Subject

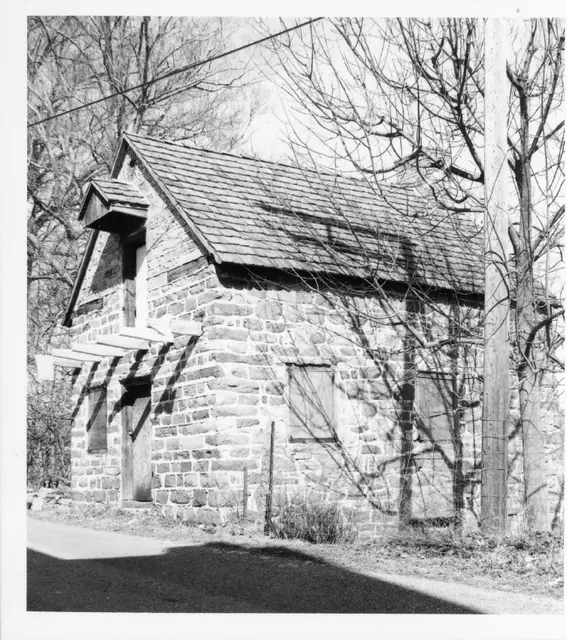
outlooker

DeTurk House, restored kitchen cellar doorway, outlookers, & masonry (2009)
Photos 1001.01.204

Restored kitchen doorway

DeTurk · 12/08/2009

The door-frame jambs and lintel have been replaced with four inch square white oak timbers, with beaded corners and pegged mortise and tenon joints. The replicated outlookers are tapered and chamfered in the traditional manner and leveled to support a shed-form shingled hood over the lower ground level doorway. They pass through the walls and are anchore

View record
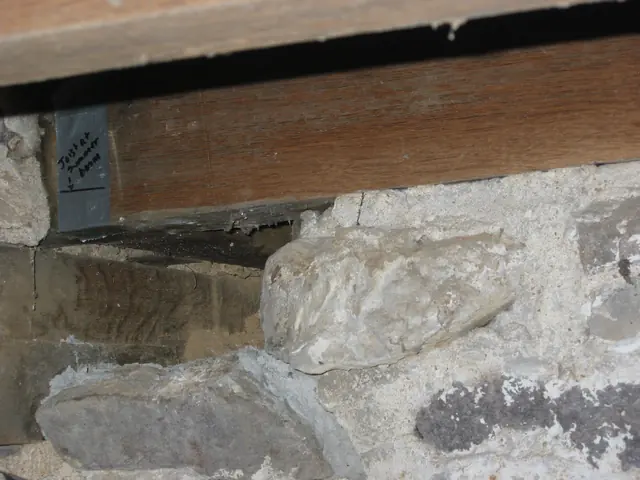
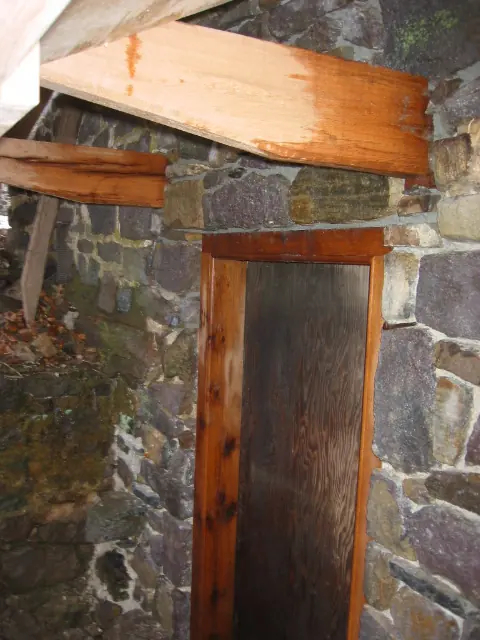
Detail of DeTurk vault abutment, floor joist, and outlooker header (2009)
Photos 1001.01.217

Root cellar vault abutment, floor joist, and header

DeTurk · 08/20/2009

The masonry supporting the floor joist [the timber across the top of the photo with gray tape bearing black notation] is the eastern end of the partition wall between the kitchen and root cellars, which also serves as the northern abutment providing lateral support for the root cellar rubble masonry vault. The end blocks have been removed to provide access t

View record
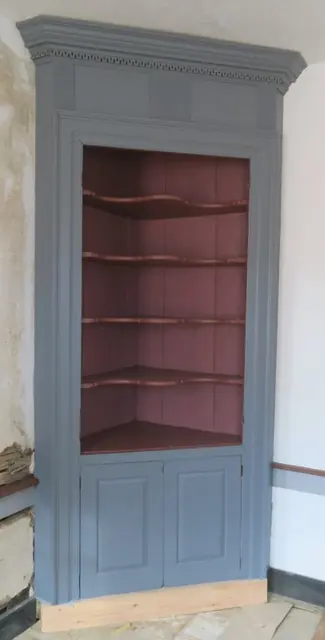
#1: Federal corner cupboard in store, painted original colors
Documents 1008.01.090

Sites and Structures Report GDH, December 31, 2020

Sites and Structures Reports · December 31, 2020

George Douglass House Restoration Project-Work Completed and In-Progress, 4th Quarter 2020 Fourth quarter work in 2020 included interior and exterior woodwork, and interior painting of replicated elements fitted into place, providing "stops" for finish plastering to begin in January. The interior carpentry and joinery was concentrated in the first floor p

View record
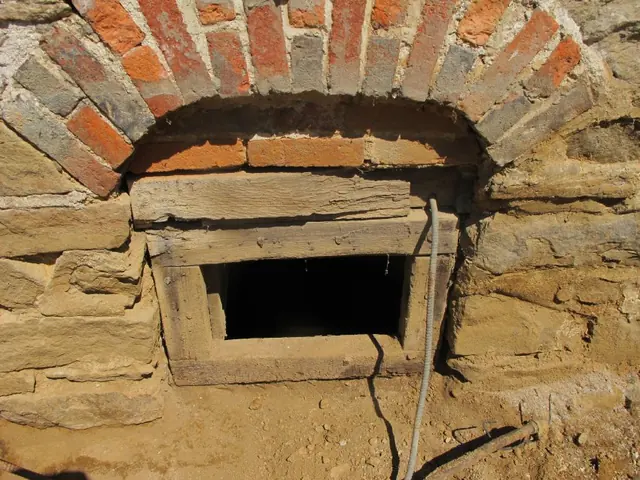
Image #1, 4855: Cellar Window with original brick "relieving" arch
Documents 1008.01.048

Sites and Structures Report, August 2011

Sites & Structures Reports · August 2011

Sites & Structures Report for the August 2011 Board meeting of the Historic Preservation Trust of Berks County: Keim House: A. Removal of the porch and concrete cellar steps, retaining walls, and bulkhead side-walls ["cheeks"] revealed numerous original architectural details concealed by these massive 20th century accretions, including the flattened [

View record
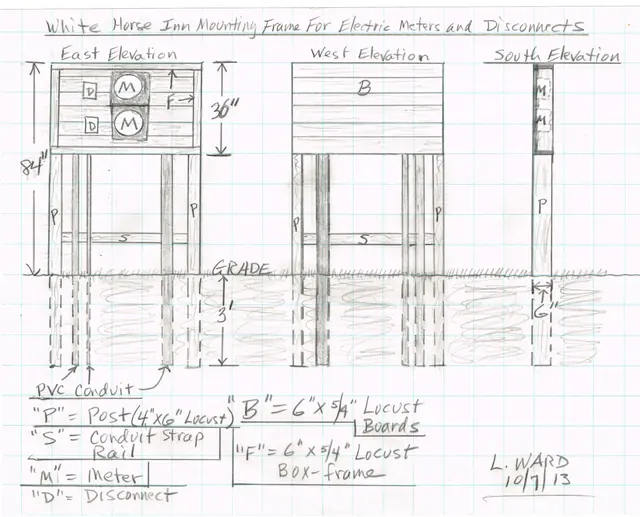
#1, Elevation drawings of electric panel mount-frame
Documents 1008.01.062

Sites and Structures Report, October 2013

Sites and Structures Reports · October 2013

Sites & Structures Report for October 9, 2013 meeting of the Board of the Directors of the Historic Preservation Trust of Berks County. The following is a summary of stabilization, preservation, restoration, and related work planned, completed, and in-progress, including requested Board approval or other action on pending work and projects under consider

View record
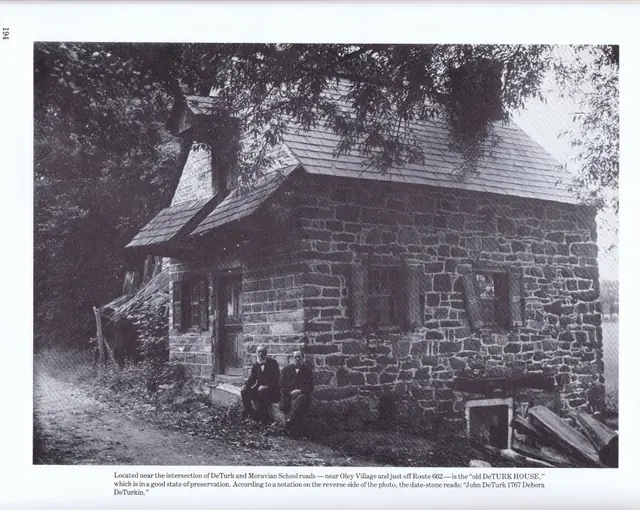
DeTurk House, southeast perspective view (c.1909)
Photos 1001.01.060

Southeast perspective view

DeTurk · c.1909

Digital image of perspective view from southeast, scanned from a halftone reproduction of a photograph appearing in ”The Passing Scene,” vol. 3, page 194 by George M. Meiser, IX. Details include: altered Dutch door (glazed sash added); gabled hood over granary [attic] door; gable-end chimney; east pent hood outlookers [lacks frame and roofing]; paneled s

View record
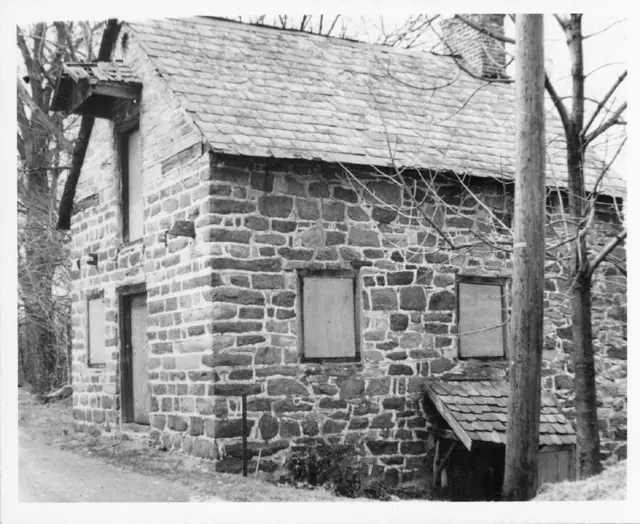
DeTurk House, southeast perspective view (c.1974)
Photos 1001.01.119

Southeast perspective view showing outlooker remnants

DeTurk · c.1974

Digital image from original photographic print showing southeast perspective view. Note on reverse side of photo reads "BEFORE RESTORATION" Details shown in this image include: gabled pent hood over attic door, brick gable-end chimney in south gable-end wall, Victorian slate roof, clay-tiled shed-form pent hood over ground level kitchen door in east ea

View record
DeTurk House, SE perspective view w/ restored outlookers (c.1974-1975)
Photos 1001.01.120

Southeast perspective view showing restored outlookers

DeTurk · c.1974-1975

Photographic print showing southeast perspective view with restored outlookers. Note on reverse side of photo reads "NEW ROOF OF CLAY TILE, OUTLOOKERS FOR PENT ROOF" Details shown in this image include: brick gable-end chimney, clay tile roof, pent hood, restored outlookers.

View record
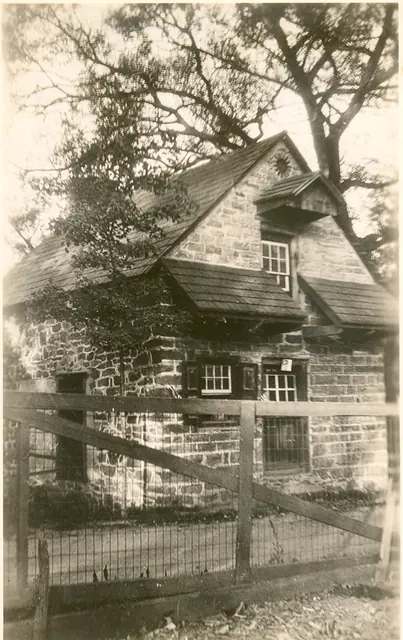
DeTurk House, southwest perspective view
Photos 1001.01.070

Southwest perspective view

DeTurk · Unknown

Digital image of real photographic postcard showing southwest perspective view. Details inlcude: slate roof, oculus vent, pedimented attic door hood with wooden shingles, original paint-decorated shutters, pent roof with wooden shingles, attic door with later glazed sash, first floor door with later glazed sash, eight-over-eight- window, 19th-century doo

View record
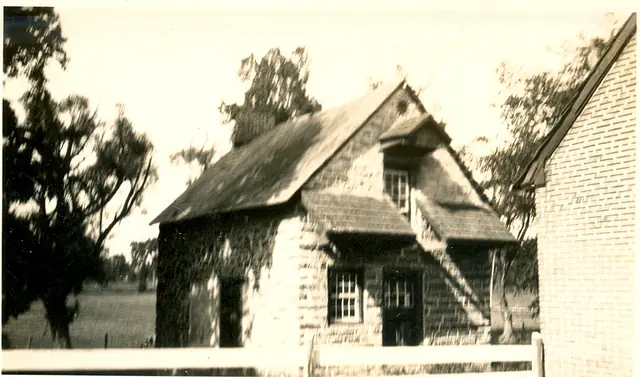
DeTurk House, southwest perspective view
Photos 1001.01.071

Southwest perspective view

DeTurk · Unknown

Digital image of photographic print showing southwest perspective view. Details include: 19th century slate on main roof; original oculus vent; pedimented attic door hood with wooden shingles; pent roof with wooden side-lap shingles; attic door with later glazed sash; first floor door with later glazed sash; eight-over-eight ground floor window; 19th-cent

View record