Subject

outlooker

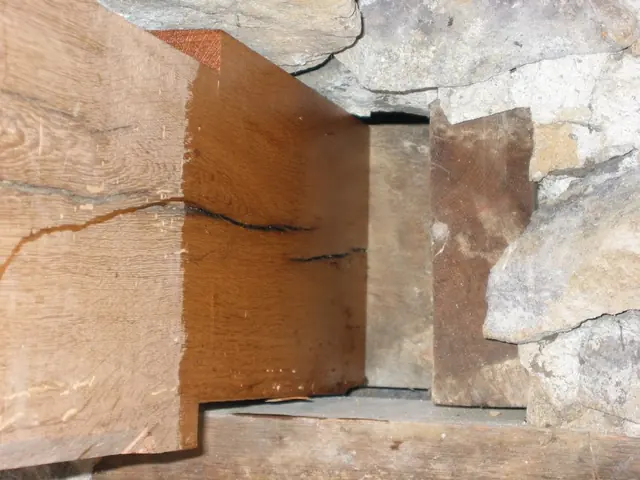
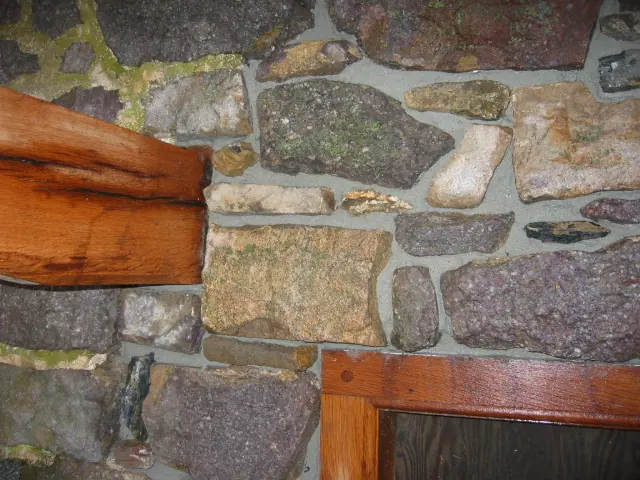
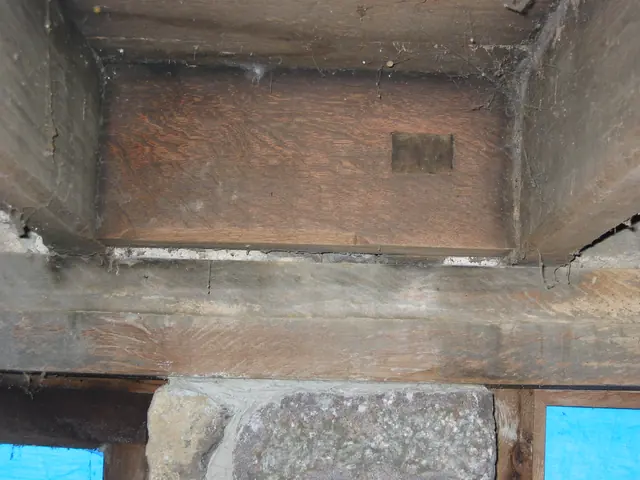
DeTurk, mortised header securing tenon of doorway hood outlooker (2009)
Photos 1001.01.215

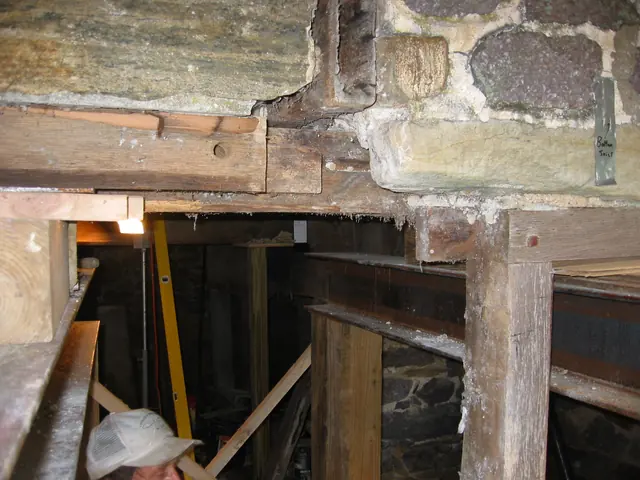
Anchoring header for hood outlooker

DeTurk · 08/20/2009

Two digital photographic images showing the anchoring header for hood outlookers above the kitchen doorway of the DeTurk House. This "header"{1} is secured laterally into its flanking pair of first-floor joists by mortise and tenon{2} joints, indicating that a hood over the kitchen doorway was an integral part of the original construction. The end-grain o

View record
DeTurk House, view of damage to pent roof & outlookers (c.1974-1975)
Photos 1001.01.072

Digital image of DeTurk House from photographic print

DeTurk · c.1974-1975

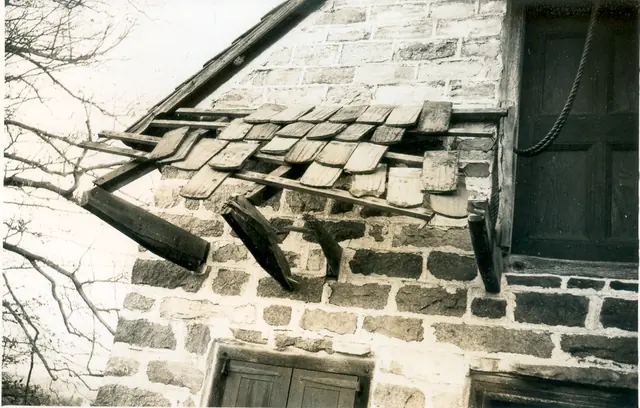
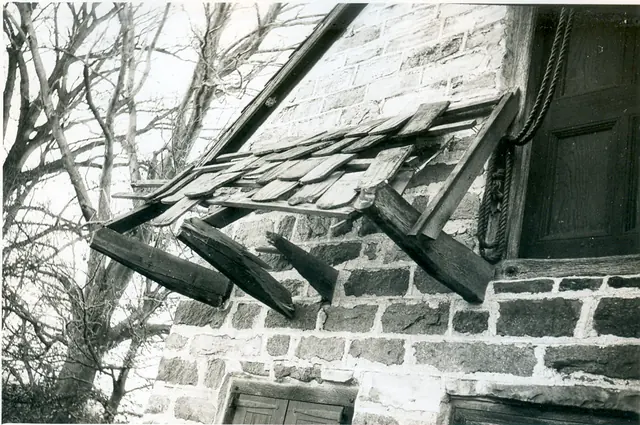
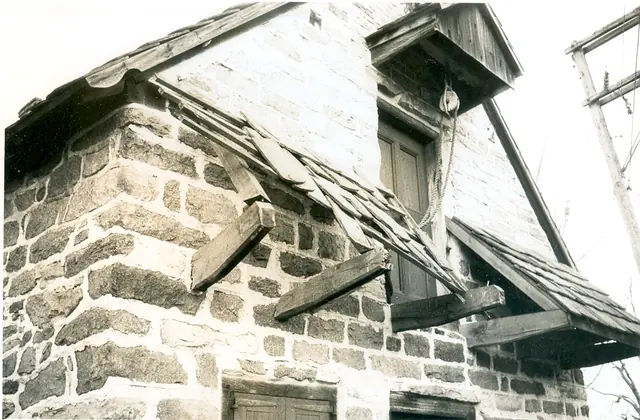
Digital image of photographic print showing damage to pent roof, clay tiles, and outlookers caused by collision with garbage truck c.1974-1975. See MULTIMEDIA LINKS or additional image for reverse side of photograph.

View record
DeTurk House, view of damage to pent roof & outlookers (c.1974-1975)
Photos 1001.01.073

Digital image of DeTurk House from photographic print

DeTurk · c.1974-1975

Digital image of photographic print showing damage to pent roof, clay tiles, and “outlookers” [cantilevered pent supports] caused by collision with garbage truck c.1974-1975. Details shown in this image include: pent roof lath, rafters, damaged tiles, pedimented hood, gable pent hood, recessed-panel door, roughly coursed masonry{n}, random-rubble eaves wa

View record
DeTurk House, view of damage to pent roof (c.1974-1975)
Photos 1001.01.074

Digital image of DeTurk House from photographic print

DeTurk · c.1974-1975

Digital image of photographic print showing damage to pent roof caused by collision with garbage truck c.1974-1975. Details shown in this image include: coursed masonry, pent roof lath, rafter, damaged tiles. See MULTIMEDIA LINKS or additional image for reverse side of photograph.

View record
Excavated DeTurk east cellar doorway and window openings (2009)
Photos 1001.01.125

East door and window

DeTurk · 7/27/2009

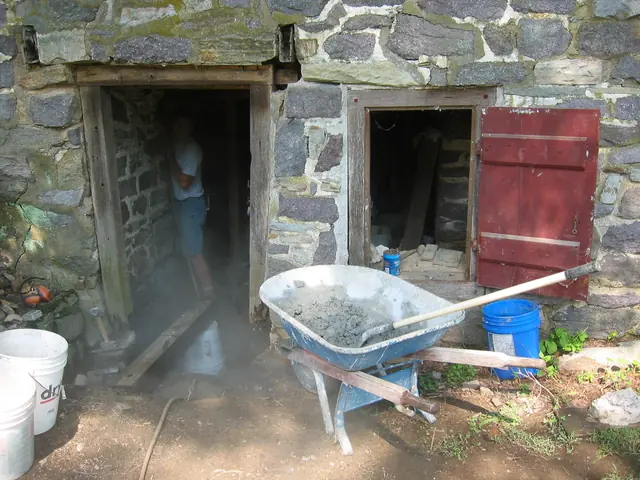
Excavated east cellar doorway and window openings prior to restoration. Partial excavation uncovered a half-millstone re-cycled [probably in the 19th or early 20th century] to serve as an intermediate stoop {1} about midway between the existing grade and the depth of the original sill [see lower edge of DTR09PH43--1001.127, also seen as the large block in

View record
DeTurk House, detail of pent hood & oculus (c.1931)
Photos 1001.01.062

Gable pent hood and oculus

DeTurk · c.1931

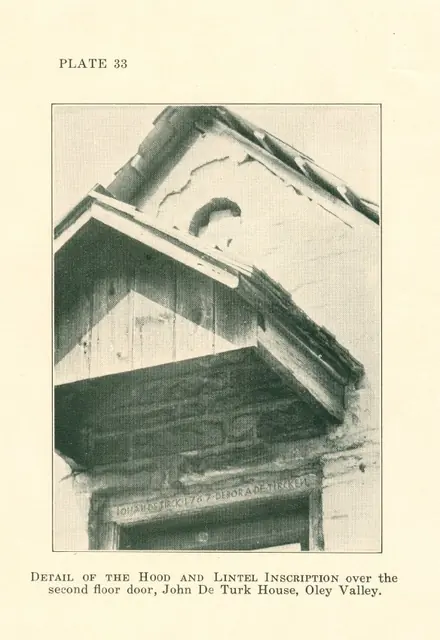
Digital image of photographic print (reproduced in printed material) showing gable detail of south facade. Details shown in this image include: slate roof, blind oculus, gabled hood, wooden shingles (hood), inscribed lintel, outlookers supporting hood roof structure, horizontal nailer for vertical gable boards. Original caption to photo reads: "DETA

View record
Quarterly Status Report Form
Documents 1006.01.060

George Douglass House Restoration Report for the quarter endinng December 30, 2020

George Douglass · January 2021

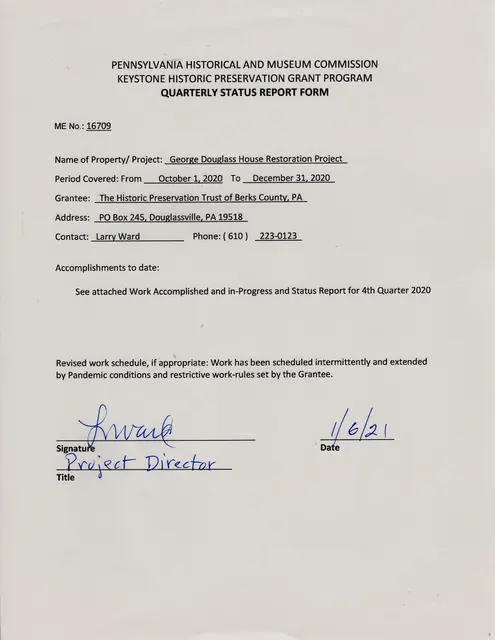
George Douglass House Restoration Project-Work Accomplished and In-Progress, 4th Quarter 2020 Fourth quarter work in 2020 included interior and exterior woodwork, and interior painting of replicated elements fitted into place, providing “stops” for finish plastering to begin in January. The interior carpentry and joinery was concentrated in the first floor

View record
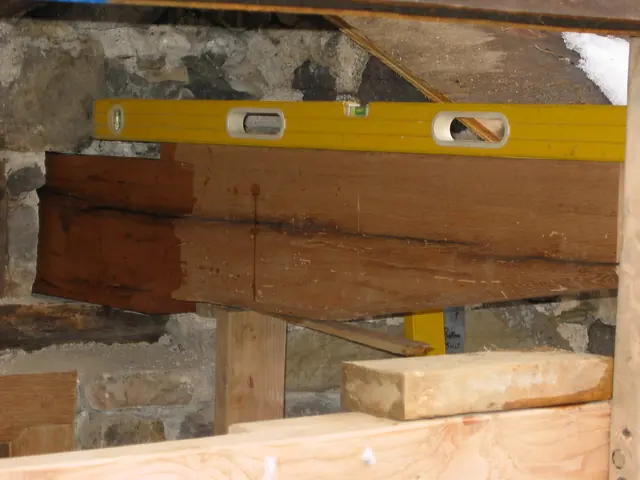
Detail of south outlooker for hood above DeTurk kitchen doorway (2009)
Photos 1001.01.209

Hood outlooker joined to interior header

DeTurk · 12/07/2009

The "checked" portion of the outlooker [left half of photo] is anchored into a mortise in the header just to the right of center in the photo, immediately to the right of the darker red fluid-treated portion of the outlooker. The wood end grain just to the left of the masonry along the right edge of the photo is one of the floor joists into which the header

View record
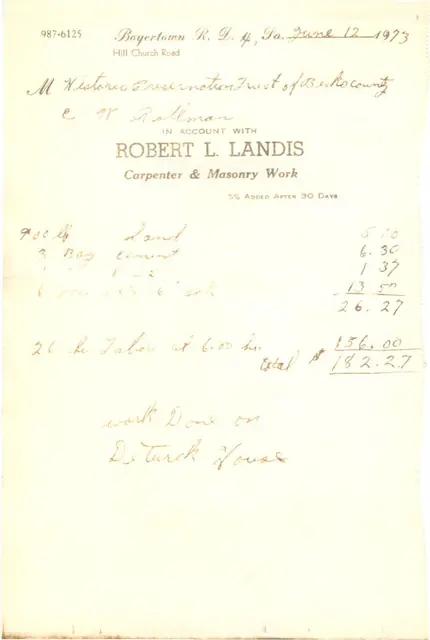
Invoice for masonry work done to DeTurk House (1973)
Documents 1001.01.077

Landis invoice for masonry restoration

DeTurk · 6/12/1973

Invoice for materials and labor for restoration masonry work done to DeTurk House by Robert L. Landis (Carpenter & Masonry Work). Invoice is dated June 12, 1973.

View record
#1: Keim House, northwest perspective view (c.1990)
Photos 1002.01.009

Northwest perspective view

Keim · c.1990

Image #1, Frame # 10 of 16 (2-17) from 35mm color negatives, all various views of the buildings on the Jacob Keim Farmstead. Northwest perspective view of Keim house with 20th-century Victorian-style porch on gable end [SEE KHPH13--1002.01.057, and KHPH9--1002.01.044, showing the west gable wall in the late 19th century and very early 20th century without

View record
View between DeTurk kitchen doorway & window frame after removal of masonry
Photos 1001.01.132

Opening between doorway and window after removal of masonry pier

DeTurk · 7/29/2009

View between doorway and window openings in east cellar kitchen wall after removal of masonry abutment{1}. The temporary steel I-beams [lower left corner and lower right quadrant of photo] on wooden shoring posts are positioned for temporary support of the kitchen's east wall structures during removal and restoration of the masonry piers flanking the kitc

View record
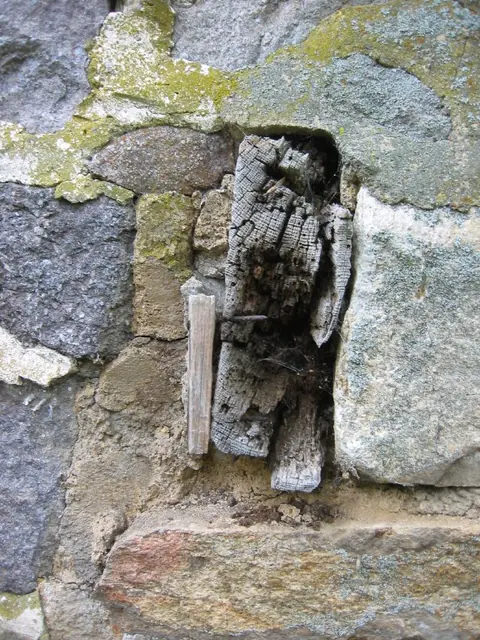
DeTurk hood outlooker remnant (2009)
Photos 1001.01.225

Outlooker remnant

DeTurk · 07/21/2009

The rotted end-grain of the timber in the center of the photo is the cut-off remains of the southern outlooker, one of the pair of cantilevered supports for the original 18th century and the restored 20th-century pent hood over the kitchen doorway in the east eaves wall [see DTR09FN3--1001.01.176 for a sketch drawing of the various positions of the door fram

View record
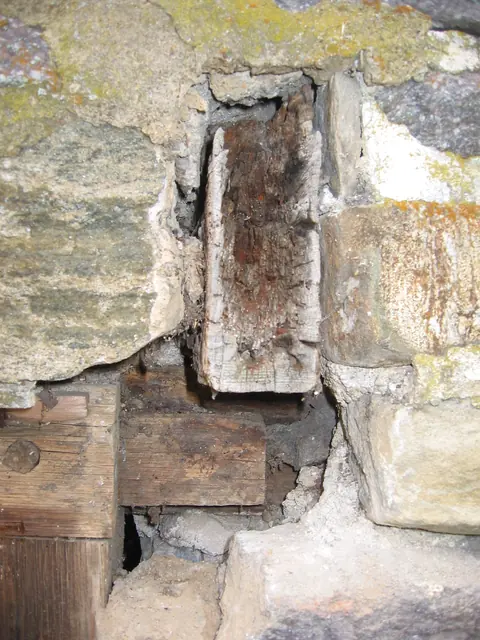
DeTurk hood outlooker remnant and lintel ear (2009)
Photos 1001.01.224

Outlooker remnant and lintel ear

DeTurk · 07/21/2009

The rotted end-grain of the timber in the center of the photo is the cut-off remains of the northern outlooker, one of the pair of cantilevered supports for the original 18th century and the restored 20th-century pent hood over the kitchen doorway in the east eaves wall. Just below and to the left of the outlooker fragment is the northern tenon [“ear”] which

View record
#1: Keim House, SW View, porch, hooded balcony (1913-25)
Photos 1002.01.044

Perpsective view with porches

Keim · c.1907-1910

Series of 19 images showing perspective views of the Keim House and other dwellings, detail views depicting evidence of an early plastered cove cornice on the Keim house, and other related photos, including images of houses built during the same quarter-century period as the Keim house and earlier English antecedents displaying plastered cove cornices. I

View record
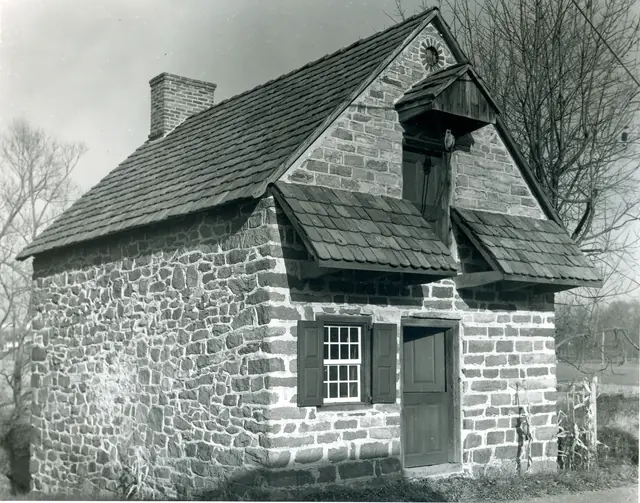
DetTurk House, southwest perspective view (1975)
Photos 1001.01.068

Perspective view from the southwest

DeTurk · December 1975

Digital image from a photographic print showing southwest perspective view. Details include: gable-end chimney, roof restored with early clay tiles, oculus vent, gable hood, replicated attic door, replicated shed-form pent roof and outlookers, replicated Dutch door, eight-over-eight window and replicated shutters, coursed masonry gable-end wall, random r

View record
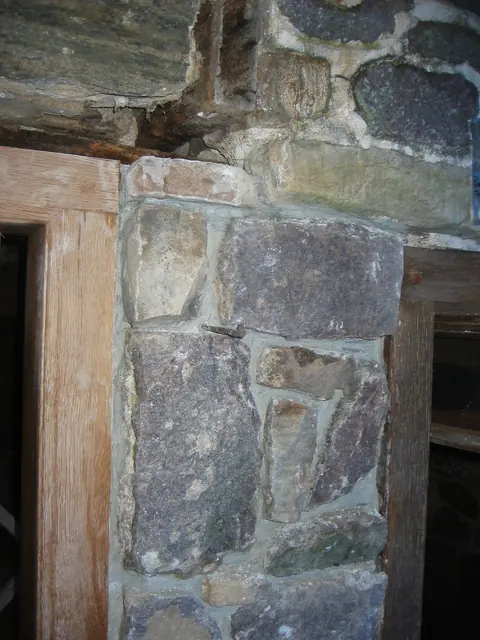
Stone pier between DeTurk kitchen doorway and window jamb (2009)
Photos 1001.01.139

Pier segment between kitchen doorway and window jamb

DeTurk · 08/10/2009

Pier segment between east kitchen doorway and south jamb of window frame [upper portion of pier shown in DTR09PH54--1001.01.138]. Pegged corner-joint tenon ["ear"] of the door frame is pocketed at its original level, 4 inches below its 20th-century position, which was level with the bottom of the outlooker remnant visible in the upper center of the photo.

View record
#1, KHPH2: North eaves wall with pent roof, c. 1990
Photos 1002.01.092

Removal of Keim Porch

Keim · 5/23/11 thru 9/3/11

Series of 50 digital photographs depicting the removal of the c. 1930s porch from the Keim House {q}. 1. {q} Image #47 is a panoramic view of the Keim farmstead, a c. 1930, photo taken by Amandus D. Moyer, and is used with the generous permission of the photographer's granddaughter Susan Harvin. Note the absence of a porch on the west gable wall. The

View record
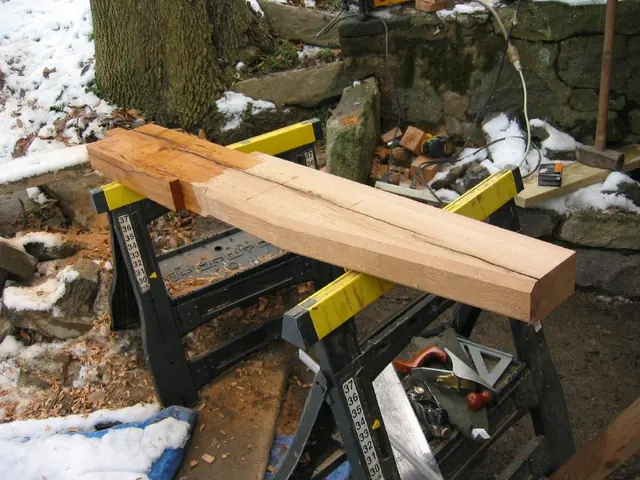
DeTurk, N replacement outlooker for hood over kitchen door (2009)
Photos 1001.01.206

Replacement kitchen doorway hood outlooker

DeTurk · 12/07/2009

Northern replacement outlooker over kitchen doorway in east eaves wall. The chamfered and tapered white oak hood support has been under-cut, removing one inch along the bottom of its projecting segment from the point of its emergence from the wall to the beginning of its upward taper. The top inch has been cut ["ripped"] from its embedded portion, the res

View record
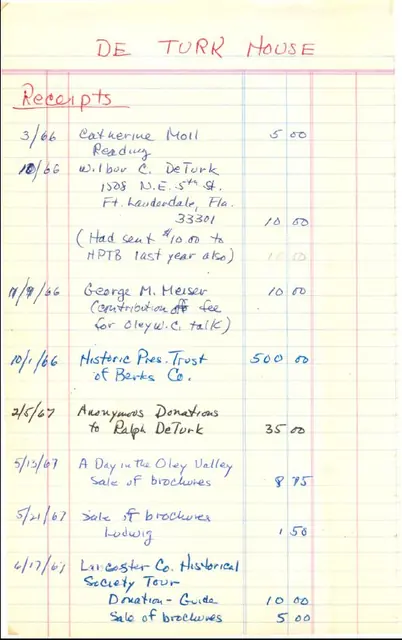
DeTurk restoration ledger, Page 1 (1966-1975)
Documents 1001.01.076

Restoration revenue & expense ledger-1966-75

DeTurk · 3/1966 thru 4/11/1975

Thirteen-page ledger contains receipts and expenditures for activities associated with the DeTurk House beginning in March 1966 and ending with April 11, 1975. See MULTIMEDIA LINKS or additional images for entire ledger.

View record
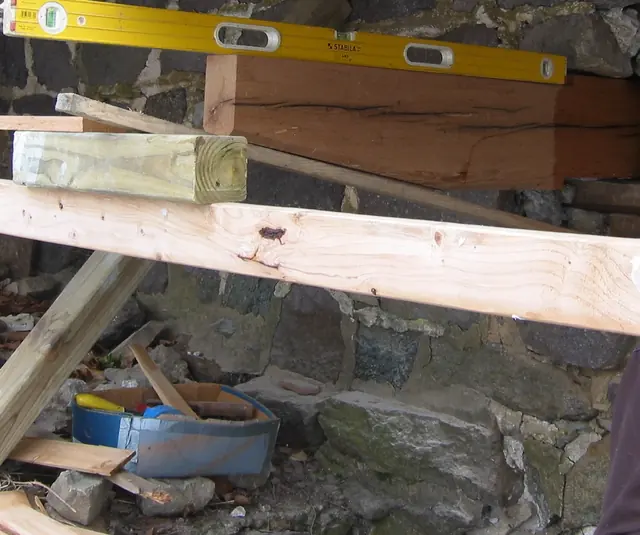
DeTurk, N outlooker over kitchen door after set into the mortised header
Photos 1001.01.211

Restored and leveled north replacement outlooker

DeTurk · 12/07/2009

Cantilevered, tapered, and chamfered north oak outlooker, re-cycled from another early building and cut to the presumed early form, leveled with its southern counterpart, is "checked"[split] along the grain, but structurally adequate to carry its share of the cellar-kitchen doorway hood. The wet appearance of the timber at the left edge of the photo is a res

View record
DeTurk , S outlooker over kitchen door set into the header (2009)
Photos 1001.01.210

Restored and leveled south replacement outlooker

DeTurk · 12/07/2009

The cantilevered, tapered, and chamfered oak outlooker, re-cycled from another early building and cut to the presumed early form, leveled with its northern counterpart and relative to the doorway lintel, is "checked"[split] along the grain, but structurally adequate to carry its share of a replicated doorway hood. The wet appearance of the timber at the righ

View record
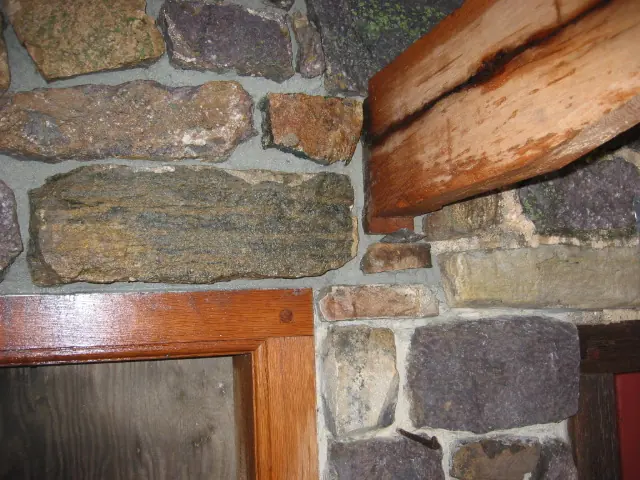
DeTurk, restored wall above kitchen doorway, pier, N hood outlooker (2009)
Photos 1001.01.212

Restored east masonry wall and replacement outlookers

DeTurk · 12/07/2009

Restored wall above and to the north of the ground-level DeTurk kitchen door with replacement north hood outlooker. Details include: pegged mortise-and-tenon joint between the doorway lintel and north jamb, checked timber, filleted bead{1} molding on interior edges [“arrises”] of the door jamb and lintel. Final pointing will conceal the end-grain of the

View record
DeTurk, restored wall above kitchen doorway, pier & and S  hood outlooker (
Photos 1001.01.213

Restored east masonry wall and replacement outlookers

DeTurk · 12/07/2009

Restored wall above and to the south of the ground-level DeTurk kitchen door with replacement south hood outlooker. Details include: pegged mortise-and-tenon joint between the doorway lintel and south jamb; checked timber; filleted bead mouldings{1} on edges of mitered jamb and lintel of the door. Stones removed from above doorway were laid out in "mirro

View record