Documents 1001.01.079
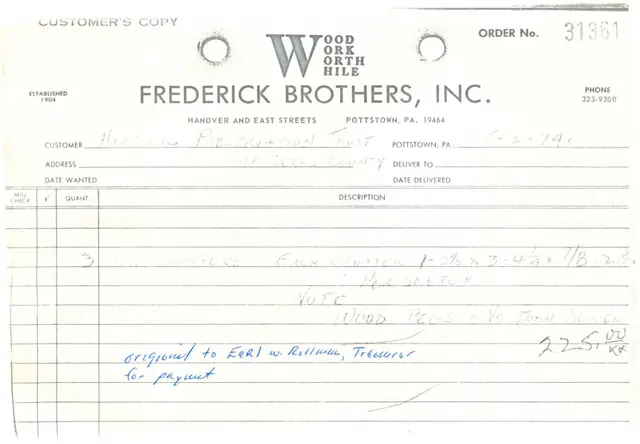
Frederick Brothers invoice for shutters
Invoice for fabrication of three pairs of wooden shutters for DeTurk House by Frederick Brothers, Inc. Invoice is dated May 2, 1974.
View recordCollection
222 records
Search the archive Invoice for fabrication of three pairs of wooden shutters for DeTurk House by Frederick Brothers, Inc. Invoice is dated May 2, 1974.
View record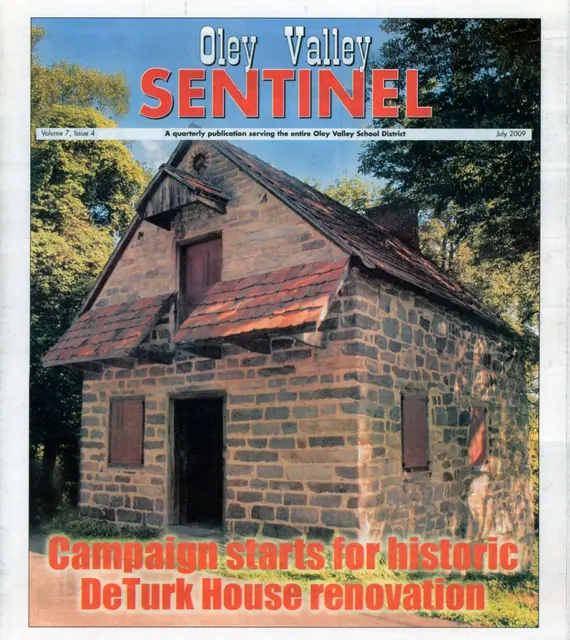
Photograph of DeTurk House on the front page of "Oley Valley Sentinel: A quarterly publication serving the entire Oley Valley School District," Volume 7, Issue 4, July 2009. Image shows a SE perspective view of the DeTurk House. Details shown in this image include: ymmetrical pent hoods on south gable wall; hooded loading door in upper gable wall for acce
View record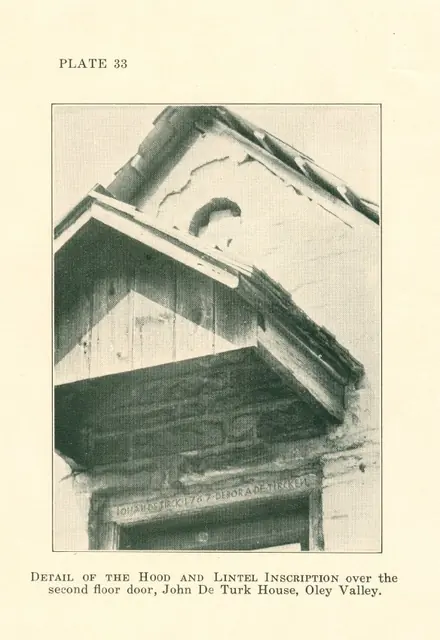
Digital image of photographic print (reproduced in printed material) showing gable detail of south facade. Details shown in this image include: slate roof, blind oculus, gabled hood, wooden shingles (hood), inscribed lintel, outlookers supporting hood roof structure, horizontal nailer for vertical gable boards. Original caption to photo reads: "DETA
View record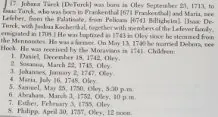
Publication Source: Pennsylvania German Society, Der Regebogge, Vol. 14 (1980), page 8
View record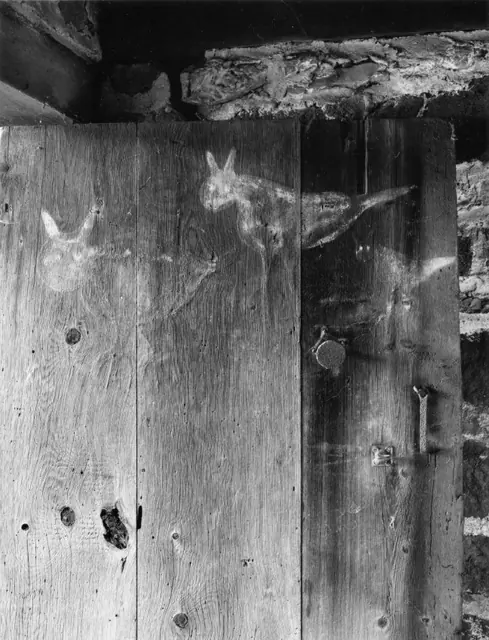
Black & white photographic print of DeTurk House ground-level kitchen door with folk painting. Note on reverse of photo says "copyright [symbol] Steve Myers Studios 1990." see record DTHPH6 for discussion of the “Elbedritsches depicted on this door. Larry Ward, updated July 2022
View record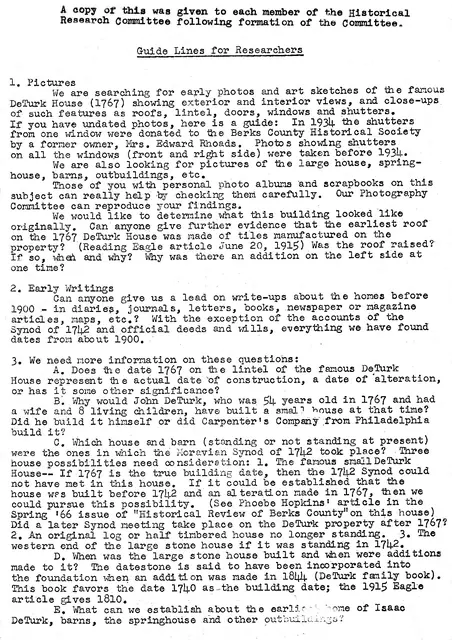
Letter from chairman Betty Hottenstein (Mrs. E. Robert) to all members of the Historical Research Committee, outlining needs for data on De Turk genealogy, deeds, descriptions of buildings and Moravian connections. Archives record DTTX6--1001.01.013 is the 1970 report of this committee.
View record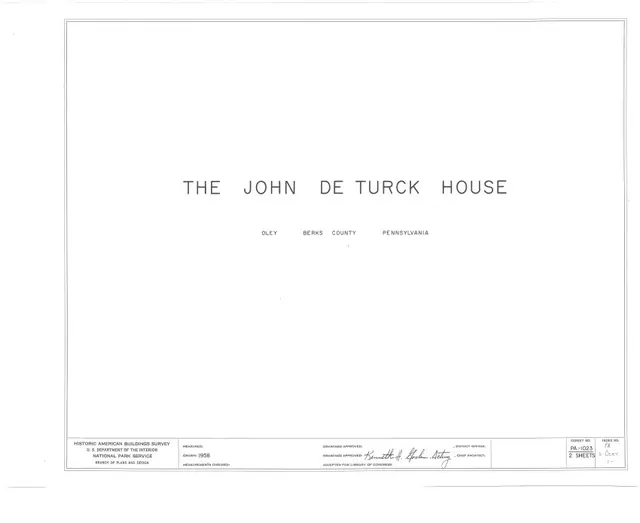
Measured drawings accompanying Historical American Buildings Survey photographs and text. Three pages of info contains cover page, location map with historical and project info, and floor plans. Image shown is of coverpage only. For full images refer to Multimedia Links or additional images. See records DTHPH2--1001.01.024 thru DTHPH8--1001.01.030 for sep
View record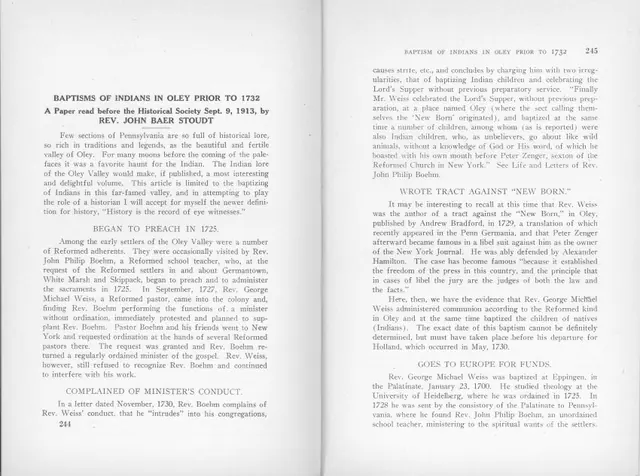
Excerpt from the "Transactions of the Historical Society of Berks County Volume III: Embracing Papers Contributed to the Society 1910-1916" published by the Historical Society of Berks County in 1923 in Reading, PA. Eleven-page excerpt begins on page 244 and is titled "Baptisms of Indians in Oley Prior to 1732: A Paper Read before the Historical Society S
View record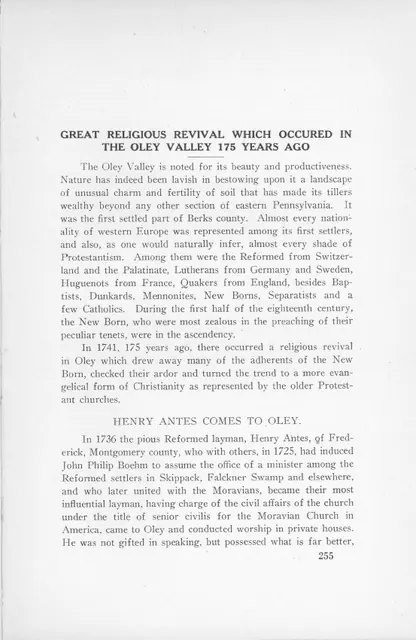
Excerpt from the "Transactions of the Historical Society of Berks County Volume III: Embracing Papers Contributed to the Society 1910-1916" published by the Historical Society of Berks County in 1923 in Reading, PA. Sixteen-page excerpt begins on page 255 and is titled "Great Religious Revival which Occured in the Oley Valley 175 Years Ago." Paper written
View record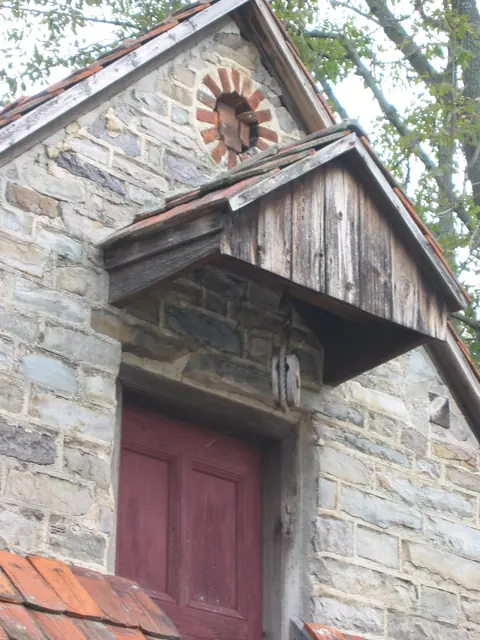
This embanked structure was evidently a multi-purpose “ancillary” building, used in relation to the growing family farmstead and the nearby principal residence constructed c. 1741. Built in 1767, this uncommon ancillary form was used as: A “Grossmutter’s” retirement home in the single living space on the first floor above cellar; Johann [John] and Deborah
View record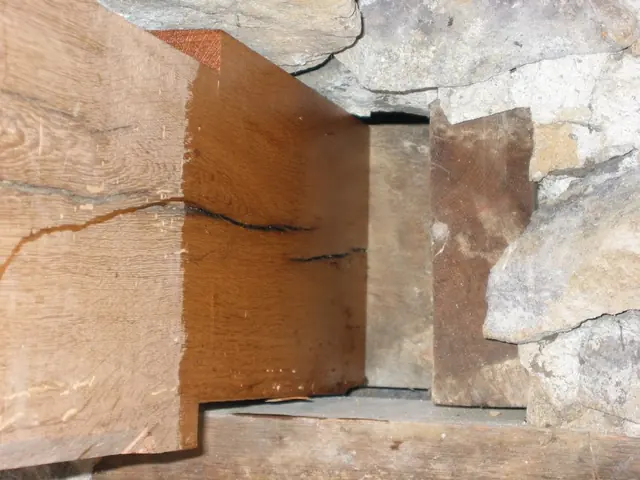
The "checked" portion of the outlooker [left half of photo] is anchored into a mortise in the header just to the right of center in the photo, immediately to the right of the darker red fluid-treated portion of the outlooker. The wood end grain just to the left of the masonry along the right edge of the photo is one of the floor joists into which the header
View record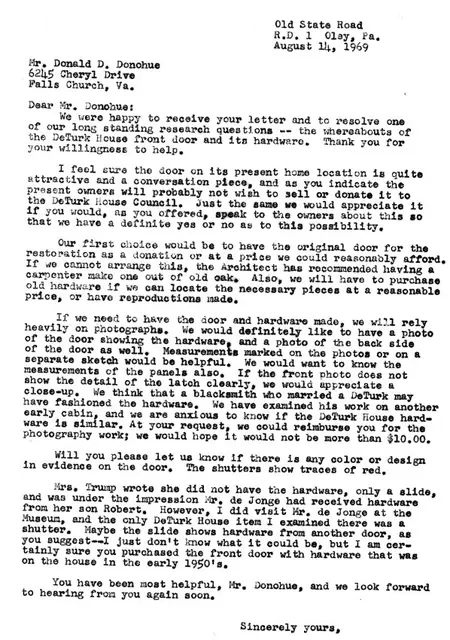
Letter Aug 14, 1969, by Mrs. E. Robert Hottenstein in reply to the Aug. 1, 1969 letter from Donald D. Donohue. There is further discussion of the De Turk house door and its hardware, and the details necessary to have reproductions of these made if the originals cannot be purchased.
View record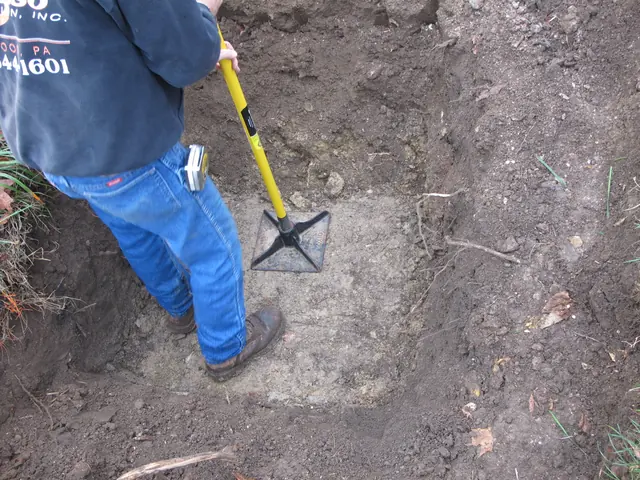
Because of the absence of interior stairs from the living space to the cellar kitchen, exterior access to the lower-grade kitchen doorway required descending a steep bank to the lower-grade. This was provided by installation of a set of stone treads on a tamped sloping sub-base and 2B crushed stone base, with boulder-size bed-stones set for stability and lev
View record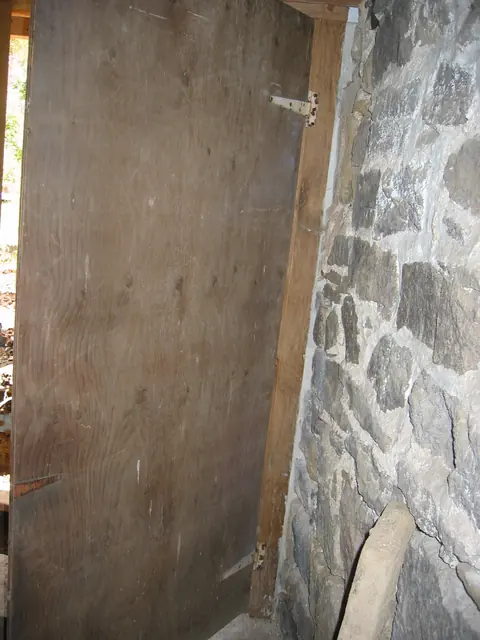
Interior view of vault abutment wall [right] and temporary plywood door from ground level kitchen. This restored masonry "cross wall" is also the partition wall separating the cool, damp food storage ["root"] cellar from the warmer and less humid kitchen/cooking cellar. The restored segments of this wall were repointed in 2010 using hydraulic-quality mort
View record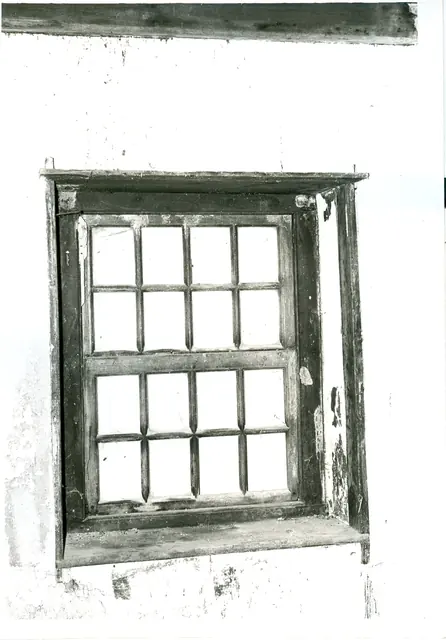
Digital image of original photograph taken by Steve Kindig. Image shows interior view of first- floor sash window in south gable wall. Laurence Ward, 2009
View record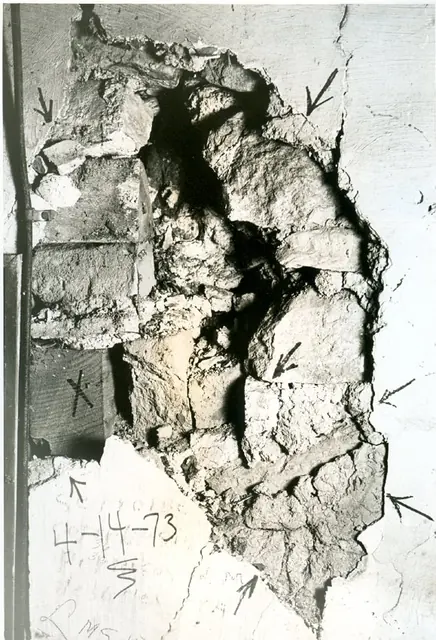
Digital image of original photograph taken by Steve Kindig. Image shows detail view of interior wall west of doorway in south gable wall. Details include: whitewashed clay with grass binder plastered on masonry wall. Laurence Ward, 2009
View record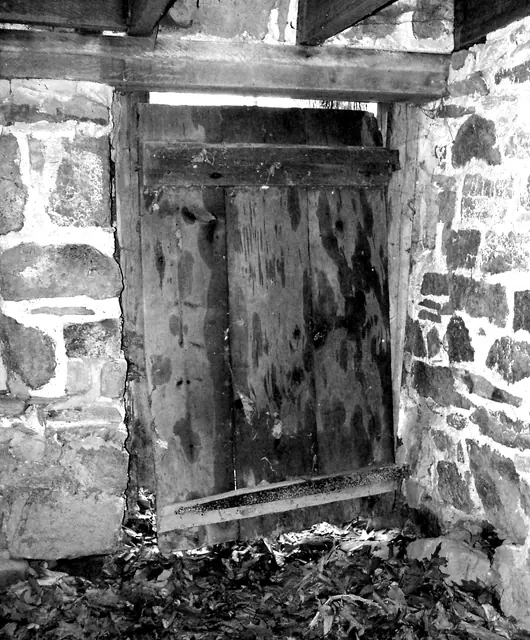
B&W Digital photographic image showing interior view of cellar door at lower grade in eastern wall of DeTurk House.
View record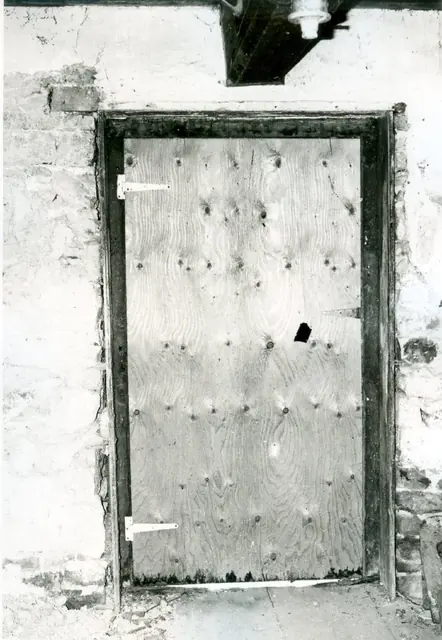
Digital image of original photograph taken by Steve Kindig. Image shows interior of doorway through south gable wall on the first floor. Details include: summer beam, relieving lintel, door frame lintel, door jambs, doorway sheathing, oak floor boards, plastered wall. Laurence Ward, 2009
View record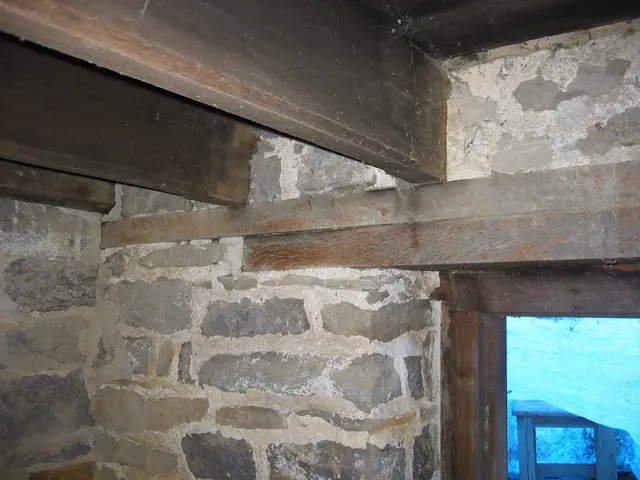
The upper plate embedded in the masonry wall is the bearing and leveling timber for the first floor joists and a "tie" pocketed into the north wall to join it structurally to the east eaves wall. It also spans across numerous vertical mortar joints [“breaks the joints”], thus inhibiting or interrupting fractures which might otherwise radiate through a longer
View record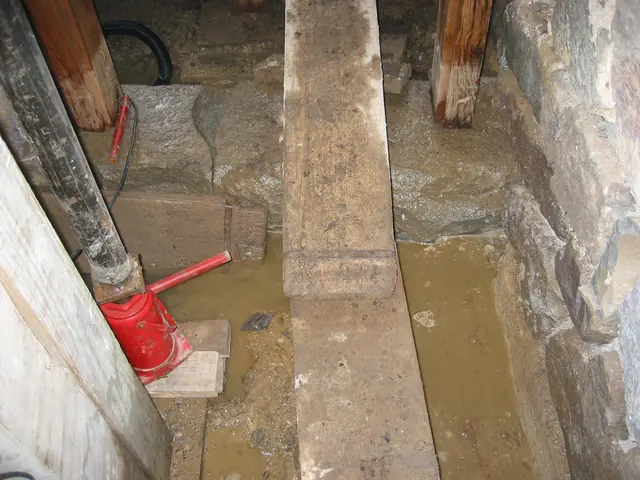
Door sill and restored jamb feet from inside lower ground level kitchen. Un-pointed masonry along right edge of photo is the restored vault abutment, which is also the partition wall between the kitchen and root cellar. Repointing was completed in the Spring of 2010. The red jack and steel post were used to level the steel I-beam supporting the structu
View record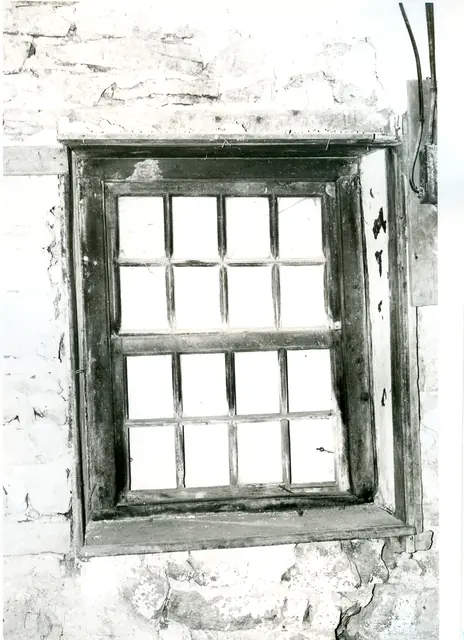
Digital image of original photograph taken by Steve Kindig. Image shows interior view of first- floor eight-over-eight sash window in east eaves wall (1973). Laurence Ward, 2009
View record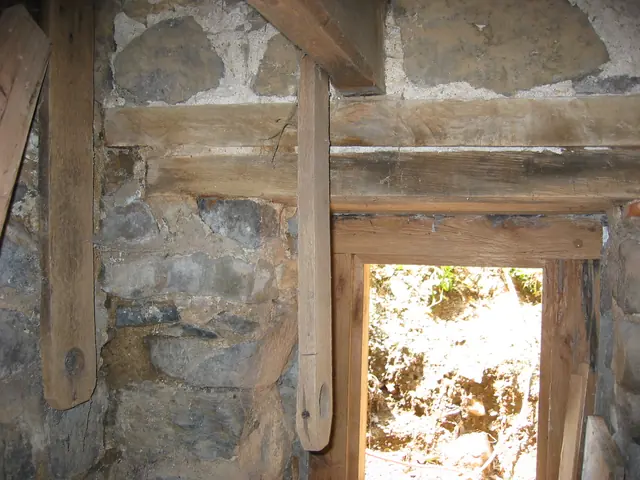
Interior view of the stacked pair of "wall plates" in the west eaves wall which are, functionally, relieving lintels carrying wall, floor, and framing loads to the masonry piers and wall ranges abutting the kitchen windows [and door "abutments" in the east eaves wall]. The upper plate also served as the bearing and leveling timber for the first floor joists.
View record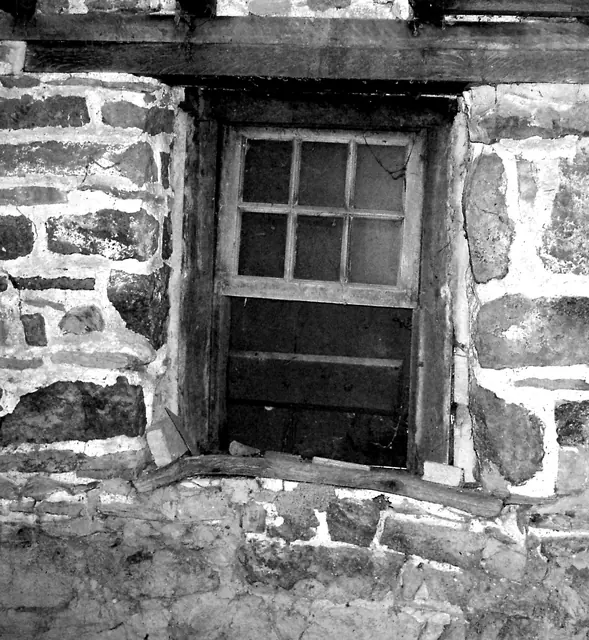
B&W Digital photographic image of DeTurk House showing interior view of 1st floor eastern window with severely deflected timber sill and adjacent masonry (since restored and leveled).
View record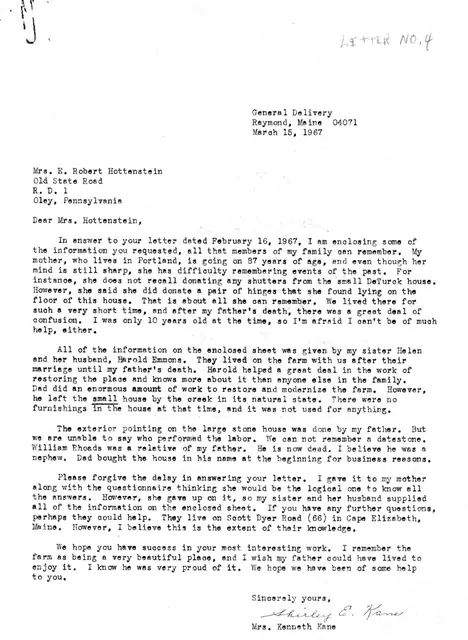
Mrs. Kenneth (Shirley) Kane, former resident on the DeTurk farmstead, replies to a Feb. 16, 1967, inquiry by Mrs. E. Robert Hottenstein of HPTBC on property details she may recall. In addition to this one-page letter of March 15, 1967, Mrs. Kane's second sheet is a copy of the original question list submitted by Mrs. Hottenstein. The third page con
View record