Photos 1000.01.071
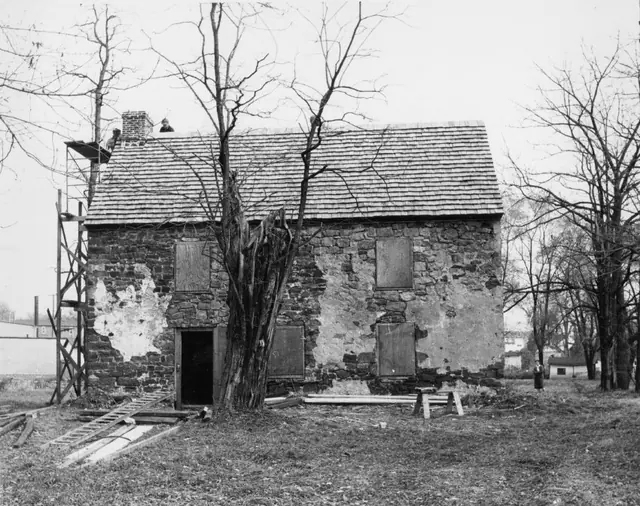
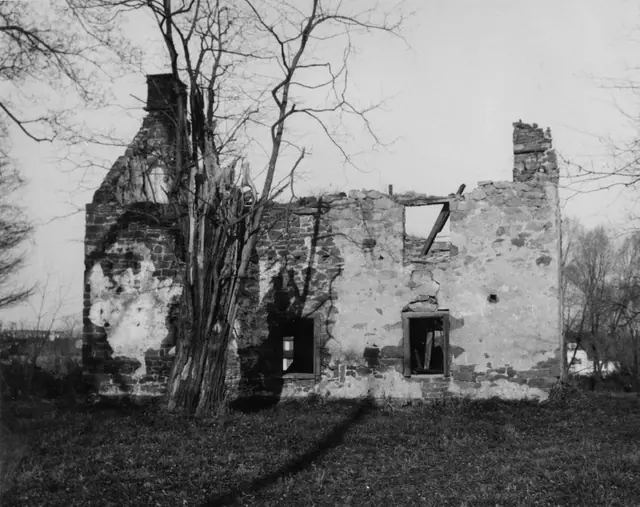
West elevation view of ruins and surviving masonry walls and chimneys
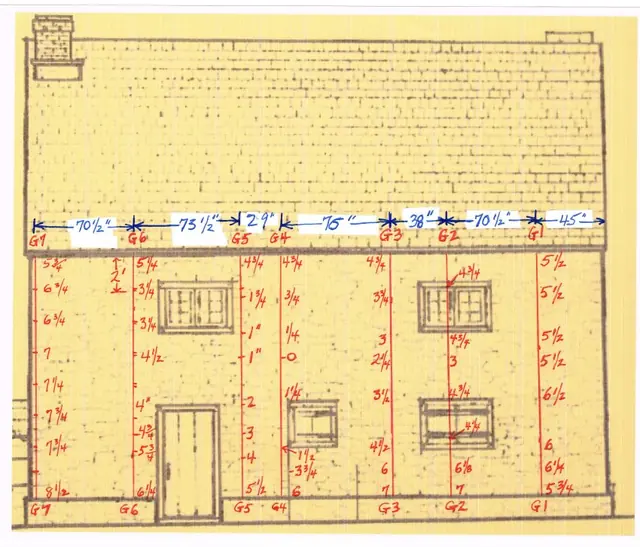
Black and white photographic print showing west elevation view of surviving masonry wall, chimneys, and fenestration openings on both stories of the Mouns Jones House. A HABS drawing dated 1957 shows the standing masonry walling after the collapse of the roof and flooring [see sheet # 1A of the Atlas of Drawings of Structures Preserved by The Historic Preser
View record