Collection

Mouns Jones

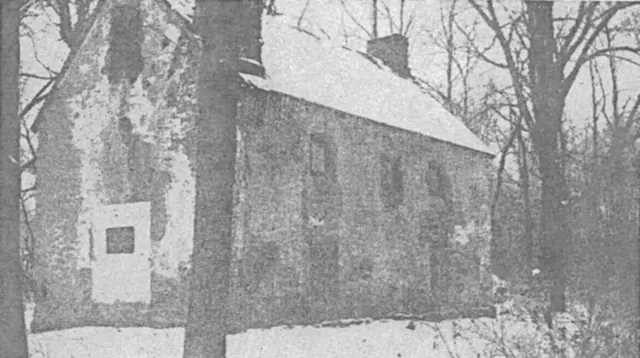
Mouns Jones House, southeast perspective view (c.1940)
Photos 1000.01.095

southeast perspective view

Mouns Jones · c.1940

Digitial image of a Black and white halftone photographic print of Mouns Jones House from page 105 of the book "The Swedish Race in America" by Abram Ottey and published by the author in Philadelphia in 1940. Photo shows a southeast perspective view. Details include: random rubble masonry with pargeting remnants; corner chimney [left of center]; gable-end

View record
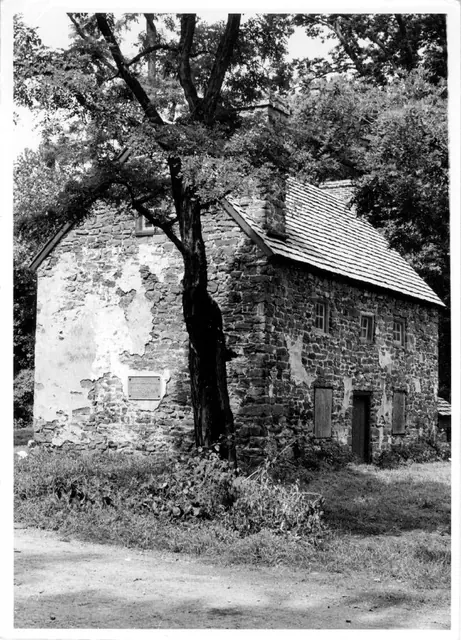
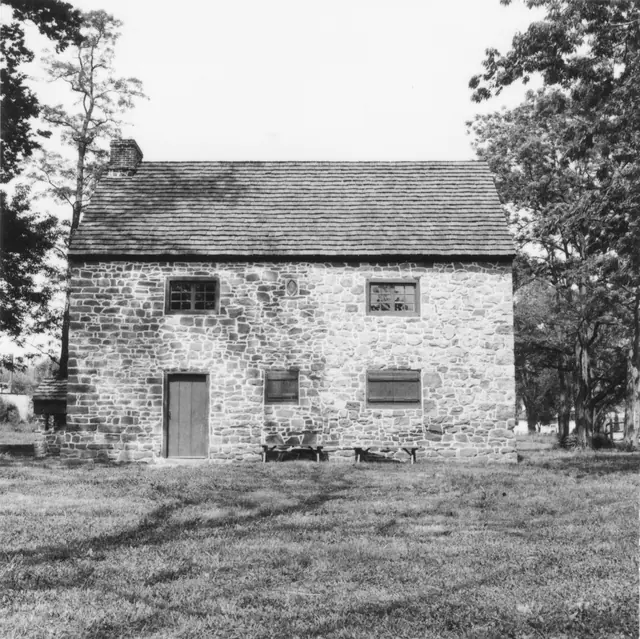
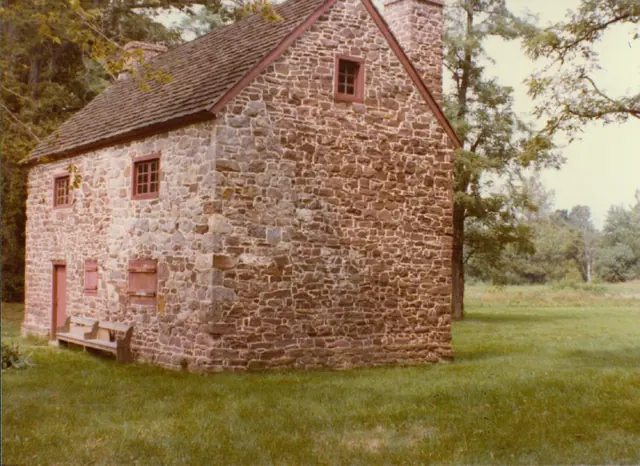
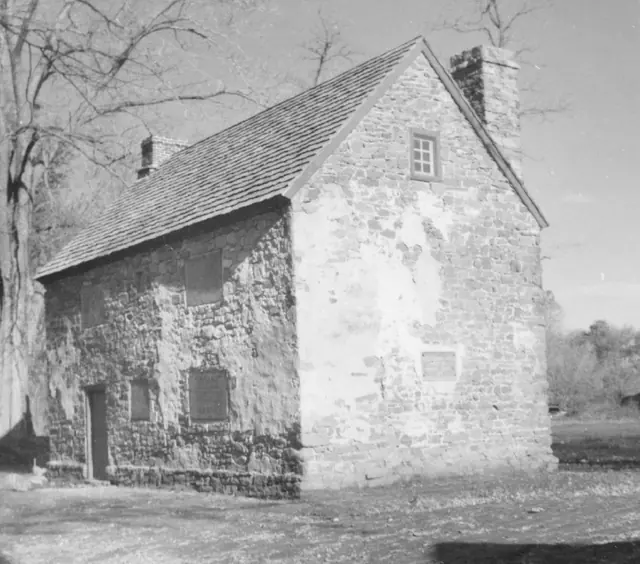
Mouns Jones, southeast perspective view (c.1971)
Photos 1000.01.008

Southeast perspective view

Mouns Jones · c.1971

Black and white photographic print showing a southeast perspective view of the Mouns Jones House with new wooden-shingle roof, remnants of 19th-century stucco parging, replicated second-floor casement windows, and un-restored first-floor hung-sash windows. Other details shown in this image include: restored corner and gable-end chimneys, re-opened doorway

View record
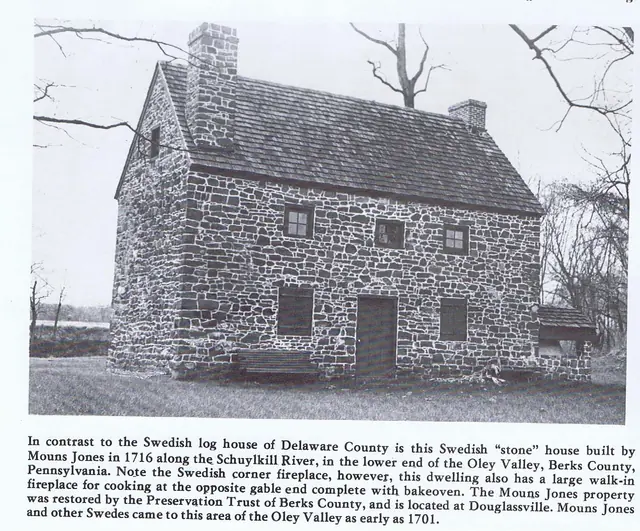
Mouns Jones House SE perspective photo from American Folklife (1975)
Photos 1000.01.015

Southeast perspective view

Mouns Jones · January 1975

Black and white photograph with caption appearing on page 3 of the January 1975 (Vol. III No. 4) issue of "American Folklife," the monthly newspaper of the American Folklife Society (Richard Shaner--Managing Editor). Details include: gable-end chimney, random rubble masonry, corner chimney, projecting water table.

View record
Mouns Jone House, southeast perspective view (c.1966-67)
Photos 1000.01.047

Southeast perspective view

Mouns Jones · c.1966-1967

Description: Black and white photographic print showing southeast perspective view of the Mouns Jones House after restoration of masonry walls and chimneys(a), and installation of replacement casement window frames and shingled roof, but prior to re-creation of bake oven in eastern bay of north [right] gable wall and before re-opening the walled-in doorway

View record
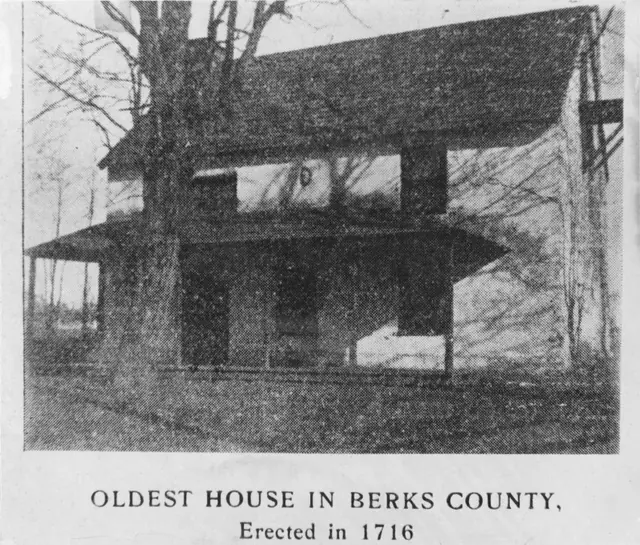
Mouns Jones House, southeast perspective view (c.1901-02)
Photos 1000.01.070

Southeast perspective view

Mouns Jones · c.1901-1902

“Black and white photographic print of an earlier photograph (published as hal?one at p. 132 of vol. III of the Proceedings of the Historical Society of Berks County) showing southwest perspec%ve view of the Mouns Jones House”. Details include: gable-end chimney [left]; post-1886 porch [see 1886 woodcut view without porch in MJHDWG2--1000.01.089]; 19

View record
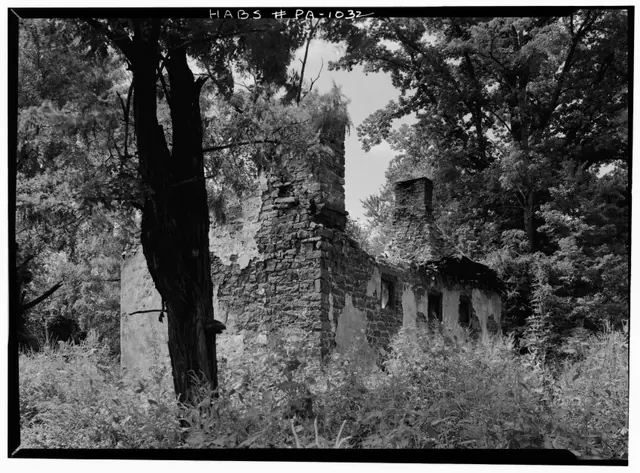
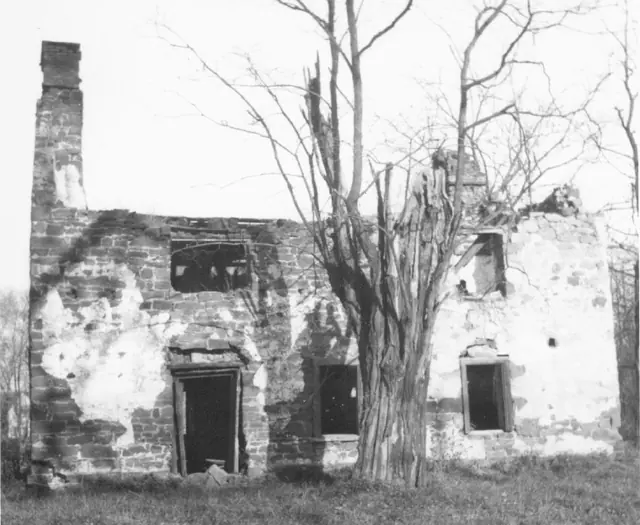
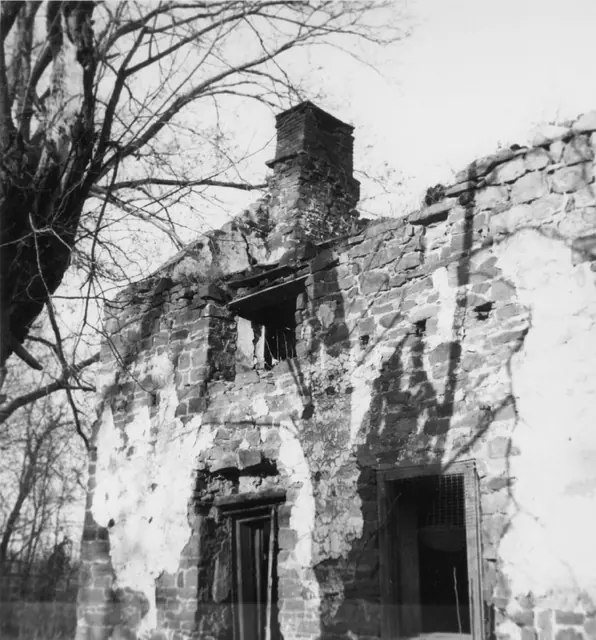
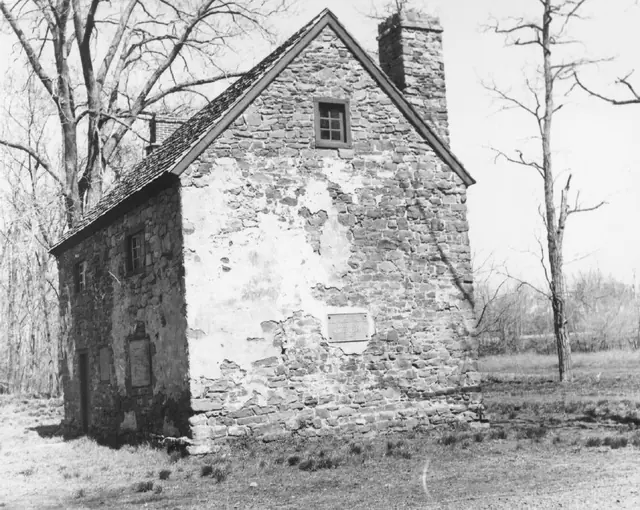
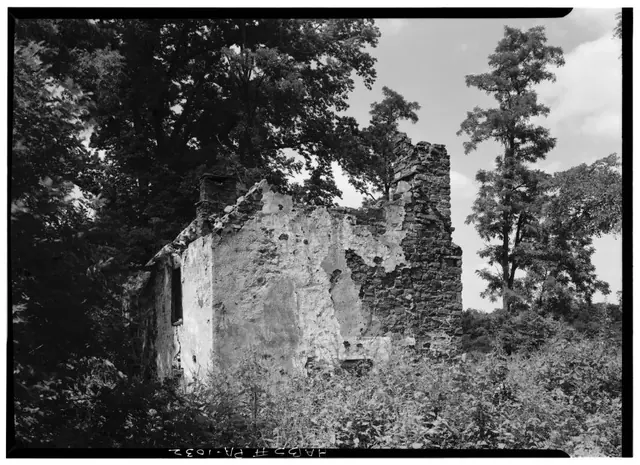
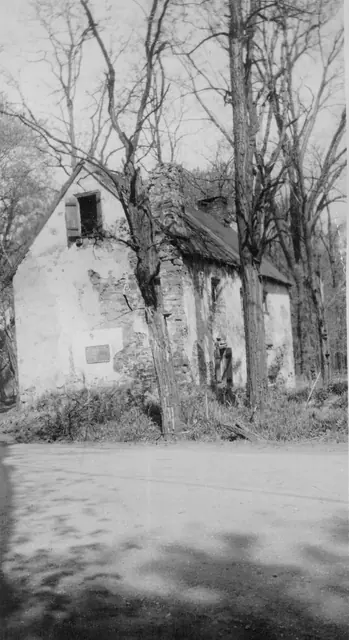
Mouns Jones House, SE perspective view of remaining walls & chimneys (1958)
Photos 1000.01.016

Southeast perspective view of surviving masonry after collapse of roof and flooring.

Mouns Jones · August 1958

Digital image from original photographic print showing southeast perspective view. Details include: corner chimney [right of tree in foreground], gable-end chimney [right of center in background]; surviving 19th random-rubble masonry; surviving south gable and east eaves walls masonry; casement window frame in second story, south bay{1} {1} This caseme

View record
Mouns Jones House, southwest elevation view (1972)
Photos 1000.01.050

southwest elevation view

Mouns Jones · 1972

Black and white photographic print showing southwest elevation view of the Mouns Jones House after restoration. Details include replaced roof, wooden casement windows, re-created bake oven, new board-and-batten shutters, 18th-century period-type [but lacking ogee, cyma, or other mouldings] doorway frame replacing 19th-century board-sheathed recessed

View record
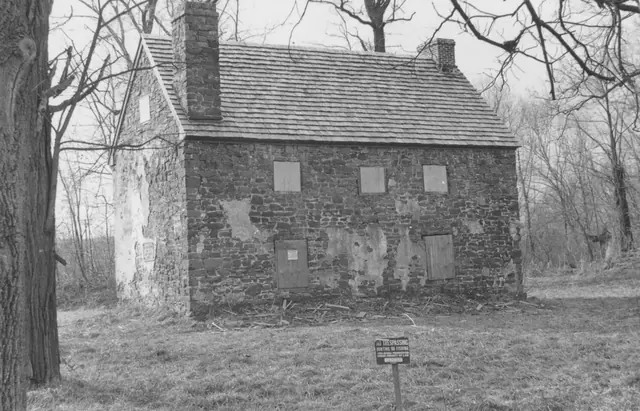
Mouns Jones House, southwest elevation view of surviving eaves wall (1964)
Photos 1000.01.048

Southwest elevation view

Mouns Jones · 1964

Description: Black and white photographic print showing southwest elevation view of the Mouns Jones House as received by HPTBC in 1964. Details include: surviving southwest eaves wall; gable-end [left] and corner [right] chimneys; early casement [second story, north (left) bay], and 19th-century hung-sash window frames; 19th-century board-sheathed doorway.

View record
Mouns Jones House, southwest perspective view (1979)
Photos 1000.01.045

Southwest perspective view

Mouns Jones · 1979

Color photographic print showing southwest perspective view of the Mouns Jones House. Details include: horizontally sliding casement windows{1}; southeast corner chimney; north gable-end chimney; board-and-batten shutters; replaced roof; random-rubble masonry. {1}See record MJHPH40 regarding the form and materials [iron-framed leaded glass panes] to b

View record
Mouns Jones House, photo of drawing from southwest perspective view
Photos 1000.01.053

Southwest perspective view

Mouns Jones · Unknown

Black and white photographic print of a drawing pictured in the book "Berks County History" by Morton Montgomery, copyright 1886. Drawing shows southwest perspective view of the Mouns Jones House. Details include: northern gable-end chimney; SE corner chimney; stone tablet [exaggerated scale] with initials of Mouns and Ingeborg Jones and date [1716]; 19th-ce

View record
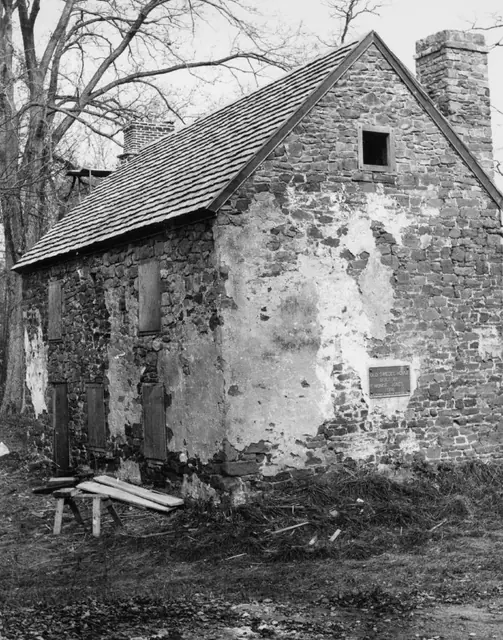
Mouns Jones House, southwest perspective view, partially restored  (c.1967)
Photos 1000.01.076

Southwest perspective view

Mouns Jones · c.1967

Black and white photographic print showing southwest perspective view of the Mouns Jones House after roof replacement, restoration of masonry walls and chimneys. Details include: pargeting remnants, new brick gable-end chimney [left], restored random rubble masonry corner chimney [right], replaced wooden-shingle roof, commemorative plaque, new attic win

View record
Mouns Jones House, detail of southwest perspective view (c.1958-1965)
Photos 1000.01.090

Southwest perspective view

Mouns Jones · c.1958-1965

Black and white photographic print showing southwest perspective view of the Mouns Jones House showing the gable-end chimney on the north wall; the datestone niche, defined by stone lintel and sill, to the right [south] of the second-story window opening immediately under the topmost remaining stone course; surviving north and central bays of the west eaves

View record
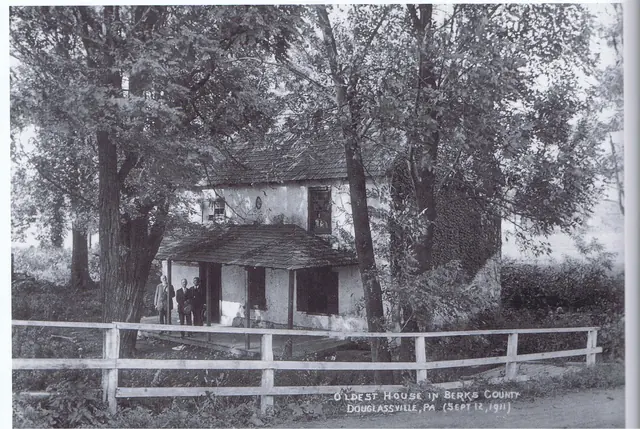
Mouns Jones House, perspective view from covered bridge ramp (1911)
Photos 1000.01.107

Southwest perspective view

Mouns Jones · 09/12/1911

Digital copy of an original black and white photographic print showing a southwest perspective view of the Mouns Jones House, taken by H. Winslow Fegley from the ramp to the covered bridge across the Schuylkill River.. Details include: 19th-century half-hip roofed porch; 19th- and 20th-entury fenestration (compare window openings, proportions, and alignme

View record
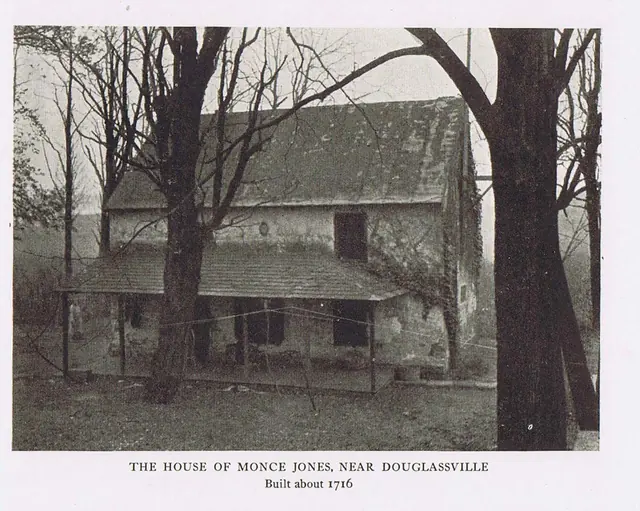
Mouns Jones House, southwest perspective view (c.1927)
Photos 1000.01.108

Southwest perspective view

Mouns Jones · 09/12/1911

Black and white halftone image from a photograph by Nicholas B. Phillipson showing a southwest perspective view of the Mouns Jones House. Details include: 19th-century hip-roofed porch, 19th-20th century fenestration, parged masonry walls. Compare window openings, proportions, and alignment in this photo to the artist's woodcut rendition [c.1886] in MJHD

View record
Mouns Jones House, southwest perspective view, image #1 (c.1967)
Photos 1000.01.075

Southwest perspective view after roof replaced and walls rebuilt

Mouns Jones · c.1967

Black and white photographic print showing southwest perspective view of the Mouns Jones House after roof replacement, restoration of masonry walls and chimneys, and replacement square window frame in attic [see same new frame in c.1967, without board cover, in MJHPH71--1000.01.076 and MJHPH9---1000.01.009, a view showing the new casement sash installed. See

View record
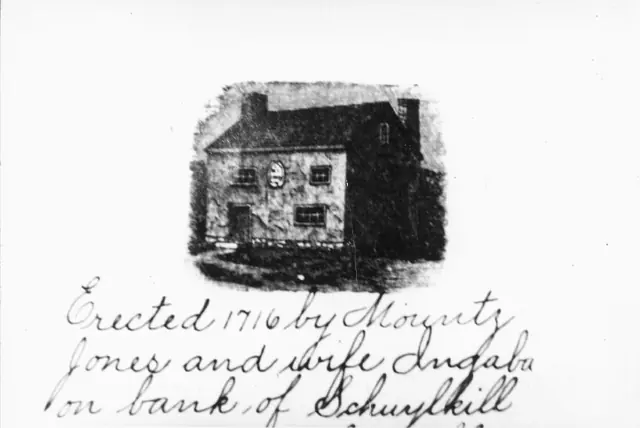
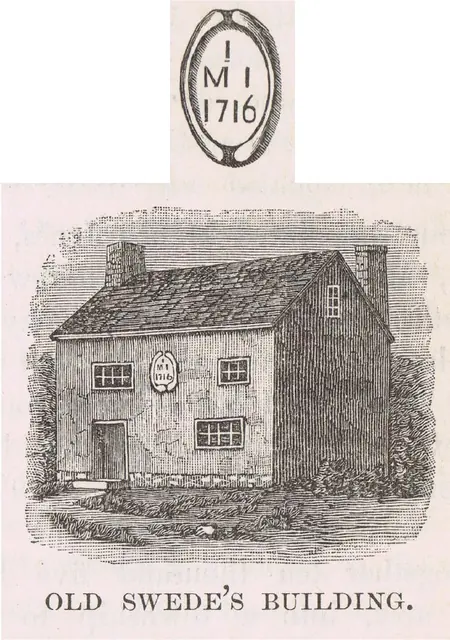
Woodcut perspective drawing of Mouns Jones House, image #1 (c.1886)
Archives 1000.01.089

Southwest perspective view from wood engraving

Mouns Jones · c.1886 & c.1948

Digital image of a perspective view of Mouns Jones House from woodcut engraving published on page 945 of “History of Berks County, Pennsylvania” by Morton Montgomery, pub. by Everts & Peck, Philadelphia. Montgomery describes the building as in a “good state of preservation”, of dimensions 36 by 21 feet. This is the earliest known image of Mouns Jones House,

View record
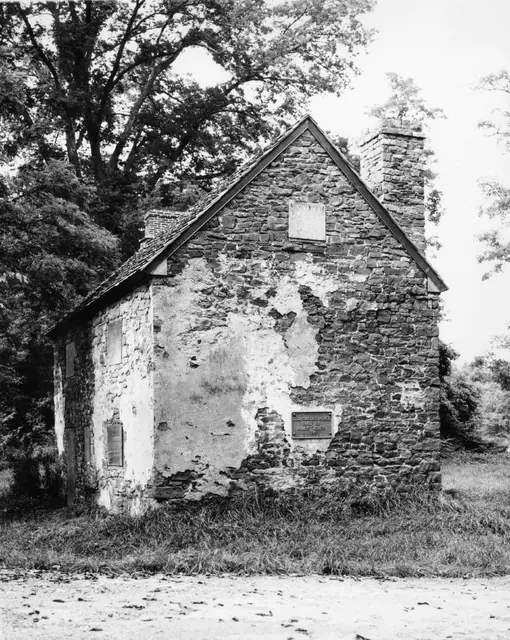
Image #1: Mouns Jones House, SW perspective view of surviving walls (1958)
Photos 1000.01.017

Southwest perspective view of surviving south gable, west eaves walls, northern chimney centered on roof ridge and SE corner chimney.

Mouns Jones · August 1958

Digital image from original photographic print showing southwest perspective view. Details include: corner chimney [near-right], north gable-end chimney [left background], pargeted random-rubble masonry. The coverage of the remaining "stucco," a 19th-century application designed to protect the mortar joints and "modernize" the exterior with a white-washed

View record
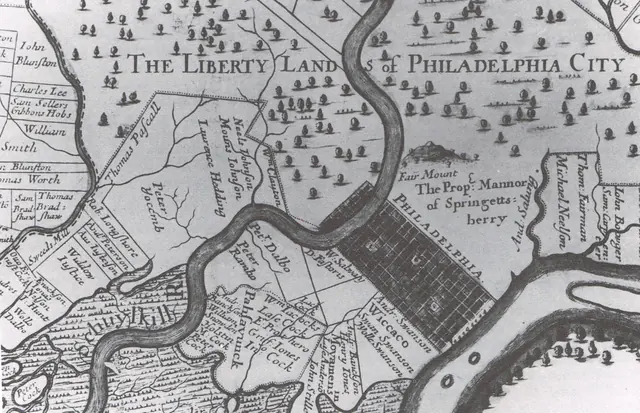
Thomas Holmes’ map of Pennsylvania (c.1688)
Archives 1000.01.118

Thomas Holme’s “Map of the Improved Part of Pennsylvania in America”, showing the land of “Mouns Johnson” west of the Schuylkill River

Mouns Jones · 1687

c. 1688 Thomas Holme’s map of Pennsylvania, showing the land of “Mouns Johnson” (Mouns Jones) west of the Schuylkill River, in Kingsessing, near Cobb’s Creek. Under his father Jonas Nilsson’s Will of 1693, Mouns inherited an additional 100 acres [see record MJTX1]. This map is held in the collections of the Historical Society of Pennsylvania, Philadelphia, a

View record
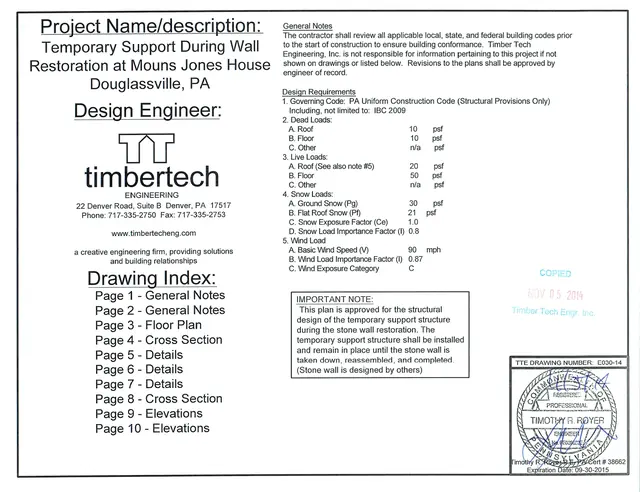
Cover Page
Archives 1000.01.121

TimberTech Drawings

Mouns Jones

Temporary support during the wall restoration at Mouns Jones House in Morlatton Village, Douglassville, PA. This structure [see conceptual drawing MJH shor scaff, 020414 ] combines: (A) the “raking” shores necessary to support the portion of the roof thrusts previously supported by the stone wall ranges removed during this project, (B) th

View record
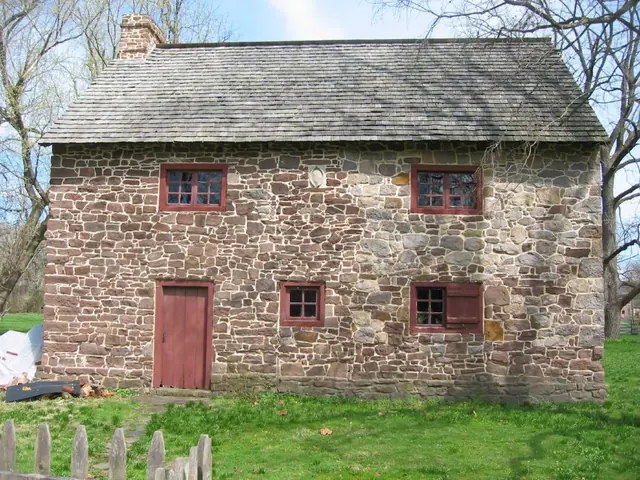
Mouns Jones House, southeast perspective view, image #1 (c.1946-47)
Photos 1000.01.065

Two southeast perspective views

Mouns Jones · c.1948-1950

Three black and white photographic prints (two showing southeastern perspective views and one southwest perspective view), of the Mouns Jones House in the 1940s, before its partial collapse prior to 1958; a photo of notes on the verso of Image #1; one color photo of subgrade masonry on the river-side of the house; a map of the “Philadelphia Trading Area”; an

View record
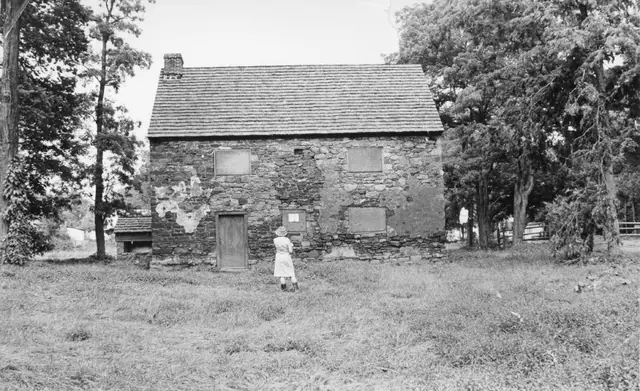
Mouns Jones house, west elevation view
Photos 1000.01.062

West elevation view

Mouns Jones · Unknown

Black and white photographic print showing west elevation view of the Mouns Jones House after partial restoration, with unidentified person standing in front of building. The window openings have been modified to receive casement windows, perhaps based on consistently with an 1886 woodcut rendering of a southwest perspective view [see MJHDWG2--1000.01.089] a

View record
Mouns Jones House, west elevation view (2010)
Photos 1000.01.088

West elevation view

Mouns Jones · 03/26/2010

Details include: random rubble masonry; replacement casement windows; beaded board replacement door and frame; gable-end chimney centered on roof ridge; 1716 date-stone; replacement wooden-shingle roof; projecting "water table"{a} stonework at above-grade foundation of eaves wall; alternating-stone corner piers ["quoins"]; board-and-batten shutter. {a} A s

View record