Person

DeTurk, John

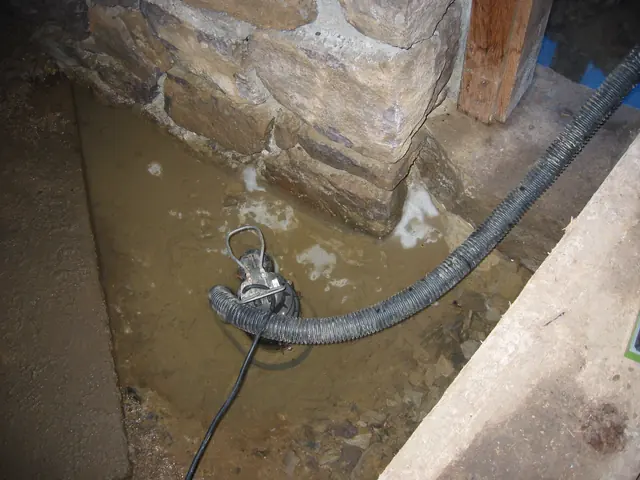
Restored DeTurk abutment pier foundation north of door jamb
Photos 1001.01.164

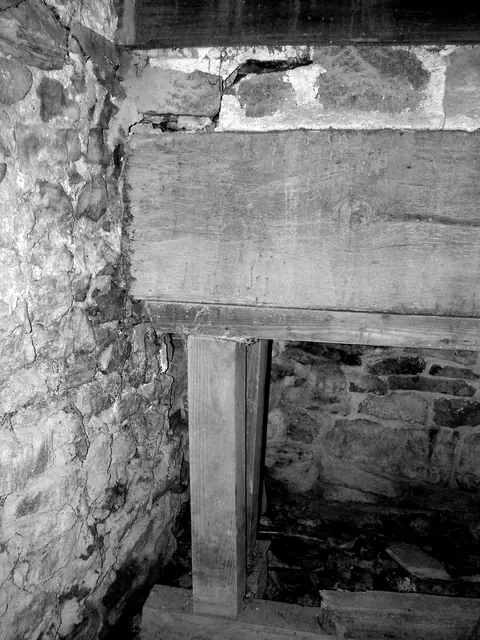
Restored pier foundation at kitchen door

DeTurk · 08/16/2009

Restored interior view of abutment pier foundation north of replacement door jamb. Base blocks and the pier between east entry door and window in the east wall have been reset with new bed ["setting"] mortar. Pumping did not materially accelerate reduction of the water table after heavy rain primarily because of the large sub-grade "reservoir" recharging

View record
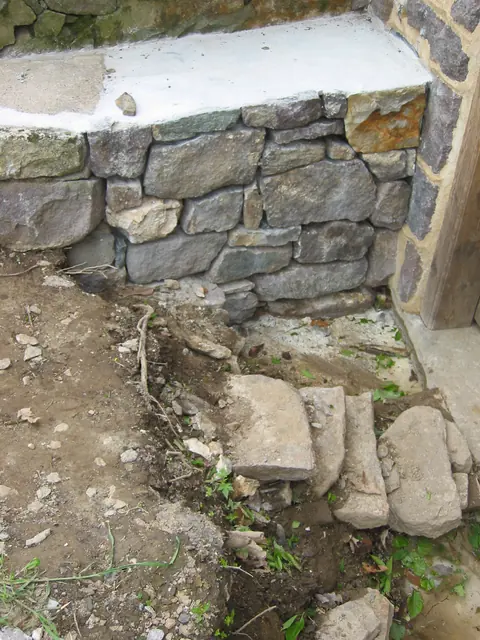
Restored DeTurk low retaining wall (2010)
Photos 1001.01.221

Restored retaining wall detail

DeTurk · 05/09/2010

Exterior detail view of western [restored] segment of the low retaining wall abutting the higher retaining wall which stabilizes the upper grade along the east eaves wall. This restored wall segment is laid with bed mortar but no pointing in the exposed joints, presenting the appearance of a “dry-laid” wall. The upper surface is parged [lighter mortar coatin

View record
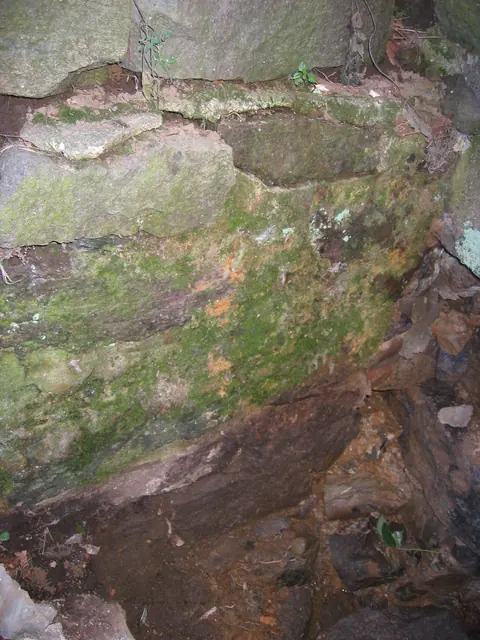
North face of  retaining wall south of DeTurk kitchen doorway (2009)
Photos 1001.01.141

Retaining wall at pier south of kitchen doorway

DeTurk · 08/10/2009

Face [green] of east-west retaining wall at intersection with masonry pier south of kitchen doorway. See DTR09PH4--1001.01.124 for discussion of possible earlier "battered" retaining wall and its relationship with the door abutment pier and interior partition wall. This photo shows the [green] north face of the retaining wall seen along the left edge of p

View record
Detail of DeTurk vault abutment, floor joist, and outlooker header (2009)
Photos 1001.01.217

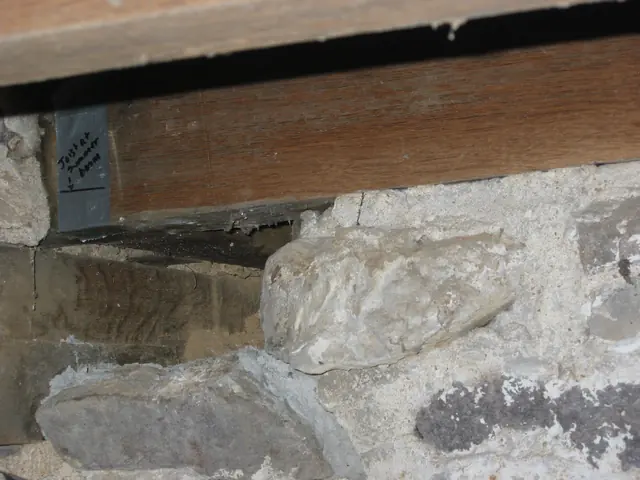
Root cellar vault abutment, floor joist, and header

DeTurk · 08/20/2009

The masonry supporting the floor joist [the timber across the top of the photo with gray tape bearing black notation] is the eastern end of the partition wall between the kitchen and root cellars, which also serves as the northern abutment providing lateral support for the root cellar rubble masonry vault. The end blocks have been removed to provide access t

View record
South jamb-foot of later frame at DeTurk kitchen doorway (2009)
Photos 1001.01.131

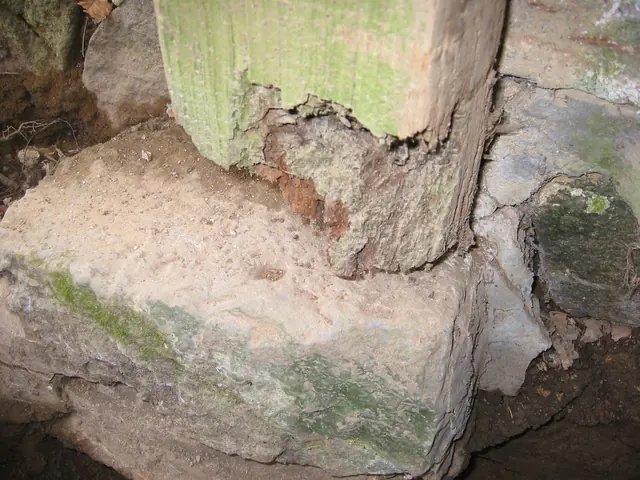
Rotted south door jamb-foot on later plinth block

DeTurk · 7/21/2009

South jamb foot of later frame of east kitchen doorway. Rotted and apparently termite-damaged oak jamb foot and mortise for anchor-pin in a later stone plinth-block ["pedestal stone"], which is 18-20 inches higher than original sill, which served as the plinth for both jambs [see DTR09PH43--1001.01.127 for view of original sill, millstone stoop, and 20th

View record
Persepctive view showing E & S elevations
Photos 1001.01.100

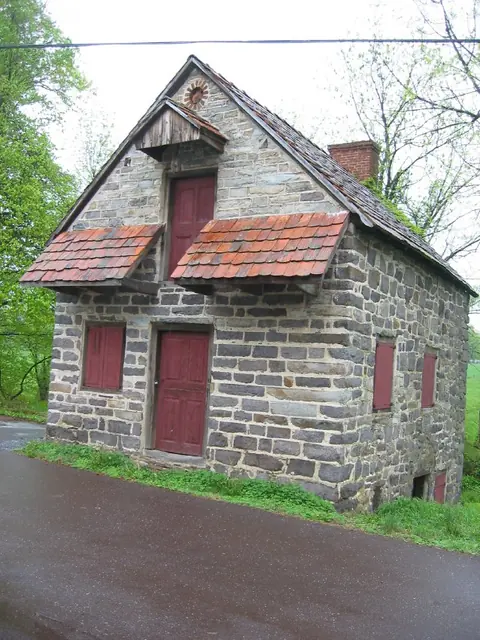
SE perspective view

DeTurk · 05/09/2009

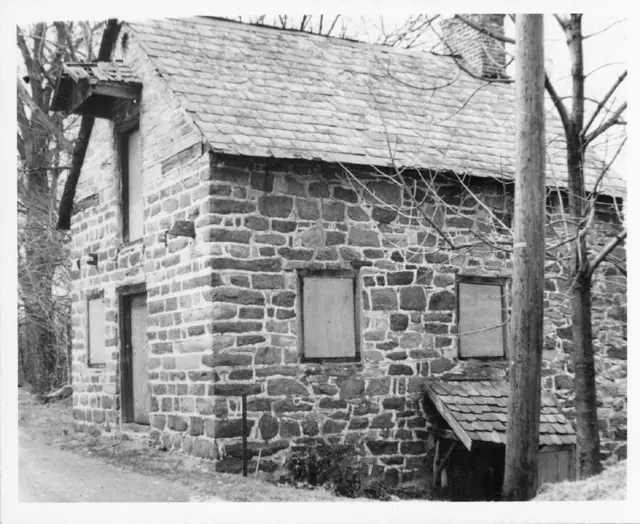
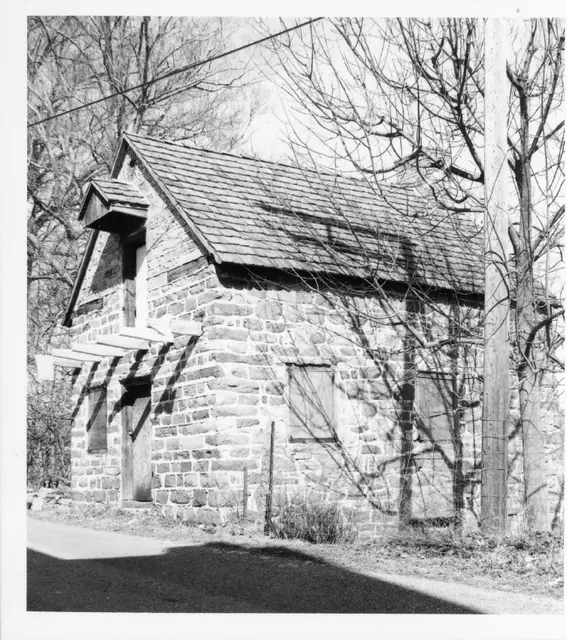
Digital photographic print showing perspective view of southern gable end and eastern elevation.

View record
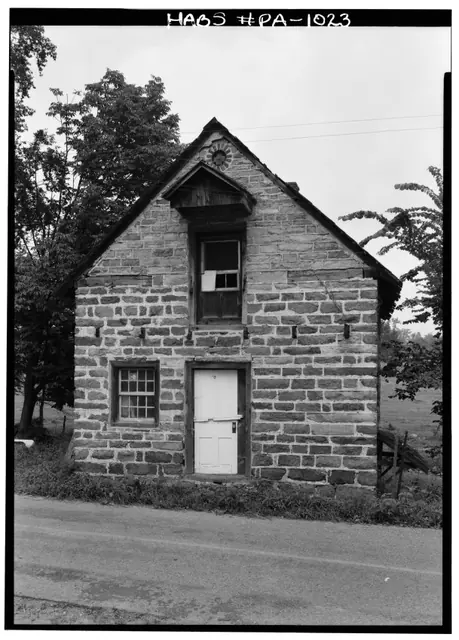
DeTurk House south elevation (1958)
Photos 1001.01.024

south elevation

DeTurk · August 1958

Digital image of DeTurk House from original photographic print showing south elevation. Brick oculus, currently blind, was probably originally a vent for the granary/storage attic. Gabled hood above the 2d floor loading door is presumed to be the original form. Other details include: horizontal plate-ties at eaves line, outlooker remnants and masonry pock

View record
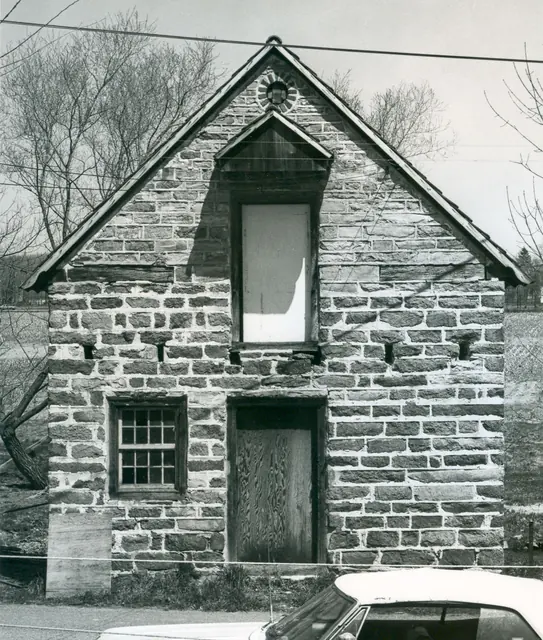
Deturk House, south elevation (1973)
Photos 1001.01.038

South elevation

DeTurk · 04/14/1973

Digital image of original photograph taken by Steve Kindig. Image shows front view of house without pent hoods. Details include: pedimented hood above attic door, pent roof outlooker remnants, roughly coursed {n} stone gable wall, original brick oculus attic vent. {n} to be distinguished from “ashlar”, a more formal English wall pattern laid up with bl

View record
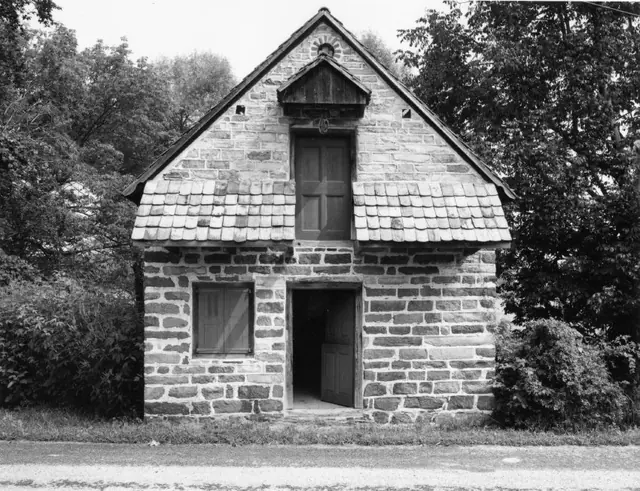
DeTurk House, south elevation view (c. 1990)
Photos 1001.01.195

South elevation view

DeTurk · c.1990

Black & white photographic print of DeTurk House showing a a south elevation view. Note on reverse of photo says "copyright [symbol] Steve Myers Studios 1990." Details shown in this image include: gabled pent hood, hyphenated pent roof, oculus, replicated two-board attic door with moldings applied to simulate a paneled door, the centered door at ground le

View record
Deturk House, SE perspective view (1941)
Photos 1001.01.030

Southeast perspective view

DeTurk · Summer 1941

Digital image of photographic print showing southeast perspective view of DeTurk House. Details include: brick oculus above gable hood, recently shingled pent roofs (SW corner shingles of west pent damaged), pedimented hood above attic door. The oculus [now bricked shut] was probably originally a vent for the attic storage area ("granary"). First floor an

View record
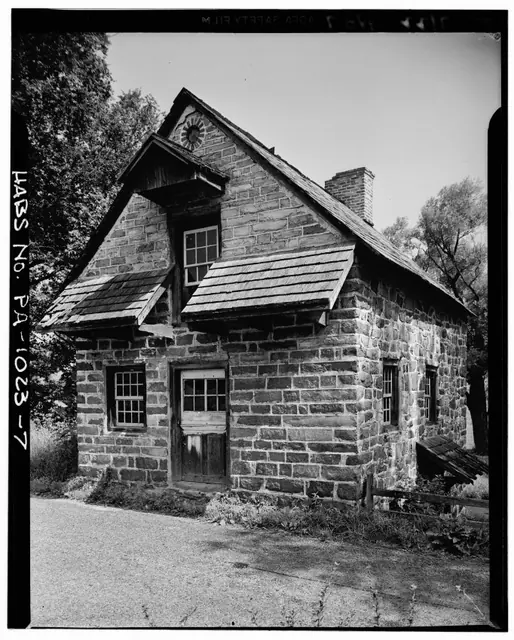
Deturk House, perspective view from southeast
Photos 1001.01.033

Southeast perspective view

DeTurk · Unknown

Digital image showing perspective view from southeast. Details include: gabled pent hood, shingled pent roofs, later glazed sash in both doors; shed-form roof in lower left corner is appended to early stone addition. Also note stoop block; modern grade is at level of top of stoop. See notes for cross referencing info.

View record
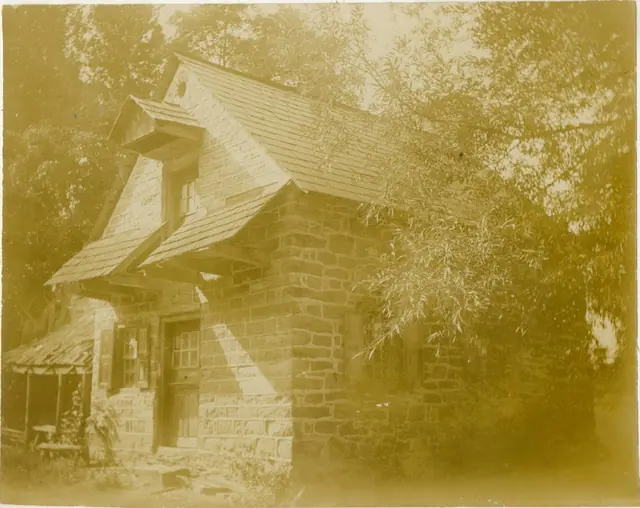
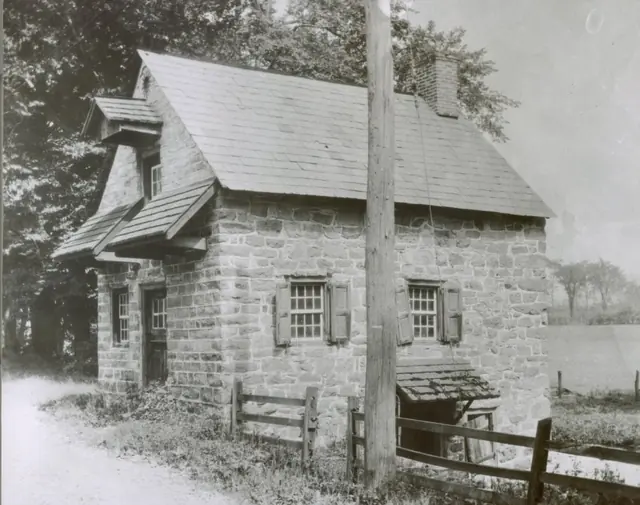
DeTurk House, perspective view from the SE
Photos 1001.01.035

Southeast perspective view

DeTurk · Unknown

Digital image from photographic print showing perspective view of east and south elevations. Details include: shed-form pent hood, pent roofs, 19th-century slate roof, paneled shutters, Dutch door and attic door with later glazed sash. The shed-form pent hood shown here above the cellar doorway does not appear in any known photographs prior to 1918 and

View record
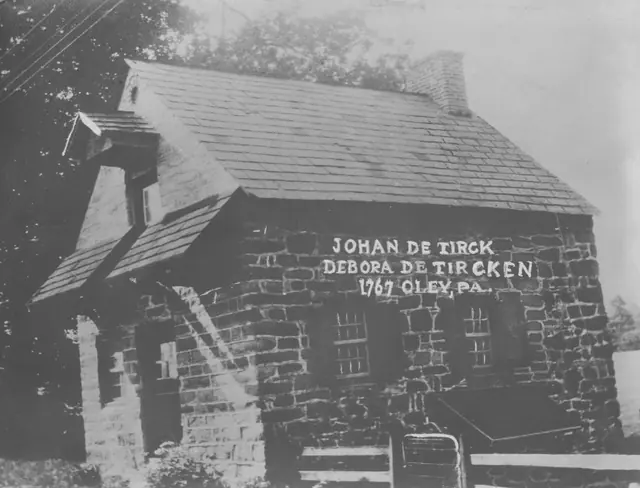
DeTurk House, perspective view from SE
Photos 1001.01.036

Southeast perspective view

DeTurk · Unknown

Digital image of photographic print deaccessioned by the Historical Society of Berks County. Image shows perspective view of east & south elevations of house and includes text in white ink overlay: "Johan De Tirck Debora De Tircken 1767 Oley, PA." Details include: pedimented hood over attic granary door, hyphenated pent roofs, shed-form pent hood ove

View record
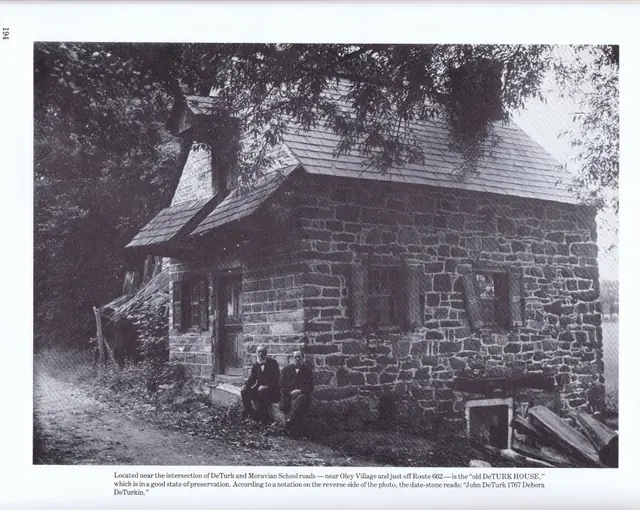
DeTurk House, southeast perspective view (c.1909)
Photos 1001.01.060

Southeast perspective view

DeTurk · c.1909

Digital image of perspective view from southeast, scanned from a halftone reproduction of a photograph appearing in ”The Passing Scene,” vol. 3, page 194 by George M. Meiser, IX. Details include: altered Dutch door (glazed sash added); gabled hood over granary [attic] door; gable-end chimney; east pent hood outlookers [lacks frame and roofing]; paneled s

View record
DeTurk House, perspective view from southeast (1975)
Photos 1001.01.067

Southeast perspective view

DeTurk · 06/18/1975

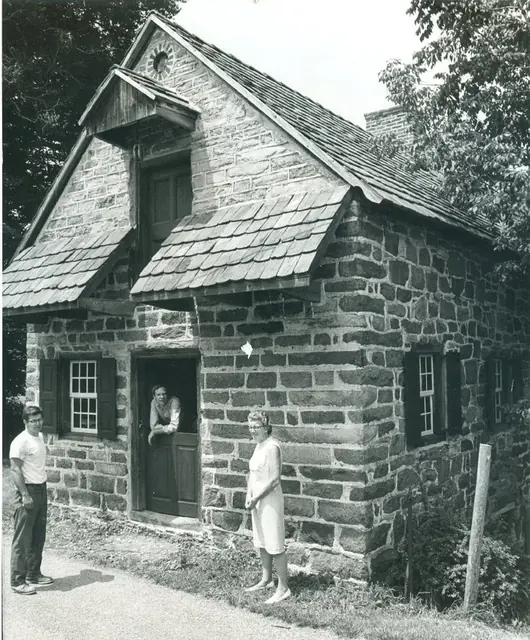
Perspective view from southeast. People pictured from left to right are Ned Lorah, Steve Kindig, and an unidentified woman. Details include: gable hood, clay-tiled pent roof and main roof, coursed and dressed masonry. See MULTIMEDIA LINKS or additional image for view of reverse of photo.

View record
DeTurk House, colored postcard from photo of SE perspective view (c.1915)
Photos 1001.01.037

Southeast perspective view from postcard

DeTurk · c.1915-1918

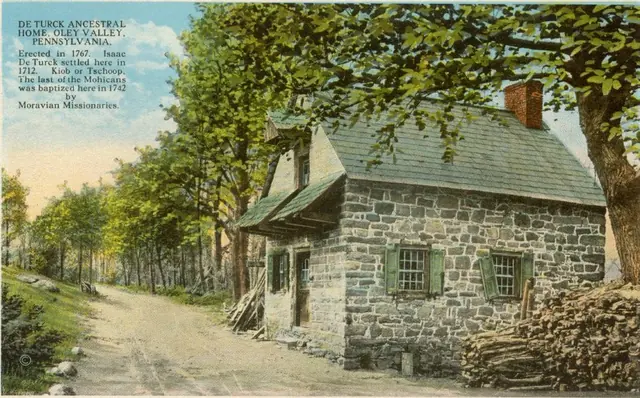
Digital image of a tinted postcard print created from photograph by H. Winslow Fegley, showing a perspective view of the east [right] and south [left] elevations of house. Details shown include: pent roofs, gable hood, gable-end chimney, 19th-century slate roof, doors with later glazed sash, window sash, paneled shutters, stone stoop. Full text on fron

View record
DeTurk House, southeast perspective view (c.1974)
Photos 1001.01.119

Southeast perspective view showing outlooker remnants

DeTurk · c.1974

Digital image from original photographic print showing southeast perspective view. Note on reverse side of photo reads "BEFORE RESTORATION" Details shown in this image include: gabled pent hood over attic door, brick gable-end chimney in south gable-end wall, Victorian slate roof, clay-tiled shed-form pent hood over ground level kitchen door in east ea

View record
DeTurk House, SE perspective view w/ restored outlookers (c.1974-1975)
Photos 1001.01.120

Southeast perspective view showing restored outlookers

DeTurk · c.1974-1975

Photographic print showing southeast perspective view with restored outlookers. Note on reverse side of photo reads "NEW ROOF OF CLAY TILE, OUTLOOKERS FOR PENT ROOF" Details shown in this image include: brick gable-end chimney, clay tile roof, pent hood, restored outlookers.

View record
DeTurk House SE perspective view (1958)
Photos 1001.01.025

southeast perspective views

DeTurk · August 1958

Digital image of perspective from the southeast of DeTurk House from original photographic print. Brick Oculus, currently "blind", was possibly originally a vent for the "granary" [ dry storage attic ]. Gabled hood framing is presumed to be original. Other details include: horizontal timber plate-ties at eaves line, outlooker remnants and masonry pockets

View record
DeTurk House, SW perspective (1958)
Photos 1001.01.027

southwest perspective view

DeTurk · August 1958

Digital image from photographic print of DeTurk House showing a perspective view from the southwest. Details include: 19th-century slate roof; connecting door (since removed) from 19th-century masonry addition to first floor; pedimented granary-door hood; remnants of pent roof “out-lookers” {n} cantilevered through gable wall to support pents; coursed mas

View record
Southwest perspective view
Photos 1001.01.021

Southwest perspective view

DeTurk · c.1900-1910

Digital image from photograph print of DeTurk House showing perspective view of south & west elevations and 19th-century addition to left, and related detail photos showing the original door, its original hardware, and the original door with remaining red paint on stiles and rails, and white paint on panel fields; the panel moldings were blue [microscopic an

View record
DeTurk House, southwest perspective view
Photos 1001.01.070

Southwest perspective view

DeTurk · Unknown

Digital image of real photographic postcard showing southwest perspective view. Details inlcude: slate roof, oculus vent, pedimented attic door hood with wooden shingles, original paint-decorated shutters, pent roof with wooden shingles, attic door with later glazed sash, first floor door with later glazed sash, eight-over-eight- window, 19th-century doo

View record
DeTurk House, southwest perspective view
Photos 1001.01.071

Southwest perspective view

DeTurk · Unknown

Digital image of photographic print showing southwest perspective view. Details include: 19th century slate on main roof; original oculus vent; pedimented attic door hood with wooden shingles; pent roof with wooden side-lap shingles; attic door with later glazed sash; first floor door with later glazed sash; eight-over-eight ground floor window; 19th-cent

View record