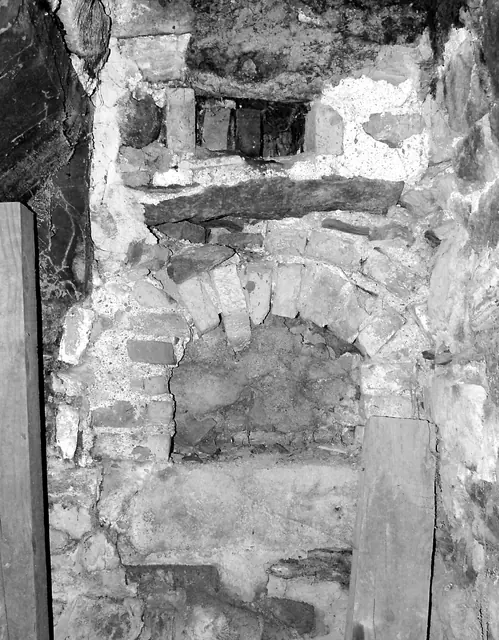
Photos 1001.01.117
Arched bake oven in cellar no. gable
B&W Digital photographic image showing arched bake oven in the cellar (since removed) of the DeTurk House. Larry Ward, 2009
View recordSubject
13 records
Search the archive B&W Digital photographic image showing arched bake oven in the cellar (since removed) of the DeTurk House. Larry Ward, 2009
View record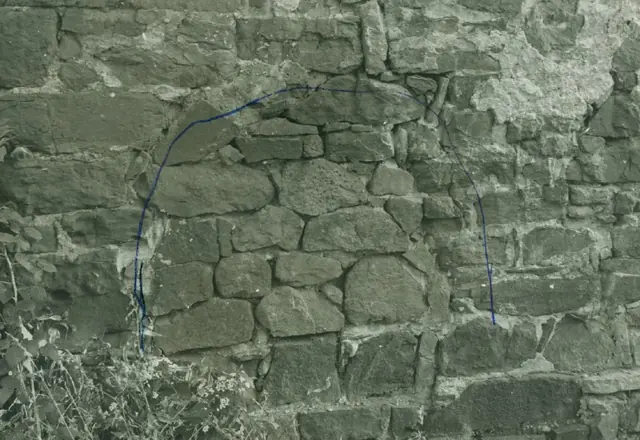
Black & white photographic print showing detail view of the Mouns Jones House's west (sic, actually northwest) wall. Blue pen has been used to outline a filled in area believed{n} to be the original bake oven opening. {n} Correctly, according to other notes in these records establishing that the stone foundation for the bake-oven was found during the 1965
View record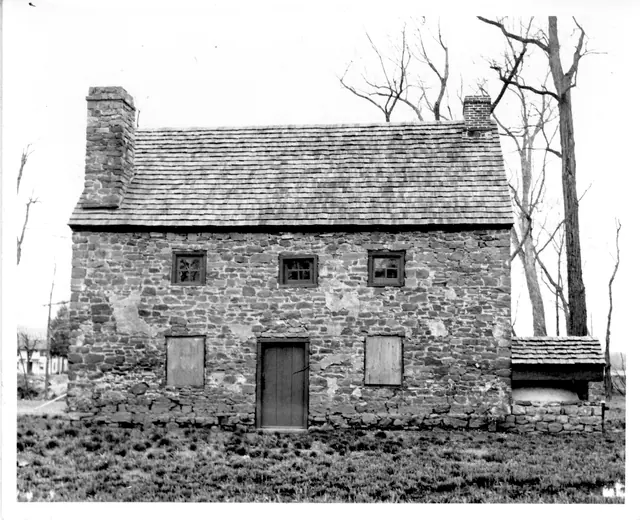
Mouns Jones House, post 1965-1970 restoration, east elevation view, including reconstructed bake oven. (See records MJHPH10 & 12). Details include: stone corner chimney from parlor [left], brick gable-end kitchen chimney [right], random-rubble masonry, replicated bake oven (on original foundation, as found) on north [right] gable wall; restored and/or re
View record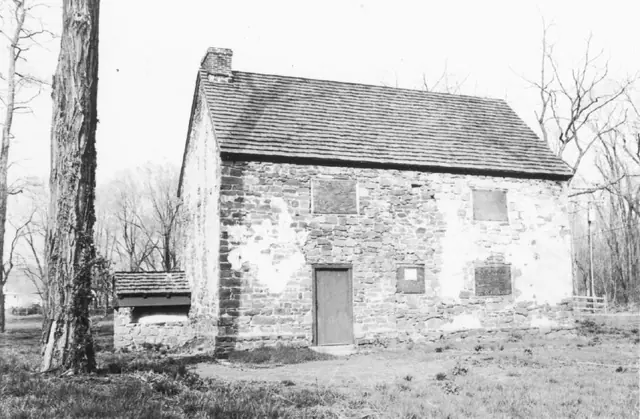
Black and white photographic print showing northwest perspective view of the Mouns Jones House after partial restoration in 1965-70. Details include: restored brick gable-end chimney; replicated bake oven on original stone foundation, according to Barry Stover field notes; pargeted masonry walls; replaced wooden shingle roof; replicated early-period doorw
View record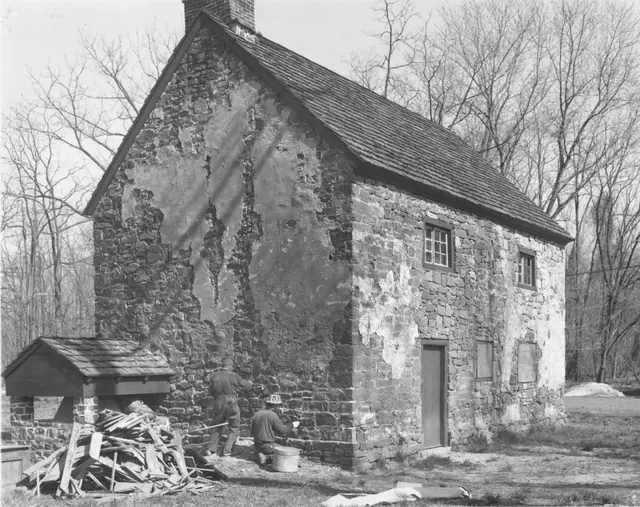
Black and white photographic print showing northwest perspective view of the Mouns Jones House after roof replacement, restoration of masonry walls, and installation of second-floor replicated casement windows, and bake oven. Details include: replicated bake oven; remnants pargeted masonry{1}; gable-end chimney; replaced wooden-shingle roof; replicated c
View record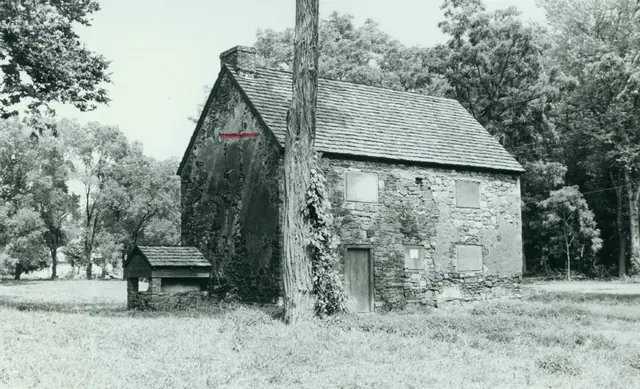
Black and white photographic print showing a northwest perspective view of the partially restored Mouns Jones House. Red mark on photo denotes high water mark (and oil residue) from the June, 1972 flood resultingfrom the week-long rains produced by Hurricane Agnes. The Trust’s Board minutes for November 24, 1972, note that Agnes flood waters reached the "roo
View record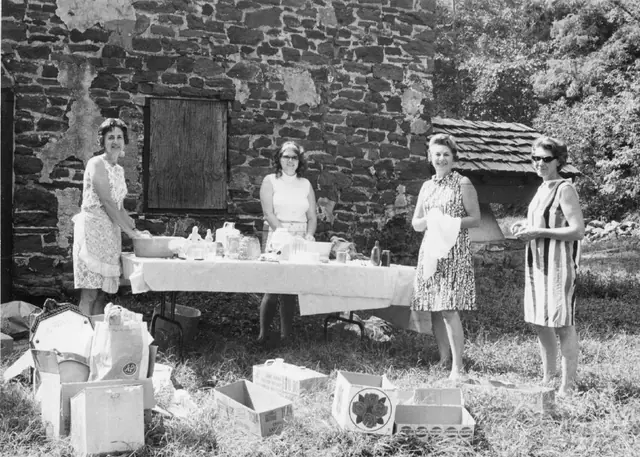
Black & white photographic print showing (from left to right) Mary Anna Oberholtzer, Eleanor Shaner, Tex Johnson, and Jane Levan standing in front of the Mouns Jones House (southeast perspective view, detail) while preparing for the Country Fair. See additional image for note written in blue pen on verso.
View record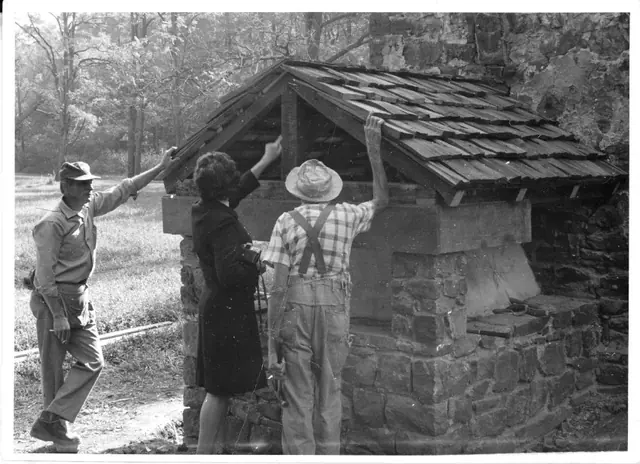
View of Mouns Jones reconstructed bake oven, from photographic print, showing contractor Robert Landis at left, Theresa Beard (middle), and worker. “See record #MJHPH39 for detail photo of closed-up aperture prior to re-construction of bake oven.”
View record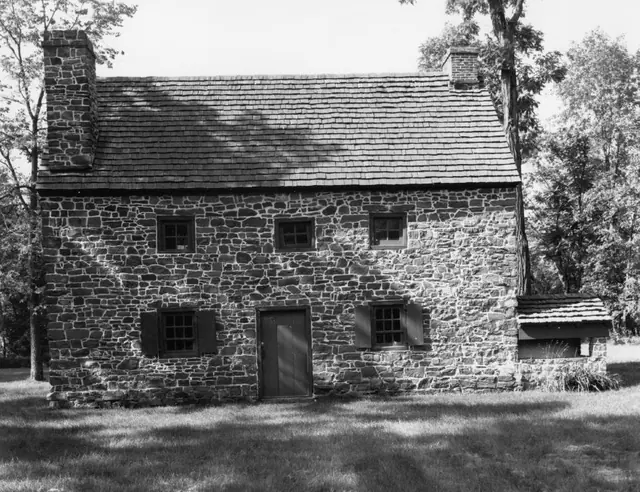
Black and white photographic print showing east elevation view of the Mouns Jones House after 1965-1972 restoration. Details include: doorway and fenestration restored to interpreted 18th-century forms and details; gable-end chimney; corner chimney [left]; replaced wooden-shingle roof; rebuilt random rubble masonry after removal of pargeting remnants; re
View record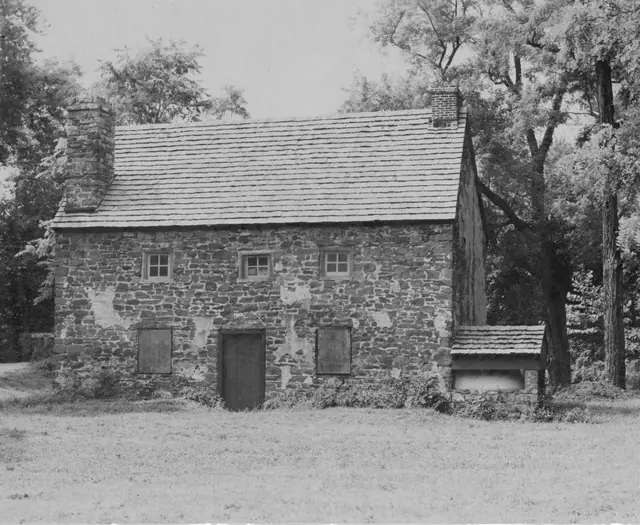
Black and white photographic print showing east elevation view of the Mouns Jones House after restoration of second-story casement windows, re-opening doorway through the first-floor wall and installing door and frame at the location documented in MJHPH73--1000.01.078 and other photos showing the vertical masonry joint lines of the early doorway. Details
View record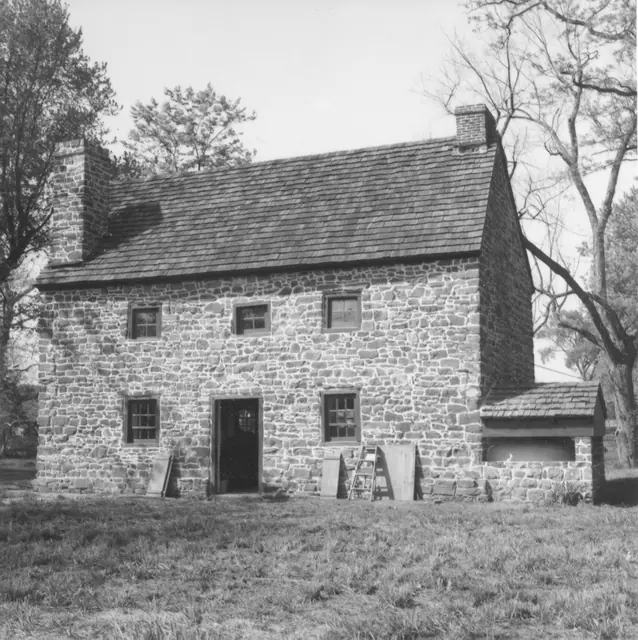
Black and white photographic print showing northeast perspective view of the Mouns Jones House after restoration of top courses of stonework, new roof, restoration of 19th-century brick (right gable-end on roof-ridge) chimney [later restored to random rubble masonry], re-opening of centered doorway, restoration of stone gable-end corner chimney [left], and r
View record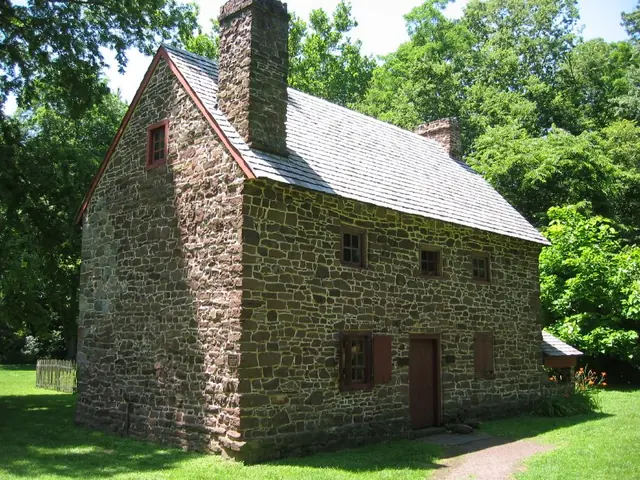
Digital photographic print showing perspective view of south and east elevations of the Mouns Jones house. Restored architectural elements include: random rubble masonry; corner chimney; bake oven; gable-end chimney; casement windows; and re-opened central doorway. See restored elevation photo of this eaves wall in record #MJHPH45. See also Sheet #1A in t
View record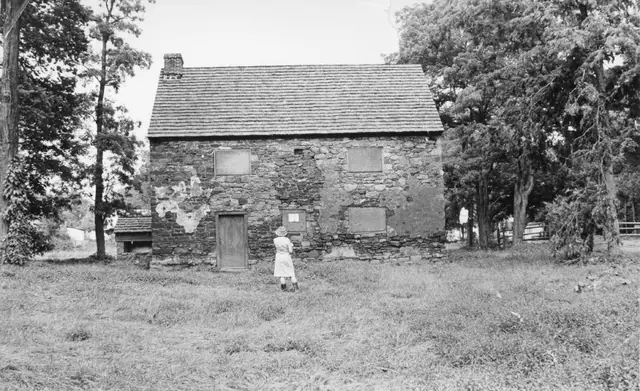
Black and white photographic print showing west elevation view of the Mouns Jones House after partial restoration, with unidentified person standing in front of building. The window openings have been modified to receive casement windows, perhaps based on consistently with an 1886 woodcut rendering of a southwest perspective view [see MJHDWG2--1000.01.089] a
View record