Subject

Cantilever

#890
Photos 1001.01.244

Fireplace Lintel and Masonry Restoration

DeTurk · 2009

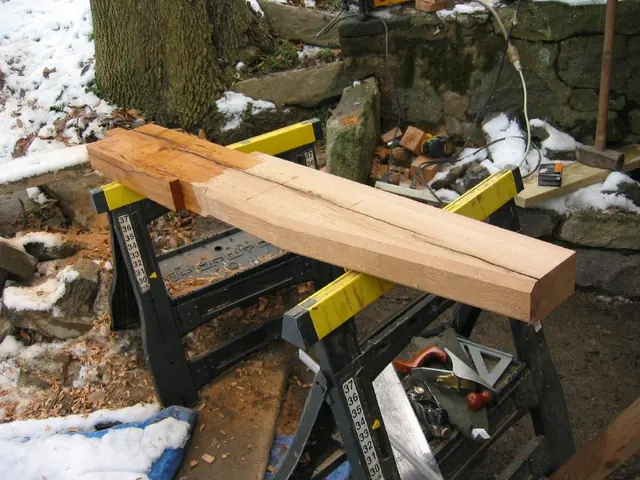
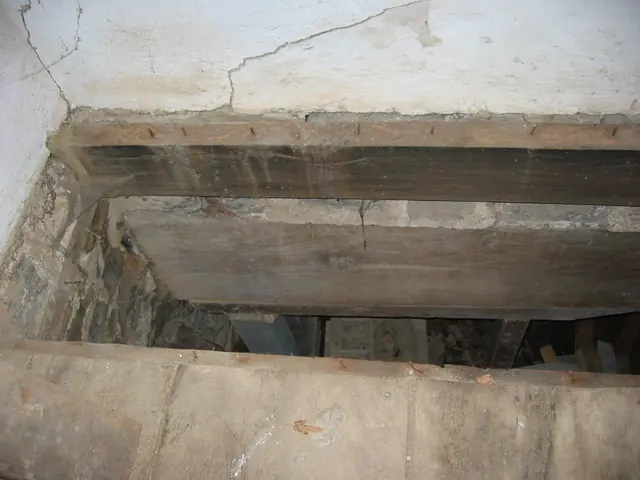
Series of 89 photographs depicting the restoration of the fireplace lintel and masonry in the DeTurk house. Detailed captions appear below. DETAILED CAPTIONS #890, 8/9/09: Fireplace lintel (the large beam, also called a ”chimney-tree,” ”manteltree,” and ”balk” [early English: “baulk”] supporting the stone masonry chimney ”breast”) across center of photo

View record
Quarterly Status Report Form
Archives 1006.01.060

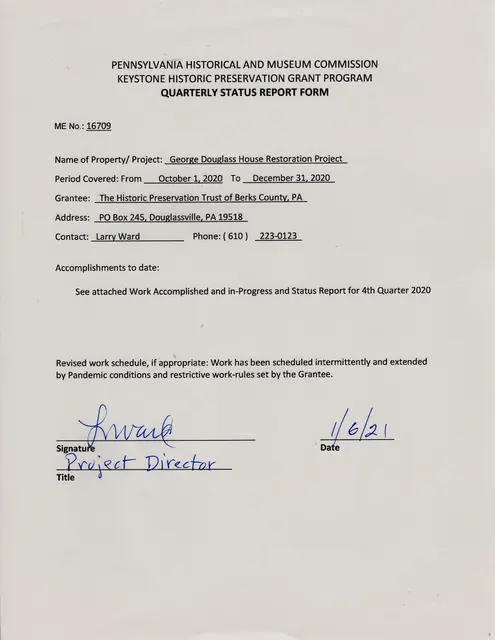
George Douglass House Restoration Report for the quarter endinng December 30, 2020

George Douglass · January 2021

George Douglass House Restoration Project-Work Accomplished and In-Progress, 4th Quarter 2020 Fourth quarter work in 2020 included interior and exterior woodwork, and interior painting of replicated elements fitted into place, providing “stops” for finish plastering to begin in January. The interior carpentry and joinery was concentrated in the first floor

View record
#1, KHPH2: North eaves wall with pent roof, c. 1990
Photos 1002.01.092

Removal of Keim Porch

Keim · 5/23/11 thru 9/3/11

Series of 50 digital photographs depicting the removal of the c. 1930s porch from the Keim House {q}. 1. {q} Image #47 is a panoramic view of the Keim farmstead, a c. 1930, photo taken by Amandus D. Moyer, and is used with the generous permission of the photographer's granddaughter Susan Harvin. Note the absence of a porch on the west gable wall. The

View record
DeTurk, N replacement outlooker for hood over kitchen door (2009)
Photos 1001.01.206

Replacement kitchen doorway hood outlooker

DeTurk · 12/07/2009

Northern replacement outlooker over kitchen doorway in east eaves wall. The chamfered and tapered white oak hood support has been under-cut, removing one inch along the bottom of its projecting segment from the point of its emergence from the wall to the beginning of its upward taper. The top inch has been cut ["ripped"] from its embedded portion, the res

View record
Fulp ["Bridge Keeper's"] House, restoring chimney, detailed caption #835
Photos 1005.01.064

Restoration of the south gable chimney

Michael Fulp House · 11/10/10 thru 3/18/11

Series of 36 digital photos taken during the restoration of the south gable chimney of the Michael Fulp (formerly "Bridge Keeper's") House. Many years of infiltration by storm water and recurring freeze-thaw cycles had disintegrated the bed- and joint-mortar in the gable wall and chimney wall segments enclosing the flue(a). Lacking the crucial monolithic

View record
#1: Exterior scaffolding and roof-shoring structure
Archives 1008.01.076

Sites and Structures Report September 2018

Sites and Structures Reports · September 2018

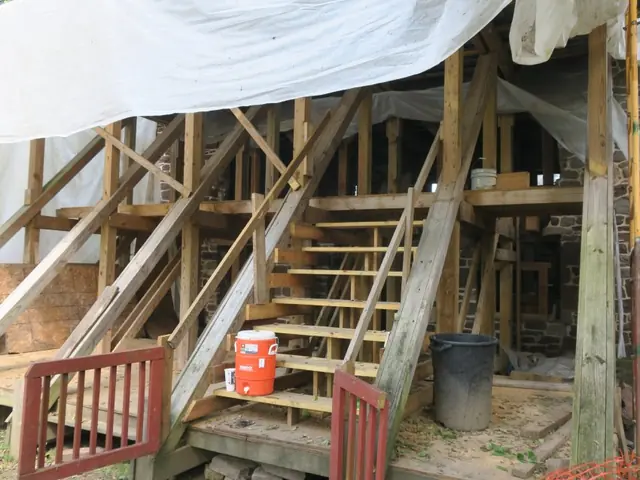
Historic Preservation Trust of Berks County Sites & Structures Report, September 2018 Mouns Jones House Later period and compromised 2d floor boards and joists have been removed; scaffold-shoring installed to support all structural loads normally borne by the wall now under restoration [Image #1, Photo 1, 9/5/18, exterior scaffol

View record
Image #1, 4855: Cellar Window with original brick "relieving" arch
Archives 1008.01.048

Sites and Structures Report, August 2011

Sites & Structures Reports · August 2011

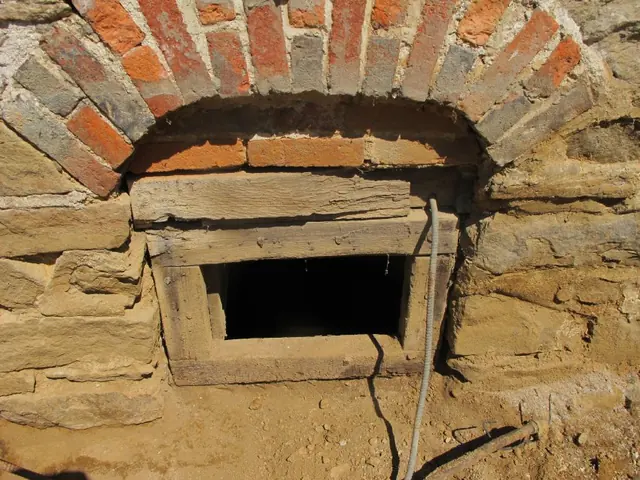
Sites & Structures Report for the August 2011 Board meeting of the Historic Preservation Trust of Berks County: Keim House: A. Removal of the porch and concrete cellar steps, retaining walls, and bulkhead side-walls ["cheeks"] revealed numerous original architectural details concealed by these massive 20th century accretions, including the flattened [

View record
Cover Page
Archives 1000.01.121

TimberTech Drawings

Mouns Jones

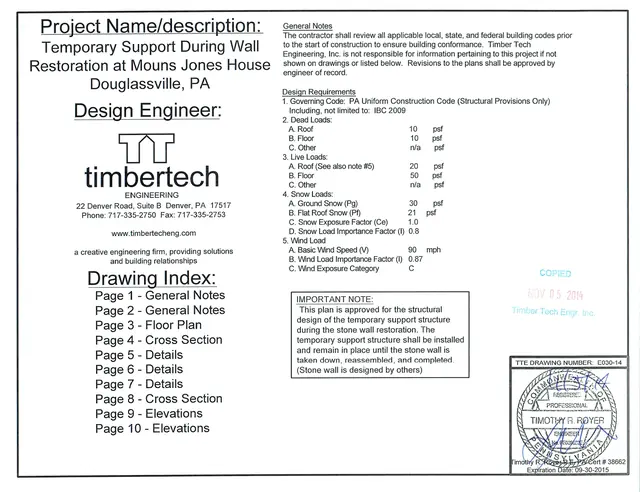
Temporary support during the wall restoration at Mouns Jones House in Morlatton Village, Douglassville, PA. This structure [see conceptual drawing MJH shor scaff, 020414 ] combines: (A) the “raking” shores necessary to support the portion of the roof thrusts previously supported by the stone wall ranges removed during this project, (B) th

View record
DeTurk kitchen door and window prior to restoration (2009)
Photos 1001.01.123

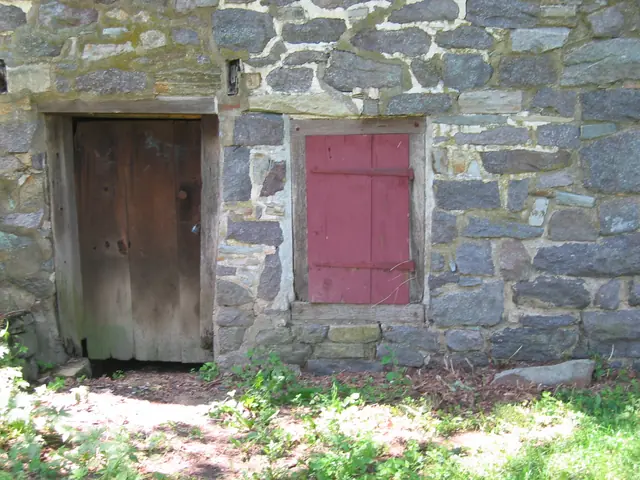
Unrestored east kitchen door and window

DeTurk · 7/04/2009

Detail of DTR09PH106--1001.01.202: East kitchen cellar door and shuttered window prior to restoration and regrading. The existing grade is approximately 16 inches below the window sill and approximately 18 inches above the original grade at the kitchen-cellar entry "threshold" [top of stone door-sill]. These dimensions were established by excavating to t

View record
DeTurk east cellar doorway prior to restoration (2009)
Photos 1001.01.126

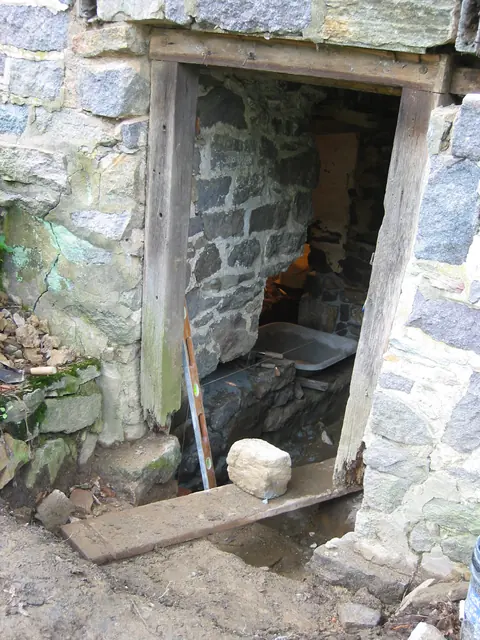
Unrestored kitchen doorway

DeTurk · July 24, 2009

East cellar doorway prior to replacement of door-frame and masonry restoration. Restoration of the doorway and kitchen floor to their original elevations {1}, which are only marginally higher than the flood levels of the Creek and the high water table, will require diversion and mitigation measures to minimize water incursion. A stairwell from the restore

View record