Subject

cellar cap

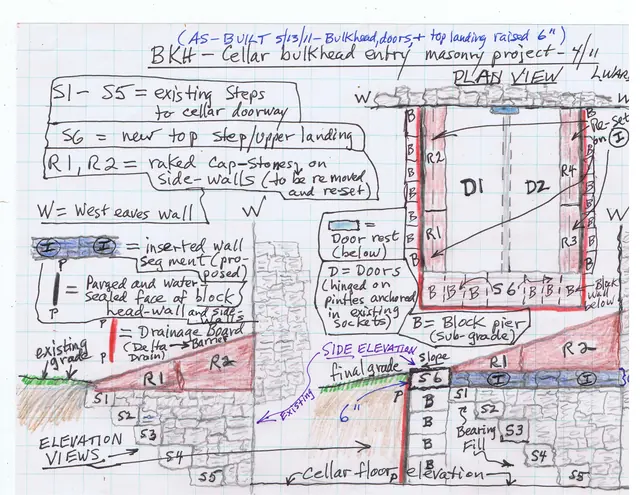
Fulp (Bridge keeper's) House, as-built drawing of cellar entry (2011)
Archives 1005.01.065

Bulkhead entry waterproofing plans

Michael Fulp House · 05/13/2011

As built drawing of April, 2011 masonry project to stabilize and waterproof the cellar "bulkhead"{1} entry at the Michael Fulp (Bridge Keeper's) House. For several years prior to this reconstruction project, rainfall of ½-inch or more within a 24 hour period would produce several inches of water (occasionally 6-8 inches or more) on the cellar floor of th

View record
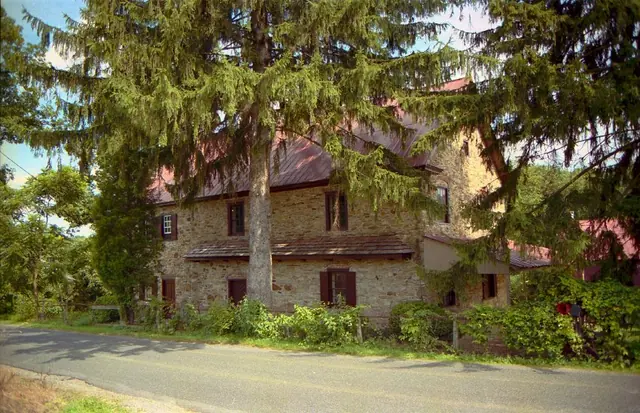
#1, KHPH2: North eaves wall with pent roof, c. 1990
Photos 1002.01.092

Removal of Keim Porch

Keim · 5/23/11 thru 9/3/11

Series of 50 digital photographs depicting the removal of the c. 1930s porch from the Keim House {q}. 1. {q} Image #47 is a panoramic view of the Keim farmstead, a c. 1930, photo taken by Amandus D. Moyer, and is used with the generous permission of the photographer's granddaughter Susan Harvin. Note the absence of a porch on the west gable wall. The

View record
#1: Jacob Keim House, see detailed caption #4421 (2011)
Photos 1002.01.087

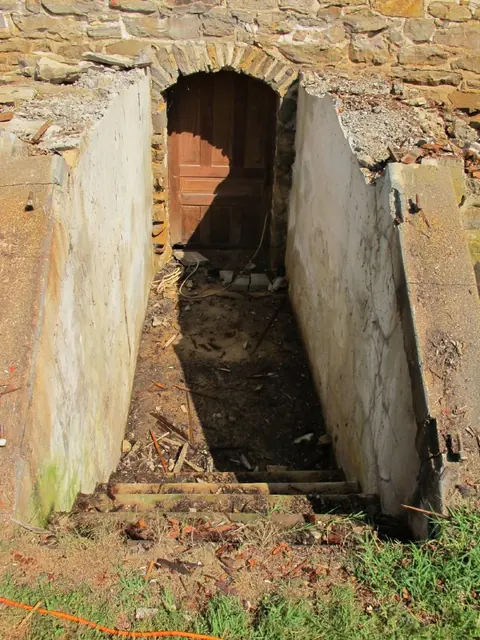
Restoration of cellar entry at 1753 Jacob Keim house

Keim · August 2011

Series of 71 digital photographs showing restoration and reconstruction of stone steps and wooden cellar cap ("bulkhead") and doors for the Keim House cellar entry. Thus far no evidence has been found for the existence of timber framing for an early door, or a "pintle"(a) attachment sites in the mortar joints, or other structure sheltering the stone-arche

View record
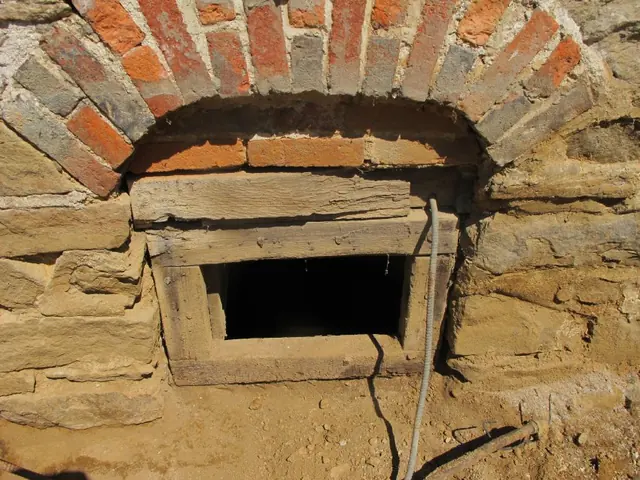
Image #1, 4855: Cellar Window with original brick "relieving" arch
Archives 1008.01.048

Sites and Structures Report, August 2011

Sites & Structures Reports · August 2011

Sites & Structures Report for the August 2011 Board meeting of the Historic Preservation Trust of Berks County: Keim House: A. Removal of the porch and concrete cellar steps, retaining walls, and bulkhead side-walls ["cheeks"] revealed numerous original architectural details concealed by these massive 20th century accretions, including the flattened [

View record
#1-7436: Keim House Cellar cap ["bulkhead"] framing
Archives 1008.01.052

Sites and Structures Report, January 2012

Sites & Structures Reports · January 2012

Sites & Structures Report for January, 2012 to the Historic Preservation Trust of Berks County The following is a summary of preservation, restoration, and related work completed and in-progress, with recommended Board action: Keim House: Cellar Doors [18th century: "Cellar Cap"; 19th century: "Bulkhead"] Restoration Project: Framing, cheek sheath

View record
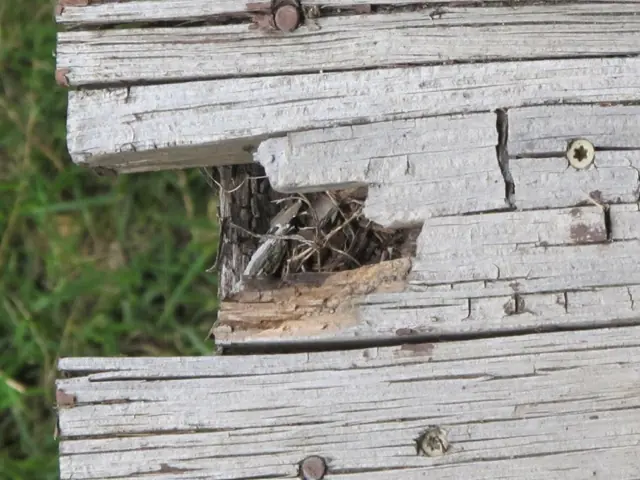
4179 - Kem House rotted porch floorboards
Archives 1008.01.047

Sites and Structures Report, July 2011.

Sites & Structures Reports · July 2011

Sites and Structures Report, July 2011. Keim House: A.Porch removal: Pike Township officials issued the demolition permit a few weeks after a hearing at their June 7 meeting attended by Larry Ward, John Hibschman, and Phil Pendleton. The waiver of zoning proceedings [special exception] was based on the hazardous condition of the porch [photos #4179,

View record
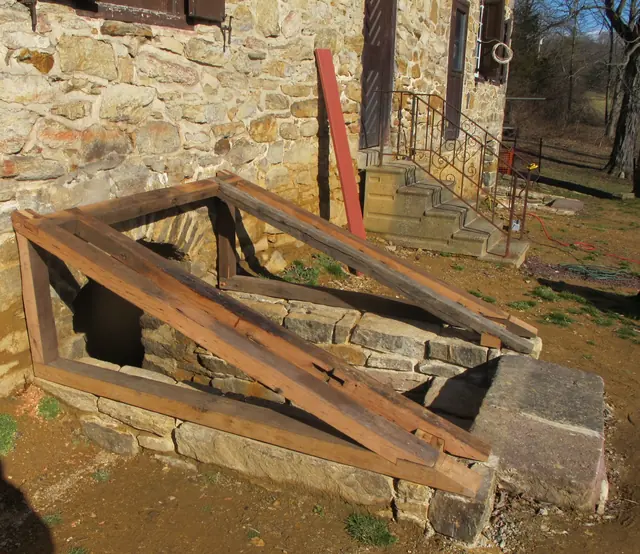
#1, 7434-Framing for cellar cap and doors
Archives 1008.01.054

Sites and Strucutres Report March 2012

Sites and Structures Reports · March 2012

Sites & Structures Report for the March 28, 2012 meeting of the Board of the Directors of the Historic Preservation Trust of Berks County The following is a summary of preservation and restoration work planned, completed, and in-progress, with recommended Board action: Keim House: The committee is considering the following projects: A. Re-establis

View record