Subject

Cellar vent

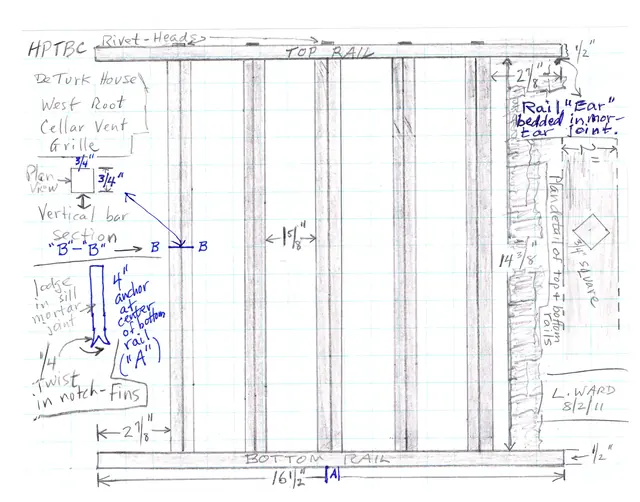
DeTurk House, Field notes drawing of reconstructed vent grille (2011)
Archives 1001.01.248

DeTurk House west root cellar vent grille

DeTurk · 08/02/2011

Series of three images (one digital copy of a field notes drawing by L. Ward and two digital photographs) showing the vent grille used by blacksmith James Kieffer of Honey Brook, Chester County, PA, to fabricate the grille to the precise dimensions of the vent opening in the west wall of the root cellar, and the re-fabricated grille. The grille was installed

View record
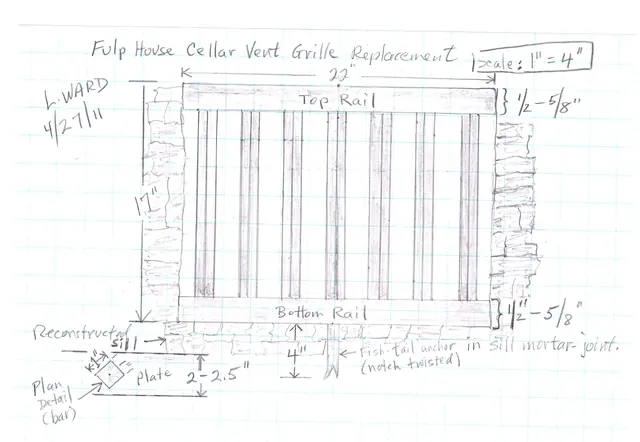
Michael Fulp House, cellar vent grille drawing (2011)
Archives 1005.01.067

Fulp House Cellar-vent grille replacement

Michael Fulp House · 04/27/2011

Series of five images (one field notes drawing and four digital photographs) used by blacksmith James Kieffer of Honey Brook, Chester County, PA, to fabricate the replacement vent-grille to the precise dimensions of the vent opening in the east cellar wall. The grille was installed in the summer of 2011 by restoration mason Joe Forrest, who also laid the st

View record
#1, KHPH2: North eaves wall with pent roof, c. 1990
Photos 1002.01.092

Removal of Keim Porch

Keim · 5/23/11 thru 9/3/11

Series of 50 digital photographs depicting the removal of the c. 1930s porch from the Keim House {q}. 1. {q} Image #47 is a panoramic view of the Keim farmstead, a c. 1930, photo taken by Amandus D. Moyer, and is used with the generous permission of the photographer's granddaughter Susan Harvin. Note the absence of a porch on the west gable wall. The

View record
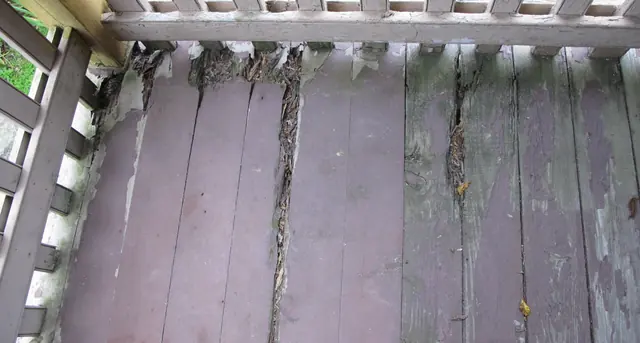
Image #1: Keim house deteriorated porch floor boards
Archives 1008.01.046

Sites & Structures Report, May 2011

Sites & Structures Reports · May 2011

HPTSSR1 REV 103016 Sites & Structures Committee Meeting at Keim House, 3:30-5:30 PM, 5/23/11: In attendance: Phil Pendleton; Jim Lewars; John Hibschman; Chip Haws; Brad Kissam; Tom Keim; Steve Kindig; Larry Ward. Description : Attendees inspected failing porch support piers; deteriorated floor boards [photos #4174 and 4178]; joists; rafters; turned

View record
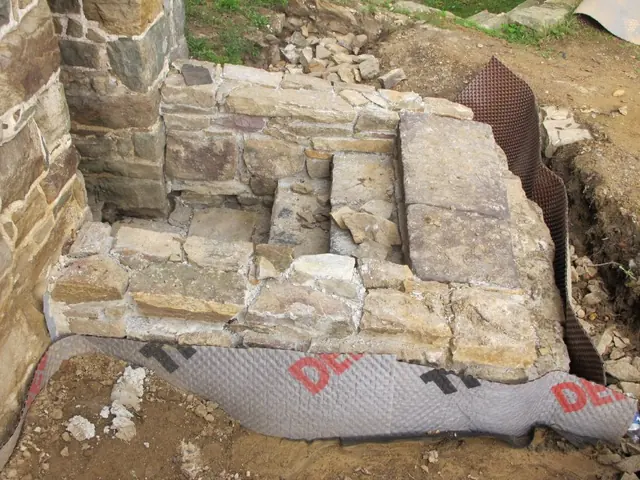
#1: 5804: Completed stone retaining walls & steps to Keim addition cellar
Archives 1008.01.049

Sites and Strctures Report, September 2011

Sites & Structures Reports · September 2011

Sites & Structures Report for the September, 2011 meeting of the Board of Directors of the Historic Preservation Trust of Berks County. Work completed and in-progress includes: Keim House: A. Retaining walls & steps have been completed at cellar entry to the early addition to the 1753 house, with waterproofing membrane and drain pipe from lower landing t

View record
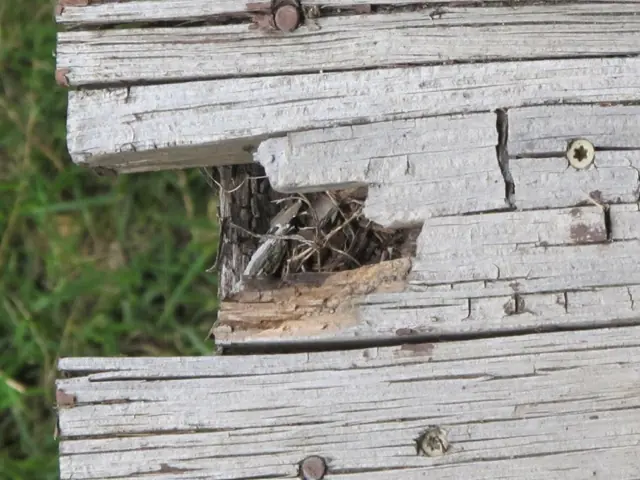
4179 - Kem House rotted porch floorboards
Archives 1008.01.047

Sites and Structures Report, July 2011.

Sites & Structures Reports · July 2011

Sites and Structures Report, July 2011. Keim House: A.Porch removal: Pike Township officials issued the demolition permit a few weeks after a hearing at their June 7 meeting attended by Larry Ward, John Hibschman, and Phil Pendleton. The waiver of zoning proceedings [special exception] was based on the hazardous condition of the porch [photos #4179,

View record
001
Photos 1006.01.068

Picture

George Douglass

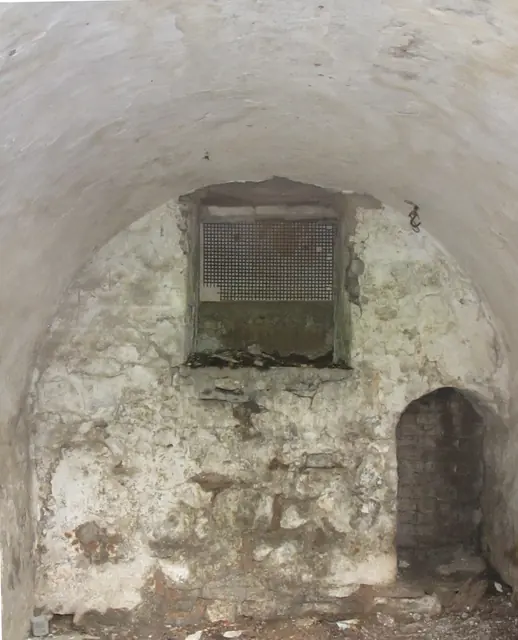
The root cellar is under the smoke house adjacent to the c. 1795-1810 store attachment to the 1765 house. The adjacent brick well, seen through the arched opening in the end wall, cools the cellar when the condensation on the bricks from the well-water absorbs heat as it evaporates. The rectangular opening is a vent to the outside. The vaulted ceiling [“intr

View record