Subject

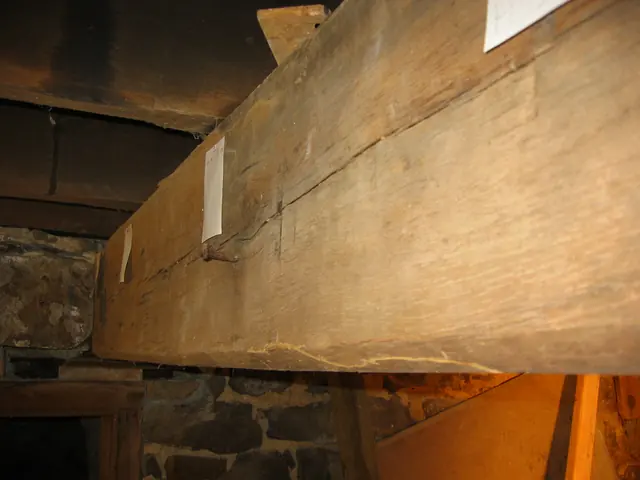
Chamfer

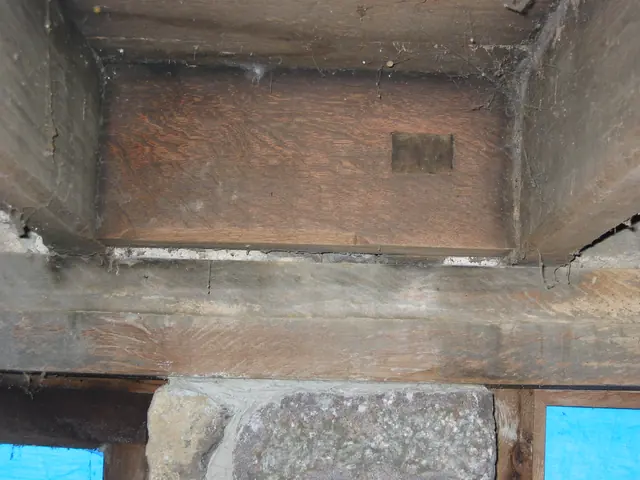
DeTurk, mortised header securing tenon of doorway hood outlooker (2009)
Photos 1001.01.215

Anchoring header for hood outlooker

DeTurk · 08/20/2009

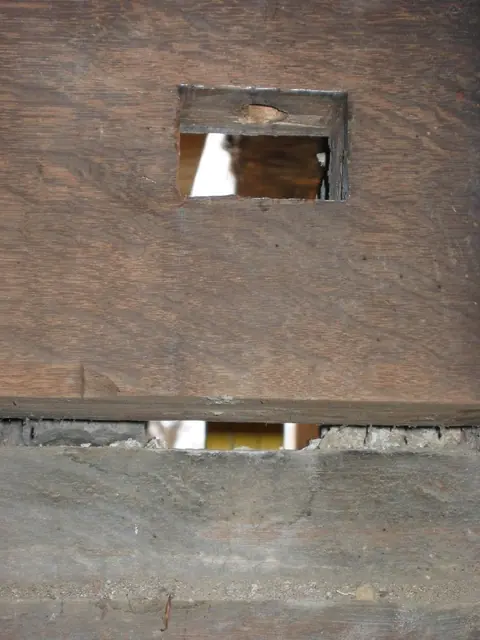
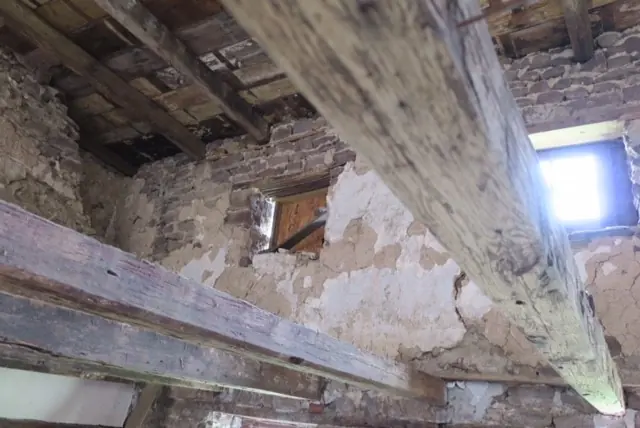
Two digital photographic images showing the anchoring header for hood outlookers above the kitchen doorway of the DeTurk House. This "header"{1} is secured laterally into its flanking pair of first-floor joists by mortise and tenon{2} joints, indicating that a hood over the kitchen doorway was an integral part of the original construction. The end-grain o

View record
Chamfered joist and header in DeTurk header (2010)
Photos 1001.01.229

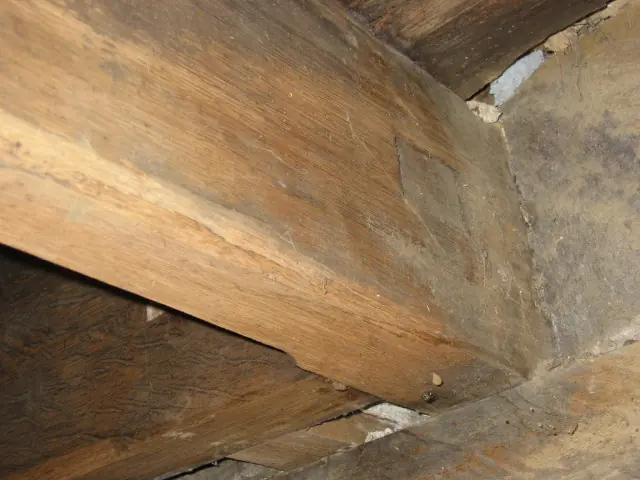
Chamfered joist and header

DeTurk · 05/23/2010

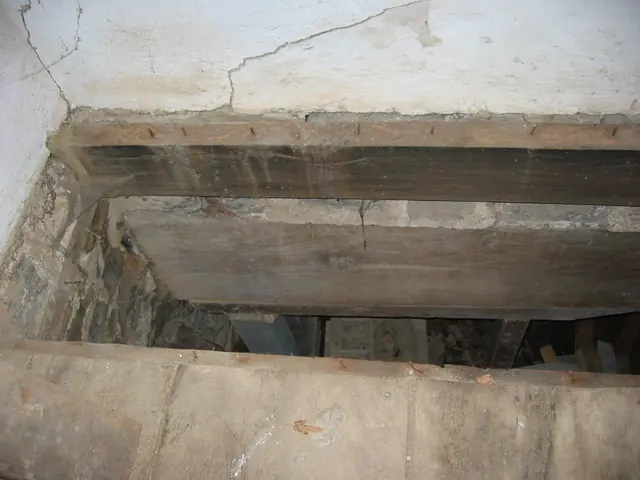
Detail photo in DeTurk kitchen showing the "stopped" chamfer [see footnote {2} in DTR09PH119--1001.01.215] on the original first floor joist south of the northern outlooker; the chamfer on the southern edge ["arris"] of the joist extends part-way under the tenon of the anchoring header, stopping a few inches from the intersecting relieving lintel, apparently

View record
#890
Photos 1001.01.244

Fireplace Lintel and Masonry Restoration

DeTurk · 2009

Series of 89 photographs depicting the restoration of the fireplace lintel and masonry in the DeTurk house. Detailed captions appear below. DETAILED CAPTIONS #890, 8/9/09: Fireplace lintel (the large beam, also called a ”chimney-tree,” ”manteltree,” and ”balk” [early English: “baulk”] supporting the stone masonry chimney ”breast”) across center of photo

View record
Original header mortised for tenon of DeTurk door-hood outlooker (2009)
Photos 1001.01.207

Mortised oak header for kitchen doorway hood outlooker

DeTurk · 12/07/2009

Interior detail view of the northern header mortised to receive the outlooker tenon. The remnants of the previous outlooker have been removed preparatory to fabricating a replacement. (See records DTR09PH108, …111, and …115 showing installation of replacement outlookers). This header [sometimes “anchor beam” in the British tradition] is an original and i

View record
MJHJoists(9)
Archives 1000.01.131

Mouns Jones House Floor Joists

Mouns Jones

The10 joists {1} that have supported the 2d floor of the 1716 Mouns Jones house for approximately the past half-century are not original to the building and are undersized, averaging 6" or less in vertical dimension. They were provided from a dismantled log house in northwestern Berks County in the late 1960s. The earlier joists, in place from the peri

View record
DeTurk, N replacement outlooker for hood over kitchen door (2009)
Photos 1001.01.206

Replacement kitchen doorway hood outlooker

DeTurk · 12/07/2009

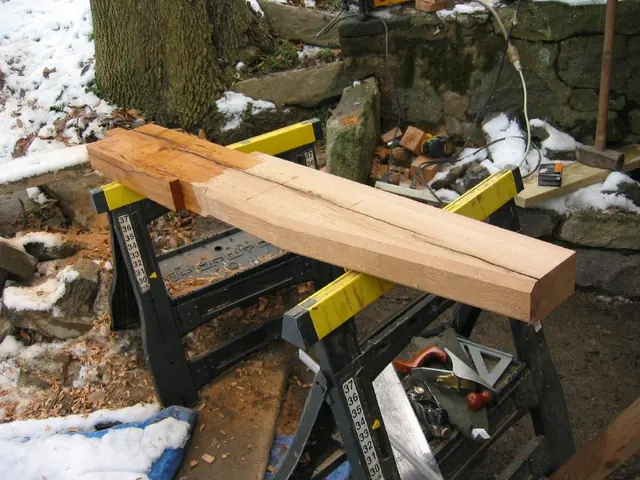
Northern replacement outlooker over kitchen doorway in east eaves wall. The chamfered and tapered white oak hood support has been under-cut, removing one inch along the bottom of its projecting segment from the point of its emergence from the wall to the beginning of its upward taper. The top inch has been cut ["ripped"] from its embedded portion, the res

View record
DeTurk , S outlooker over kitchen door set into the header (2009)
Photos 1001.01.210

Restored and leveled south replacement outlooker

DeTurk · 12/07/2009

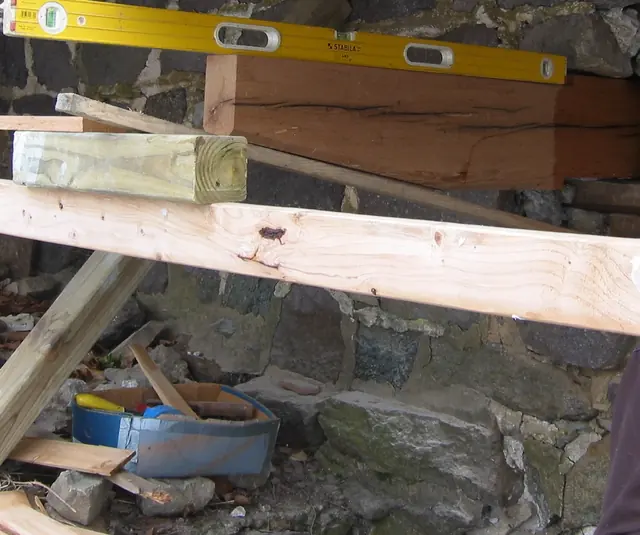
The cantilevered, tapered, and chamfered oak outlooker, re-cycled from another early building and cut to the presumed early form, leveled with its northern counterpart and relative to the doorway lintel, is "checked"[split] along the grain, but structurally adequate to carry its share of a replicated doorway hood. The wet appearance of the timber at the righ

View record
1023, 8/26/09: Chamfered kitchen summer beam and masonry bearing pocket
Photos 1001.01.235

Summer Beam Restoration Photos

DeTurk · Aug & Oct 2009 and May & Jul 2010

Description: This series of 33 photos documents the removal, restoration, reconstruction, and re-installation of the 9" x 12" "summer"{1} beam which spans from a lapped meeting with the fireplace lintel to the masonry bearing pocket in the "cross" wall between the ground-level kitchen and barrel-vaulted "root" cellar. The upper projecting segment [tenon] of

View record