Subject

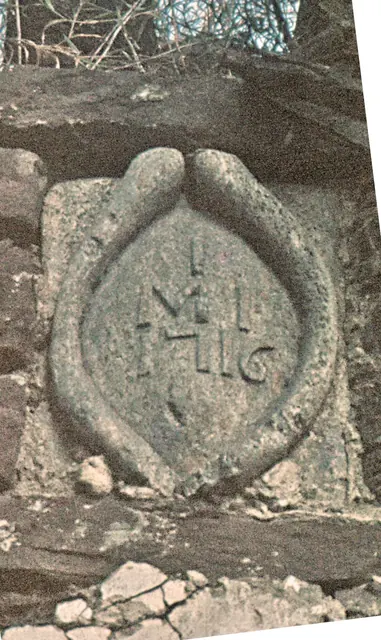
datestone

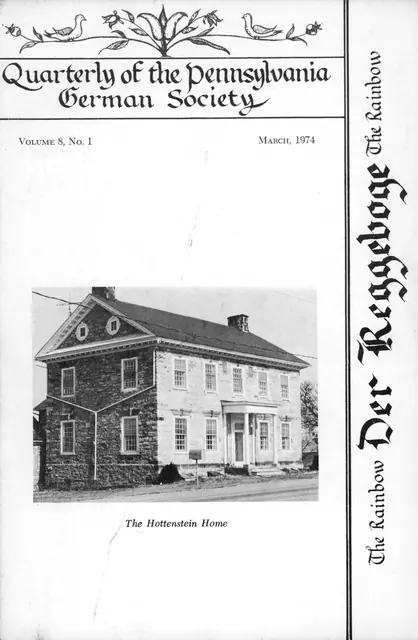
Hottenstein periodical article with photos, cover
Archives 1004.01.001

A VISIT AT THE HOTTENSTEINS -Magazine Article

Hottenstein · 1974 March

A Visit at the Hottensteins, Cover photo and pages 1-3 article in "Der Reggeboge" (The Rainbow), Quarterly of the Pennsylvania German Society, Vol. 8, No. 1, March 1974. Contains 10 Halftone images, interior and exterior, with details, from photographs, with captions. Cover photo shows Victorian porch before 1980s restoration. View additional im

View record
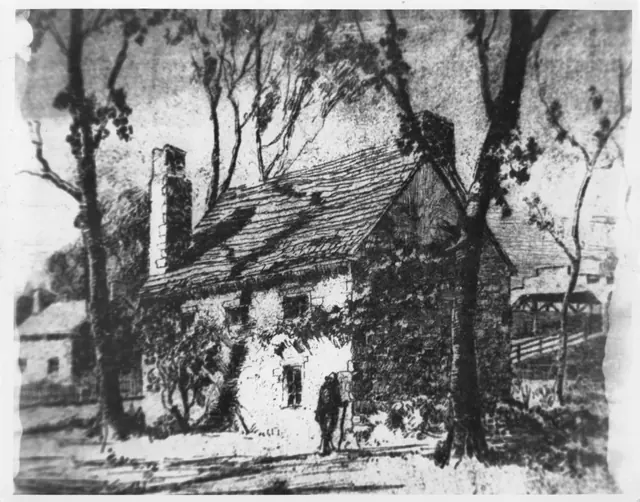
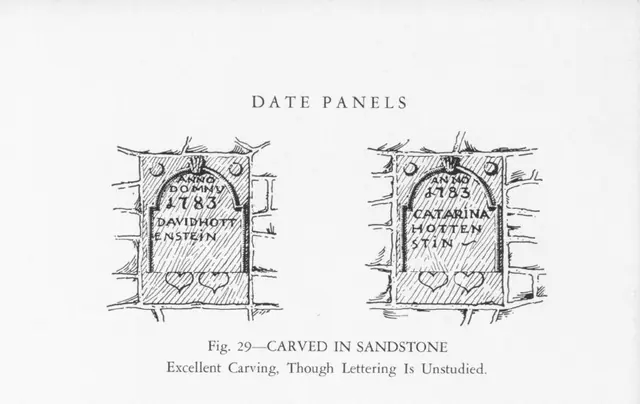
Image #1: Photo of Dechant Painting of Mouns Jones House
Photos 1000.01.006

Copy of Mouns Jones House Print

Mouns Jones · Unknown

Gray scale copy, possibly of a previous copy with the following in pencil on verso: "Mouns Jones House built 1716 by Mouns Jones + Ingabo Yocum Jones. [The penciled "Yocum" is crossed out and replaced with penned "Leicon"… Datestone stolen{n}, will be replaced. This is a copy of an oil painting - painted by Miles Dechant" (an artist and architect born

View record
Hottenstein House, drawing of datestones (1945)
Archives 1004.01.014

Datestiones and inscriptions

Hottenstein · 1945

Digital image of a drawing (with caption) that appears on page 32 of "Pennsylvania German Architecture" (Home Craft Course volume 19 ) published by Mrs. Naaman Keyser in Kutztown, PA. and written by Richard S. Montgomery, A.I.A. Drawing depicts the datestones and inscriptions on the XXXX wall of the Hottenstein House. Image appears on the top third of th

View record
001
Photos 1000.01.136

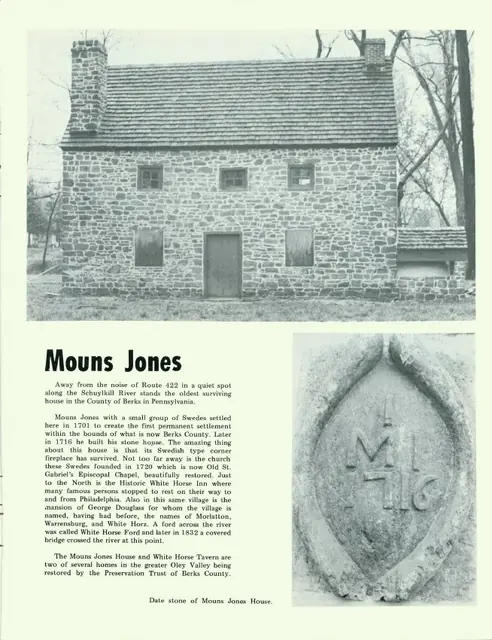
Mouns Jones House 1716 datestone

Mouns Jones

Photo #1 is a c. 1957-1965 image of the original datestone after collapse of roof in c.1957. 2d Photo was taken after 1965-72 restoration, on a bedstone in niche under stone lintel; roof and upper wall masonry have been re-constructed. Photo #6 show the relief inscription on the restored date-stone restored date-stone, after its rescue and return to th

View record
Mouns Jones House, northwest perspective view (c.1967)
Photos 1000.01.073

Northwest perspective view

Mouns Jones · c.1967

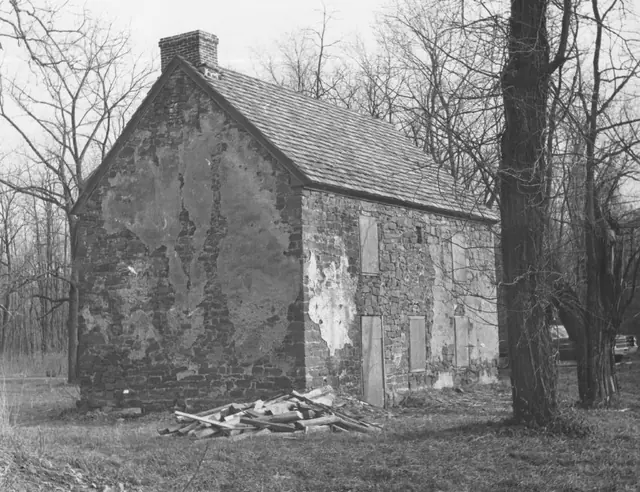
Black and white photographic print showing northwest perspective view of the Mouns Jones House after partial restoration. Details include: pargeted masonry remnants; restored brick gable-end chimney detail; replaced wooden-shingle roof; vacant datestone niche [upper-center of eaves wall]; post-1886 vertical hung-sash windows [see discussion of temporary

View record
Mouns Jones House, northwest perspective view (c.1967-1968)
Photos 1000.01.081

Northwest perspective view after partial restoration

Mouns Jones · c.1967-1968

Black and white photographic print showing northwest perspective view of the Mouns Jones House after roof replacement and restoration of masonry walls--view prior to removal of 19th-century fenestration{1} and installation of casement windows. Details include: pargeted masonry remnants; restored brick gable-end chimney; replaced wooden-shingle roof; vaca

View record
Mouns Jones House, brief paragraph re: general history & datestone (1886)
Archives 1000.01.063

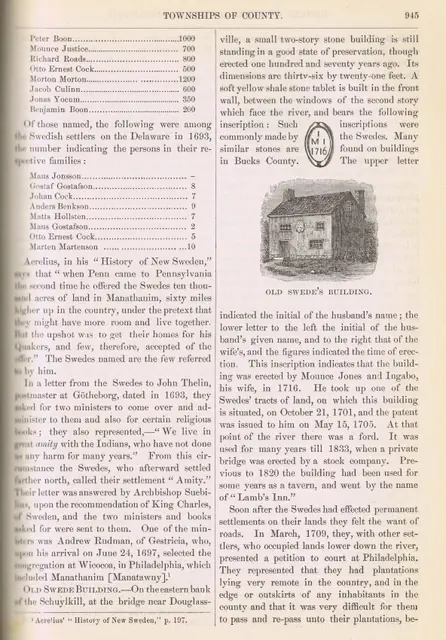
Old Swede Building

Mouns Jones · 1886

Mouns Jones House, brief paragraph re: general history & datestone (1886) Text from page 945 of the book ”History of Berks County” by Morton Montgomery, copyright 1886 by Everts and Peck, Philadelphia. Page begins by giving background information on Swedish settlement in Amity. Paragraph beginning ”Old Swede Building” talks briefly about the history of

View record
Mouns Jones House, southeast perspective view (c.1901-02)
Photos 1000.01.070

Southeast perspective view

Mouns Jones · c.1901-1902

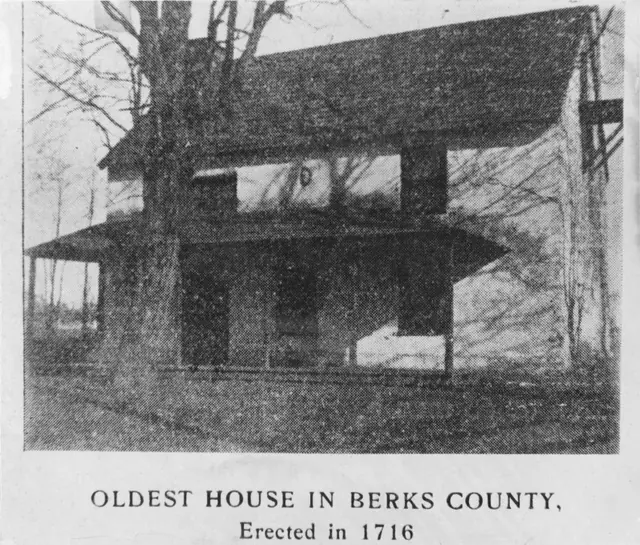
“Black and white photographic print of an earlier photograph (published as hal?one at p. 132 of vol. III of the Proceedings of the Historical Society of Berks County) showing southwest perspec%ve view of the Mouns Jones House”. Details include: gable-end chimney [left]; post-1886 porch [see 1886 woodcut view without porch in MJHDWG2--1000.01.089]; 19

View record
Mouns Jones House, southwest elevation view (1972)
Photos 1000.01.050

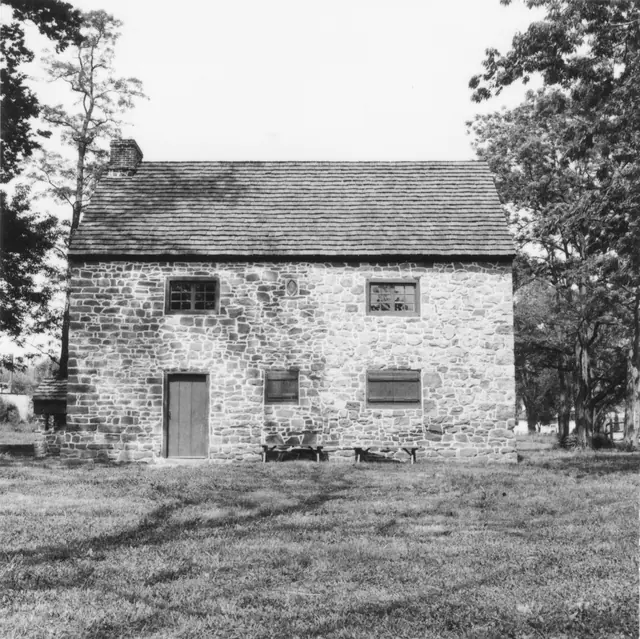
southwest elevation view

Mouns Jones · 1972

Black and white photographic print showing southwest elevation view of the Mouns Jones House after restoration. Details include replaced roof, wooden casement windows, re-created bake oven, new board-and-batten shutters, 18th-century period-type [but lacking ogee, cyma, or other mouldings] doorway frame replacing 19th-century board-sheathed recessed

View record
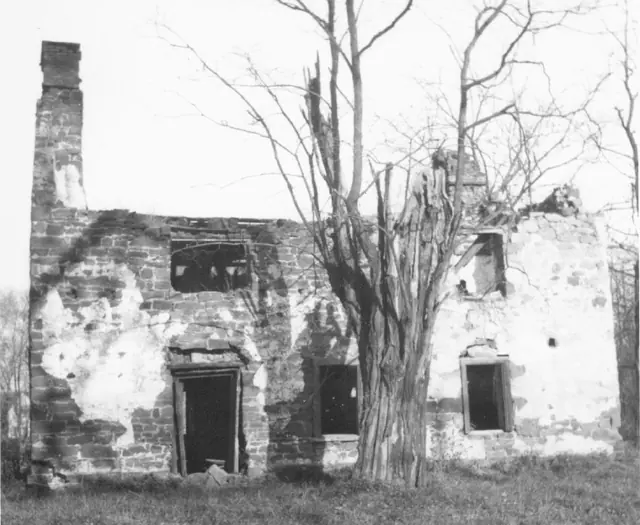
Mouns Jones House, southwest elevation view of surviving eaves wall (1964)
Photos 1000.01.048

Southwest elevation view

Mouns Jones · 1964

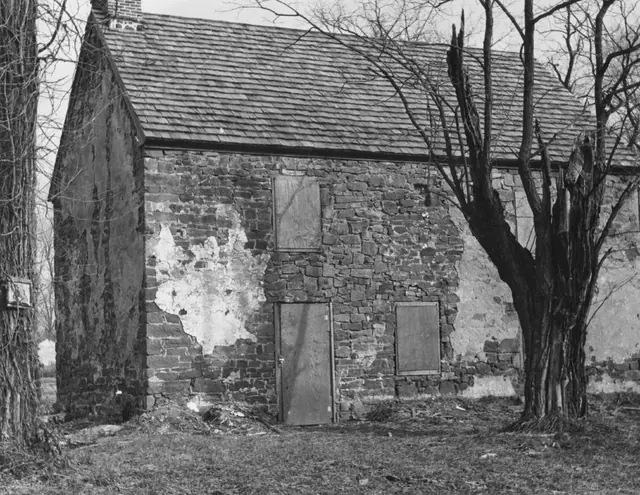
Description: Black and white photographic print showing southwest elevation view of the Mouns Jones House as received by HPTBC in 1964. Details include: surviving southwest eaves wall; gable-end [left] and corner [right] chimneys; early casement [second story, north (left) bay], and 19th-century hung-sash window frames; 19th-century board-sheathed doorway.

View record
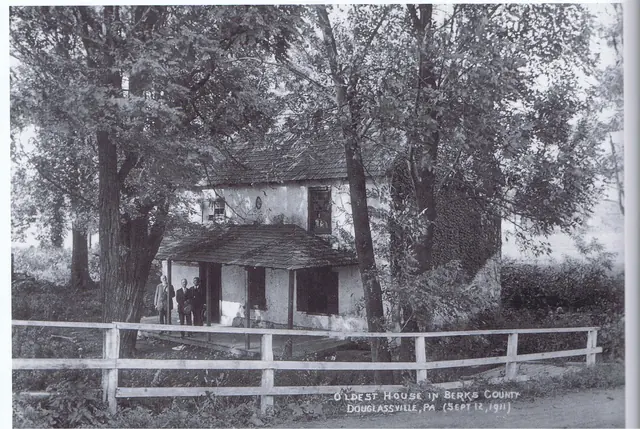
Mouns Jones House, perspective view from covered bridge ramp (1911)
Photos 1000.01.107

Southwest perspective view

Mouns Jones · 09/12/1911

Digital copy of an original black and white photographic print showing a southwest perspective view of the Mouns Jones House, taken by H. Winslow Fegley from the ramp to the covered bridge across the Schuylkill River.. Details include: 19th-century half-hip roofed porch; 19th- and 20th-entury fenestration (compare window openings, proportions, and alignme

View record
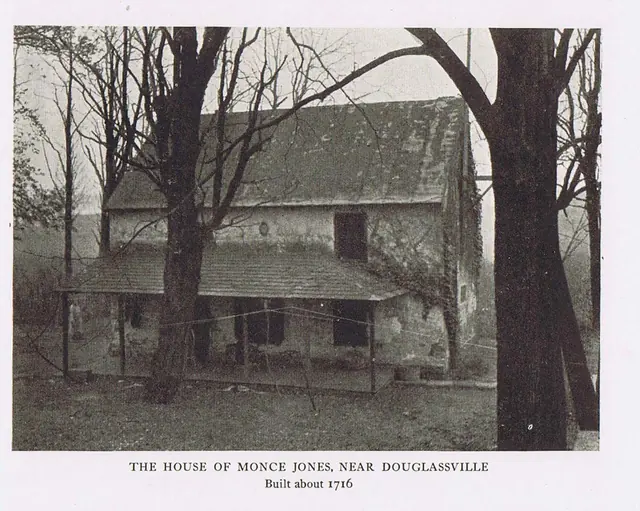
Mouns Jones House, southwest perspective view (c.1927)
Photos 1000.01.108

Southwest perspective view

Mouns Jones · 09/12/1911

Black and white halftone image from a photograph by Nicholas B. Phillipson showing a southwest perspective view of the Mouns Jones House. Details include: 19th-century hip-roofed porch, 19th-20th century fenestration, parged masonry walls. Compare window openings, proportions, and alignment in this photo to the artist's woodcut rendition [c.1886] in MJHD

View record
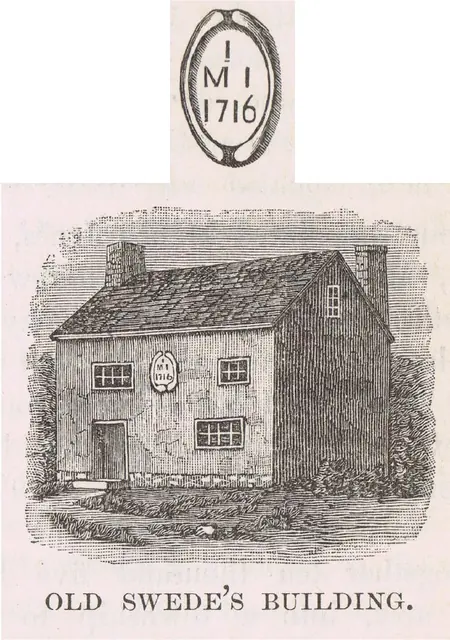
Woodcut perspective drawing of Mouns Jones House, image #1 (c.1886)
Archives 1000.01.089

Southwest perspective view from wood engraving

Mouns Jones · c.1886 & c.1948

Digital image of a perspective view of Mouns Jones House from woodcut engraving published on page 945 of “History of Berks County, Pennsylvania” by Morton Montgomery, pub. by Everts & Peck, Philadelphia. Montgomery describes the building as in a “good state of preservation”, of dimensions 36 by 21 feet. This is the earliest known image of Mouns Jones House,

View record
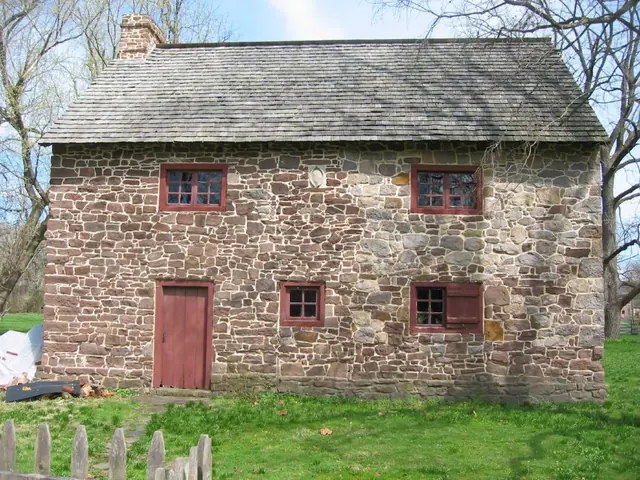
Mouns Jones House, west elevation view (2010)
Photos 1000.01.088

West elevation view

Mouns Jones · 03/26/2010

Details include: random rubble masonry; replacement casement windows; beaded board replacement door and frame; gable-end chimney centered on roof ridge; 1716 date-stone; replacement wooden-shingle roof; projecting "water table"{a} stonework at above-grade foundation of eaves wall; alternating-stone corner piers ["quoins"]; board-and-batten shutter. {a} A s

View record