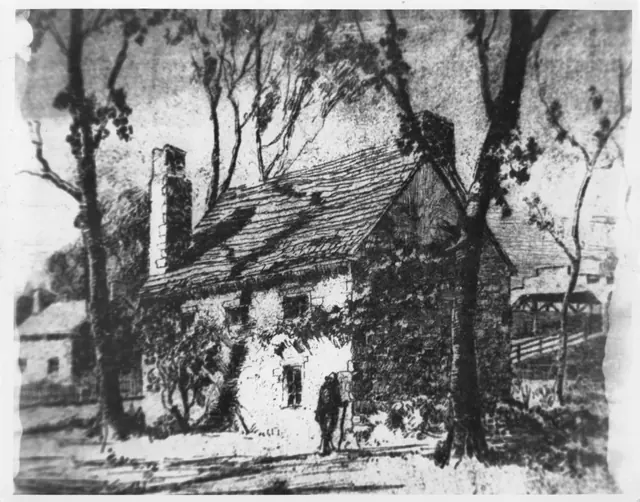
Subject

Datestone Niche

Image #1: Photo of Dechant Painting of Mouns Jones House
Photos 1000.01.006

Copy of Mouns Jones House Print

Mouns Jones · Unknown

Gray scale copy, possibly of a previous copy with the following in pencil on verso: "Mouns Jones House built 1716 by Mouns Jones + Ingabo Yocum Jones. [The penciled "Yocum" is crossed out and replaced with penned "Leicon"… Datestone stolen{n}, will be replaced. This is a copy of an oil painting - painted by Miles Dechant" (an artist and architect born

View record
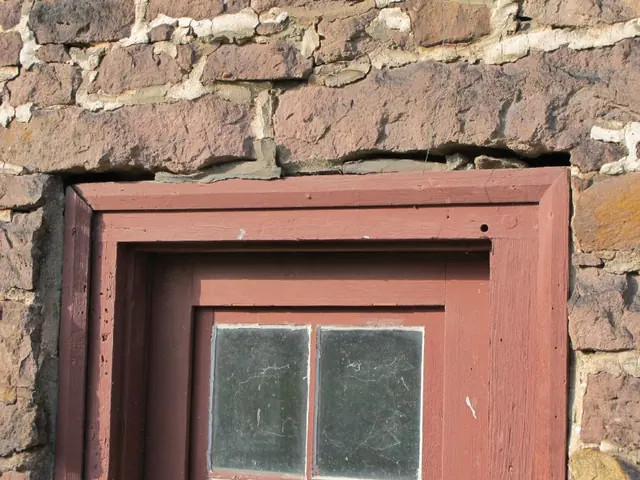
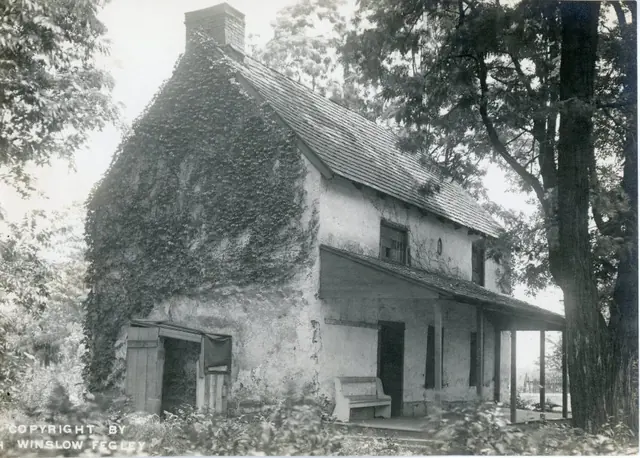
George Douglass House, see detailed caption #3268 (2011)
Photos 1006.01.021

Masonry restoration

George Douglass · May-June 2011

Series of 33 digital images depicting the masonry restoration work at the George Douglass House. The Trust’s Board of Directors resolved at its May, 2011 meeting to restore the three components of the George Douglass mansion and store structures to their historical and architectural ”period of significance” [”period”]. The consensus of historians and cons

View record
Mouns Jones Fegley NW Perspective
Photos 1000.01.092

Northwest perspective view

Mouns Jones · c.1965

Black and white photographic print of Mouns Jones House by H. Winslow Fegley, showing a northwest perspective view, and other images described below. Details include: north [left] gable-end chimney; southeast [right-of-center] corner chimney; early second floor casement window above doorway; three post-1886 hung-sash windows [two in first floor wall, one

View record
Mouns Jones House, NW perspective view showing oil damage (1972)
Photos 1000.01.069

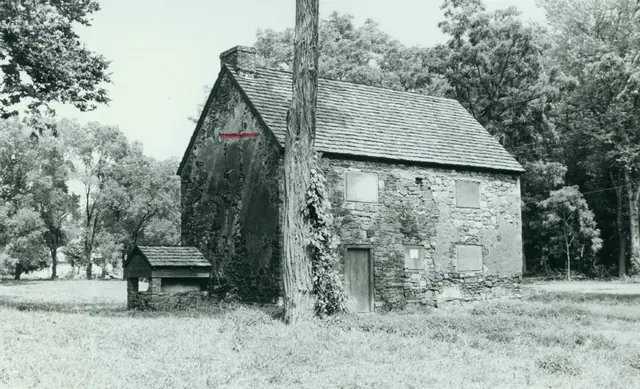
Northwest perspective view after hurricane Agnes

Mouns Jones · 1972

Black and white photographic print showing a northwest perspective view of the partially restored Mouns Jones House. Red mark on photo denotes high water mark (and oil residue) from the June, 1972 flood resultingfrom the week-long rains produced by Hurricane Agnes. The Trust’s Board minutes for November 24, 1972, note that Agnes flood waters reached the "roo

View record
Mouns Jones House, northwest perspective view (c.1967-1968)
Photos 1000.01.081

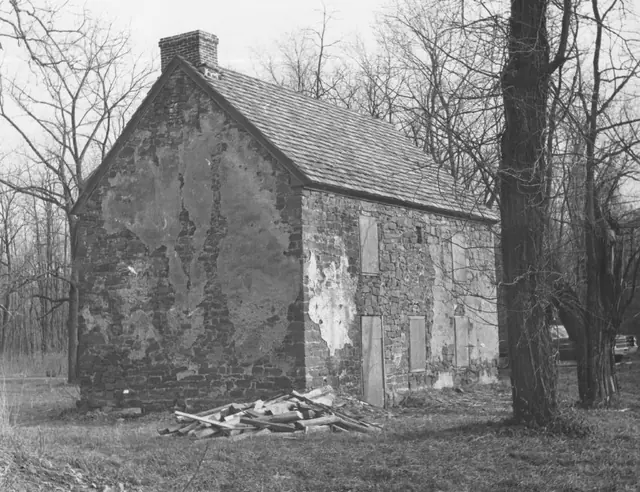
Northwest perspective view after partial restoration

Mouns Jones · c.1967-1968

Black and white photographic print showing northwest perspective view of the Mouns Jones House after roof replacement and restoration of masonry walls--view prior to removal of 19th-century fenestration{1} and installation of casement windows. Details include: pargeted masonry remnants; restored brick gable-end chimney; replaced wooden-shingle roof; vaca

View record
Mouns Jones house, west elevation view
Photos 1000.01.062

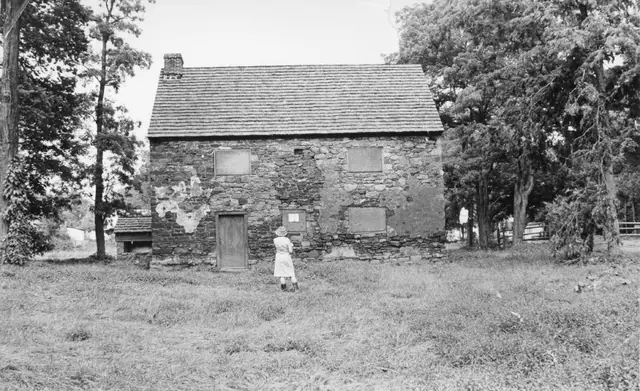
West elevation view

Mouns Jones · Unknown

Black and white photographic print showing west elevation view of the Mouns Jones House after partial restoration, with unidentified person standing in front of building. The window openings have been modified to receive casement windows, perhaps based on consistently with an 1886 woodcut rendering of a southwest perspective view [see MJHDWG2--1000.01.089] a

View record
Mouns Jones House, west elevation view after c. 1955-57 collapse of roof...
Photos 1000.01.071

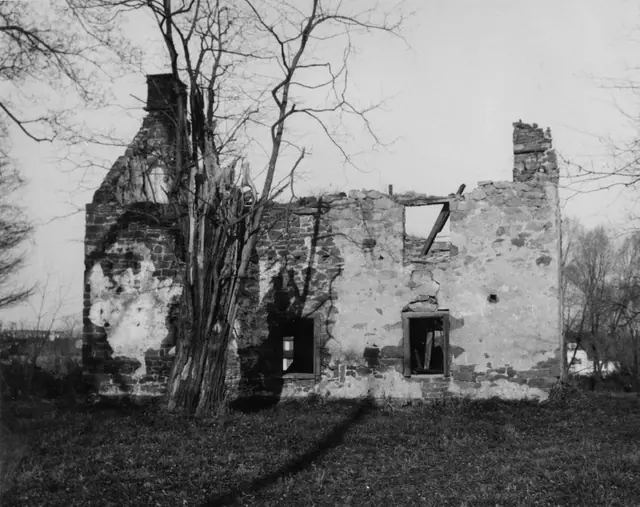
West elevation view of ruins and surviving masonry walls and chimneys

Mouns Jones · c.1965

Black and white photographic print showing west elevation view of surviving masonry wall, chimneys, and fenestration openings on both stories of the Mouns Jones House. A HABS drawing dated 1957 shows the standing masonry walling after the collapse of the roof and flooring [see sheet # 1A of the Atlas of Drawings of Structures Preserved by The Historic Preser

View record