Subject

Door Frame

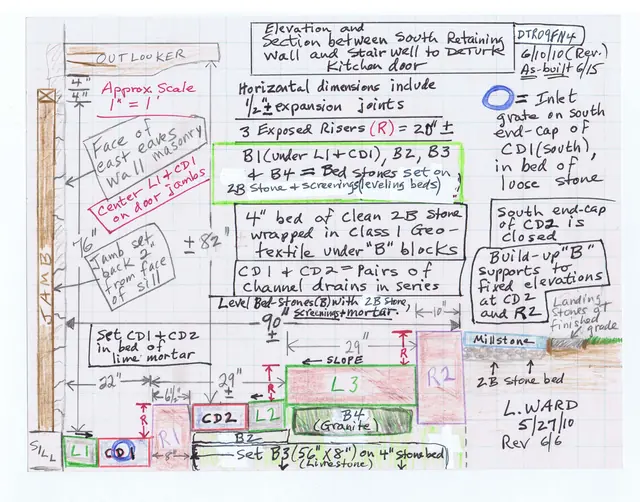
As-built S elevation drawing of DeTurk exterior cellar staircase & drains
Archives 1001.01.231

Cellar staircase elevation drawing

DeTurk · 06/10/2010

South elevation sketch drawing of June, 2010 installation of stone staircase and channel drains at DeTurk House kitchen-cellar entry. See DTR09PH134--1001.01.230 for photographs of this installation.

View record
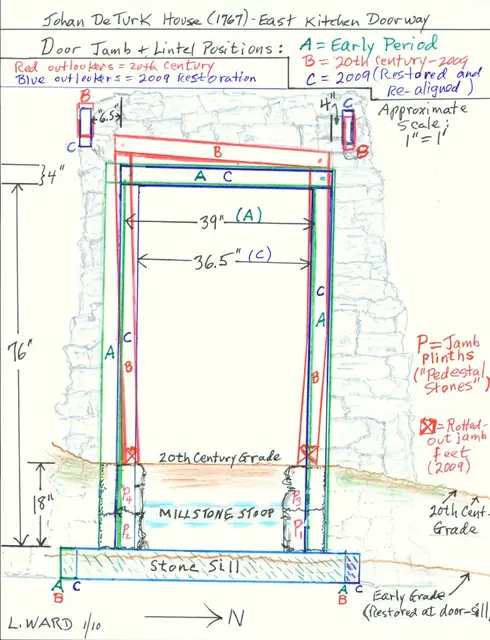
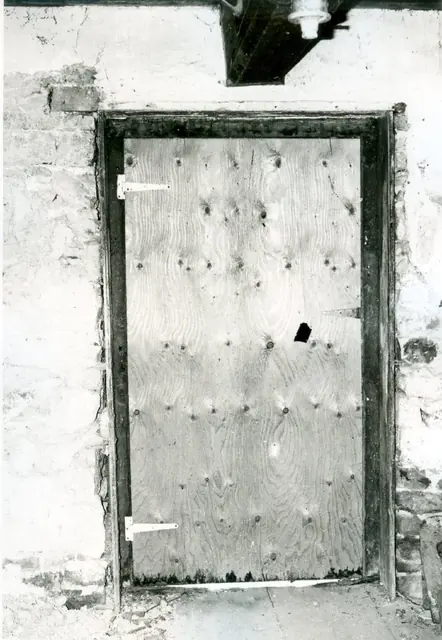
Image #1: DeTurk House kitchen doorway jamb, lintel, & outlooker positions
Archives 1001.01.176

Drawing: Kitchen doorway jambs, sill, stoop, lintel, and outlooker positions

DeTurk · January 2010

Color-keyed field drawing (8.5 x 11 inches) showing historically varying positions of door jamb, lintel, and outlookers of lower ground level kitchen doorway in east eaves wall before and after the 2009 restoration of the DeTurk House. The positions shown approximate the early (18th century), 20th-century, and post-restoration alignments of each set of eleme

View record
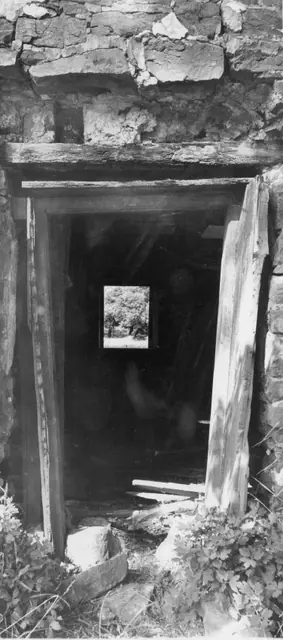
Interior view of doorway in south gable wall (1973)
Photos 1001.01.049

Interior view of doorway in south gable wall

DeTurk · 04/14/1973

Digital image of original photograph taken by Steve Kindig. Image shows interior of doorway through south gable wall on the first floor. Details include: summer beam, relieving lintel, door frame lintel, door jambs, doorway sheathing, oak floor boards, plastered wall. Laurence Ward, 2009

View record
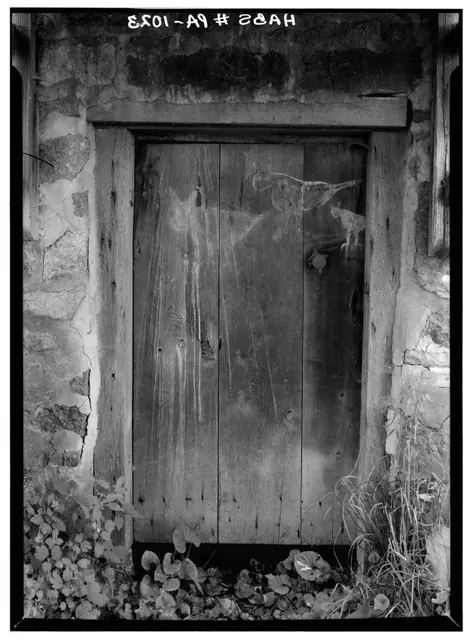
Deturk House, lower-level kitchen doorway and door, multiple images.
Photos 1001.01.028

Kitchen doorway

DeTurk · August 1958

Digital image (Image#1) of photographic print showing exterior of frame and doorway to lower ground-level kitchen of DeTurk House. Details include: figural folk paintings of birds/animals on door; oak frame; softwood door set at higher elevation than original position as grade was raised to mitigate flooding; vertical framing members of pent hood braces

View record
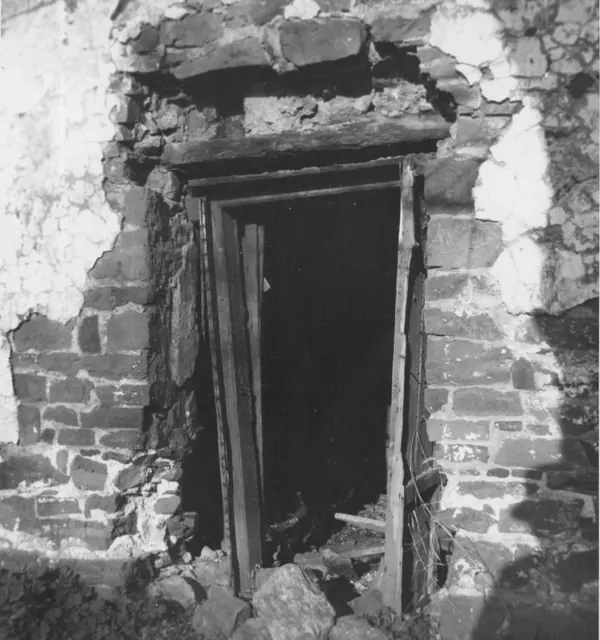
Mouns Jones House, eastern doorway (c.1968-70)
Photos 1000.01.086

Original doorway opening centered in the easterly [landward] eaves wall of the Mouns Jones House

Mouns Jones · c.1968-70

Black & white photographic print showing eastern doorway of Mouns Jones House. Details include: This photo is c. 1968-70 (see c. 1967 photo in record MJHPH73 before re-opening this doorway), after removal of the 19th century masonry in-fill closing this doorway when the interior hall-parlor partition was moved to enlarge the parlor. The original 1716 oak

View record
Mouns Jones House, eastern doorway (c.1968-70)
Photos 1000.01.087

Original doorway opening centered in the easterly [landward] eaves wall of the Mouns Jones House

Mouns Jones · c.1968-70

Black & white photographic print showing eastern doorway of Mouns Jones House. Details include: This photo is c. 1968-70 (see c. 1967 photo in record MJHPH73 before re-opening this doorway), after removal of the 19th century masonry in-fill closing this doorway when the interior hall-parlor partition was moved to enlarge the parlor. The original 1716 oak

View record
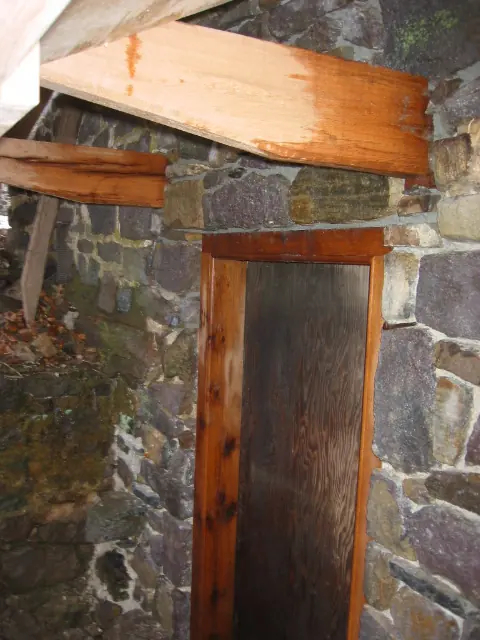
DeTurk House, restored kitchen cellar doorway, outlookers, & masonry (2009)
Photos 1001.01.204

Restored kitchen doorway

DeTurk · 12/08/2009

The door-frame jambs and lintel have been replaced with four inch square white oak timbers, with beaded corners and pegged mortise and tenon joints. The replicated outlookers are tapered and chamfered in the traditional manner and leveled to support a shed-form shingled hood over the lower ground level doorway. They pass through the walls and are anchore

View record
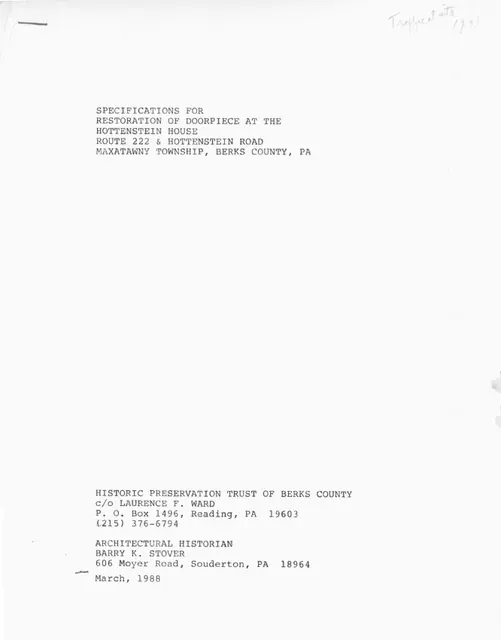
Hottenstein House, door restoration specs, cover page (1988)
Archives 1004.01.008

Specifications for Restoration of Doorpiece at the Hottenstein House

Hottenstein · March 1988

Eleven-page (including cover) document (with hand-written notes in blue pen & pencil) outlining the General Conditions, Special Conditions, Description of Work, Concrete Work, Masonry Work, Sheet Metal Work, Carpenter Work, and Painting required of contractors intending to place bids for the restoration work on the doorpiece [“doorcase”] in the south elevati

View record
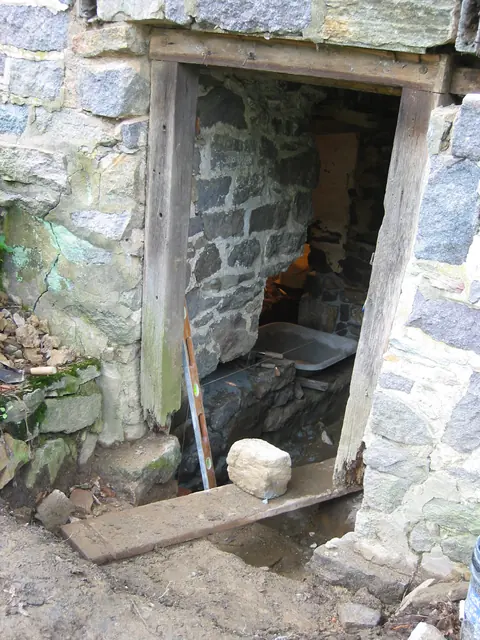
DeTurk east cellar doorway prior to restoration (2009)
Photos 1001.01.126

Unrestored kitchen doorway

DeTurk · July 24, 2009

East cellar doorway prior to replacement of door-frame and masonry restoration. Restoration of the doorway and kitchen floor to their original elevations {1}, which are only marginally higher than the flood levels of the Creek and the high water table, will require diversion and mitigation measures to minimize water incursion. A stairwell from the restore

View record
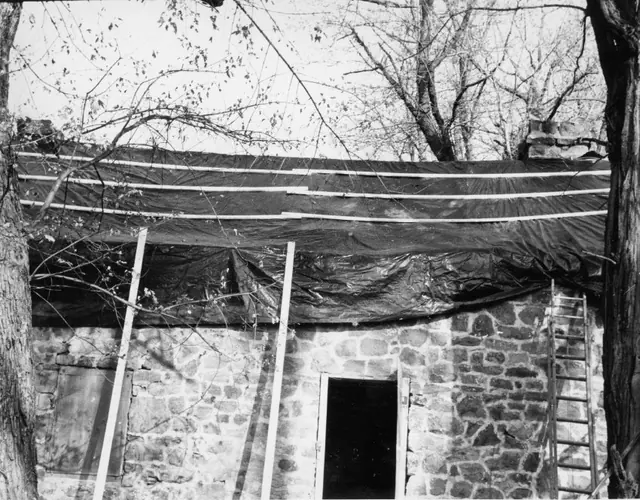
Bridge Keeper's House, W elevation detail with roof covering  (c.1965)
Photos 1005.01.046

West elevation detail with damaged roof covered

Michael Fulp House · c.1965

Black and white photographic print showing detail of west elevation before 1967 partial collapse. Tarpaulin ["pool cover"] is tacked down with lath strapping on damaged roof [see BKHPH46--1005.01.047]. The 1965 date on the second image is possibly correct. The note on image #2 of this record states in part that work would start the following Spring [1966]; h

View record
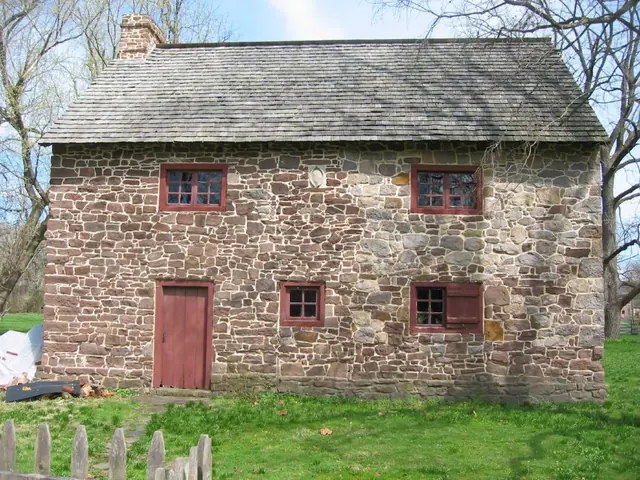
Mouns Jones House, west elevation view (2010)
Photos 1000.01.088

West elevation view

Mouns Jones · 03/26/2010

Details include: random rubble masonry; replacement casement windows; beaded board replacement door and frame; gable-end chimney centered on roof ridge; 1716 date-stone; replacement wooden-shingle roof; projecting "water table"{a} stonework at above-grade foundation of eaves wall; alternating-stone corner piers ["quoins"]; board-and-batten shutter. {a} A s

View record