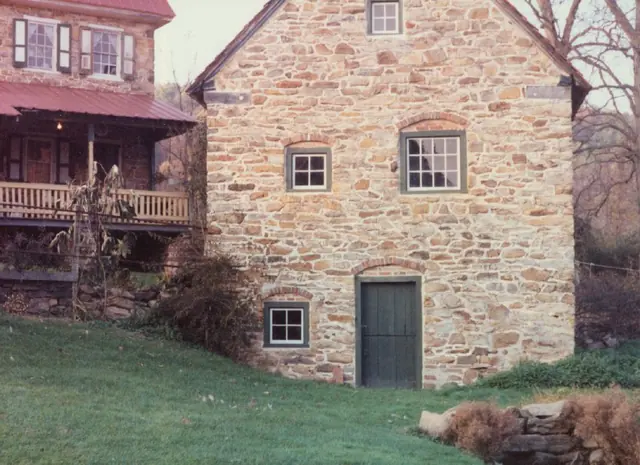
Subject

Elevation Photo

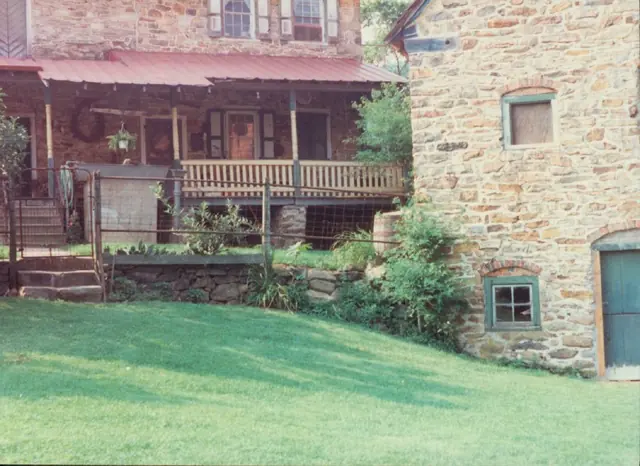
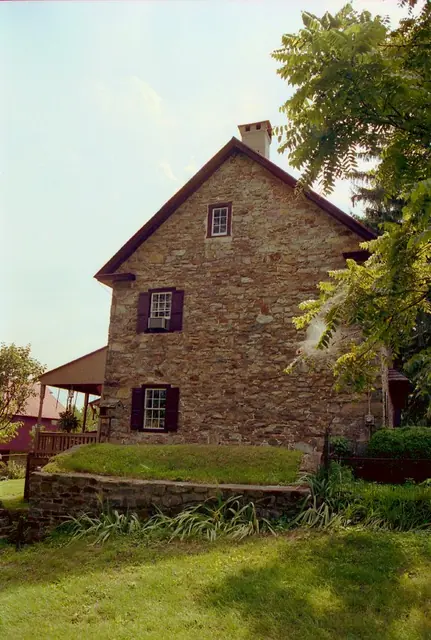
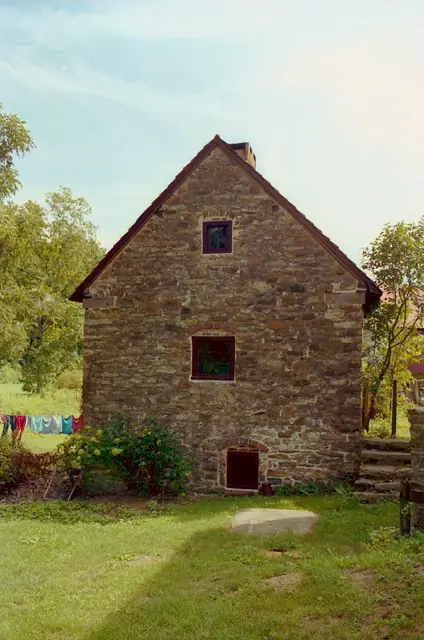
Keim ancillary building, detail of south elevation view (c.1990)
Photos 1002.01.064

Ancillary building, detail of south elevation view

Keim · c.1990

Color photographic print showing detail of the south elevation view of the Keim ancillary building. Note that the eastern range of the Keim Federal era addition to the 1753 house and 1930s porch can be seen in the left of this photo. Details include: brick segmental relieving arch; 19th-century paneled shutters above porch

View record
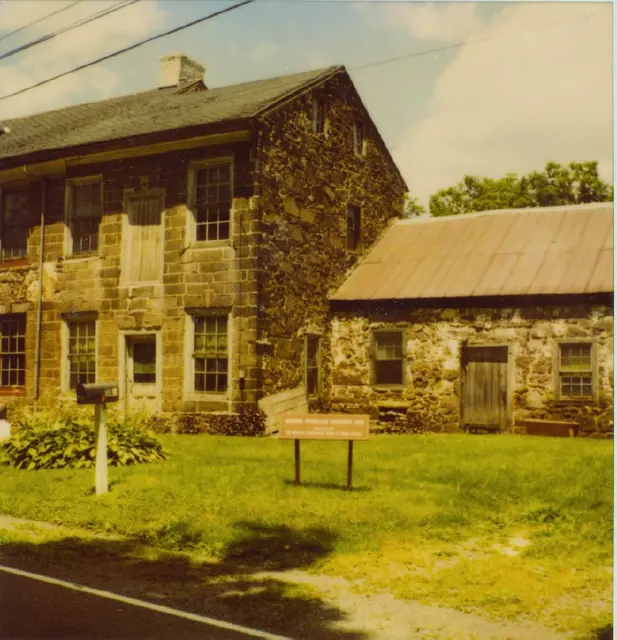
Douglass Huse, detail of addition to XX elevation, image #1 (c.1980??)
Photos 1006.01.008

c. 1980 Perspective views of additions to George Douglass House

George Douglass · c.1980????

Series of 3 color photographic prints of detail views of the additions on the southeast gable end of the 1765 George Douglass House: Image #1, Douglass House, perspective view of the 2 story Amity Store addition with freight door to 2d floor ware-house, and 1 story addition used for processing meat and other food products as part of the "general store" me

View record
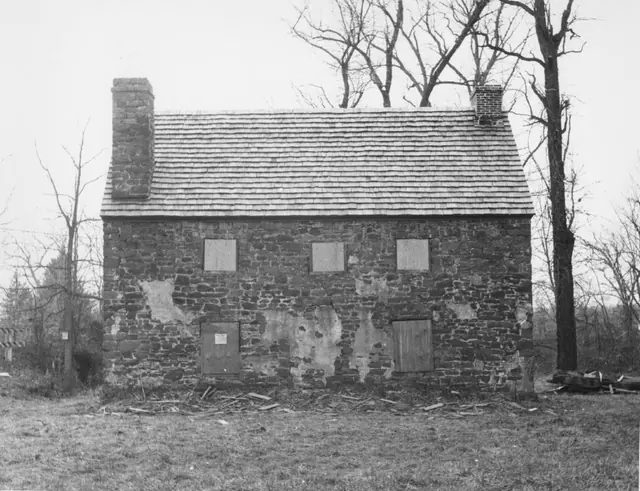
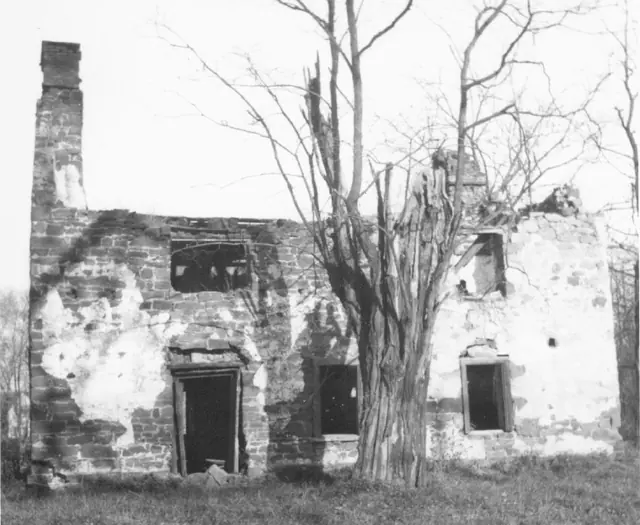
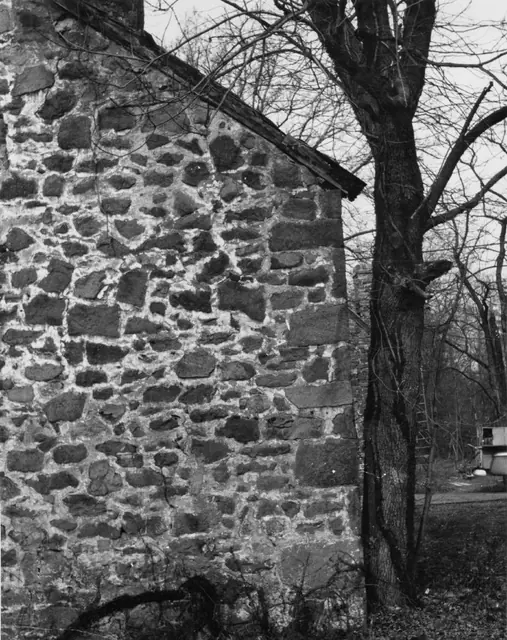
Michael Fulp House, south elevation, detail view (c.1966)
Photos 1005.01.050

Dertail of south gable wall

Michael Fulp House · c.1966

Black and white photographic print showing detail of eastern segment of the south gable wall. Tree to right of building had encroached into foundation masonry [see MFHPH19--1005.01.020, note regarding removal of tree]. Details include: random rubble masonry; quoin corner pier; pointing from 19th-century periods include "barn-dash" [overlapping the exposed

View record
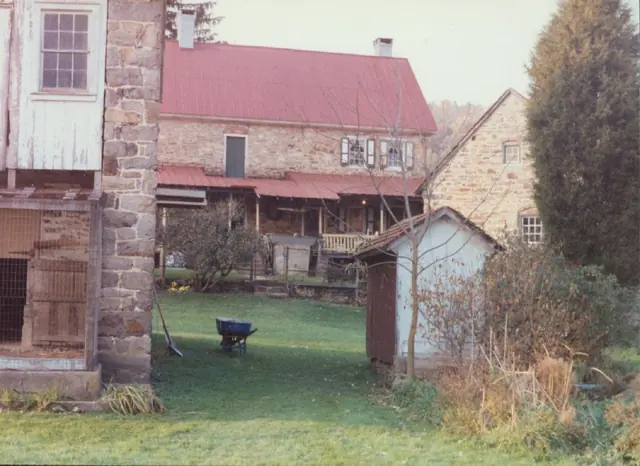
Keim House, detail of south elevation view (c.1990)
Photos 1002.01.062

Detail of south elevation view

Keim · c.1990

Color photographic print showing detail of the south elevation view of the Keim House. Note that portions of the Keim Cabin, Keim Barn, and Keim Outhouse (right) can be seen in this photo. Details include: chevron door, brick relieving arch, 1930s porch.

View record
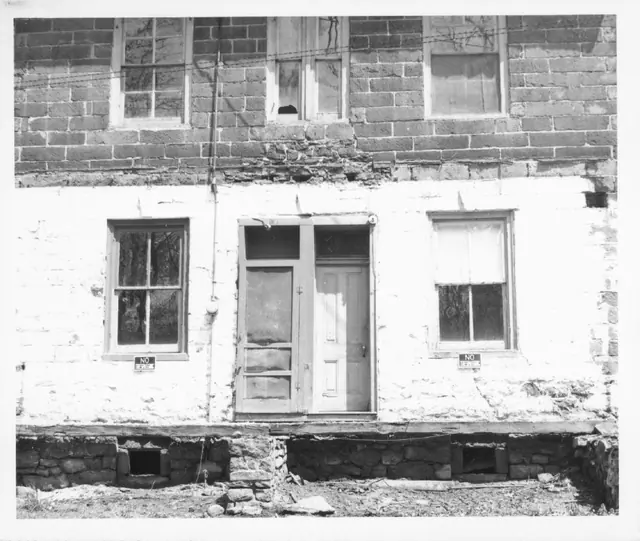
Image# 1 White Horse Tavern, detail of southwest elevation (1971)
Photos 1007.01.007

Detail of southwest elevation

White Horse Tavern · 1971

Original black and white photographic print showing detail of southwest elevation view of the White Horse Tavern after removal of Victorian porch and before restoration. Note (in blue pen) on reverse of photo reads, ”WHITE HORSE TAVERN. NOTICE PARTITION IN 2ND FLOOR WINDOW AND 2 DOORS IN FRONT TO ACCOMADATE [sic] 2 APTS.” Details include: Coursed-and-dr

View record
Douglass House, XX elevation, detail views, image #1 (c.1980????)
Photos 1006.01.007

Detail views of SW elevation & perspective

George Douglass · c.1980????

Series of 5 color photographic prints of detail views of the George Douglass House and additions. Image #1 shows an elevation view of the c. 1798-1810 Amity Store addition to the 1765 "Manor House". The door above the entrance door is a "freight" door to the 2d floor wares storage apace for goods sold in the store below. Images #2 & 3 are an elevation

View record
Keim house, east gable elevation view  (c.1990)
Photos 1002.01.013

East elevation view

Keim · c.1990

Frame # 15 of 16 (2-17) from 35mm color negatives, all various views of the buildings on the Jacob Keim Farmstead. East gable elevation of Keim house with 20th-century Victorian-style porch on south eaves wall [left edge of photo], capped and parged chimney, and alternating "quoin" stone corner pier. This gable wall terminates the early addition to the 1

View record
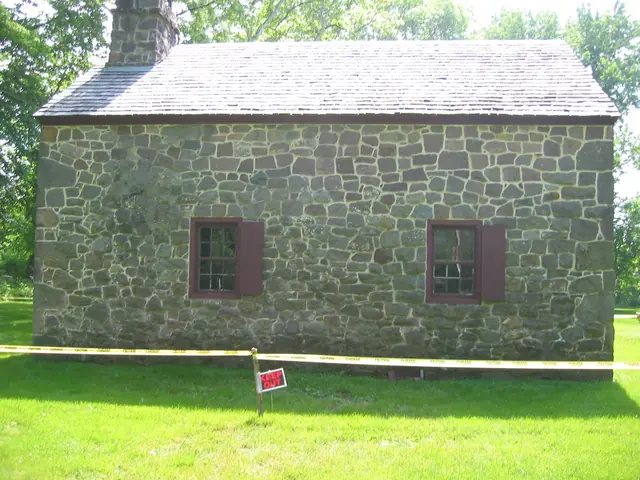
Michael Fulp House, east elevation view (2009)
Photos 1005.01.013

East elevation view

Michael Fulp House · May 25, 2009

Digital photograph showing east eaves wall elevation of Michael Fulp House. The yellow caution tape was in place during engineering studies to determine the structural stability and safety of the exterior masonry walls and chimney stack. A restoration program is under consideration, and the work will be scheduled to begin in late summer, 2010. The project wi

View record
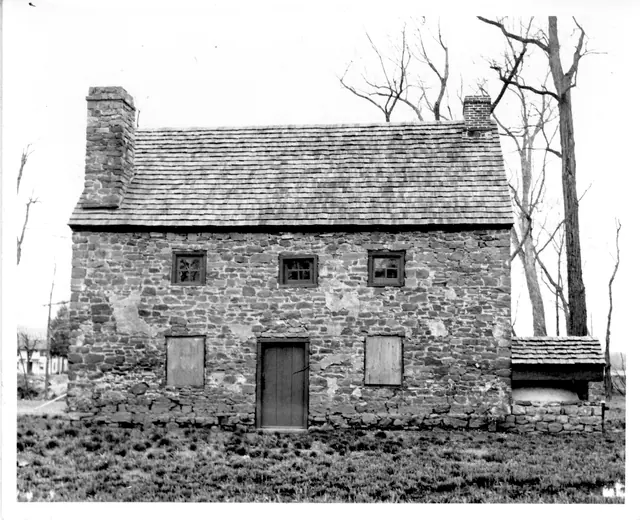
Mouns Jones House, east elevation view (c.1967)
Photos 1000.01.078

East Elevation View with Restored Wall and Replaced Roof

Mouns Jones · c.1967

Black and white photographic print showing east elevation of the Mouns Jones House after wall restoration and roof replacement, prior to re-opening doorway through center of wall. A vertical joint line can be seen to the left of the lower portion of the pargeting in the center bay of the first floor wall. The 1961 HABS data sheet [MJHTX1--1000.01.018] states

View record
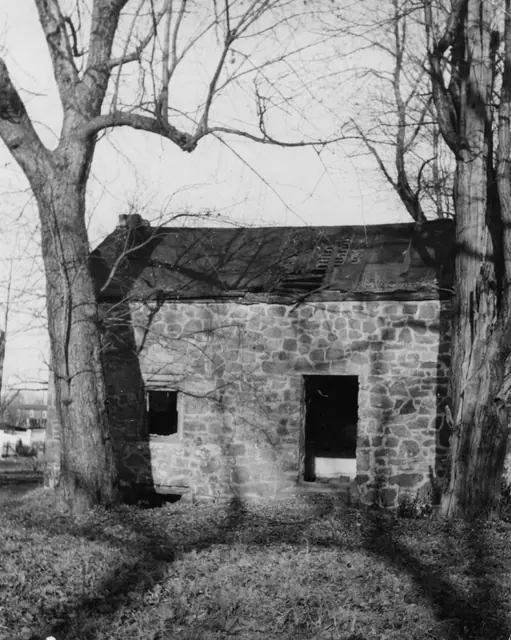
Keim ancillary building, north gable-end elevation view (c. 1990)
Photos 1002.01.014

Gable elevation of ancillary building

Keim · c.1990

Frame # 16 of 16 (2-17) from 35mm color negatives, Keim ancillary building, north gable end, from a set of various views of the buildings on the Jacob Keim Farmstead. Gable-end elevation view of Keim ancillary building. Details include: random-rubble masonry, brick relieving arches, casement windows, wall-plate ties at eaves level of gable-end.

View record
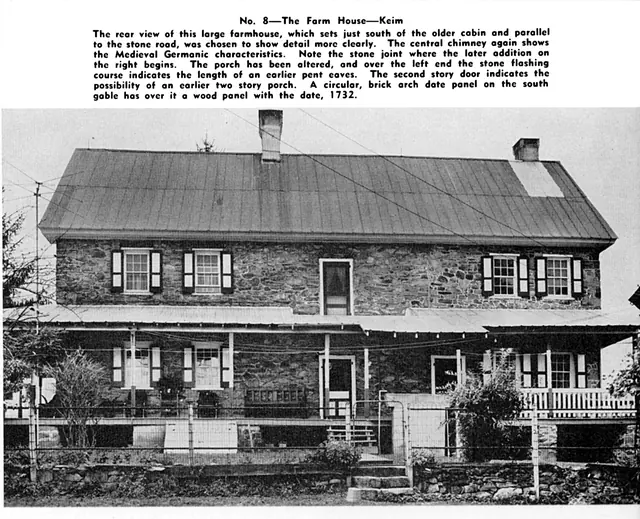
Keim House south elevation Photo with caption (c.1954)
Archives 1002.01.017

Keim House elevation photo, in magazine article

Keim · 1954 winter

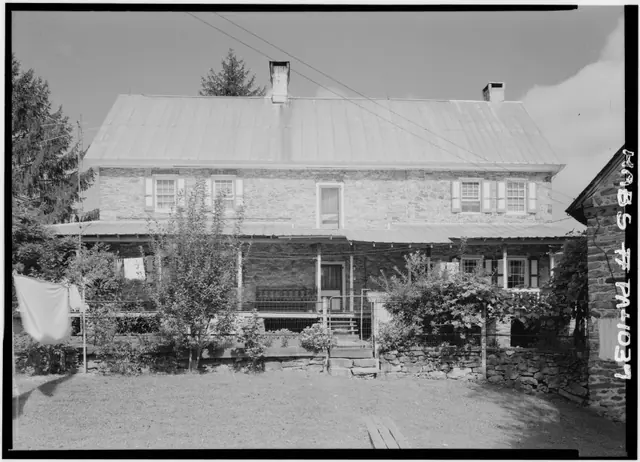
Keim House 1/2 page halftone image from photo, with paragraph of descriptive caption; published in "The Dutchman," Winter 1954, page 22. The 2d story doorway did not open to a 2d story porch, as suggested in the photo caption, but led to a balcony or “gallery”, which was reproduced in the 2012-2013 restoration campaign. Issue also contains similar entry

View record
Mouns Jones House, partially restored east eaves wall elevation (c.1971)
Photos 1000.01.010

Mouns Jones House & Bake Oven

Mouns Jones · after 1970

Mouns Jones House, post 1965-1970 restoration, east elevation view, including reconstructed bake oven. (See records MJHPH10 & 12). Details include: stone corner chimney from parlor [left], brick gable-end kitchen chimney [right], random-rubble masonry, replicated bake oven (on original foundation, as found) on north [right] gable wall; restored and/or re

View record
Image#1: Mouns Jones House, 19th-century W elevation detail (c.1965)
Photos 1000.01.072

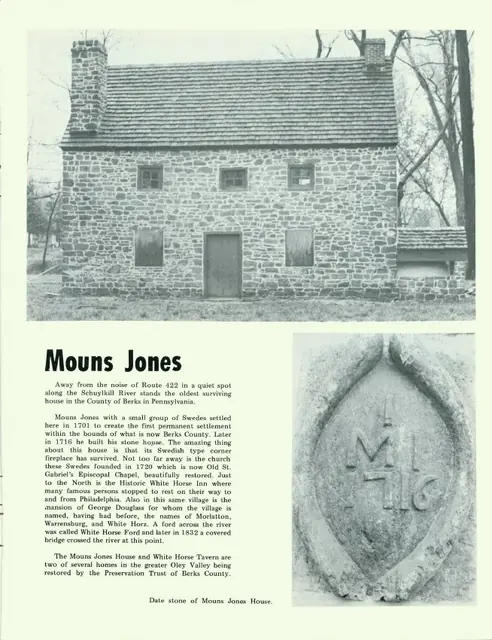
Plan Type and Origins

Mouns Jones · c.1965 & 2010

Series of 13 images (4 black & white photographic prints, 5 color digital images, one HABS data sheet, and one field notes elevation drawing) showing details of the west [river-side] elevation of the Mouns Jones House. Additional images illustrate similar houses and architectural details described in the text references to those images. Details include:

View record
Mouns Jones House, restored east elevation view (c.1972)
Photos 1000.01.077

Restored east elevation view

Mouns Jones · c.1972

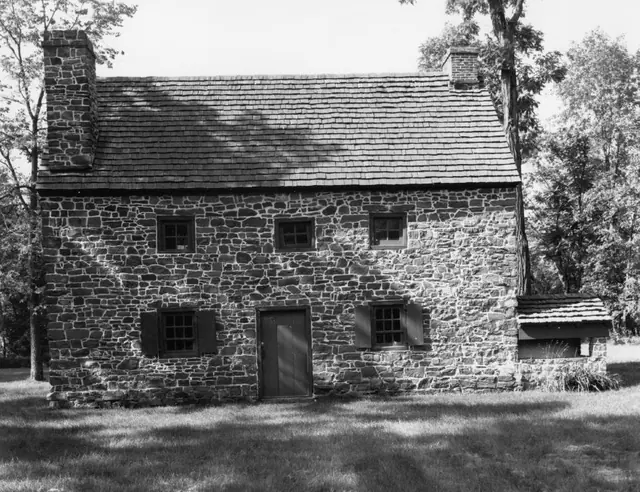
Black and white photographic print showing east elevation view of the Mouns Jones House after 1965-1972 restoration. Details include: doorway and fenestration restored to interpreted 18th-century forms and details; gable-end chimney; corner chimney [left]; replaced wooden-shingle roof; rebuilt random rubble masonry after removal of pargeting remnants; re

View record
Mouns Jones House, restored east elevation view (c.1971-1972)
Photos 1000.01.084

Restored east elevation view

Mouns Jones · c.1971-1972

Black and white photographic print showing east elevation view of the Mouns Jones House after restoration of second-story casement windows, re-opening doorway through the first-floor wall and installing door and frame at the location documented in MJHPH73--1000.01.078 and other photos showing the vertical masonry joint lines of the early doorway. Details

View record
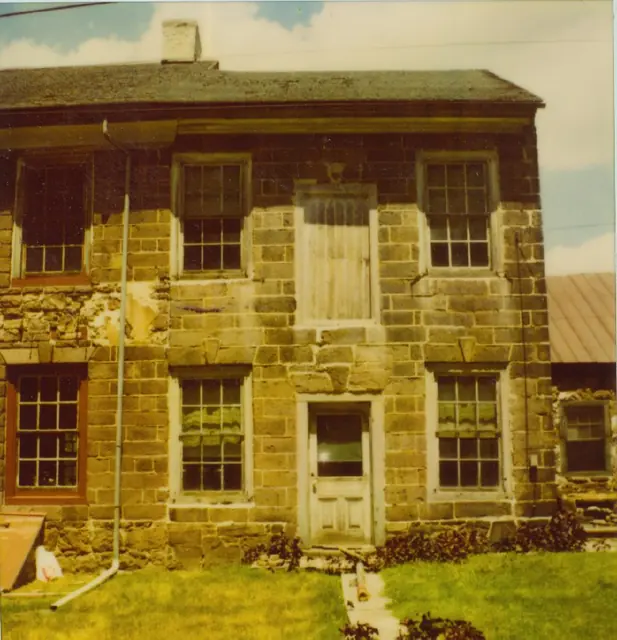
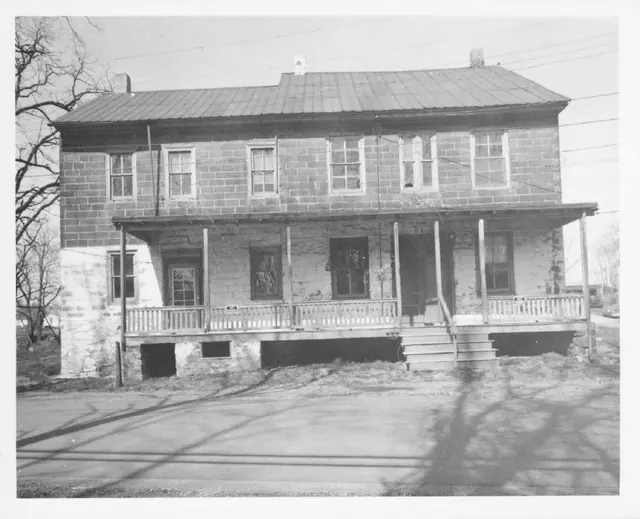
Keim House, south elevation (1958)
Photos 1002.01.025

South elevation view

Keim · September 1958

Digital image of Keim House from original photographic print showing south elevation. Original structure includes two 2d story windows at left, balcony door above original kitchen door [center], chimney, and other original architectural details concealed by 1930s porch. Original HABS caption for the image is as follows: "Historic American Buildings Surv

View record
Mouns Jone House, southeast perspective view (c.1966-67)
Photos 1000.01.047

Southeast perspective view

Mouns Jones · c.1966-1967

Description: Black and white photographic print showing southeast perspective view of the Mouns Jones House after restoration of masonry walls and chimneys(a), and installation of replacement casement window frames and shingled roof, but prior to re-creation of bake oven in eastern bay of north [right] gable wall and before re-opening the walled-in doorway

View record
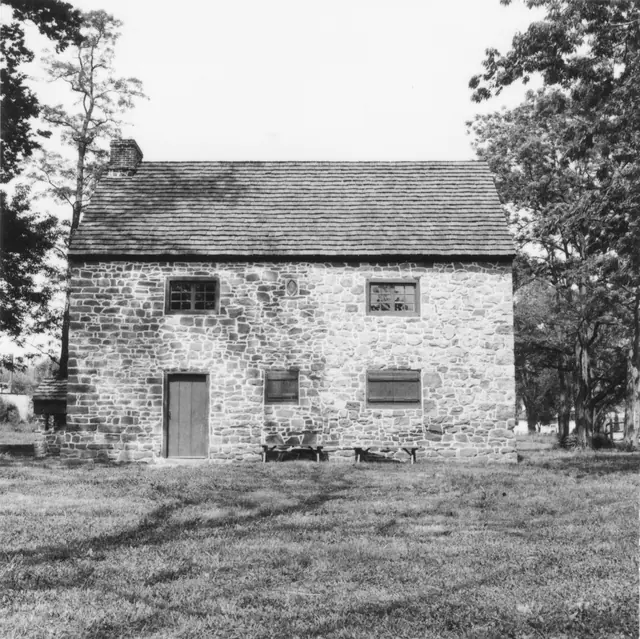
Mouns Jones House, southwest elevation view (1972)
Photos 1000.01.050

southwest elevation view

Mouns Jones · 1972

Black and white photographic print showing southwest elevation view of the Mouns Jones House after restoration. Details include replaced roof, wooden casement windows, re-created bake oven, new board-and-batten shutters, 18th-century period-type [but lacking ogee, cyma, or other mouldings] doorway frame replacing 19th-century board-sheathed recessed

View record
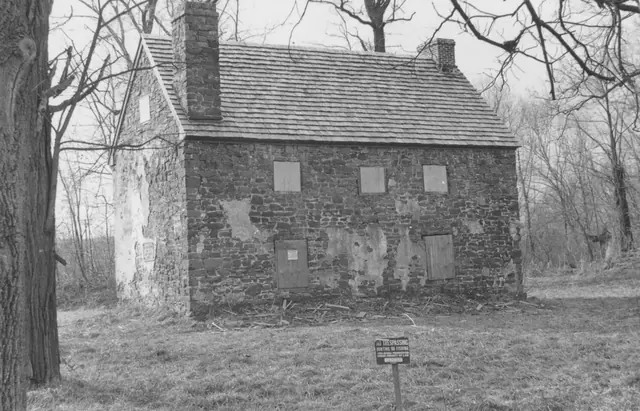
Mouns Jones House, southwest elevation view of surviving eaves wall (1964)
Photos 1000.01.048

Southwest elevation view

Mouns Jones · 1964

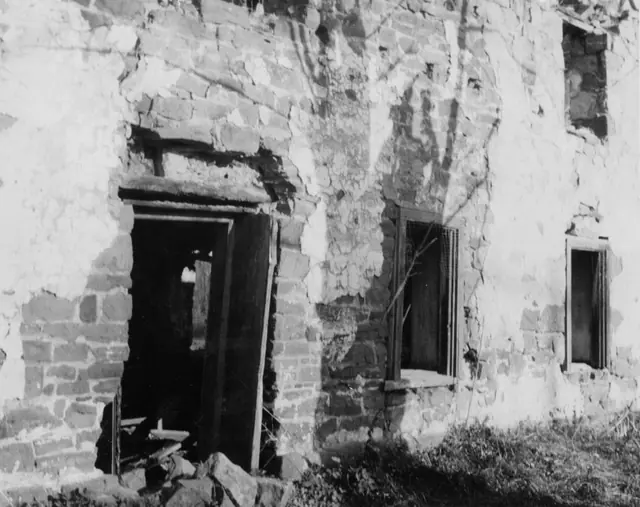
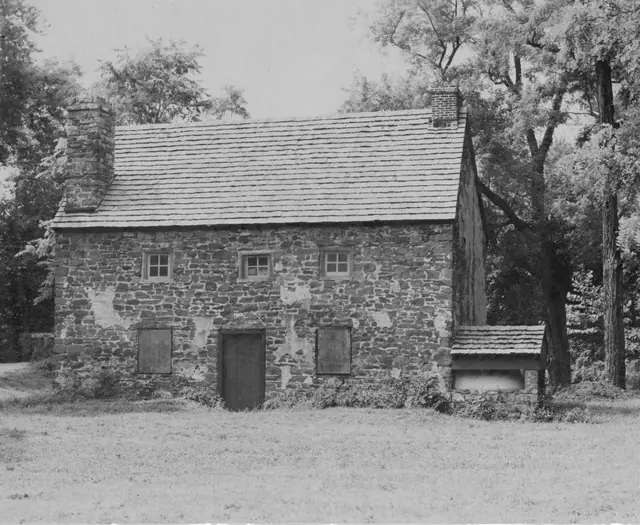
Description: Black and white photographic print showing southwest elevation view of the Mouns Jones House as received by HPTBC in 1964. Details include: surviving southwest eaves wall; gable-end [left] and corner [right] chimneys; early casement [second story, north (left) bay], and 19th-century hung-sash window frames; 19th-century board-sheathed doorway.

View record
White horse Tavern, southwest elevation view (1971)
Photos 1007.01.005

Southwest elevation view

White Horse Tavern · 1971

Original black and white photographic print showing southwest elevation view of the White Horse Tavern before restoration. Lower roof ridge line represents earlier tavern structure. Details include: Victorian porch, gable-end chimney (not early period), coursed-and-dressed masonry.

View record
Michael Fulp House, west elevation, detail view (1964)
Photos 1005.01.048

West elevation detail

Michael Fulp House · 1964

Black and white photographic print showing detail of southwest eaves wall and severely damaged roof. Details include: random rubble masonry west eaves wall; door and window frames; top of cellar door frame; stove chimney [removed during 1970 restoration] on northwest [left] gable wall [see MFHPH22-1005.01.023, Footnote {1} for discussion of this chimney].

View record