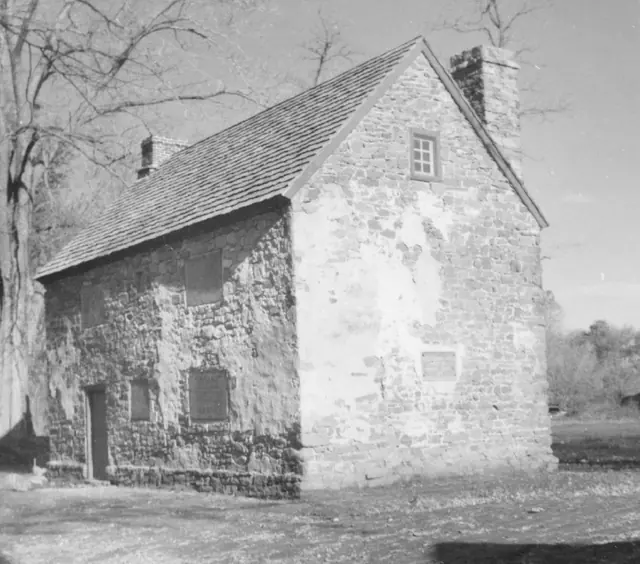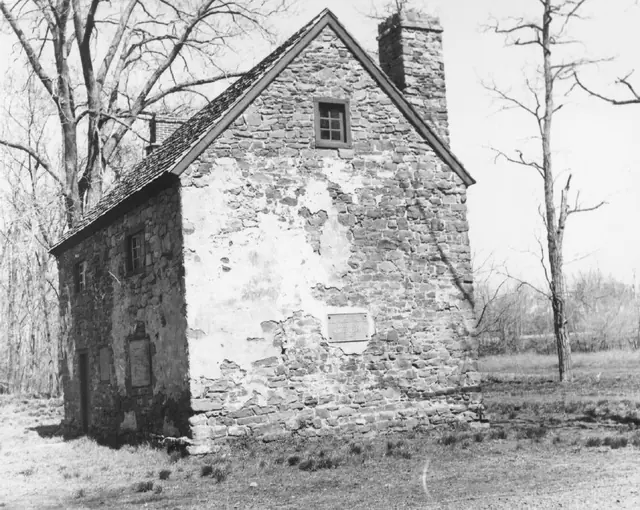
Subject

Gable End

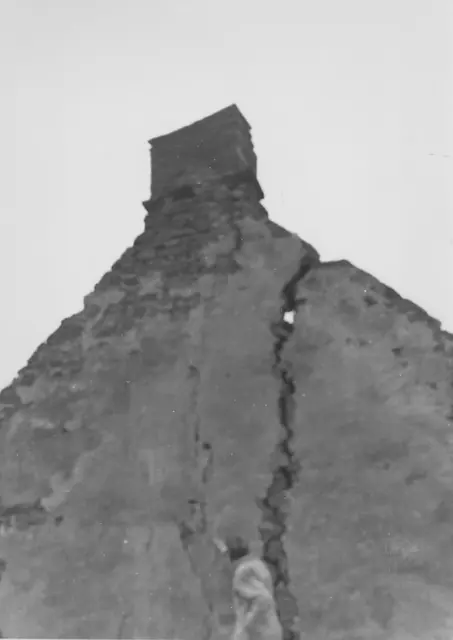
Mouns Jones House, detail of cracked north gable wall (c.1967)
Photos 1000.01.058

Detail of cracked masonry gable wall

Mouns Jones · c.1967

Black and white photographic print showing detail of cracked north gable wall of the Mouns Jones House before restoration. Details include: gable-end chimney; masonry wall crack. The precise method used in closing this wide gap is unknown. The proper remedy would include bonding ("weaving") the margins of the crack together with small stones ["chinks"] mo

View record
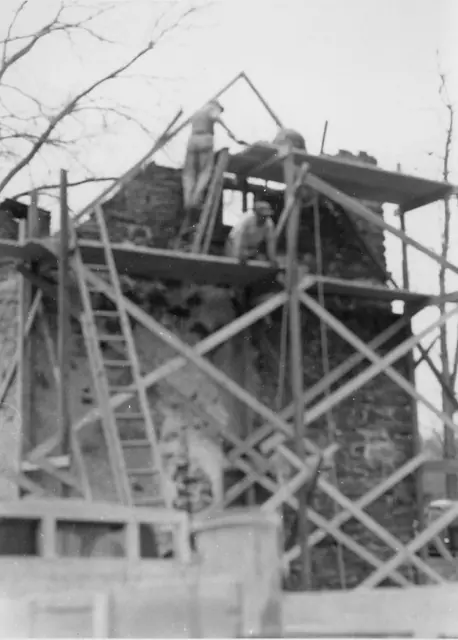
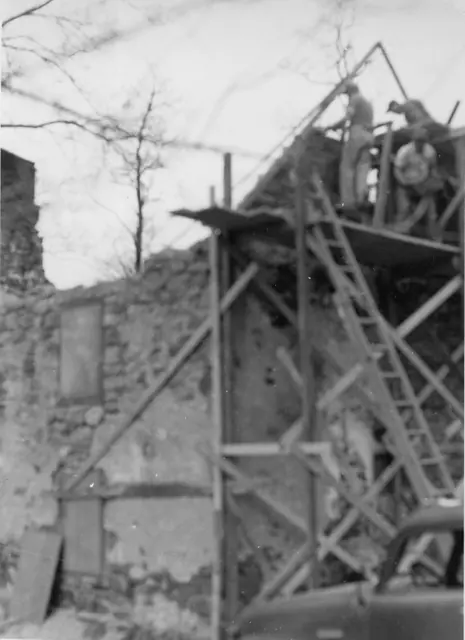
Mouns Jones House, southwest perspective view during restoration (c.1967)
Photos 1000.01.059

Detail of restoration of masonry gable wall and attic window

Mouns Jones · c.1967

Black and white photographic print showing detail of southwest perspective view of Mouns Jones house southeast gable wall during reconstruction of the collapsed upper gable walling and replacement of the attic window in a smaller opening than that shown in pre-restoration photos. Details include: gable damage, cross-braced wooden scaffolding. Note writ

View record
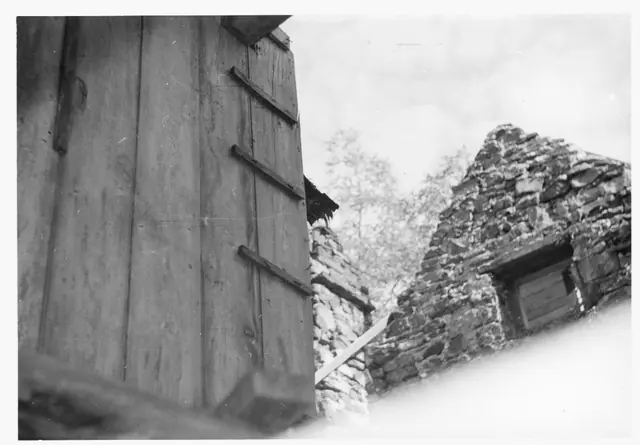
Mouns Jones House, southwest perspective view during restoration (c.1967??)
Photos 1000.01.098

Detail of restoration of masonry gable wall and attic window

Mouns Jones · c.1967???

Black and white photographic print showing detail of northwest perspective view of Mouns Jones south gable wall during restoration of the masonry and replacement of attic window. Details include: Reconstruction of gable peak delineated by raking form-boards; original SE corner chimney (left); braced plank-shoring; boarded-up 19th century vertically aligne

View record
Field Notes, Michael Fulp House
Archives 1005.01.001

Field Notes, Michael Fulp House

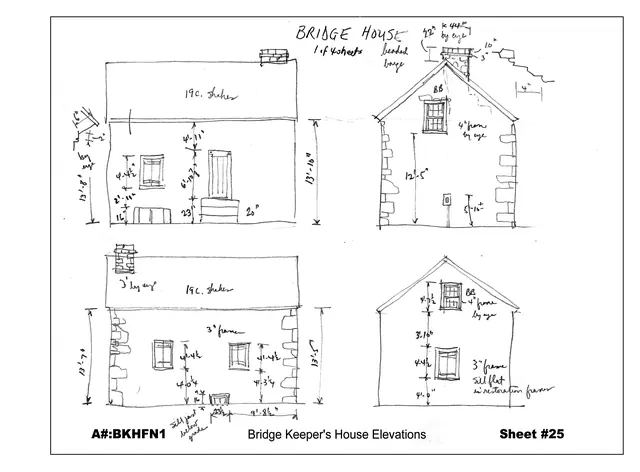
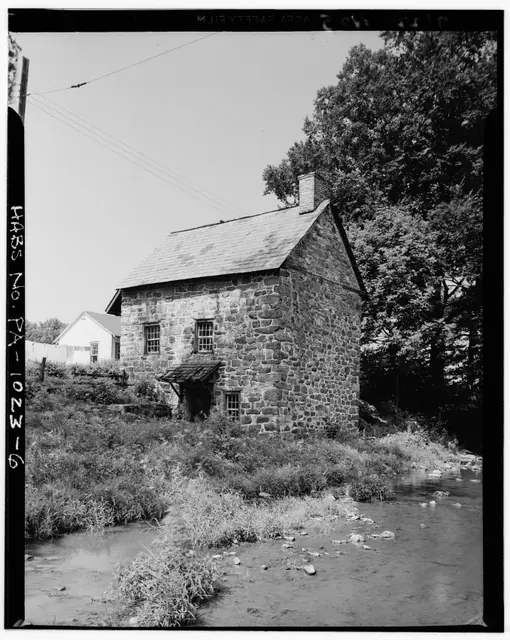
Michael Fulp House

c. 1984-85 pencil field notes drawings by Barry Stover, with dimensions and annotations, of the four elevations of the Bridge Keeper's House [now re-named the "Michael Fulp House" in recognition of its first owner] adjacent to the former approach to the covered bridge across the Schuylkill River connecting Morlatton Village and Douglassville to Union Townshi

View record
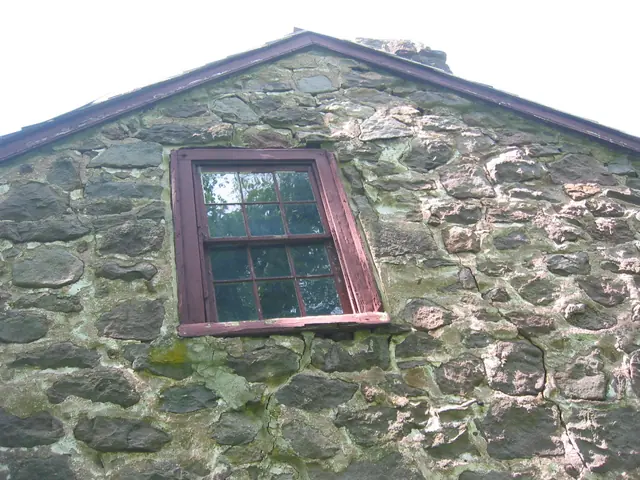
Detail of destabilized upper S gable wall of Michael Fulp House (2009)
Photos 1005.01.009

Gable wall detail with cracked mortar joints and attic window

Michael Fulp House · May 25, 2009

Two digital photographs showing view of upper segment of south gable wall with mortar-joint cracks that will be repaired by dismantling and relaying much of this wall in the 2010 restoration project. In addition to reconstructive masonry restoration, the deteriorated 2d floor window in this north gable, and its framing, will be consolidated and restored, or

View record
Mouns Jones House details: interior south gable & 2nd floor board partition
Photos 1000.01.014

Interior Pre-Restoration View Showing 2nd Floor Partition

Mouns Jones · Unknown

Black and White photograph from first floor interior of Mouns Jones House showing south gable end after re-laying of attic-level masonry of the gable wall, and southeast corner chimney. Shown at left is vertical wide-board partition paneling on second floor. Portion of southeast stone corner chimney appears in lower-center of photo; missing roof was recons

View record
image#1: DeTurk House, NE perspective view, (1941)
Photos 1001.01.029

Northeast perspective view

DeTurk · Summer 1941

Series of 3 digital images from photographic prints showing NE perspective view of DeTurk House, showing the Little Manatawny Creek; images 4 & 5 show details discussed below. Image#1 details include: 20th-century braced clay-tile roofed pent hood over lower-level kitchen door, 19th-century slate roof [replaced with clay tiles in the 1970s], gable-end chi

View record
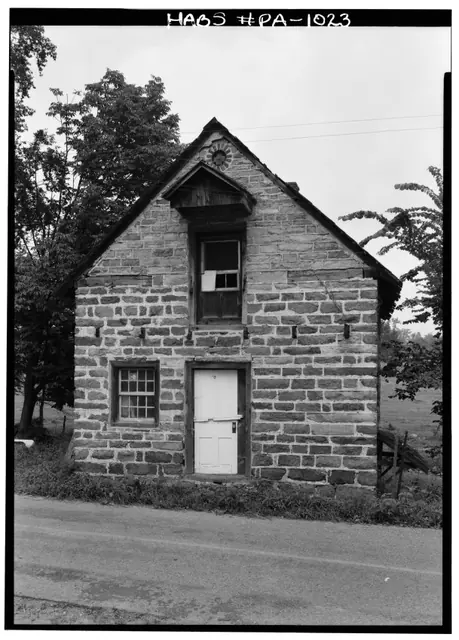
DeTurk House south elevation (1958)
Photos 1001.01.024

south elevation

DeTurk · August 1958

Digital image of DeTurk House from original photographic print showing south elevation. Brick oculus, currently blind, was probably originally a vent for the granary/storage attic. Gabled hood above the 2d floor loading door is presumed to be the original form. Other details include: horizontal plate-ties at eaves line, outlooker remnants and masonry pock

View record
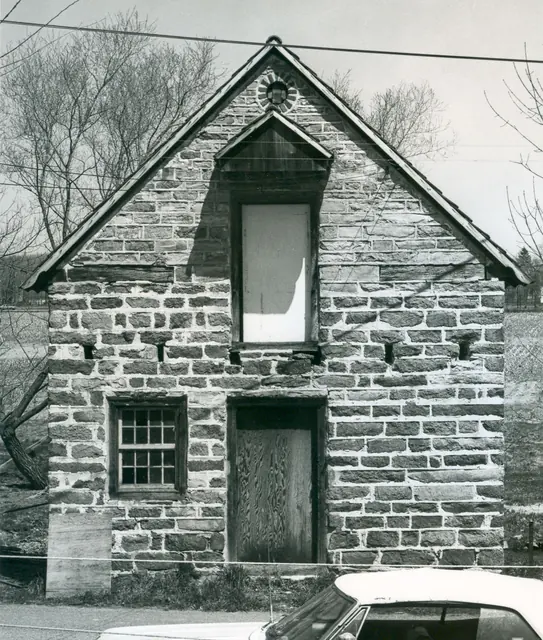
Deturk House, south elevation (1973)
Photos 1001.01.038

South elevation

DeTurk · 04/14/1973

Digital image of original photograph taken by Steve Kindig. Image shows front view of house without pent hoods. Details include: pedimented hood above attic door, pent roof outlooker remnants, roughly coursed {n} stone gable wall, original brick oculus attic vent. {n} to be distinguished from “ashlar”, a more formal English wall pattern laid up with bl

View record
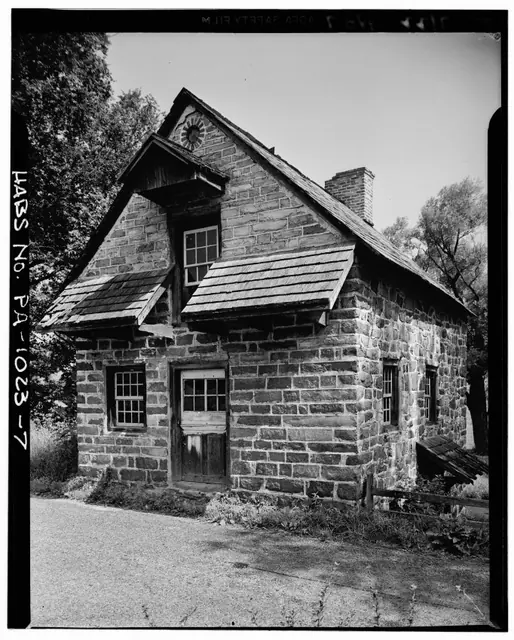
Deturk House, SE perspective view (1941)
Photos 1001.01.030

Southeast perspective view

DeTurk · Summer 1941

Digital image of photographic print showing southeast perspective view of DeTurk House. Details include: brick oculus above gable hood, recently shingled pent roofs (SW corner shingles of west pent damaged), pedimented hood above attic door. The oculus [now bricked shut] was probably originally a vent for the attic storage area ("granary"). First floor an

View record
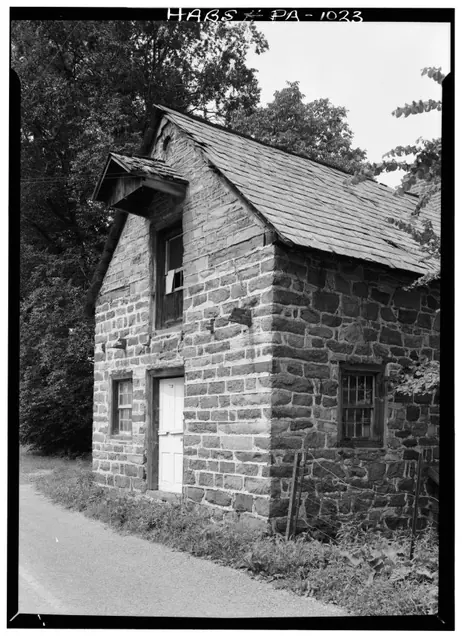
DeTurk House SE perspective view (1958)
Photos 1001.01.025

southeast perspective views

DeTurk · August 1958

Digital image of perspective from the southeast of DeTurk House from original photographic print. Brick Oculus, currently "blind", was possibly originally a vent for the "granary" [ dry storage attic ]. Gabled hood framing is presumed to be original. Other details include: horizontal timber plate-ties at eaves line, outlooker remnants and masonry pockets

View record