Subject

Hook

Fulp (Bridge keeper's) House, as-built drawing of cellar entry (2011)
Archives 1005.01.065

Bulkhead entry waterproofing plans

Michael Fulp House · 05/13/2011

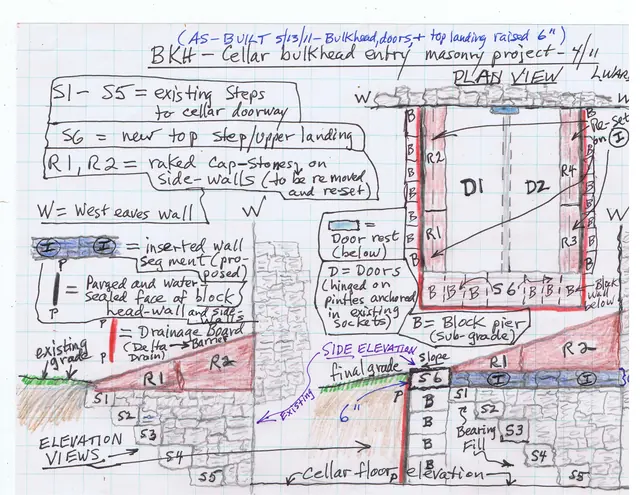
As built drawing of April, 2011 masonry project to stabilize and waterproof the cellar "bulkhead"{1} entry at the Michael Fulp (Bridge Keeper's) House. For several years prior to this reconstruction project, rainfall of ½-inch or more within a 24 hour period would produce several inches of water (occasionally 6-8 inches or more) on the cellar floor of th

View record
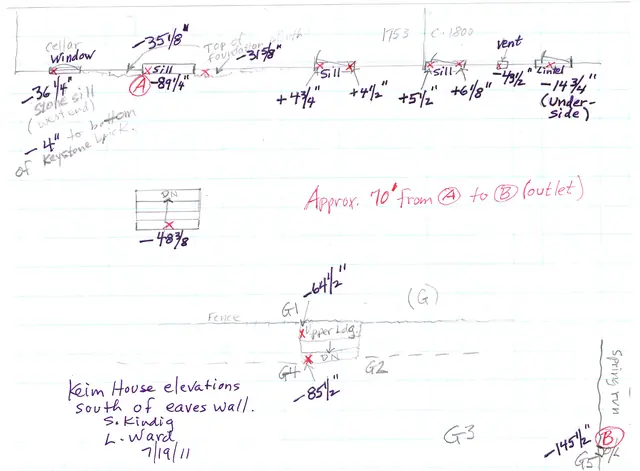
#1: Keim House, field notes drawing, elevations south of SO eaves wall (201
Archives 1002.01.085

Field notes drawing of the elevations south of the south eaves wall.

Keim · 07/19/2011

Keim House, field notes drawing, elevations South of the Southern eaves wall (2011). Digital image #1 is a Field Notes drawing showing the Keim House grade elevations south of the south eaves wall. Description: The data recorded on this sketch [together with future archaeological investigations] will provide guidance for determining the early and restore

View record
#1: Jacob Keim House, see detailed caption #4421 (2011)
Photos 1002.01.087

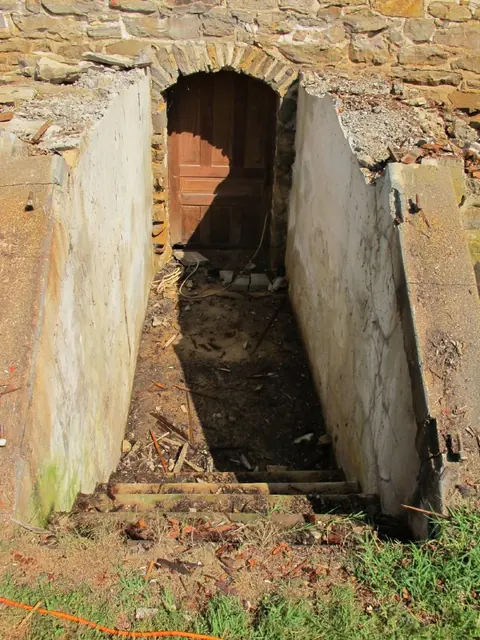
Restoration of cellar entry at 1753 Jacob Keim house

Keim · August 2011

Series of 71 digital photographs showing restoration and reconstruction of stone steps and wooden cellar cap ("bulkhead") and doors for the Keim House cellar entry. Thus far no evidence has been found for the existence of timber framing for an early door, or a "pintle"(a) attachment sites in the mortar joints, or other structure sheltering the stone-arche

View record
Fulp (Bridge Keeper's) House, see detailed caption #3273 (2011)
Photos 1005.01.066

Restoring the cellar bulkhead entry

Michael Fulp House · June 2011

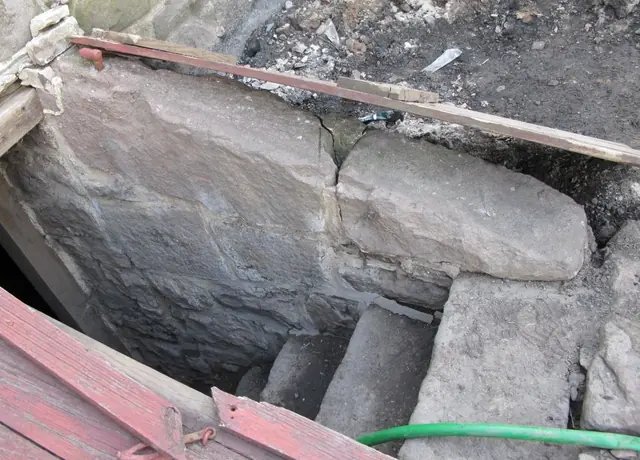
Series of 20 digital photos taken during the restoration of the bulkhead cellar entry at the Michael Fulp (Bridge Keeper's) House. During or shortly after every rainfall of a half-inch or more in a 24 hour period in the past several decades, several inches of water (occasionally 6-8 inches or more) would cover the cellar floor, remaining for several days

View record
#1, 2458: "Spanish Brown" 2d coat on shutter and cellar doors
Archives 1008.01.072

Sites and Structures Report December 2014

Sites and Structures Reports · December 2014

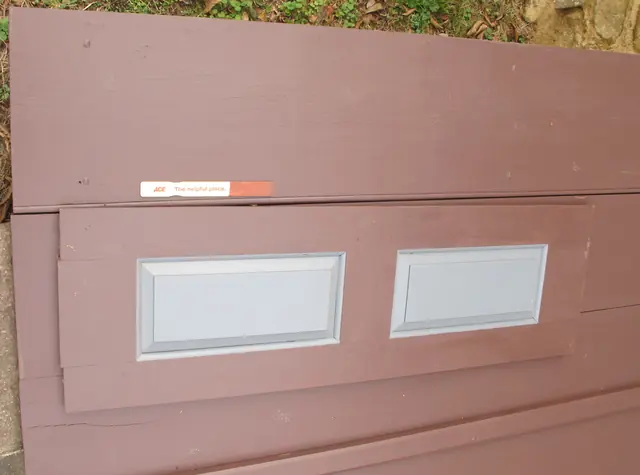
Sites & Structures Report, Dec 2014 This report will focus on the following projects and issues to be discussed and resolved: 1. Paint Problems: The Benjamin Moore paint stores have been unable to match some of the historic colors determined by Matt Mosca from specimens taken from the early woodwork elements. The resulting off-color paints which have

View record
Picture
Photos 1000.01.125

Picture

Mouns Jones house

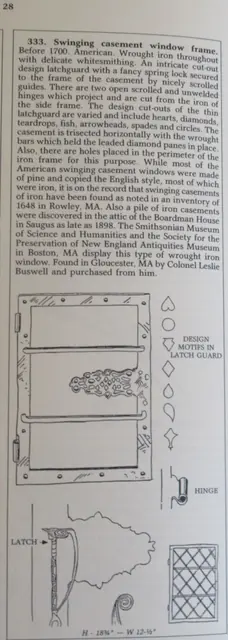
MJH-Leaded Glass Window Considerations: The shallow [less than ½”] rabbet across the head of the early window frame in the 2d story opening in the northern bay of the eastern eaves wall indicates that the original frame would not have provided seating deep enough for wooden sash, which are typically 1” thick or greater [see Images ##1 &2, photos 1943 & 1944

View record