Subject

Jack Arch

Hottenstein periodical article with photos, cover
Archives 1004.01.001

A VISIT AT THE HOTTENSTEINS -Magazine Article

Hottenstein · 1974 March

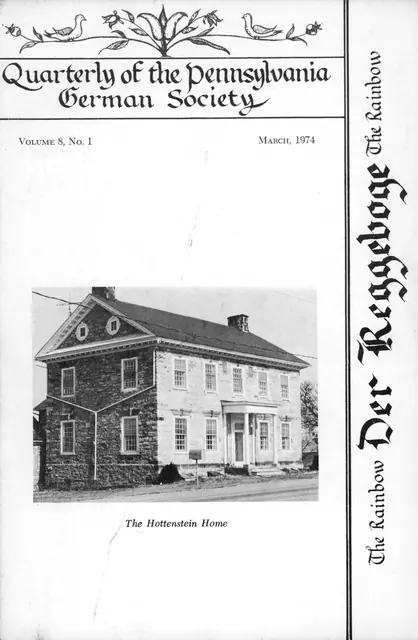
A Visit at the Hottensteins, Cover photo and pages 1-3 article in "Der Reggeboge" (The Rainbow), Quarterly of the Pennsylvania German Society, Vol. 8, No. 1, March 1974. Contains 10 Halftone images, interior and exterior, with details, from photographs, with captions. Cover photo shows Victorian porch before 1980s restoration. View additional im

View record
GDHDWG1
Archives 1006.01.001

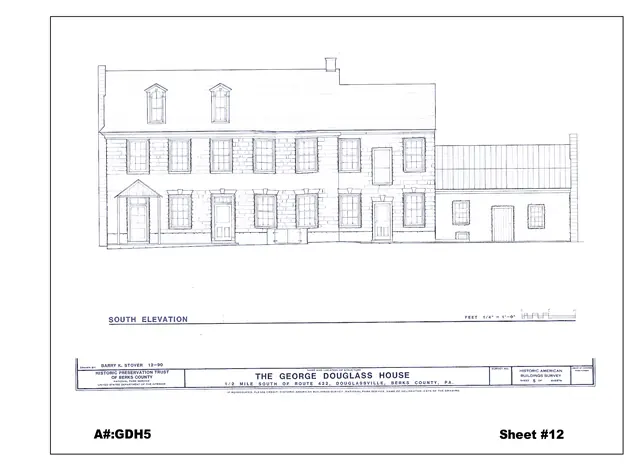
George Douglass Architectural Drawing, South Elevation

George Douglass · 1990 December

Architectural Drawing of the South Elevation of the George Douglass House, with two additions, after partial restoration. Included as drawing A#GDH5, sheet #12 in the 2008 Atlas of Architectural Drawings published by the Historic Preservation Trust of Berks County, PA.

View record
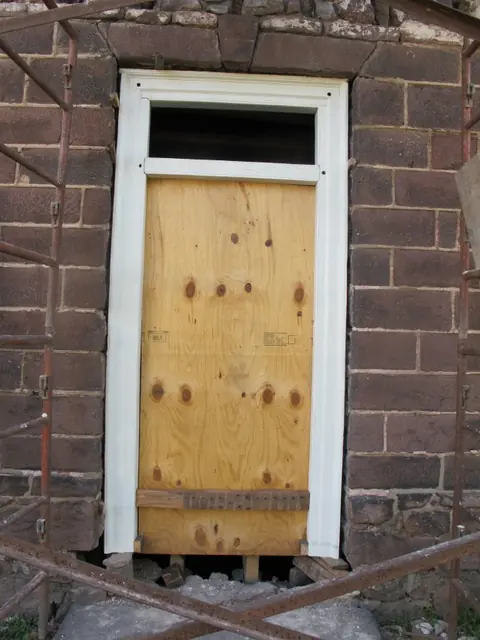
Image #1, 8200: Douglass House façade doorway with restored jambs
Archives 1008.01.055

Sites and Structures Report, April 2012

Sites and Structures Reports · April 2012

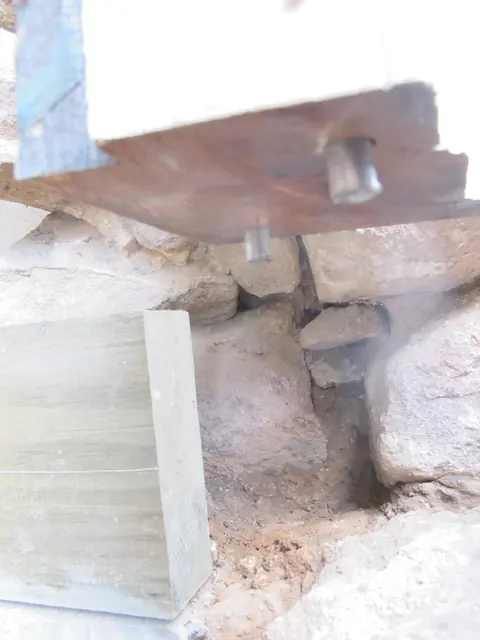
Sites and Structures Report, April 2012 for the Historic Preservation Trust Board. The following is a summary of preservation and restoration work planned, completed, and in-progress, with recommended Board action: George Douglass House: Front Door, 1765 house: The door frame in the principal "Georgian" facade of the 1765 house was repaired with "

View record
#1, 8427: Steel anchor pins protruding from oak door jambs
Archives 1008.01.056

Sites and Structures Report, May 2012

Sites and Structures Reports · May 2012

Sites & Structures Report for the May 23, 2012 meeting of the Board of the Directors of the Historic Preservation Trust of Berks County The following is a summary of preservation and restoration work planned, completed, and in-progress, with recommended Board action: I. George Douglass House: Front Doorway, 1765 house: A. After re-setting the door

View record
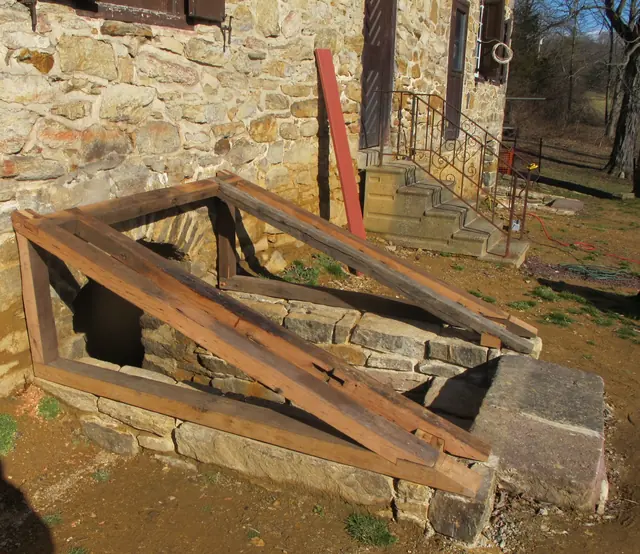
#1, 7434-Framing for cellar cap and doors
Archives 1008.01.054

Sites and Strucutres Report March 2012

Sites and Structures Reports · March 2012

Sites & Structures Report for the March 28, 2012 meeting of the Board of the Directors of the Historic Preservation Trust of Berks County The following is a summary of preservation and restoration work planned, completed, and in-progress, with recommended Board action: Keim House: The committee is considering the following projects: A. Re-establis

View record
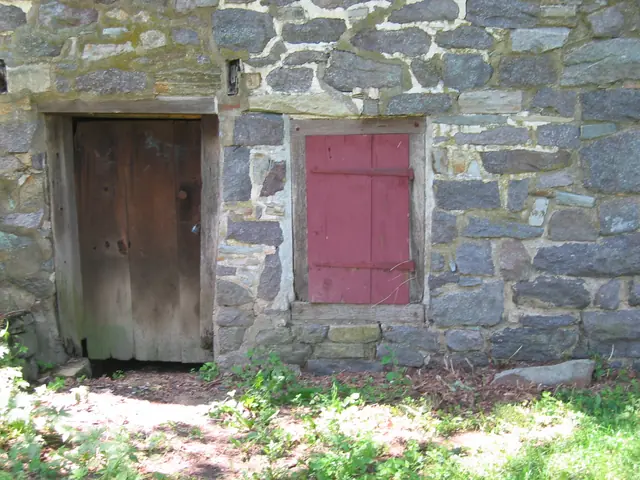
DeTurk kitchen door and window prior to restoration (2009)
Photos 1001.01.123

Unrestored east kitchen door and window

DeTurk · 7/04/2009

Detail of DTR09PH106--1001.01.202: East kitchen cellar door and shuttered window prior to restoration and regrading. The existing grade is approximately 16 inches below the window sill and approximately 18 inches above the original grade at the kitchen-cellar entry "threshold" [top of stone door-sill]. These dimensions were established by excavating to t

View record