Subject

Keim

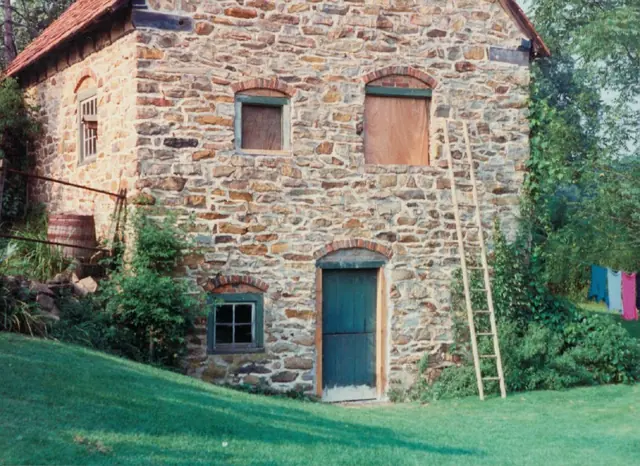
Keim ancillary building detail of SW perspective view (c.1990)
Photos 1002.01.065

Ancillary building detail of southwest perspective view

Keim · c.1990

Color photographic print showing detail of the southwest perspective view of the Keim ancillary building during restoration of the southeastern gable wall window. Details include: brick segmental relieving arches; random rubble masonry.

View record
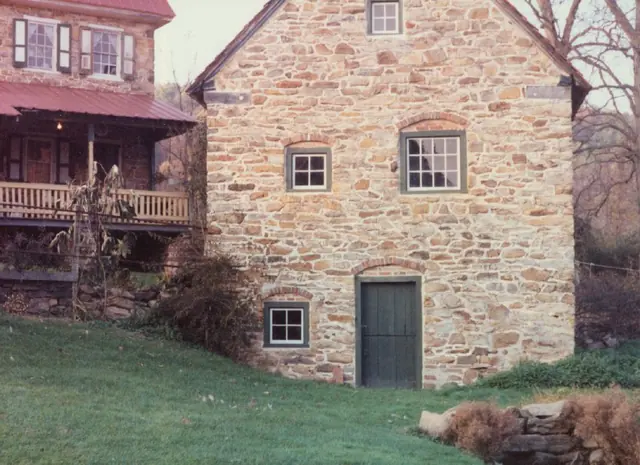
Keim ancillary building, detail of south elevation view (c.1990)
Photos 1002.01.064

Ancillary building, detail of south elevation view

Keim · c.1990

Color photographic print showing detail of the south elevation view of the Keim ancillary building. Note that the eastern range of the Keim Federal era addition to the 1753 house and 1930s porch can be seen in the left of this photo. Details include: brick segmental relieving arch; 19th-century paneled shutters above porch

View record
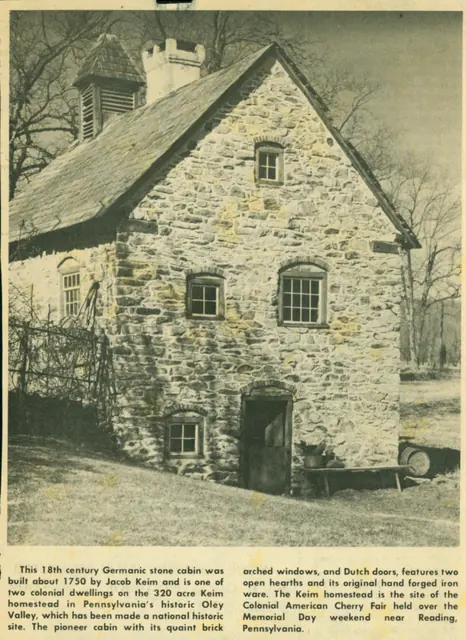
Keim newspaper clipping w/ text & photo (c.1972-1975)
Archives 1002.01.042

Keim "cbabin" newspaper clipping

Keim · c.1972-1975

Clipping from an unknown newspaper showing the Keim Ancillary Building (formerly called a "cabin" under the speculation that it had been a Keim "settler's" dwelling preceding the 1753 house) and including a very brief history of the building. Later research determined a construction date of c.1753 and a determination that it was a multi-function farmstead "a

View record
Keim wood-turner’s shop, ancillary building, SW view (1958)
Photos 1002.01.031

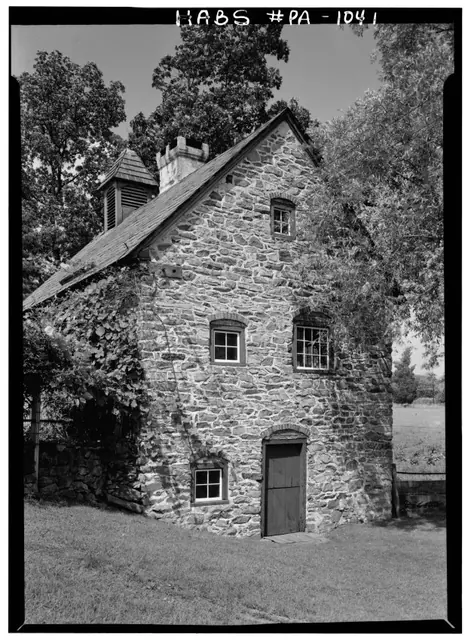
Keim Ancillary building, southwest perspective view

Keim · August 1958

Digital image of Keim ancillary building (formerly called a “Cabin”) from original photographic print from a HABS survey. Details include: random-rubble masonry, brick relieving arch, casement window, central chimney, two-leaf (Dutch) door, 19th century dovecote and slate roof. Original HABS caption for the image is as follows: "Historic American Buildin

View record
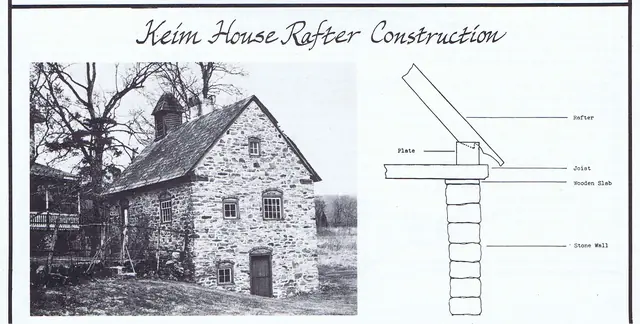
Keim Ancillary shop building & rafter construction detail sketch
Photos 1002.01.084

Kicked Rafter construction techniques

Keim · c.1981

Photo and sketch of the Keim multi-purpose ancillary structure [formerly considered a “Cabin”] from an article written by James A. Lewars, entitled "Pennsylvania German Kicked Roofs," published on page 12 in the Winter, 1981 issue of the ‘Historical Review of Berks County." Image and text from the original article focus on the techniques used in the construc

View record
Keim ancillary building, northwest perspective view (1958)
Photos 1002.01.033

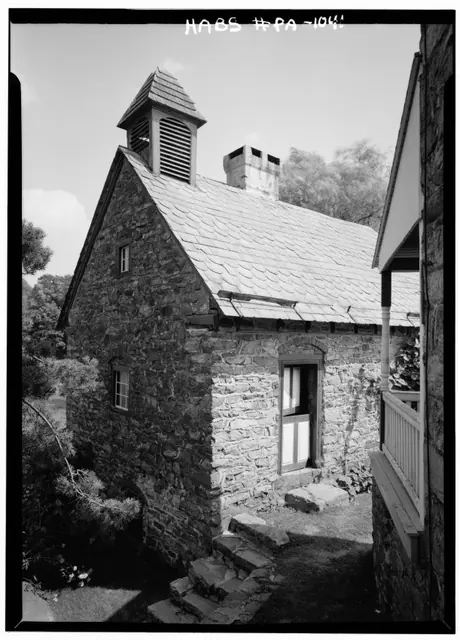
Northwest perspective view

Keim · August 1958

Digital image of Keim ancillary building (formerly called a “Cabin”) from original photographic print showing northwest perspective view. Details include: random-rubble masonry, brick relieving arch, brick infill, casement window, central chimney, two-leaf (Dutch) door, 19th century cupola or ”dovecote”, 19th century slate roof, stone steps descending ban

View record
Keim ancillary workshop building [right] and 1753 farm house [left]
Photos 1002.01.035

Southeast perspective view

Keim · Summer 1941

Digital image from original photographic print showing a southwest perspective view of the Keim House and the ancillary building to the right, which housed a wood turner’s shop and other activity associated with the farmstead; Victorian-style porch shown along house wall range, wrapping along west gable wall and south eaves wall and set on stone piers butted

View record
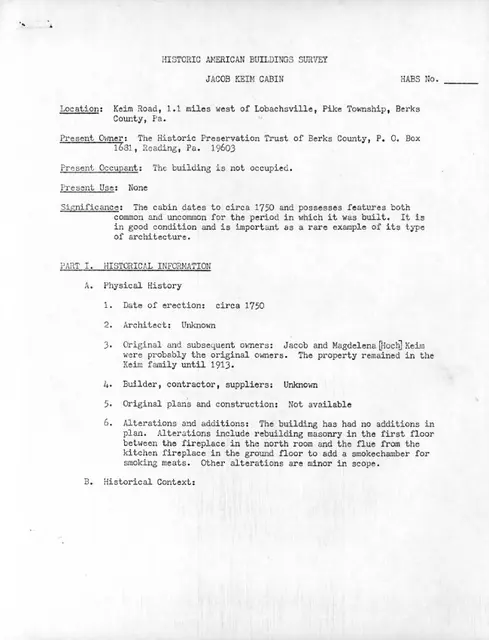
Keim Cabin, unfiled HABS data sheets, page #1 (1984)
Archives 1002.01.082

Unfiled HABS data sheets

Keim · 11/14/1984

Photocopy of an eight-page data sheet prepared by Barry K. Stover for Historic American Buildings Survey (HABS). Form was prepared in order to update existing HABS information for Keim "Cabin"{n} already on file at the Library of Congress in Washington, D.C. This information was never filed with HABS. Also see KCFN1--1002.01.083 for measured field notes d

View record
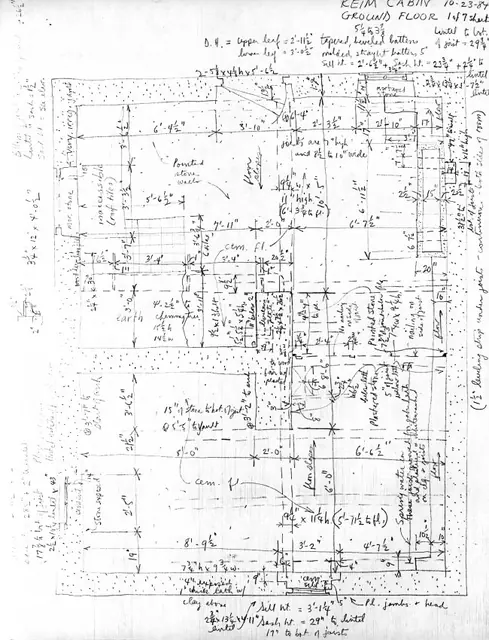
#1: Keim Cabin, unfiled HABS field notes drawings, page #1
Archives 1002.01.083

Unfiled HABS measured field notes drawings

Keim · 10/22/1984 thru 10/24/1984

Photocopy of eight pages of measured field notes drawings prepared by Barry K. Stover in 1984 for Historic American Buildings Survey (HABS). Drawings were prepared in order to update existing HABS information for Keim Cabin already on file at the Library of Congress in Washington, D.C. This information was never filed with HABS. It has been since determined

View record
Keim Cabin HABS photo descriptions, cover page (1958)
Archives 1002.01.037

WRITTEN HISTORICAL AND DESCRIPTIVE DATA re: HABS photographs

Keim · August 1958

Five pages of background text accompanying Historical American Buildings Survey photographs. Five pages of text describe Location, Historical and Architectural Information, etc. regarding Keim “Cabin” [now “ancillary” structure]. For full text refer to additional images or MULTIMEDIA LINKS. Also see MULTIMEDIA LINKS for associated photographs. See cata

View record