Subject

Keim Photo

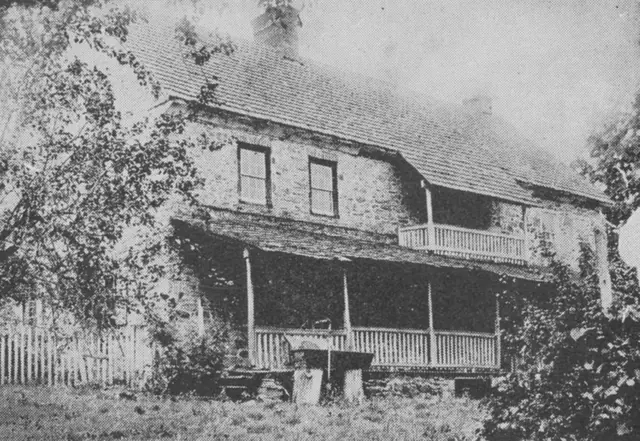
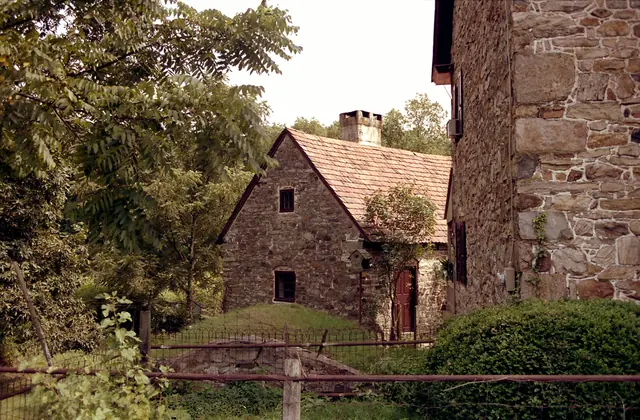
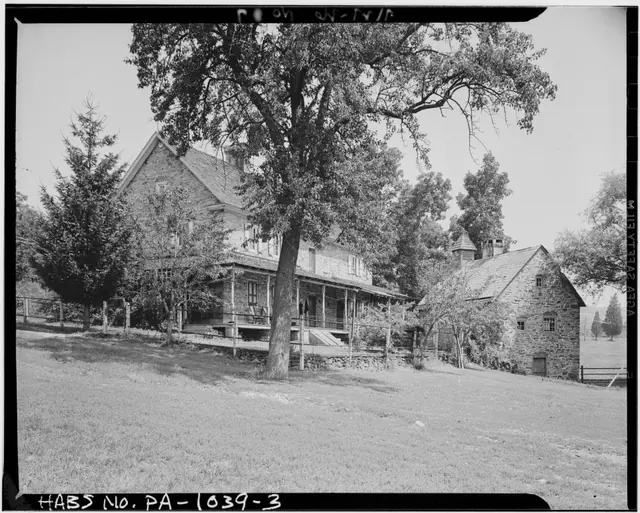
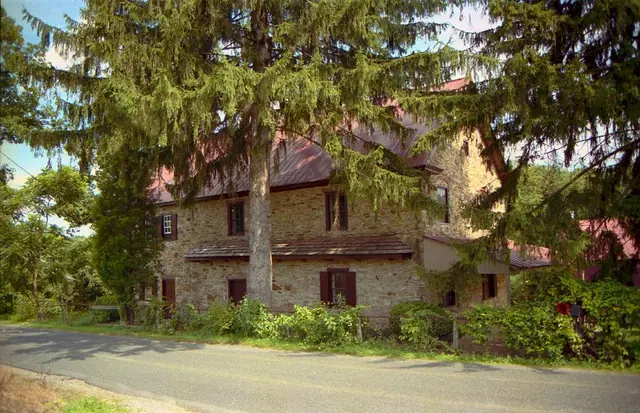
#1: Keim House, northwest perspective view (c.1990)
Photos 1002.01.009

Northwest perspective view

Keim · c.1990

Image #1, Frame # 10 of 16 (2-17) from 35mm color negatives, all various views of the buildings on the Jacob Keim Farmstead. Northwest perspective view of Keim house with 20th-century Victorian-style porch on gable end [SEE KHPH13--1002.01.057, and KHPH9--1002.01.044, showing the west gable wall in the late 19th century and very early 20th century without

View record
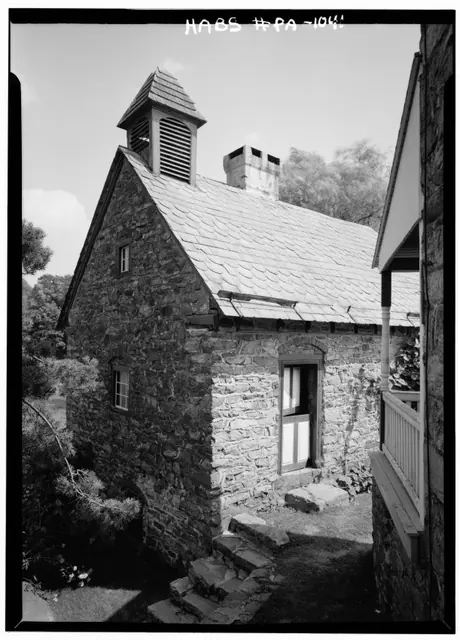
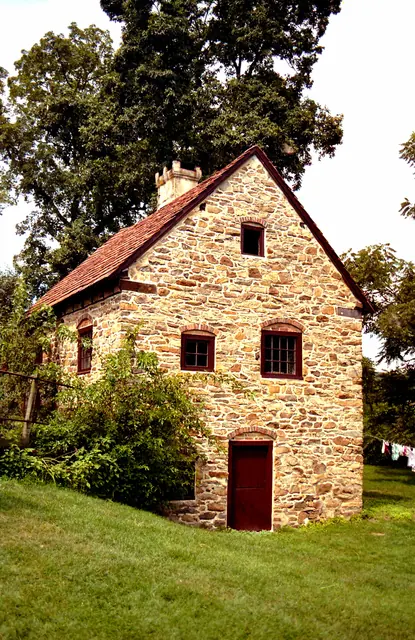
Keim ancillary building, northwest perspective view (1958)
Photos 1002.01.033

Northwest perspective view

Keim · August 1958

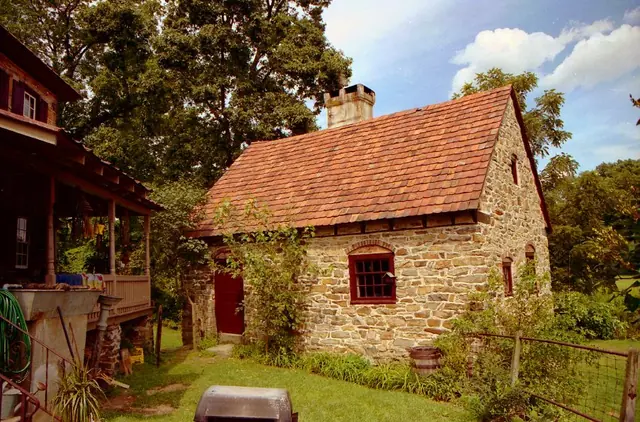
Digital image of Keim ancillary building (formerly called a “Cabin”) from original photographic print showing northwest perspective view. Details include: random-rubble masonry, brick relieving arch, brick infill, casement window, central chimney, two-leaf (Dutch) door, 19th century cupola or ”dovecote”, 19th century slate roof, stone steps descending ban

View record
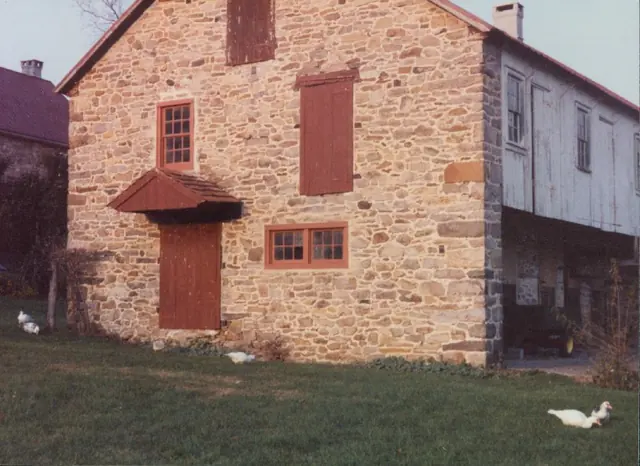
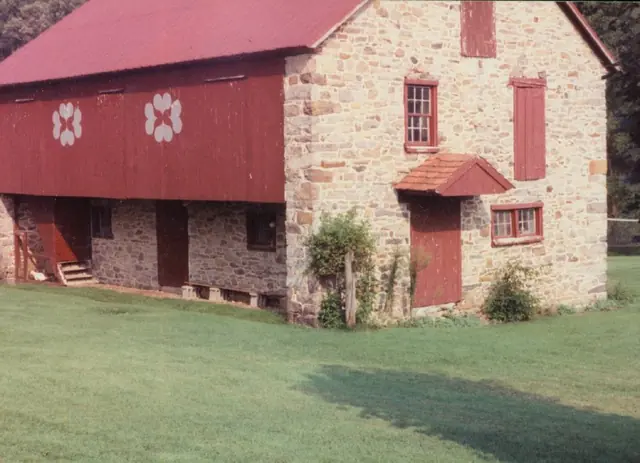
Keim Barn, northwest perspective view (c.1990)
Photos 1002.01.068

Northwest perspective view

Keim · c.1990

Color photographic print showing a northwest perspective view of the Keim Barn. Details include: gabled hood, random-rubble masonry, quoin corner pier, stone gable end. forebay.

View record
#1: Keim House, SW View, porch, hooded balcony (1913-25)
Photos 1002.01.044

Perpsective view with porches

Keim · c.1907-1910

Series of 19 images showing perspective views of the Keim House and other dwellings, detail views depicting evidence of an early plastered cove cornice on the Keim house, and other related photos, including images of houses built during the same quarter-century period as the Keim house and earlier English antecedents displaying plastered cove cornices. I

View record
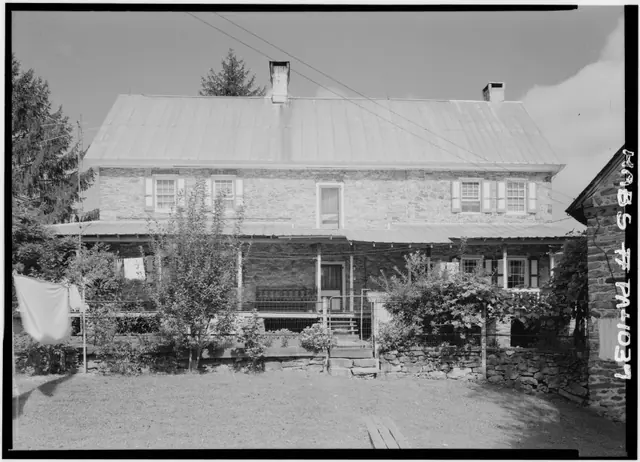
Keim House, HABS text, cover page
Archives 1002.01.028

PHOTOGRAPHS WRITTEN HISTORICAL AND DESCRIPTIVE DATA

Keim · August 15, 1958

Background text accompanying Historical American Buildings Survey photographs. Five pages of text describe Location, Historical Information, Architectural Information, etc. of Keim House. For full text refer to additional images or MULTIMEDIA LINKS. Also see MULTIMEDIA LINKS for associated photographs.

View record
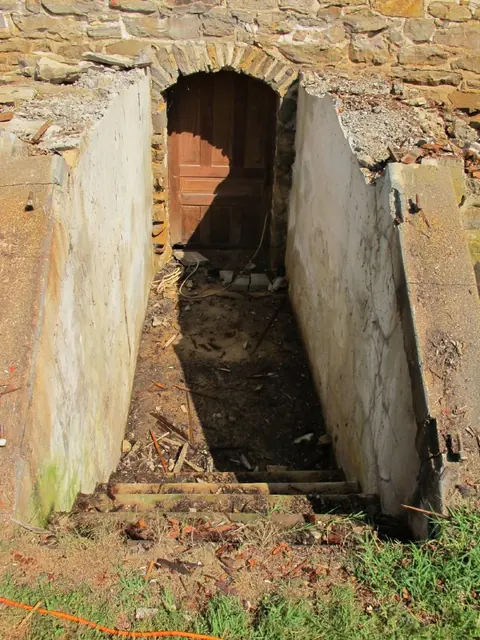
#1: Jacob Keim House, see detailed caption #4421 (2011)
Photos 1002.01.087

Restoration of cellar entry at 1753 Jacob Keim house

Keim · August 2011

Series of 71 digital photographs showing restoration and reconstruction of stone steps and wooden cellar cap ("bulkhead") and doors for the Keim House cellar entry. Thus far no evidence has been found for the existence of timber framing for an early door, or a "pintle"(a) attachment sites in the mortar joints, or other structure sheltering the stone-arche

View record
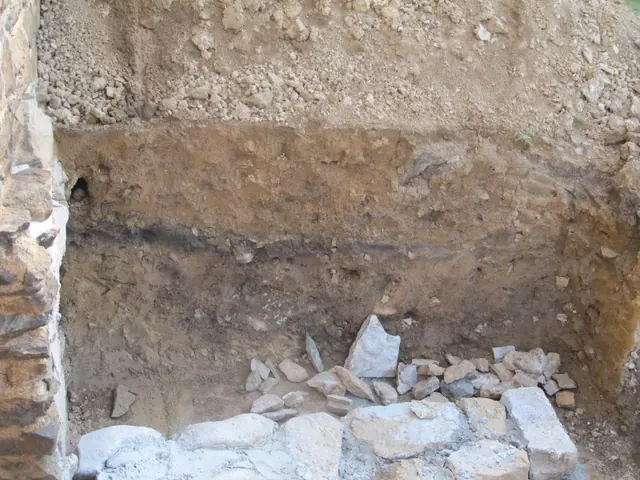
#1: Soil layers, Keim House, see detailed caption #4943
Photos 1002.01.088

Restoration of the early grade south of the Jacob Keim House

Keim · 08/02/2011

Series of 6 digital photos showing restoration of the early grade south of the Jacob Keim House; a field notes drawing of the elevations of this area before re-grading, with commentary, appears in record KR11FN1--1002.01.087. Removal of the 20th-century porch [see archive record KR11PH3] uncovered a mixture of soil and gravel in-fill between the stone pie

View record
#1: Keim house and ancillary building, NE perspective view  (c.1990)
Photos 1002.01.010

Root cellar restoration and Exhibit Shelter

Keim · c.1990

Image #1 is from Frame # 12 of 16 (2-17) from 35mm color negatives, all various views of the buildings on the Jacob Keim Farmstead. This view of Keim house ("quoin" corner detail, right in photo), sod-covered vaulted "root cellar", center-foreground, and gabled ancillary building, which included a wood turner's shop in the 18th century. Image #4, photo KH4,

View record
Keim House, south elevation (1958)
Photos 1002.01.025

South elevation view

Keim · September 1958

Digital image of Keim House from original photographic print showing south elevation. Original structure includes two 2d story windows at left, balcony door above original kitchen door [center], chimney, and other original architectural details concealed by 1930s porch. Original HABS caption for the image is as follows: "Historic American Buildings Surv

View record
Keim ancillary workshop building [right] and 1753 farm house [left]
Photos 1002.01.035

Southeast perspective view

Keim · Summer 1941

Digital image from original photographic print showing a southwest perspective view of the Keim House and the ancillary building to the right, which housed a wood turner’s shop and other activity associated with the farmstead; Victorian-style porch shown along house wall range, wrapping along west gable wall and south eaves wall and set on stone piers butted

View record
Keim house and ancillary building, SW perspective view  (c.1990)
Photos 1002.01.006

Southwest perspective view

Keim · C.1990

Frame # 7 of 16 (2-17) from 35mm color negatives, all various views of the buildings on the Jacob Keim Farmstead. Southwest perspective view of Keim ancillary building showing west eaves wall and re-tiled roof. Detail of 1930s Victorian-style porch on house [left]. Updated February, 2021, Laurence Ward

View record
Keim House, southwest perspective view (c.1990)
Photos 1002.01.007

Southwest perspective view

Keim · c.1990

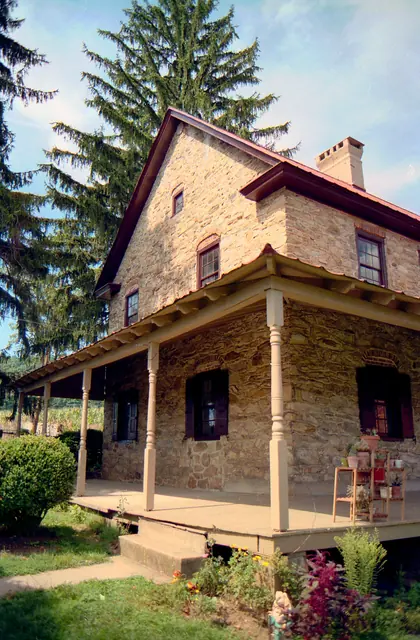
Frame #8 of 16 (2-17) from 35mm color negatives, all various views of the buildings on the Jacob Keim Farmstead. Southwest perspective view of Keim house with 20th-century Victorian-style porch on house [SEE KHPH13--1002.01.057, and KHPH9--1002.01.044, showing the west gable wall in the late 19th century and very early 20th century without a porch. KH

View record
Keim House & ancillary building, general view from the southwest (1941)
Photos 1002.01.027

Southwest perspective view

Keim · Summer 1941

Digital image of Keim House and ancillary building that provided workshop space for wood turning and storage for farmstead activities, from original photographic print showing a southwest perspective view. Replicated Victorian-style porch, wrapping along west gable wall and south eaves wall and set on stone piers butted against original foundation masonry,

View record
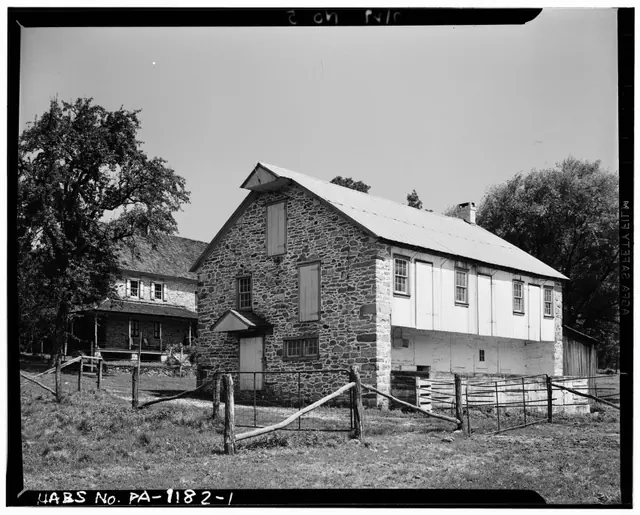
Keim Barn, southwest perspective view (1941)
Photos 1002.01.029

Southwest perspective view

Keim · Summer 1941

Digital image of Keim Barn from original photographic print showing a southwest perspective view. Details include: stone gable end, gable hood over storage access door, gabled hood over ground-floor doorway, gable-end chimney, forebay. Origianl HABS caption for the image is as follows: "GENERAL VIEW. (The structure at left of photo is the Keim House,

View record
Keim barn, southwest perspective view (c.1990)
Photos 1002.01.067

Southwest perspective view

Keim · c.1990

Color photographic print showing a southwest perspective view of the Keim Barn. Details include: gabled hood, random-rubble masonry, quoin corner pier, stone gable end.

View record
Keim ancillary building, southwest perspective view (c. 1990)
Photos 1002.01.002

Southwest perspective view of ancillary building

Keim · c.1990

Frame #3 of 16 (2-17) from 35mm color negatives, Keim ancillary building, from a set of various views of the buildings on the Jacob Keim Farmstead. Details include: random-rubble masonry, brick relieving arches, brick infill, casement windows, clay-tile roof, center chimney, wall-plate ties.

View record
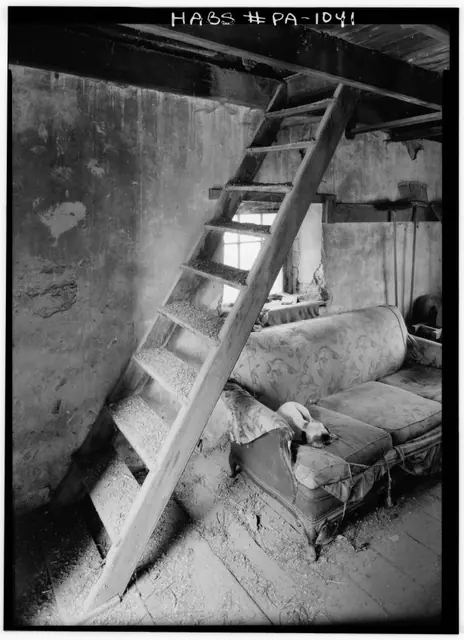
Image #1: Keim ancillary building step ladder to loft, interior
Photos 1002.01.034

Step Ladder to Loft

Keim Farmstead · August 1958

Step ladder{1} to loft, interior of Keim wood-turner's shop and multiple-purpose ["ancillary"] building: Digital photographic images showing interior detail views of step ladder. FOOTNOTE:{1} The 1786 Rule Book of the Carpenters Company of Philadelphia prescribed [p.22] a price "per foot lineal" for "Step ladders, made of boards." This ascending carriage

View record
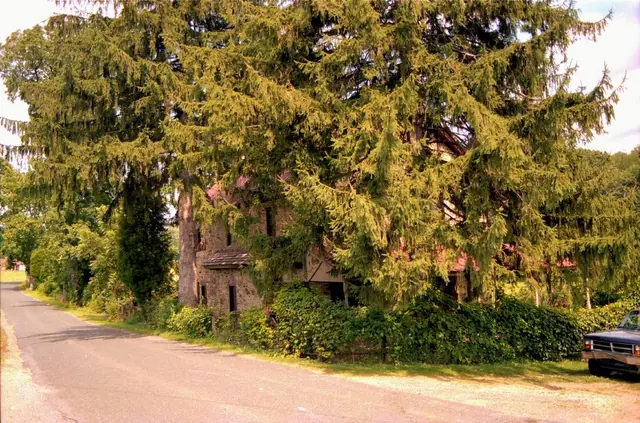
Keim House from NW, shrouded in foliage
Photos 1002.01.016

Negative, Film

Keim · 09/23/2007

Frame # 11 of 16 (#2-#17) from 35mm color negatives, all various views of the buildings on the Jacob Keim Farmstead. This view show an example of excessive foliage concealing the unique set of Germanic architectural features that would, a few decades later, earn the house and adjacent ancillary workshop National Historic Landmark status. The only discern

View record