Collection

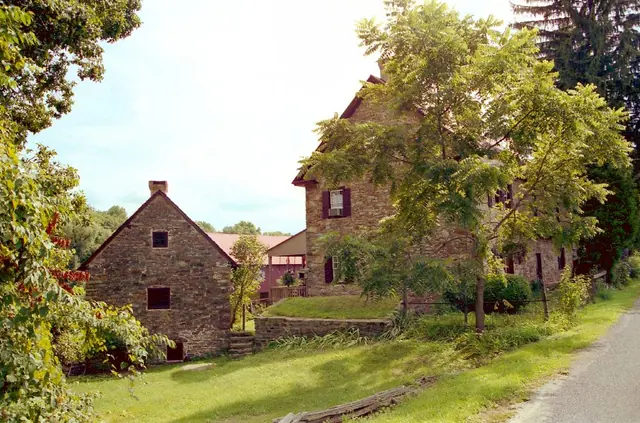
Keim

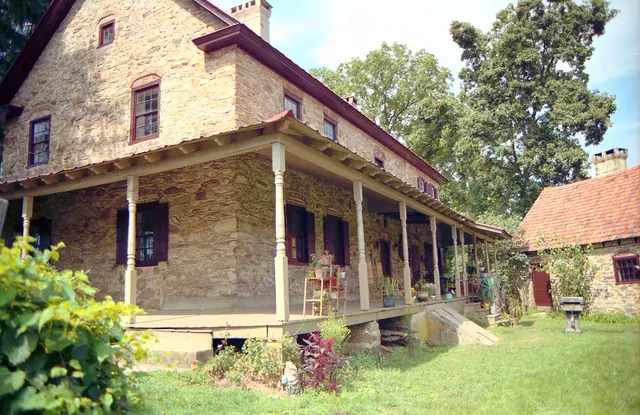
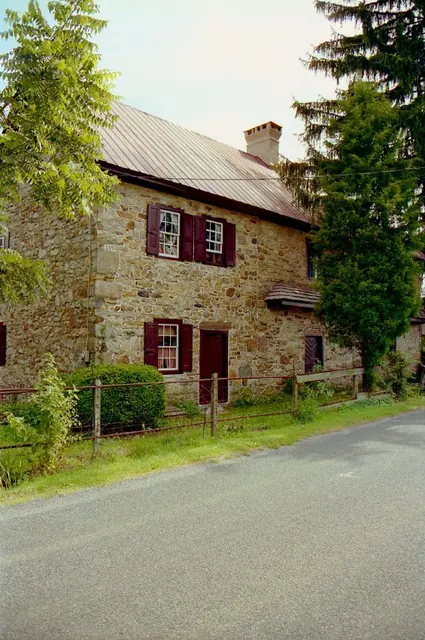
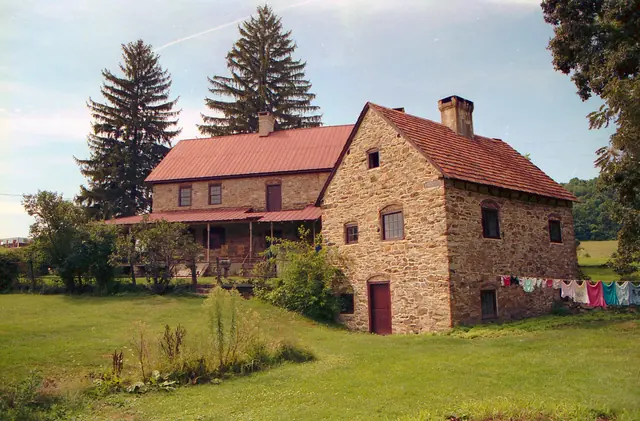
Keim house and ancillary building, SE perspective view (c.1990)
Photos 1002.01.005

Keim House and ancillary workshop, southeast perspective view

Keim · c.1990

Frame # 6 of 16 (2-17) from 35mm color negatives, all various views of the buildings on the Jacob Keim Farmstead. Southeast perspective view of Keim house and ancillary building (cabin). 20th-century Victorian-style porch on house. Record Updated February, 2021, Laurence Ward

View record
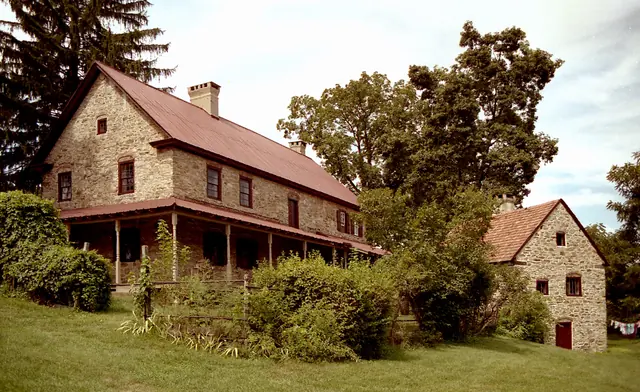
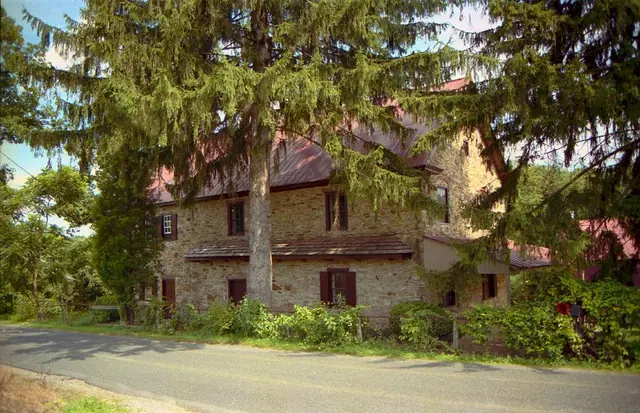
Keim house and ancillary building, SW perspective view (c.1990)
Photos 1002.01.001

Keim House and ancillary workshop, SW perspective view

Keim · c.1990

Frame # 2 of 16 (2-17) from 35mm color negatives, Farmhouse and Cabin, from a set of various views of the buildings on the Jacob Keim Farmstead. Southwest perspective view of Keim house and ancillary building; 1930s Victorian-style porch on house; southern gable-end and re-tiled roof of ancillary multi-function structure (right). The porch and overgrown s

View record
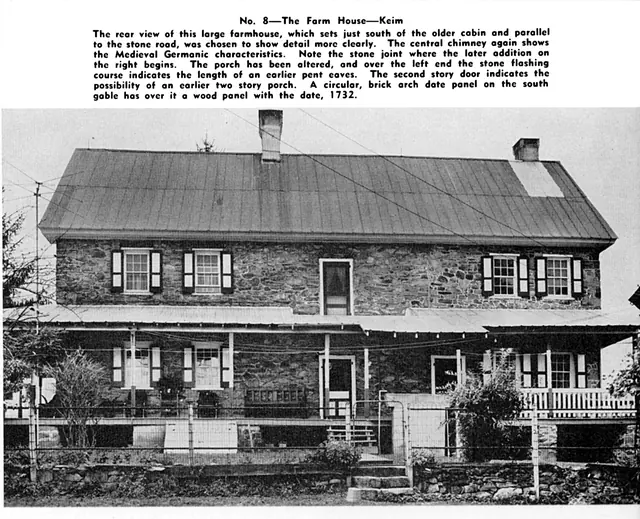
Keim House south elevation Photo with caption (c.1954)
Archives 1002.01.017

Keim House elevation photo, in magazine article

Keim · 1954 winter

Keim House 1/2 page halftone image from photo, with paragraph of descriptive caption; published in "The Dutchman," Winter 1954, page 22. The 2d story doorway did not open to a 2d story porch, as suggested in the photo caption, but led to a balcony or “gallery”, which was reproduced in the 2012-2013 restoration campaign. Issue also contains similar entry

View record
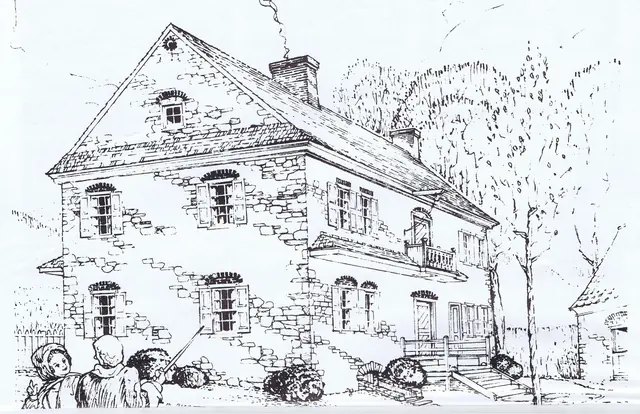
Keim House, conceptual perspective sketch from "American Folklife" (1975)
Archives 1002.01.070

Keim House perspective drawing

Keim · April 1975

Perspective drawing of the Jacob Keim “Manor House” from the southwest, published in the copyrighted April, 1975 issue of “American Folklife, A Monthly Newspaper Devoted to the American Culture”. This image and the text excerpts are published here with the generous permission of Richard Shaner, Publisher, Managing Editor, and principal contributor to the ess

View record
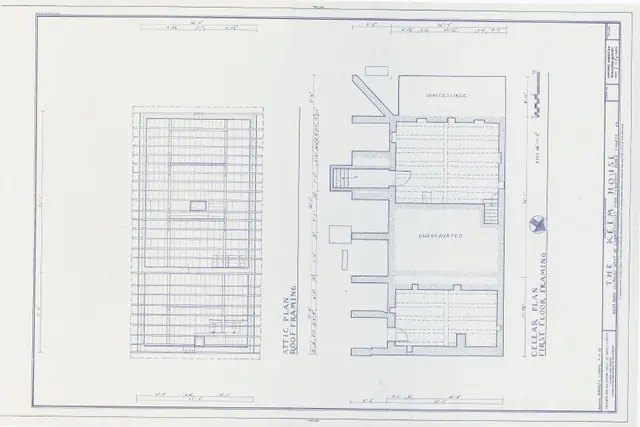
036
Archives 1002.01.110

Keim House Scaled Drawings

Keim

These drawings from the 1980s show the Keim House prior to its restoration, which included removal of the 1930s porch [see record KR11PH3], reconstruction of stone stairwell to cellar [KR11PH1], reconstruction of the original 1753 pent roof [KHPH19 and KHPH13], and restoration of the first-period 2d floor exterior balcony and plastered cove cornice applied t

View record
Keim house, SW perspective view (c.1990); ancillary building, right.
Photos 1002.01.008

Keim House, southwest perspective view

Keim · c.1990

Frame # 9 of 16 (2-17) from 35mm color negatives, all various views of the buildings on the Jacob Keim Farmstead. Southwest perspective view of Keim house and ancillary building; 1930s Pagoda-style roofed porch on house. The porch, from the 1930s until removed in 2011, concealed a rare set of architectural details: a cellar-vent and welled-window in the g

View record
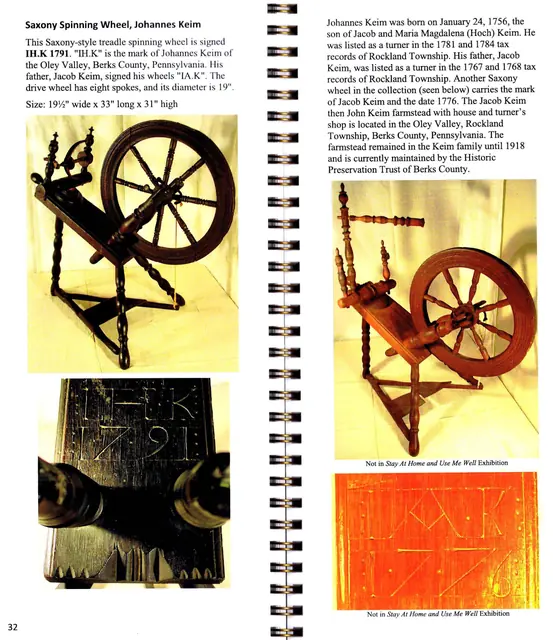
Keim, spinning wheels
Archives 1002.01.090

Keim spinning wheels

Keim · 2010

Digital image of portions of pages 32 and 33 of "Stay at Home and Use Me Well: Flax & Fleece: Fiber to Fabric," published by Kitty Bell Walter and Ron Walter in cooperation with The National Museum of the American Coverlet , Bedford, PA, 2010. The book is a 129-page exhibition catalog for the collection of Kitty Bell Walter and Ron Walter displayed at the Co

View record
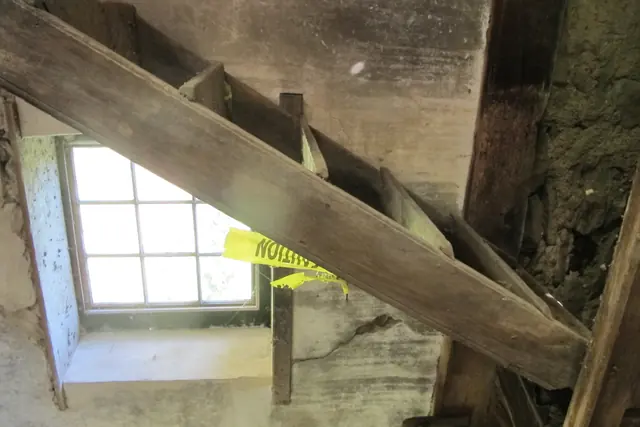
#1, 1069: Side view of Keim shop interior step ladder.
Archives 1002.01.094

Keim workshop Step Ladder

Keim · mid 1700s

The step ladder{a] in the Keim wood-turner's shop "ancillary" building ascends from the first floor above the embanked cellar to the loft. {a} In the 18th century "step ladder" meant a stair constructed of board treads joined (usually mortised-through) to the parallel raking "strings" or "stringers". This was usually distinguished from a "ladder", which c

View record
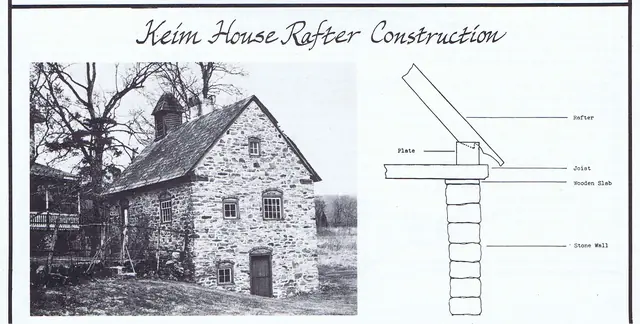
Keim Ancillary shop building & rafter construction detail sketch
Photos 1002.01.084

Kicked Rafter construction techniques

Keim · c.1981

Photo and sketch of the Keim multi-purpose ancillary structure [formerly considered a “Cabin”] from an article written by James A. Lewars, entitled "Pennsylvania German Kicked Roofs," published on page 12 in the Winter, 1981 issue of the ‘Historical Review of Berks County." Image and text from the original article focus on the techniques used in the construc

View record
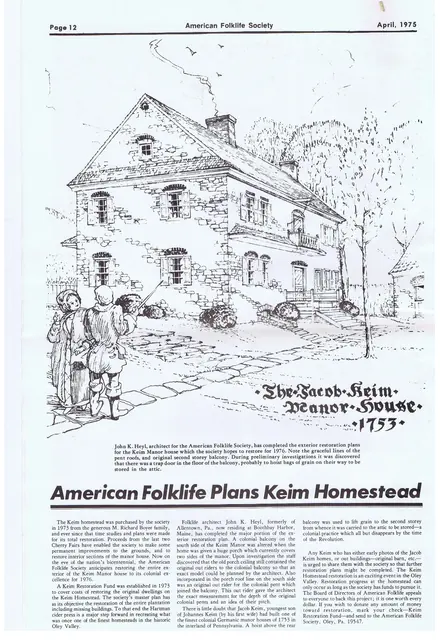
Keim Farmstead, article re: American Folklife Society Plans (1975)
Archives 1002.01.021

Newsletter article

Keim · April 1975

Full-page article with illustration from page 12 the April 1975 issue of "American Folklife," newsletter of the American Folklife Society. Article briefly outlines restoration plans for the Jacob Keim Farmstead, focusing on balcony, porch, and Hartman cider press. Also requests Keim descendants to share property photos as well as an appeal for funding.

View record
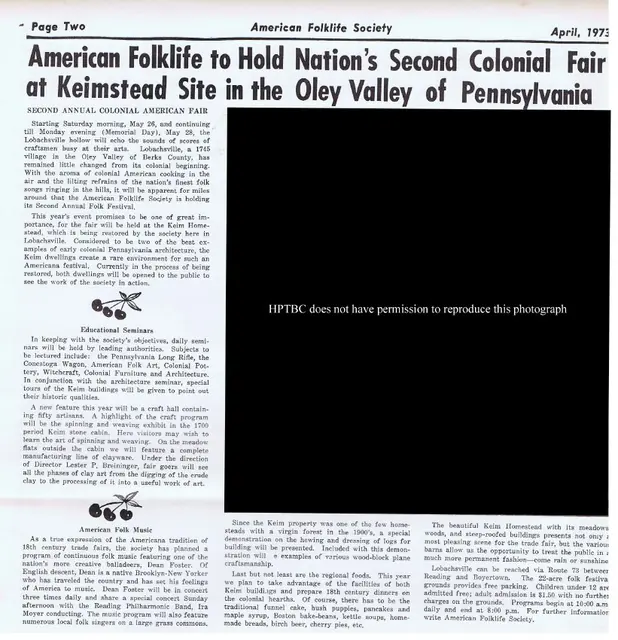
Keim Farmstead, article re: Colonial American Folklife Fair (1973)
Archives 1002.01.024

Newsletter article, colonial fair

Keim · April 1973

One-page article with photograph from page 2 of April 1973 issue of "American Folklife," newsletter of the American Folklife Society. Article briefly discusses Colonial American Folklife Fair held at Keim Homestead, During Memorial Day weekend of 1973. At the time this article was written Keim Farmstead was owned by American Folklife Society.

View record
Page 10
Archives 1002.01.022

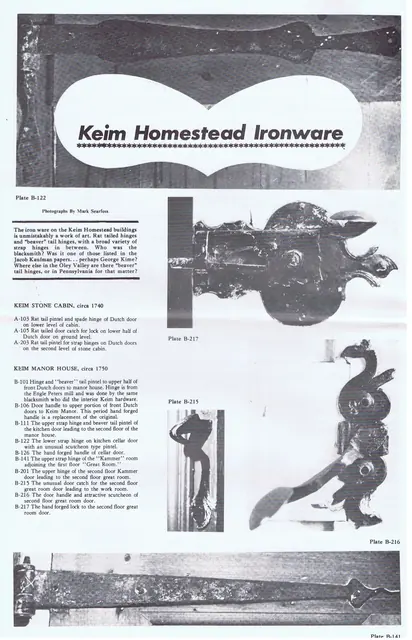
Newsletter article, hardware

Keim · January 1974

Two-page article with 14 photographs from pages 10 and 11 of American Folklife, newsletter of the American Folklife Society. Article briefly discusses door hardware from the Keim homestead, focusing on hinges and catches. At the time this article was written Keim Farmstead was owned by American Folklife Society. Image is of first page only. See M

View record
Keim Cider press, article re: relocation (1975)
Archives 1002.01.023

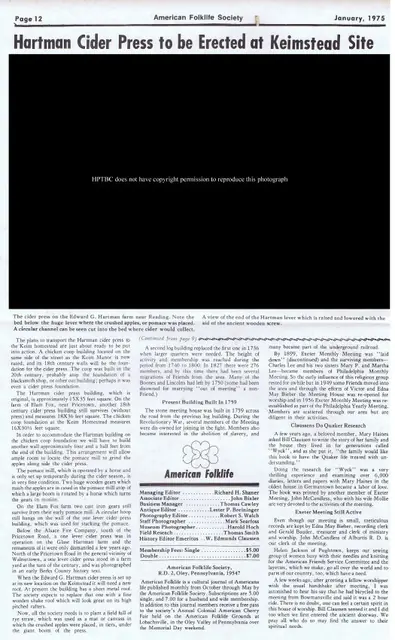
Newsletter article, Hartman cider press

Keim · January 1975

One-column article from page 12 of January 1975 issue of "American Folklife," newsletter of the American Folklife Society. Article briefly discusses relocation of the Hartman cider press to the Keim Homestead. At the time this article was written Keim Homestead was owned by American Folklife Society.

View record
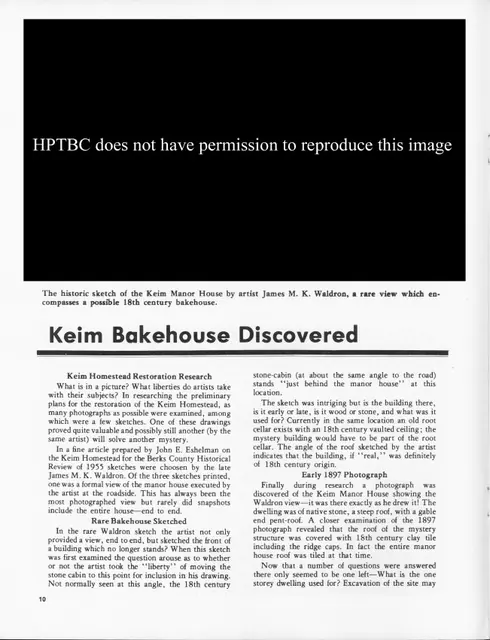
Article re: Keim bakehouse, page 1 of 2 (1974)
Archives 1002.01.050

Newspaper article re: Keim bakehouse--"Keim Bakehouse Discovered"

Keim · winter 1974

Two-page article appearing on pages 10-11 in the Winter 1974 issue of "American Folklife,"journal of the American Folklife Society. Article on Keim Farmstead discusses the depiction in a drawing of a structure (bakehouse) not present on the site in 1974. The vaulted “root” cellar remains, and will be exhibited under a roofed shelter. Article also discus

View record
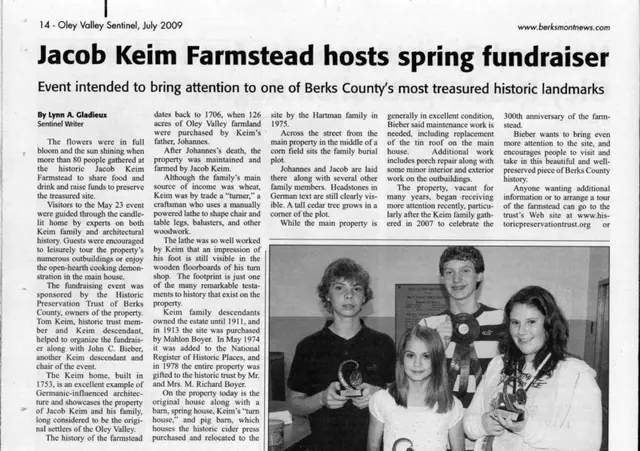
Keim, article on spring fundraiser (2009)
Archives 1002.01.049

Newspaper article--"Jacob Keim Farmstead hosts spring fundraiser"

Keim · July 2009

Article on Keim Farmstead on page 14 of "Oley Valley Sentinel: A quarterly publication serving the entire Oley Valley School District," Volume 7, Issue 4, July 2009. Article appearing on page 14 was writen by Lynn A. Gladieux, Sentinel Writer and briefly discusses a fundraiser held at the farmstead on may 23, 2009, Keim family history, property history,

View record
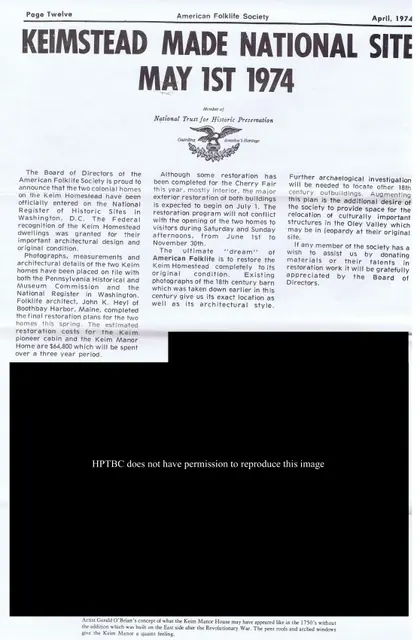
Article re: Keim Cabin & House& restoration plans w/ drawing (1974)
Archives 1002.01.048

Newspaper article, National register & restoration plans, with conceptual drawing

Keim · April 1974

One-page article with conceptual perspective drawing (by Gerald O'Brian) from page 12 of April 1974 (Volume II, No. 7) issue of "American Folklife," newspaper of the American Folklife Society. Article briefly discusses the appointment of the farmstead's two colonial homes [Keim Cabin & Keim House] to the National Register of Historic Places as well as r

View record
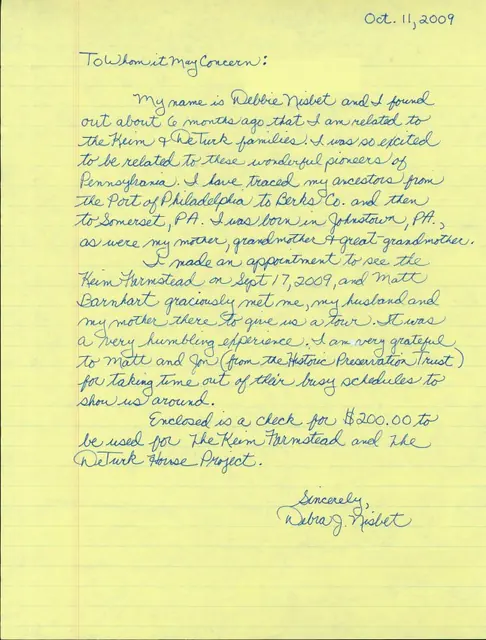
Nisbet Letter re: Keim
Archives 1002.01.038

Nisbet letter, Keim & DeTurk descendant

Keim · October 11, 2009

Letter from Debbie Nisbet thanking Matt Barnhart for giving her, her mother, and her husband a tour of the Keim house. Letter states that Ms. Nisbet is a descendant of both the Keim & DeTurk families. $200.00 check to be used for Keim Farmstead and DeTurk house was enclosed with letter.

View record
Keim House, northeast perspective view (c.1990)
Photos 1002.01.011

Northeast perspective view

Keim · c.1990

Frame # 13 of 16 (2-17) from 35mm color negatives, all various views of the buildings on the Jacob Keim Farmstead. Northeast perspective view of Keim house with unceiled pent roof [with original framing] on north eaves wall [right third of photo]. Other details include: non-period chevron-pattern Dutch door in original (western) bays [right third of phot

View record
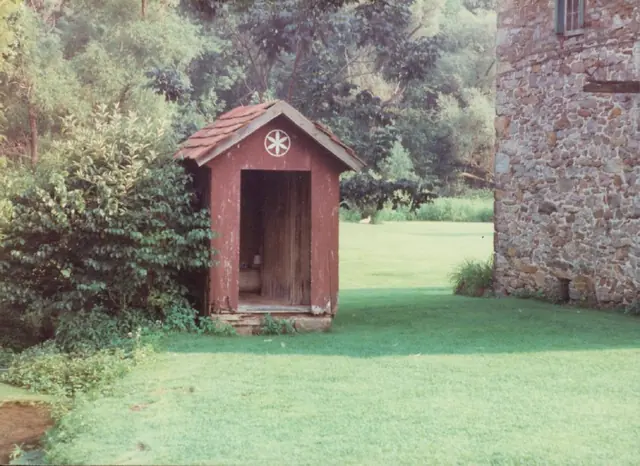
Keim Outhouse, northeast perspective view (c.1990)
Photos 1002.01.069

Northeast perspective view

Keim · c.1990

Color photographic print showing a northeast perspective view of the Keim Outhouse. Portion of the Keim barn can be seen in the right of the photo.

View record
Keim house and ancillary building, NE perspective view  (c.1990)
Photos 1002.01.012

Northeast perspective view, Keim house and ancillary workshop

Keim · c.1990

Frame # 14 of 16 (2-17) from 35mm color negatives, all various views of the buildings on the Jacob Keim Farmstead. View of Keim house (right half of photo); ancillary building (formerly called a "cabin"), elevation view of the north gable-end, left third of photo; and Barn, left background. Details include: Sod-covered arched ["barrel-vaulted"] root ["c

View record
#1: Keim House, northwest perspective view (c.1990)
Photos 1002.01.009

Northwest perspective view

Keim · c.1990

Image #1, Frame # 10 of 16 (2-17) from 35mm color negatives, all various views of the buildings on the Jacob Keim Farmstead. Northwest perspective view of Keim house with 20th-century Victorian-style porch on gable end [SEE KHPH13--1002.01.057, and KHPH9--1002.01.044, showing the west gable wall in the late 19th century and very early 20th century without

View record
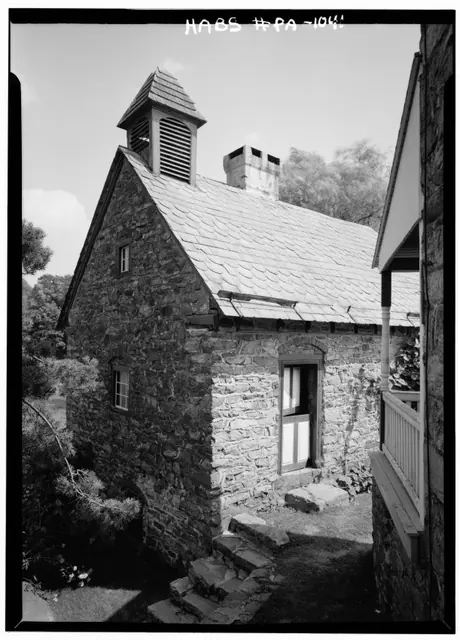
Keim ancillary building, northwest perspective view (1958)
Photos 1002.01.033

Northwest perspective view

Keim · August 1958

Digital image of Keim ancillary building (formerly called a “Cabin”) from original photographic print showing northwest perspective view. Details include: random-rubble masonry, brick relieving arch, brick infill, casement window, central chimney, two-leaf (Dutch) door, 19th century cupola or ”dovecote”, 19th century slate roof, stone steps descending ban

View record
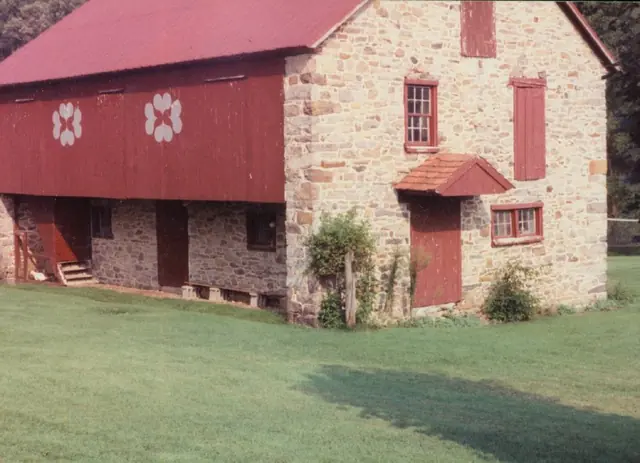
Keim Barn, northwest perspective view (c.1990)
Photos 1002.01.068

Northwest perspective view

Keim · c.1990

Color photographic print showing a northwest perspective view of the Keim Barn. Details include: gabled hood, random-rubble masonry, quoin corner pier, stone gable end. forebay.

View record
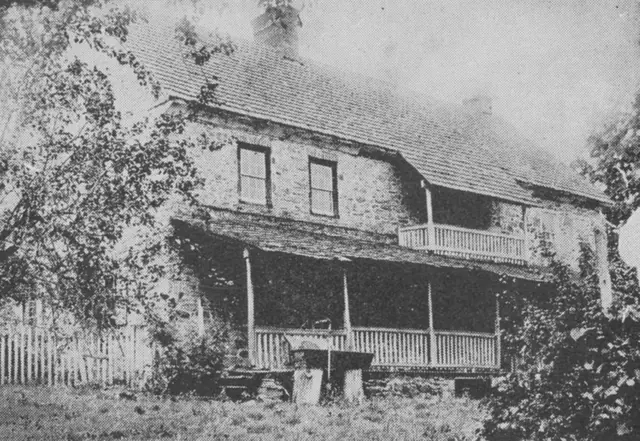
#1: Keim House, SW View, porch, hooded balcony (1913-25)
Photos 1002.01.044

Perpsective view with porches

Keim · c.1907-1910

Series of 19 images showing perspective views of the Keim House and other dwellings, detail views depicting evidence of an early plastered cove cornice on the Keim house, and other related photos, including images of houses built during the same quarter-century period as the Keim house and earlier English antecedents displaying plastered cove cornices. I

View record