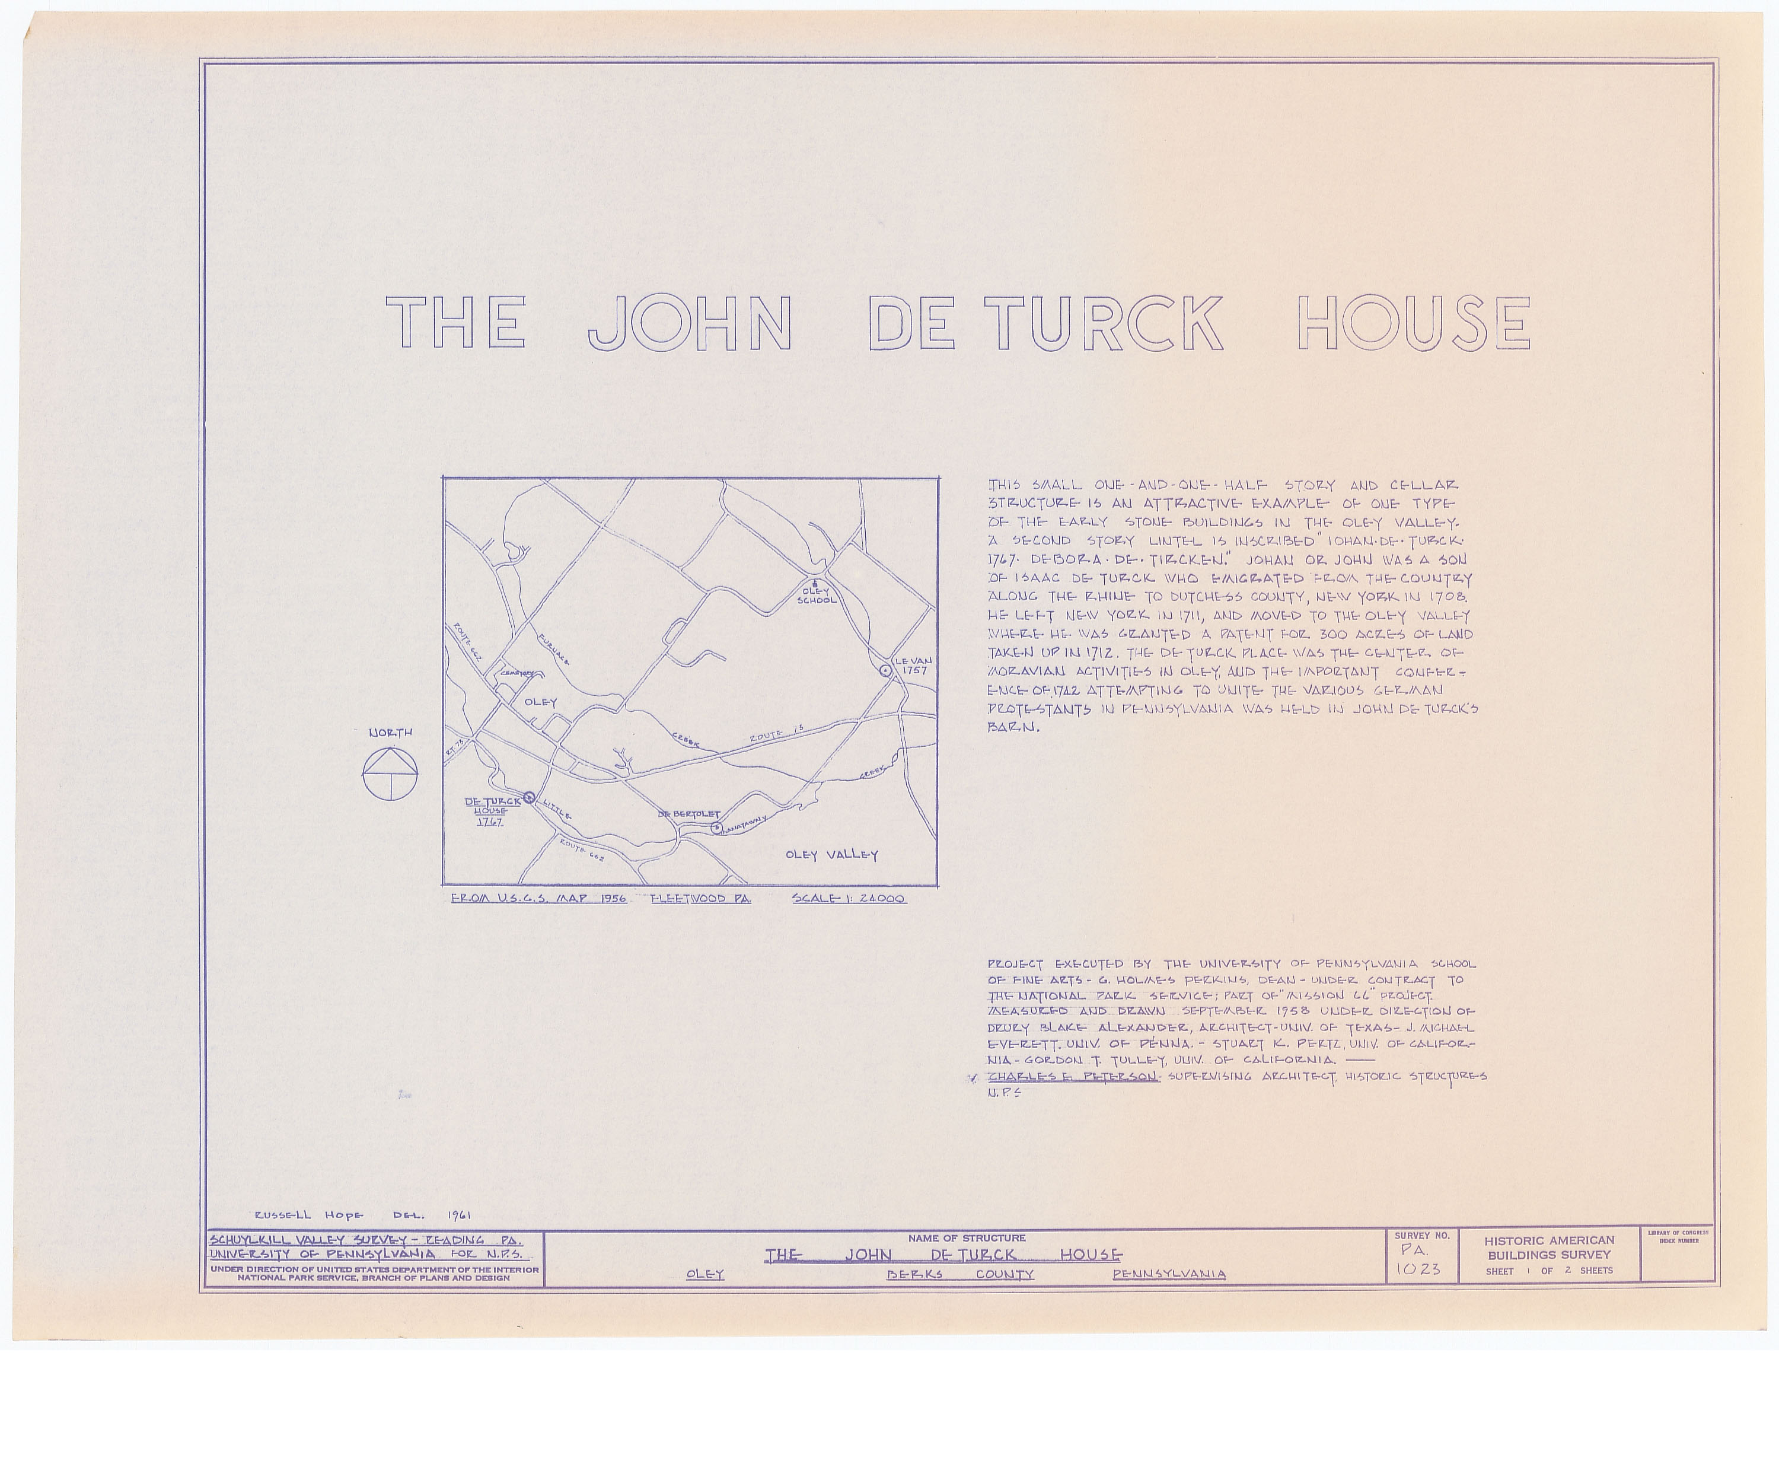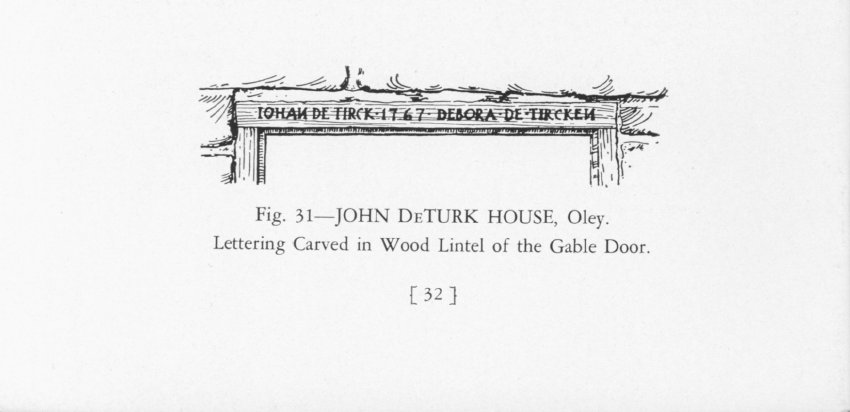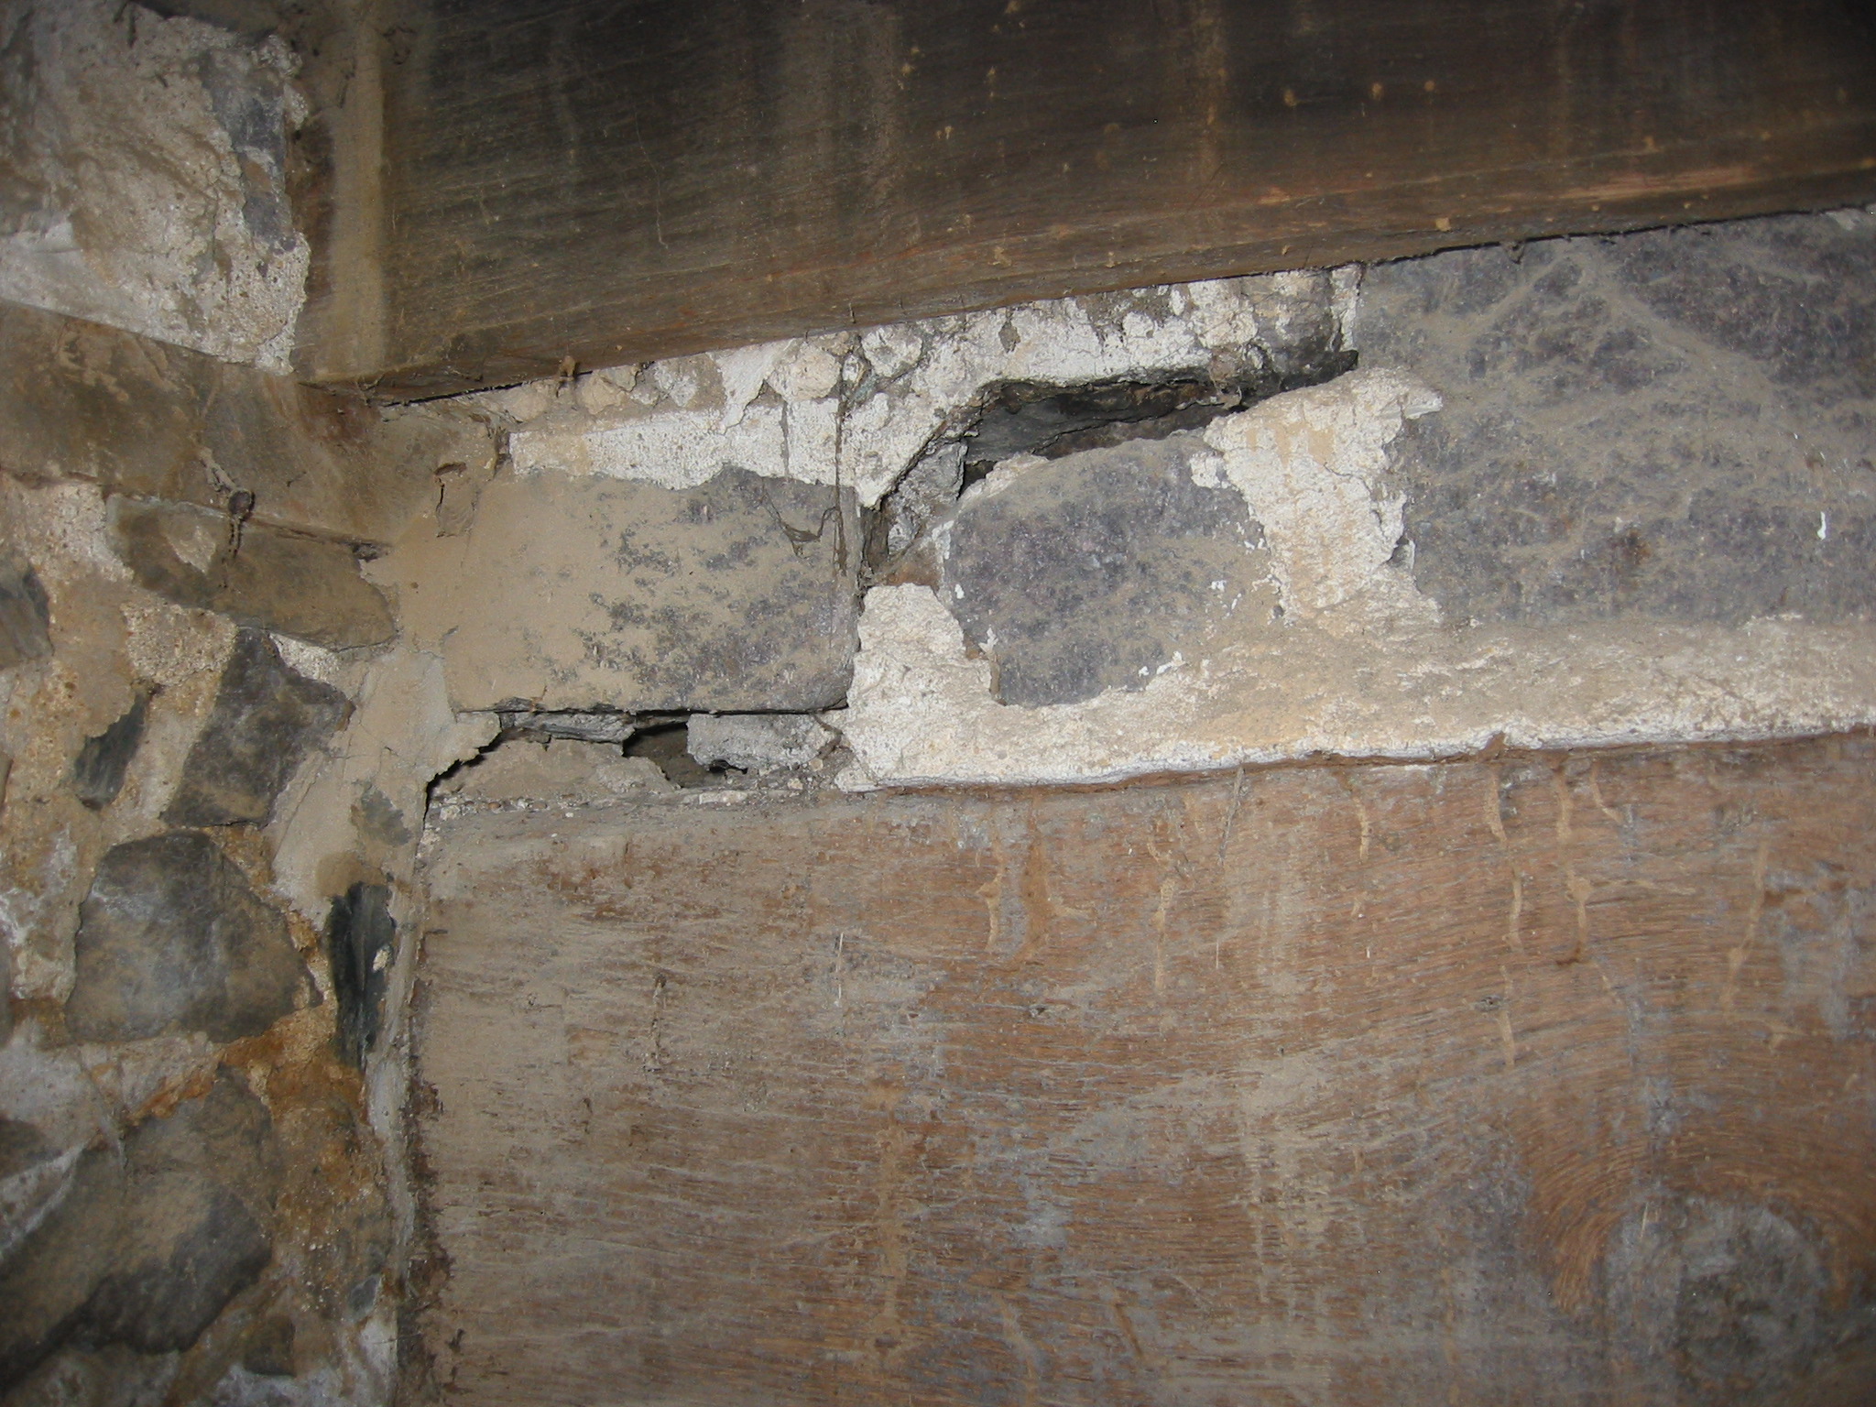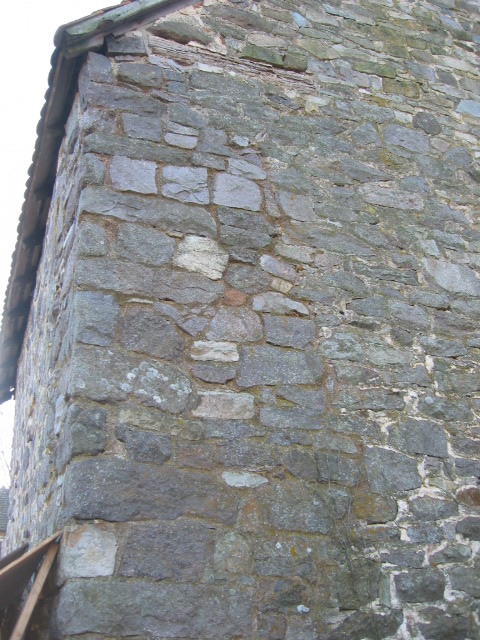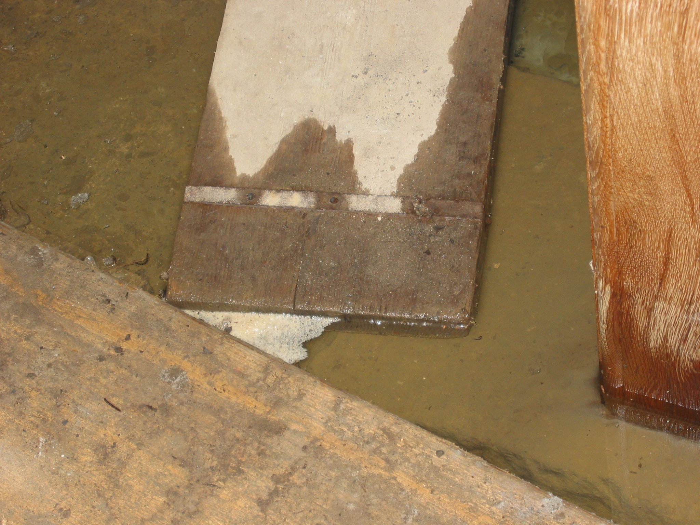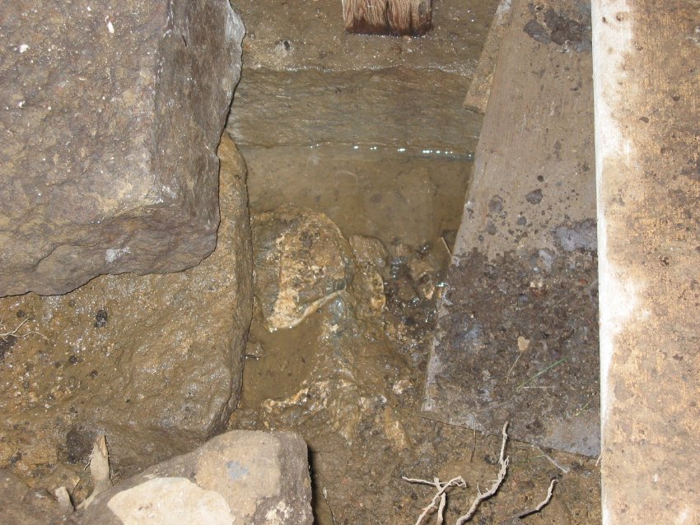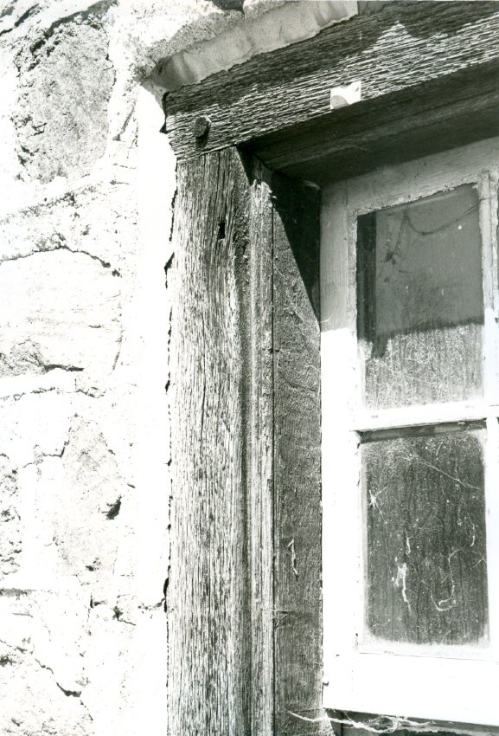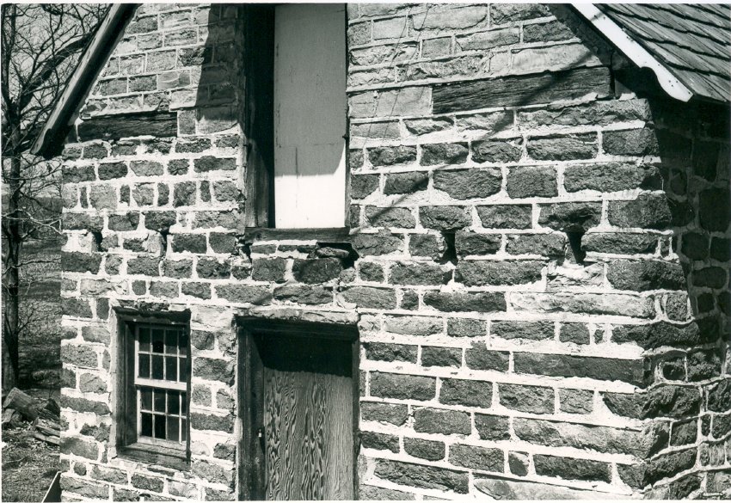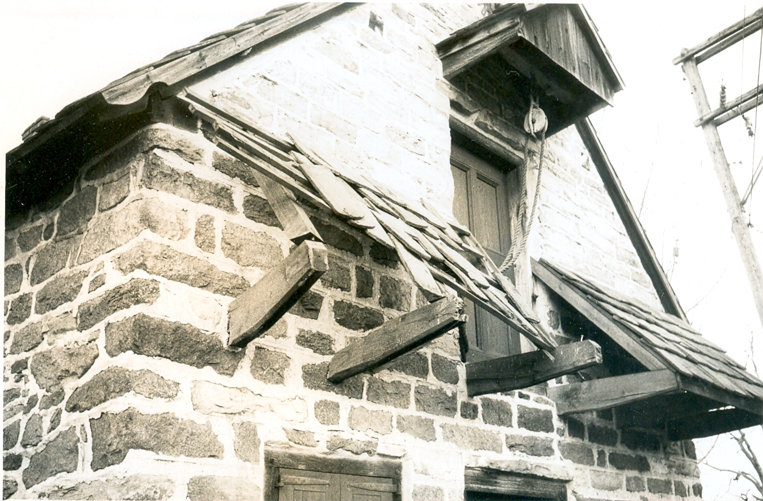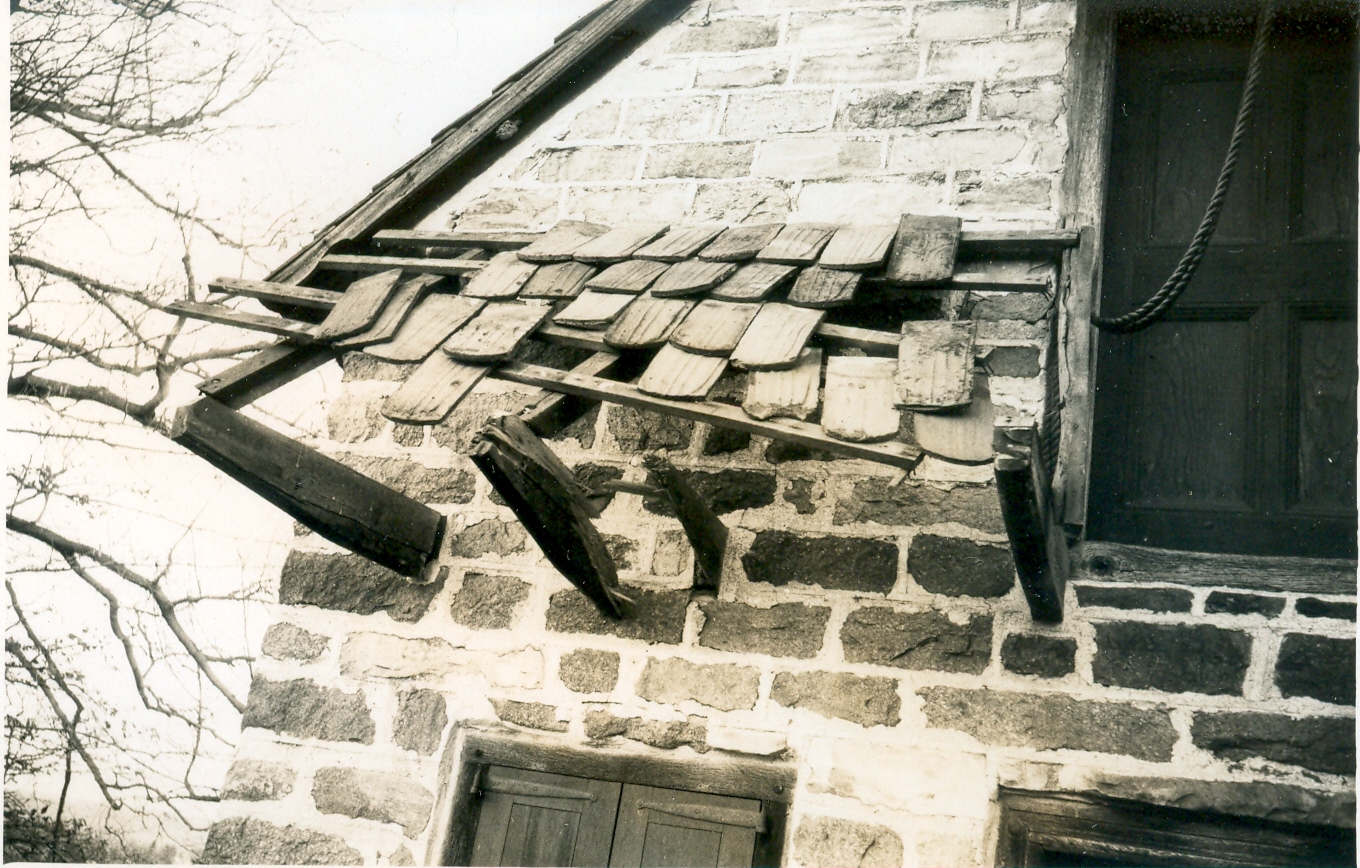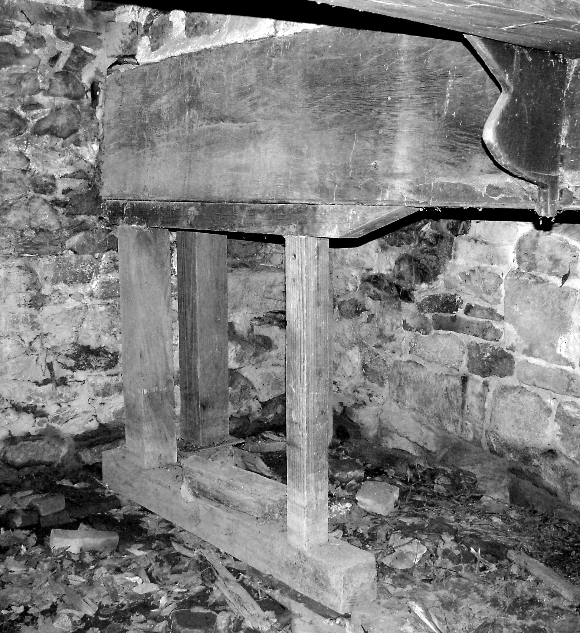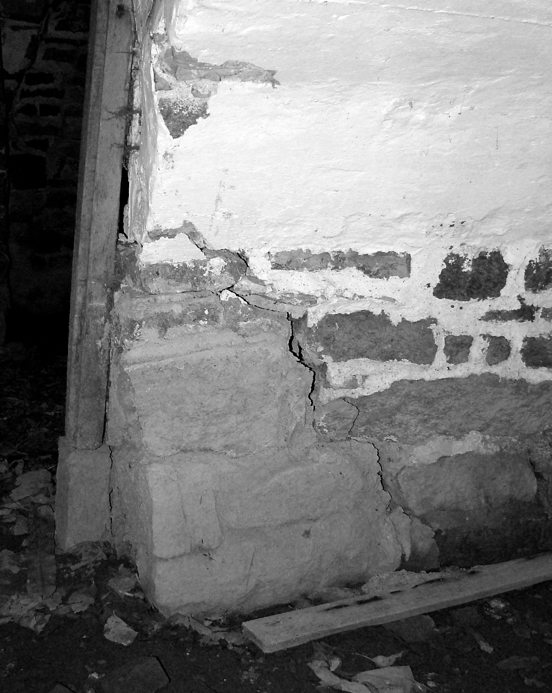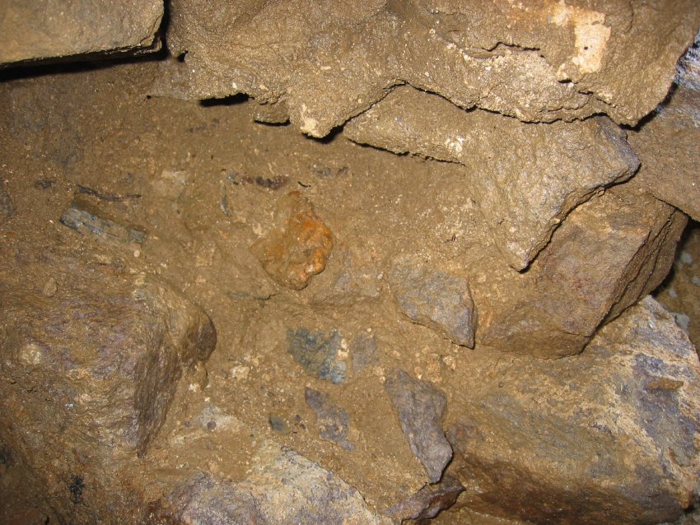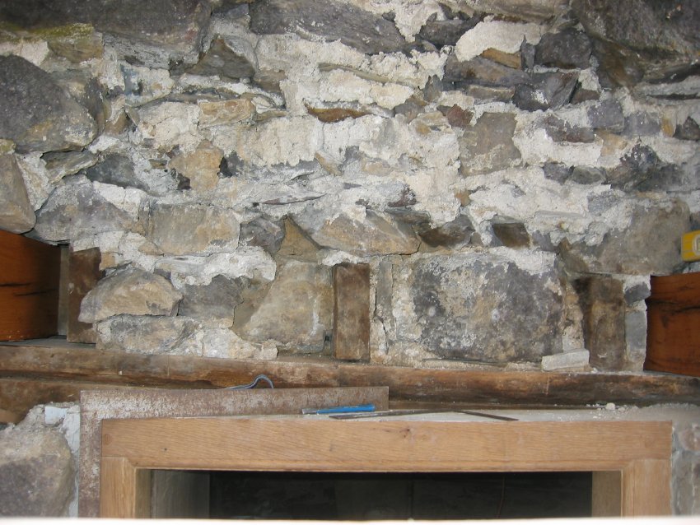
Core of random rubble masonry wall above kitchen doorway during restoration
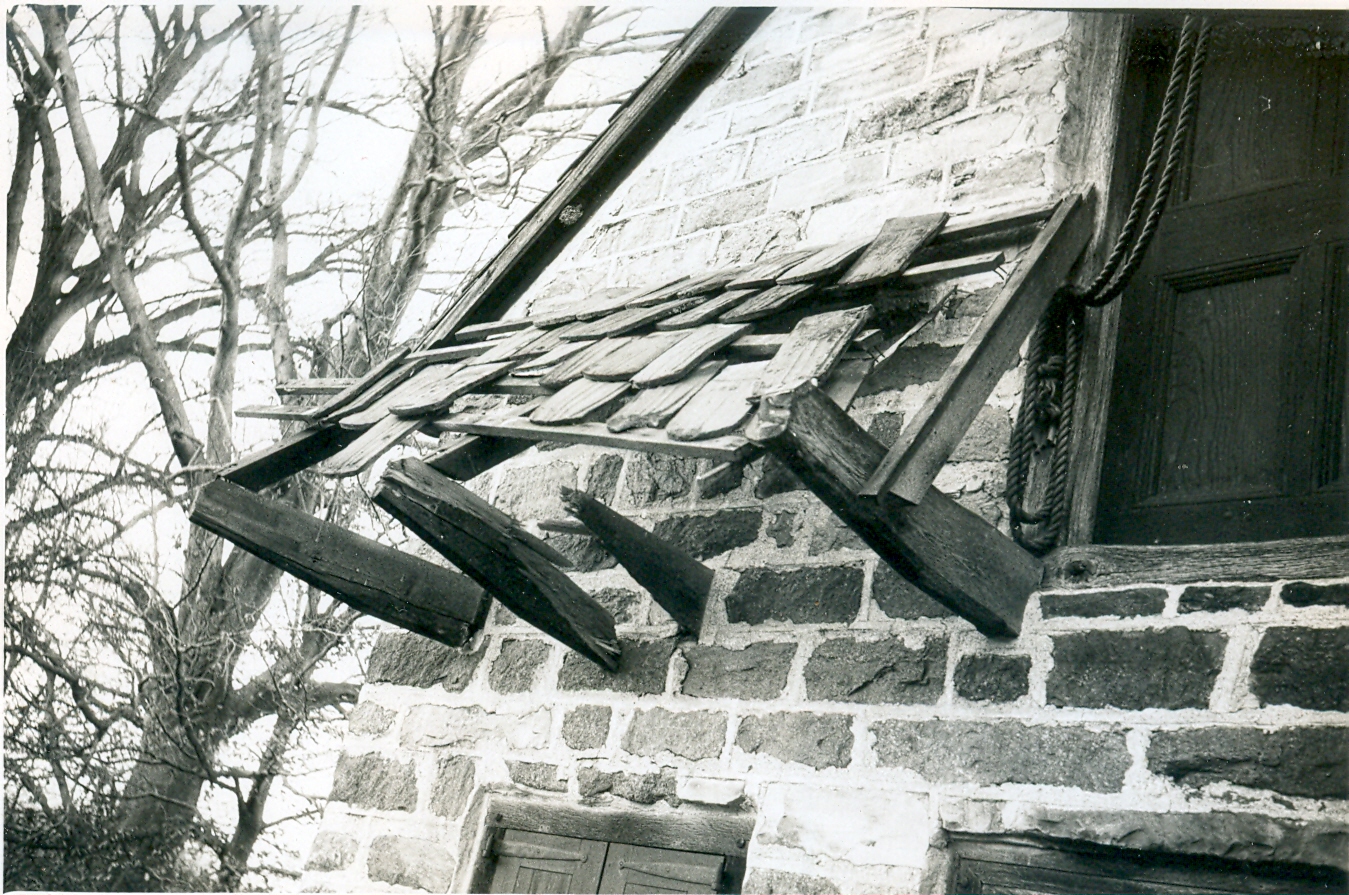
View of wall above kitchen door after removal of exterior layer [“wythe”] of stones, which were distended and out of plumb. Stones removed from above the doorway were laid out on the ground in "mirror" position and were re-laid and "mudded in" [set and bonded in bed and joint mortar] in their original positions. Repointing of this wall segment was completed in April, 2010, using a traditional lime-mortar mix consisting of lime, water, and sand “aggregate” from the nearby Little Manatawny Creek. Details shown include the replacement door-frame lintel; the "stacked" pair of bearing plates; end grain of three original floor joists; original bonding [also "bed" or "setting"] mortar and the "keyed" inter-positioning of stones of various sizes, shapes, and setting angles characteristic of random rubble masonry; filleted corner ["quarter round"] bead along jamb and lintel edges ["arrises"]; and a portion of the replaced outlookers emerging from wall [reddish-brown wood surfaces at right and left edges of photo]. Also apparent is the 2-inch deflection of the paired "wall plates," the upper member bearing the joists, now deflected from south to north [left to right] across the photo partially behind the carpenter's square, which is level. See DTR09PH92--1001.01.184, a series of 18 photos showing the removal of these stones above the doorway as well as a reconstructed view prior to repointing. Laurence Ward, 2009, updated March, 2021
View record