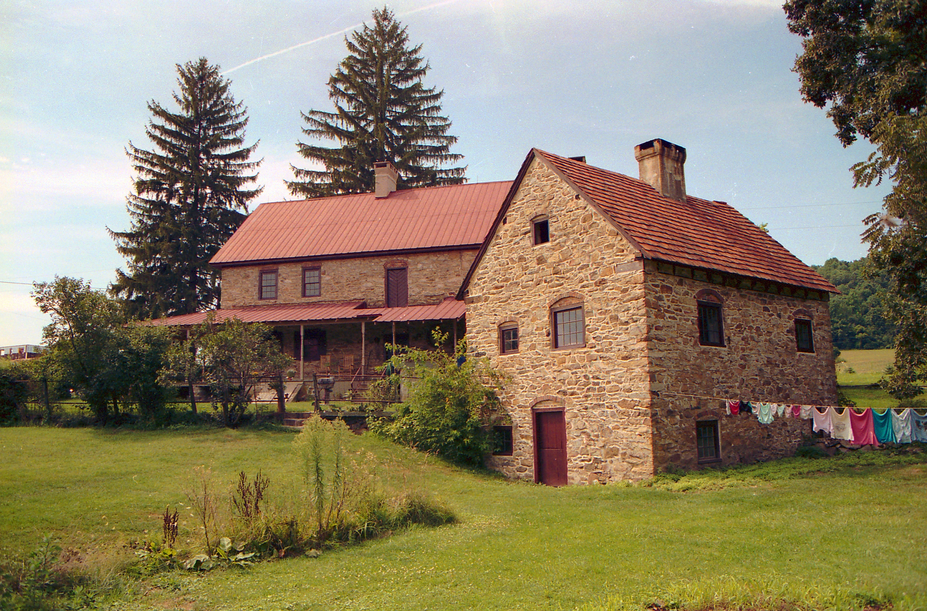
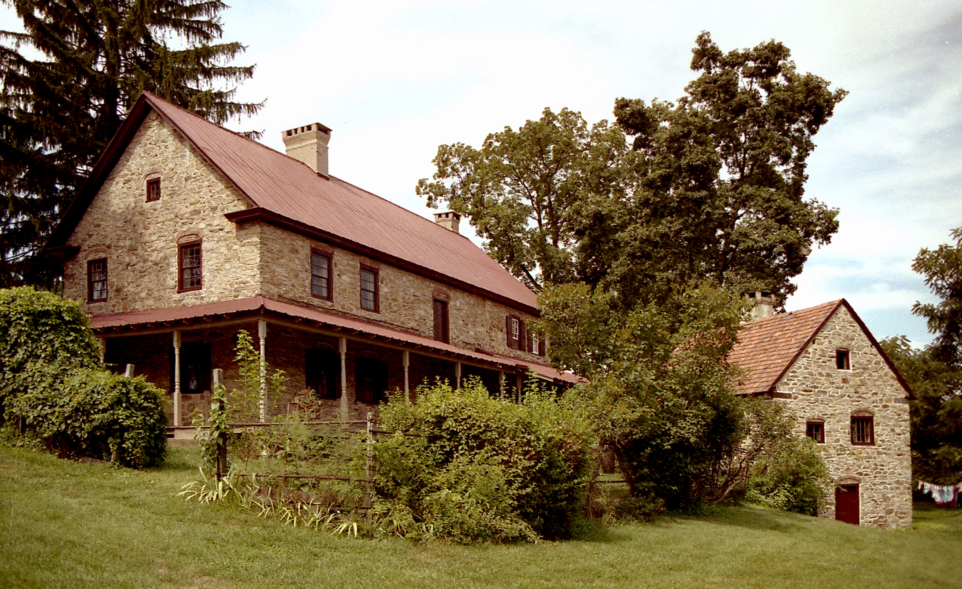
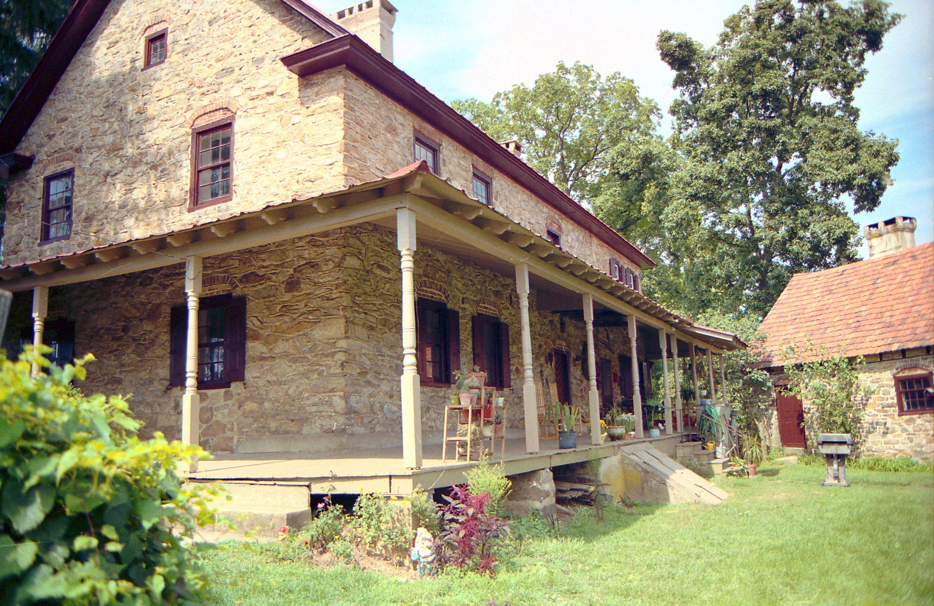
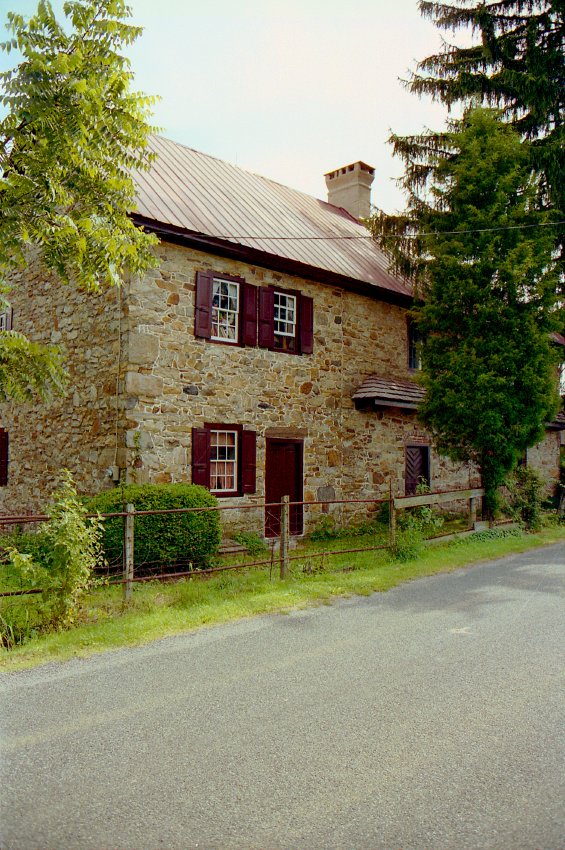
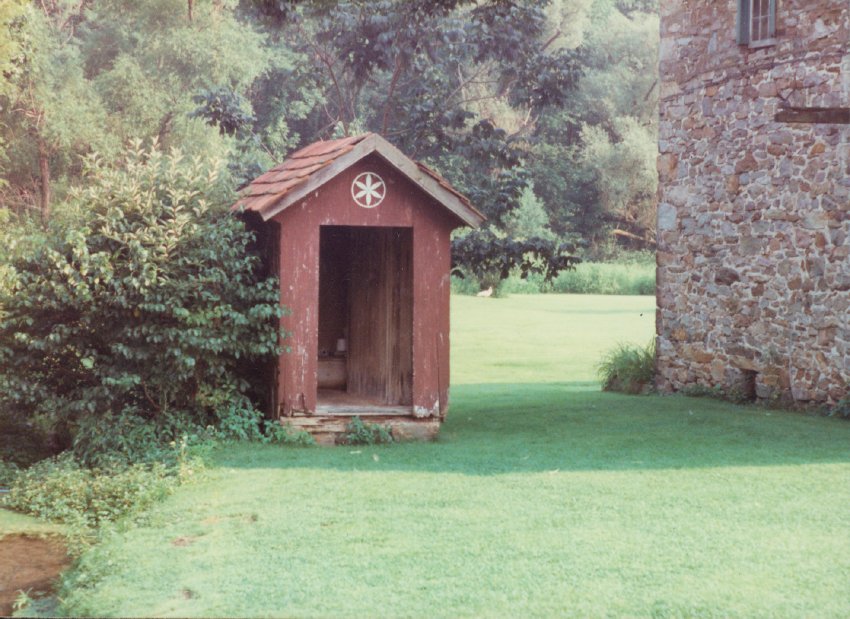
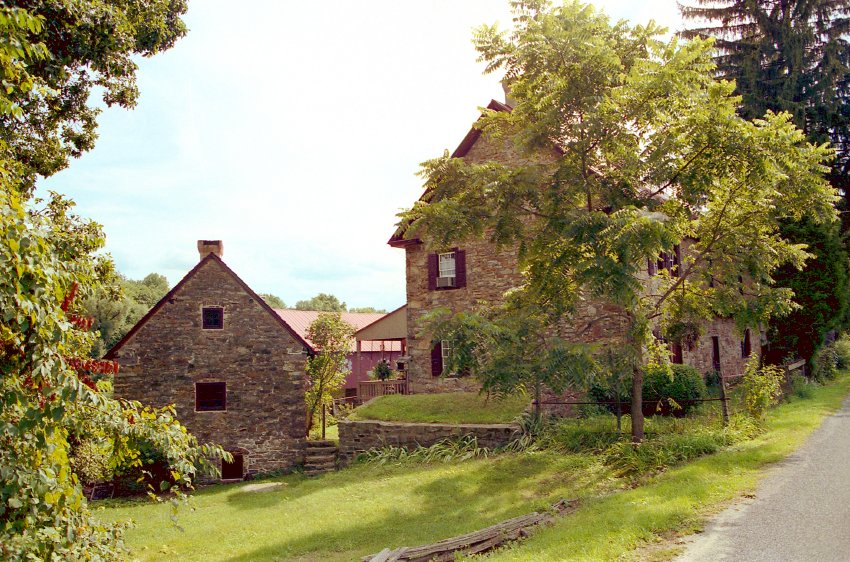
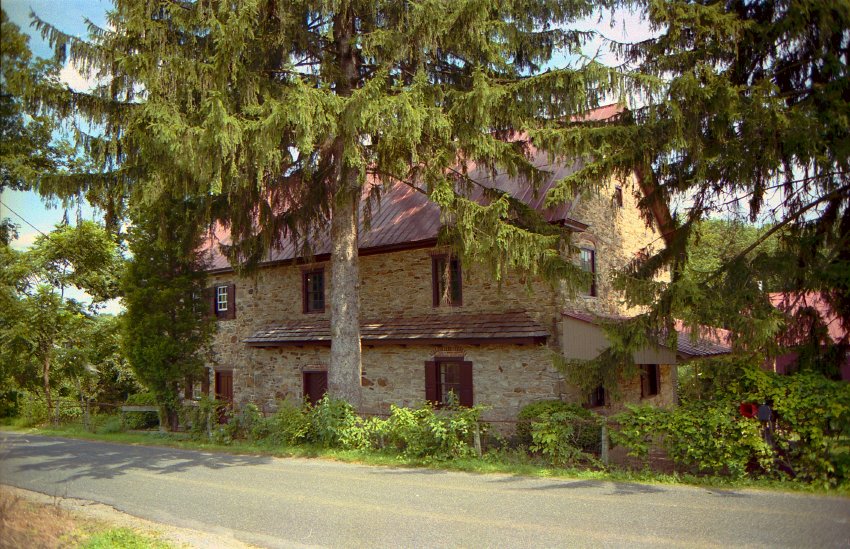
Frame # 6 of 16 (2-17) from 35mm color negatives, all various views of the buildings on the Jacob Keim Farmstead.
Southeast perspective view of Keim house and ancillary building (cabin). 20th-century Victorian-style porch on house.
Record Updated February, 2021, Laurence Ward
Frame # 2 of 16 (2-17) from 35mm color negatives, Farmhouse and Cabin, from a set of various views of the buildings on the Jacob Keim Farmstead.
Southwest perspective view of Keim house and ancillary building; 1930s Victorian-style porch on house; southern gable-end and re-tiled roof of ancillary multi-function structure (right). The porch and overgrown shrubbery, both since removed, had obscured rare and important architectural features, orientation, and proportions.
Updated, Laurence Ward, February 2021
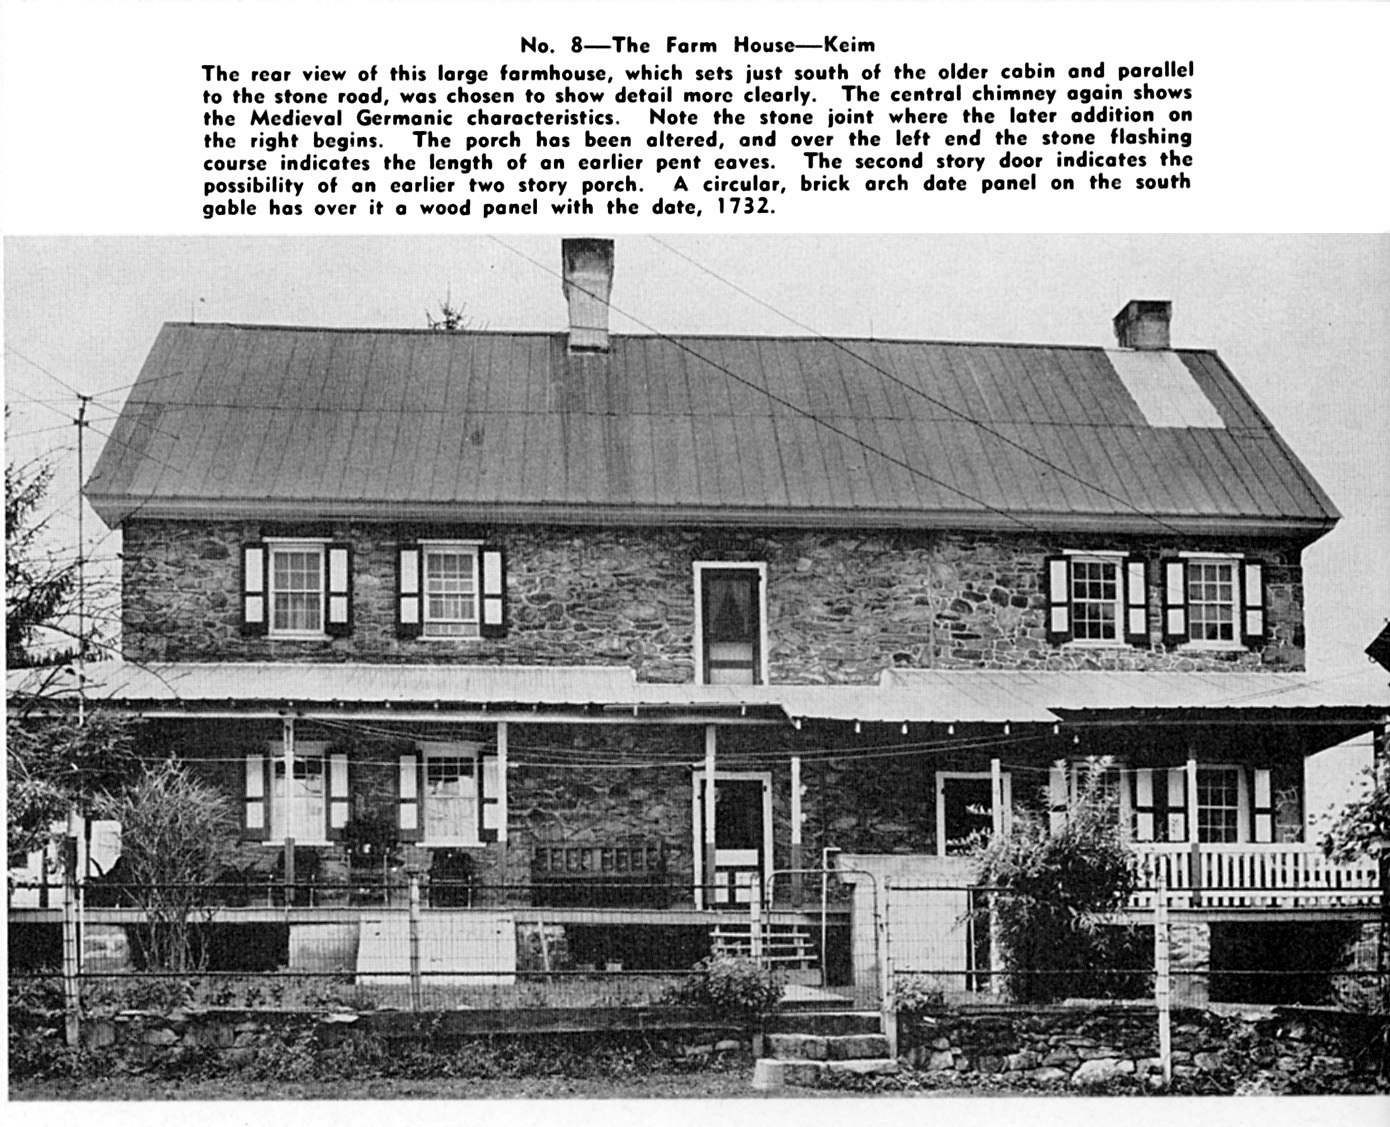
Keim House 1/2 page halftone image from photo, with paragraph of descriptive caption; published in "The Dutchman," Winter 1954, page 22.
The 2d story doorway did not open to a 2d story porch, as suggested in the photo caption, but led to a balcony or “gallery”, which was reproduced in the 2012-2013 restoration campaign.
Issue also contains similar entry for Keim Cabin {n}. See KCTX3--1002.01.054.
{n} now considered a farmstead "ancillary" structure built contemporaneous with the 1753 farmhouse, not an earlier "settler's cabin" (Pendleton, Philip, "Oley Valley Heritage, The Colonial Years: 1700-1775," p. 91, caption and pages 90-92, text).
Laurence Ward, Updated 2021
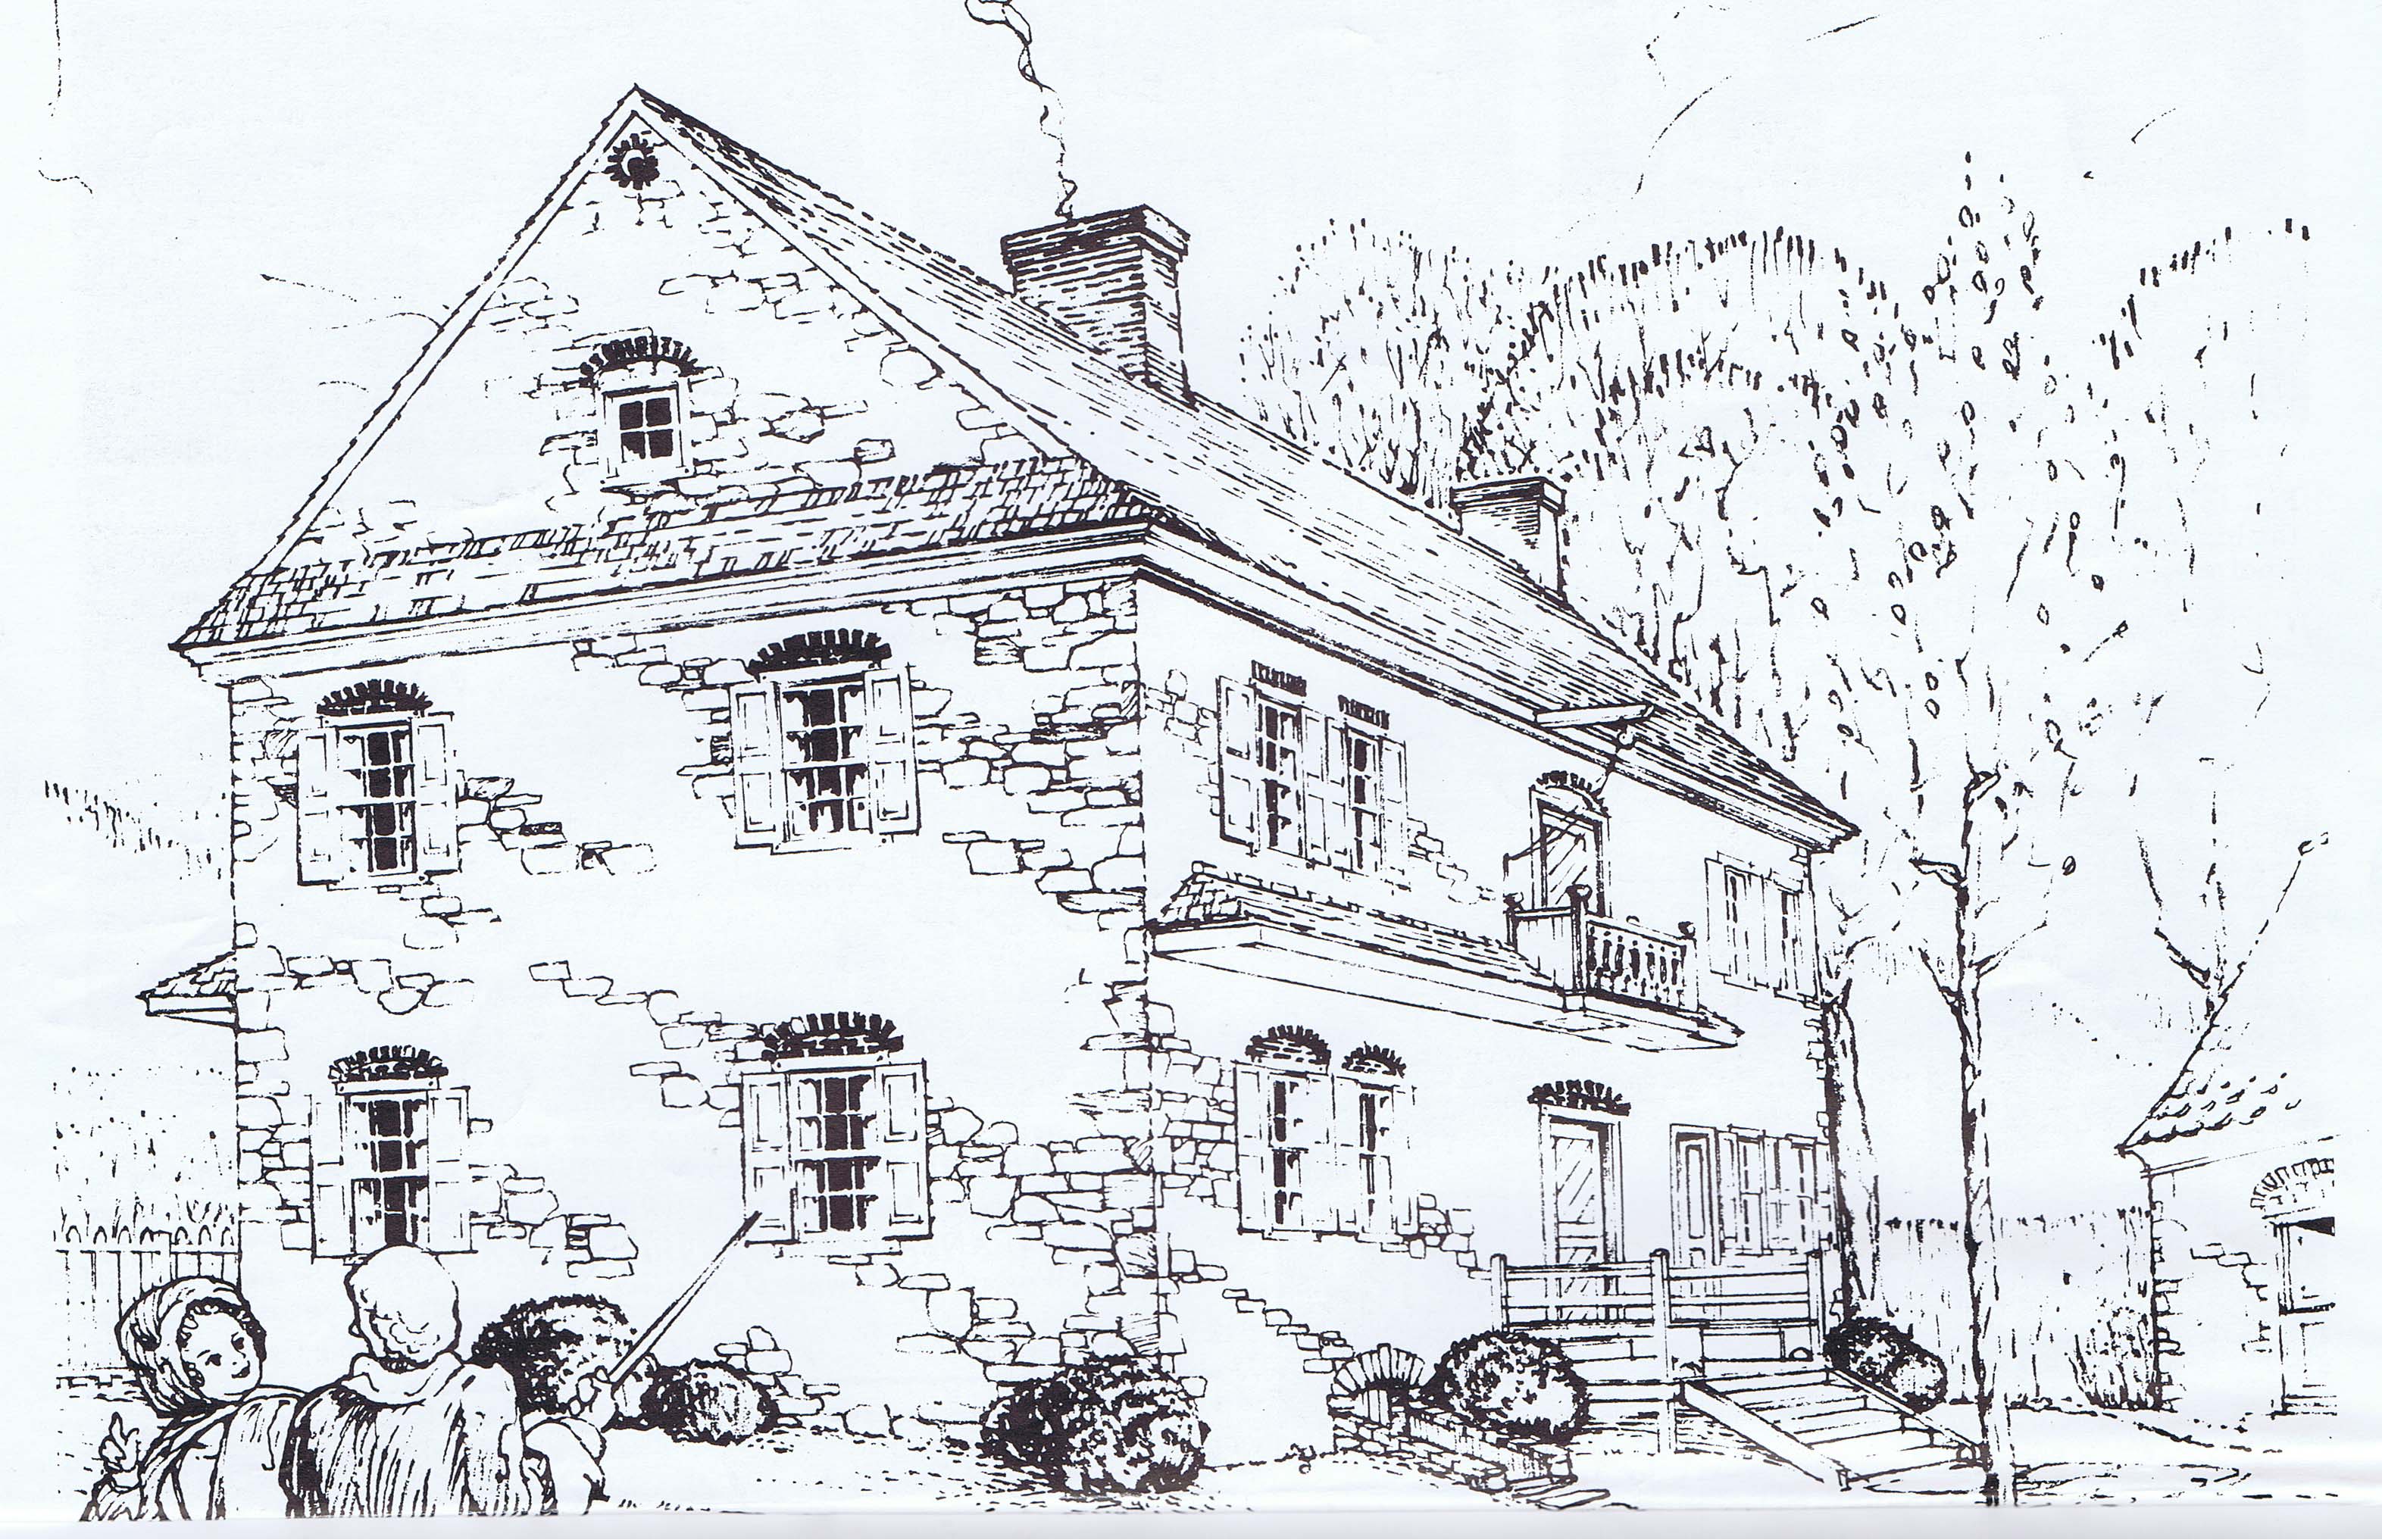
Perspective drawing of the Jacob Keim “Manor House” from the southwest, published in the copyrighted April, 1975 issue of “American Folklife, A Monthly Newspaper Devoted to the American Culture”. This image and the text excerpts are published here with the generous permission of Richard Shaner, Publisher, Managing Editor, and principal contributor to the essays and captions of "American Folklife."
In the text accompanying this rendering, Mr. Shaner observed that “A colonial balcony on the south side of the Keim Manor was altered when the home was given a huge porch which currently covers two sides of the manor. Upon investigation the staff discovered that the old porch ceiling still contained the original out riders to the colonial balcony…. Also incorporated in the porch roof line on the south side was an original out rider for the colonial pent which joined the balcony. This out rider gave…the exact measurement for the depth of the original colonial pents and an idea of their pitch.”
The perspective of this rendering suggests a symmetry in the façade that did not exist in the main elevation of the original 1753 house. The added bays to the east [right] of the door and balcony date to about 1800. The originally asymmetrical placement of the door in the east end-bay resulted in a “side-passage” alignment of the kitchen entry and second story balcony. Most of the antecedent and contemporary houses with a balcony were central-passage “Pennsylvania-Georgian” types such as “Grumblethorpe” in Germantown [Lithographic perspective view in "Quaint Old Germantown," Plate VIII], the Peter Wentz house in Worcester Township and Muhlenberg Houses in Trappe (both in Montgomery County), and “Bellaire” in Philadelphia [see "Worldly Goods," p. 84, and Kornwolf, Vol. two, p. 1223]. All houses cited except Wentz currently display a balcony surround of neo-classical turned balusters and molded handrail; Wentz’ rendering is scroll-sawn “splat” form, apparently based on the choir-railing at Trappe Lutheran Church.
The Keims were wood turners by trade, producing lathe-turned spindles and possibly balusters in the nearby and contemporaneous workshop structure southeeast of the house. Nonetheless, the vernacular Georgian houses cited above, with centrally-aligned balconies with turned balusters, would not seem to provide compelling templates for re-producing a balcony for the decidedly Germanic, asymmetric, and uncoursed masonry façade of the Keim house. Currently under consideration is a plain or edge-beaded board form, as suggested by a board railing on the second floor of the house.
The porch on the west gable wall and south eaves wall mentioned in this article was almost certainly added in the 1930s, based on photographs and analysis in record KR11PH3 [see photos and accompanying text in archive records KHPH8--1002.01.027, KHPH9--1002.01.044 & KHPH13--1002.01.057], and is without historical precedent as to form or appropriate scale with respect to the earliest bays of the house. The intermediate porch [see KHPH9--1002.01.044]--probably constructed circa mid-nineteenth century after disintegration or removal of the original pent roof--did not wrap around the corner or extend across the gable wall. Neither porch roof tucks closely under the projecting stone flashing course, which therefore does not effectively protect the joint between the porch roof and the masonry wall from moisture infiltration, as it did for the original pent roof [see pent on road-front (north) eaves wall, which provides a virtual template for the proposed pent roof on the south eaves wall].
Other period or recreated early details rendered in this drawing include: central chimney on original bays; gable-end chimney on early addition [right bays]; pent eaves on west gable; pent roof on south eaves wall; second storey “colonial balcony”; brick oculus vent in west gable apex; brick relieving arches; western corner of original pent roof on north eaves wall; stone-arched cellar entry; northwest corner of 18th-century ancillary building [right edge of drawing].
See KHTX2--1002.01.021 for the full text printed below this drawing reproduced on page 12 of the issue cited.
Archive record KHTX8--1002.01.048 is the text accompanying a conceptual northwest perspective drawing of the original manor house by Gerald O’Brian, rendered without the early eastern addition, and published on page 12 of the April, 1974 issue of Richard Shaner’s “American Folklife.”
Laurence Ward, Updated 2020
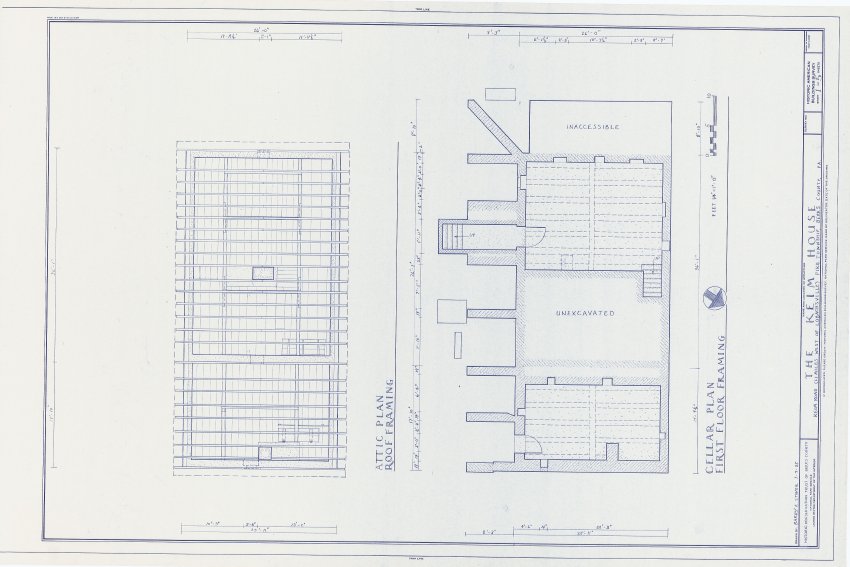
These drawings from the 1980s show the Keim House prior to its restoration, which included removal of the 1930s porch [see record KR11PH3], reconstruction of stone stairwell to cellar [KR11PH1], reconstruction of the original 1753 pent roof [KHPH19 and KHPH13], and restoration of the first-period 2d floor exterior balcony and plastered cove cornice applied to original coved brackets radially cut into attic joist-ends.
Larry Ward
Frame # 9 of 16 (2-17) from 35mm color negatives, all various views of the buildings on the Jacob Keim Farmstead.
Southwest perspective view of Keim house and ancillary building; 1930s Pagoda-style roofed porch on house. The porch, from the 1930s until removed in 2011, concealed a rare set of architectural details: a cellar-vent and welled-window in the gable-end foundation; a stone-arched cellar entry capped with sloped wooden cellar doors, restored in 2012; an iron-grilled vent in the Federal-era addition cellar; and the entry into the addition cellar, restored in 2013 by construction of stone steps and retaining [“cheek”] walls. It is also apparent in this photo that the “wrap-around” porch, with its excessively linear emphasis, also grossly distorted the architectural massing and proportions of the 1753 farmstead house.
Laurence Ward, Updated February, 2021
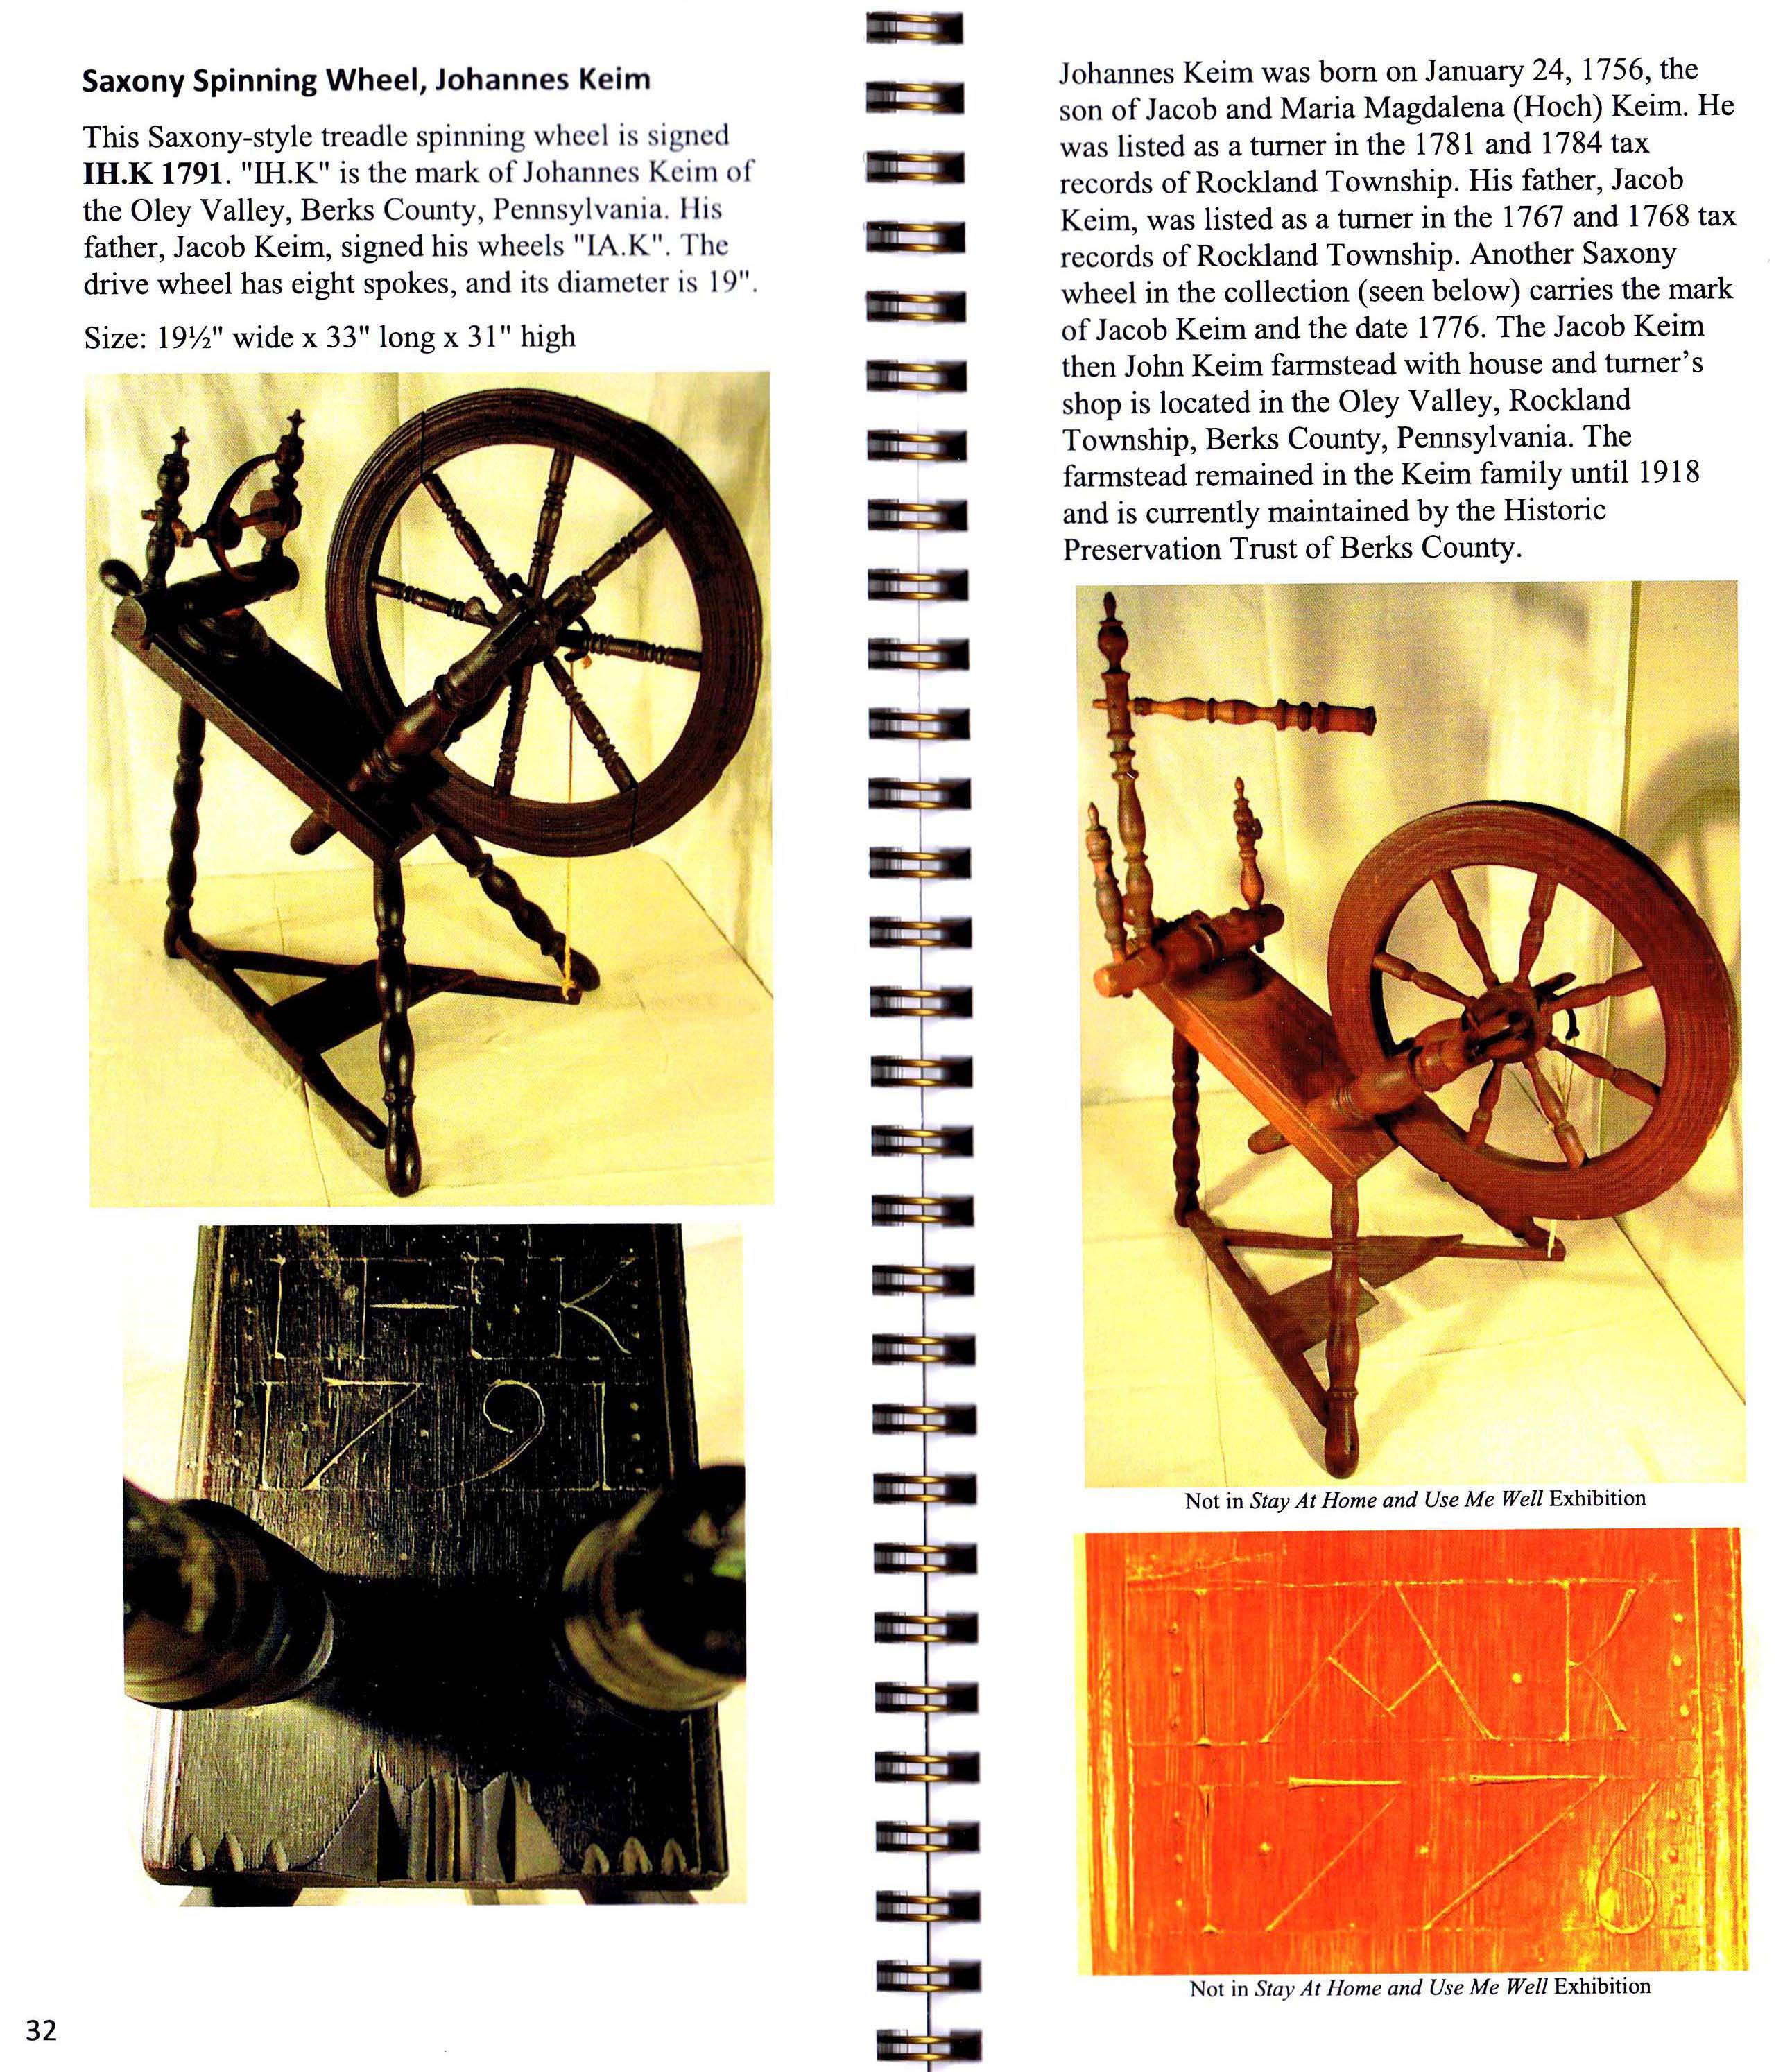
Digital image of portions of pages 32 and 33 of "Stay at Home and Use Me Well: Flax & Fleece: Fiber to Fabric," published by Kitty Bell Walter and Ron Walter in cooperation with The National Museum of the American Coverlet , Bedford, PA, 2010. The book is a 129-page exhibition catalog for the collection of Kitty Bell Walter and Ron Walter displayed at the Coverlet Museum.
The pages contain text and two photographs describing spinning wheels built by Johannes Keim (in 1791) and Jacob Keim (in 1776), and provide dates during which the three generations of Keims were engaged in the craft of wood turning, probably as to Jacob and Johannes II in the Keim “ancillary” structure documented in these archive records, and treated in depth in Philip Pendleton’s book “Oley Valley Heritage” and in his successful application for the designation of the 1757 Keim House and the Ancillary jointly as a National Historic Landmark [See summary in KHTX13].

The step ladder{a] in the Keim wood-turner's shop "ancillary" building ascends from the first floor above the embanked cellar to the loft.
{a} In the 18th century "step ladder" meant a stair constructed of board treads joined (usually mortised-through) to the parallel raking "strings" or "stringers". This was usually distinguished from a "ladder", which consisted of dowelled rungs mortised into the side-pieces. Step ladders typically lacked risers usually present in a closed stair. The support for the forward edge of the tread, where most of the use-impact was concentrated, was reinforced by the "ears" notched over and bearing on the string. This overlap and the absence of risers allowed for a wider tread dimension and spatial economy within the steep-angled geometry of this ladder.
The header of the Keim step ladder at the 2d floor level is mortised through the adjacent joists, indicating a construction date contemporaneous with the masonry structure in the middle of the 18th century. Wear patterns and ovolo beading on the string arrises further attest to the early date of this interior stair connecting the turner's shop work-space and the granary and storage loft above.
Photographer: Laurence Ward
Laurence Ward, November, 2014; updated January 2021.
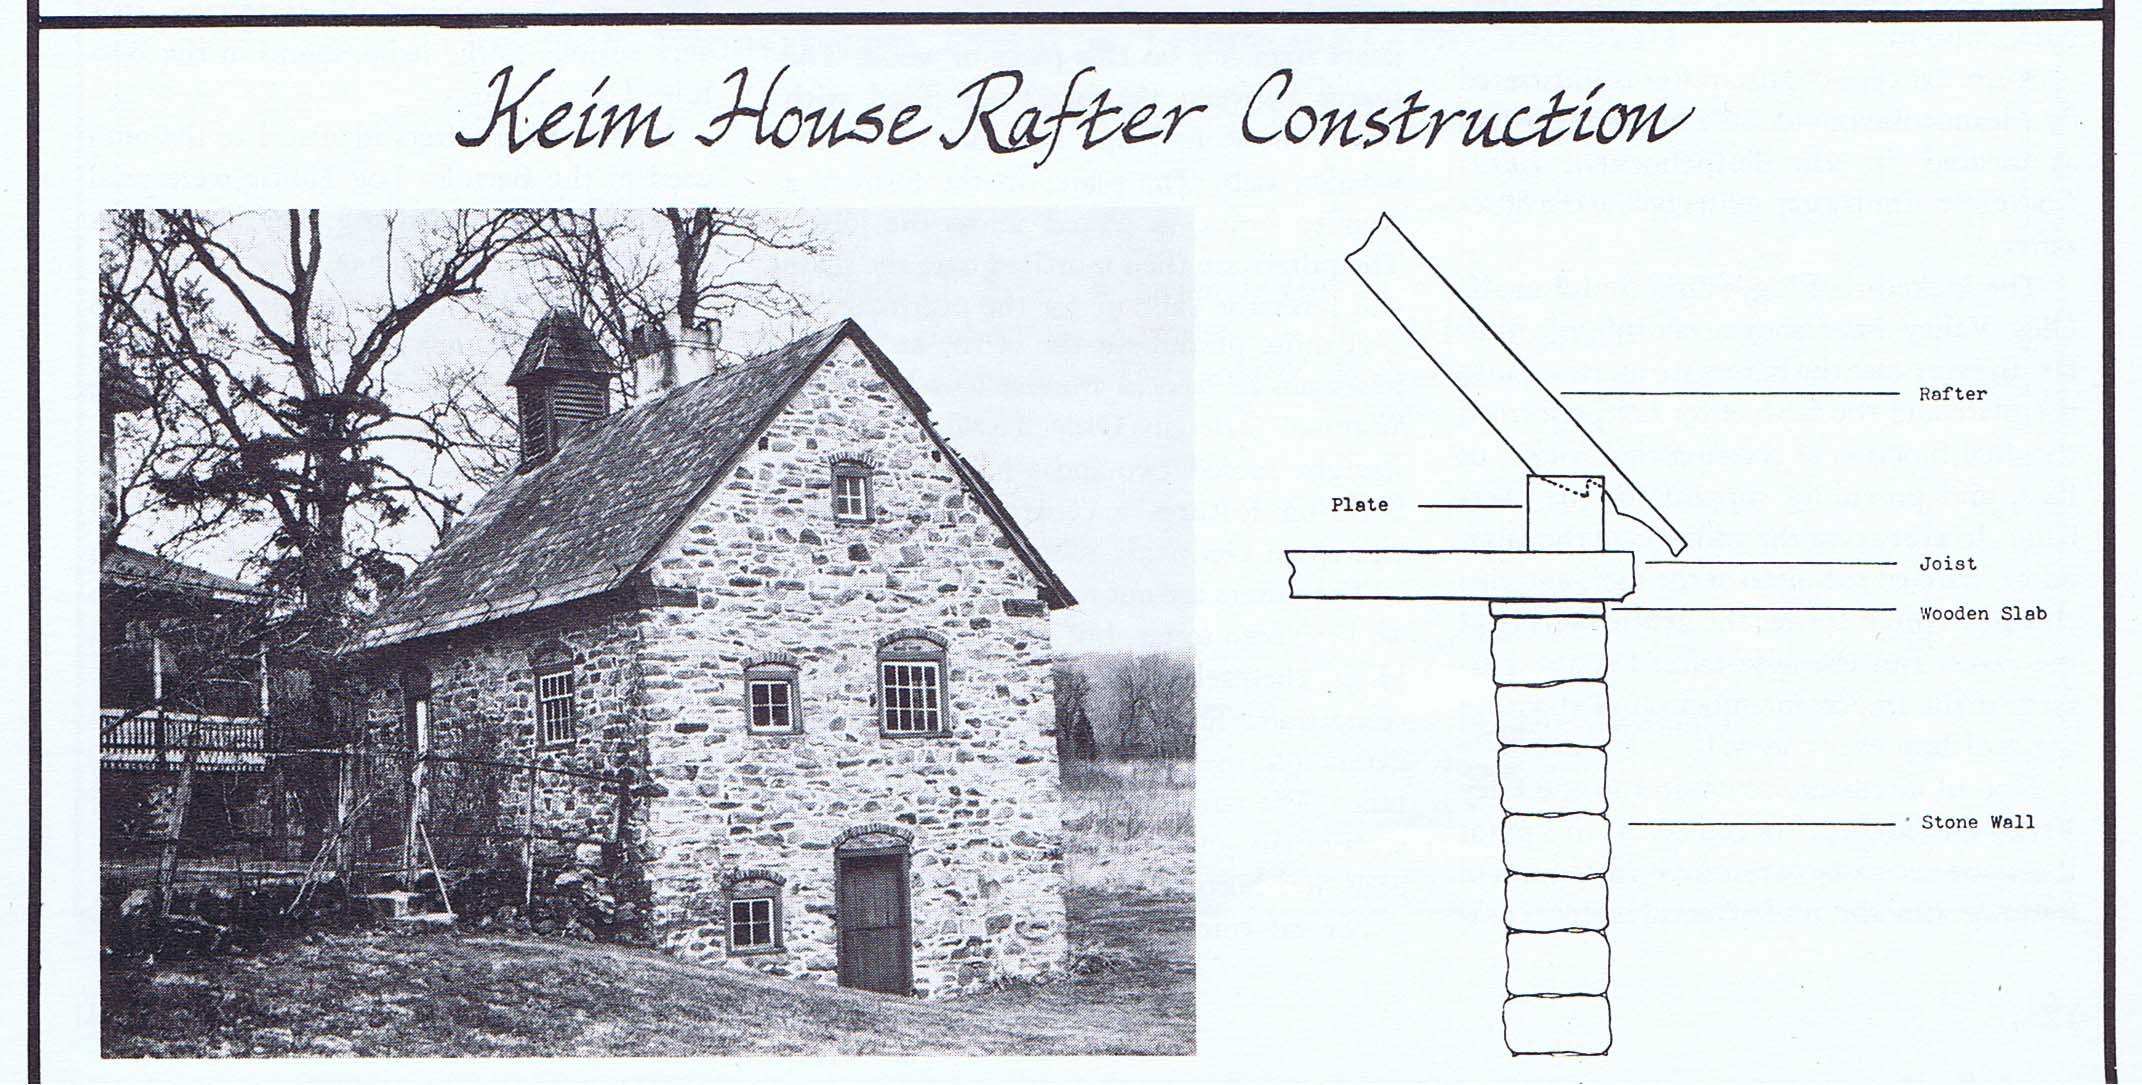
Photo and sketch of the Keim multi-purpose ancillary structure [formerly considered a “Cabin”] from an article written by James A. Lewars, entitled "Pennsylvania German Kicked Roofs," published on page 12 in the Winter, 1981 issue of the ‘Historical Review of Berks County." Image and text from the original article focus on the techniques used in the construction of the building's roof rafters and their support framing.
Notable text passages included from the article:
"The Keim House, a one-and-a-half story stone house in Pike Township, is one of the earliest houses in the Oley region. It is a straight roof center-chimney house and exhibits almost the identical framing method found in the Bertolet outbuilding."
"The Keim House makes use of the attic floor joists as supports for the [rafter] plate…."
"The stone walls of the Keim House are topped with a wooden slab. The attic floor joists then rest on this piece of wood{1}.... The spaces between the joists are filled with stone, the stone being laid directly on the wooden slab. The plate, in the form of a wooden beam, is placed across the joists. The rafters are then mortised over the plate{2} and form the support for the overhang."
ARCHIVE EDITOR'S FOOTNOTES
{1} Because of this function of providing a level bearing plane for the joists, sometimes called a “joist plate”, "leveling plate", or "leveling board."
{2} Based on this support role, sometimes called a "rafter plate," or, more generically in modern terminology, a "wall plate."
Record edited and updated by Laurence Ward, February, 2021
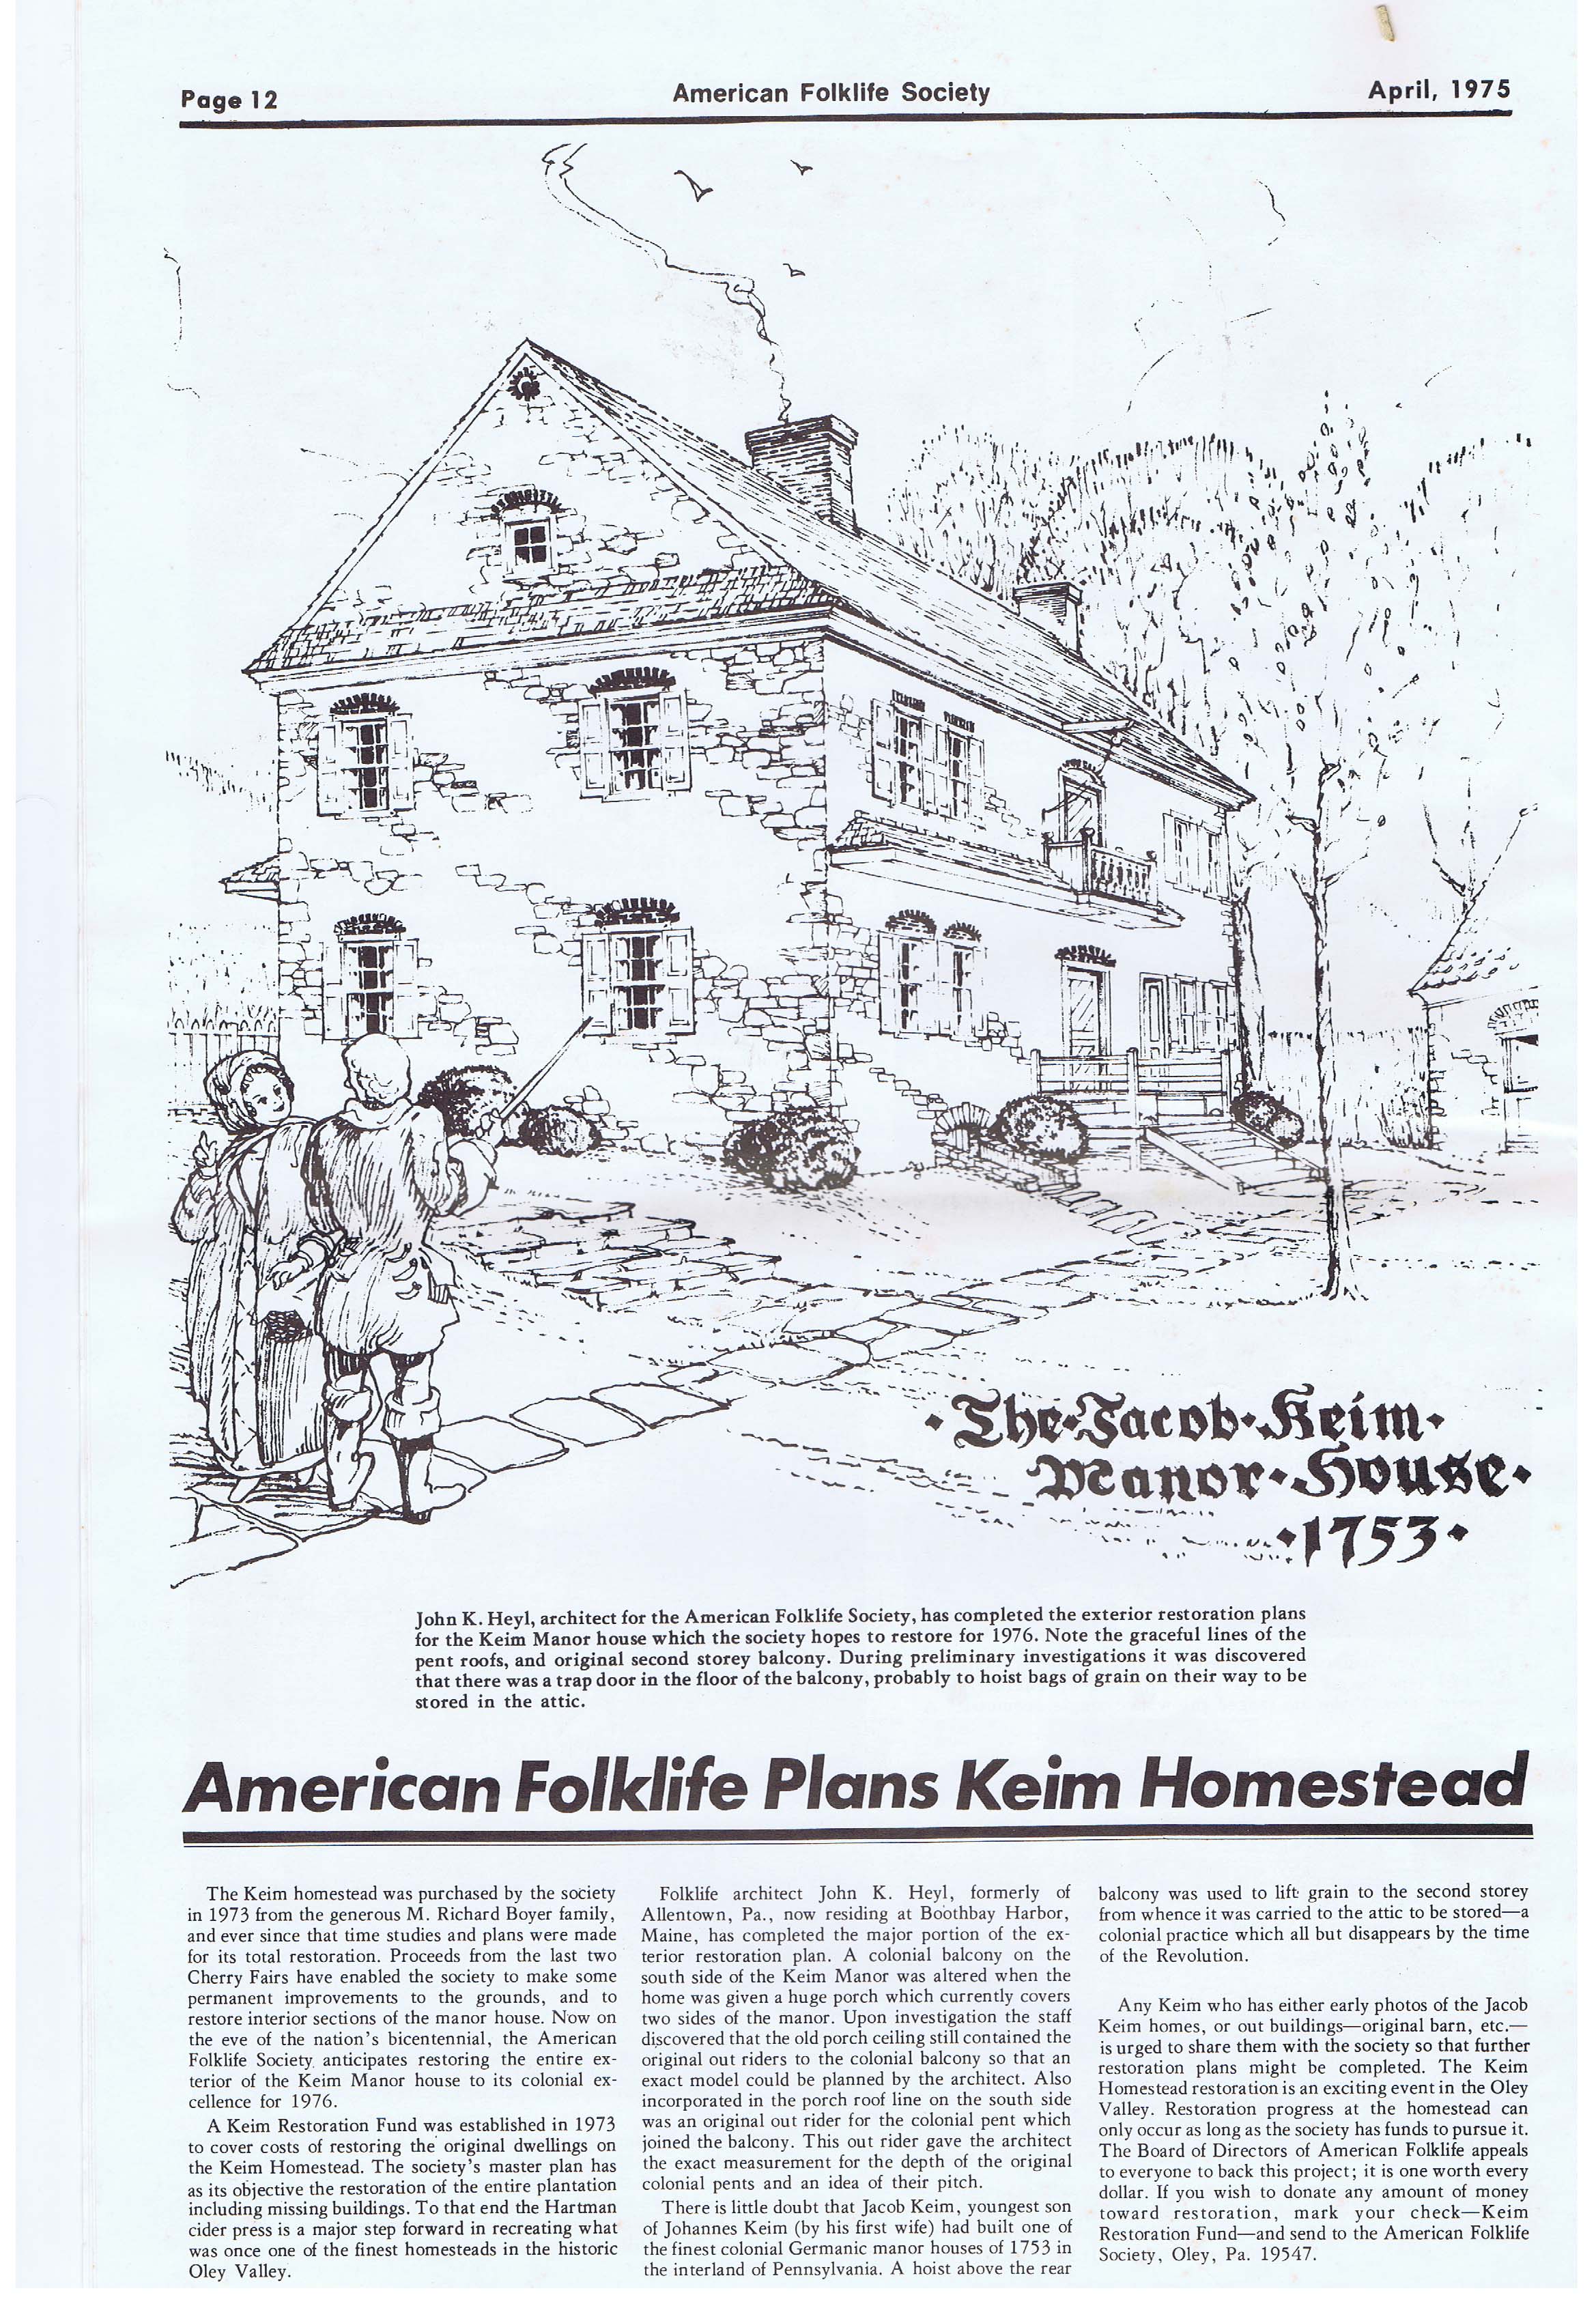
Full-page article with illustration from page 12 the April 1975 issue of "American Folklife," newsletter of the American Folklife Society.
Article briefly outlines restoration plans for the Jacob Keim Farmstead, focusing on balcony, porch, and Hartman cider press. Also requests Keim descendants to share property photos as well as an appeal for funding.
At the time this article was written Keim Farmstead was owned by American Folklife Society.
Also see record KHDWG1--1002.01.070 for further information regarding the drawing that appears as part of this article.
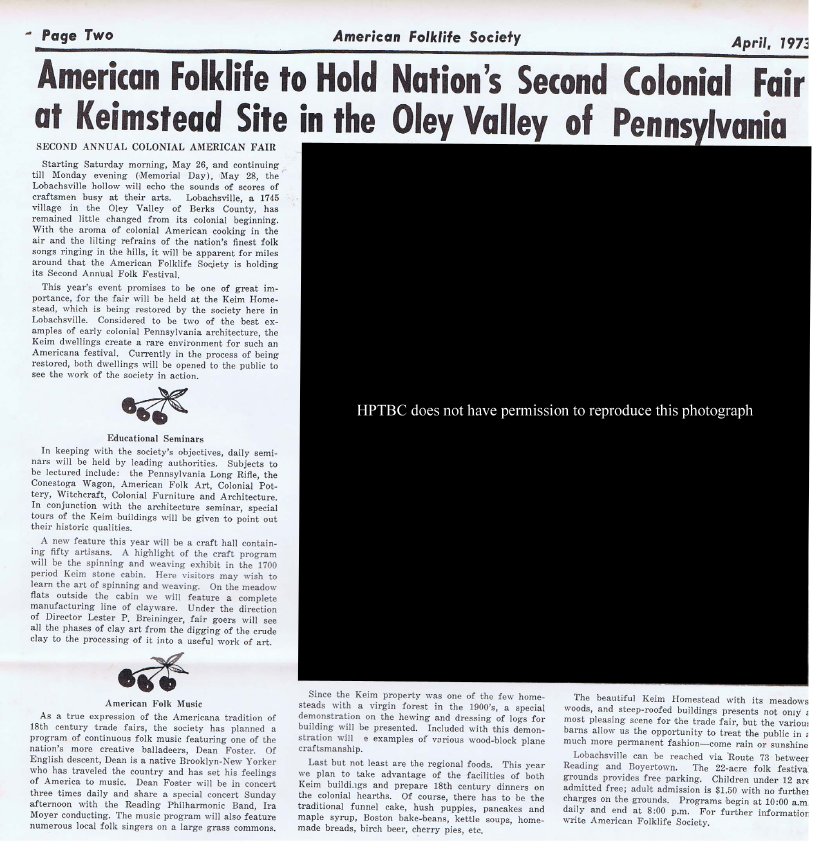
One-page article with photograph from page 2 of April 1973 issue of "American Folklife," newsletter of the American Folklife Society.
Article briefly discusses Colonial American Folklife Fair held at Keim Homestead, During Memorial Day weekend of 1973.
At the time this article was written Keim Farmstead was owned by American Folklife Society.
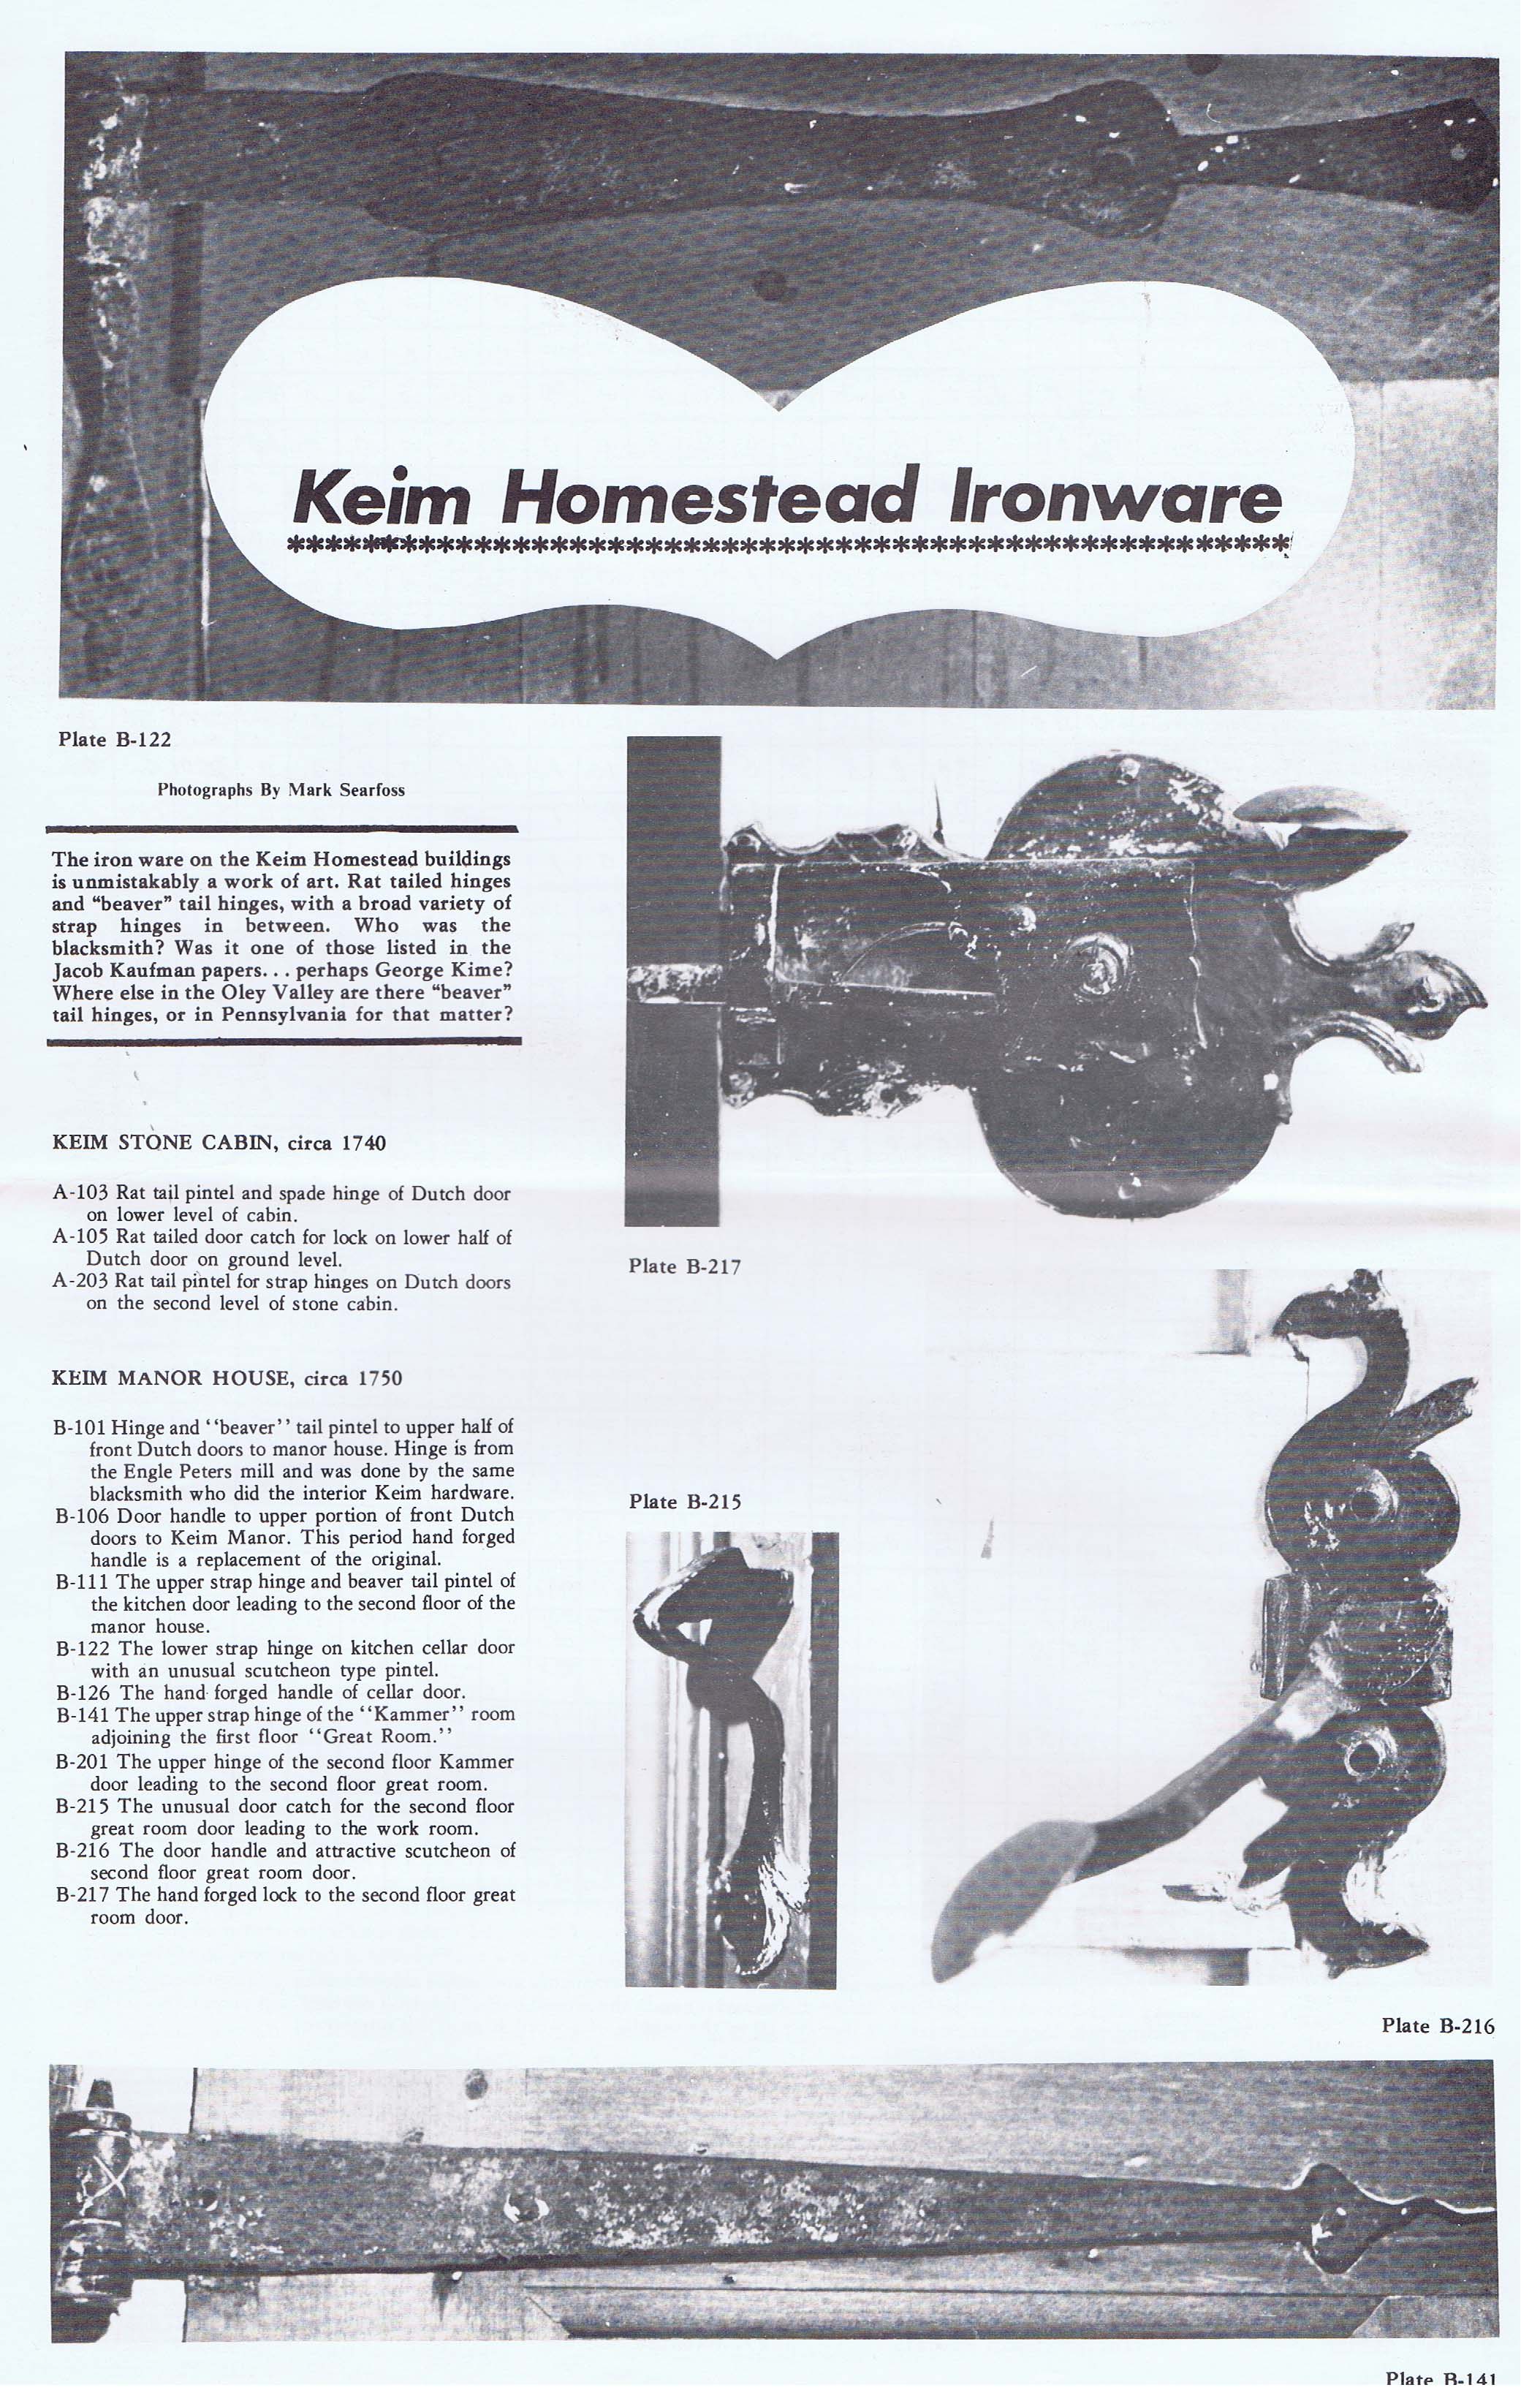
Two-page article with 14 photographs from pages 10 and 11 of American Folklife, newsletter of the American Folklife Society.
Article briefly discusses door hardware from the Keim homestead, focusing on hinges and catches.
At the time this article was written Keim Farmstead was owned by American Folklife Society.
Image is of first page only. See MULTIMEDIA LINKS or additional images for second page.
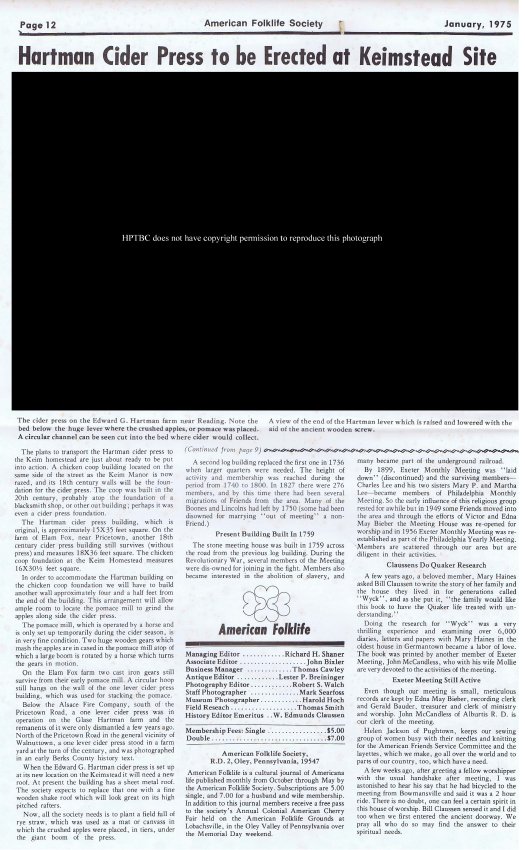
One-column article from page 12 of January 1975 issue of "American Folklife," newsletter of the American Folklife Society.
Article briefly discusses relocation of the Hartman cider press to the Keim Homestead.
At the time this article was written Keim Homestead was owned by American Folklife Society.
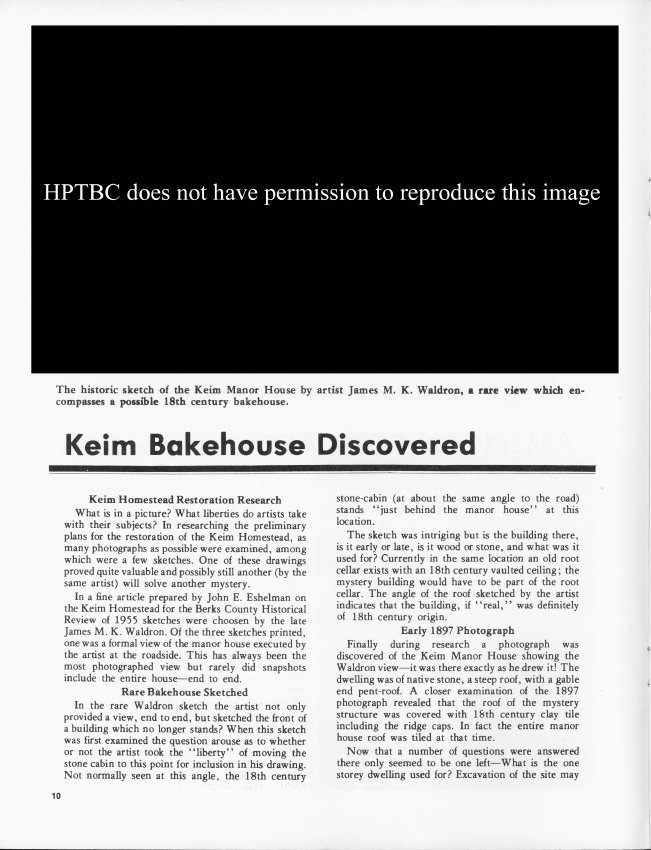
Two-page article appearing on pages 10-11 in the Winter 1974 issue of "American Folklife,"journal of the American Folklife Society. Article on Keim Farmstead discusses the depiction in a drawing of a structure (bakehouse) not present on the site in 1974. The vaulted “root” cellar remains, and will be exhibited under a roofed shelter.
Article also discusses how the presumed bakehouse was discovered in an 1897 photograph of the property. [See archive record KHPH13--1002.01.057 which reproduces the 1897 photograph from a halftone.] Both the drawing that initiated the controversy and the discovered 1897 photograph are reproduced in the 1974 article.
Image is of first page only. See additional image or MULTIMEDIA LINKS for second page text.
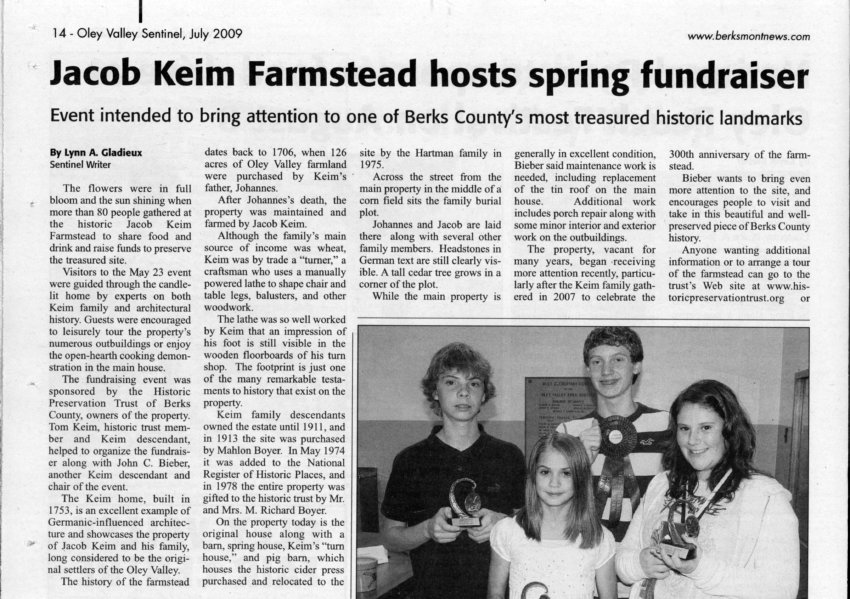
Article on Keim Farmstead on page 14 of "Oley Valley Sentinel: A quarterly publication serving the entire Oley Valley School District," Volume 7, Issue 4, July 2009.
Article appearing on page 14 was writen by Lynn A. Gladieux, Sentinel Writer and briefly discusses a fundraiser held at the farmstead on may 23, 2009, Keim family history, property history, and restoration work needed.
See DTHPH51--1001.01.177 fand DTHTX21-1001.01.178 for articles on and photos of DeTurk house contained in the same issue.
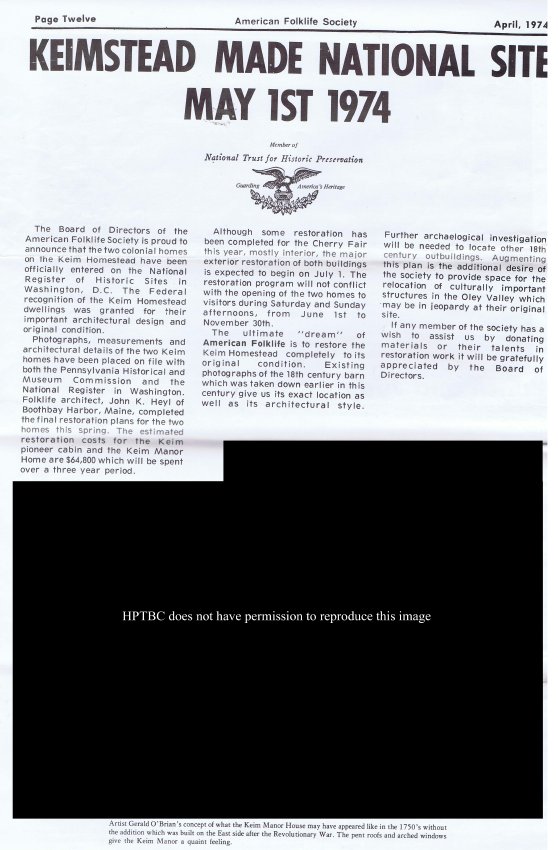
One-page article with conceptual perspective drawing (by Gerald O'Brian) from page 12 of April 1974 (Volume II, No. 7) issue of "American Folklife," newspaper of the American Folklife Society.
Article briefly discusses the appointment of the farmstead's two colonial homes [Keim Cabin & Keim House] to the National Register of Historic Places as well as restoration plans for the site and public access to the buildings.
At the time this article was written Keim Farmstead was owned by American Folklife Society.
Since 1974, considerable research has been done on the Keim farmstead structures by Philip Pendleton [primarily in his book “Oley Valley Heritage, The Colonial Years” and notably in his successful application for the designation of the 1753 Keim House and the “Ancillary” jointly as a National Historic Landmark [See summary in record KHTX13 in this archive]. New information and analysis have determined that the 3-level building formerly called the “Keim cabin” [or, even more speculatively, without documentation, the “Keim settler’s cabin”] was in the early period a multi-function building “ancillary” to the farmstead and the 1753 farmhouse, and housed the wood-turning craft engaged in by several generations of the Keim family. The “Ancillary” is now believed to be contemporary with the 1750s farmhouse rather than from an earlier generation of Keim settlers.
Updated August, 2020, Laurence Ward
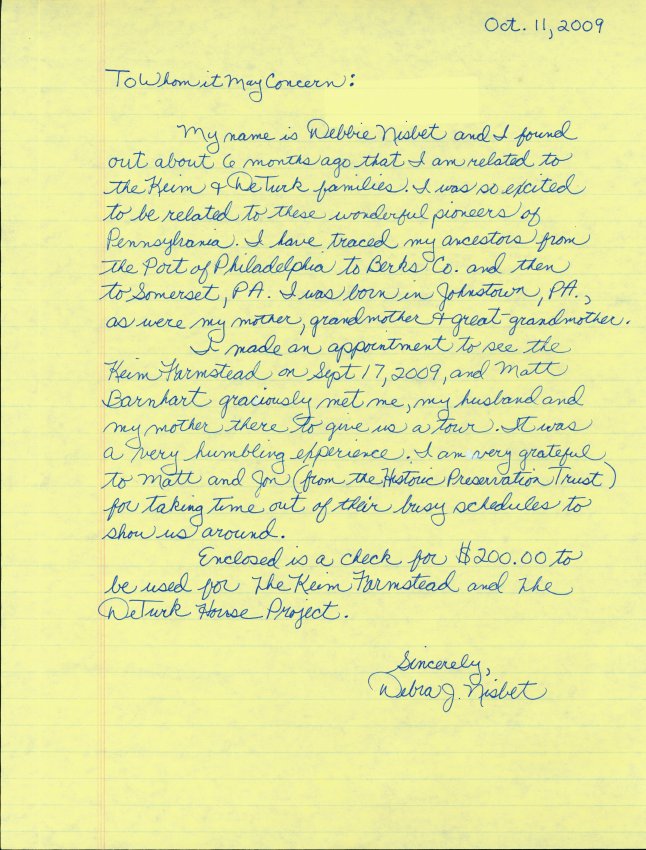
Letter from Debbie Nisbet thanking Matt Barnhart for giving her, her mother, and her husband a tour of the Keim house.
Letter states that Ms. Nisbet is a descendant of both the Keim & DeTurk families. $200.00 check to be used for Keim Farmstead and DeTurk house was enclosed with letter.
Frame # 13 of 16 (2-17) from 35mm color negatives, all various views of the buildings on the Jacob Keim Farmstead.
Northeast perspective view of Keim house with unceiled pent roof [with original framing] on north eaves wall [right third of photo]. Other details include: non-period chevron-pattern Dutch door in original (western) bays [right third of photo], capped and parged chimney, later standing seam roof [see KHPH13--1002.01.057 for possible evidence of clay-tile roof on main roof in late 19th and/or early 20th century], alternating “quoin” stone corner pier. Left two bays [door and three windows] define early addition.
Laurence Ward, updated March 2021
Frame # 14 of 16 (2-17) from 35mm color negatives, all various views of the buildings on the Jacob Keim Farmstead.
View of Keim house (right half of photo); ancillary building (formerly called a "cabin"), elevation view of the north gable-end, left third of photo; and Barn, left background.
Details include: Sod-covered arched ["barrel-vaulted"] root ["cold," "cave," or "ground"] cellar just below the center of the photo{1}, random-rubble masonry, "quoin" stone corner-piers.
FOOTNOTE
{1} The surviving cellar, sod covered for the past century, was the banked food storage space, ceiled by a stone arched vault, originally on the lower-grade level under a masonry "bakehouse" which was removed or collapsed early in the 20th century [see vintage photo record KHPH13--1002.01.057 for a view of the structure in the late 19th century]. See record KPH5 for a discussion of the stabilization and sheltering of the exterior ["extrados"] of the cellar vault with a new exhibit roof, completed in 2017.
Laurence Ward, updated March, 2021
Image #1, Frame # 10 of 16 (2-17) from 35mm color negatives, all various views of the buildings on the Jacob Keim Farmstead.
Northwest perspective view of Keim house with 20th-century Victorian-style porch on gable end [SEE KHPH13--1002.01.057, and KHPH9--1002.01.044, showing the west gable wall in the late 19th century and very early 20th century without a porch]. Details include: unceiled pent roof [with original framing] across north eaves wall.
The framing of the cantilevered ["outlooker"] supports for the "pent" indicates that this support structure, mortised into and borne by the wall masonry, is original to the 1753 construction period of the house. A c. 1897 photograph seems to show the pent, an extremely effective means of sheltering window and door woodwork from moisture invasion for decades (sometimes centuries), in the same alignment and range as in the 1990 photograph [Image #2, Photo KH4, 10/17/10]. This photo also shows that the existing porch on the west gable end did not exist in 1897 [or in 1929-30, according to the Amandus Moyer photo posted in record KR11PH3].
Laurence Ward, January, 2021
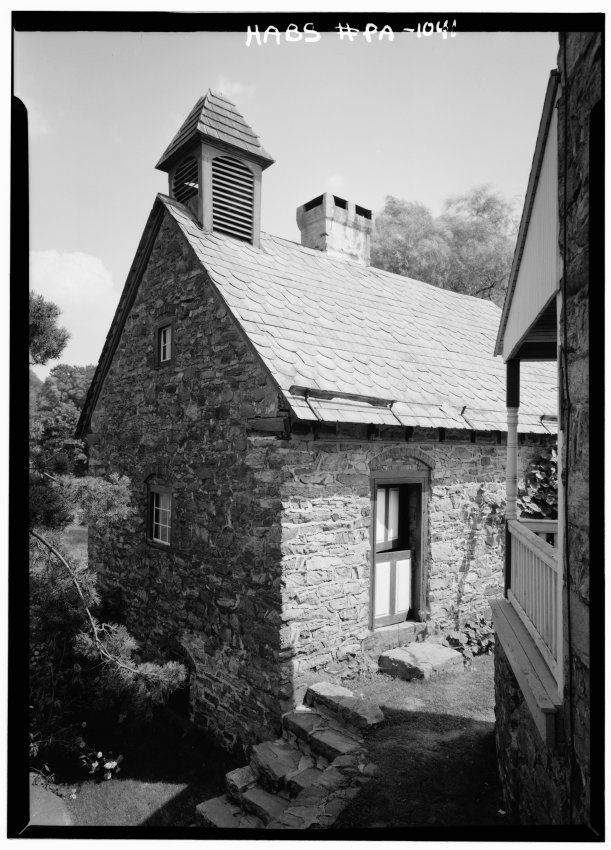
Digital image of Keim ancillary building (formerly called a “Cabin”) from original photographic print showing northwest perspective view.
Details include: random-rubble masonry, brick relieving arch, brick infill, casement window, central chimney, two-leaf (Dutch) door, 19th century cupola or ”dovecote”, 19th century slate roof, stone steps descending bank to root cellar entry.
Original HABS caption for the image is as follows:
"Historic American Buildings Survey, Cervin Robinson, Photographer August, 1958 NORTH AND WEST ELEVATIONS."
Data sheets for HABS images (KCPH5 thru KCPH9--1002.01.031, .032, .033, .034 & .035) associated with the Keim ancillary building appear in MULTIMEDIA LINKS or see Archive record KCTX1--1002.01.037.
Laurence Ward, January, 2021
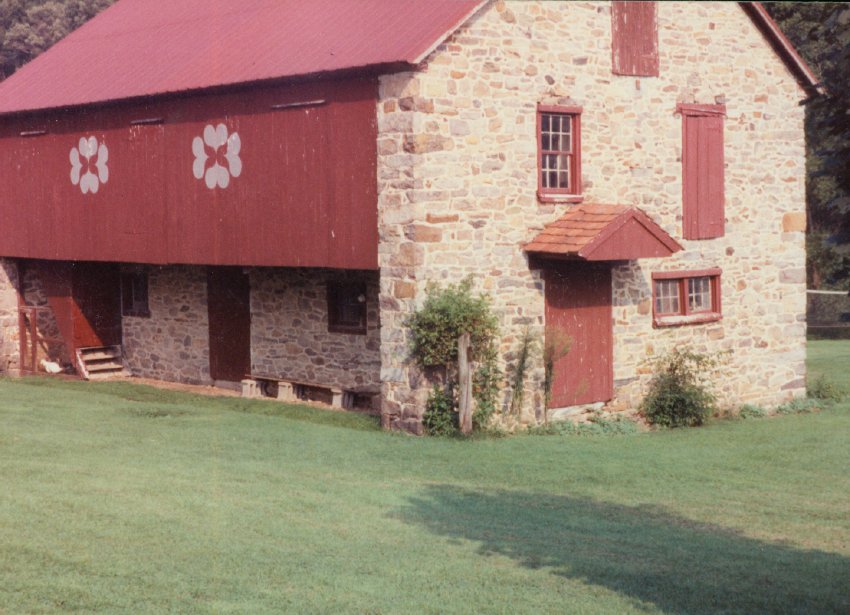
Color photographic print showing a northwest perspective view of the Keim Barn.
Details include: gabled hood, random-rubble masonry, quoin corner pier, stone gable end. forebay.
Series of 19 images showing perspective views of the Keim House and other dwellings, detail views depicting evidence of an early plastered cove cornice on the Keim house, and other related photos, including images of houses built during the same quarter-century period as the Keim house and earlier English antecedents displaying plastered cove cornices.
Image #1, an early 20th century view, appears to show deteriorated remnants of a coved plaster{a} cornice under the second story eaves of the 1753 house [left of roof extension above the second story balcony], and on the c. 1805 addition [right of roof extension]. Images #2, 3, and 4 are colored digital images provided by restoration craftsmen and consultants Tom and Chris Lainhoff, showing coved oak joist-ends{b} with nail holes for lath, confirming that an early plastered cove cornice existed, most probably from the first period of the 1753 house. This conclusion is reinforced by the un-coursed "rubble" masonry walling behind the cornice [Images #3, #4, & #5]. Such coarse stonework would not be seen behind the plaster and lath of the cornice and is therefore not masoned as methodically as the visible wall ranges of the house. As a comparison and contrast of masonry methods on the same building, the wall ranges behind each Keim house "pent" were as carefully laid-up as all other exposed ranges of the structure because the pent roofs were not ceiled {c}.
{a} In modern usage, "plaster" ("plaister" in early British terminology), is sometimes confined to interior finishes, and "stucco" is limited to lime-based rendering applied directly to exterior wall surfaces. Early plaster was extruded ["keyed"] between wooden lath, originally riven [sometimes "hewn"], and later sawn, for anchorage.
Some scholars consider the interior-"plaster"/exterior-"stucco" distinction to be arbitrary and historically unwarranted [see Curl, A Dictionary of Architecture, Oxford U. Press (1999), page 645]. Other respected authorities seem to prefer "plaster" in describing interior renderings, invoking the earlier term "roughcast" for coarsely aggregated exterior coatings [e.g., Lounsbury, Carl, Editor, An Illustrated Glossary of Early Southern Architecture and Landscape, page 279]. In the context of Mid-Atlantic vernacular building forms and practices, the highly regarded authors noted that "Stucco…[was] sometimes applied to interior walls…(though more commonly to describe an exterior finish)" [Lanier & Herman, Everyday Architecture of the Mid-Atlantic…Buildings and Landscapes, Johns Hopkins University Press (1997), p. 113]. The legendary Renaissance stone mason and architect Andrea Palladio invoked the term "stucco" to describe the decorative plaster coating applied to interior niches in his villas.
Other scholarly textual sources uniformly describe cornices as "plastered" when specifying the material applied to exterior coved eaves transitions (e.g., Richie, Kornwolf, Murtagh, Schiffer, Tinkcom & Simon). It is clear that there is no consensus among the academic community endorsing the use of the terms "plaster" and "stucco" based merely on interior or exterior applications.
{b} Compare the lath-nailing system of the George Douglass house, where concave brackets are suspended from the sides of the cantilevered attic-floor joists [see Image #6] projecting beyond the top of the rubble segment of the wall, and are footed on the projecting upper surface of the squared and dressed sandstone blocks forming the top course of the "ashlar" façade. [Image #6, photo "GD cove brackets 2", 8/23/13]. Images #7 & #8, Photos 2950 and 2951, 7/12/13 show surviving plaster fragments of the early cove cornice on the Douglass house [Images #9 & #17]. The convex view in Image #7 clearly shows the thin plaster "keys" which extruded through the narrow gaps between lath, securing the finished cornice in the coved profile established by the brackets.
{c} earlier: "sealed", typically with board sheathing.
The nail holes in the coved joist-ends of the c. 1805 addition to the 1753 Keim house are spaced differently from those on the early house, indicating that the two cornices, though approximately conformed in dimension and cove radius, were applied in different periods, probably separated chronologically by the approximately half century between the 1753 house and the Federal-era addition project. Therefore, the two cornice segments, though jointed in some manner when the addition's cornice was plastered, never formed a monolithic concave band across the contiguous eaves of the two house-blocks. Unless the cornices were re-plastered contemporaneously in a later period [of which there is no evidence], they were never unified in a single plastering campaign. The current [2013] restoration program relates only to the 1753 house, including its cornice. The coved plaster cornice on the c. 1805-10 addition will be considered for a future restoration campaign.
One of the earliest cove cornices in the Philadelphia region appeared on the three bay pre-Georgian Anglo-Pennsylvania Chalkley [Letitia Street] house (c. 1703-1715; see Tatum, Penn's Great Town, plate 6, and Fig. 2 in Smith, Two centuries of Philadelphia Architecture, 1700-1900, offprint, pp. 291-303, from Transactions of the American Philosophical Society, New Series, vol. 43, Part 1, March, 1953, which describes the cornice as constructed of wood), built in central Philadelphia and since 1883 situated on its re-located site in Fairmount Park. Smith's "Two Centuries" paper notes in footnote 6, p. 290, "three houses with pent roof and cove cornice"…[on] Cuthbert Street in Philadelphia.
Another early Philadelphia house with a cove cornice, "that would become so typical of the Delaware Valley" [Kornwolf, Architecture and Town Planning in Colonial North America, Vol. Two, p. 1223], is the surviving two story, five-bay "Bellaire", c. 1714-1729, an early Georgian plan-form with English Baroque decorative elements, and built for the prominent Quaker Mayor of Philadelphia and Provincial Treasurer, Samuel Preston [see Worldly Goods, p. 84, Phila. Museum of Art, 1999].
The "High Street" [2d and Market] "Greater" Meeting House, built c. 1695 and re-built in 1755, and the old Court House/Town Hall across the street from it, also featured full-perimeter ["encircling"] coved and plastered eaves cornices in their early periods [see Tatum, op cit., plate 8].
A five-bay brick house, the 1730 William Miller house in Avondale, Chester County, PA, prominently boasts another "encircling" plastered cove cornice, added at the attic floor level when the third story was erected in 1771 [Schiffer, Survey of Chester County, Pennsylvania, Architecture, 17th, 18th and 19th Centuries, page 61, Image # 19, photo miller cove cornice]. It is not clear whether a cove cornice appeared on the first-period house at the original 2d story eaves level.
Another four-range cove cornice, restored in 1950, appears on Wright's Ferry Mansion, Columbia, Lancaster County, PA, built in 1738 with roughly coursed limestone "rubble" and hybridized by some Germanic details for the Quaker "Renaissance woman" Susannah Wright.
Yet another Quaker structure with a most imposing surrounding cornice, described as a "concave, plastered support," above roughly coursed rubble walls and segmental brick "relieving" arches, is the 1768-1769 Buckingham Friends Meeting House in Bucks County, PA [see photo and caption at pp. 64-65 of Stone Houses… Bucks County and Brandywine Valley by Richie, Milner, and Huber (2005)].
It seems reasonable to infer from the early Philadelphia-area examples cited, (and some in West Jersey) that immigrant plasterers from England, who probably received training and experience in the post-fire English Baroque tradition{d}, would have been familiar with and probably influenced by 16th and 17th century specimens of prominent plastered coved cornices in their homeland. Such traditions would have been preserved and transmitted within the British building trades within the prevailing and ancient master-journeyman-apprentice system under the auspices of craft Guilds devoted to the "art and mystery" [craft methods and trade secrets] of each artisan group. Plastered cove cornices, some on half-timbered town-houses with curvilinear plastered eaves-panels, appear on substantial houses in 16th and 17th century England. Examples would include half-timbered 16th century structures Congleton, and Moreton Old Hall, both in Chesire, and a dormered three and a half story Town House in Bisley Street, Painswick, and the symmetrical three-bay pre-Georgian house in Lechlade, also in Gloucestershire. These antecedents, graciously brought to the Trust's attention through the scholarship of Joe Kindig III of York County, would have provided an abundance of prototypes for emigrant plasterers re-settling in Penn's distant colony, and their protégés. Examples from the late half-timber period appear in photographs published in British Bouquet, An Epicurean Tour of Britain (1963) by noted architectural photographer and etcher Samuel Chamberlain [images #10, 11, and 12].
{d} This tradition included numerous variants and applications, in architecture and decorative arts, of the "C-scroll" motif and the Renaissance (originally Roman) versions of the "cavetto" moulding profile.
The National Register application on behalf of the c. 1698-1700 Reynolds house in Bristol, RI describes "an original plaster cove cornice" as "a rare survivor following late seventeenth century English precedents". Several plastered cove cornices in New England and the southern tier of the mid-Atlantic states are recorded in HABS and National Register records.
An impressive concentration of houses with coved lath-and-plaster cornices, some with shed-form roofs ["pent eaves"] across the gable walls and most constructed in the 1740s, appeared in German Township, later the Germantown wards of northern Philadelphia but then an independent community established by a Penn grant 10 miles north of Philadelphia in the late 17th century. Notable among these are the earlier (of two) Gorgas ("Monastery") house, 1746-47 [see image #13, photo #gorgas], and the earlier (of two) Daniel Pastorius house [1748, image #14, photo #3402], later known as the Green Tree Inn. Other mid-18th-century stone houses in Germantown with plastered cove cornices include the early 18th-century De La Plaine house [demolished 1885], which was gambrel-roofed and dormered (wounded Civil War veteran John Richard's lithographic Plate X); and the (Van Lauchet) Weygandt house (Richard's Plate XXX , also gambrel-roofed, with an asymmetric street façade. Plate XLVI also suggests a coved cornice on the dormered section of the house on Thorp's Lane, near the site of Weber's and Thorp's Mill. Richard's detailed drawings were published as lithographic reproductions by the Pennsylvania German Society in Vol. XXIII of its "Proceedings", Lancaster (1915), in the essay and plate collection called "Quaint Old Germantown."
The design currents and craft proficiencies producing the coved plaster cornices in the Philadelphia region in the earliest decades of the 18th century reached Germantown by 1740, and appeared in more remote northerly settlements by the middle of the 18th century, as exemplified by the cornices at Pottsgrove [1752], Keim [1753], Eshelman [Lancaster County, 1759], Abraham Landis [Lancaster County, 1763], and George Douglass [Amity Township, Berks County, 1765].
The most prominent "backcountry" house with plastered cove-profile cornices (and an English Baroque-influence re-constructed door-hood) is John Potts' "Pottsgrove" mansion [image #15, photo #265, 9/11/12], built a year or two before the Jacob Keim house, and about 12 years prior to the 1765 George Douglass house, which displays a cornice quite probably influenced by Pottsgrove, though in a more attenuated and vernacular interpretation of this and other design details. The Pottsgrove cornice is plastered on lath nailed to coved brackets scribed and "sistered" to the coved ends of the attic floor joists projected through the top courses of the walls. This system and its lath nailing pattern for the early plaster cornice, differing from the coved joists at the Keim house and the suspended brackets at the George Douglass house, can be viewed at Pottsgrove via a strategically placed mirror through a window in a second floor chamber, as the brackets and a coved plaster segment are now sheltered by the "ell" addition constructed c. 1820 and butted against the original 1752 house.
This group of houses--Pottsgrove, Douglass, and the earlier Germantown structures--all feature coved cornices framed by crown and bed mouldings above a coursed and dressed "Georgian" façade. The Keim house departs from this essentially Pennsylvania-Georgian design approach, lacking the evenly coursed ashlar block-work and central passage façade-symmetry of most of the other houses cited. The 1753 Keim house also apparently omitted a traditionally moulded "crown" piece forming the outer (and upper) termination of the plaster cove. The restored top trim board will be beaded and finished with a chamfered "drip-edge."
A slightly later (c.1768) pre-Revolution structure with several design details in common with the Keim house is the Bethlehem Widow's house depicted as plate 45 in Murtagh, Moravian Architecture and Town Planning, p. 87, and Brumbaugh, Colonial Architecture of the Pennsylvania Germans, plates 76 and 79 [captioned "Moravian Seminary"]. Although the Widow's House is laid-up in courses, is symmetrical on its principal elevation, and is dormered, both it and the Keim house (as well as the Buckingham Meeting House cited above) "relieve" the rectilinear geometry of their fenestration openings with segmental brick arches, and refine their eaves transitions with coved plaster cornices arcing between bed- and crown-mouldings.
The 1753 Keim house is undoubtedly one of the few random rubble structures in the region (perhaps a unique example) with a three-room Germanic floor plan, asymmetric eaves-wall fenestration, a coved plaster eaves cornice, a stone-arched cellar doorway, and a cantilevered balcony [to be reconstructed] above the end-bay ["side-passage"] doorway.
Two Lancaster County Germanic-Georgian houses with mixed characteristics and "encircling" coved plaster eaves cornices are:
A. the 1759 house in Conestoga Township, Lancaster County, PA constructed for Mennonites Benedict and Anna (Stehman) Eshelman [cfr. photo and floor plan in Falk, Architecture and Artifacts of the Pennsylvania Germans (2008), pp. 144-145]. Unlike the Keim House's emblematic three-chamber stove room ["stube"] plan, the Eshelman house includes a slightly off-center walled passage and rear stair-hall, and four rooms on the first floor, the larger pair (kitchen and stove-room) to the left of the hallway. The Eshelman façade is laid up in coursed and roughly dressed block-work and a full perimeter rubble course between first and second story windows, indicating that an early ceiled pent roof had been removed, an inference further affirmed by a projecting flashing course and outlooker remnants, apparently truncated when the pent was removed; and
B. The Abraham Landis house in East Lampeter Township, c. 1763 [Lestz, Lancaster County Architecture, 1700-1850, p. 54, photo].
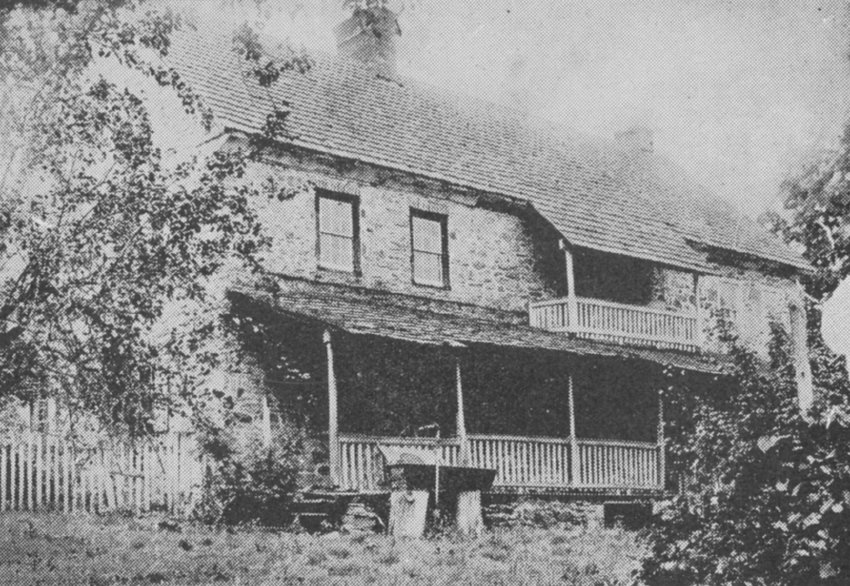
Other Keim House Details include: 19th-century roofed porch [Image #1], replaced by the "L" form two range porch in the 1930s; second floor balcony [to be re-constructed in 2013-14], framed onto cantilevered "outlookers"; flashing ("drip") course for earlier pent roof (removed, presumably to make way for the porch roof shown in this record).
Note the absence of porch or evidence for porch on west gable wall; the L-form 20th-century porch succeeding this one is depicted in record KPH4--1002.01.009. A history of this 19th century porch and its 1930s successor, removed in 2011, and related photographs and other images appears in archive record KR11PH3--1002.01.092.
The vertical separation between the "flashing" course (which sheltered the joint between the original pent roof and the eaves wall) and the top of the porch roof shingles in these "vintage" photos appears to have been approximately 12-14 inches. With this separation, the flashing course did little to prevent precipitation from penetrating the joint between the pent roof and eaves wall, gradually and inevitably eroding or rotting the rafters and lathing of the porch roof. Signs of such decay were evident on removal of the early 20th century porch rafters and other framing members.
Laurence Ward, 2011; updated February, 2021