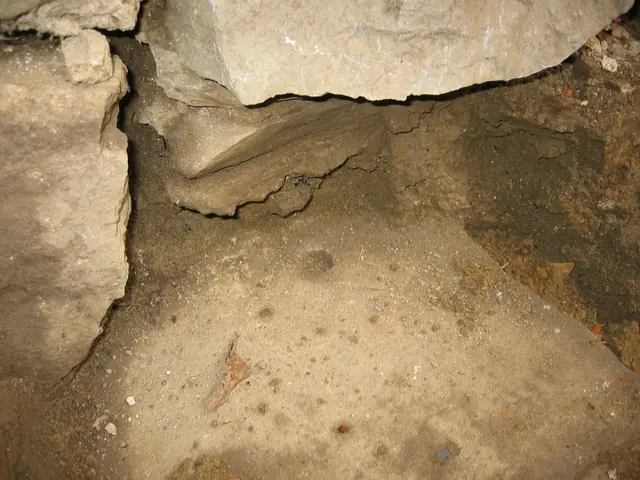
Photos 1001.01.129
Kitchen doorway sill detail.
Detail of stone door sill at lower ground level kitchen doorway in east eaves wall.
View recordSubject
207 records
Search the archive Detail of stone door sill at lower ground level kitchen doorway in east eaves wall.
View record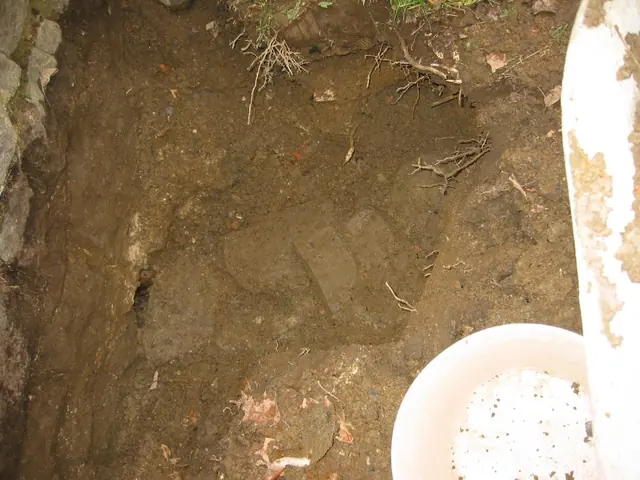
Exterior portion of masonry drain-tunnel from DeTurk cellar-kitchen. Further excavation at this site uncovered stones aligned with the skewed course of the tunnel through the wall [see DTR09PH85--1001.01.174--right edge of photo], indicating a drainage course angled toward the creek. Larry Ward, 2010
View record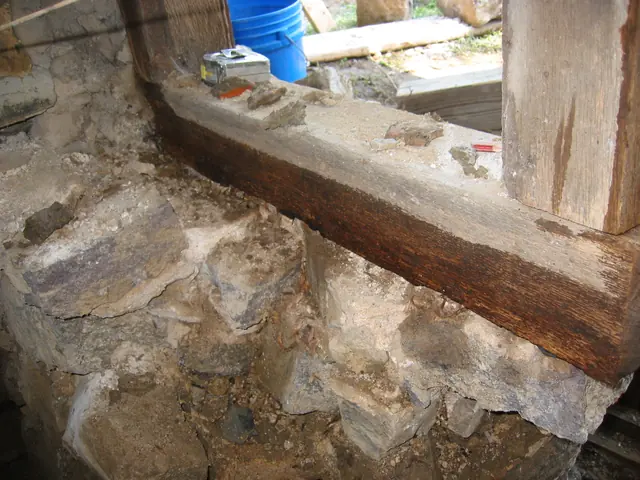
Interior foundation wall under east kitchen window after removal of displaced stonework. The interior layer of stones will be re-laid and the deformed inner oak sill replicated in its original form [see DTR09PH11--1001.01.092 for pre-restoration view of this sill].
View record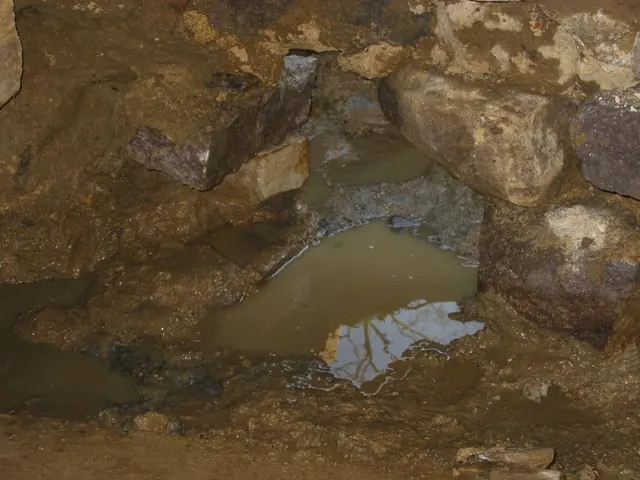
Interior view (inlet) of enlarged drain opening prior to restoration of masonry "tunnel" through east wall of lower ground-level kitchen. This drain-inlet site and the 1970s terra-cotta pipe through the north gable wall [see DTR09PH82--1001.01.171 left side of photo] were buried under the stratified floor-fill (see DTR09PH14--1001.01.095 for a pre-restora
View record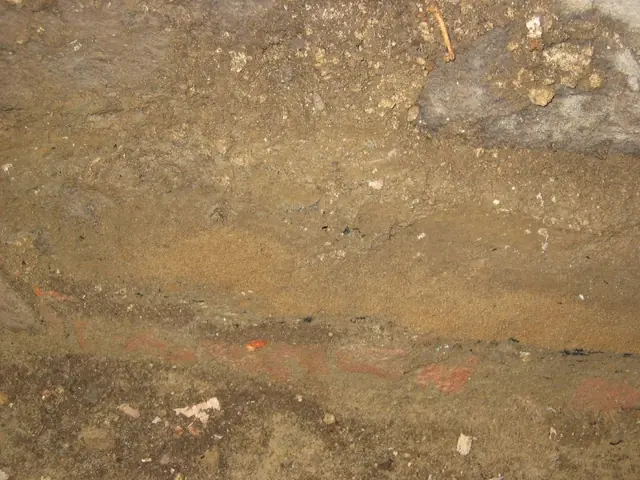
The earthen layers appearing in these two photos, of varying compositions of clay, sand, gravel, and [probably] floor sweepings, document the incremental raising of the floor levels in the kitchen and "root" cellars as occasional creek floods, and frequent water table incursions, inundated the working kitchen and food storage areas. Brick floor paving and fi
View record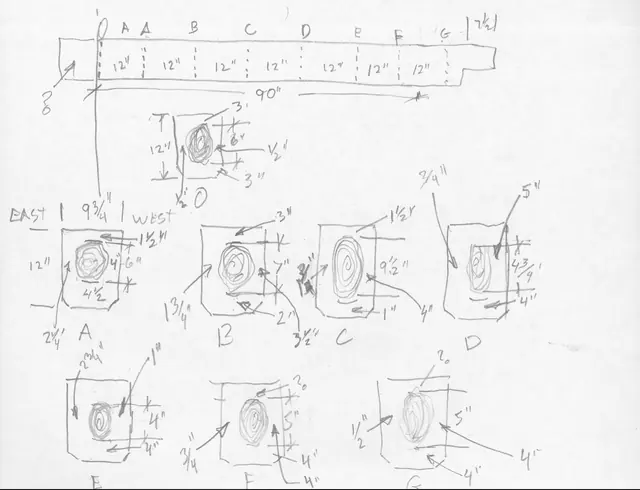
Pencil field notes with dimensioned section sketches indicating extent of termite damage to summer beam in lower level kitchen of DeTurk house. Sketches show substantial damage to central core of beam throughout its entire length.
View record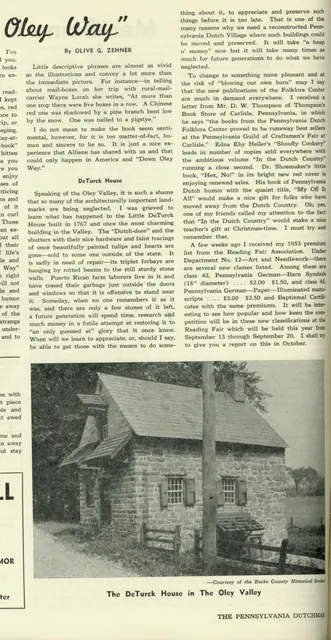
Partial page excerpt from essay titled "Down Oley Way" by Olive Zehner describing deteriorated condition of the DeTurck [DeTurk] house and appealing for it's preservation. Illustrated by exterior photo courtesy of the Berks County Historical Society. (see larger image DTHPH12-1001.01.035) From: Pennsylvania Dutchman Magazine, Vol. V, No. 5, page 16.
View record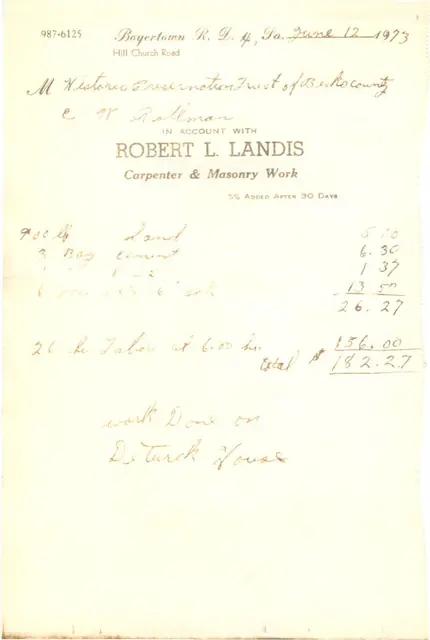
Invoice for materials and labor for restoration masonry work done to DeTurk House by Robert L. Landis (Carpenter & Masonry Work). Invoice is dated June 12, 1973.
View record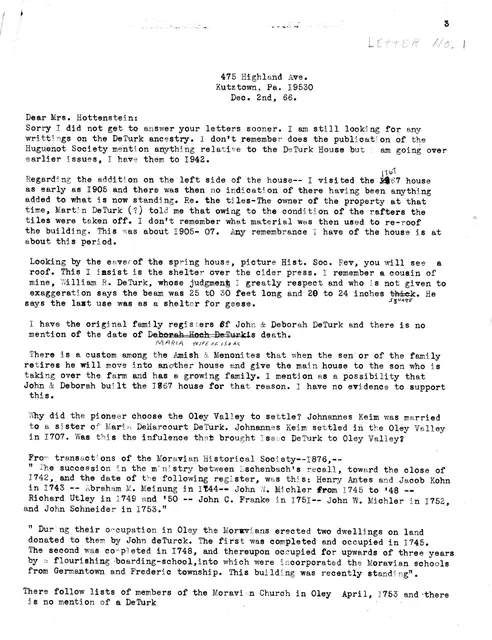
Letter in reply to HPTBC's Mrs. E. Robert Hottenstein from Laurence A. De Turk of Kutztown. No copy of the letter from Mrs. Hottenstein has been found. "Letter No. 1" is printed in pencil in the upper right corner. This apparently refers to a series (numbered 1 to 6) of inquiries to various sources about the De Turk property made by Mrs. Hottenstein.
View record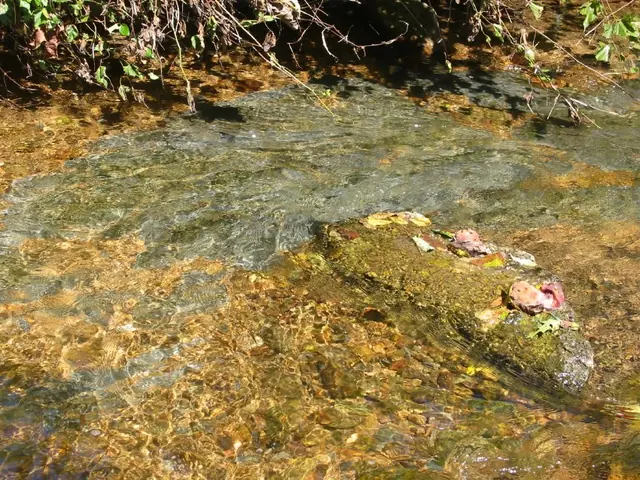
Limestone vein ["shelf" or "bench"] in bed of Little Manatawny Creek east [downstream] from the DeTurk House. This bedrock layer ["shelf"] forms the natural bedrock "footings"{1} bearing the foundation walls of the house, which has been more accurately described as an "ancillary," multi-purpose structure, acknowledging its affiliation with the original (expa
View record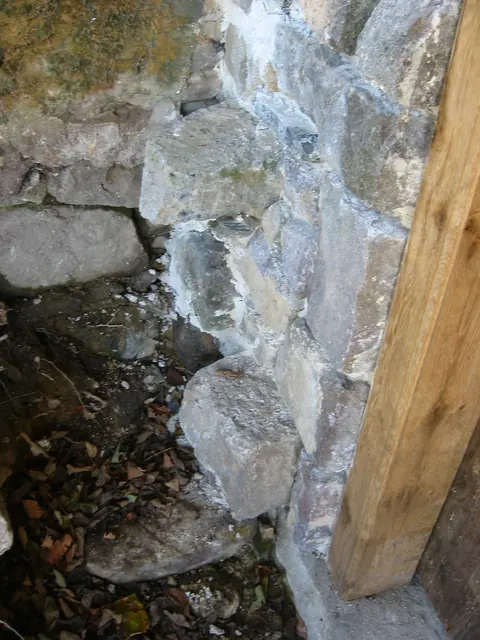
Restored masonry pier south of kitchen door jamb. The restoration masons have retained or inserted large stone "key" blocks projecting from the north-south plane of the wall for bonding with a possible future restored retaining wall. This cross-bonding takes advantage of the interlocking angles and reciprocal bearing surfaces of the stones forming the wal
View record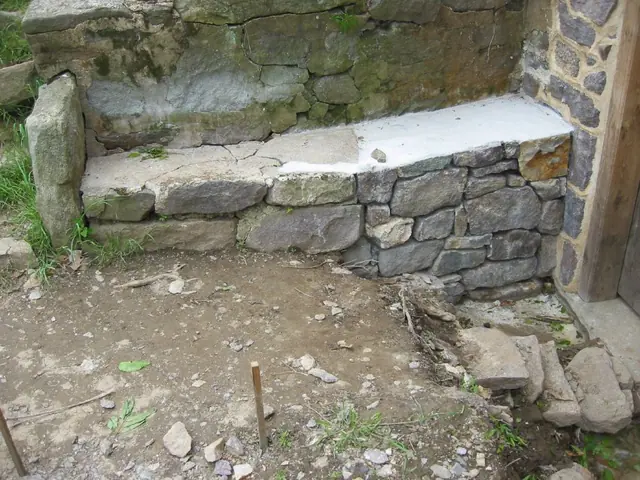
Exterior view of low retaining wall abutting the high retaining wall which meets the upper grade rising to the south of the kitchen doorway. This restored wall segment [lighter parging to the right] is laid with bed mortar but no pointing in the exposed joints. The upper surface is parged, as was the unrestored section [darker parging to the left] and sloped
View record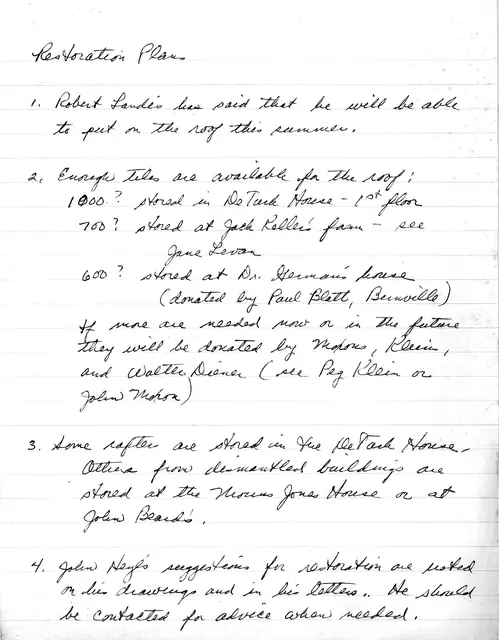
An unsigned, undated manuscript on one page of lined tablet paper, relating to the location of the clay tiles available for the roofing of the De Turk house. Roofing to be done by Robert Landis. Various members of HPTBC are mentioned in connection with the project. Reference is made to the restoration notes on the drawings (See atlas sheet #54) and in l
View record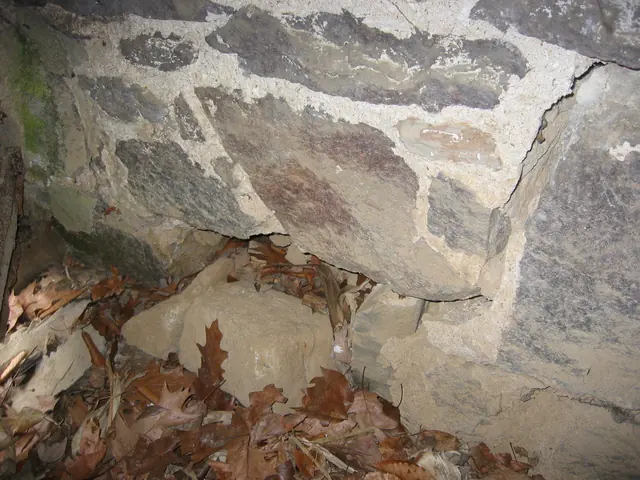
Digital photographic print showing displaced wall-stone at grade, and joint fracture in western wall. Image depicts conditions existing immediately prior to and necessitating the 2009 restoration of building. This is a low resolution image (72 ppi).
View record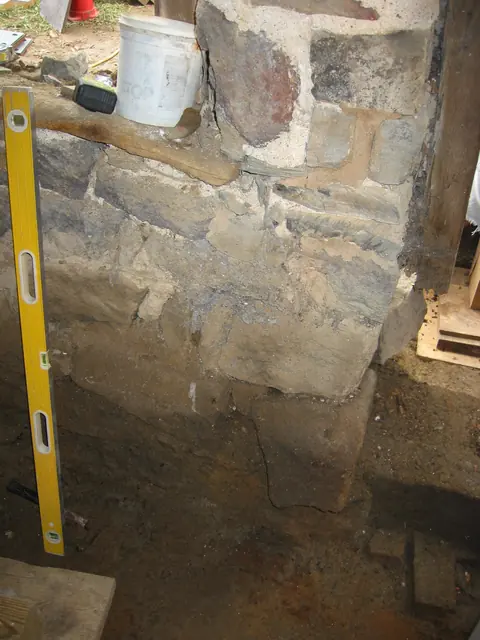
East cellar wall pier between doorway and window prior to restoration. View from inside the lower ground-level kitchen showing excavation to base blocks set on bedrock, the natural "footings"{1} underpinning the foundations. Further excavation, conducted within archaeological screening methods, will be undertaken to determine the extent of instability in
View record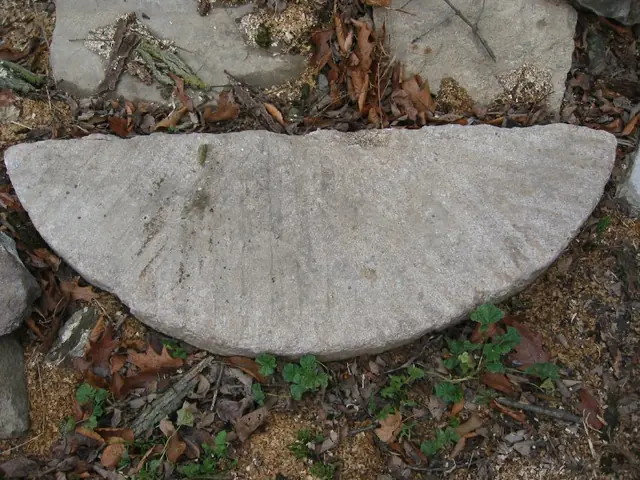
Half millstone stoop removed from intermediate elevation outside DeTurk kitchen doorway [see DTR09PH43--001.01.127, bottom edge of photo, and DTR09PH44--1001.01.128, taken from inside the doorway and showing the position of the millstone approximately 8 inches above the original stone sill at the bottom of the photo]. This furrowed millstone was probably cut
View record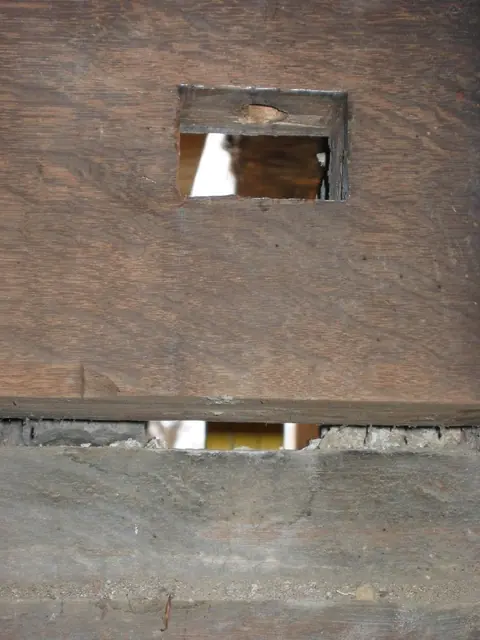
Interior detail view of the northern header mortised to receive the outlooker tenon. The remnants of the previous outlooker have been removed preparatory to fabricating a replacement. (See records DTR09PH108, …111, and …115 showing installation of replacement outlookers). This header [sometimes “anchor beam” in the British tradition] is an original and i
View record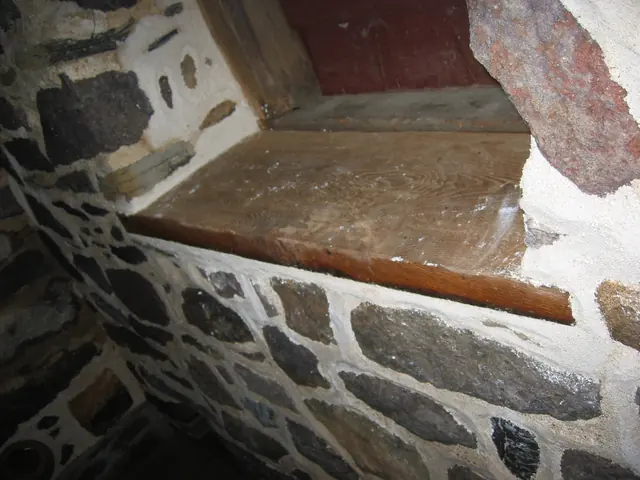
Replaced oak sill inside DeTurk House kitchen window in east eaves wall, installed in April and May, 2010 in conjunction with repointing of surrounding stonework with mortar consisting of the traditional mixture of lime, local sand, and a small percentage of cement [an increased percentage of “Portland” cement is introduced below the high water table level].
View record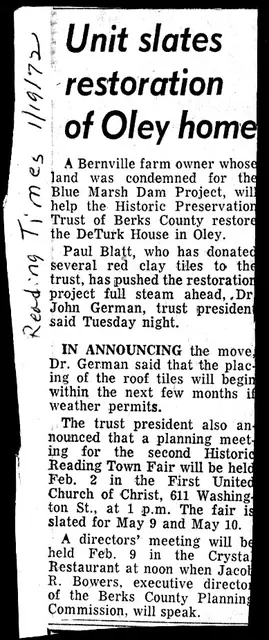
Reading Times article of Jan 19, 1972, mentioning the contribution by Paul Blatt of clay tiles to the De Turk Project. Future meetings of HPTBC are also mentioned, quoting Dr. John German, HPTBC President. This article is very similar to that of Reading Eagle article of Jan 18.
View record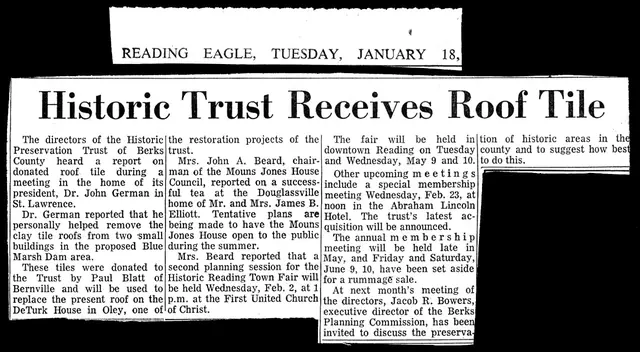
Reading Eagle article of Jan 18, 1972, mentioning the contribution by Paul Blatt of clay tiles to the De Turk Project. Future meetings of HPTBC are also mentioned, quoting Dr. John German, HPTBC President. This article is very similar to that of Reading Times article of Jan 19.
View record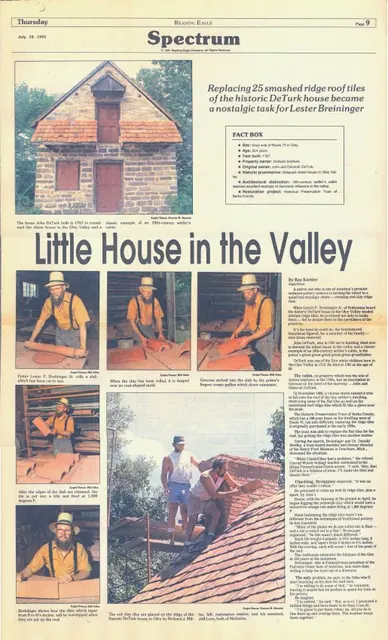
Full-page article with seven photos from the front page of the Reading Eagle's Spectrum section (page 9). Article, titled "Little House in the Oley Valley," written by Ray Koehler (photos by Bill Ader & Dennis R. Bender) was published Thursday July 18, 1991. Article mainly focuses on replacment of clay ridge tiles, which were handmade by Lester Breinin
View record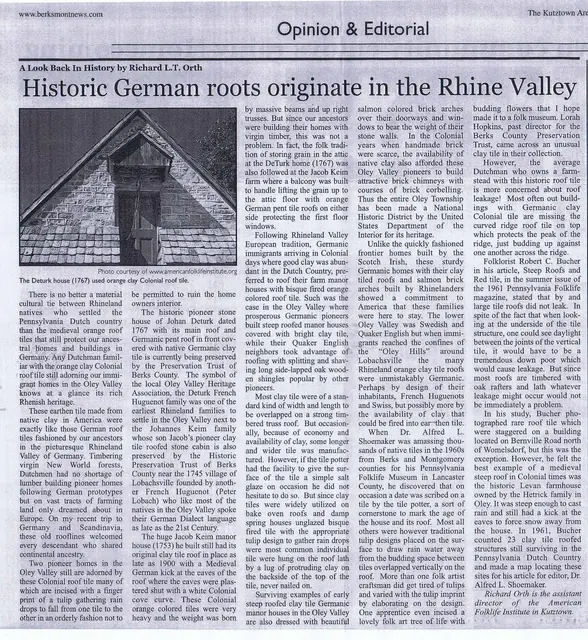
Article with one photo from Opinion & Editorial page of the Kutztown Area Patriot, October 22, 2009 edition. Article is titled "Historic German roots originate in Rhine Valley" and written by Richard L.T. Orth (photo of DeTurk House courtesy of www.americanfolklifeintsittute.com). Article mainly focuses on the use of clay roof tiles by the Oley Valley'
View record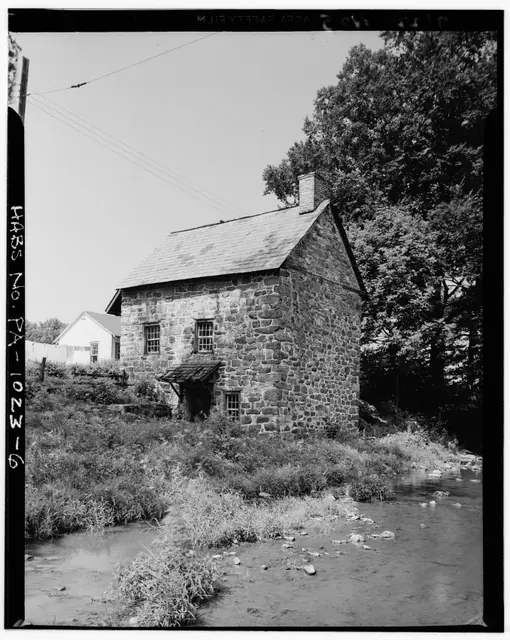
Series of 3 digital images from photographic prints showing NE perspective view of DeTurk House, showing the Little Manatawny Creek; images 4 & 5 show details discussed below. Image#1 details include: 20th-century braced clay-tile roofed pent hood over lower-level kitchen door, 19th-century slate roof [replaced with clay tiles in the 1970s], gable-end chi
View record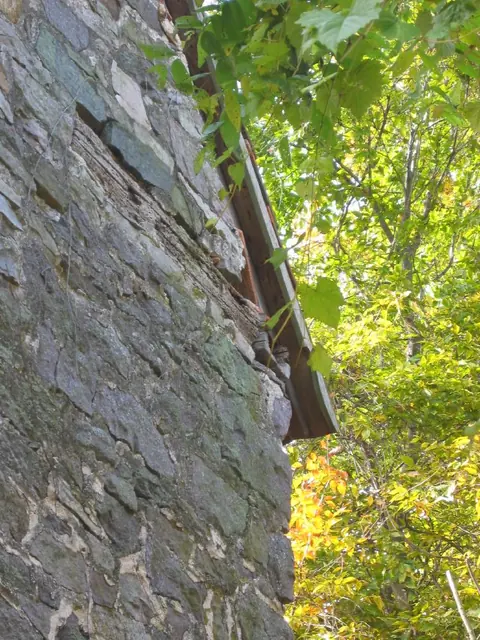
Oak corner tie joined to wall plate at NW corner. See discussion to DT09PH93--1001.01.185. Restoration and preservation will include consolidation of the oak plates through application of best-practice preservation materials and methods. Larry Ward, 2010
View record