Subject

Field Notes

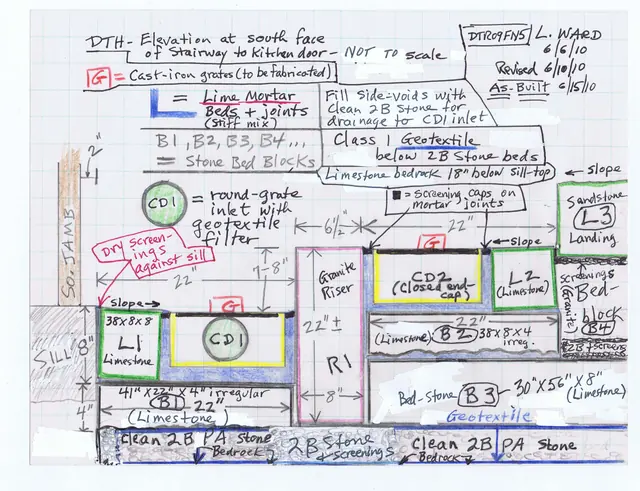
As-built S elevation detail drawing, DeTurk exterior cellar staircase
Archives 1001.01.232

Cellar staircase elevation detail drawing

DeTurk · 06/10/2010

South elevation detail sketch drawing of June, 2010 installation of stone staircase and channel drains at DeTurk House kitchen-cellar entry. See DTR09PH134--1001.01.230 for photographs of this installation.

View record
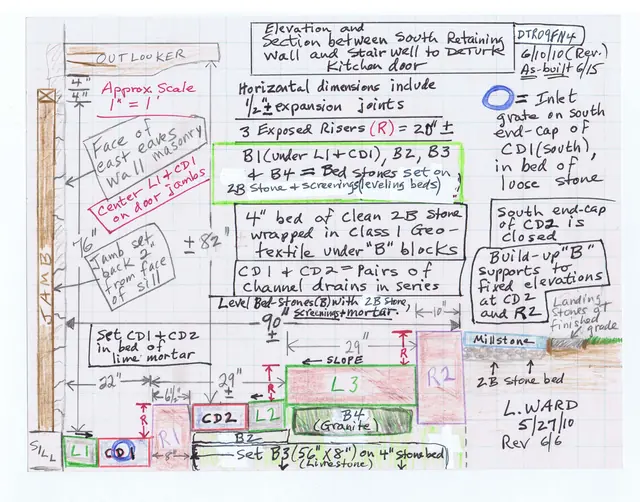
As-built S elevation drawing of DeTurk exterior cellar staircase & drains
Archives 1001.01.231

Cellar staircase elevation drawing

DeTurk · 06/10/2010

South elevation sketch drawing of June, 2010 installation of stone staircase and channel drains at DeTurk House kitchen-cellar entry. See DTR09PH134--1001.01.230 for photographs of this installation.

View record
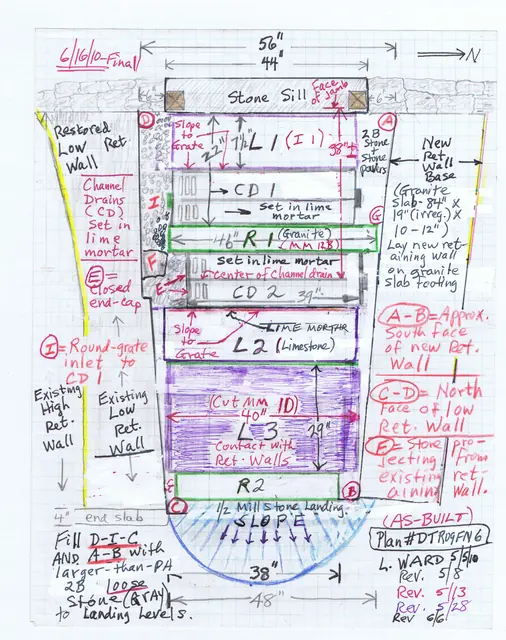
As-built plan drawing of DeTurk exterior cellar staircase and drains (2010)
Archives 1001.01.233

Cellar staircase plan drawing

DeTurk · 06/16/2010

Sketch plan drawing of June, 2010 installation of stone staircase, north retaining wall, and channel drains at DeTurk House kitchen-cellar entry. See DTR09PH134--1001.01.230 for photographs of this installation.

View record
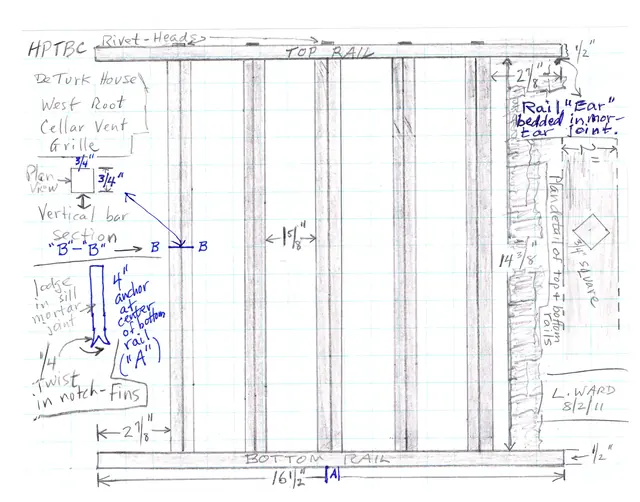
DeTurk House, Field notes drawing of reconstructed vent grille (2011)
Archives 1001.01.248

DeTurk House west root cellar vent grille

DeTurk · 08/02/2011

Series of three images (one digital copy of a field notes drawing by L. Ward and two digital photographs) showing the vent grille used by blacksmith James Kieffer of Honey Brook, Chester County, PA, to fabricate the grille to the precise dimensions of the vent opening in the west wall of the root cellar, and the re-fabricated grille. The grille was installed

View record
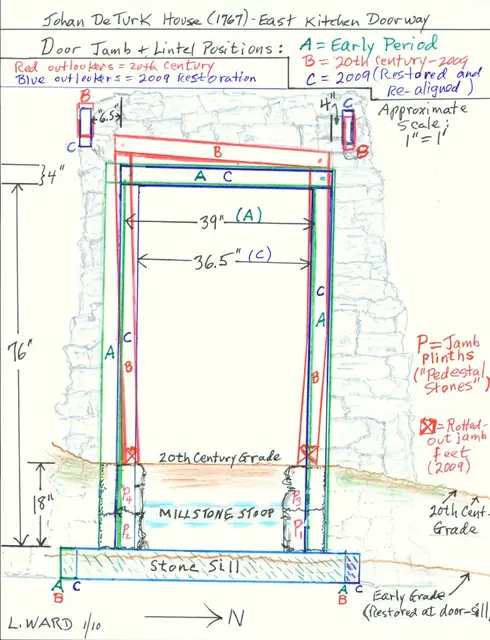
Image #1: DeTurk House kitchen doorway jamb, lintel, & outlooker positions
Archives 1001.01.176

Drawing: Kitchen doorway jambs, sill, stoop, lintel, and outlooker positions

DeTurk · January 2010

Color-keyed field drawing (8.5 x 11 inches) showing historically varying positions of door jamb, lintel, and outlookers of lower ground level kitchen doorway in east eaves wall before and after the 2009 restoration of the DeTurk House. The positions shown approximate the early (18th century), 20th-century, and post-restoration alignments of each set of eleme

View record
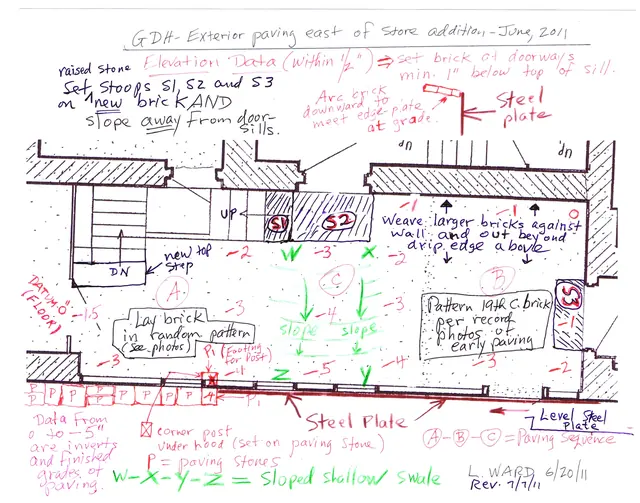
George Douglass House, field notes drawing of store yard paving (2011)
Archives 1006.01.022

Field notes and photos depicting re-grading & repaving the George Douglass [and successors] store yard.

George Douglass · 07/07/2011

Electronic copy of a field notes drawing (and 12 digital photographs) providing the data for grading and repaving the store yard area behind the c.1800 store addition to the 1763 George Douglass house. The drawing provides the relative grade objectives for the restored brick paving on the open quadrangle bounded by the 1765 George Douglass house, the c.1

View record
Field Notes, Michael Fulp House
Archives 1005.01.001

Field Notes, Michael Fulp House

Michael Fulp House

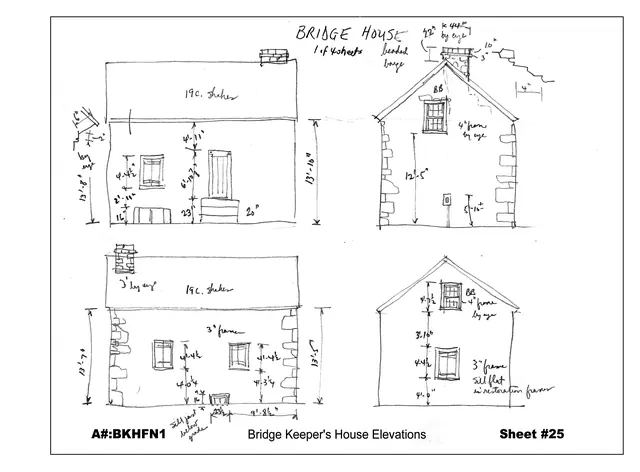
c. 1984-85 pencil field notes drawings by Barry Stover, with dimensions and annotations, of the four elevations of the Bridge Keeper's House [now re-named the "Michael Fulp House" in recognition of its first owner] adjacent to the former approach to the covered bridge across the Schuylkill River connecting Morlatton Village and Douglassville to Union Townshi

View record
Michael Fulp House, cellar vent grille drawing (2011)
Archives 1005.01.067

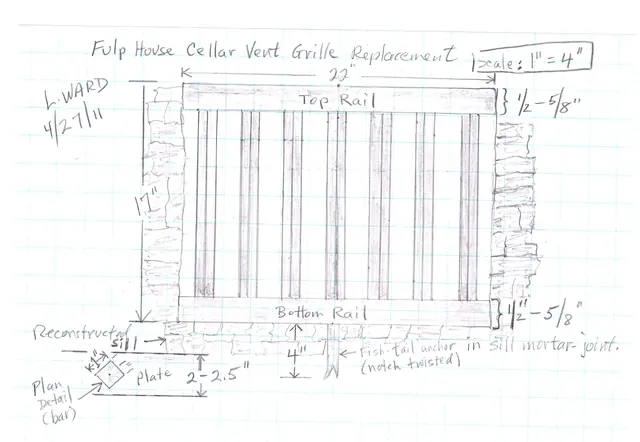
Fulp House Cellar-vent grille replacement

Michael Fulp House · 04/27/2011

Series of five images (one field notes drawing and four digital photographs) used by blacksmith James Kieffer of Honey Brook, Chester County, PA, to fabricate the replacement vent-grille to the precise dimensions of the vent opening in the east cellar wall. The grille was installed in the summer of 2011 by restoration mason Joe Forrest, who also laid the st

View record
Mouns Jones House, restored garden sketch plan (2012)
Archives 1000.01.112

Garden Restoration plans

Mouns Jones · 03/18/2012

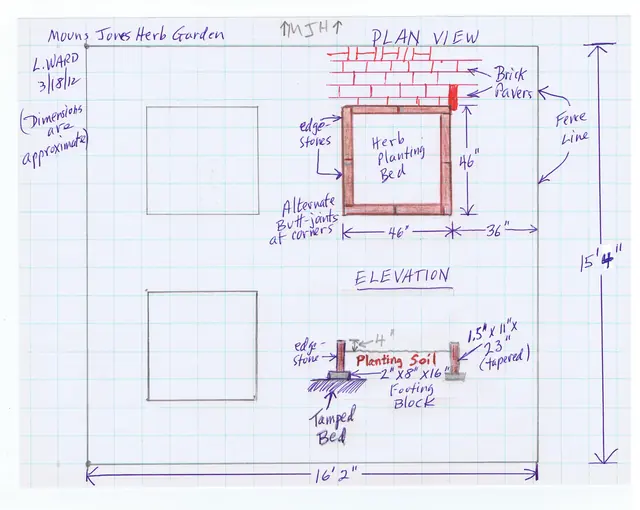
Digital image of a sketch plan drawing showing approximate dimensions for restoring the kitchen garden located at the Mouns Jones House. Restoration of garden was necessary due to damage caused by flooding from Hurricane Irene (late August) and Tropical Storm Lee (early September) in 2011. “The containment slabs were cast concrete to avoid rot and flotat

View record
DeTurk house lower level kitchen summer beam (2009)
Archives 1001.01.031

Kitchen summer beam

DeTurk · August 2009

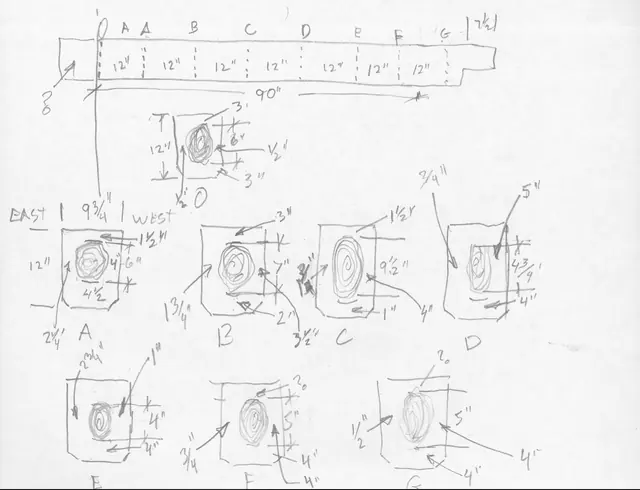
Pencil field notes with dimensioned section sketches indicating extent of termite damage to summer beam in lower level kitchen of DeTurk house. Sketches show substantial damage to central core of beam throughout its entire length.

View record
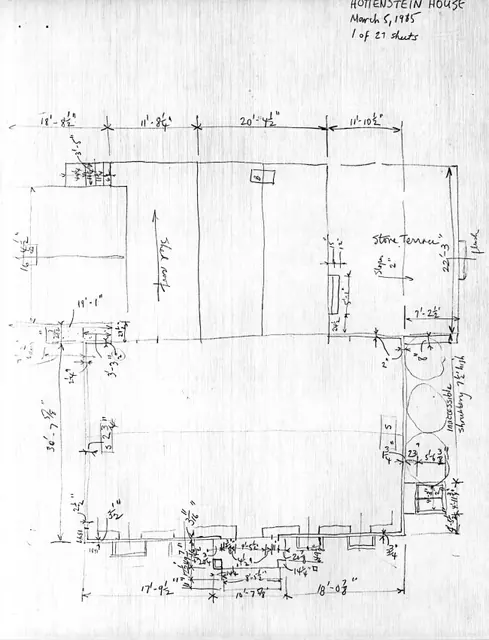
Hottenstein House, unfiled HABS field notes, page #1 (1985)
Archives 1004.01.016

Measured drawings for unfiled HABS documents

Hottenstein · 02/12/1985 thru 03/19/1985

Photocopy of a series of 27 measured field notes drawings of the Hottenstein House accompanying an unfiled information form prepared by Barry K. Stover for Historic American Buildings Survey (HABS). Form and drawings were prepared in order to update existing HABS information already on file at the Library of Congress in Washington, D.C. Drawings represent

View record
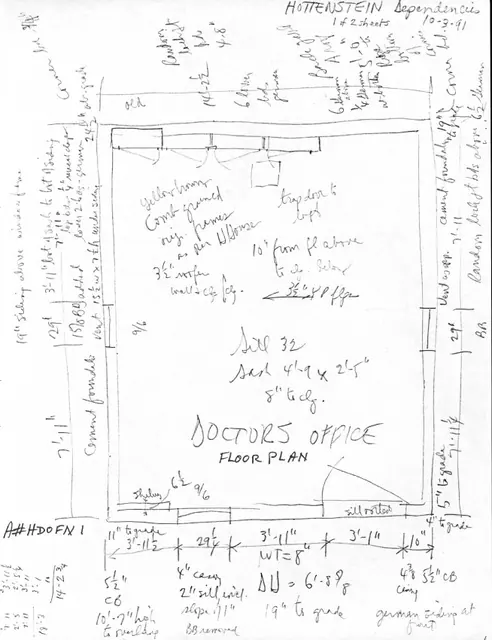
Hottenstein Doctor's Office, unfiled HABS field notes, Page #1 (1991)
Archives 1004.01.018

Measured drawings for unfiled HABS documents

Hottenstein · 10/03/1991

Photocopy of a series of 2 measured field notes drawings of the Hottenstein Docotr's Office accompanying an unfiled information form prepared by Barry K. Stover for Historic American Buildings Survey (HABS). Form and drawings were prepared in order to update existing HABS information already on file at the Library of Congress in Washington, D.C. Drawings

View record
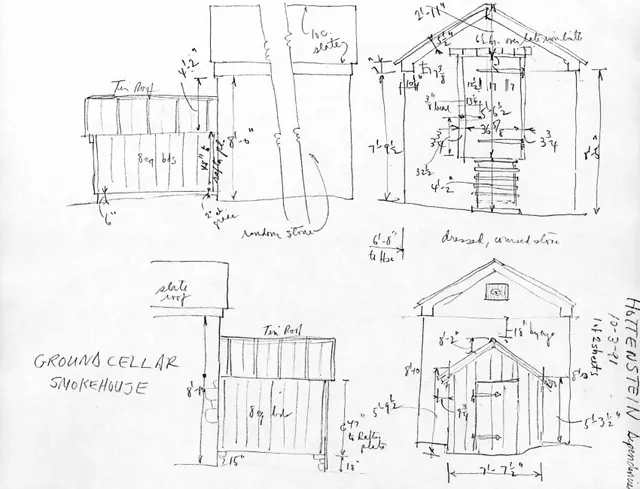
Hottenstein Smokehouse, unfiled HABS field notes, Page #1 (1991)
Archives 1004.01.020

Measured drawings for unfiled HABS documents

Hottenstein · 10/03/1991

Photocopy of a series of 2 measured field notes drawings of the Hottenstein Ground Cellar/Smokehouse accompanying an unfiled information form prepared by Barry K. Stover for Historic American Buildings Survey (HABS). Form and drawings were prepared in order to update existing HABS information already on file at the Library of Congress in Washington, D.C.

View record
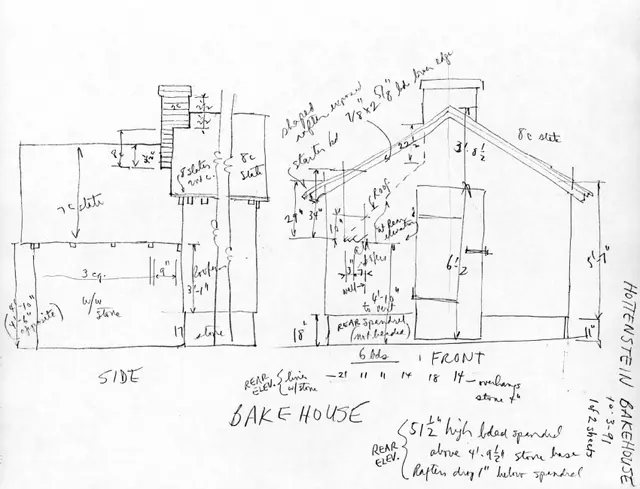
Hottenstein Bake House, unfiled HABS field notes, Page #1 (1991)
Archives 1004.01.022

Measured drawings for unfiled HABS documents

Hottenstein · 10/03/1991

Photocopy of a series of 2 measured field notes drawings of the Hottenstein Bake House accompanying an unfiled information form prepared by Barry K. Stover for Historic American Buildings Survey (HABS). Form and drawings were prepared in order to update existing HABS information already on file at the Library of Congress in Washington, D.C. Drawings repre

View record
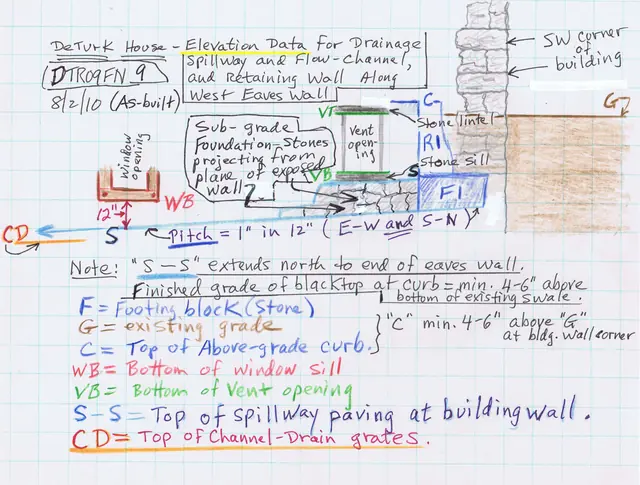
DeTurk House, plan view of spillway, drains & retaining wall (2010)
Archives 1001.01.238

Spillway, drains & retaining wall elevation drawing, with details

DeTurk · August 2010

Sketch plan drawing of June, 2010 installation of stone-paved spillway, drains, and battered retaining wall at DeTurk House west eaves wall. These installations will deflect, intercept, and collect more than 90% of the roof runoff and ground-surface sheet flow incursion into or against the building through the vent and window openings, and by penetration

View record
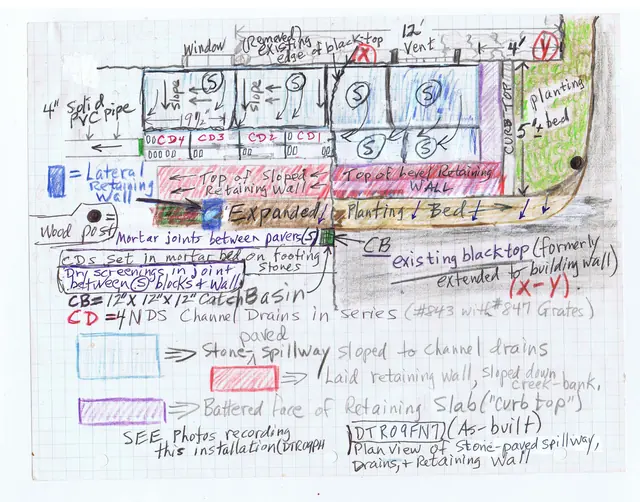
DeTurk House, plan view of spillway, drains & retaining wall (2010)
Archives 1001.01.236

Spillway, drains & retaining wall plan drawing

DeTurk · Unknown

Sketch plan drawing of June, 2010 installation of stone-paved spillway, drains, and retaining wall at DeTurk House kitchen-cellar entry. Also see DTR09FN8--1001.01.237, DTR09FN9--1001.01.238, and DTR09FN10--1001.01.239 for alternate views of this installation. See DTR09PH134--1001.01.230 for photographs of this installation.

View record
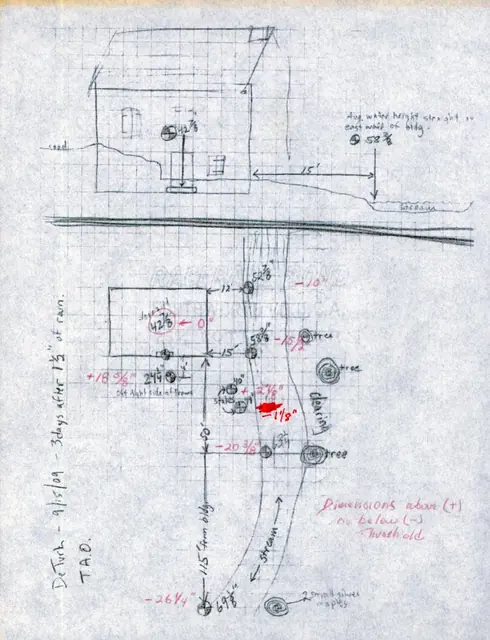
DeTurk, Topographical dimension drawing, eastern grades (2009)
Archives 1001.01.058

Topographical Drawing, eastern grades at DeTurk site

DeTurk · September 2009

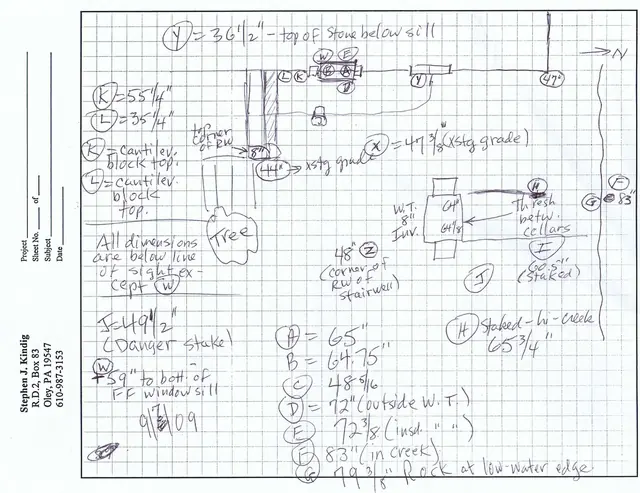
Field drawing of topographical features and elevation measurements east of DeTurk House south of Little Manatawny Creek with dimensions. See Multimedia links or additional image for sheet explaining Topographical Conversions in inches

View record
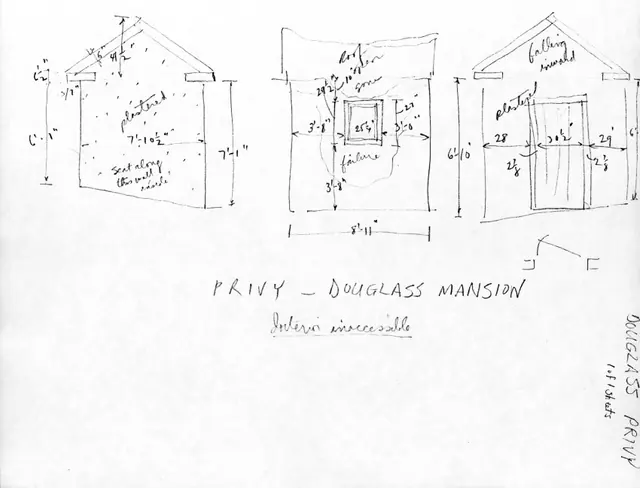
George Douglass House, unfiled HABS measured field notes drawings (1992)
Archives 1006.01.016

Unfiled HABS measured field notes

George Douglass · 09/15/1992

Photocopy of a one-pagemeasured field notes drawing prepared by Barry K. Stover for Historic American Buildings Survey (HABS). Drawings were prepared in order to update existing HABS information for George Douglass House privy. This information was never filed with HABS. See GDHTX2---1002.01.015 for dats sheet created by Barry Stover to accompany this dra

View record
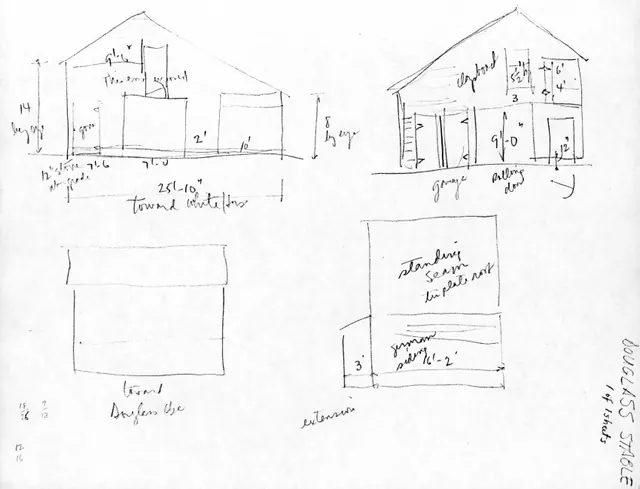
George Douglass House, unfiled HABS measured field notes
Archives 1006.01.017

Unfiled HABS measured field notes

George Douglass · c.1992

Photocopy of a one-page measured field notes drawing prepared by Barry K. Stover for Historic American Buildings Survey (HABS). Drawings were prepared to update existing HABS information for George Douglass House stable, which appears to the left of 1765 house-block in the 1950s photo in record GDHPH10. This frame structure, of unknown construction date, was

View record
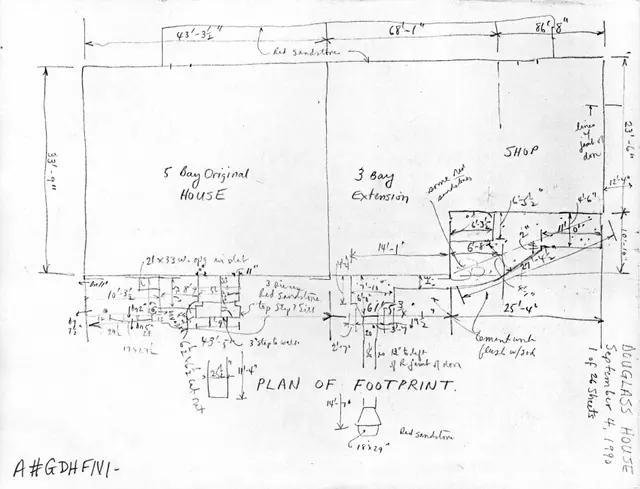
George Douglass House, unfiled HABS field notes drawings, #1 (1990)
Archives 1006.01.018

Unfiled HABS measured field notes

George Douglass · 06/20/1990 thru 10/09/1990

Photocopy of 26 pages of measured field notes drawings prepared by Barry K. Stover for Historic American Buildings Survey (HABS). Drawings were prepared in order to update existing HABS information for George Douglass House. This information was never filed with HABS. Please note sheets 2, 3, 4, 6, and 7 are missing. A data sheet to accompany these dr

View record
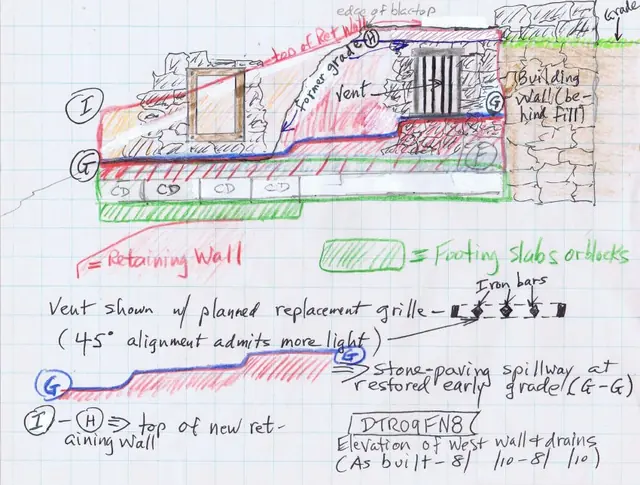
DeTurk House, details of west wall & drains (2010)
Archives 1001.01.237

West elevation of retaining wall & drains

DeTurk · 2010, June to August

Sketch plan drawing showing a west elevation view of June, 2010 installation of a stone-paved spillway, drains, and masonry retaining structures along the DeTurk House details west eaves wall foundation. [SEE DTR09FN7--1001.01.236 for discussion of the function of this installation in controlling and redistributing roof runoff and ground-surface water incurs

View record
DeTurk House, retaining walls and spillway footings along W eaves wall (201
Archives 1001.01.239

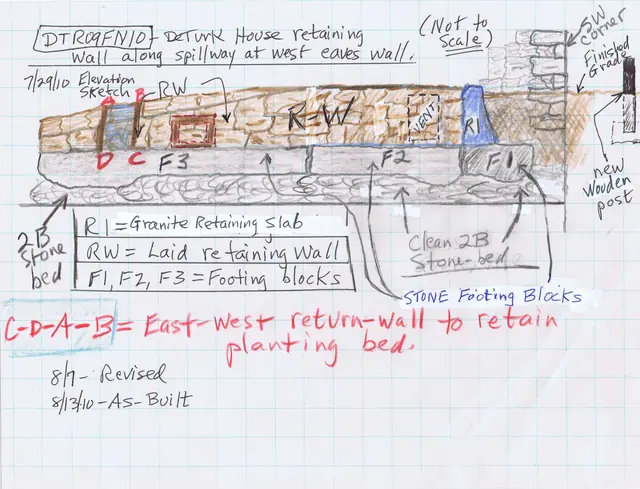
West elevation of retaining wall & footings

DeTurk · 7/29/10

Sketch plan drawing showing an elevation view of June, 2010 installation of the retaining wall and footings along DeTurk House west eaves wall. Also see DTR09FN8--1001.01.237, DTR09FN9--1001.01.238, and DTR09FN7--1001.01.236 for alternate plan drawings of this installation and discussion of the functions and construction details of these facilities. S

View record
White Horse Inn, unfiled HABS field notes drawings #1 (1985)
Archives 1007.01.034

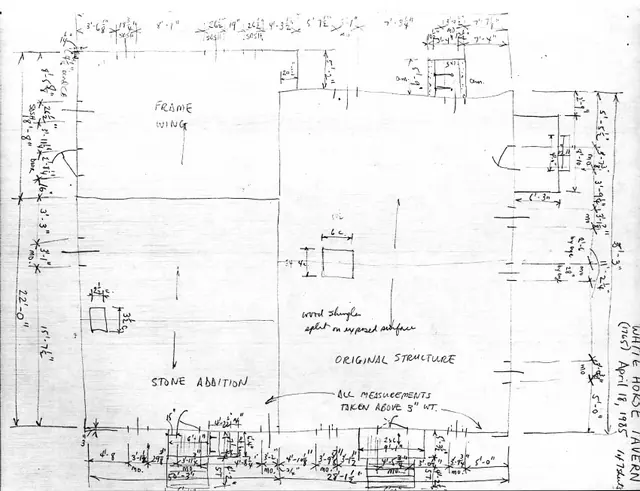
White Horse Tavern unfiled HABS field notes drawings

White Horse Tavern · 04/18/1985 thru 05/06/1985

Photocopy of a series of 7 field notes drawings prepared by Barry K. Stover for Historic American Buildings Survey (HABS). Drawings were prepared in order to update existing HABS information for the White Horse Tavern and already on file at the Library of Congress in Washington, D.C. This information was not filed with HABS. See WHTTX5--1007.01.033 for t

View record