Subject

Vintage Photo

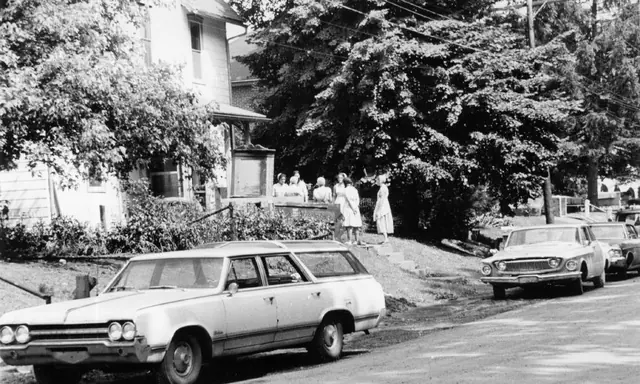
General, women providing flood relief (1972)
Photos 1008.01.005

1972 flood relief

General Information · 1972

Black & white photographic print showing group of unidentified Mennonite women who helped provide relief to Douglassville victims of flooding from hurricane Agnes in 1972. Image depicts area near St. Gabriel's episcopal Church. See additional image for note written on verso. See MVPH4 thru MVPH24--1003.01.009 thru 1003.01.029 for additional images rela

View record
Morlatton Village, aftermath of 1972 flood
Photos 1003.01.012

1972 flood surrounding Mouns Jones House

Morlatton · 1972

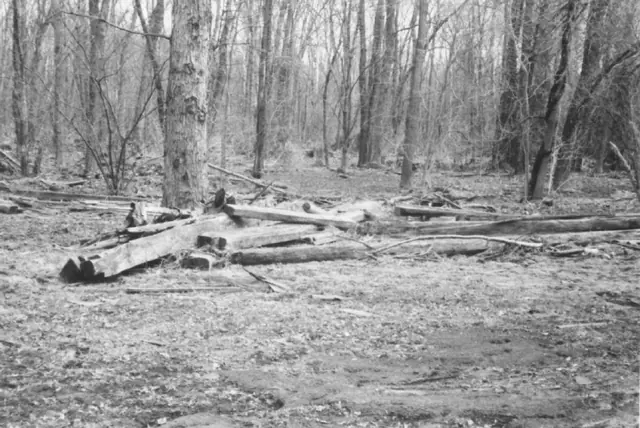
Black & white photographic print showing aftermath of flooding from hurricane Agnes in 1972. Image depicts area surrounding Mouns Jones House. Note on verso in black pen reads "Agnes 1972 Flood Mouns Jones Hse" See MVPH4 thru MVPH24--1003.01.009 thru 1003.01.029 for additional images of hurricane Agnes flooding.

View record
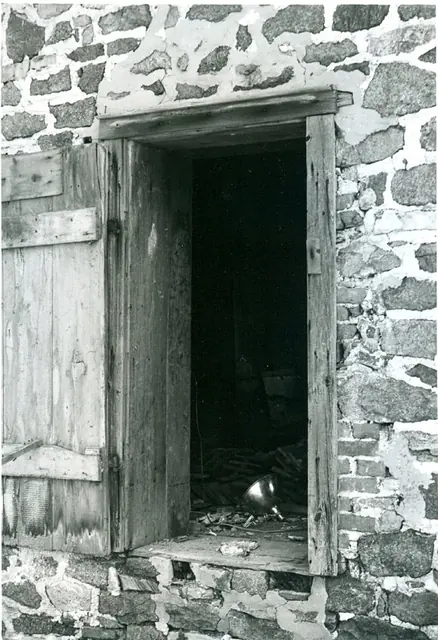
DeTurk, door formerly providing access between 19th-C addition & 1st floor
Photos 1001.01.046

19th-century passage door in west wall-exterior

DeTurk · 04/14/1973

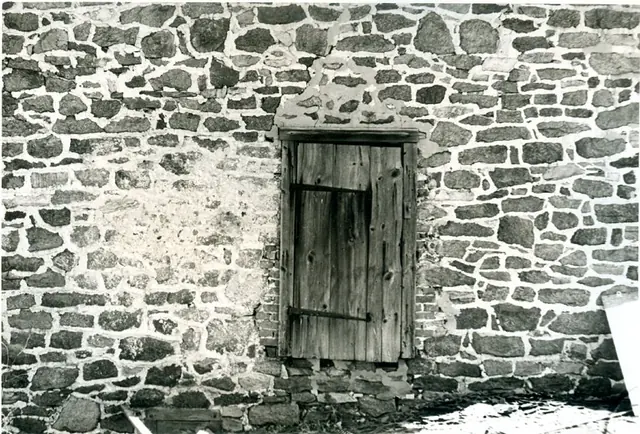
Digital image of original photograph taken by Steve Kindig. Image shows exterior view of door and hardware in the west masonry wall at upper (first floor) ground level. The oak lintle and tops of jambs of the cellar kitchen window are seen along the lower left edge. Brick infill between door jambs and masonry indicates later period of doorway (19th century)

View record
19th-century access doorway to first floor addition (removed), 1973
Photos 1001.01.047

19th-century passage door in west wall-exterior

DeTurk · 04/14/1973

Digital image of original photograph taken by Steve Kindig. Image shows former doorway through west masonry wall providing access between first floor and 19th-century kitchen addition (removed). Brick infill between door jambs and stone masonry indicates later period of doorway (19th century) See DTHPH1--1001.01.021 for discussion of the removed addition

View record
Morlatton Village, stone ramp to covered bridge before removal (1968)
Photos 1003.01.042

Access ramp to covered bridge

Morlatton · 1968

Black & white photographic print showing stone access ramp to covered bridge before its removal. Note written in blue pen on verso reads, "Stone Ramp to the Covered Bridge at the Mouns Jones House--Douglassville, Pa. facing River Picture taken 1968"

View record
Morlatton Village, covered bridge ramp (1970??)
Photos 1003.01.049

Access ramp to covered bridge

Morlatton · April 1970

Black & white photographic print showing stone access ramp to covered bridge before its removal. Note written in blue pen on verso reads, "Mouns Jones House Showing Ramp to Covered Bridge and Schuylkill River -- Douglassville, Pa"

View record
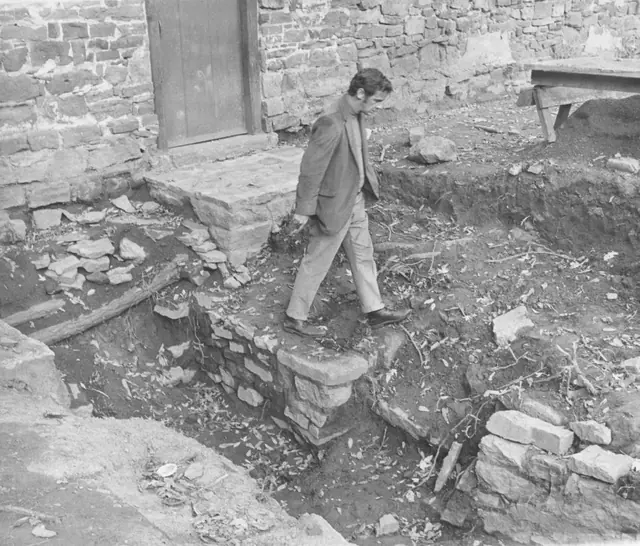
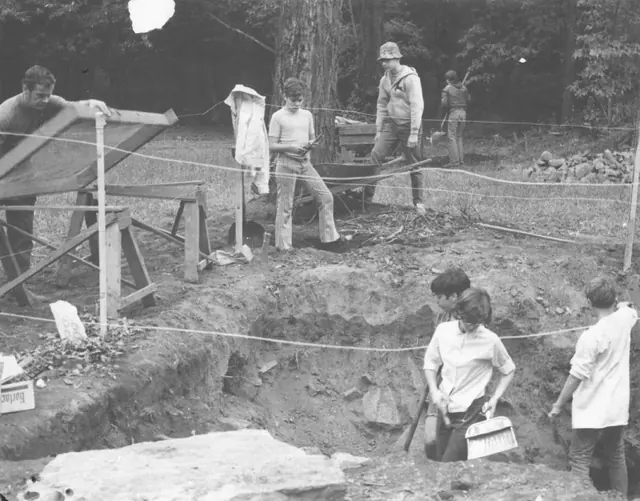
Mouns Jones House, amateur archaeological dig (1970)
Photos 1000.01.082

Amateur archaeological dig

Mouns Jones · 10/02/1970

Black and white photographic print showing a 1970 archaeological dig outside the doorway in the center of the southwest eaves wall of the Mouns Jones House. The photo depicts Arthur Dickson (dig coordinator) pointing to unearthed stone wall remnants appearing to be either retaining walls or part of a foundation. Conch shell (sometimes used as a signal horn t

View record
Mouns Jones House, amateur archaeological dig (1970)
Photos 1000.01.083

Amateur archaeological dig

Mouns Jones · 1970

Black and white photographic print showing amateur archaeological dig outside the west eaves wall of the Mouns Jones House. Photo depicts Arthur Dickson (at left) and students working on dig. Note written in blue pen on verso reads, "Archaeological dig 1970 Arthur Dickson Teacher at Pottstown Junior High Sch" Note stamped in black ink on verso reads

View record
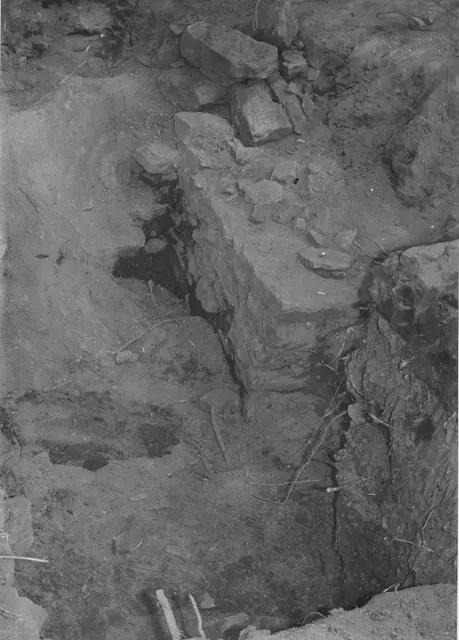
Mouns Jones House, archaeological dig photos (1969-70, and 2011-2014)
Photos 1000.01.061

Archaeological dig outside southwest eaves wall

Mouns Jones · 1969

Image #1: Black and white photographic print showing detail of amateur archaeological excavation outside the west eaves wall of the Mouns Jones House in 1969 or 1970. Image #2 shows text of notes written in blue pen & red pen on verso, which refer to "this wall against the south [sic: closer to southwest] wall of the House--we do not know if this would be

View record
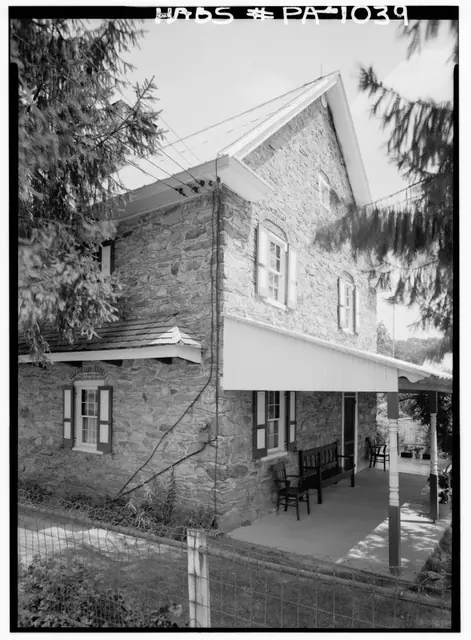
Keim House from original photo-graphic print from northwest perspective
Photos 1002.01.026

c. 1941 Northwest perspective view, Keim house

Keim · August 1958

Northwest perspective view of the c. 1753 Jacob Keim house from Historic American Buildings Survey Photograph. Description: This view from photo, HABS PA #1039, shows: the pent roof on its original cantilevered “outlooker” supports on the northern eaves wall, with projecting “flashing course” protecting joint between shingles and house-wall [left]; the ga

View record
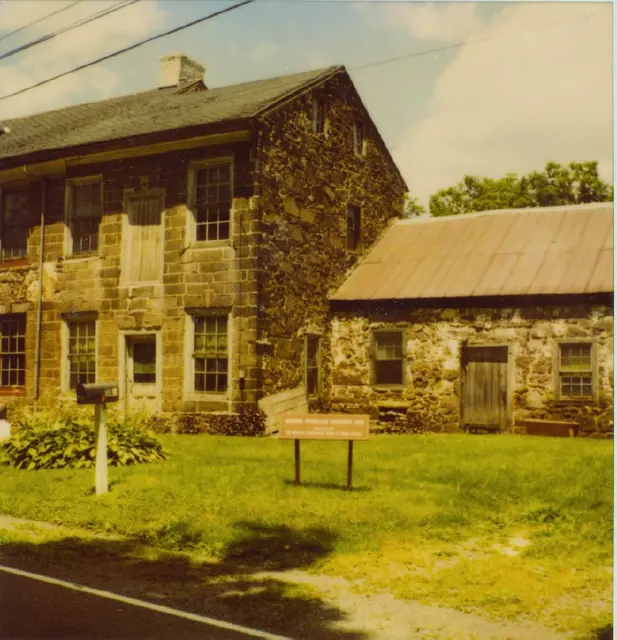
Douglass Huse, detail of addition to XX elevation, image #1 (c.1980??)
Photos 1006.01.008

c. 1980 Perspective views of additions to George Douglass House

George Douglass · c.1980????

Series of 3 color photographic prints of detail views of the additions on the southeast gable end of the 1765 George Douglass House: Image #1, Douglass House, perspective view of the 2 story Amity Store addition with freight door to 2d floor ware-house, and 1 story addition used for processing meat and other food products as part of the "general store" me

View record
Michael Fulp House, detail 3 years after 1967 partial collapse (1970)
Photos 1005.01.026

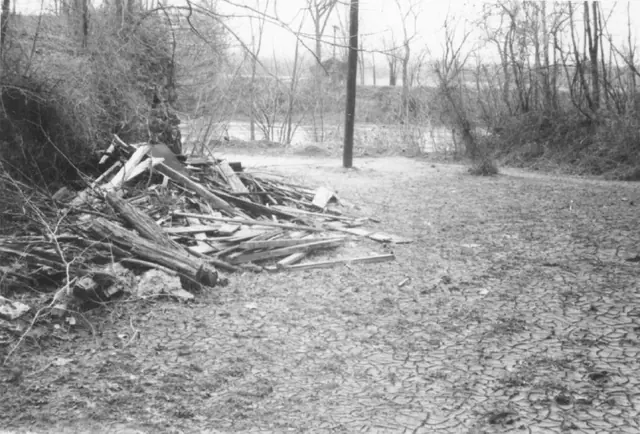
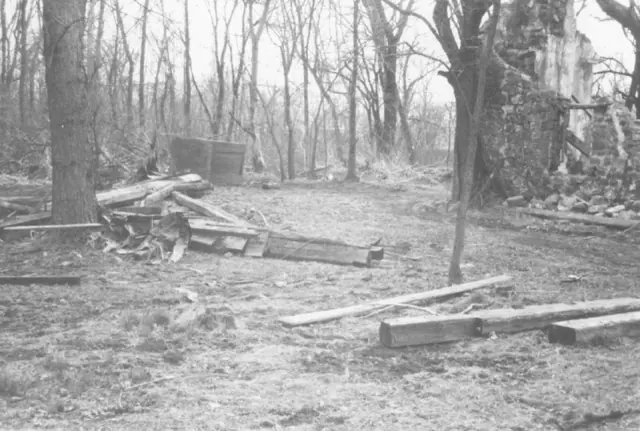
Collapsed framing materials

Michael Fulp House · April 1970

Digital image of a black & white photographic print showing ruins of Michael Fulp House 3 years after partial collapse in 1967. The timbrs in this photo appear to be framing materials removed from the remains of the building preparatory to the 1970-1971 restoration project. Note in blue pen on verso reads: ”AFTER FLOOD 1972 SHOWING RUINS OF BRIDGE HSE” [s

View record
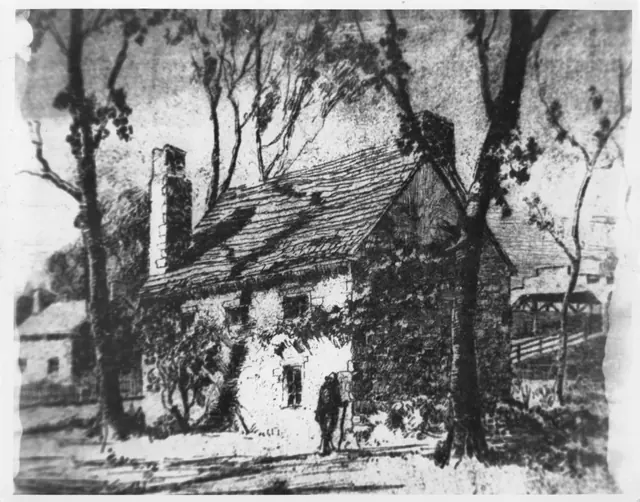
Image #1: Photo of Dechant Painting of Mouns Jones House
Photos 1000.01.006

Copy of Mouns Jones House Print

Mouns Jones · Unknown

Gray scale copy, possibly of a previous copy with the following in pencil on verso: "Mouns Jones House built 1716 by Mouns Jones + Ingabo Yocum Jones. [The penciled "Yocum" is crossed out and replaced with penned "Leicon"… Datestone stolen{n}, will be replaced. This is a copy of an oil painting - painted by Miles Dechant" (an artist and architect born

View record
Michael Fulp House, south elevation, detail view (c.1966)
Photos 1005.01.050

Dertail of south gable wall

Michael Fulp House · c.1966

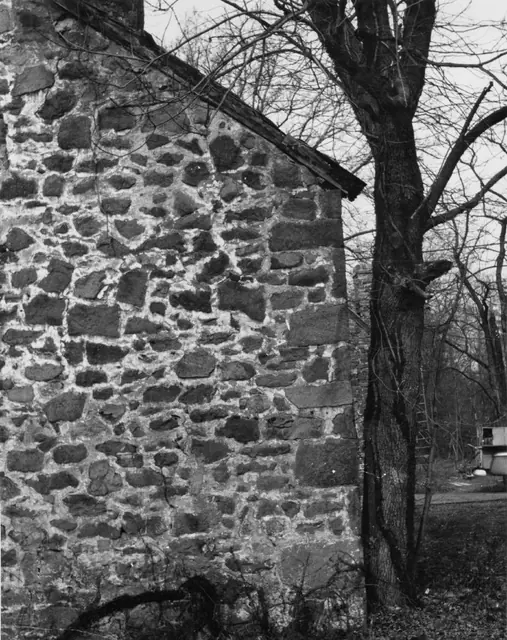
Black and white photographic print showing detail of eastern segment of the south gable wall. Tree to right of building had encroached into foundation masonry [see MFHPH19--1005.01.020, note regarding removal of tree]. Details include: random rubble masonry; quoin corner pier; pointing from 19th-century periods include "barn-dash" [overlapping the exposed

View record
Detail of Michael Fulp House gable wall corner after collapse (1967)
Photos 1005.01.033

Detail of “quoin” corner segment of gable wall

Michael Fulp House · 1967

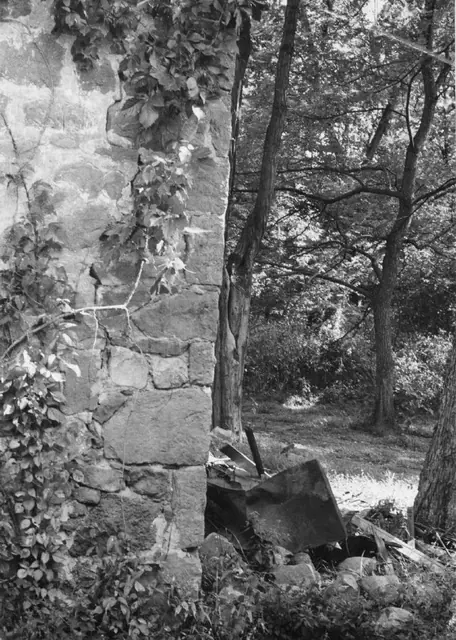
Digital image of a black and white photographic print showing the southeastern corner pier joining the south gable wall and east eaves wall, after the early 1967 collapse of the entire roof and floor systems, their timber framing, and portions of the eaves and gable walls. The large beam on the ground between the building and the tree is possibly the wall pl

View record
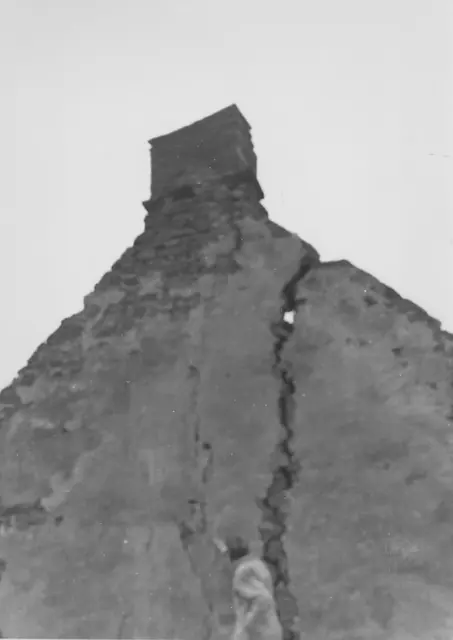
Mouns Jones House, detail of cracked north gable wall (c.1967)
Photos 1000.01.058

Detail of cracked masonry gable wall

Mouns Jones · c.1967

Black and white photographic print showing detail of cracked north gable wall of the Mouns Jones House before restoration. Details include: gable-end chimney; masonry wall crack. The precise method used in closing this wide gap is unknown. The proper remedy would include bonding ("weaving") the margins of the crack together with small stones ["chinks"] mo

View record
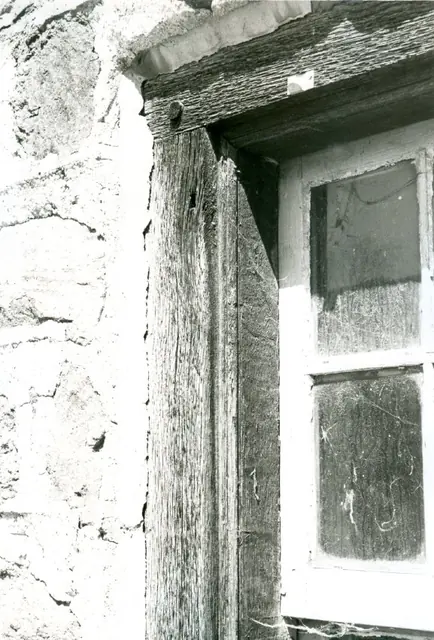
DeTurk House, detail of first floor window frame (1973)
Photos 1001.01.050

Detail of first floor window frame-south elevation

DeTurk · 04/14/1973

Digital image of original photograph taken by Steve Kindig. Image shows first floor window frame detail in south gable wall. Details include: molded jambs and window frame lintel, pegged corner joint, shutter pintel hole.

View record
Mouns Jones House, detail of W eaves wall & restored gable masonry (1965)
Photos 1000.01.051

Detail of gable and eaves wall during restoration

Mouns Jones · 1965

Black and white photographic print showing detail of southwest eaves wall and interior of southeast gable wall of the Mouns Jones House during 1960s restoration. Details include reconstructed and re-mortared ["mudded-in"] upper gable wall; roof-pitch aligned by temporary "rake" board{1}, and unrestored corner chimney [left quadrant of photo below tree branc

View record
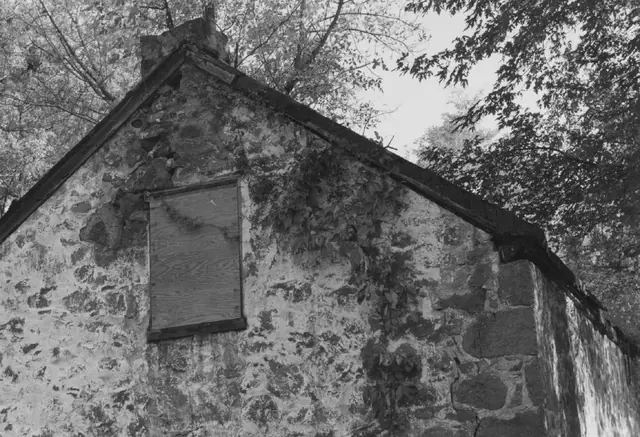
Michael Fulp House, detail of north gable wall (c.1966-67)
Photos 1005.01.023

Detail of north gable wall

Michael Fulp House · c.1966-1967

Digital image of a black & white photographic print showing detail of north gable of Fulp House. Details include: parged random rubble masonry; stove chimney (since removed); beaded rake ("barge") board; attic window in gable wall; quoin corner pier. The small stove chimney seen in this photo and in records MFHPH18--1005.01.019, MFHPH46--1005.01.047 &

View record
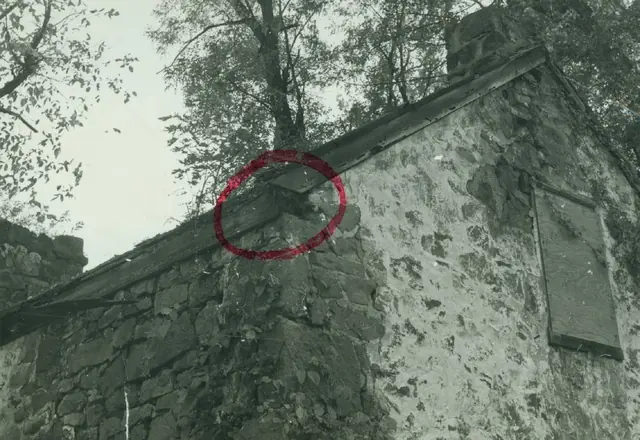
Fulp (Bridge Keeper's) House, detail of NE perspective view (c.1966-67)
Photos 1005.01.019

Detail of northeast perspective view

Michael Fulp House · c.1966-1967

Digital image of a black & white photographic print showing detail of northeast perspective view of the c.1783 Fulp ["Bridge Keeper's"] House, and two additional colored photos. Circle in red marker draws attention to the exposed end-grain of the pre-1967 eastern eaves-wall rafter [sometimes "wall"] plate at its junction with the rake board on the north g

View record
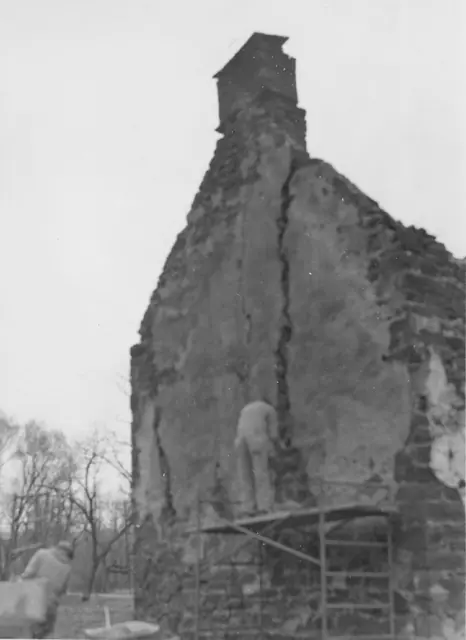
Mouns Jones House, detail, NW perspective during gable restoration (c.1967)
Photos 1000.01.056

Detail of northwest perspective view

Mouns Jones · c.1967

Black and white photographic print showing detail of northwest perspective view of the Mouns Jones House during restoration. Details include: gable-end chimney, pargeted masonry, masonry fracture. Note written in pencil on verso reads, "Fixing that big crack." See comments in MJHPH50 regarding the infill-masonry technique applied in repairing the gap c

View record
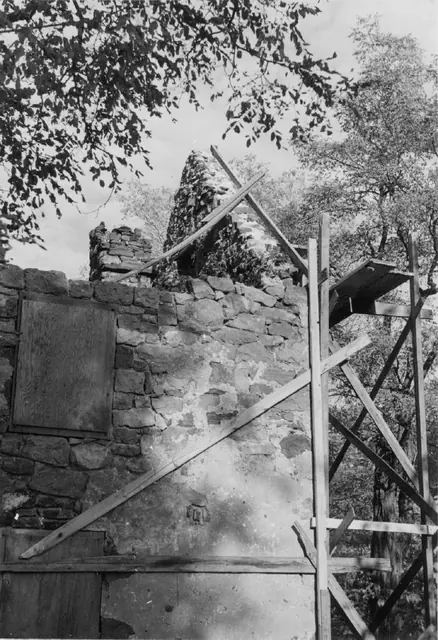
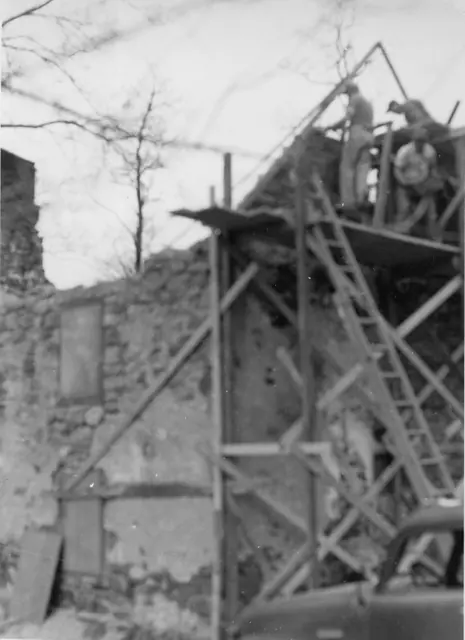
Mouns Jones House, southwest perspective view during restoration (c.1967)
Photos 1000.01.059

Detail of restoration of masonry gable wall and attic window

Mouns Jones · c.1967

Black and white photographic print showing detail of southwest perspective view of Mouns Jones house southeast gable wall during reconstruction of the collapsed upper gable walling and replacement of the attic window in a smaller opening than that shown in pre-restoration photos. Details include: gable damage, cross-braced wooden scaffolding. Note writ

View record
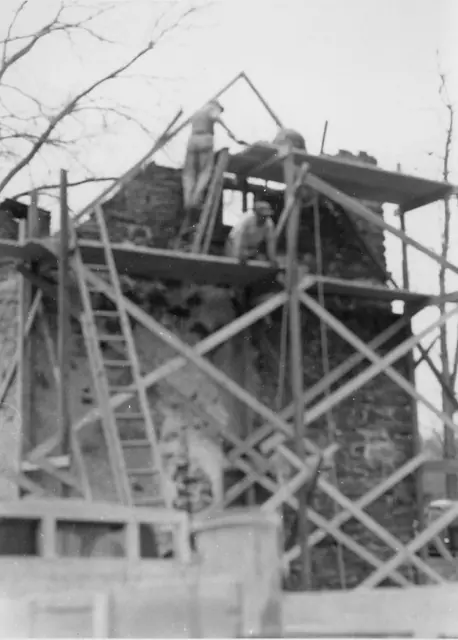
Mouns Jones House, southwest perspective view during restoration (c.1967??)
Photos 1000.01.098

Detail of restoration of masonry gable wall and attic window

Mouns Jones · c.1967???

Black and white photographic print showing detail of northwest perspective view of Mouns Jones south gable wall during restoration of the masonry and replacement of attic window. Details include: Reconstruction of gable peak delineated by raking form-boards; original SE corner chimney (left); braced plank-shoring; boarded-up 19th century vertically aligne

View record
Michael Fulp House, detail of south gable wall (c.1966-67
Photos 1005.01.020

Detail of south gable wall

Michael Fulp House · c.1966-1967

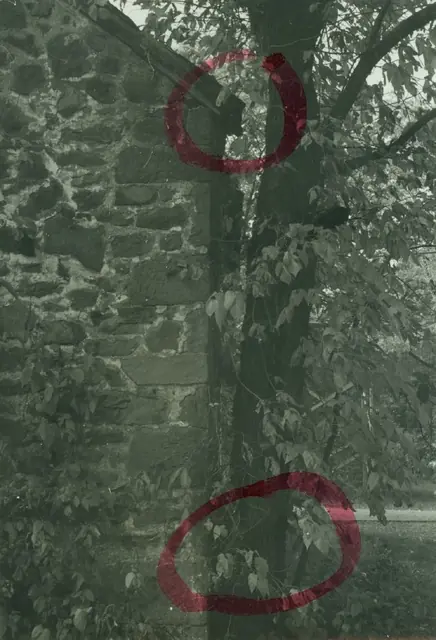
Digital image of a black & white photographic print showing detail of south gable wall. Lower circle in red marker draws attention to the tree referred to in the pencil note on the verso. Upper red circle locates the junction of the western rake board on the south gable wall [detail of MFHPH17--1005.01.018] with the rafter [“wall”] plate borne by the east e

View record