Subject

Vintage Photo

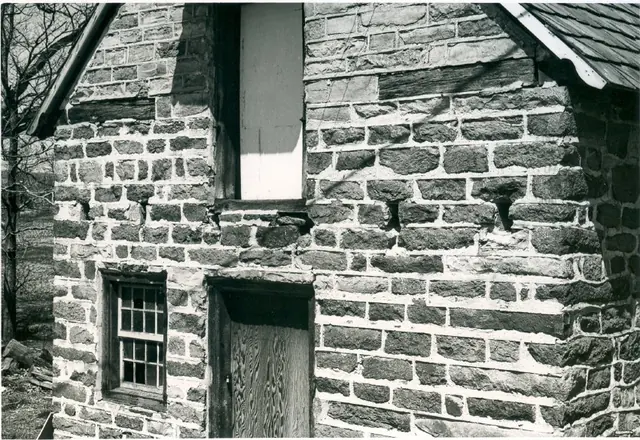
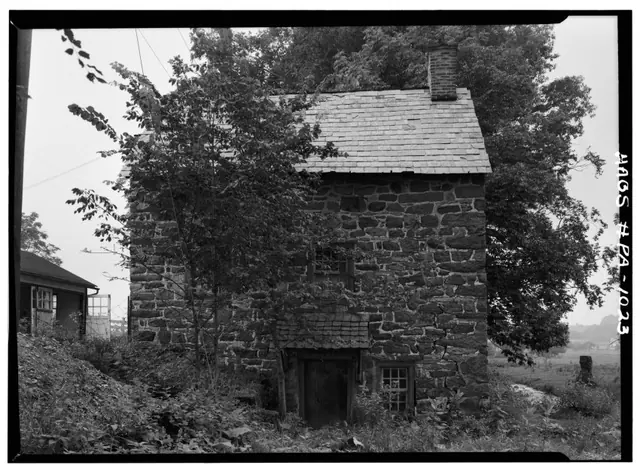
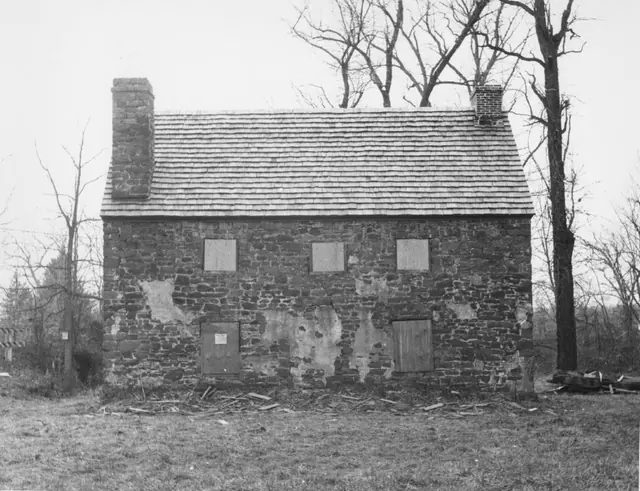
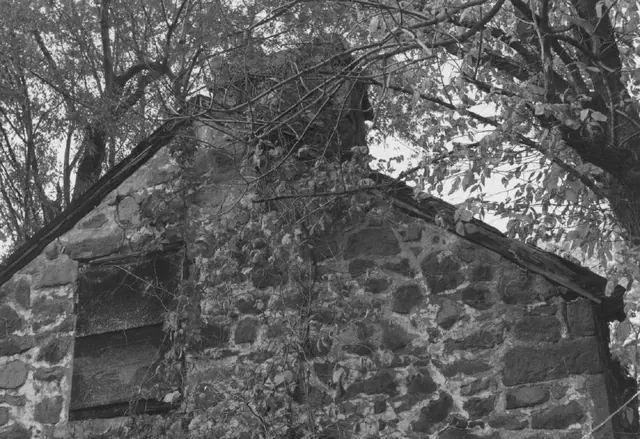
Michael Fulp House, detail view of south gable wall (c.1966-67)
Photos 1005.01.024

Detail of south gable wall

Michael Fulp House · c.1966-1967

Digital image of a black & white photographic print showing detail of south gable wall at Michael Fulp House. Details include: random rubble masonry; rake board; off-center attic window; off-axis chimney. These alignments affirm the pragmatic approach to construction of modest vernacular houses. The chimney slopes [“gathers over”] from the corner fireplac

View record
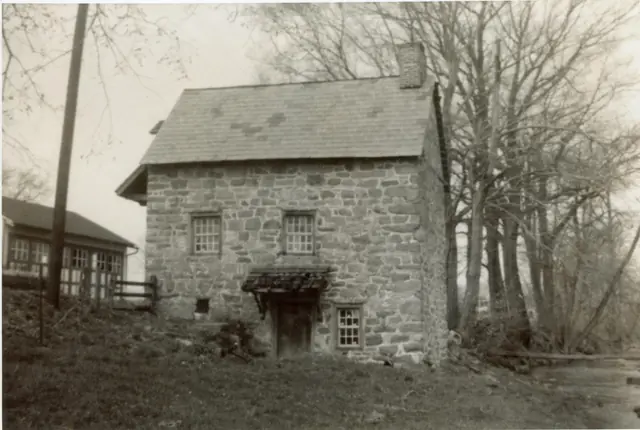
Mouns Jones House, southeast perspective view (c.1964)
Photos 1000.01.060

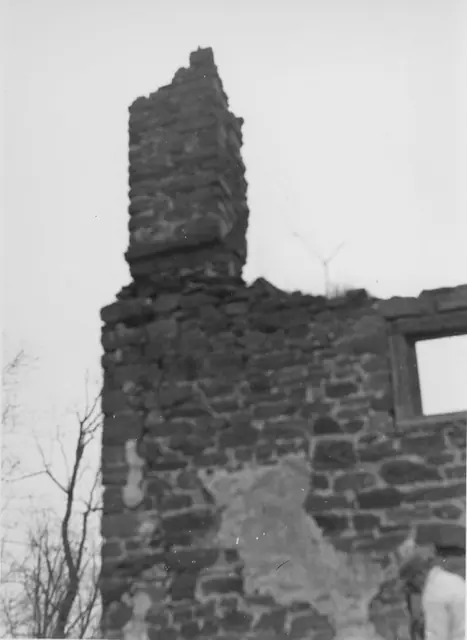
Detail of southeast perspective view

Mouns Jones · c.1964

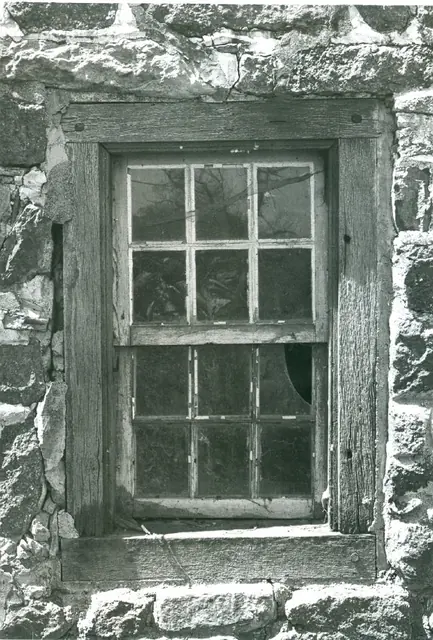
Black and white photographic print showing detail of southeast perspective view of the Mouns Jones House prior to restoration of c. 1957 collapsed roof, flooring, and upper-few courses of eaves walls. Details include: Damaged corner chimney; chimney flashing course; pargeting remnants; rabbeted casement window frame. The cracked stone over the window open

View record
Image# 1 White Horse Tavern, detail of southwest elevation (1971)
Photos 1007.01.007

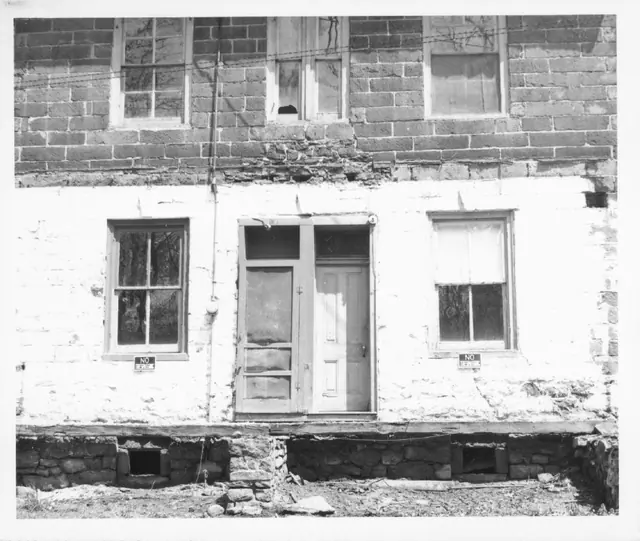
Detail of southwest elevation

White Horse Tavern · 1971

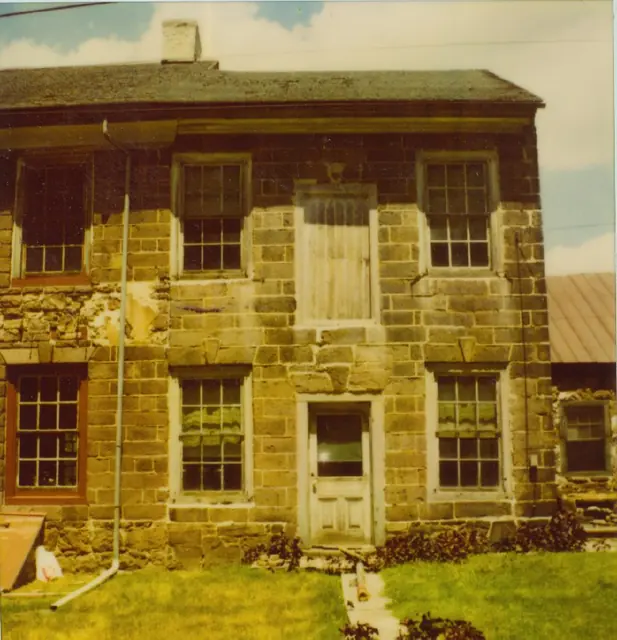
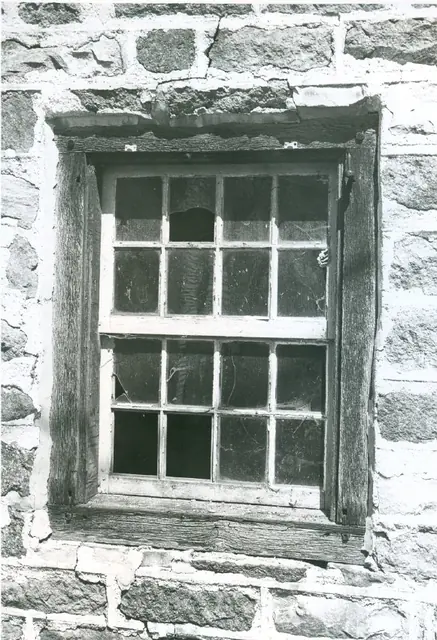
Original black and white photographic print showing detail of southwest elevation view of the White Horse Tavern after removal of Victorian porch and before restoration. Note (in blue pen) on reverse of photo reads, ”WHITE HORSE TAVERN. NOTICE PARTITION IN 2ND FLOOR WINDOW AND 2 DOORS IN FRONT TO ACCOMADATE [sic] 2 APTS.” Details include: Coursed-and-dr

View record
Michael Fulp House, SW perspective, detail view (c.1966)
Photos 1005.01.049

Detail of southwest perspective view

Michael Fulp House · c.1966

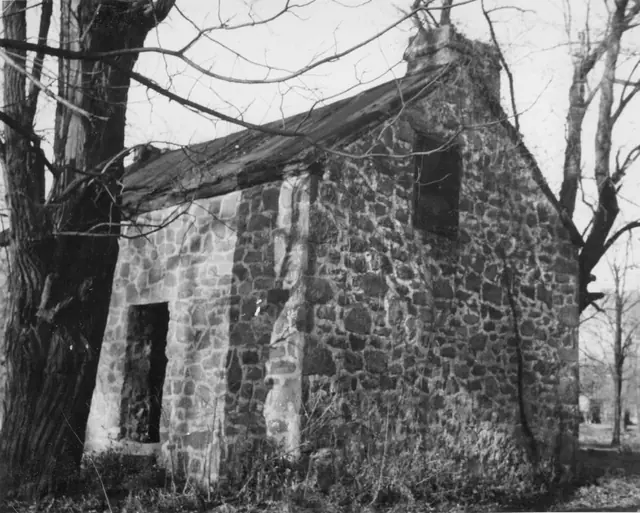
Black and white photographic print showing southwest perspective of west eaves wall, south gable wall, and severely damaged roof. Details include: random rubble masonry [south gable wall and west eaves wall]; door and window frames; stove chimney on north [left] gable [collapsed in March, 1967 or removed during 1970 restoration]; off-axis attic window; o

View record
Mouns Jones House, detail, eastern doorway, Mouns Jones Fair (1970)
Photos 1000.01.068

Detail view of eastern doorway

Mouns Jones · 10/02/1970

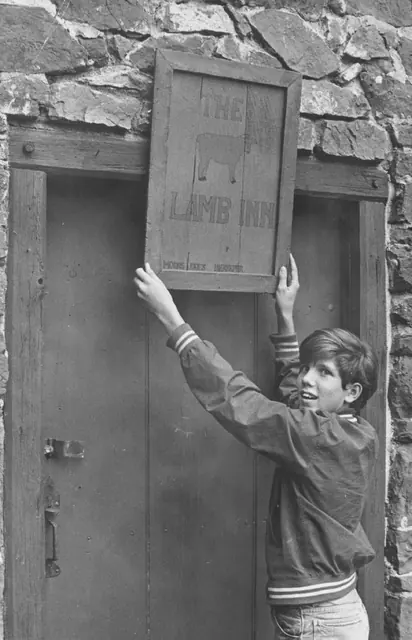
Black and white photographic print printed showing detail of Eastern doorway of the Mouns Jones House. According to the note on verso this photo was taken during preparations for [Mouns Jones] Country Fair, held annually for many years. Details include: Rubble stone masonry; pegged-tenon joints between jambs and lintel of door-frame. Note written in blue

View record
DeTurk House, detail view of outlooker remnants, south elevation (1973)
Photos 1001.01.039

Detail view of south elevation

DeTurk · 04/14/1973

Digital image of original photograph taken by Steve Kindig. Image shows a detail view of house's south elevation without pent roofs. Details include: outlooker remnants, coursed stone work; coursed and semi-dressed gable masonry; roughly coursed walling from plate-ties down, with pointing extruded to enhance impression of regular and rectilinear coursing

View record
Douglass House, XX elevation, detail views, image #1 (c.1980????)
Photos 1006.01.007

Detail views of SW elevation & perspective

George Douglass · c.1980????

Series of 5 color photographic prints of detail views of the George Douglass House and additions. Image #1 shows an elevation view of the c. 1798-1810 Amity Store addition to the 1765 "Manor House". The door above the entrance door is a "freight" door to the 2d floor wares storage apace for goods sold in the store below. Images #2 & 3 are an elevation

View record
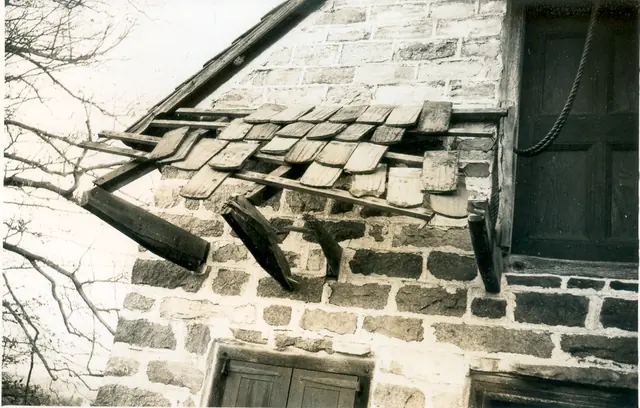
DeTurk House, view of damage to pent roof & outlookers (c.1974-1975)
Photos 1001.01.072

Digital image of DeTurk House from photographic print

DeTurk · c.1974-1975

Digital image of photographic print showing damage to pent roof, clay tiles, and outlookers caused by collision with garbage truck c.1974-1975. See MULTIMEDIA LINKS or additional image for reverse side of photograph.

View record
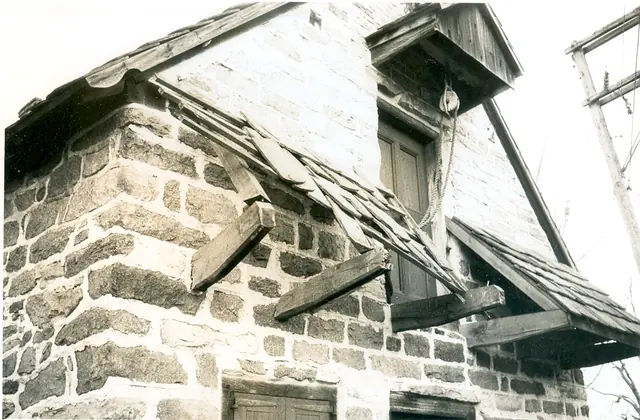
DeTurk House, view of damage to pent roof & outlookers (c.1974-1975)
Photos 1001.01.073

Digital image of DeTurk House from photographic print

DeTurk · c.1974-1975

Digital image of photographic print showing damage to pent roof, clay tiles, and “outlookers” [cantilevered pent supports] caused by collision with garbage truck c.1974-1975. Details shown in this image include: pent roof lath, rafters, damaged tiles, pedimented hood, gable pent hood, recessed-panel door, roughly coursed masonry{n}, random-rubble eaves wa

View record
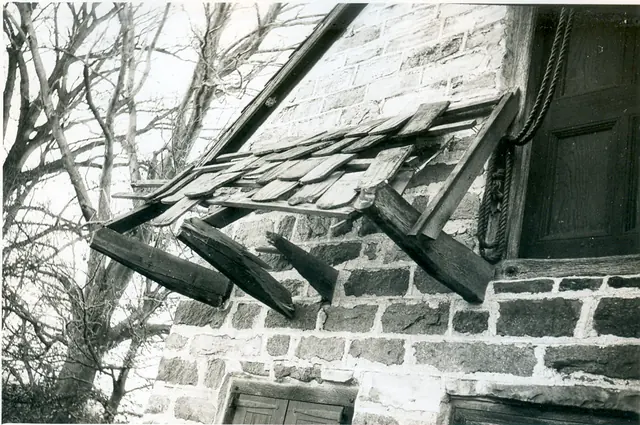
DeTurk House, view of damage to pent roof (c.1974-1975)
Photos 1001.01.074

Digital image of DeTurk House from photographic print

DeTurk · c.1974-1975

Digital image of photographic print showing damage to pent roof caused by collision with garbage truck c.1974-1975. Details shown in this image include: coursed masonry, pent roof lath, rafter, damaged tiles. See MULTIMEDIA LINKS or additional image for reverse side of photograph.

View record
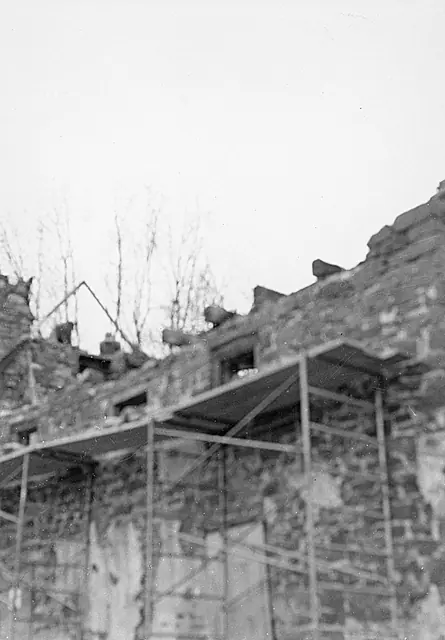
Mouns Jones, 2nd floor of east eaves wall during restoration (c.1967-68)
Photos 1000.01.005

East eaves wall masonry restoration

Mouns Jones · c.1967-1968

Grayscale photograph of Mouns Jones House's second story of east eaves wall during restoration of structural masonry, corner chimney, and roof. Penned inscription on verso reads: "Roof Mouns Jones Hse" Details shown in this image include replacement attic floor joists, window frames, scaffolding. Although not apparent in this photo, the rafter plates on

View record
DeTurk House, east elevation (c.1939)
Photos 1001.01.032

East elevation

DeTurk · c.1939

Digital image from photographic print showing east eaves wall. Details include: shed-form pent hood, 19th-century slate roof, south pent roof on south elevation, south gabled hood.

View record
DeTurk House, east elevation
Photos 1001.01.034

East elevation

DeTurk · Unknown

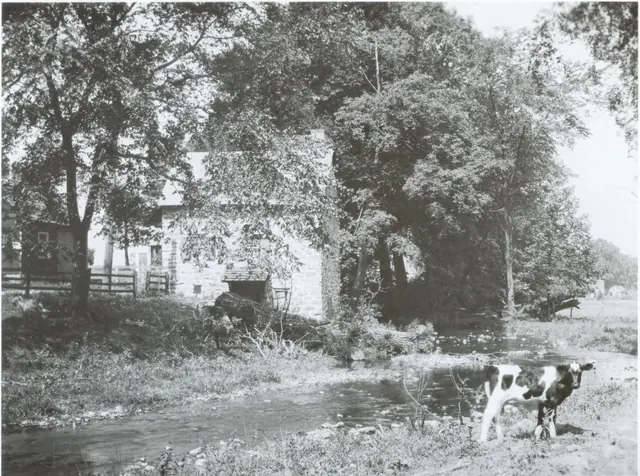
Digital image from photographic print deaccessioned by the Historical Society of Berks County. Image depicts east elevation of DeTurk House including dirt road and creek. Details include: shed-form pent hood, 19th-century slate roof, gable hood, pent roof, hood brace, window sash, root cellar vent [at upper level, near driveway], vent grate. The shed-f

View record
East elevation of DeTurk House (1958)
Photos 1001.01.026

East elevation view

DeTurk · August 1958

Digital image from photographic print showing east elevation of DeTurk House. Details include: 20th-century braced shed-form hood over lower-level kitchen door, 19th-century slate roof, gable-end brick chimney. Original HABS caption for this image is as follows: "Historic American Buildings Survey, Cervin Robinson, Photographer August ,1958 SOUTHEAST

View record
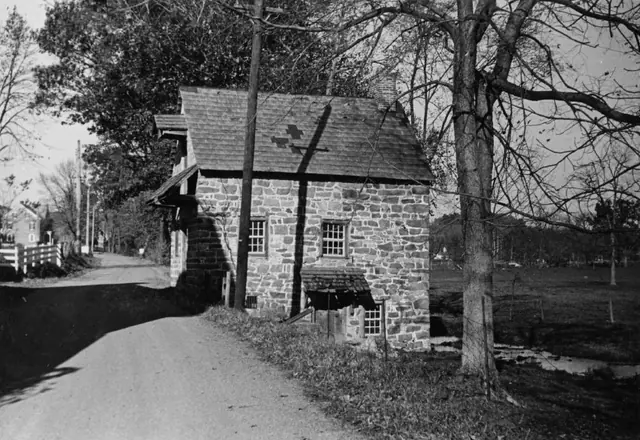
Mouns Jones House, east elevation view (c.1967)
Photos 1000.01.078

East Elevation View with Restored Wall and Replaced Roof

Mouns Jones · c.1967

Black and white photographic print showing east elevation of the Mouns Jones House after wall restoration and roof replacement, prior to re-opening doorway through center of wall. A vertical joint line can be seen to the left of the lower portion of the pargeting in the center bay of the first floor wall. The 1961 HABS data sheet [MJHTX1--1000.01.018] states

View record
DeTurk, first floor south window, east eaves wall (1973)
Photos 1001.01.051

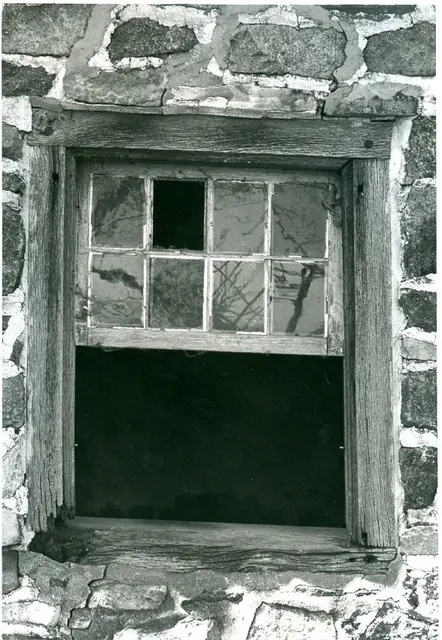
Exterior view of window

DeTurk · 04/14/1973

Digital image of original photograph taken by Steve Kindig. Image shows first-floor south window in east eaves wall. Laurence Ward, 2009

View record
Deturk, lower ground-level window in east eaves wall (1973)
Photos 1001.01.052

Exterior view of window

DeTurk · 04/14/1973

Digital image of original photograph taken by Steve Kindig. Image shows lower ground-level six-over-six sash kitchen window in east eaves wall. Laurence Ward, 2009

View record
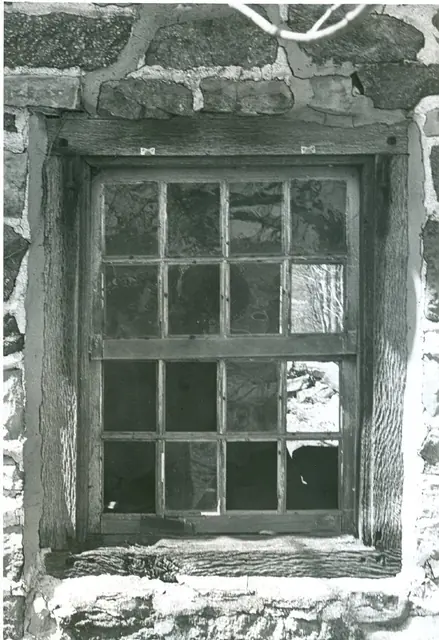
Deturk House, first floor window in south gable wall (1973)
Photos 1001.01.053

Exterior view of window

DeTurk · 04/14/1973

Digital image of original photograph taken by Steve Kindig. Image shows first floor eight-over-eight, double hung sash window in south gable wall. Details include: original molded jambs and frame lintel, eight-over-eight sash window, shutter pintle. Laurence Ward, 2009

View record
DTH, first-floor north window missing lower sash in east eaves wall (1973)
Photos 1001.01.054

Exterior view of window

DeTurk · 04/14/1973

Digital image of original photograph taken by Steve Kindig. Image shows first- floor north sash window (missing lower sash) in east eaves wall. Laurence Ward, 2009

View record
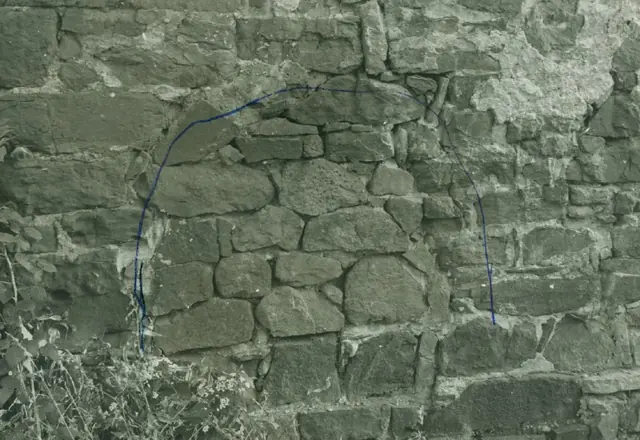
Mouns Jones House, north gable wall detail (c.1965)
Photos 1000.01.043

Filled-in bake oven opening

Mouns Jones · c.1965

Black & white photographic print showing detail view of the Mouns Jones House's west (sic, actually northwest) wall. Blue pen has been used to outline a filled in area believed{n} to be the original bake oven opening. {n} Correctly, according to other notes in these records establishing that the stone foundation for the bake-oven was found during the 1965

View record
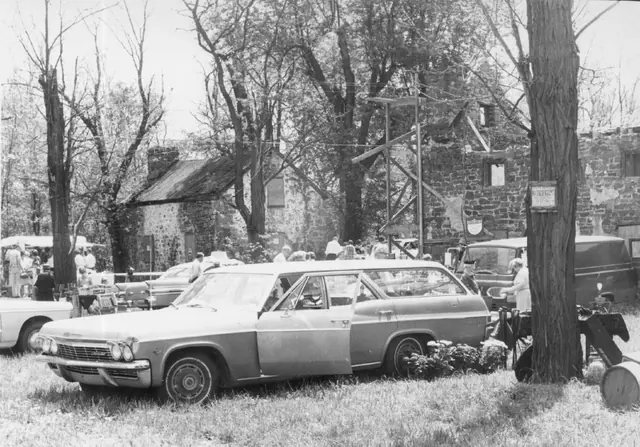
Morlatton Village, fundraising flea market, image #1 (1966)
Photos 1003.01.030

Fundraising flea market

Morlatton · 1966 & 1967

Series of 7 black & white photographic prints showing areas surrounding Mouns Jones House & Bridge Keeper's House during flea market sponsored by the Trust to raise funds for restoration of the buildings. The masonry wall segment and chimney along the left side of image #4 are the standing remains of the north gable wall of the Mouns Jones House. See a

View record
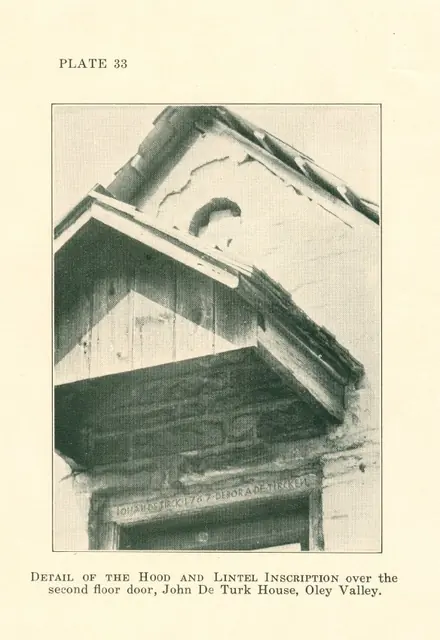
DeTurk House, detail of pent hood & oculus (c.1931)
Photos 1001.01.062

Gable pent hood and oculus

DeTurk · c.1931

Digital image of photographic print (reproduced in printed material) showing gable detail of south facade. Details shown in this image include: slate roof, blind oculus, gabled hood, wooden shingles (hood), inscribed lintel, outlookers supporting hood roof structure, horizontal nailer for vertical gable boards. Original caption to photo reads: "DETA

View record
Keim Barn, hooded doorway in west gable-end wall (1941)
Photos 1002.01.030

Gable-hooded barn doorway

Keim · Summer 1941

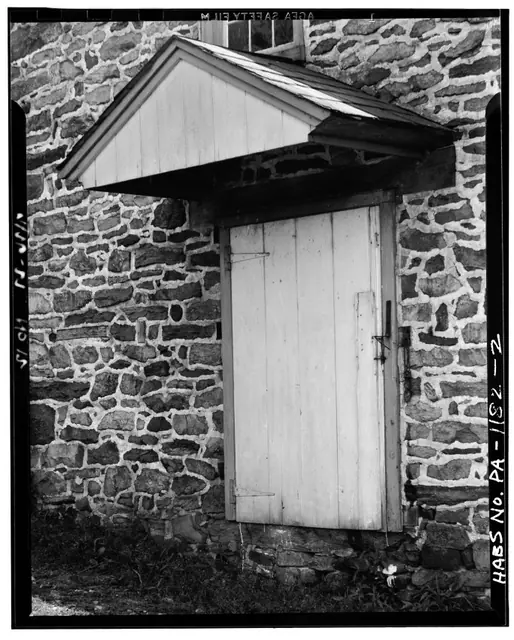
Digital image of Keim Barn from original photographic print showing gable-hooded doorway. Details include: non-period door and hardware, gabled doorway hood. Origianl HABS caption for the image is as follows: "DETAIL VIEW OF HOODED DOOR." Data sheets for HABS images (KBPH1--1002.01.029 & KBPH2--1002.01.030) associated with the Keim Barn appear in

View record