Subject

Vintage Photo

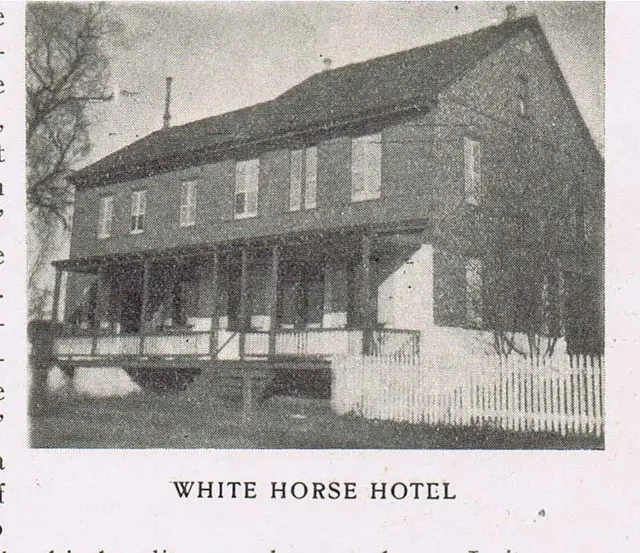
White Horse Tavern, south perspective view (c. 1901-02)
Photos 1007.01.031

South perspective view

White Horse Tavern · c.1901-1902

Digital image of a south perspective view of a White Horse Tavern photograph reproduced by the halftone process published in Vol. III, issue No. 1, p. 37 of the "Pennsylvania-German" magazine. The text material related to this image includes: “When the old ‘White Horse Hotel’…was remodeled some years ago…tearing out closets and the thick stone walls of a lar

View record
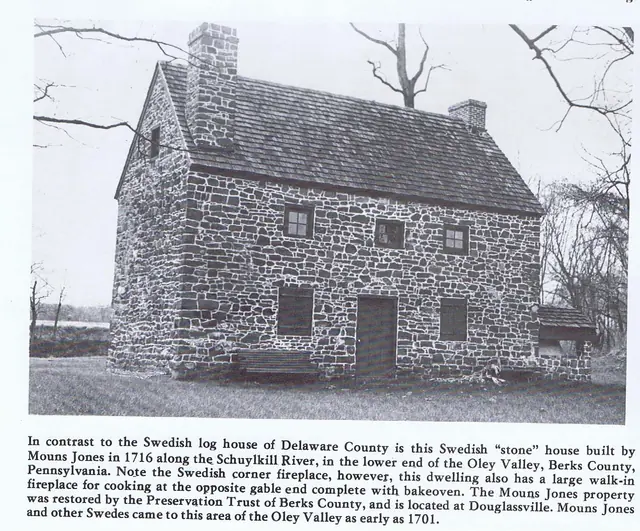
Mouns Jones House, southeast perspective view (c.1940)
Photos 1000.01.095

southeast perspective view

Mouns Jones · c.1940

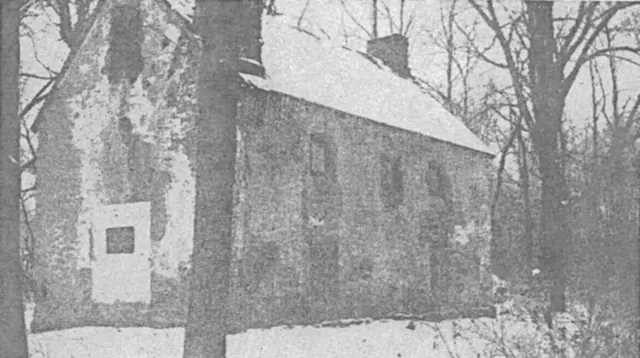
Digitial image of a Black and white halftone photographic print of Mouns Jones House from page 105 of the book "The Swedish Race in America" by Abram Ottey and published by the author in Philadelphia in 1940. Photo shows a southeast perspective view. Details include: random rubble masonry with pargeting remnants; corner chimney [left of center]; gable-end

View record
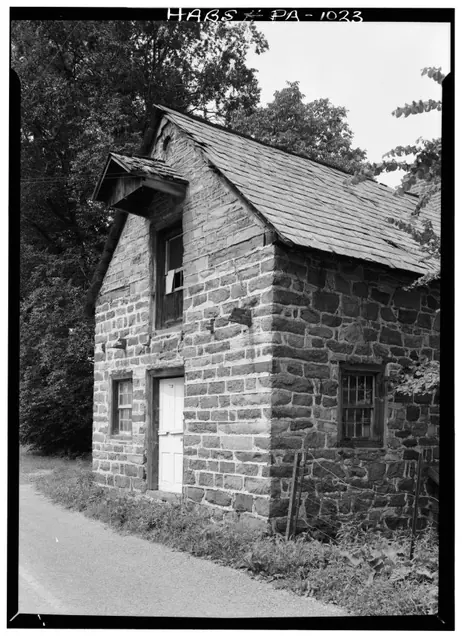
Mouns Jones, southeast perspective view (c.1971)
Photos 1000.01.008

Southeast perspective view

Mouns Jones · c.1971

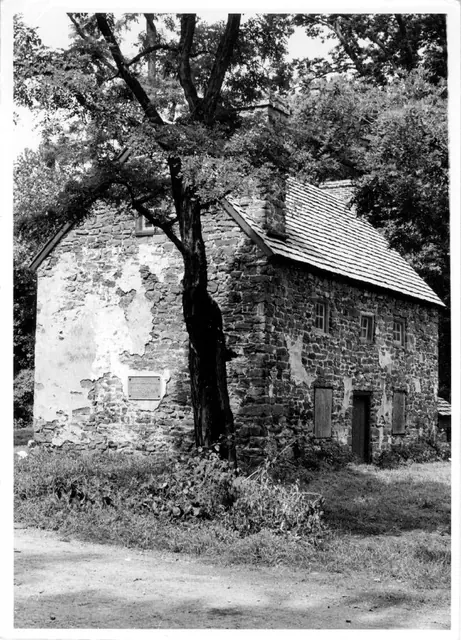
Black and white photographic print showing a southeast perspective view of the Mouns Jones House with new wooden-shingle roof, remnants of 19th-century stucco parging, replicated second-floor casement windows, and un-restored first-floor hung-sash windows. Other details shown in this image include: restored corner and gable-end chimneys, re-opened doorway

View record
Mouns Jones House SE perspective photo from American Folklife (1975)
Photos 1000.01.015

Southeast perspective view

Mouns Jones · January 1975

Black and white photograph with caption appearing on page 3 of the January 1975 (Vol. III No. 4) issue of "American Folklife," the monthly newspaper of the American Folklife Society (Richard Shaner--Managing Editor). Details include: gable-end chimney, random rubble masonry, corner chimney, projecting water table.

View record
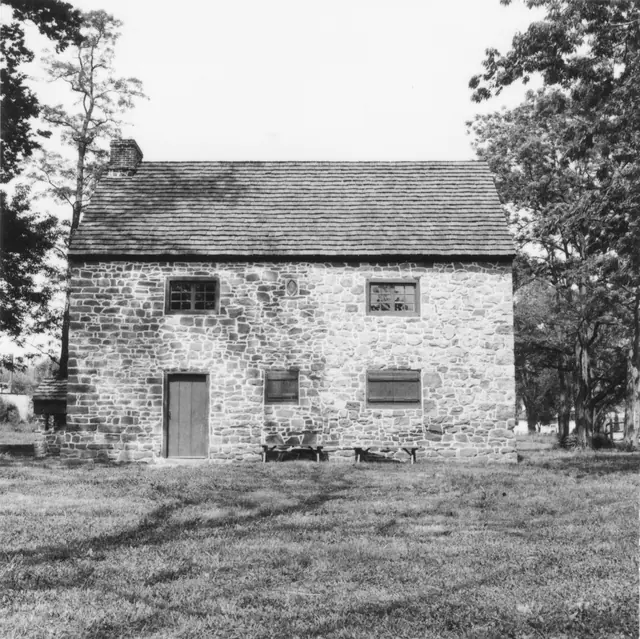
Mouns Jone House, southeast perspective view (c.1966-67)
Photos 1000.01.047

Southeast perspective view

Mouns Jones · c.1966-1967

Description: Black and white photographic print showing southeast perspective view of the Mouns Jones House after restoration of masonry walls and chimneys(a), and installation of replacement casement window frames and shingled roof, but prior to re-creation of bake oven in eastern bay of north [right] gable wall and before re-opening the walled-in doorway

View record
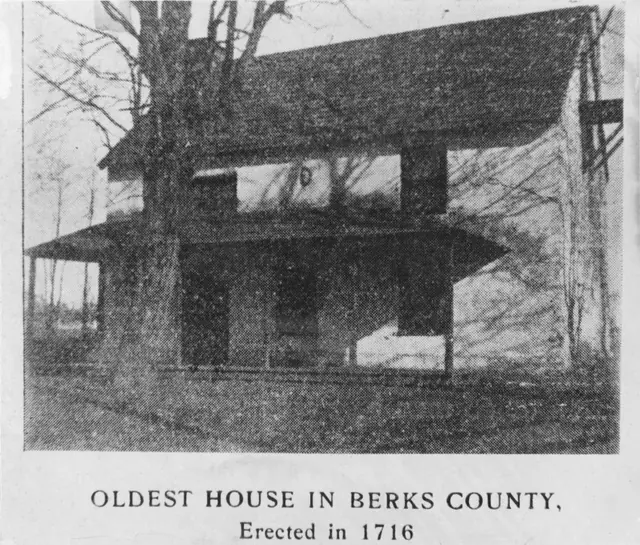
Mouns Jones House, southeast perspective view (c.1901-02)
Photos 1000.01.070

Southeast perspective view

Mouns Jones · c.1901-1902

“Black and white photographic print of an earlier photograph (published as hal?one at p. 132 of vol. III of the Proceedings of the Historical Society of Berks County) showing southwest perspec%ve view of the Mouns Jones House”. Details include: gable-end chimney [left]; post-1886 porch [see 1886 woodcut view without porch in MJHDWG2--1000.01.089]; 19

View record
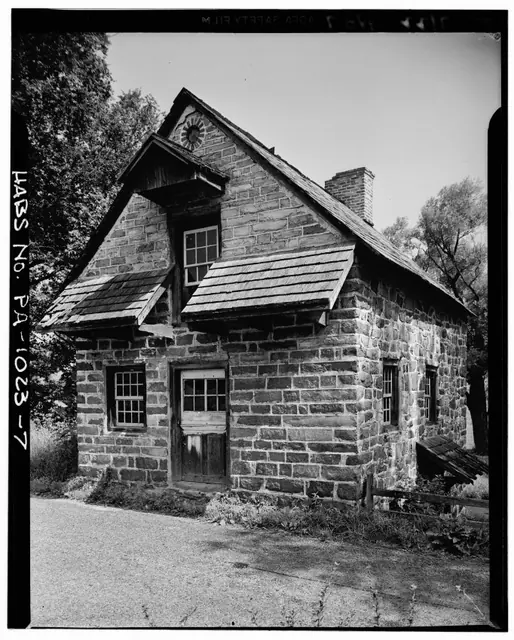
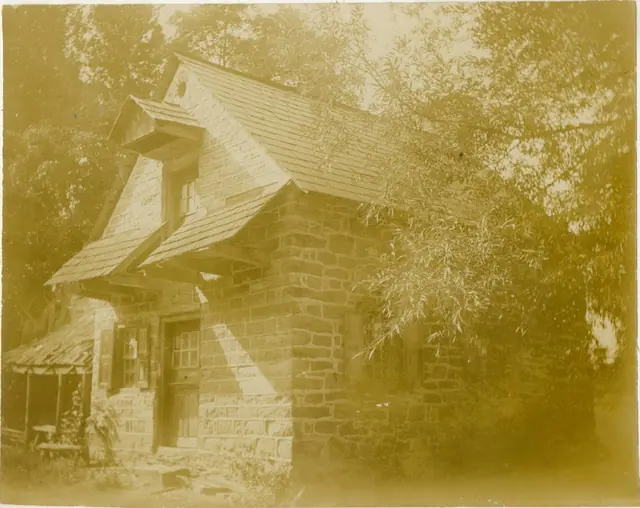
Deturk House, SE perspective view (1941)
Photos 1001.01.030

Southeast perspective view

DeTurk · Summer 1941

Digital image of photographic print showing southeast perspective view of DeTurk House. Details include: brick oculus above gable hood, recently shingled pent roofs (SW corner shingles of west pent damaged), pedimented hood above attic door. The oculus [now bricked shut] was probably originally a vent for the attic storage area ("granary"). First floor an

View record
Deturk House, perspective view from southeast
Photos 1001.01.033

Southeast perspective view

DeTurk · Unknown

Digital image showing perspective view from southeast. Details include: gabled pent hood, shingled pent roofs, later glazed sash in both doors; shed-form roof in lower left corner is appended to early stone addition. Also note stoop block; modern grade is at level of top of stoop. See notes for cross referencing info.

View record
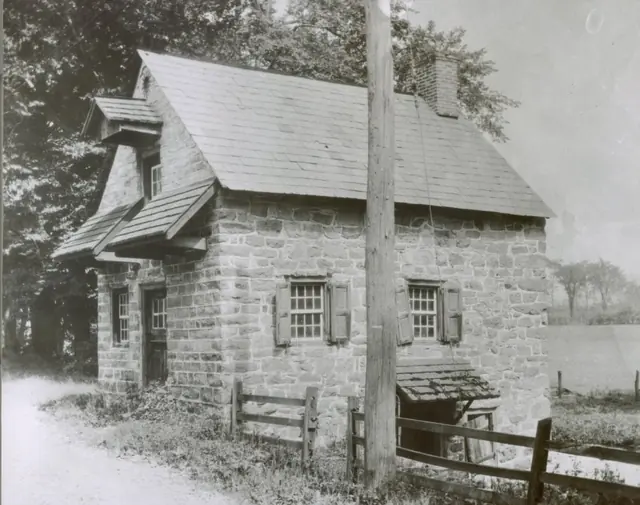
DeTurk House, perspective view from the SE
Photos 1001.01.035

Southeast perspective view

DeTurk · Unknown

Digital image from photographic print showing perspective view of east and south elevations. Details include: shed-form pent hood, pent roofs, 19th-century slate roof, paneled shutters, Dutch door and attic door with later glazed sash. The shed-form pent hood shown here above the cellar doorway does not appear in any known photographs prior to 1918 and

View record
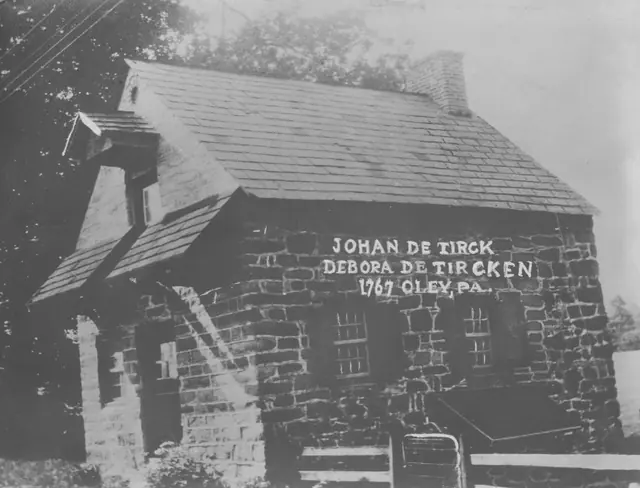
DeTurk House, perspective view from SE
Photos 1001.01.036

Southeast perspective view

DeTurk · Unknown

Digital image of photographic print deaccessioned by the Historical Society of Berks County. Image shows perspective view of east & south elevations of house and includes text in white ink overlay: "Johan De Tirck Debora De Tircken 1767 Oley, PA." Details include: pedimented hood over attic granary door, hyphenated pent roofs, shed-form pent hood ove

View record
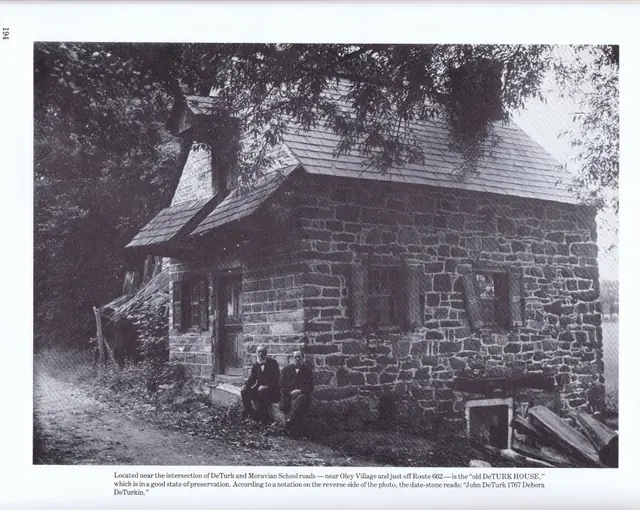
DeTurk House, southeast perspective view (c.1909)
Photos 1001.01.060

Southeast perspective view

DeTurk · c.1909

Digital image of perspective view from southeast, scanned from a halftone reproduction of a photograph appearing in ”The Passing Scene,” vol. 3, page 194 by George M. Meiser, IX. Details include: altered Dutch door (glazed sash added); gabled hood over granary [attic] door; gable-end chimney; east pent hood outlookers [lacks frame and roofing]; paneled s

View record
DeTurk House, perspective view from southeast (1975)
Photos 1001.01.067

Southeast perspective view

DeTurk · 06/18/1975

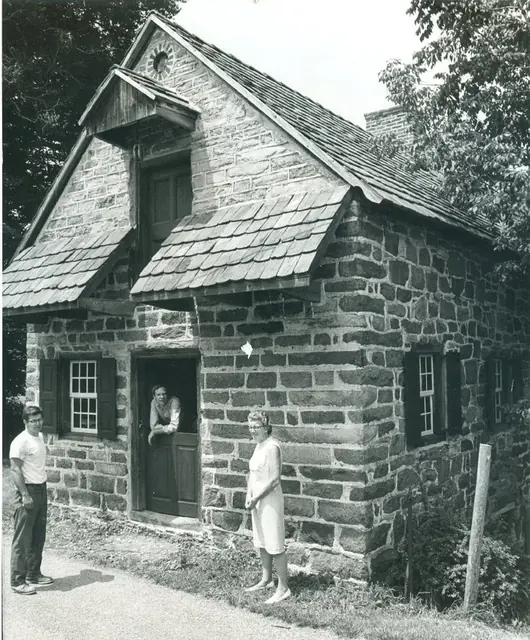
Perspective view from southeast. People pictured from left to right are Ned Lorah, Steve Kindig, and an unidentified woman. Details include: gable hood, clay-tiled pent roof and main roof, coursed and dressed masonry. See MULTIMEDIA LINKS or additional image for view of reverse of photo.

View record
Keim ancillary workshop building [right] and 1753 farm house [left]
Photos 1002.01.035

Southeast perspective view

Keim · Summer 1941

Digital image from original photographic print showing a southwest perspective view of the Keim House and the ancillary building to the right, which housed a wood turner’s shop and other activity associated with the farmstead; Victorian-style porch shown along house wall range, wrapping along west gable wall and south eaves wall and set on stone piers butted

View record
Michael Fulp House, southeast perspective view (c.1972-73)
Photos 1005.01.022

Southeast perspective view

Michael Fulp House · c.1972-1973

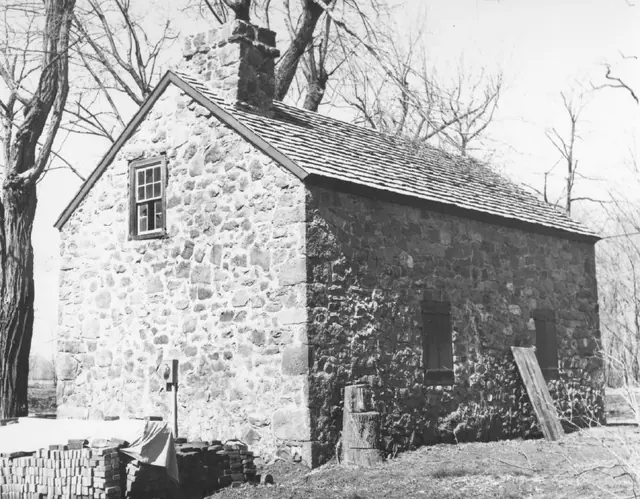
Digital image of a black & white photographic print showing southeast perspective view of Michael Fulp House (formerly called Bridge Keeper's House) after early 1970s restoration. Stove chimney on north gable has been removed, during or after the March, 1967 partial collapse. Invasive tree has been cut down [trunk and roots removed later]. Details include

View record
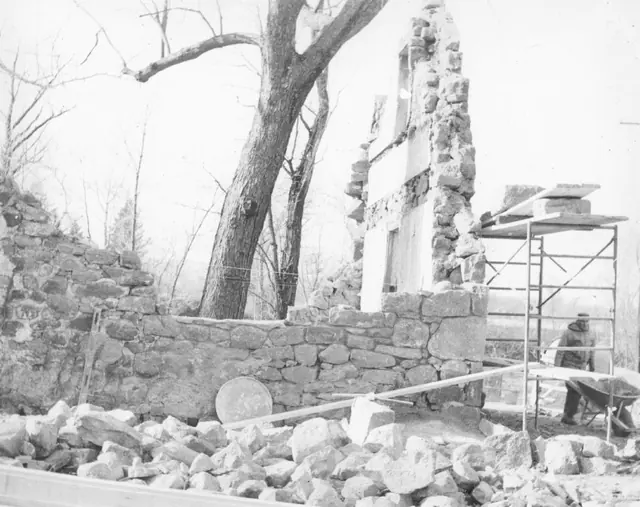
Michael Fulp House, SE perspective view during restoration (1970)
Photos 1005.01.044

Southeast perspective view detail of surviving walls

Michael Fulp House · December 1970

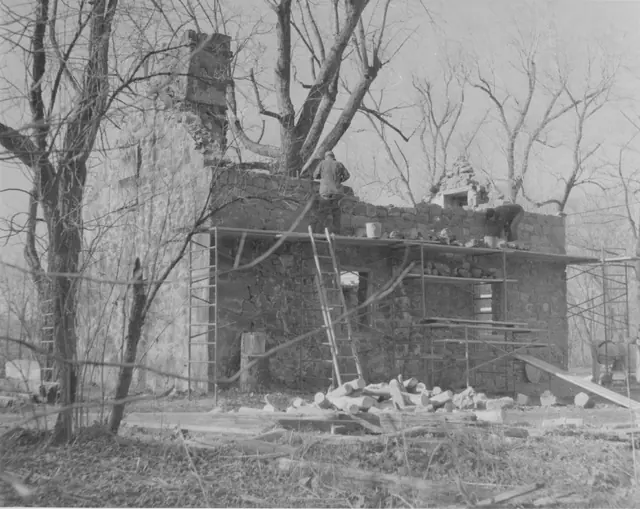
Black and white photographic print showing southeast perspective view of Michael Fulp House during restoration. Partially restored east eaves wall [masons laying courses near eaves level], and surviving and restored segments of south gable wall. Details include: random rubble masonry of original [gable wall, collapsed segment re-laid] and partially restor

View record
DeTurk House, colored postcard from photo of SE perspective view (c.1915)
Photos 1001.01.037

Southeast perspective view from postcard

DeTurk · c.1915-1918

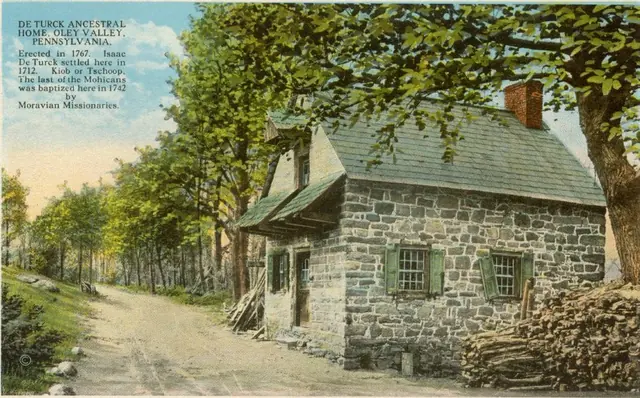
Digital image of a tinted postcard print created from photograph by H. Winslow Fegley, showing a perspective view of the east [right] and south [left] elevations of house. Details shown include: pent roofs, gable hood, gable-end chimney, 19th-century slate roof, doors with later glazed sash, window sash, paneled shutters, stone stoop. Full text on fron

View record
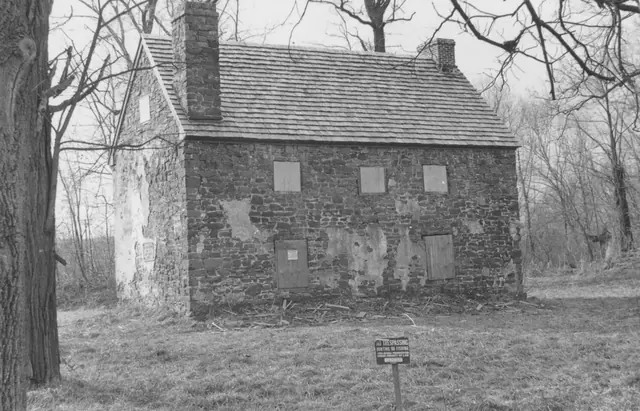
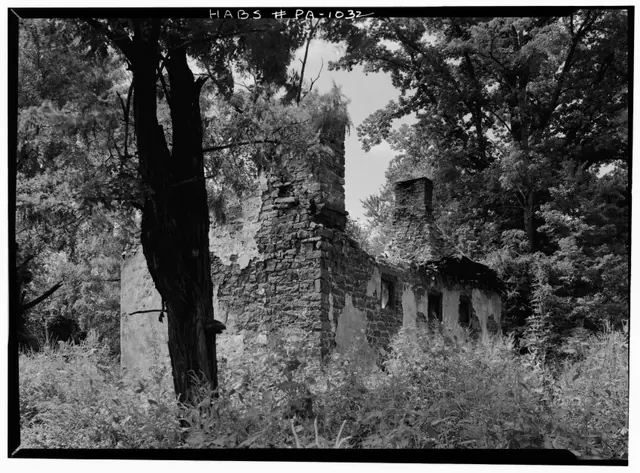
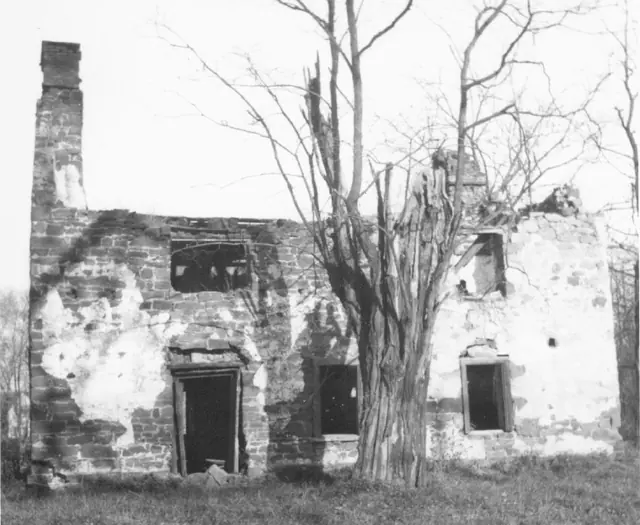
Mouns Jones House, SE perspective view of remaining walls & chimneys (1958)
Photos 1000.01.016

Southeast perspective view of surviving masonry after collapse of roof and flooring.

Mouns Jones · August 1958

Digital image from original photographic print showing southeast perspective view. Details include: corner chimney [right of tree in foreground], gable-end chimney [right of center in background]; surviving 19th random-rubble masonry; surviving south gable and east eaves walls masonry; casement window frame in second story, south bay{1} {1} This caseme

View record
Michael Fulp House, SE perspective view of surviving masonry walls (1970
Photos 1005.01.041

Southeast perspective view of surviving walls

Michael Fulp House · November 1970

Black and white photographic print, southeast perspective view of Michael Fulp House during restoration, showing partially restored northern bay of east eaves wall [behind stone stock-pile in foreground] and surviving interior and eastern segments of north gable wall. The apex of this gable wall supported the stove chimney seen in records MFHPH18--1005.0

View record
DeTurk House SE perspective view (1958)
Photos 1001.01.025

southeast perspective views

DeTurk · August 1958

Digital image of perspective from the southeast of DeTurk House from original photographic print. Brick Oculus, currently "blind", was possibly originally a vent for the "granary" [ dry storage attic ]. Gabled hood framing is presumed to be original. Other details include: horizontal timber plate-ties at eaves line, outlooker remnants and masonry pockets

View record
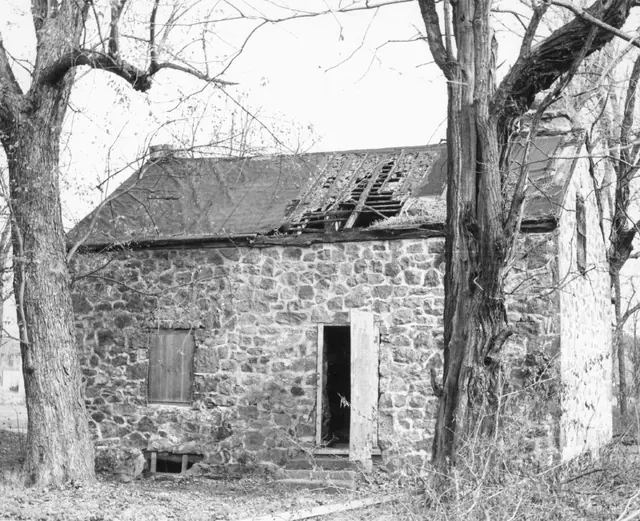
Michael Fulp House, southwest perspective view (c.1964-66)
Photos 1005.01.047

Southwest & northeast perspective views

Michael Fulp House · c.1936 & c.1964-1966

Series of 2 black and white photos showing a southwest (image #1) and northwest (image#2) perspective view of the Michael Fulp House. Image #1: A c.1964-66 black and white photographic print showing a southwest perspective view of the west eaves wall, south gable wall, and severely damaged roof. An entry in the Trust's Board minutes of the meeting of 3/29

View record
Mouns Jones House, southwest elevation view (1972)
Photos 1000.01.050

southwest elevation view

Mouns Jones · 1972

Black and white photographic print showing southwest elevation view of the Mouns Jones House after restoration. Details include replaced roof, wooden casement windows, re-created bake oven, new board-and-batten shutters, 18th-century period-type [but lacking ogee, cyma, or other mouldings] doorway frame replacing 19th-century board-sheathed recessed

View record
Mouns Jones House, southwest elevation view of surviving eaves wall (1964)
Photos 1000.01.048

Southwest elevation view

Mouns Jones · 1964

Description: Black and white photographic print showing southwest elevation view of the Mouns Jones House as received by HPTBC in 1964. Details include: surviving southwest eaves wall; gable-end [left] and corner [right] chimneys; early casement [second story, north (left) bay], and 19th-century hung-sash window frames; 19th-century board-sheathed doorway.

View record
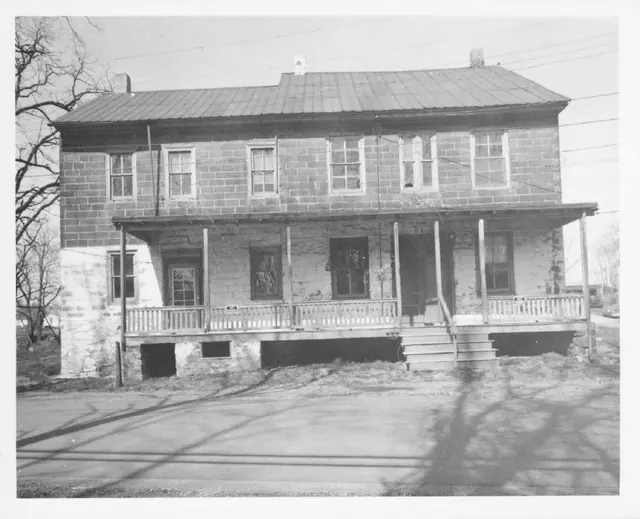
White horse Tavern, southwest elevation view (1971)
Photos 1007.01.005

Southwest elevation view

White Horse Tavern · 1971

Original black and white photographic print showing southwest elevation view of the White Horse Tavern before restoration. Lower roof ridge line represents earlier tavern structure. Details include: Victorian porch, gable-end chimney (not early period), coursed-and-dressed masonry.

View record
DeTurk House, SW perspective (1958)
Photos 1001.01.027

southwest perspective view

DeTurk · August 1958

Digital image from photographic print of DeTurk House showing a perspective view from the southwest. Details include: 19th-century slate roof; connecting door (since removed) from 19th-century masonry addition to first floor; pedimented granary-door hood; remnants of pent roof “out-lookers” {n} cantilevered through gable wall to support pents; coursed mas

View record