Subject

Vintage Photo

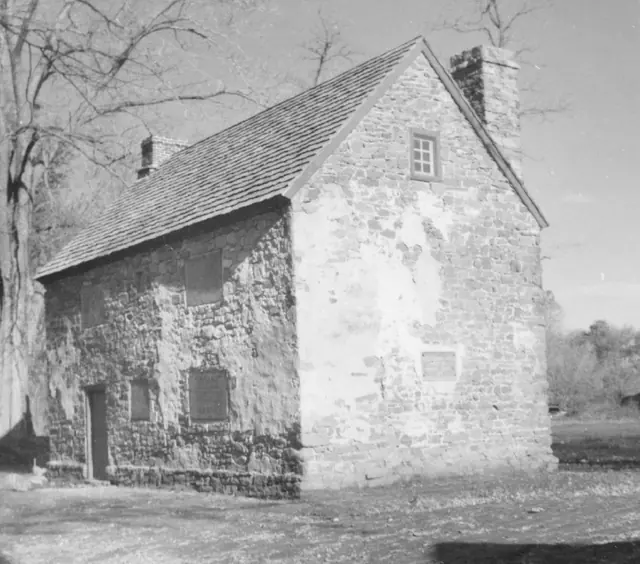
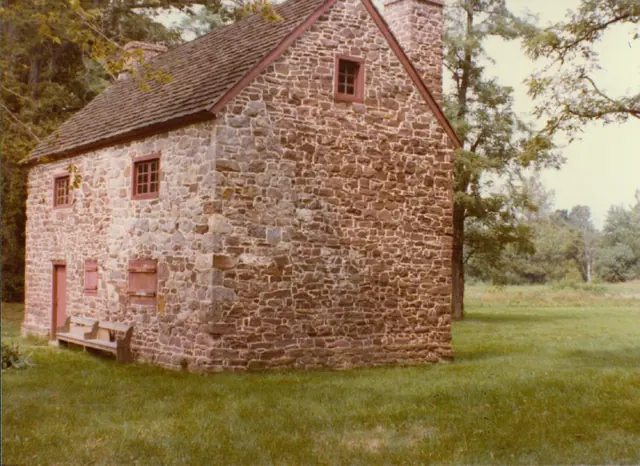
Mouns Jones House, southwest perspective view (1979)
Photos 1000.01.045

Southwest perspective view

Mouns Jones · 1979

Color photographic print showing southwest perspective view of the Mouns Jones House. Details include: horizontally sliding casement windows{1}; southeast corner chimney; north gable-end chimney; board-and-batten shutters; replaced roof; random-rubble masonry. {1}See record MJHPH40 regarding the form and materials [iron-framed leaded glass panes] to b

View record
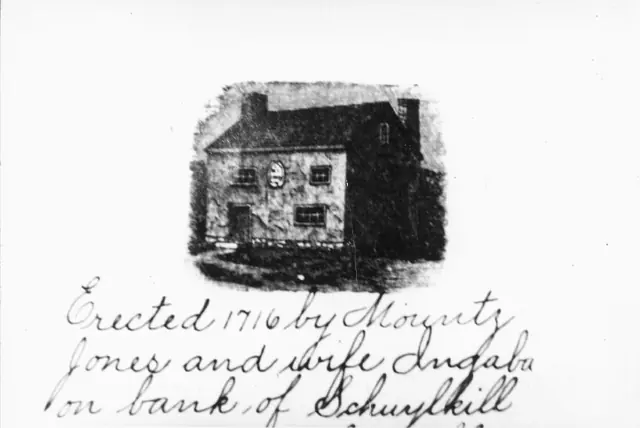
Mouns Jones House, photo of drawing from southwest perspective view
Photos 1000.01.053

Southwest perspective view

Mouns Jones · Unknown

Black and white photographic print of a drawing pictured in the book "Berks County History" by Morton Montgomery, copyright 1886. Drawing shows southwest perspective view of the Mouns Jones House. Details include: northern gable-end chimney; SE corner chimney; stone tablet [exaggerated scale] with initials of Mouns and Ingeborg Jones and date [1716]; 19th-ce

View record
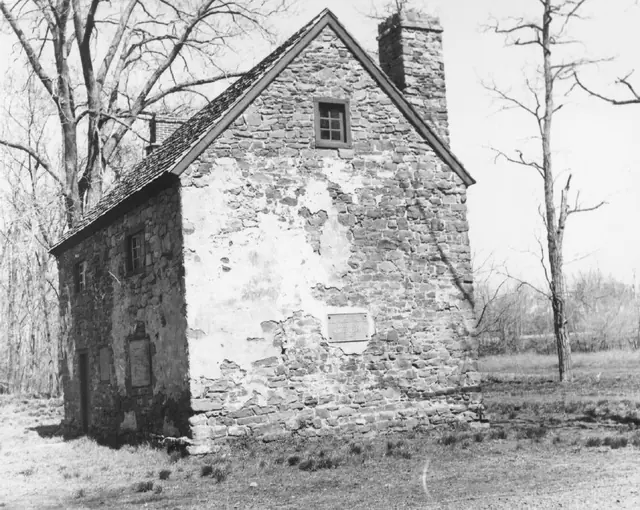
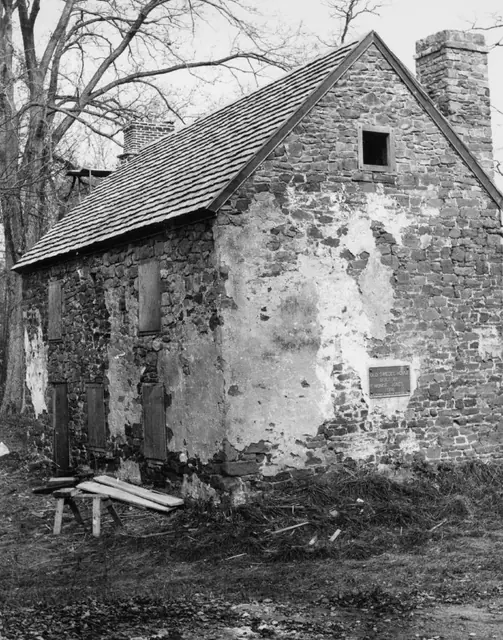
Mouns Jones House, southwest perspective view, partially restored  (c.1967)
Photos 1000.01.076

Southwest perspective view

Mouns Jones · c.1967

Black and white photographic print showing southwest perspective view of the Mouns Jones House after roof replacement, restoration of masonry walls and chimneys. Details include: pargeting remnants, new brick gable-end chimney [left], restored random rubble masonry corner chimney [right], replaced wooden-shingle roof, commemorative plaque, new attic win

View record
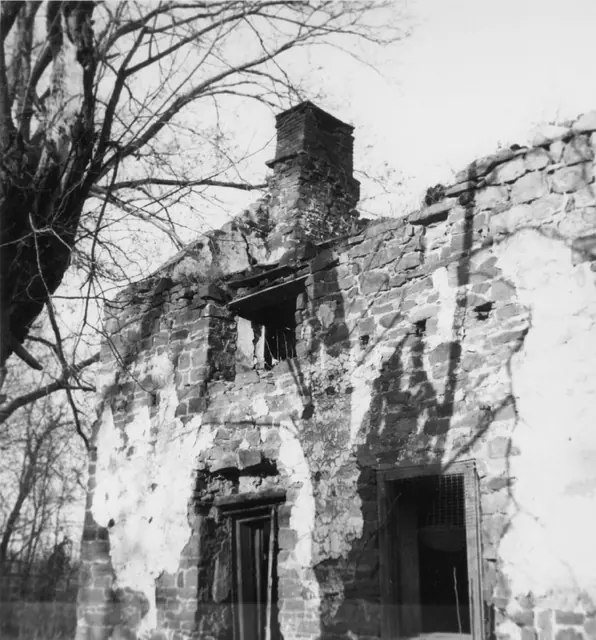
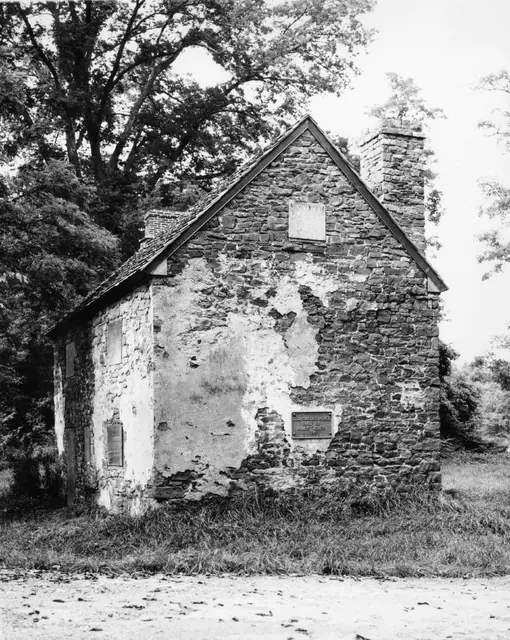
Mouns Jones House, detail of southwest perspective view (c.1958-1965)
Photos 1000.01.090

Southwest perspective view

Mouns Jones · c.1958-1965

Black and white photographic print showing southwest perspective view of the Mouns Jones House showing the gable-end chimney on the north wall; the datestone niche, defined by stone lintel and sill, to the right [south] of the second-story window opening immediately under the topmost remaining stone course; surviving north and central bays of the west eaves

View record
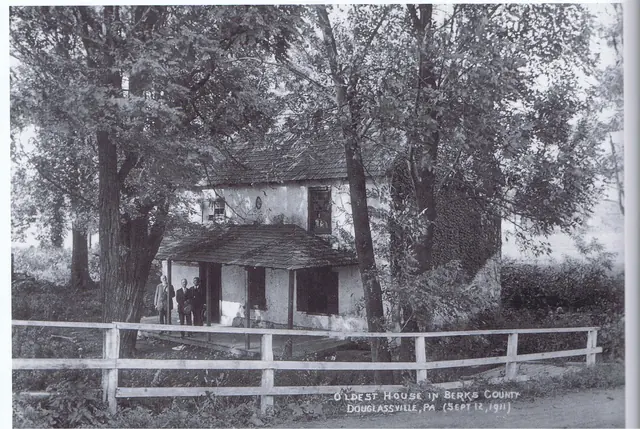
Mouns Jones House, perspective view from covered bridge ramp (1911)
Photos 1000.01.107

Southwest perspective view

Mouns Jones · 09/12/1911

Digital copy of an original black and white photographic print showing a southwest perspective view of the Mouns Jones House, taken by H. Winslow Fegley from the ramp to the covered bridge across the Schuylkill River.. Details include: 19th-century half-hip roofed porch; 19th- and 20th-entury fenestration (compare window openings, proportions, and alignme

View record
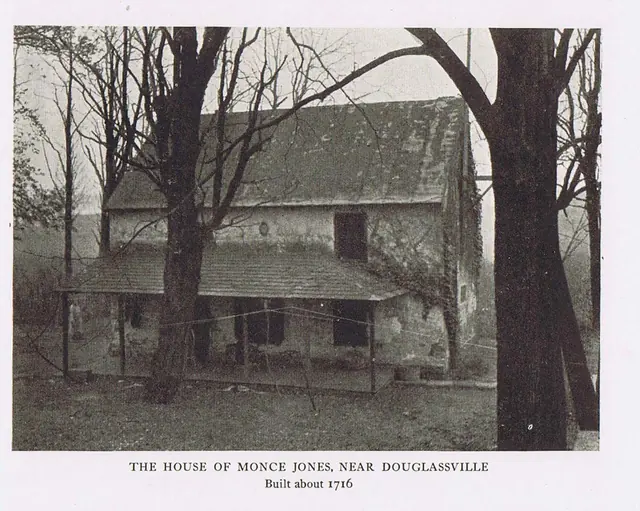
Mouns Jones House, southwest perspective view (c.1927)
Photos 1000.01.108

Southwest perspective view

Mouns Jones · 09/12/1911

Black and white halftone image from a photograph by Nicholas B. Phillipson showing a southwest perspective view of the Mouns Jones House. Details include: 19th-century hip-roofed porch, 19th-20th century fenestration, parged masonry walls. Compare window openings, proportions, and alignment in this photo to the artist's woodcut rendition [c.1886] in MJHD

View record
Southwest perspective view
Photos 1001.01.021

Southwest perspective view

DeTurk · c.1900-1910

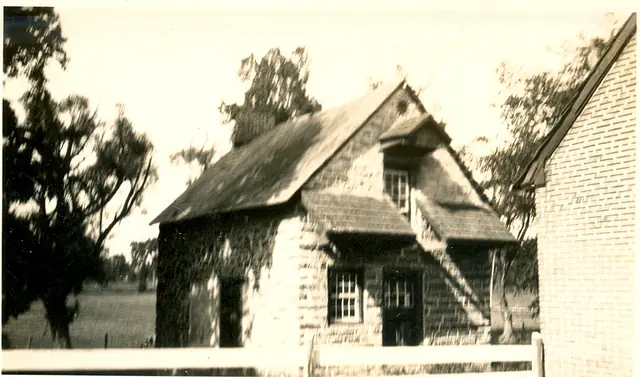
Digital image from photograph print of DeTurk House showing perspective view of south & west elevations and 19th-century addition to left, and related detail photos showing the original door, its original hardware, and the original door with remaining red paint on stiles and rails, and white paint on panel fields; the panel moldings were blue [microscopic an

View record
DeTurk House, southwest perspective view
Photos 1001.01.070

Southwest perspective view

DeTurk · Unknown

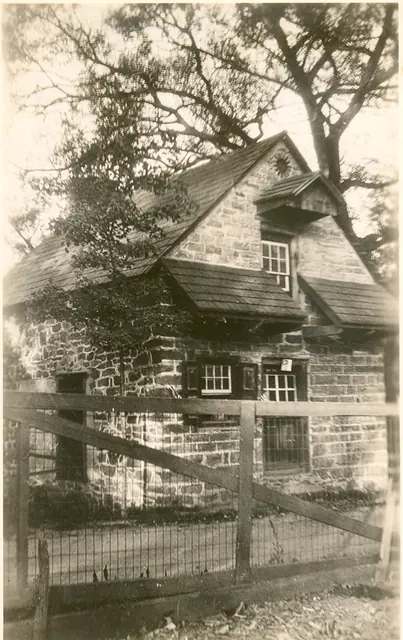
Digital image of real photographic postcard showing southwest perspective view. Details inlcude: slate roof, oculus vent, pedimented attic door hood with wooden shingles, original paint-decorated shutters, pent roof with wooden shingles, attic door with later glazed sash, first floor door with later glazed sash, eight-over-eight- window, 19th-century doo

View record
DeTurk House, southwest perspective view
Photos 1001.01.071

Southwest perspective view

DeTurk · Unknown

Digital image of photographic print showing southwest perspective view. Details include: 19th century slate on main roof; original oculus vent; pedimented attic door hood with wooden shingles; pent roof with wooden side-lap shingles; attic door with later glazed sash; first floor door with later glazed sash; eight-over-eight ground floor window; 19th-cent

View record
Keim House & ancillary building, general view from the southwest (1941)
Photos 1002.01.027

Southwest perspective view

Keim · Summer 1941

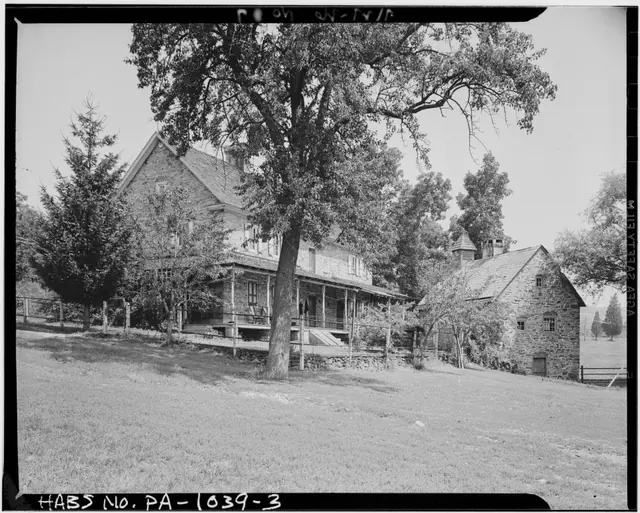
Digital image of Keim House and ancillary building that provided workshop space for wood turning and storage for farmstead activities, from original photographic print showing a southwest perspective view. Replicated Victorian-style porch, wrapping along west gable wall and south eaves wall and set on stone piers butted against original foundation masonry,

View record
Keim Barn, southwest perspective view (1941)
Photos 1002.01.029

Southwest perspective view

Keim · Summer 1941

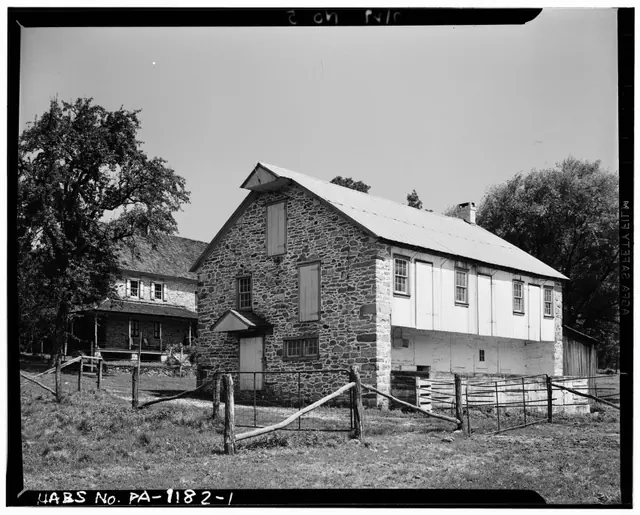
Digital image of Keim Barn from original photographic print showing a southwest perspective view. Details include: stone gable end, gable hood over storage access door, gabled hood over ground-floor doorway, gable-end chimney, forebay. Origianl HABS caption for the image is as follows: "GENERAL VIEW. (The structure at left of photo is the Keim House,

View record
Morlatton village, southwest perspective view (1971)
Photos 1003.01.031

Southwest perspective view

Morlatton · 1971

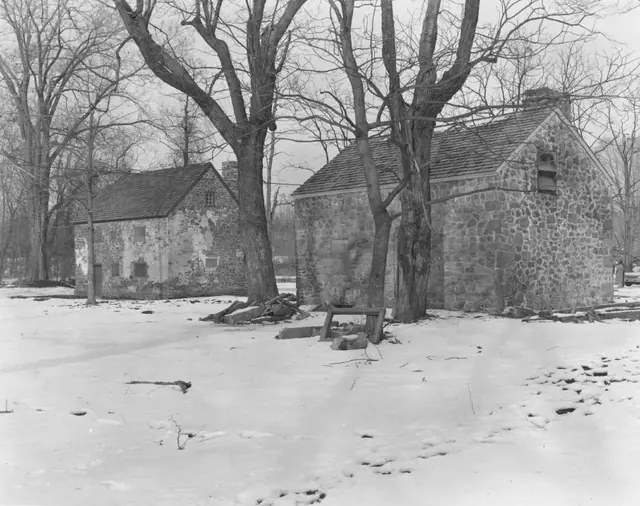
Black & white photographic print showing southwest perspective view of Mouns Jones House (left) & Bridge Keeper's House (right) in 1971. Details include: Replaced roofs; restored masonry walls and chimneys; restored window and door frames. Note written in blue pen on verso reads, "Picture showing The Mouns Jone House and the Bridge House 1971" Addit

View record
Morlatton Village, southwest perspective view (1966)
Photos 1003.01.032

Southwest perspective view

Morlatton · 1966

Black & white photographic print showing southwest perspective view of Mouns Jones House (left) & Bridge Keeper’s House (right) in 1966. The Board minutes for 1966 confirm that the roof on Mouns Jones house had been replaced in that year and “the windows boarded.” Details include: parged masonry, replaced roof, and restored corner chimney on Mouns Jones H

View record
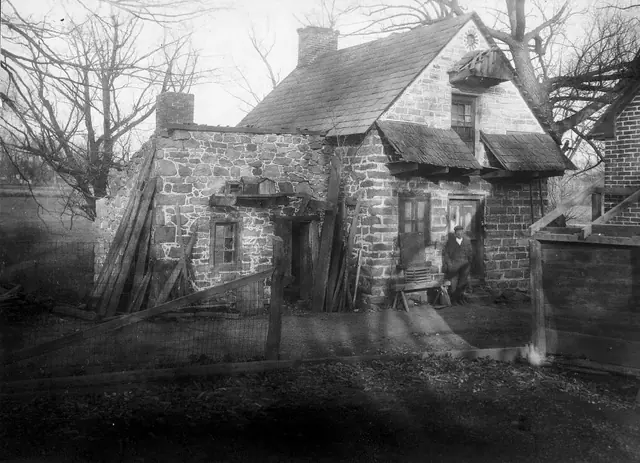
Michael Fulp House, southwest perspective view (c.1965-1967)
Photos 1005.01.029

Southwest perspective view

Michael Fulp House · c.1965-1967

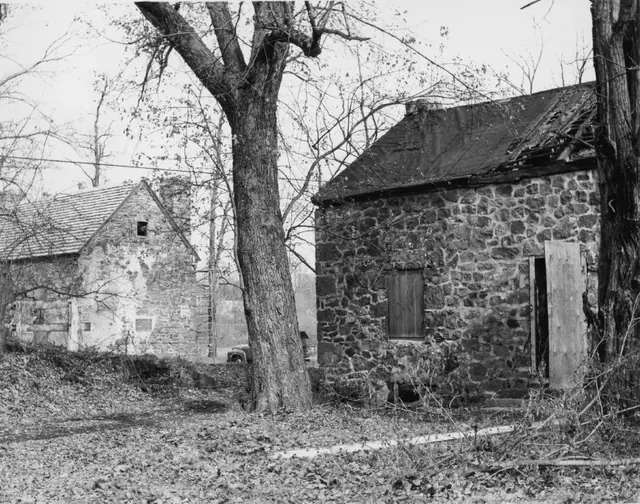
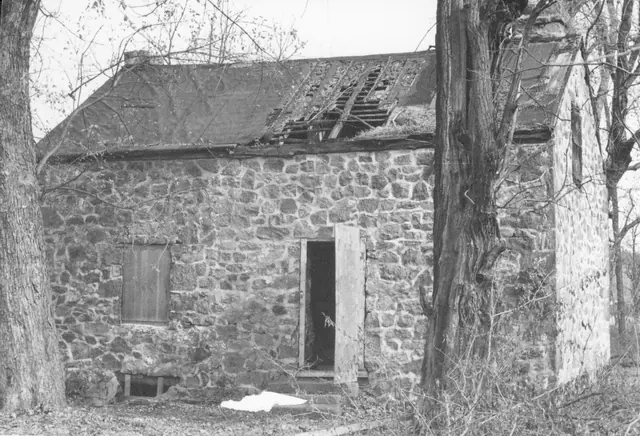
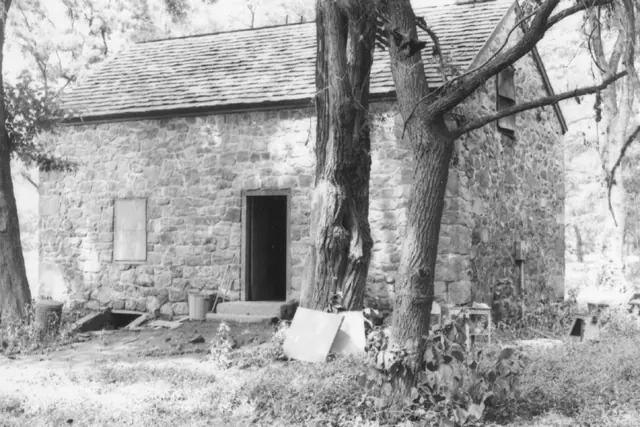
Digital image of a black & white photographic print showing southwest perspective view of Bridge Keeper's House with roof damage, exposing rafters and lath. The rafter system appears in this photo to be covered with a fabric [contemporary Trust Board of Directors' minutes refer to a "pool cover" as a temporary tarpaulin on this roof]. The stove chimney on th

View record
Michael Fulp House, southwest perspective view (1971)
Photos 1005.01.051

Southwest perspective view

Michael Fulp House · 1971

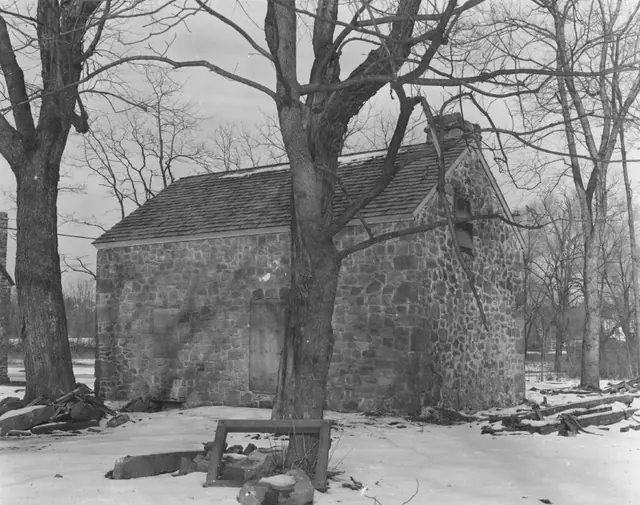
Black and white photographic print showing a southwest perspective view after roof replacement and masonry restoration. A Board minutes summary for 1971 states that the Michael Fulp House had been "rebuilt but not finished inside." Details include: replaced roof; restored west eaves wall and south gable wall masonry. Note written in blue pen on verso

View record
Mouns Jones House, southwest perspective view, image #1 (c.1967)
Photos 1000.01.075

Southwest perspective view after roof replaced and walls rebuilt

Mouns Jones · c.1967

Black and white photographic print showing southwest perspective view of the Mouns Jones House after roof replacement, restoration of masonry walls and chimneys, and replacement square window frame in attic [see same new frame in c.1967, without board cover, in MJHPH71--1000.01.076 and MJHPH9---1000.01.009, a view showing the new casement sash installed. See

View record
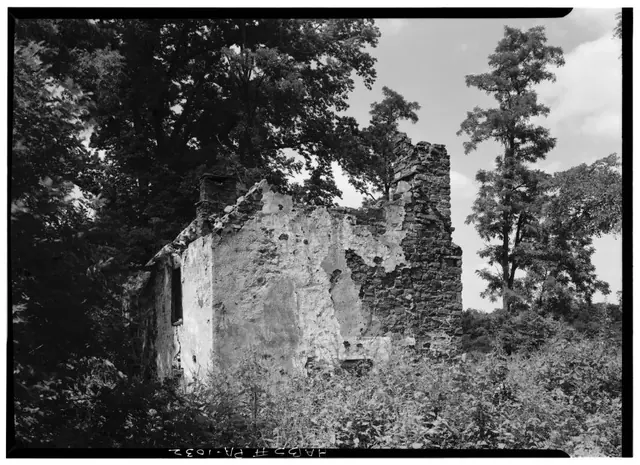
Image #1: Mouns Jones House, SW perspective view of surviving walls (1958)
Photos 1000.01.017

Southwest perspective view of surviving south gable, west eaves walls, northern chimney centered on roof ridge and SE corner chimney.

Mouns Jones · August 1958

Digital image from original photographic print showing southwest perspective view. Details include: corner chimney [near-right], north gable-end chimney [left background], pargeted random-rubble masonry. The coverage of the remaining "stucco," a 19th-century application designed to protect the mortar joints and "modernize" the exterior with a white-washed

View record
Michael Fulp House, southwest perspective view after flood (1972)
Photos 1005.01.027

Southwest perspective view, after flood

Michael Fulp House · July 1972

Digital image of a black & white photographic print showing southwest perspective view of Michael Fulp House after June, 1972 hurricane Agnes flood. Note in pencil on verso reads: "(BKH)" Note in blue pen on verso reads: "AFTER FLOOD"

View record
Image #1: Keim ancillary building step ladder to loft, interior
Photos 1002.01.034

Step Ladder to Loft

Keim Farmstead · August 1958

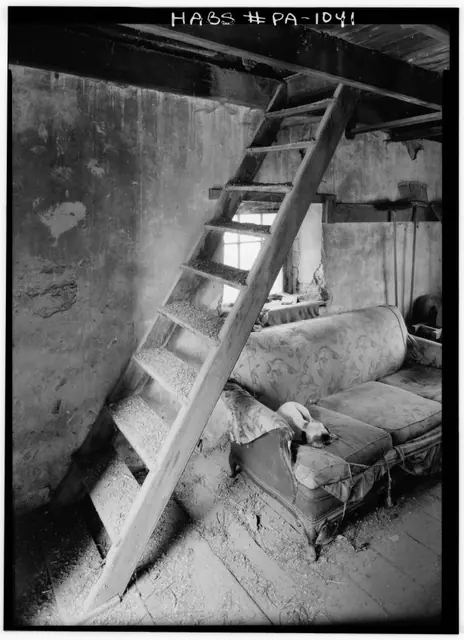
Step ladder{1} to loft, interior of Keim wood-turner's shop and multiple-purpose ["ancillary"] building: Digital photographic images showing interior detail views of step ladder. FOOTNOTE:{1} The 1786 Rule Book of the Carpenters Company of Philadelphia prescribed [p.22] a price "per foot lineal" for "Step ladders, made of boards." This ascending carriage

View record
Michael Fulp, interior of S gable wall & chimney after collapse (1969)
Photos 1005.01.034

Surviving gable wall after partial collapse

Michael Fulp House · c.1969

Digital image of a black and white photographic print showing detail of northwest perspective view of interior gable wall of Michael Fulp House before restoration. Details include: Sloped ["gathered over"] chimney from first floor gable-wall fireplace; attic window; plastered random rubble masonry; fireplace lintel ["chimney tree," "manteltree"]. Not

View record
Michael Fulp House, Interior of N gable wall after partial collapse (c.1969
Photos 1005.01.035

Surviving gable wall after partial collapse

Michael Fulp House · c.1967

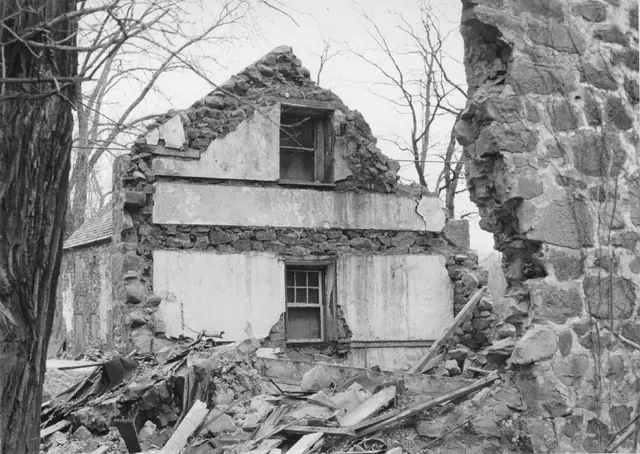
Digital image of a black and white photographic print showing southwest perspective view of north gable wall interior of Michael Fulp ["Bridge Keeper's"] House before restoration. The masonry mass to the right in the photo is the remains of the western segment of the south gable wall after collapse of the western section of the east eaves wall. To the le

View record
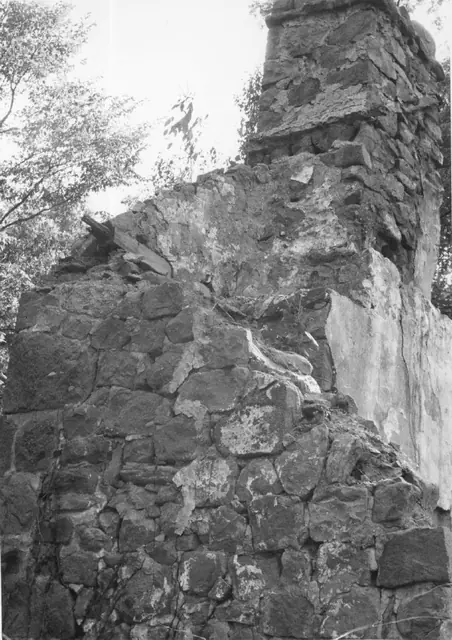
NE perspective view of Michael Fulp House chimney after 1967 collapse
Photos 1005.01.032

Surviving gable-end chimney after partial collapse

Michael Fulp House · c.1967

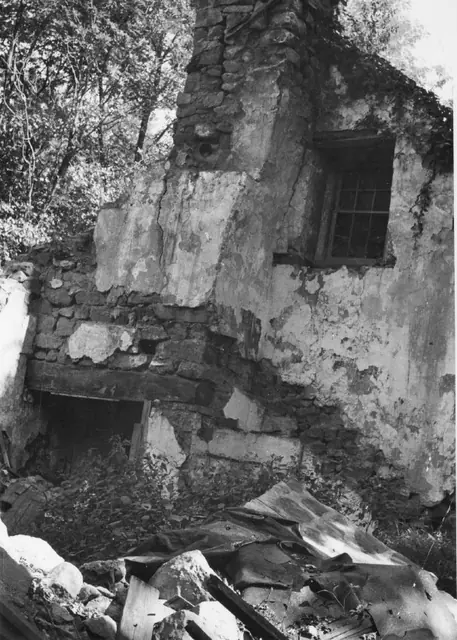
Digital image of a black and white photographic print showing details of the surviving sector of the south bay of the east eaves wall and the gable-end fireplace chimney after the 1967 partial collapse of the Michael Fulp ["Bridge Keeper's"] House. Other details include the projecting "flashing" course on the east face of the chimney{1}; parging remnants; co

View record