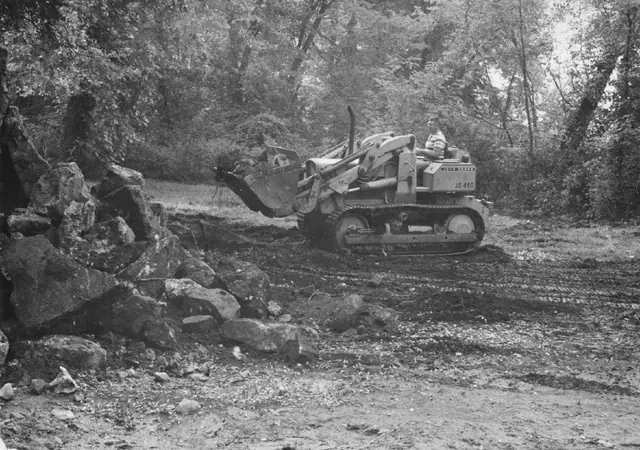
Photos 1003.01.039
Removing access ramp to covered bridge
Black & white photographic print showing removal and regrading of access ramp to covered bridge. Note written in blue pen on verso reads, "REMOVING RAMP."
View recordSubject
211 records
Search the archive Black & white photographic print showing removal and regrading of access ramp to covered bridge. Note written in blue pen on verso reads, "REMOVING RAMP."
View record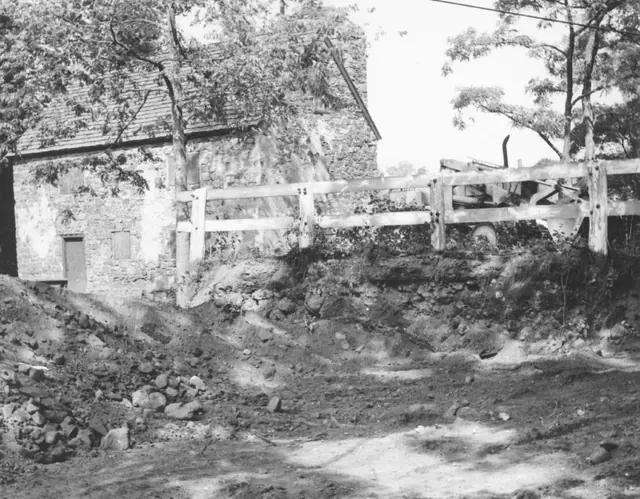
Black & white photographic print showing removal and regrading of access ramp to covered bridge. Note written in blue pen on verso reads, "Ramp being removed at Mouns Jones Hse showing the House 1970" Note stamped in black ink on verso reads, "Photography by John A. Beard XXXX [street address withheld] Douglassville, Pa. 19518 Reproduction Prohibit
View record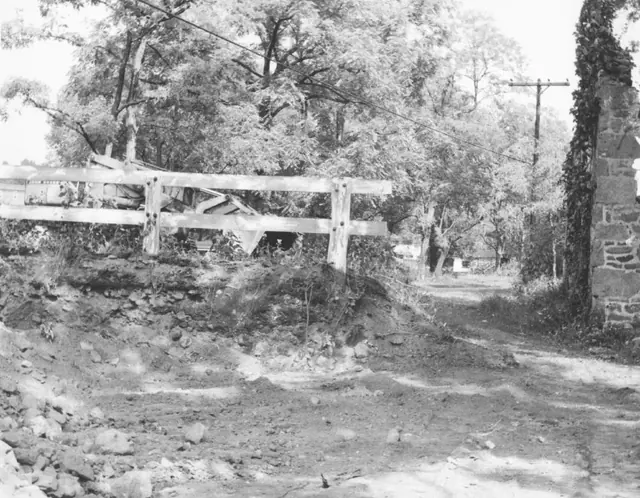
Black & white photographic print showing removal of access ramp to covered bridge. Masonry along right edge of photo is the northwest corner-pier of Bridge Keeper’s House, standing after the April, 1970 collapse of the roof and its framing, and portions of the eaves and gable walls. This photo was taken from a short distance to the south of the vantage point
View record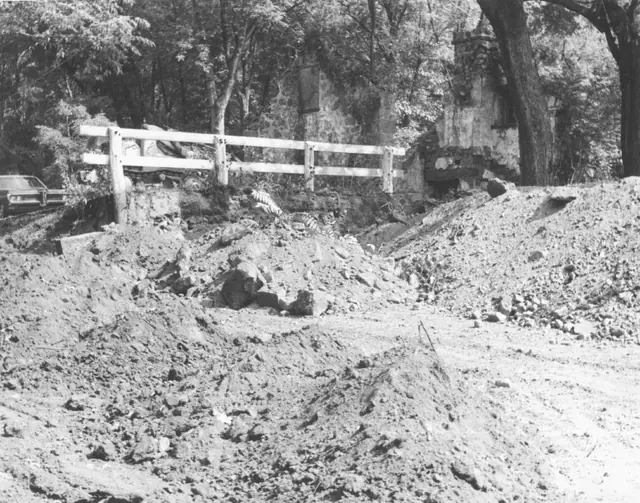
Black & white photographic print showing removal of access ramp to covered bridge. Details include: surviving portions of the north gable wall and west eaves wall of the Bridge Keeper’s House [top of photo, above and behind wooden barricade]; to the left of the large tree trunk is the off-center chimney in the south gable wall; the interior frame of the o
View record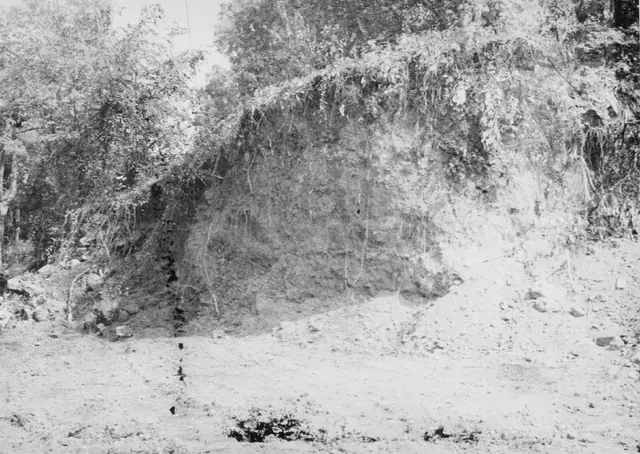
Black & white photographic print showing removal and regrading of access ramp to covered bridge. Note written in red pen on verso reads, "Taking the ramp away--Mouns Jones"
View record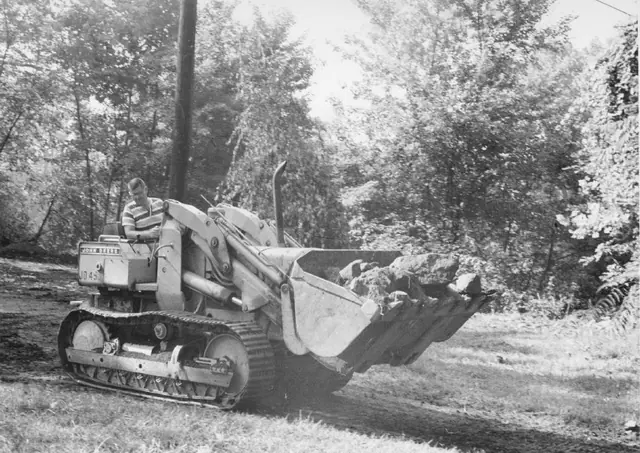
Black & white photographic print showing removal and regrading of access ramp to covered bridge. Note written in blue pen on verso reads, "REMOVING STONES FROM RAMP APPROACH TO COVERED BRIDGE"
View record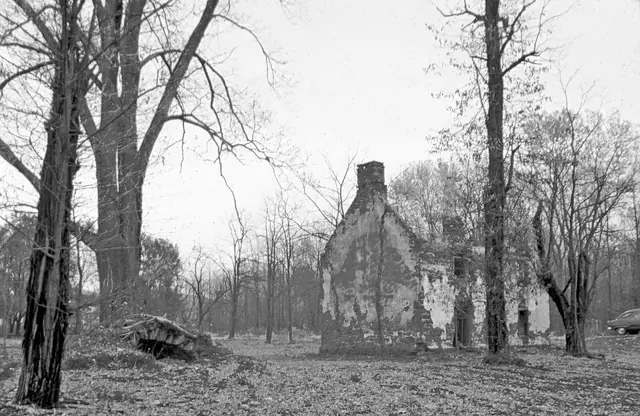
A series of three photographic views (image #1 is a digital image and #2 and 3 are color photographic prints) showing pre-restoration northwestern perspective views of the Mouns Jones House after the collapse of the roofing and flooring in the 1950s. Image #1 is a digital copy of a photographic print [Stauffer #1000], published here with the generous
View record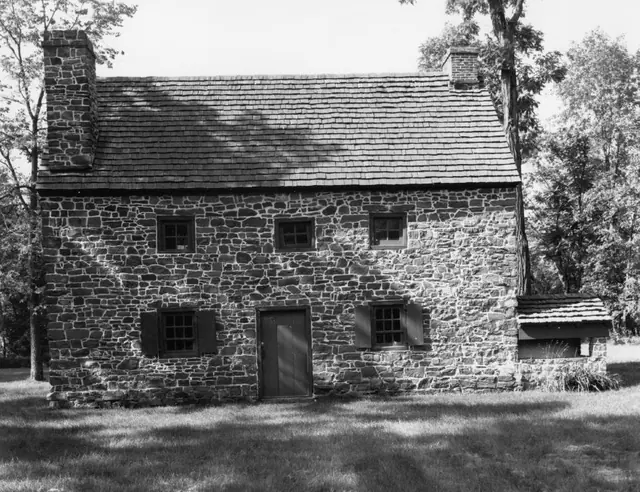
Black and white photographic print showing east elevation view of the Mouns Jones House after 1965-1972 restoration. Details include: doorway and fenestration restored to interpreted 18th-century forms and details; gable-end chimney; corner chimney [left]; replaced wooden-shingle roof; rebuilt random rubble masonry after removal of pargeting remnants; re
View record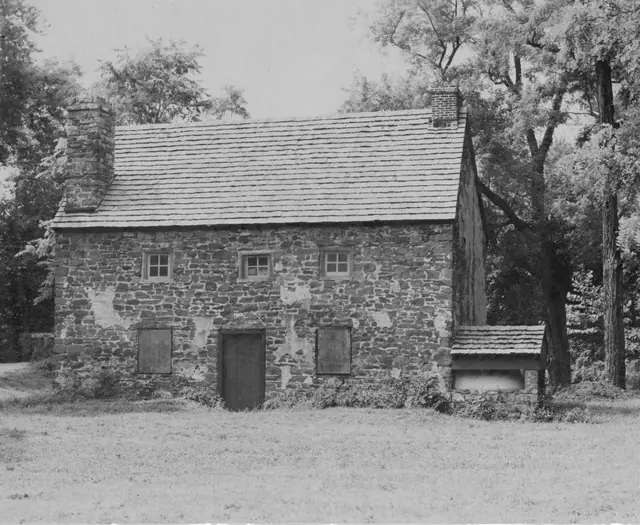
Black and white photographic print showing east elevation view of the Mouns Jones House after restoration of second-story casement windows, re-opening doorway through the first-floor wall and installing door and frame at the location documented in MJHPH73--1000.01.078 and other photos showing the vertical masonry joint lines of the early doorway. Details
View record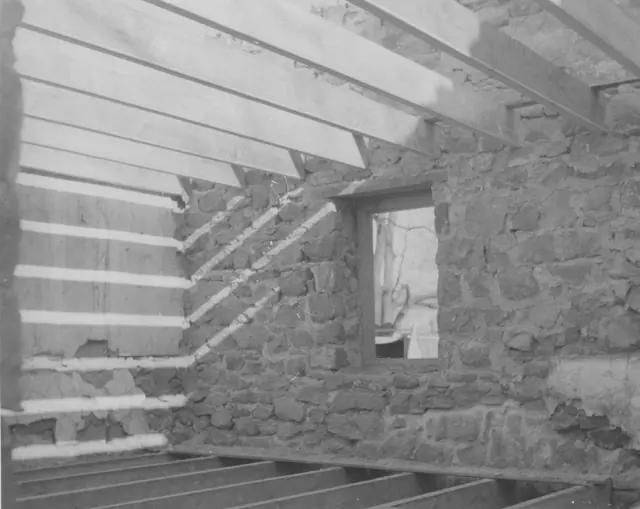
Black and white photographic print showing replacement floor joists at first floor and attic levels Details include: replacement window frame; restored masonry wall [interior]. Note wrtitten in blue pen on verso reads, "Bridge House with Floor joists and cieling [sic] Beams in place December--1970" Note stamped in black ink on verso reads, "Photog
View record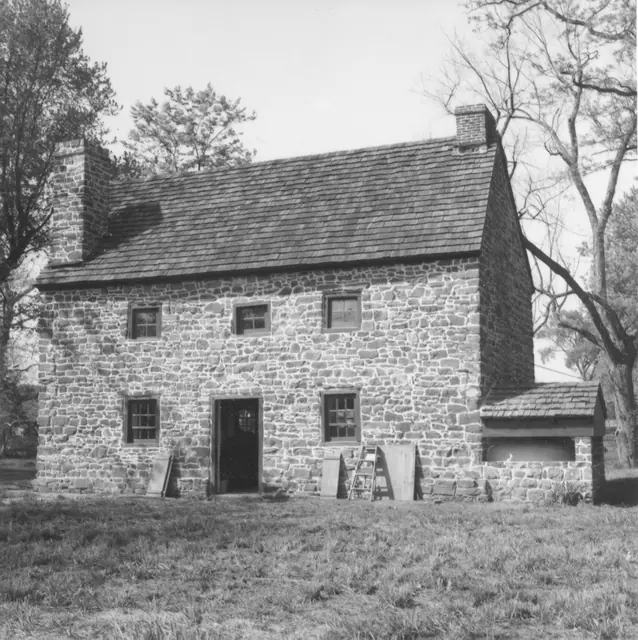
Black and white photographic print showing northeast perspective view of the Mouns Jones House after restoration of top courses of stonework, new roof, restoration of 19th-century brick (right gable-end on roof-ridge) chimney [later restored to random rubble masonry], re-opening of centered doorway, restoration of stone gable-end corner chimney [left], and r
View record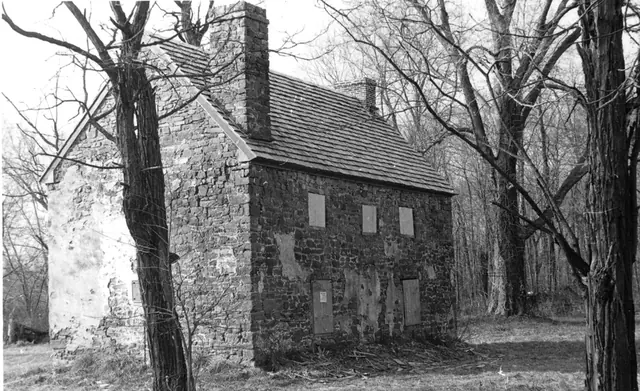
Grayscale photograph, southeast perspective view of partially restored Mouns Jones house. Penned inscription on verso reads: “Mouns Jones House.” Masonry has been structurally stabilized and restored. New wooden shingle roof has been completed. Window restoration is incomplete. Central doorway in eaves wall has not yet been re-opened. Laurence Ward,
View record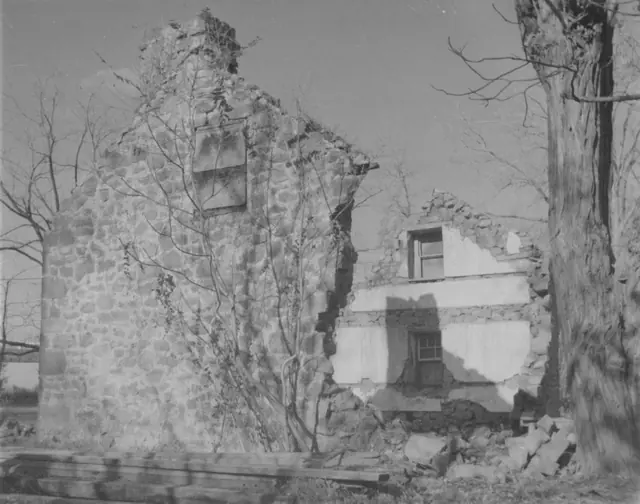
Black and white photographic print, showing reversed southwest perspective view of Michael Fulp House 3 years after April 1967 partial collapse. NOTE: This print was made with the negative in reversed horizontal orientation. See the second image for the correct southwest perspective. Details include: parged masonry; off-center attic window opening in s
View record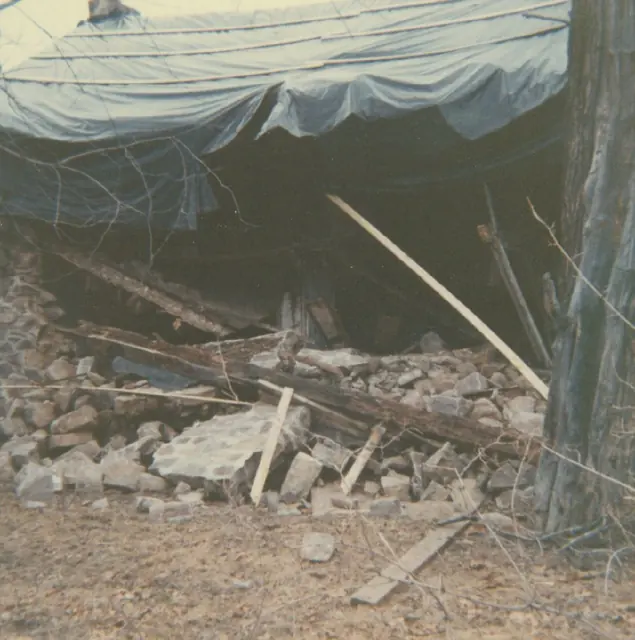
Digital image of a color photographic print showing ruins of Michael Fulp House after 1967 collapse. A view with the tarpaulin on the damaged roof before the wall collapse appears in MFHPH45--1005.01.046. In MFHPH25--1005.01.026, a photo date-stamped “April, 1970” but miss-labeled “After Flood 1972,” the timbers in this photo appear to be framing mate
View record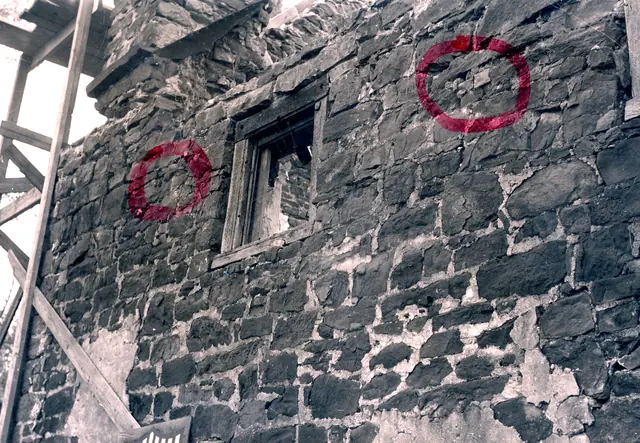
Black & white detail photograph of 2d storey south bay of north-east eaves wall with two red marker circles. Pencil inscription on verso reads: "Mouns Jones House showing northeast corner -- with corner chimney drip course impression of roof line on gable end. Showing small, possibly original{1} window frame on second floor west end. Frame set back from wall
View record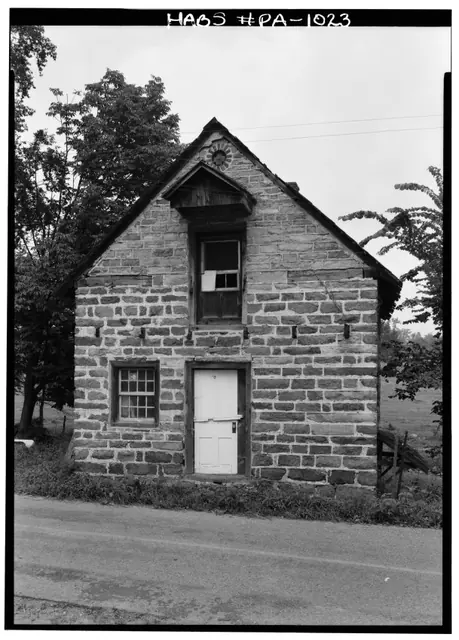
Digital image of DeTurk House from original photographic print showing south elevation. Brick oculus, currently blind, was probably originally a vent for the granary/storage attic. Gabled hood above the 2d floor loading door is presumed to be the original form. Other details include: horizontal plate-ties at eaves line, outlooker remnants and masonry pock
View record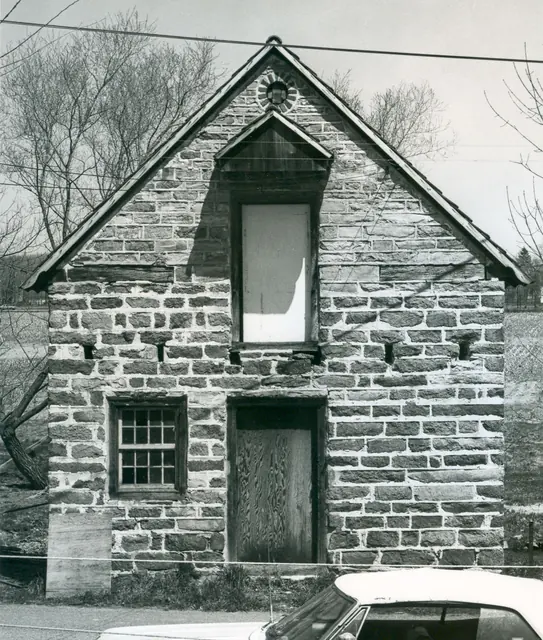
Digital image of original photograph taken by Steve Kindig. Image shows front view of house without pent hoods. Details include: pedimented hood above attic door, pent roof outlooker remnants, roughly coursed {n} stone gable wall, original brick oculus attic vent. {n} to be distinguished from “ashlar”, a more formal English wall pattern laid up with bl
View record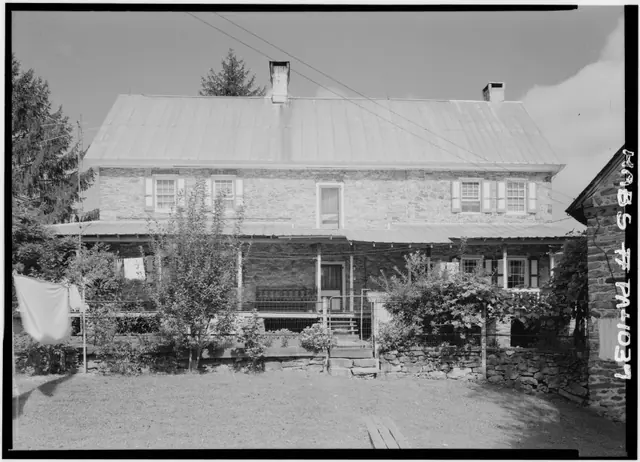
Digital image of Keim House from original photographic print showing south elevation. Original structure includes two 2d story windows at left, balcony door above original kitchen door [center], chimney, and other original architectural details concealed by 1930s porch. Original HABS caption for the image is as follows: "Historic American Buildings Surv
View record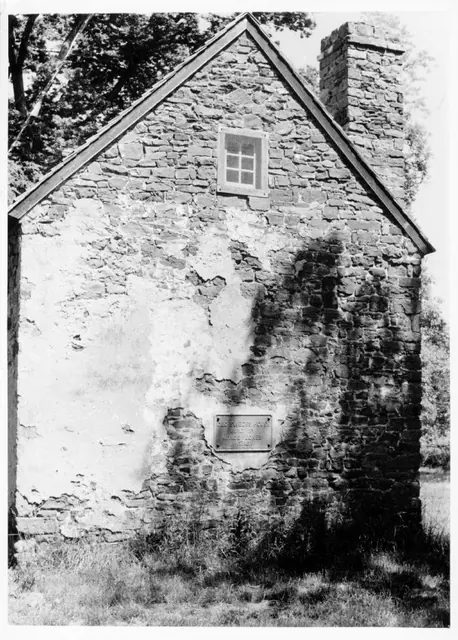
Black and white photographic print of the post 1965-1970 restoration south elevation view of the Mouns Jones House. Ink note on verso reads: "Mouns Jones House before pointing showing marker placed by Hist. Soc. of Berks." Shows remnants of 19th-century pargeting; corner chimney; six-pane ["light"] attic casement window in the same configuration as shown
View record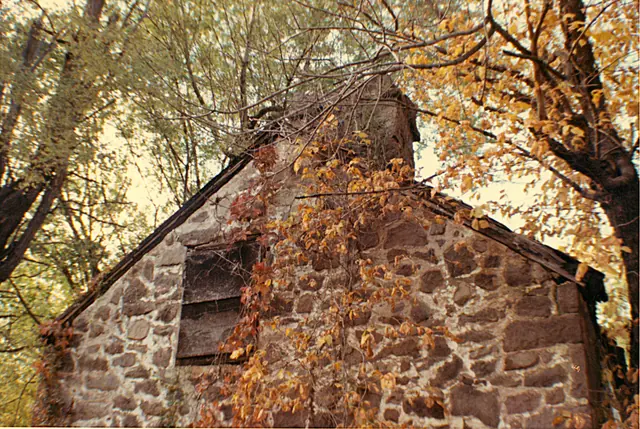
A color photographic print (image #1) and a digital photograph (image #2) depicting the south gable wall of Michael Fulp House. Details shown in this image include: off-axis{1} gable-end chimney, random-rubble masonry, and attic window. Image #2, (photo 871, 11/12/10) taken during the November, 2010 dismantling of the unstable south gable, shows the po
View record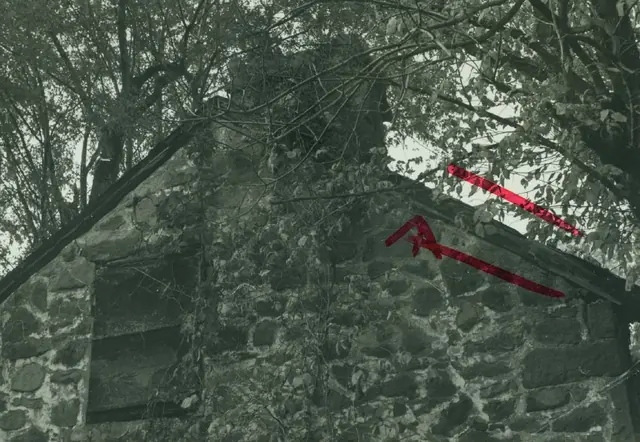
Digital image of a black & white photographic print showing detail of south gable wall at Michael Fulp House. Line & arrow in red marker draws attention to the beaded rake [“barge”] board referred to by the pencil note verso as “beaded boarded [sic] along eaves [sic].” Details include: random rubble masonry; rake board; off-center attic window; off-ax
View record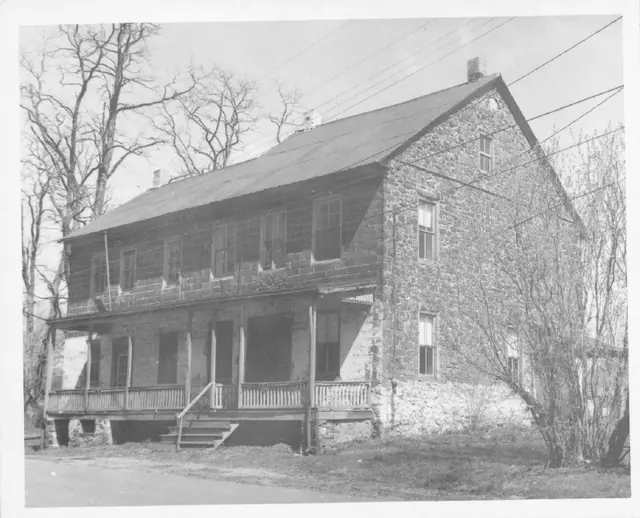
Description: Image #1: Original black and white photographic print showing a south perspective view of the White Horse Tavern before restoration. Note (in blue pen) on reverse of photo reads, "WHITE HORSE TAVERN C.1765 BEFORE RESTORATION. TAKEN 1971." The Board minutes of 12/21/70 state "Three houses were made out of the inn and nothing original remains of
View record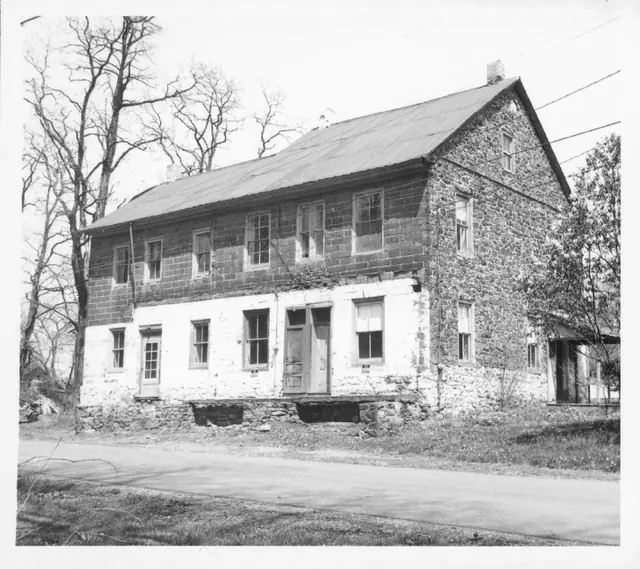
Original black and white photographic print showing detail of south perspective view of the White Horse Tavern before 1970s restoration. Lower roof ridge line to the left defines Federal-era 3-bay addition to the Tavern. Details include: flashing course for horizontal cornice (pediment base) on southern gable wall, shed-form door hood on gable end.
View record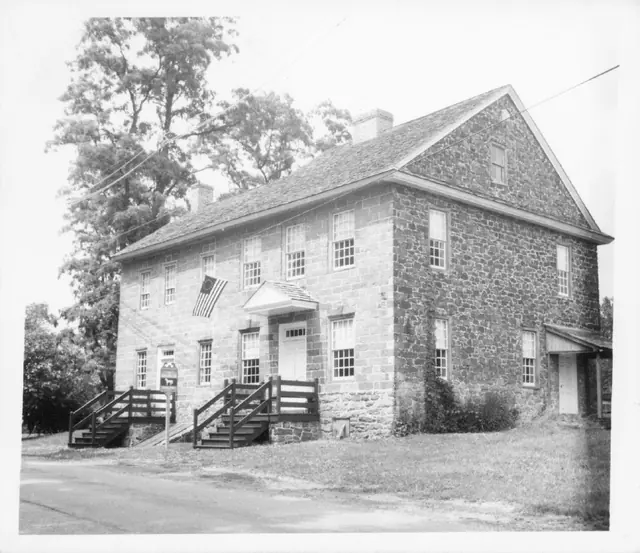
Original black and white photographic print showing detail of south perspective view of the White Horse Tavern after restoration. Note (in blue pen) on reverse of photo reads, "WHITE HORSE TAVERN AFTER RESTORATION. 1974." Details include: replacement wooden shingle roof, pedimented gable, shed-form door hood on gable end, gabled hood on door in eaves wal
View record