Subject

Wooden Shingles

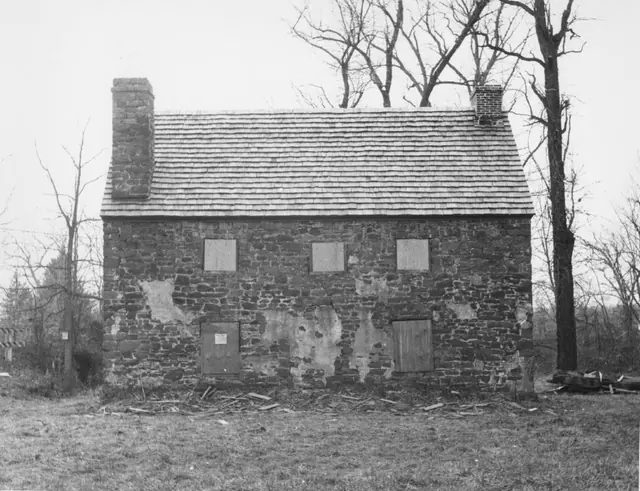
Mouns Jones House, east elevation view (c.1967)
Photos 1000.01.078

East Elevation View with Restored Wall and Replaced Roof

Mouns Jones · c.1967

Black and white photographic print showing east elevation of the Mouns Jones House after wall restoration and roof replacement, prior to re-opening doorway through center of wall. A vertical joint line can be seen to the left of the lower portion of the pargeting in the center bay of the first floor wall. The 1961 HABS data sheet [MJHTX1--1000.01.018] states

View record
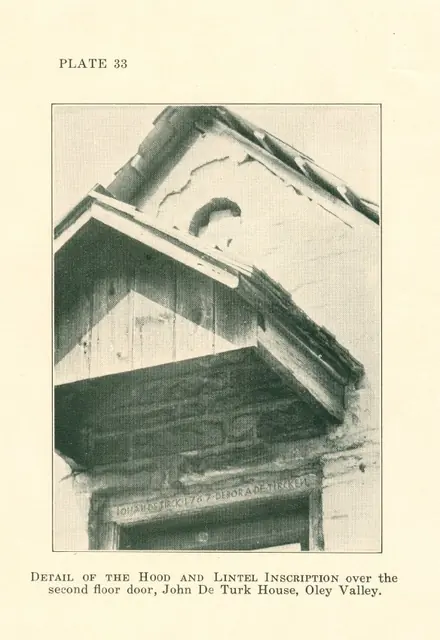
DeTurk House, detail of pent hood & oculus (c.1931)
Photos 1001.01.062

Gable pent hood and oculus

DeTurk · c.1931

Digital image of photographic print (reproduced in printed material) showing gable detail of south facade. Details shown in this image include: slate roof, blind oculus, gabled hood, wooden shingles (hood), inscribed lintel, outlookers supporting hood roof structure, horizontal nailer for vertical gable boards. Original caption to photo reads: "DETA

View record
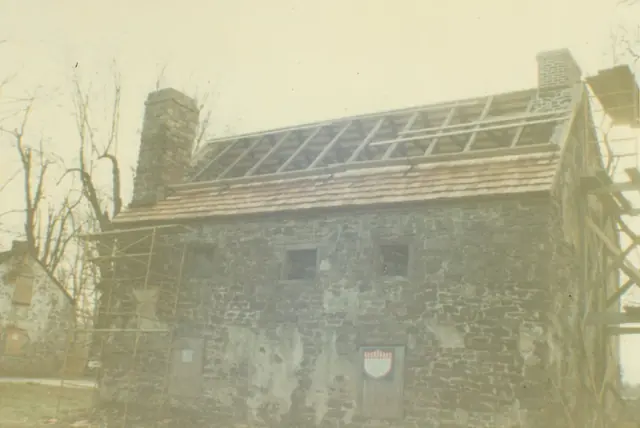
Mouns Jones House, northeast perspective view (c.1966)
Photos 1000.01.044

Northeast perspective view

Mouns Jones · c.1966

Color photographic print showing northeast perspective view of the Mouns Jones House during 1965-1970 restoration. The Michael Fulp House appears at left edge of photo. Details include: restored stone corner chimney [left]; restored brick chimney on north [right] gable-end; early doorway in center of wall has not yet been re-opened; Wooden casement window

View record
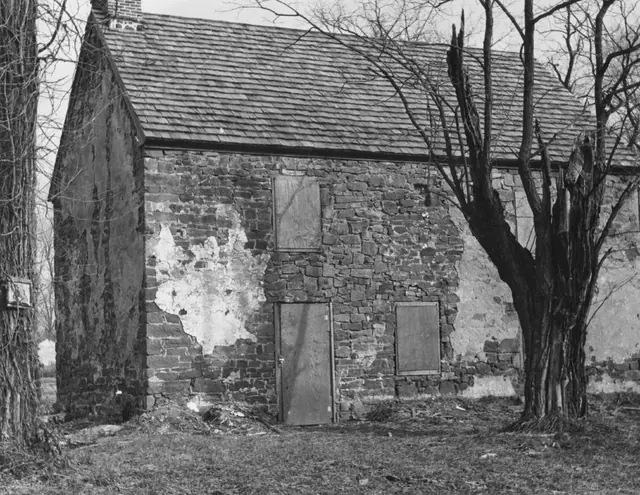
Mouns Jones House, northwest perspective view (c.1967)
Photos 1000.01.073

Northwest perspective view

Mouns Jones · c.1967

Black and white photographic print showing northwest perspective view of the Mouns Jones House after partial restoration. Details include: pargeted masonry remnants; restored brick gable-end chimney detail; replaced wooden-shingle roof; vacant datestone niche [upper-center of eaves wall]; post-1886 vertical hung-sash windows [see discussion of temporary

View record
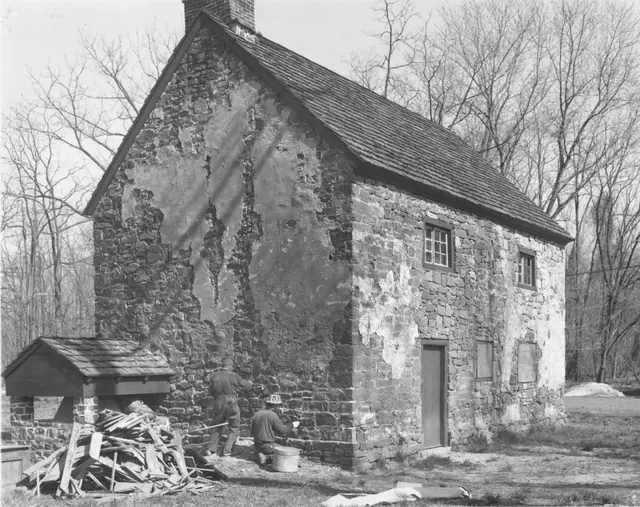
Mouns Jones House, NW perspective view during restoration (c.1970-1971)
Photos 1000.01.079

Northwest perspective view

Mouns Jones · c.1970-1971

Black and white photographic print showing northwest perspective view of the Mouns Jones House after roof replacement, restoration of masonry walls, and installation of second-floor replicated casement windows, and bake oven. Details include: replicated bake oven; remnants pargeted masonry{1}; gable-end chimney; replaced wooden-shingle roof; replicated c

View record
Mouns Jones House, northwest perspective view (c.1967-1968)
Photos 1000.01.081

Northwest perspective view after partial restoration

Mouns Jones · c.1967-1968

Black and white photographic print showing northwest perspective view of the Mouns Jones House after roof replacement and restoration of masonry walls--view prior to removal of 19th-century fenestration{1} and installation of casement windows. Details include: pargeted masonry remnants; restored brick gable-end chimney; replaced wooden-shingle roof; vaca

View record
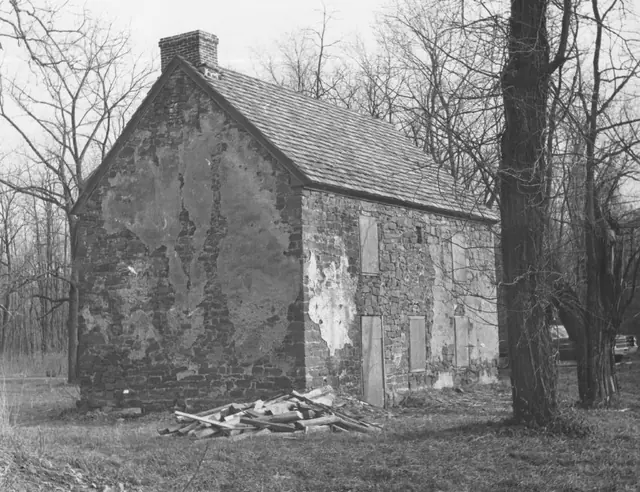
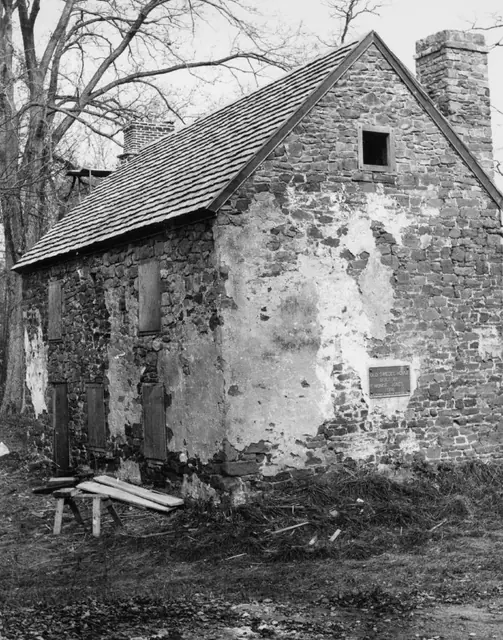
Mouns Jones House, northwest perspective view (1967)
Photos 1000.01.074

NW perspective view after roof replaced and walls restored

Mouns Jones · 1967

Black and white photographic print showing northwest perspective view of the Mouns Jones House after roof replacement, installation of vertical hung-sash window frame in second story of north [left] bay of west eaves wall{1}, and restoration of masonry walls and brick gable-end chimney [left]. Details include: pargeted masonry remnants, restored gable-en

View record
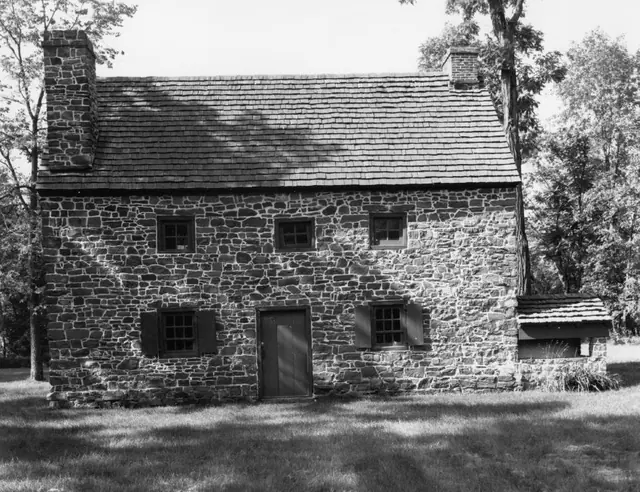
Mouns Jones House, restored east elevation view (c.1972)
Photos 1000.01.077

Restored east elevation view

Mouns Jones · c.1972

Black and white photographic print showing east elevation view of the Mouns Jones House after 1965-1972 restoration. Details include: doorway and fenestration restored to interpreted 18th-century forms and details; gable-end chimney; corner chimney [left]; replaced wooden-shingle roof; rebuilt random rubble masonry after removal of pargeting remnants; re

View record
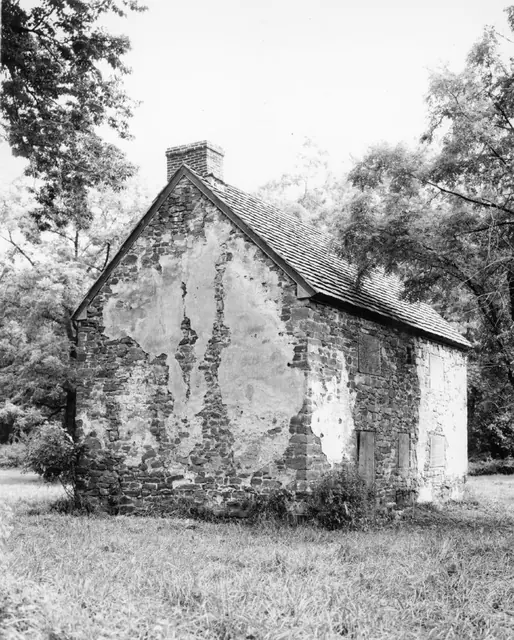
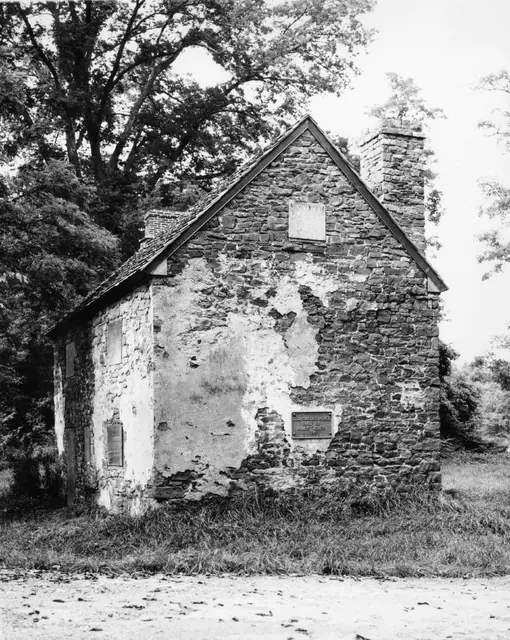
Mouns Jones House, southwest perspective view, partially restored  (c.1967)
Photos 1000.01.076

Southwest perspective view

Mouns Jones · c.1967

Black and white photographic print showing southwest perspective view of the Mouns Jones House after roof replacement, restoration of masonry walls and chimneys. Details include: pargeting remnants, new brick gable-end chimney [left], restored random rubble masonry corner chimney [right], replaced wooden-shingle roof, commemorative plaque, new attic win

View record
Mouns Jones House, southwest perspective view, image #1 (c.1967)
Photos 1000.01.075

Southwest perspective view after roof replaced and walls rebuilt

Mouns Jones · c.1967

Black and white photographic print showing southwest perspective view of the Mouns Jones House after roof replacement, restoration of masonry walls and chimneys, and replacement square window frame in attic [see same new frame in c.1967, without board cover, in MJHPH71--1000.01.076 and MJHPH9---1000.01.009, a view showing the new casement sash installed. See

View record
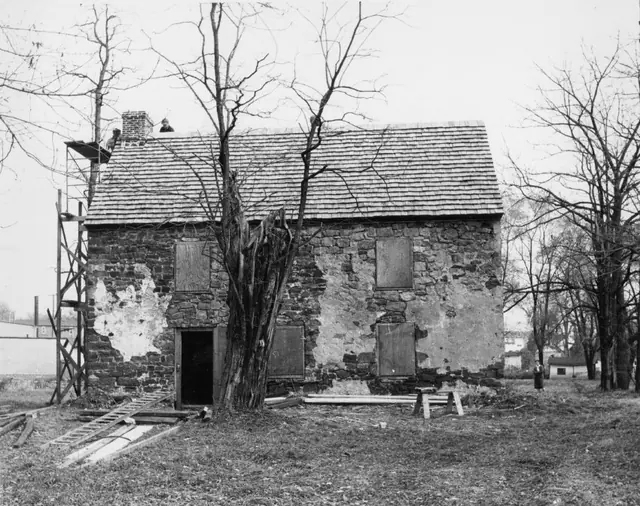
Mouns Jones House, partially restored W elevation view (c.1967-1968)
Photos 1000.01.080

West elevation view with replaced roof

Mouns Jones · c.1967-1968

Black and white photographic print showing west elevation view of the Mouns Jones House with replaced roof. Details include: 19th-century asymmetric fenestration prior to removal and replacement with casement windows; new brick gable-end chimney, laid in running ["stretcher"] bond; replaced wooden-shingle roof; surviving and rebuilt random rubble masonry

View record