Collection

Sites & Structures Reports

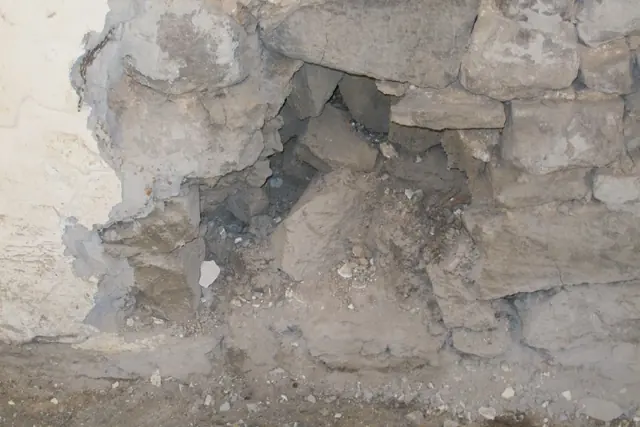
#1, 6859: disintegrated interior masonry wall void
Archives 1008.01.59

Sites & Structures Report, January 2014

Sites & Structures Reports

Sites & Structures Report for January 8, 2014 to the Historic Preservation Trust of Berks County, PA Description: The following is a summary of stabilization, preservation, restoration, and related work planned, completed, and in-progress, including requested Board approval or other action on pending work and projects under consideration: I. White Hor

View record
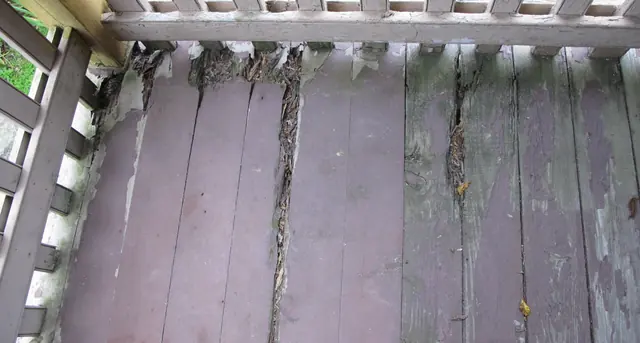
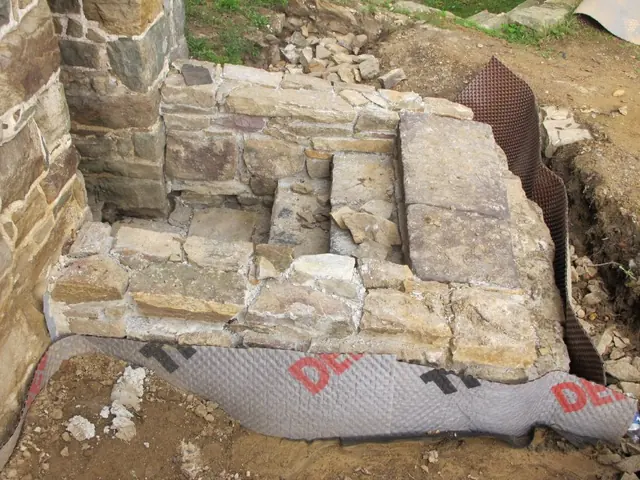
Image #1: Keim house deteriorated porch floor boards
Archives 1008.01.046

Sites & Structures Report, May 2011

Sites & Structures Reports · May 2011

HPTSSR1 REV 103016 Sites & Structures Committee Meeting at Keim House, 3:30-5:30 PM, 5/23/11: In attendance: Phil Pendleton; Jim Lewars; John Hibschman; Chip Haws; Brad Kissam; Tom Keim; Steve Kindig; Larry Ward. Description : Attendees inspected failing porch support piers; deteriorated floor boards [photos #4174 and 4178]; joists; rafters; turned

View record
#1: 5804: Completed stone retaining walls & steps to Keim addition cellar
Archives 1008.01.049

Sites and Strctures Report, September 2011

Sites & Structures Reports · September 2011

Sites & Structures Report for the September, 2011 meeting of the Board of Directors of the Historic Preservation Trust of Berks County. Work completed and in-progress includes: Keim House: A. Retaining walls & steps have been completed at cellar entry to the early addition to the 1753 house, with waterproofing membrane and drain pipe from lower landing t

View record
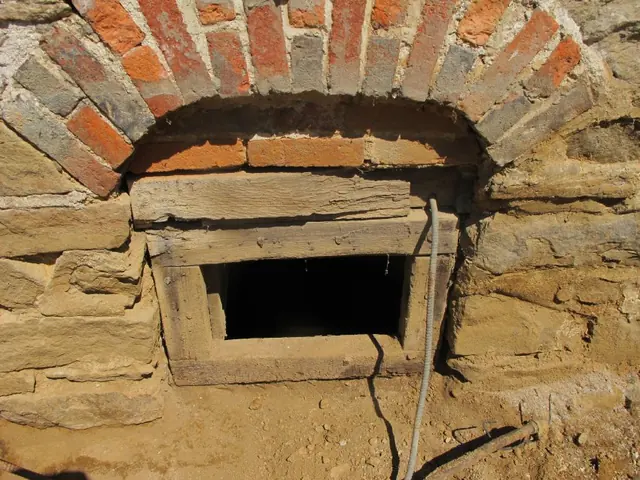
Image #1, 4855: Cellar Window with original brick "relieving" arch
Archives 1008.01.048

Sites and Structures Report, August 2011

Sites & Structures Reports · August 2011

Sites & Structures Report for the August 2011 Board meeting of the Historic Preservation Trust of Berks County: Keim House: A. Removal of the porch and concrete cellar steps, retaining walls, and bulkhead side-walls ["cheeks"] revealed numerous original architectural details concealed by these massive 20th century accretions, including the flattened [

View record
#1-7436: Keim House Cellar cap ["bulkhead"] framing
Archives 1008.01.052

Sites and Structures Report, January 2012

Sites & Structures Reports · January 2012

Sites & Structures Report for January, 2012 to the Historic Preservation Trust of Berks County The following is a summary of preservation, restoration, and related work completed and in-progress, with recommended Board action: Keim House: Cellar Doors [18th century: "Cellar Cap"; 19th century: "Bulkhead"] Restoration Project: Framing, cheek sheath

View record
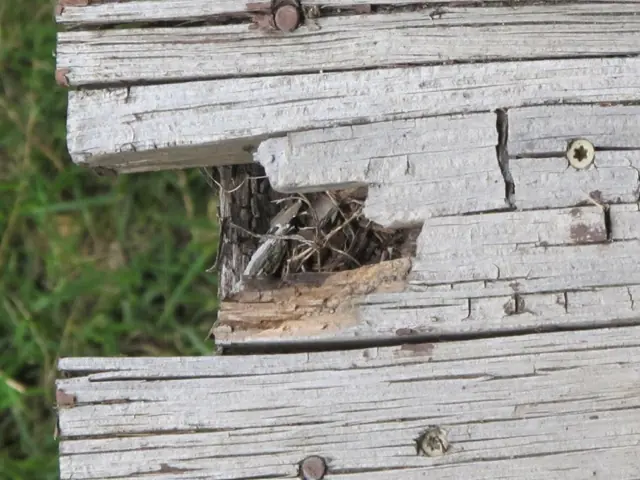
4179 - Kem House rotted porch floorboards
Archives 1008.01.047

Sites and Structures Report, July 2011.

Sites & Structures Reports · July 2011

Sites and Structures Report, July 2011. Keim House: A.Porch removal: Pike Township officials issued the demolition permit a few weeks after a hearing at their June 7 meeting attended by Larry Ward, John Hibschman, and Phil Pendleton. The waiver of zoning proceedings [special exception] was based on the hazardous condition of the porch [photos #4179,

View record
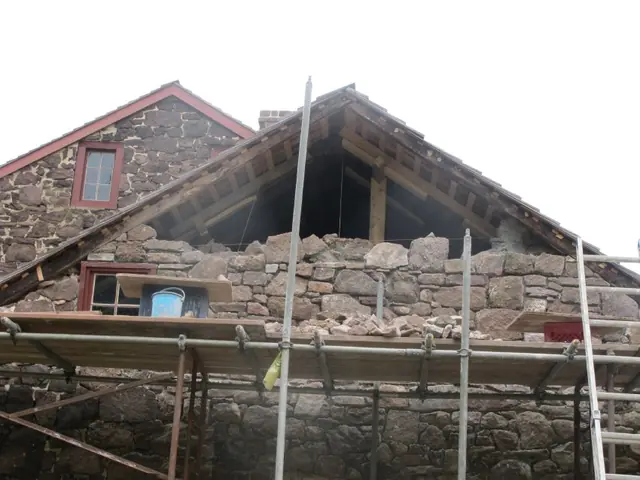
Image #1: 6603: Partly re-laid gable wall
Archives 1008.01.050

Sites and Structures Report, October 2011

Sites & Structures Reports · October 2011

Sites & Structures Report for October, 2011 to Directors of the Historic Preservation Trust of Berks County. The following is a summary of preservation and restoration work completed and in-progress: George Douglass House, The early 19th century second addition: Re-construction of the gable wall of the one-story summer kitchen/meat processing struc

View record