Person

Beard, John

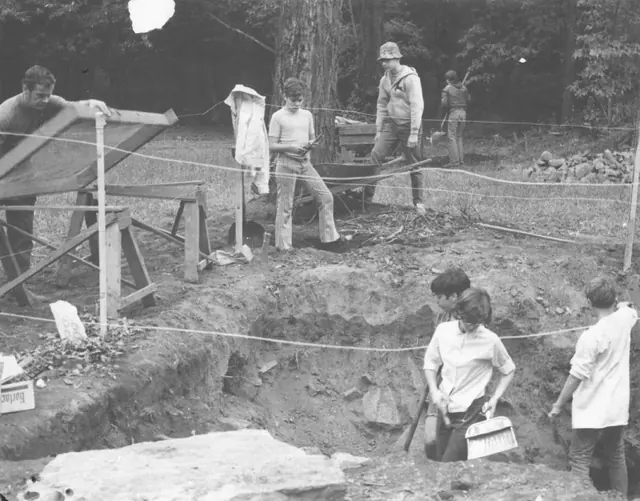
Mouns Jones House, amateur archaeological dig (1970)
Photos 1000.01.083

Amateur archaeological dig

Mouns Jones · 1970

Black and white photographic print showing amateur archaeological dig outside the west eaves wall of the Mouns Jones House. Photo depicts Arthur Dickson (at left) and students working on dig. Note written in blue pen on verso reads, "Archaeological dig 1970 Arthur Dickson Teacher at Pottstown Junior High Sch" Note stamped in black ink on verso reads

View record
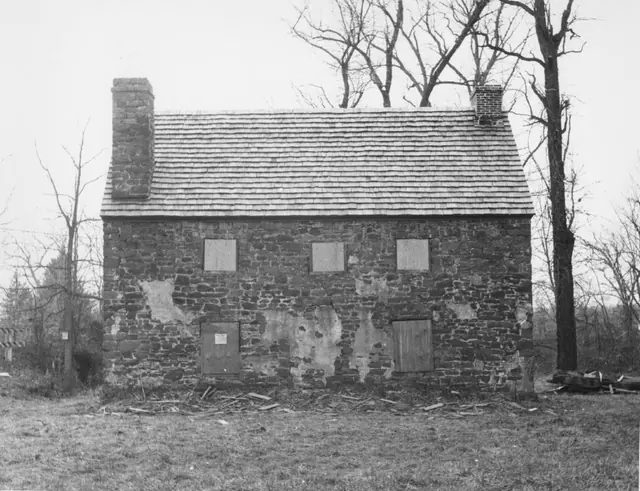
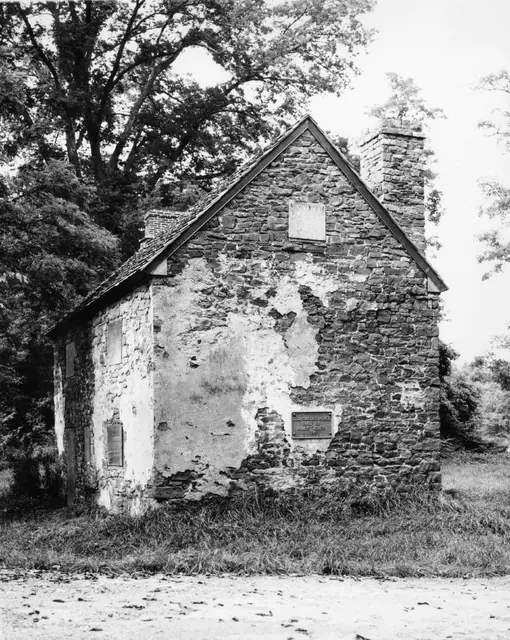
Mouns Jones House, east elevation view (c.1967)
Photos 1000.01.078

East Elevation View with Restored Wall and Replaced Roof

Mouns Jones · c.1967

Black and white photographic print showing east elevation of the Mouns Jones House after wall restoration and roof replacement, prior to re-opening doorway through center of wall. A vertical joint line can be seen to the left of the lower portion of the pargeting in the center bay of the first floor wall. The 1961 HABS data sheet [MJHTX1--1000.01.018] states

View record
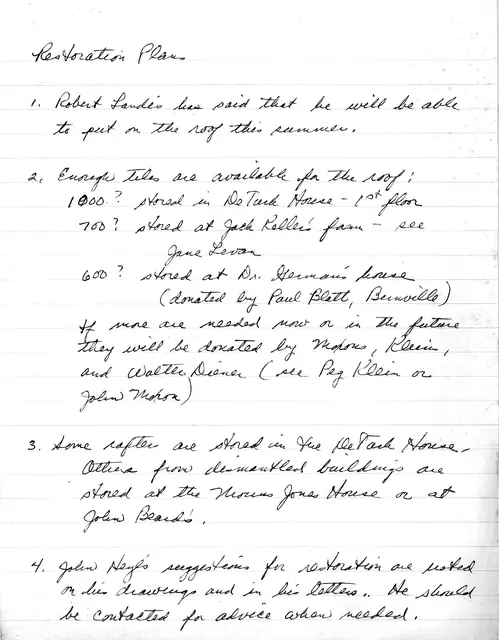
Deturk Restoration Plan (c.1972)
Archives 1001.01.017

Manuscript discussing clay roof tiles for DeTurk house

DeTurk · 1972?

An unsigned, undated manuscript on one page of lined tablet paper, relating to the location of the clay tiles available for the roofing of the De Turk house. Roofing to be done by Robert Landis. Various members of HPTBC are mentioned in connection with the project. Reference is made to the restoration notes on the drawings (See atlas sheet #54) and in l

View record
Michael Fulp House, northwest perspective view (1970)
Photos 1005.01.052

Northwest perspective view

Michael Fulp House · 1970

Black and white photographic print showing northwest perspective view after restoration of masonry walls and roof. The Board minutes 12/21/70 read in part, “the custodian’s house is up to the roof.” Details include: replaced roof; restored west eaves wall. Note written in pencil on verso reads, "BRIDGE HOUSE 1970" Note stamped in black ink on verso

View record
DetTurk House, southwest perspective view (1975)
Photos 1001.01.068

Perspective view from the southwest

DeTurk · December 1975

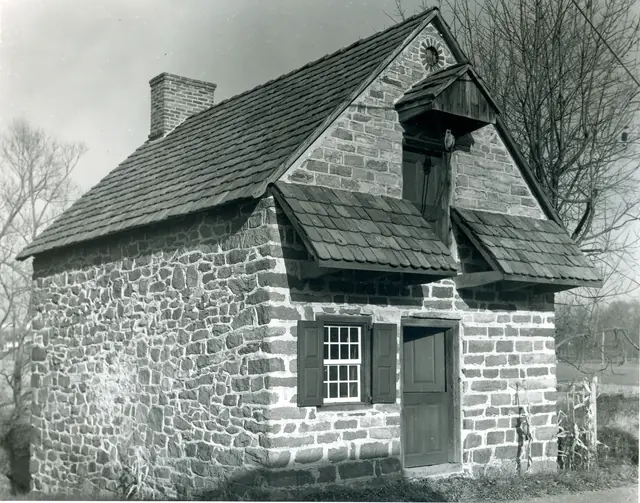
Digital image from a photographic print showing southwest perspective view. Details include: gable-end chimney, roof restored with early clay tiles, oculus vent, gable hood, replicated attic door, replicated shed-form pent roof and outlookers, replicated Dutch door, eight-over-eight window and replicated shutters, coursed masonry gable-end wall, random r

View record
Mouns Jones House, restored east elevation view (c.1972)
Photos 1000.01.077

Restored east elevation view

Mouns Jones · c.1972

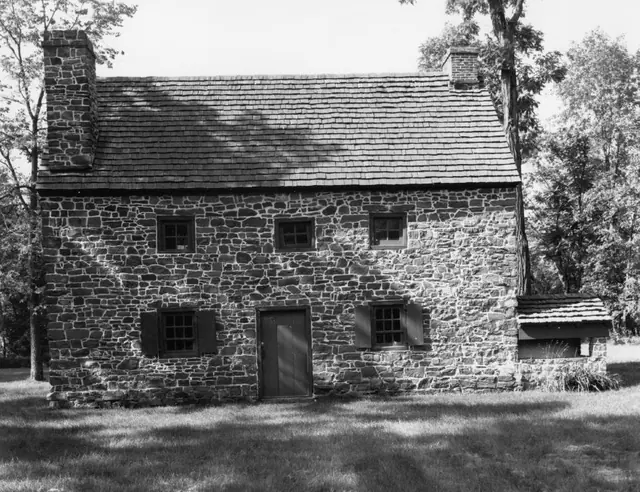
Black and white photographic print showing east elevation view of the Mouns Jones House after 1965-1972 restoration. Details include: doorway and fenestration restored to interpreted 18th-century forms and details; gable-end chimney; corner chimney [left]; replaced wooden-shingle roof; rebuilt random rubble masonry after removal of pargeting remnants; re

View record
Michael Fulp House, replaced floor joists, SE interior perspective (1970
Photos 1005.01.045

Restored first- and second- (attic) floor joists

Michael Fulp House · December 1970

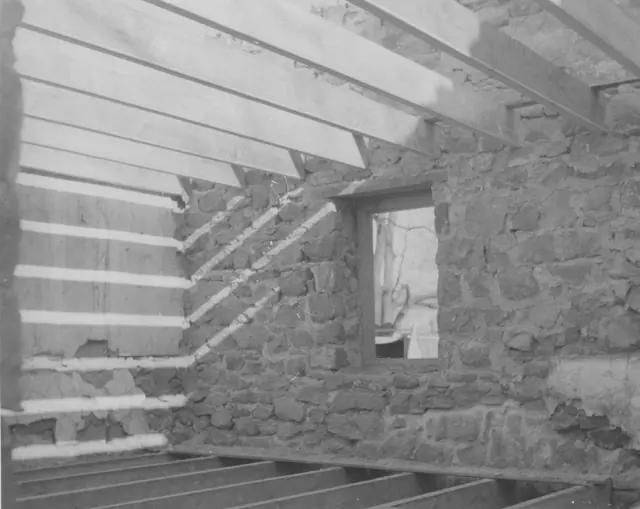
Black and white photographic print showing replacement floor joists at first floor and attic levels Details include: replacement window frame; restored masonry wall [interior]. Note wrtitten in blue pen on verso reads, "Bridge House with Floor joists and cieling [sic] Beams in place December--1970" Note stamped in black ink on verso reads, "Photog

View record
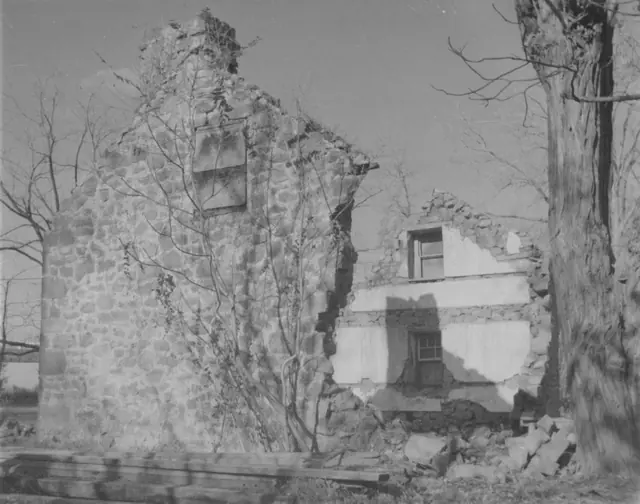
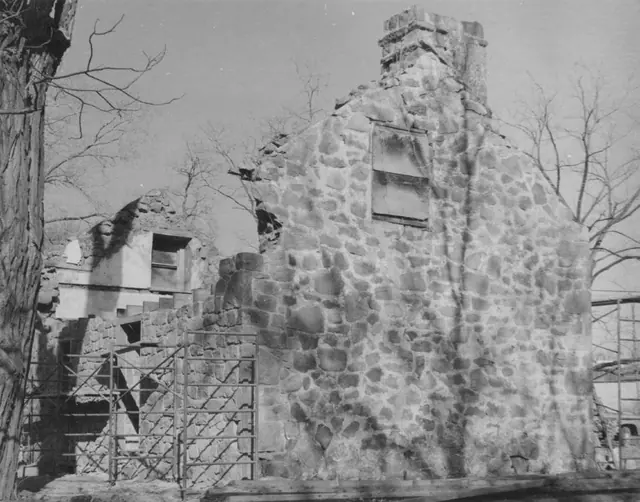
Michael Fulp House, reversed perspective view of surviving walls (1970)
Photos 1005.01.040

Reversed perspective view of surviving gable walls

Michael Fulp House · November 1970

Black and white photographic print, showing reversed southwest perspective view of Michael Fulp House 3 years after April 1967 partial collapse. NOTE: This print was made with the negative in reversed horizontal orientation. See the second image for the correct southwest perspective. Details include: parged masonry; off-center attic window opening in s

View record
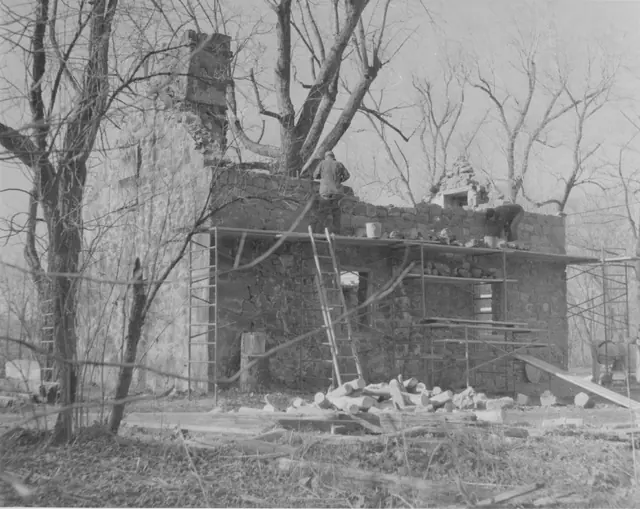
Michael Fulp House, SE perspective view during restoration (1970)
Photos 1005.01.044

Southeast perspective view detail of surviving walls

Michael Fulp House · December 1970

Black and white photographic print showing southeast perspective view of Michael Fulp House during restoration. Partially restored east eaves wall [masons laying courses near eaves level], and surviving and restored segments of south gable wall. Details include: random rubble masonry of original [gable wall, collapsed segment re-laid] and partially restor

View record
Michael Fulp House, SE perspective view of surviving masonry walls (1970
Photos 1005.01.041

Southeast perspective view of surviving walls

Michael Fulp House · November 1970

Black and white photographic print, southeast perspective view of Michael Fulp House during restoration, showing partially restored northern bay of east eaves wall [behind stone stock-pile in foreground] and surviving interior and eastern segments of north gable wall. The apex of this gable wall supported the stove chimney seen in records MFHPH18--1005.0

View record
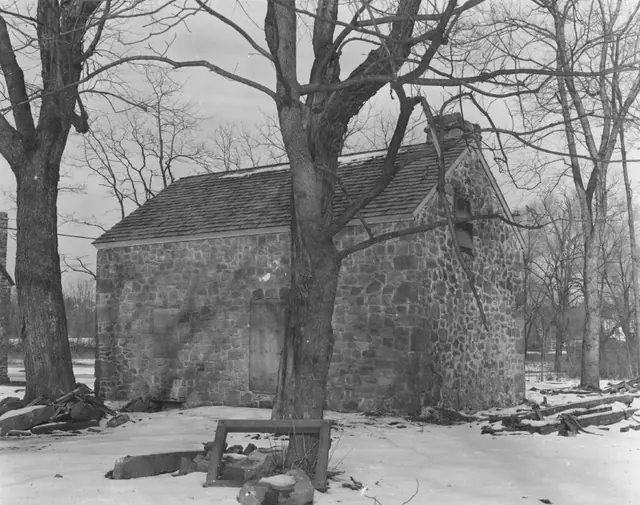
Michael Fulp House, southwest perspective view (1971)
Photos 1005.01.051

Southwest perspective view

Michael Fulp House · 1971

Black and white photographic print showing a southwest perspective view after roof replacement and masonry restoration. A Board minutes summary for 1971 states that the Michael Fulp House had been "rebuilt but not finished inside." Details include: replaced roof; restored west eaves wall and south gable wall masonry. Note written in blue pen on verso

View record
Mouns Jones House, southwest perspective view, image #1 (c.1967)
Photos 1000.01.075

Southwest perspective view after roof replaced and walls rebuilt

Mouns Jones · c.1967

Black and white photographic print showing southwest perspective view of the Mouns Jones House after roof replacement, restoration of masonry walls and chimneys, and replacement square window frame in attic [see same new frame in c.1967, without board cover, in MJHPH71--1000.01.076 and MJHPH9---1000.01.009, a view showing the new casement sash installed. See

View record
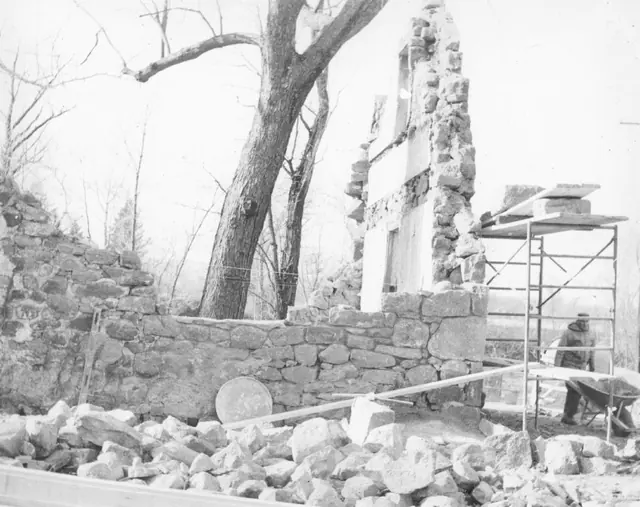
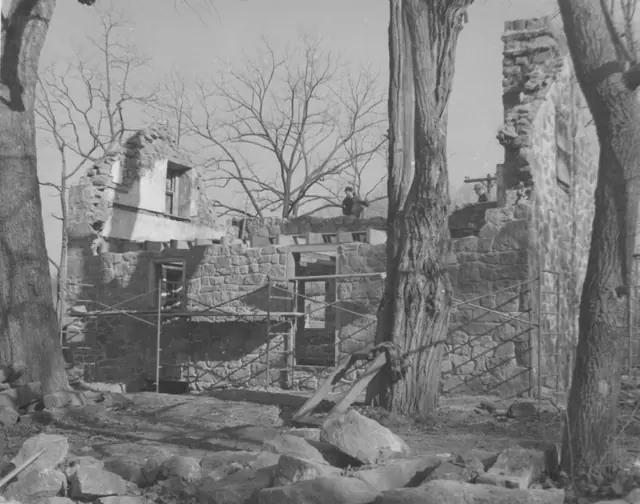
Michael Fulp House, SW perspective view during restoration (c.1970)
Photos 1005.01.042

SW perspective view detail of surviving gable walls and partially restored eaves wall and western segment of south gable wall to “quoin” corner pier

Michael Fulp House · c.1970

Black and white photographic print showing southwest perspective view of Bridge Keeper's House during restoration. Southern bay of west eaves wall and surviving interior segments of north gable wall have been partially restored. West eaves wall has been re-built to second-floor joist level [above door lintel]. Details include: most of the original random

View record
Michael Fulp House, SW perspective of partially restored walls (c.1970)
Photos 1005.01.043

SW perspective view of surviving gable walls & partially restored W eaves wall & W segment of S gable wall to “quoin” corner pier

Michael Fulp House · c.1970

Black and white photographic print showing southwest perspective view of Michael Fulp House during 1970-71 restoration. Partially restored west eaves wall and surviving segments of gable walls. West eaves wall re-laid to second-floor joist level [above door and window lintels]. Details include: original [gable walls] and restored [west eaves wall] random

View record
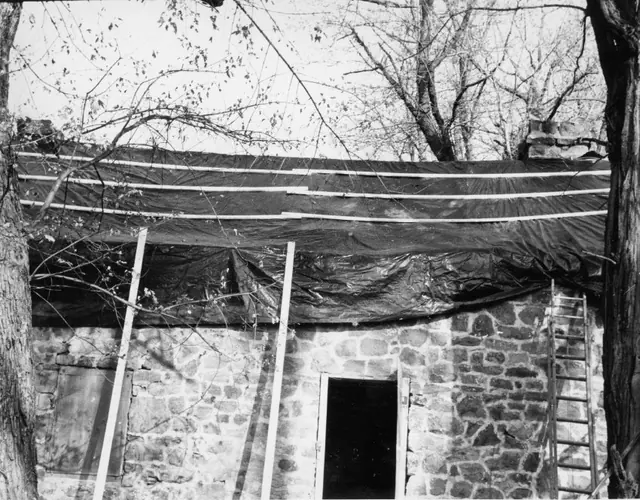
Bridge Keeper's House, W elevation detail with roof covering  (c.1965)
Photos 1005.01.046

West elevation detail with damaged roof covered

Michael Fulp House · c.1965

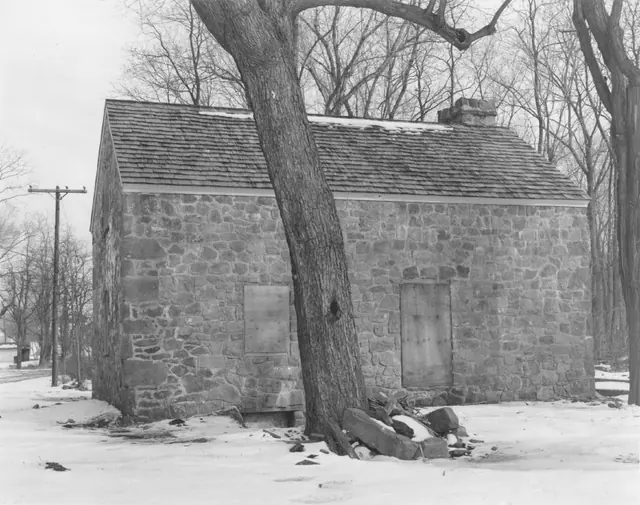
Black and white photographic print showing detail of west elevation before 1967 partial collapse. Tarpaulin ["pool cover"] is tacked down with lath strapping on damaged roof [see BKHPH46--1005.01.047]. The 1965 date on the second image is possibly correct. The note on image #2 of this record states in part that work would start the following Spring [1966]; h

View record