Person

Keim, Jacob

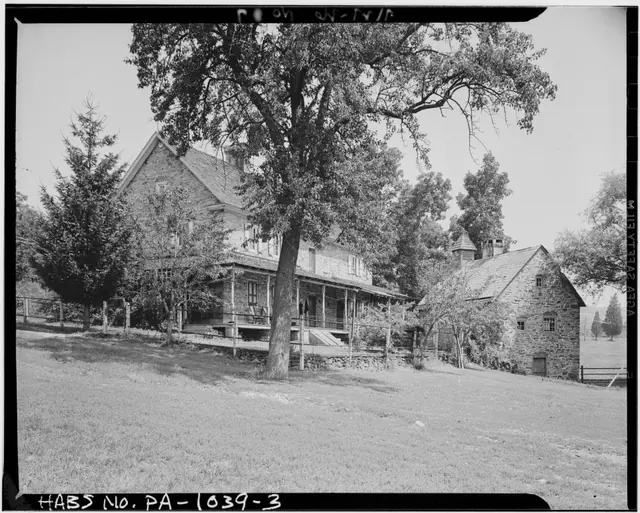
Keim House & ancillary building, general view from the southwest (1941)
Photos 1002.01.027

Southwest perspective view

Keim · Summer 1941

Digital image of Keim House and ancillary building that provided workshop space for wood turning and storage for farmstead activities, from original photographic print showing a southwest perspective view. Replicated Victorian-style porch, wrapping along west gable wall and south eaves wall and set on stone piers butted against original foundation masonry,

View record
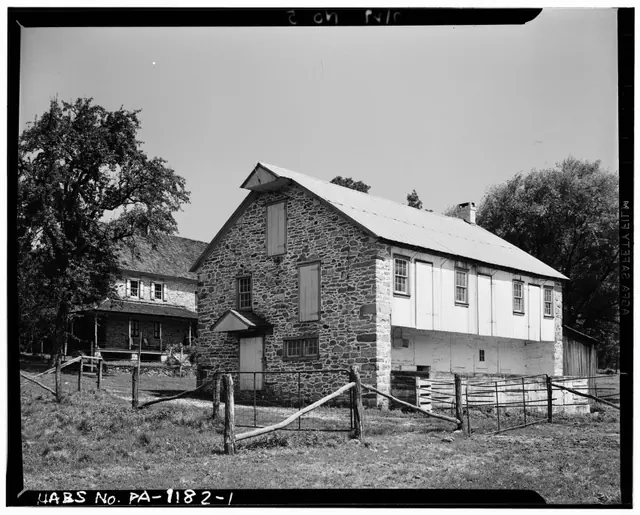
Keim Barn, southwest perspective view (1941)
Photos 1002.01.029

Southwest perspective view

Keim · Summer 1941

Digital image of Keim Barn from original photographic print showing a southwest perspective view. Details include: stone gable end, gable hood over storage access door, gabled hood over ground-floor doorway, gable-end chimney, forebay. Origianl HABS caption for the image is as follows: "GENERAL VIEW. (The structure at left of photo is the Keim House,

View record
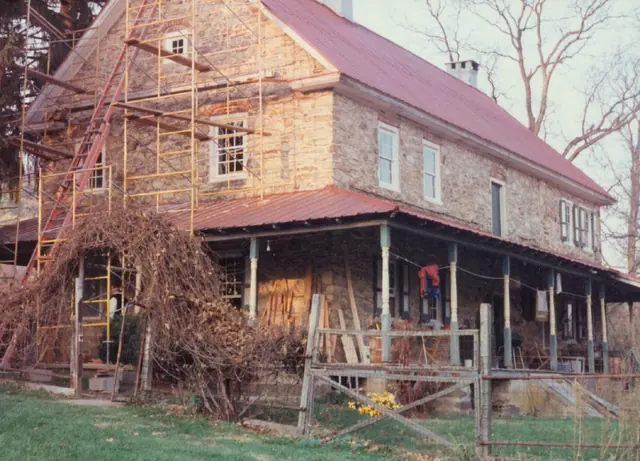
Keim House, southwest perspective view (c.1990)
Photos 1002.01.059

Southwest perspective view

Keim · c.1990

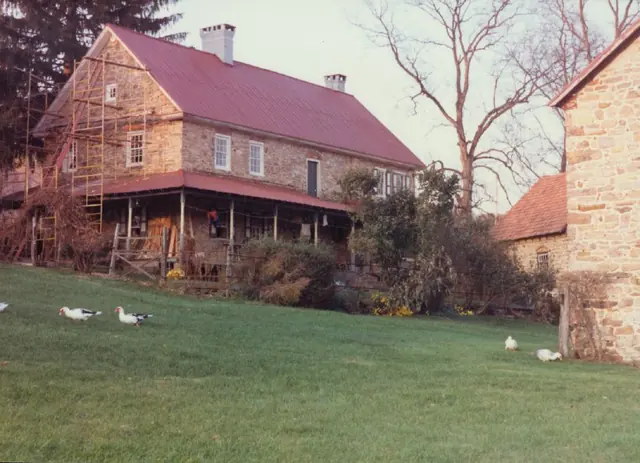
Color photographic print showing southwest perspective view of the Keim House during restoration of rotted rake ["barge"] boards and molding across gable. Details include: scaffolding; 1930s porch on south eaves wall and west gable wall; pedimented gable. Laurence Ward, updated March, 2021

View record
Keim House, southwest perspective view (c.1990)
Photos 1002.01.060

Southwest perspective view

Keim · c.1990

c. 1990 color photographic print showing southwest perspective view of the Keim House during restoration of rotted rake [“barge”] boards and pediment molding in gable. Portions of the ancillary building [formerly called “Keim Cabin”] and 20th century Barn can be seen to the right in photo. Brick relieving arches, iron-grilled cellar vents, stone-arched cella

View record
Keim ancillary building, southwest perspective view (c. 1990)
Photos 1002.01.002

Southwest perspective view of ancillary building

Keim · c.1990

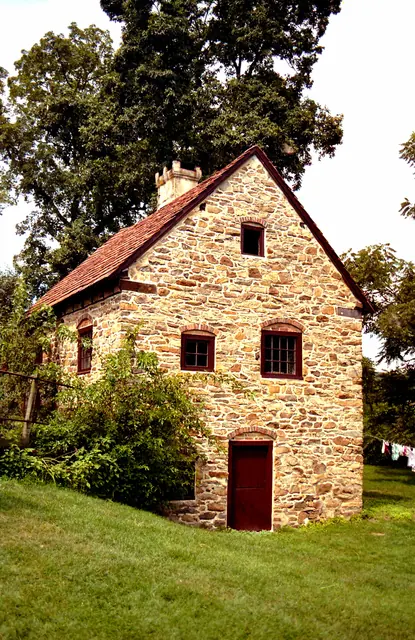
Frame #3 of 16 (2-17) from 35mm color negatives, Keim ancillary building, from a set of various views of the buildings on the Jacob Keim Farmstead. Details include: random-rubble masonry, brick relieving arches, brick infill, casement windows, clay-tile roof, center chimney, wall-plate ties.

View record
Image #1: Keim ancillary building step ladder to loft, interior
Photos 1002.01.034

Step Ladder to Loft

Keim Farmstead · August 1958

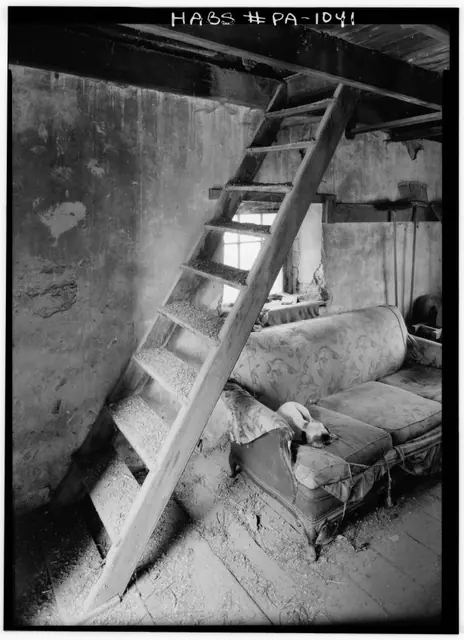
Step ladder{1} to loft, interior of Keim wood-turner's shop and multiple-purpose ["ancillary"] building: Digital photographic images showing interior detail views of step ladder. FOOTNOTE:{1} The 1786 Rule Book of the Carpenters Company of Philadelphia prescribed [p.22] a price "per foot lineal" for "Step ladders, made of boards." This ascending carriage

View record
Keim article w/ photos & drawings, page 25 (1973)
Archives 1002.01.041

The Keim Family of Lobachsville

Keim · 1973

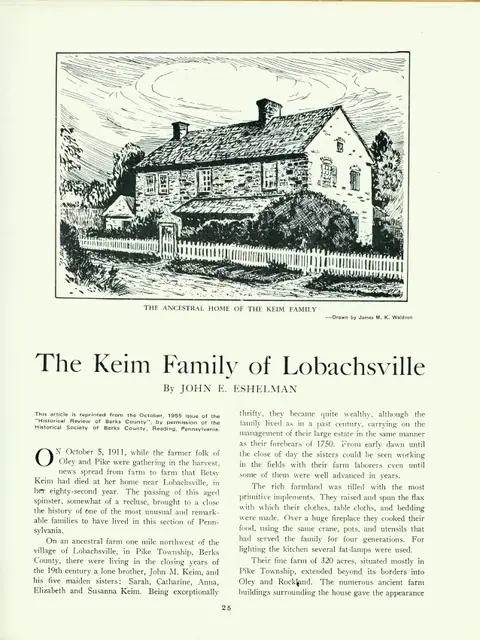
Eight-page article with photos from a booklet titled "Oley Valley, An American Cultural Island" (vol. I , No. 7) published by the American Folklife Society in 1973. Article was reprinted from October 1955 issue of the "Historical Review of Berks County," by permission of the Historical Society of Berks County, Reading, Pennsylvania. Article mainly disc

View record
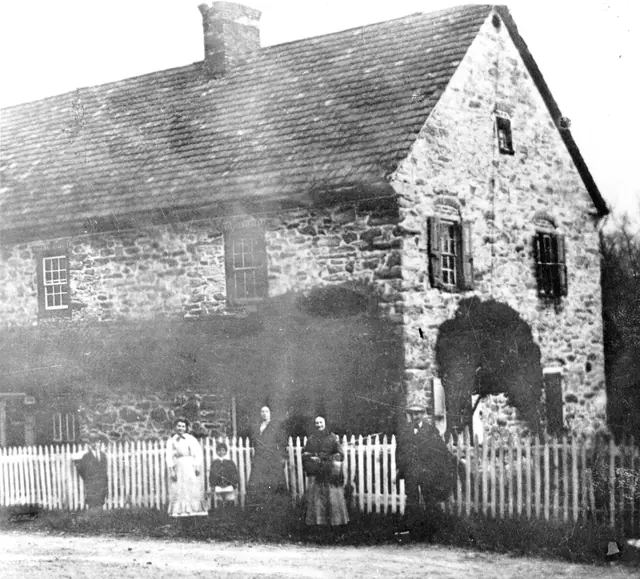
Image #1: Keim House, northwest perspective view, (c.1912)
Photos 1002.01.057

Two early photographic northwest perspective views, one southwest perspective view, and 3 interior attic detail views

Keim · c.1912 & 1897, 2016

The caption to image #1 as it appeared on page 2 of "American Folklife," (Vol. II, No. 5, February, 1974) the quarterly of the American Folklife Society, published by Richard Shaner, states in part: "This early photograph of the Lobachsville Keim Manor{1} house was taken in 1912 by the Reading Eagle. The couple on the extreme right are Mr. and Mrs. Shade, re

View record
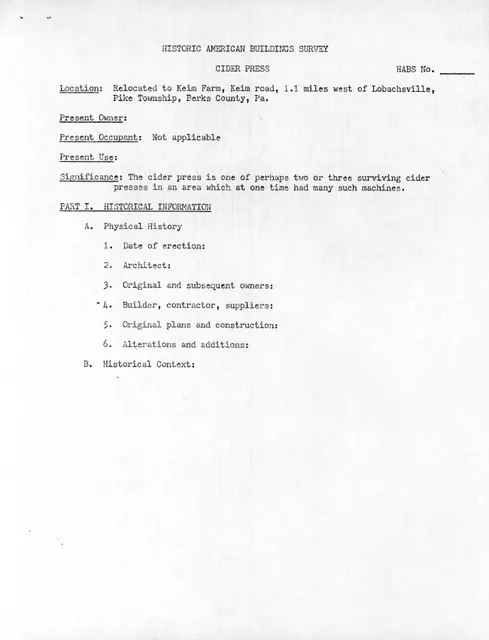
Keim Cider Press, unfiled HABS data sheet, page #1 (1984)
Archives 1002.01.040

Unfiled HABS data sheet

Keim · 1984

Photocopy of a two-page Architectural Data Form prepared by Barry K. Stover for Historic American Buildings Survey (HABS). Form was prepared in order to update existing HABS information for Keim/Hartman Cider Press and already on file at the Library of Congress in Washington, D.C. This information was never filed with HABS. SeeKCPFN1---1002.01.071 for mea

View record
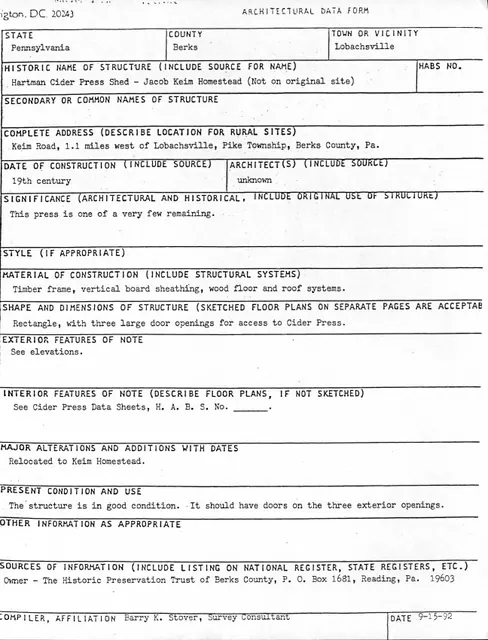
Keim Cider Press, unfiled HABS data sheet (1992)
Archives 1002.01.072

Unfiled HABS data sheet

Keim · 09/15/1992

Photocopy of a one-page Architectural Data Form prepared by Barry K. Stover for Historic American Buildings Survey (HABS). Form was prepared in order to update existing HABS information for Keim/Hartman Cider Press and already on file at the Library of Congress in Washington, D.C. This information was never filed with HABS. This data sheet (and associated

View record
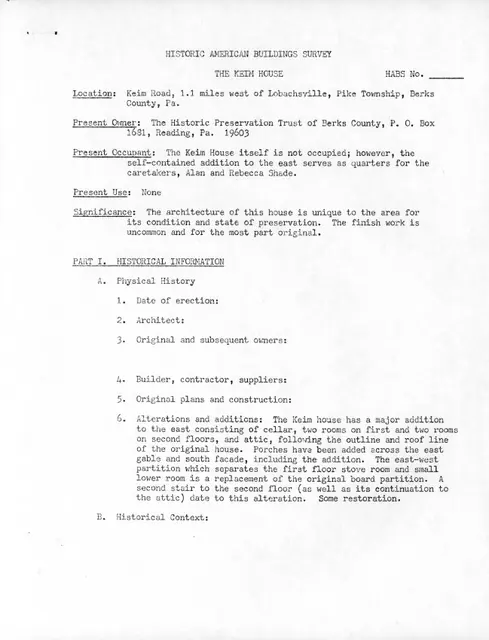
Keim House, unfiled HABS data sheet, page#1 (1985)
Archives 1002.01.074

Unfiled HABS data sheets

Keim · 01/14/1985

Photocopy of 12 pages of data sheets prepared by Barry K. Stover for Historic American Buildings Survey (HABS). Form was prepared in order to update existing HABS information for Keim House already on file at the Library of Congress in Washington, D.C. This information was never filed with HABS. Also see KHFN1---1002.01.075 for measured field notes drawin

View record
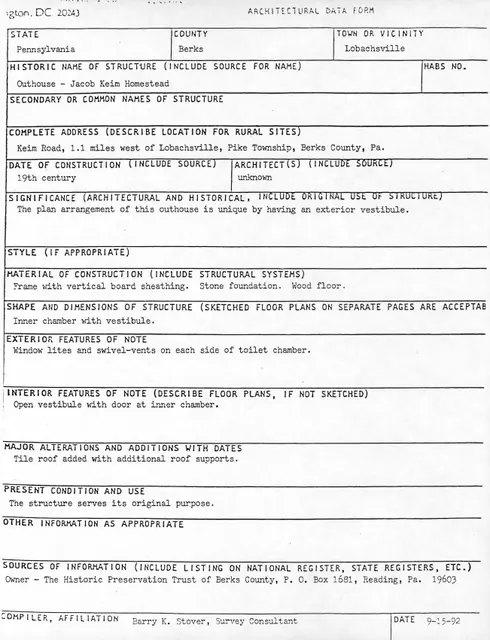
Keim Outhouse, unfiled HABS data sheet (1992)
Archives 1002.01.076

Unfiled HABS data sheets

Keim · 09/15/1992

Photocopy of a one-page data sheet prepared by Barry K. Stover for Historic American Buildings Survey (HABS). Form was prepared in order to update existing HABS information for Keim Outhouse already on file at the Library of Congress in Washington, D.C. This information was never filed with HABS. Also see KOFN1--1002.01.077 for measured field notes drawin

View record
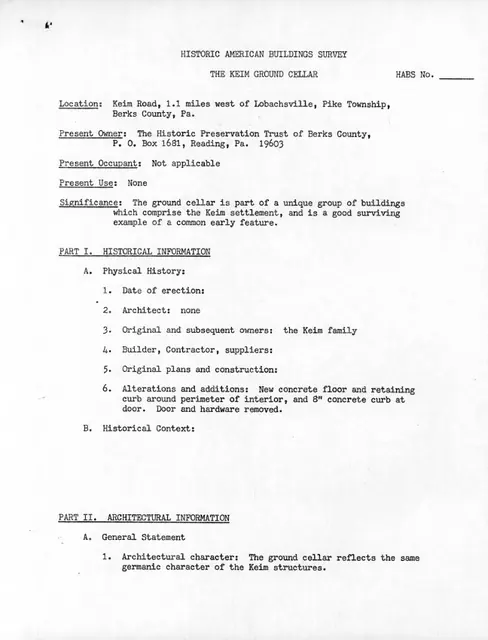
Keim Ground Cellar, unfiled HABS data sheets, page #1 (1985)
Archives 1002.01.078

Unfiled HABS data sheets

Keim · 02/14/1985

Photocopy of a five-page data sheet prepared by Barry K. Stover for Historic American Buildings Survey (HABS). Form was prepared in order to update existing HABS information for Keim Ground Cellar already on file at the Library of Congress in Washington, D.C. This information was never filed with HABS. Also see KGCFN1--1002.01.079 for measured field notes

View record
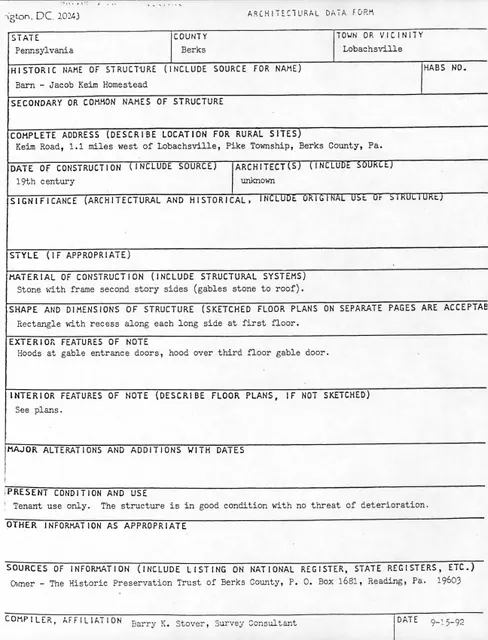
Keim Barn, unfiled HABS data sheet (1992)
Archives 1002.01.080

Unfiled HABS data sheets

Keim · 09/15/1992

Photocopy of a one-page data sheet prepared by Barry K. Stover for Historic American Buildings Survey (HABS). Form was prepared in order to update existing HABS information for Keim Barn already on file at the Library of Congress in Washington, D.C. This information was never filed with HABS. Also see KBFN1--1002.01.081 for measured field notes drawings c

View record
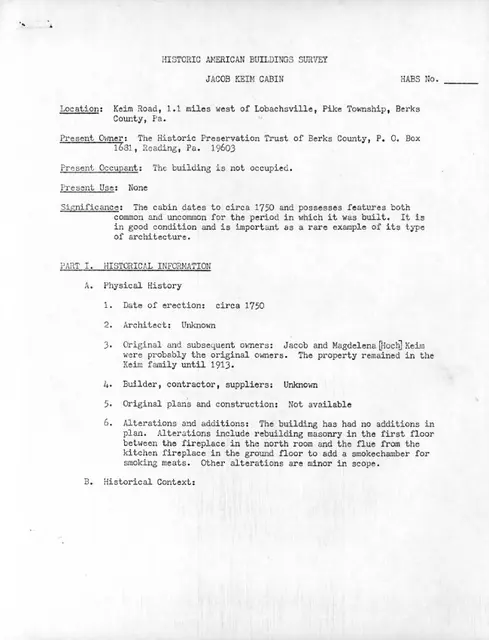
Keim Cabin, unfiled HABS data sheets, page #1 (1984)
Archives 1002.01.082

Unfiled HABS data sheets

Keim · 11/14/1984

Photocopy of an eight-page data sheet prepared by Barry K. Stover for Historic American Buildings Survey (HABS). Form was prepared in order to update existing HABS information for Keim "Cabin"{n} already on file at the Library of Congress in Washington, D.C. This information was never filed with HABS. Also see KCFN1--1002.01.083 for measured field notes d

View record
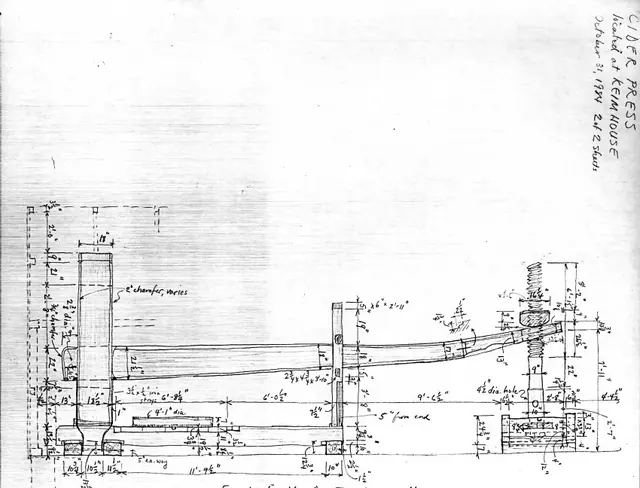
Keim Cider Press, unfiled HABS field notes, page #1 (1984)
Archives 1002.01.071

Unfiled HABS measured field notes drawings

Keim · 1984

Photocopy of a two pages of measured field notes drawings prepared by Barry K. Stover for Historic American Buildings Survey (HABS). Form was prepared in order to update existing HABS information for Keim/Hartman Cider Press and already on file at the Library of Congress in Washington, D.C. This information was never filed with HABS. SeeKCPTX2---1002.01.0

View record
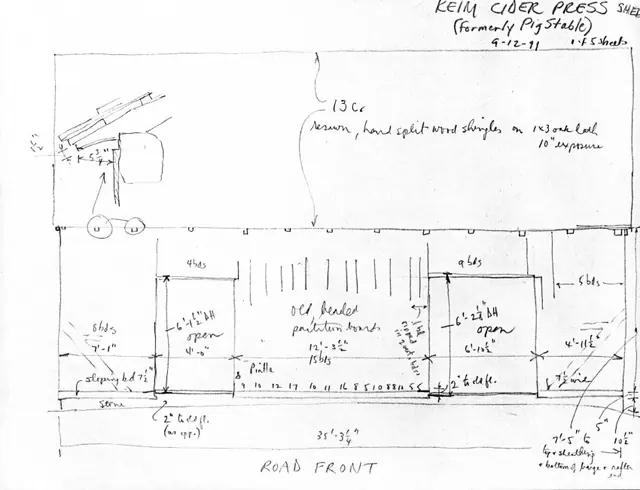
Keim Cider Press, unfiled HABS field notes drawings, page #1 (1991)
Archives 1002.01.073

Unfiled HABS measured field notes drawings

Keim · 09/12/1991

Photocopy of five pages of measured field notes drawings prepared by Barry K. Stover for Historic American Buildings Survey (HABS). Form was prepared in order to update existing HABS information for Keim/Hartman Cider Press and already on file at the Library of Congress in Washington, D.C. This information was never filed with HABS. These field notes draw

View record
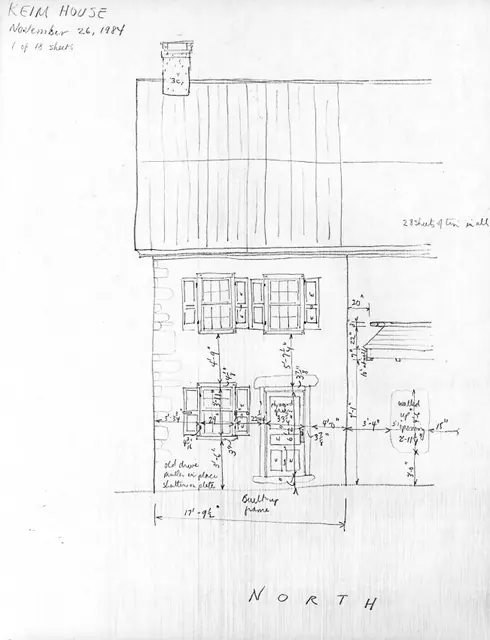
Keim House, unfiled HABS field notes drawing, page#1 (1984)
Archives 1002.01.075

Unfiled HABS measured field notes drawings

Keim · 11/26/1984 thru 12/08/1984

Photocopy of 18 pages of measured field notes drawings prepared by Barry K. Stover for Historic American Buildings Survey (HABS). Form was prepared in order to update existing HABS information for Keim House already on file at the Library of Congress in Washington, D.C. This information was never filed with HABS. Also see KHTX10---1002.01.074 for data sh

View record
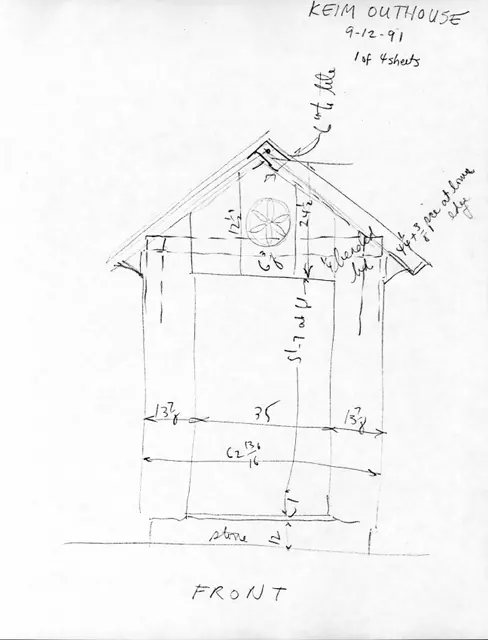
Keim Outhouse, unfiled HABS field notes drawings, page #1 (1991)
Archives 1002.01.077

Unfiled HABS measured field notes drawings

Keim · 09/12/1991

Photocopy of 4 pages of measured field notes drawings prepared by Barry K. Stover for Historic American Buildings Survey (HABS). Drawings were prepared in order to update existing HABS information for Keim Outhouse already on file at the Library of Congress in Washington, D.C. This information was never filed with HABS. Also see KOTX1---1002.01.076 for da

View record
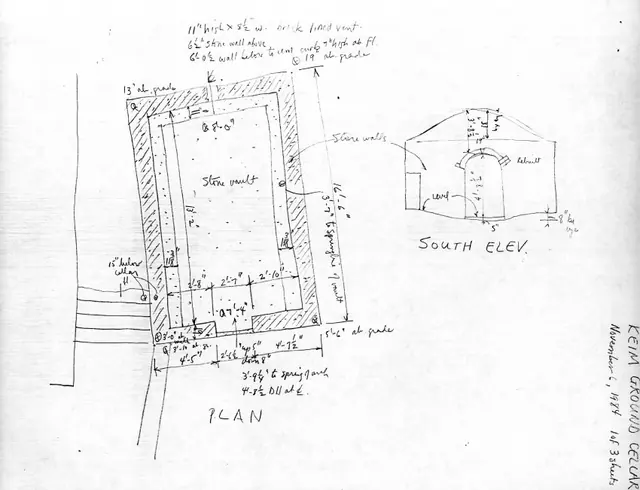
Keim Ground Cellar, unfiled HABS field notes drawings, page #1 (1984)
Archives 1002.01.079

Unfiled HABS measured field notes drawings

Keim · 11/06/1984 & 11/13/1984

Photocopy of 3 pages of measured field notes drawings prepared by Barry K. Stover for Historic American Buildings Survey (HABS). Drawings were prepared in order to update existing HABS information for Keim Ground Cellar already on file at the Library of Congress in Washington, D.C. This information was never filed with HABS. Also see KGCTX1---1002.01.078

View record
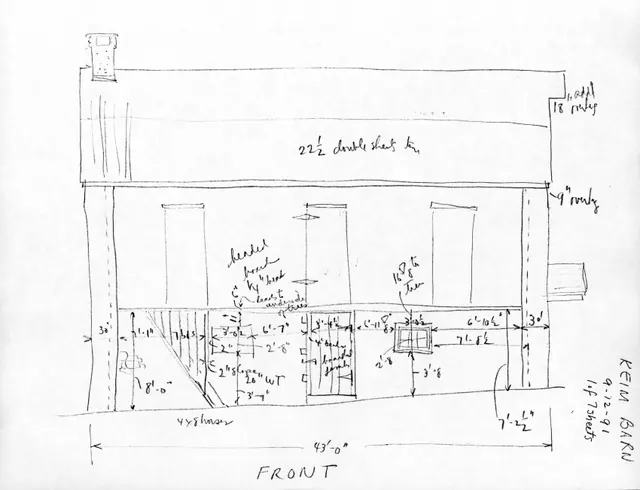
Keim Barn, unfiled HABS field notes drawings, page #1 (1991)
Archives 1002.01.081

Unfiled HABS measured field notes drawings

Keim · 09/12/1991

Photocopy of seven pages of measured field notes drawings prepared by Barry K. Stover for Historic American Buildings Survey (HABS). Drawings were prepared in order to update existing HABS information for Keim Barn already on file at the Library of Congress in Washington, D.C. This information was never filed with HABS. Also see KBTX1--1002.01.080 for dat

View record
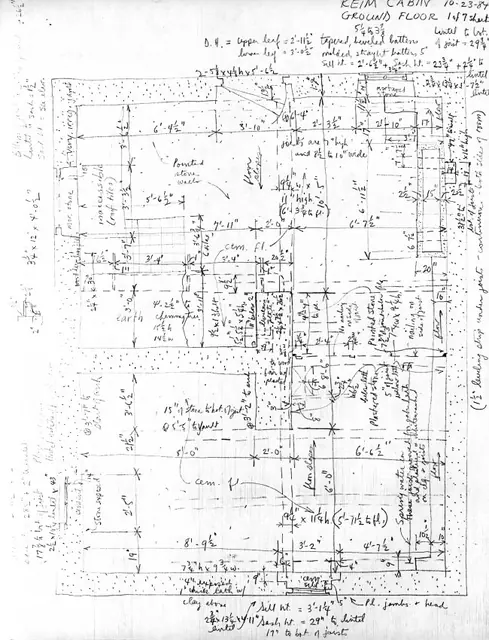
#1: Keim Cabin, unfiled HABS field notes drawings, page #1
Archives 1002.01.083

Unfiled HABS measured field notes drawings

Keim · 10/22/1984 thru 10/24/1984

Photocopy of eight pages of measured field notes drawings prepared by Barry K. Stover in 1984 for Historic American Buildings Survey (HABS). Drawings were prepared in order to update existing HABS information for Keim Cabin already on file at the Library of Congress in Washington, D.C. This information was never filed with HABS. It has been since determined

View record
Keim Cabin HABS photo descriptions, cover page (1958)
Archives 1002.01.037

WRITTEN HISTORICAL AND DESCRIPTIVE DATA re: HABS photographs

Keim · August 1958

Five pages of background text accompanying Historical American Buildings Survey photographs. Five pages of text describe Location, Historical and Architectural Information, etc. regarding Keim “Cabin” [now “ancillary” structure]. For full text refer to additional images or MULTIMEDIA LINKS. Also see MULTIMEDIA LINKS for associated photographs. See cata

View record