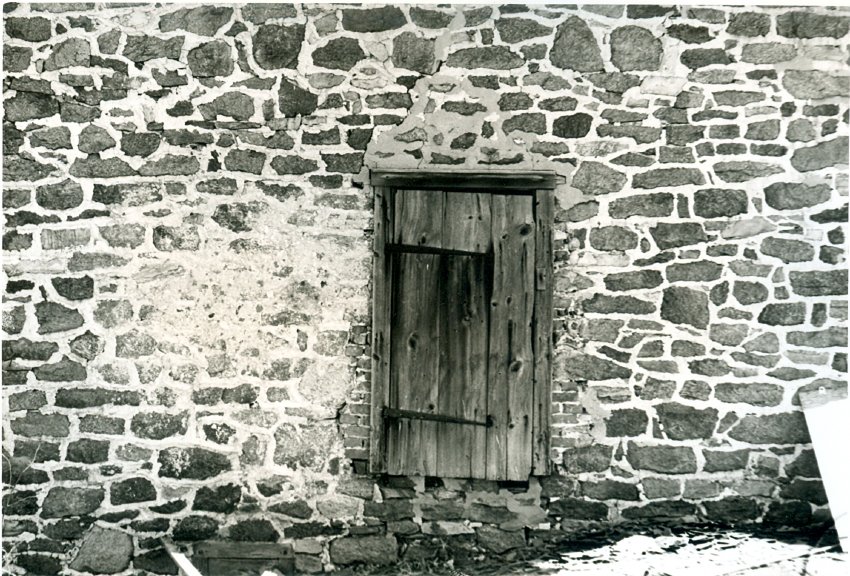
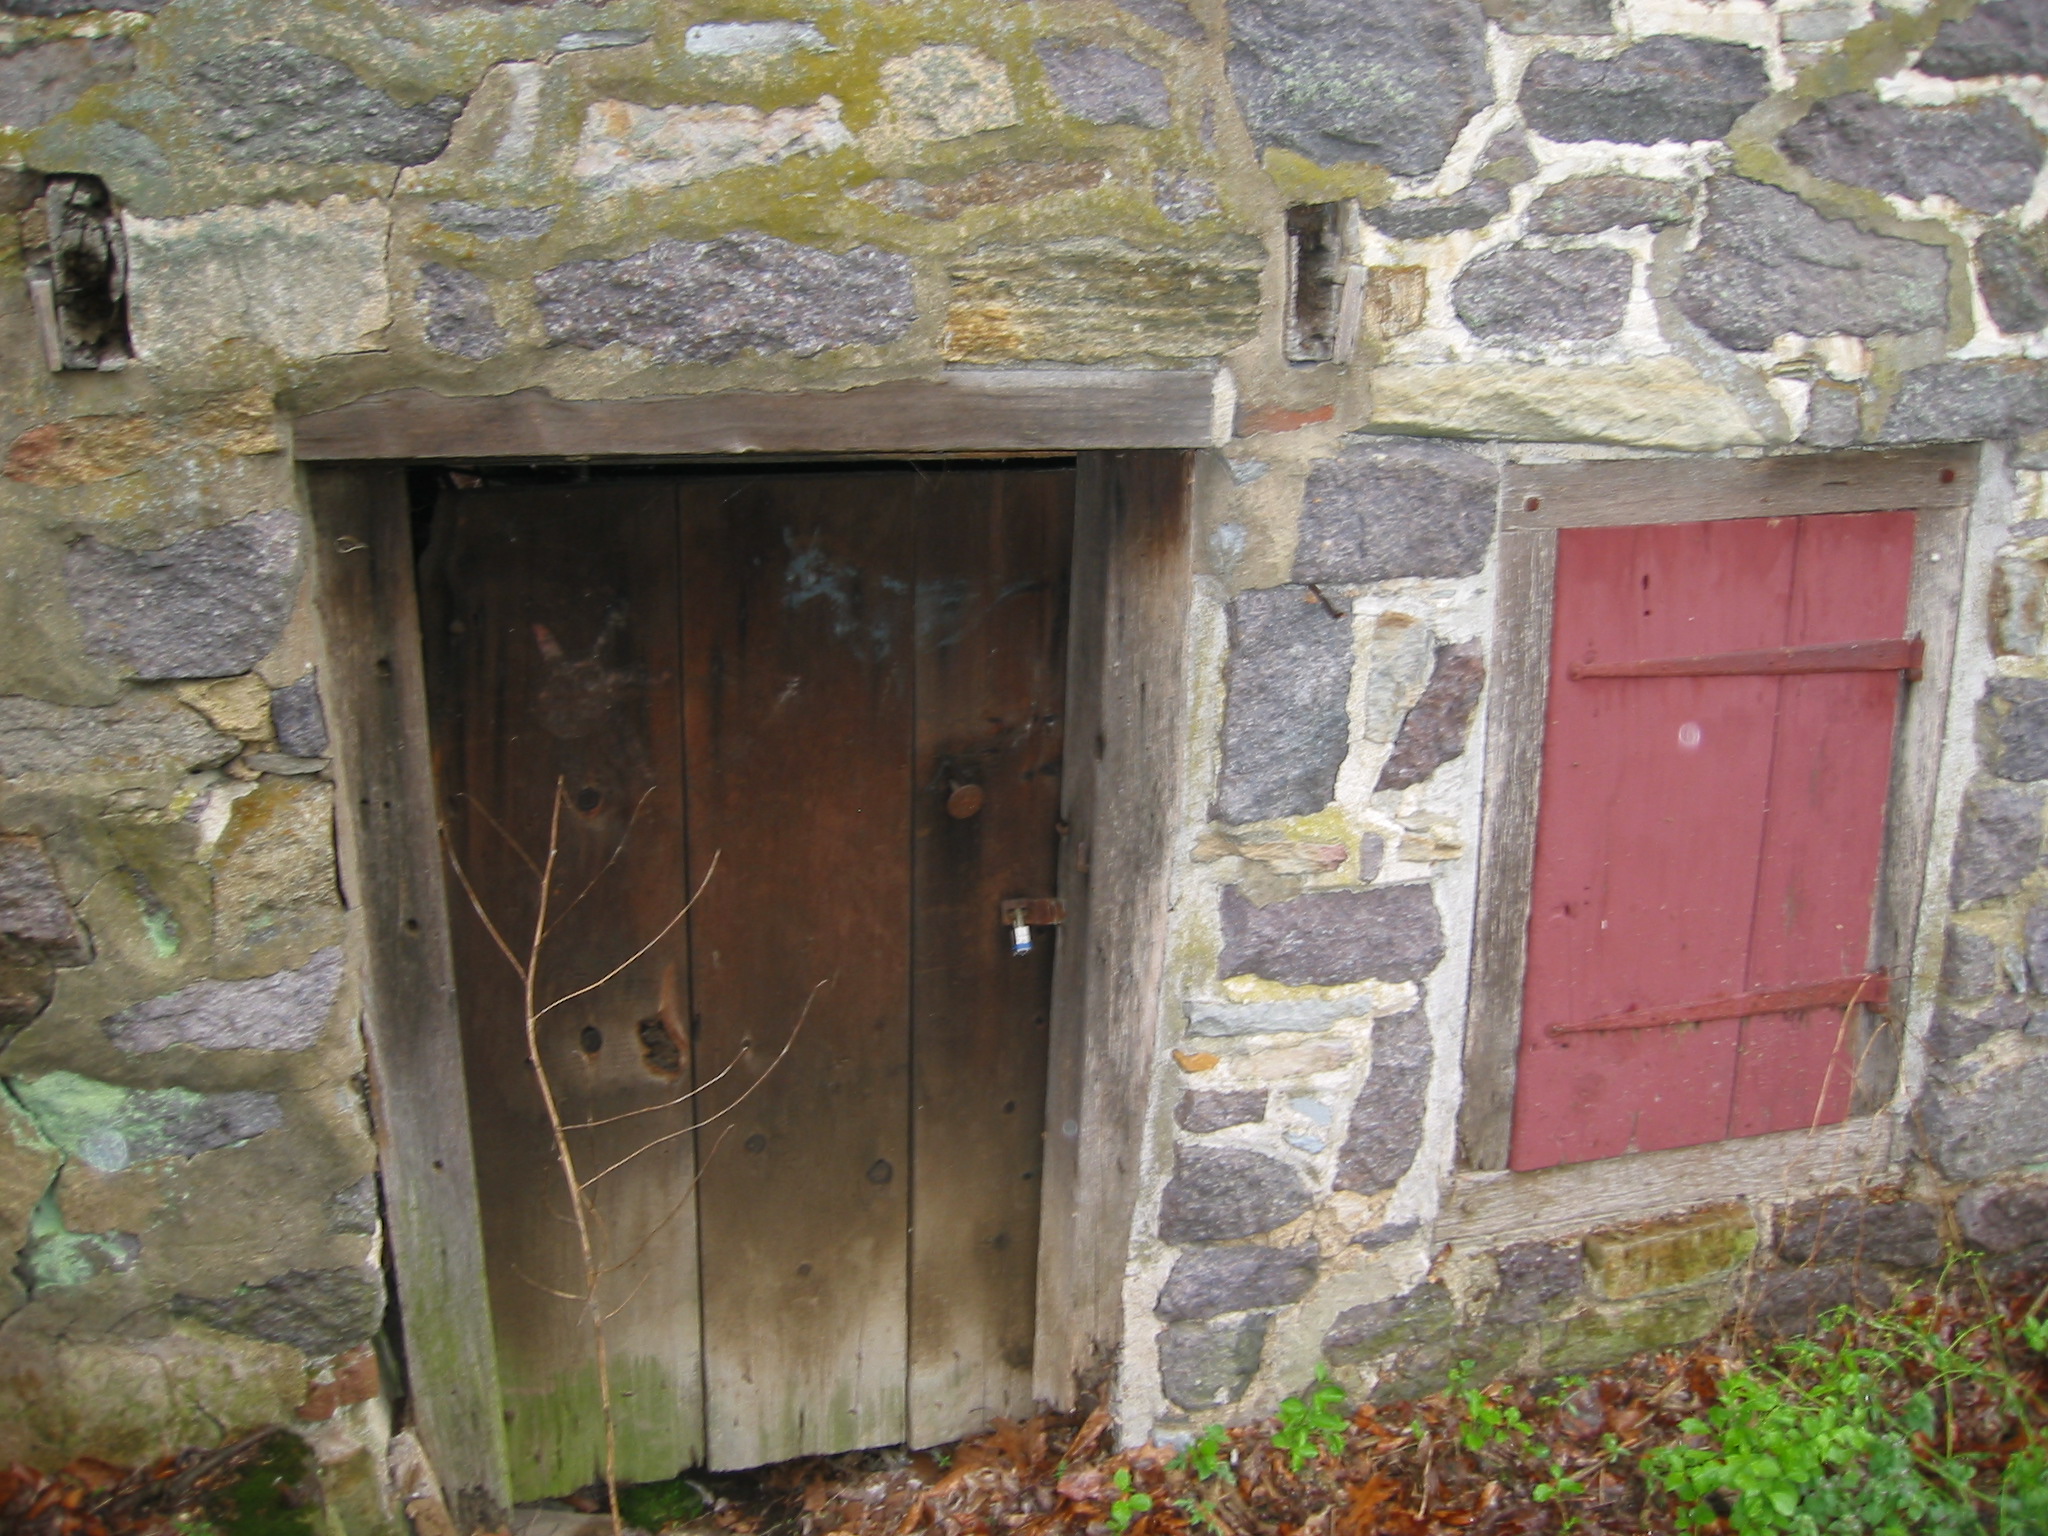
Digital image of original photograph taken by Steve Kindig. Image shows exterior view of door and hardware in the west masonry wall at upper (first floor) ground level. The oak lintle and tops of jambs of the cellar kitchen window are seen along the lower left edge. Brick infill between door jambs and masonry indicates later period of doorway (19th century).
See discussion to DTHPH1--1001.01.021 regarding the 19th-century addition accessed through this door.
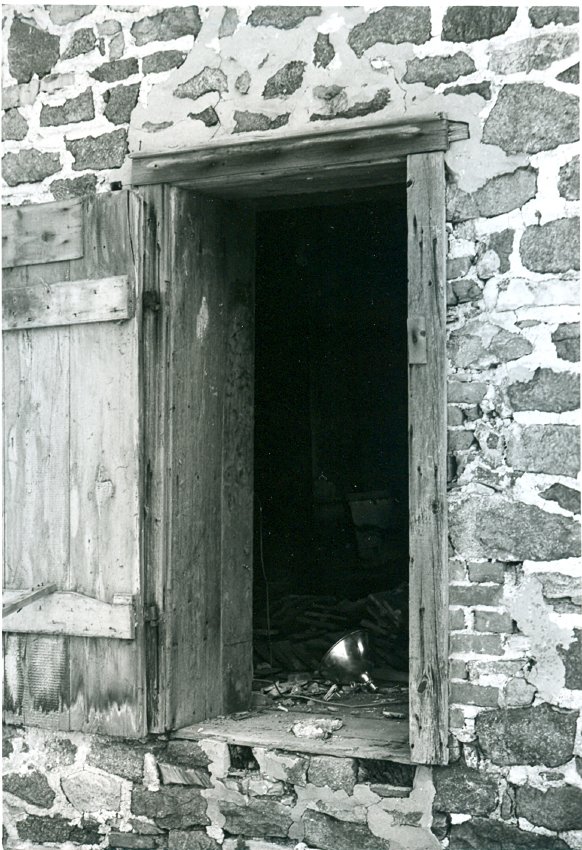
Digital image of original photograph taken by Steve Kindig. Image shows former doorway through west masonry wall providing access between first floor and 19th-century kitchen addition (removed). Brick infill between door jambs and stone masonry indicates later period of doorway (19th century)
See DTHPH1--1001.01.021 for discussion of the removed addition.
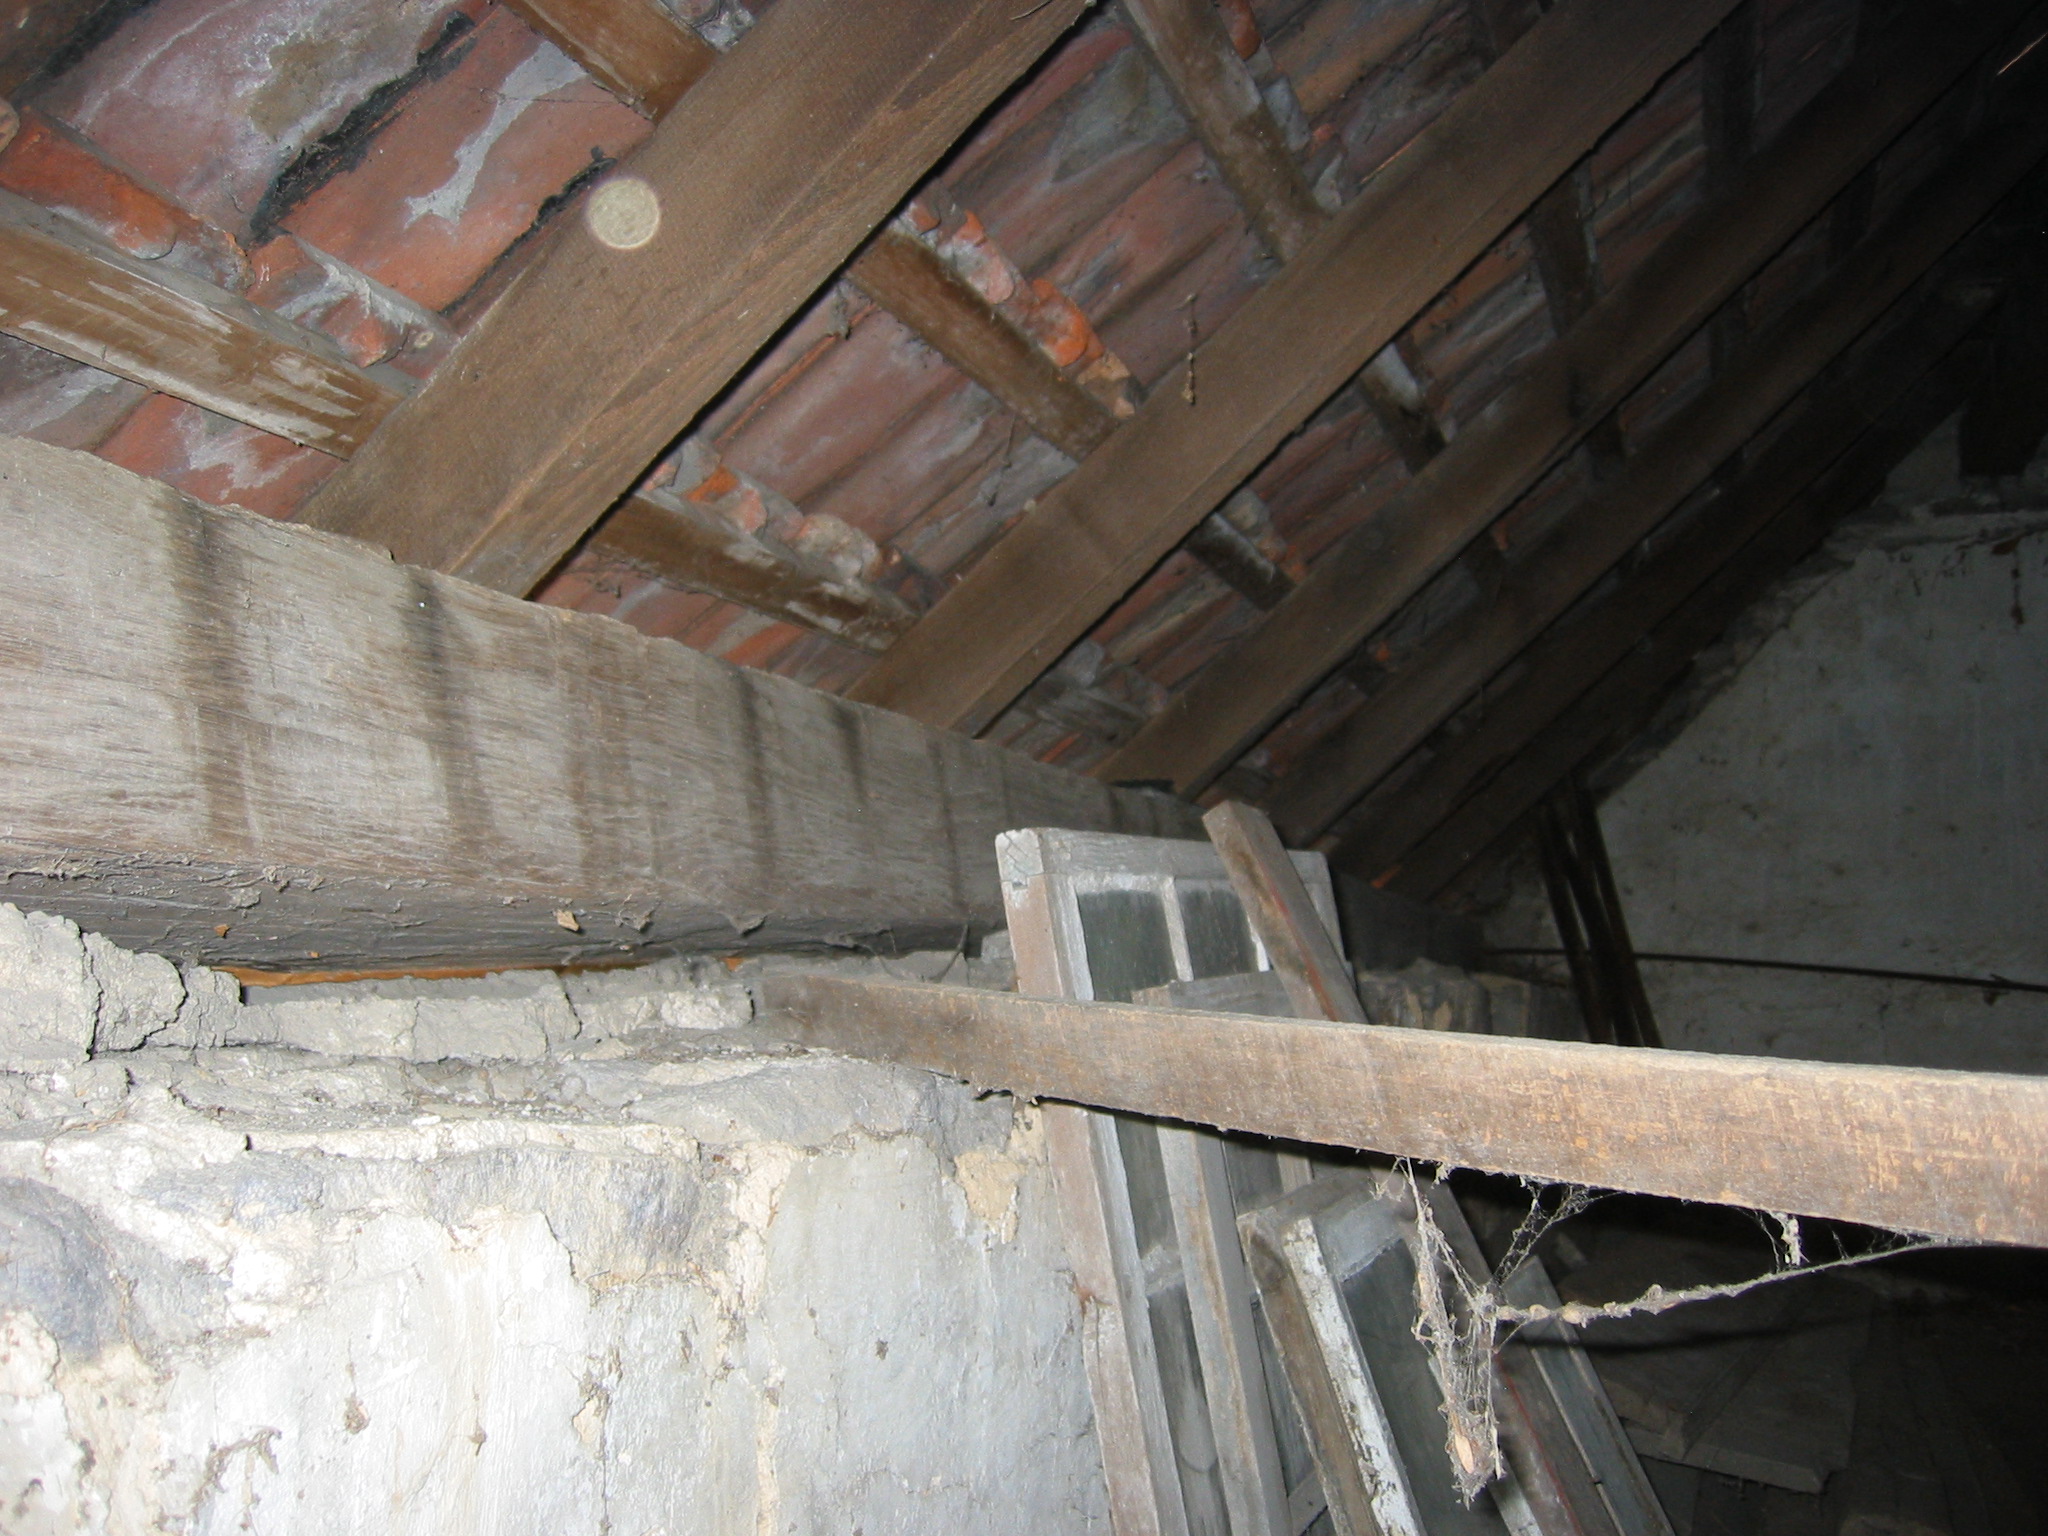
Southeast portion of DeTurk House attic granary showing east eaves wall plate [large hewn beam extending into the corner starting at the left edge of the photo]. This plate is rotated several degrees from the horizontal and curves outward, either from roof thrust or possibly because of a prior structural function, probably in another building{1}. Although insufficient "curing" [drying through evaporation] is possible as a contributory cause of the curvature, it is quite unlikely that the original builders would have installed a "green" timber for the important function of a wall plate deployed to carry the substantial loads of a roof and its timber support structure.
The roof rafters and lath were installed in the 1970s. The early clay tiles were assembled from several sources, including a group found in this 1767 building (see DTHTX18--1001.01.017 manuscript sheet headed ‘[DeTurk] Restoration Plans’ paragraph 2, which states "Enough tiles are available for the roof: 1000? Stored in DeTurk House, 1st floor, 700? Stored at Jack Keller’s farm…600? stored at Dr. German’s house (donated by Paul Blatt, Bernville)."
The iron tie rod on the right (shown more fully in the left half of photo DTR09PH102--1001.01.198) was installed in the 20th century to restrain roof thrust. This retrofit was necessitated by the inadequate integration ["tying"] of the wall plates into the structure in the original building campaign. This problem was compounded by the inability to install continuous tie beams from eaves-corner to eaves-corner because of the chimney in the north gable wall and the granary door in the south gable wall. A secondary possible cause of the partial failure of the roof support system was the replacement of lighter roof covering, wooden shingles, with heavier slate and clay tiles during various re-roofing projects on the building. This would impose substantially greater lateral thrust on the rafter plates and the masonry stone courses supporting them, tension on the rafters and their support members.
FOOTNOTE
{1} The darker vertical bands, possibly from joists bearing on this timber and reducing oxidation from exposure to air, on the inner [west] face of the rafter plate{n} might indicate prior use as a summer beam. The outward curve [which would project downward if the plate were rotated to set the bands facing upward under joists], would probably be caused by deflection of the beam from many years of load-bearing in functioning as a “summer” or girder.
{n}so called because of its primary function as the “wall” plate [generically, any timber borne on, or embedded in, a masonry wall] supporting the roof rafters and the loads they bear.
Laurence Ward, 2009, updated March 2021
Digital photographic print showing door and window along eastern elevation. Image depicts conditions existing immediately
prior to and necessitating the 2009 restoration of building.
This is a low resolution image (72 ppi).
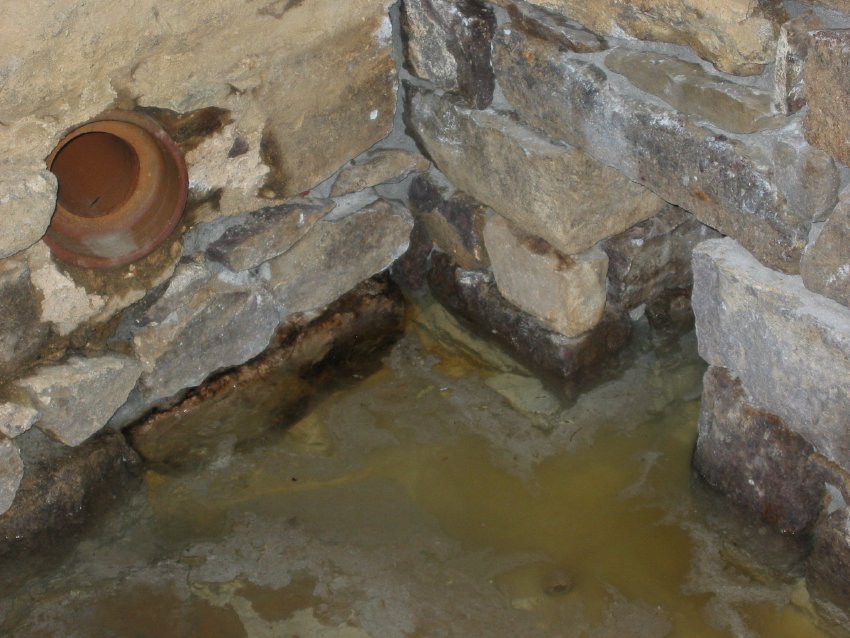
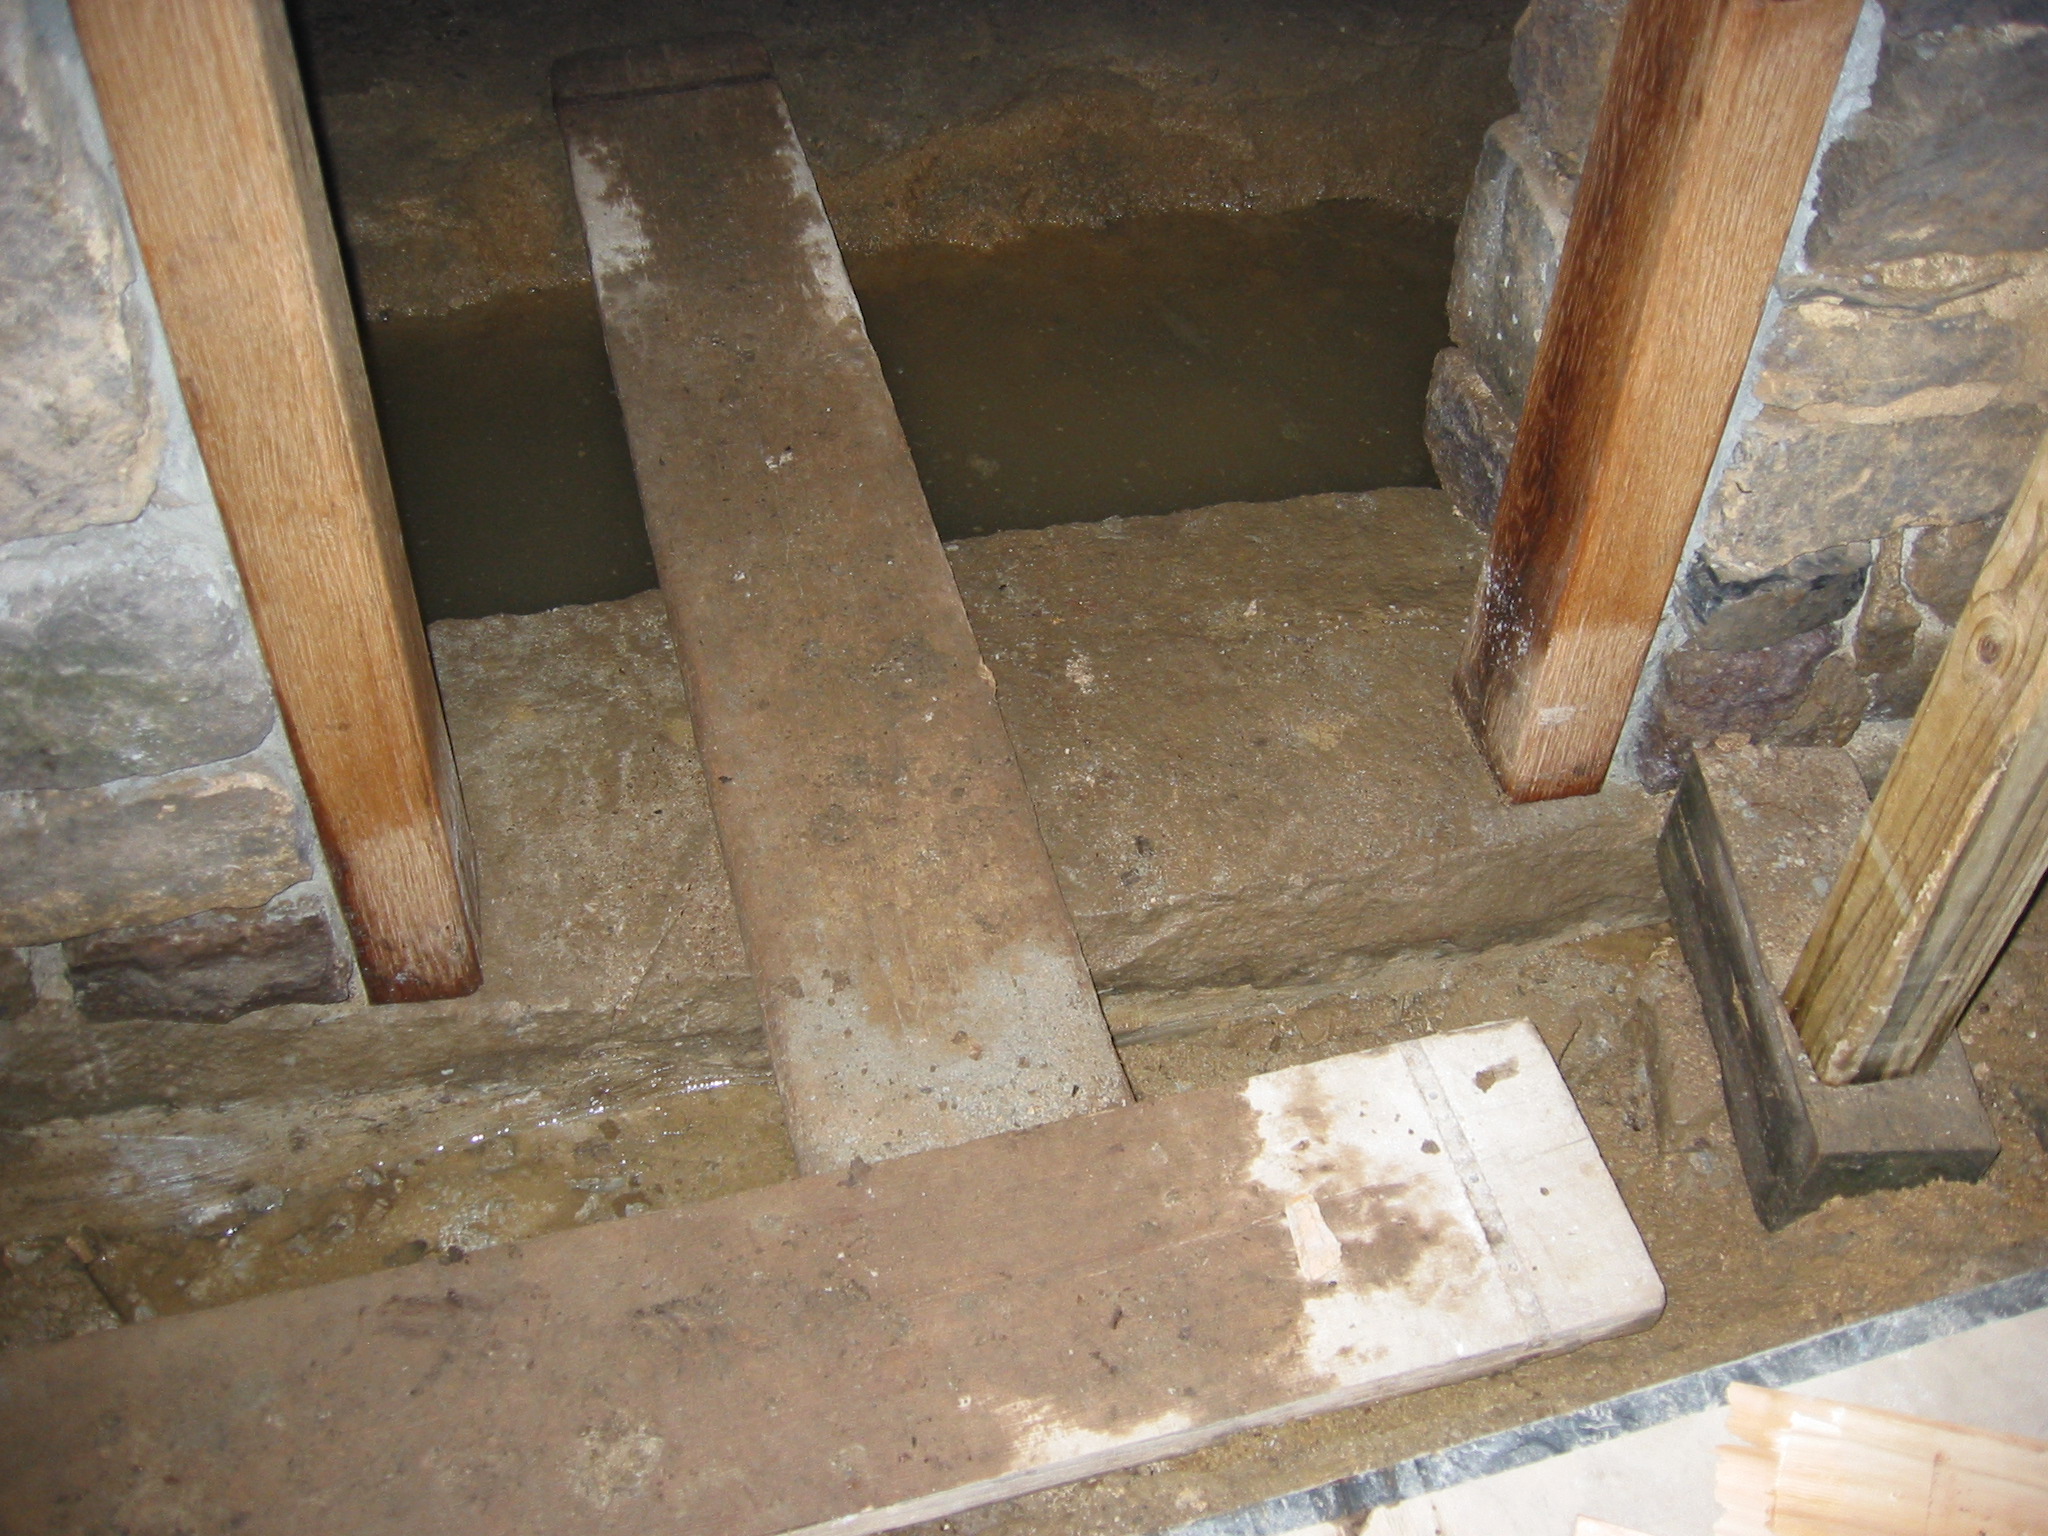
Restored floor drain inlet through east foundation wall of kitchen. See DTR09PH14--1001.01.095 for a pre-restoration view of this corner.
The bottom of the 6-inch PVC pipe inserted in the upper half of the rectangular drain tunnel is 8 inches below the door sill [2 inches lower than the restored floor level will be]. The pipe will drain the kitchen floor when the creek level is lower than the water level in the kitchen, provided the water level in the kitchen is no more than 8 inches below the sill.
It is expected that this drain, in conjunction with the dual channel-drain system to be installed in the stairwell outside the kitchen doorway, will lower the water table inside and outside the door sill by 6-12 inches within hours after heavy rain ceases and the creek recedes. Under conditions preceding these installations, the water table receded as little as 1 inch [or less] per day {1}, depending on the degree of saturation of the surrounding watershed.
Back-flow will be controlled by a check valve at the outlet of the pipe. Setting the drain inlet any lower than this would create reverse ["negative"] pitch to the outlet elevation at the bottom of the pipe.
The terra-cotta pipe through the north wall was installed in the 1970s to drain the modern kitchen floor, which was 18-24 inches above the original [ to be restored] brick-paved floor elevation, too high to reduce saturation of the lower foundation wall and its mortar joints.
Provision will be made to install an emergency sump-pump in the northeast corner segment of the sedimentation trough to drain the cellar in extreme flooding conditions. A sleeve will pass through the existing terra-cotta pipe in the north wall [upper left quadrant of photo] for the outlet hose from the pump.
This photo also shows the restored foundation walls converging at the northeast corner of the kitchen, now plumb, re-mortared, and stabilized. This restored stonework was repointed in April, 2010 using hydraulic mortar below the high water-table level.
The Left jamb of the early drain is 10 inches from the northeast interior corner. The right edge of the terra-cotta pipe is 14 inches west of the same corner.
The darker stones at water level are the base blocks of the foundation and are set on a leveling layer of sandy clay on limestone bedrock, which provides a stable natural "footing" for the masonry wall system {2}.
FOOTNOTES
{1} Numerous photos and water table level readings taken between July, 2009 and April, 2010 clearly demonstrate the slow rate of percolation of ground water accumulations away from the building and into the creek.
{2} Less than two miles south of this building the working face of a limestone quarry is over 400 feet high.
Laurence Ward, 2010
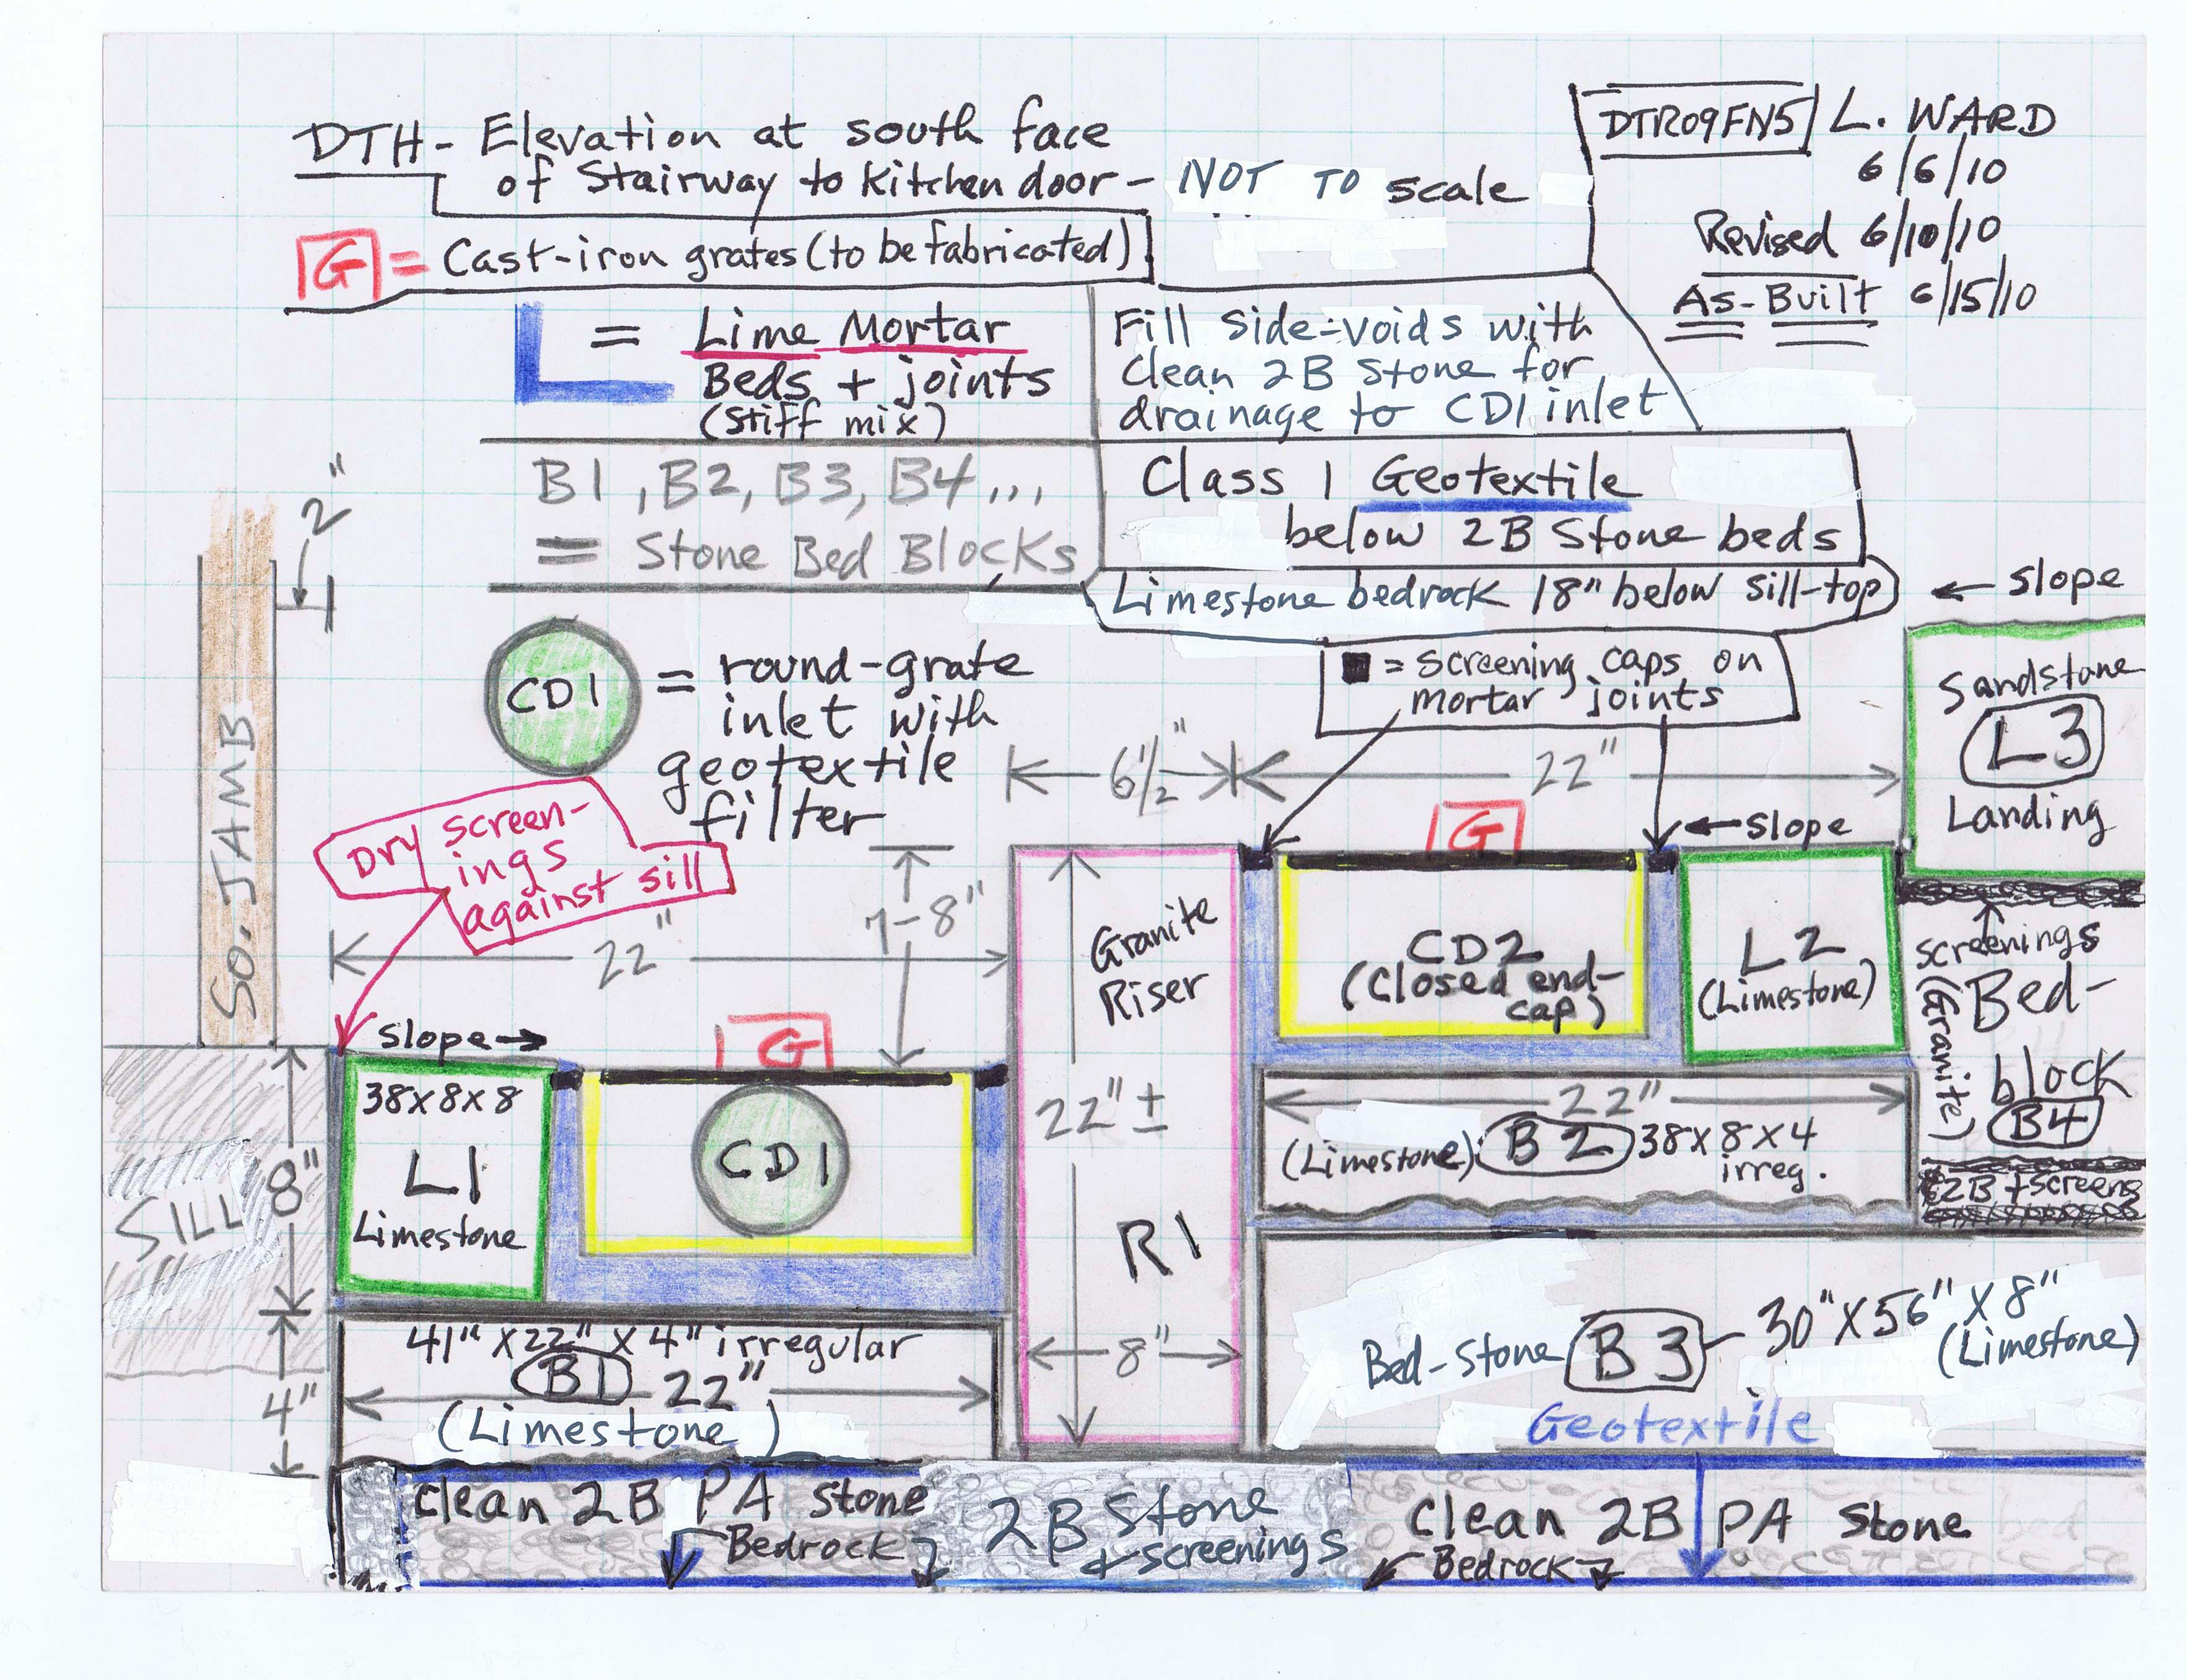
South elevation detail sketch drawing of June, 2010 installation of stone staircase and channel drains at DeTurk House kitchen-cellar entry.
See DTR09PH134--1001.01.230 for photographs of this installation.
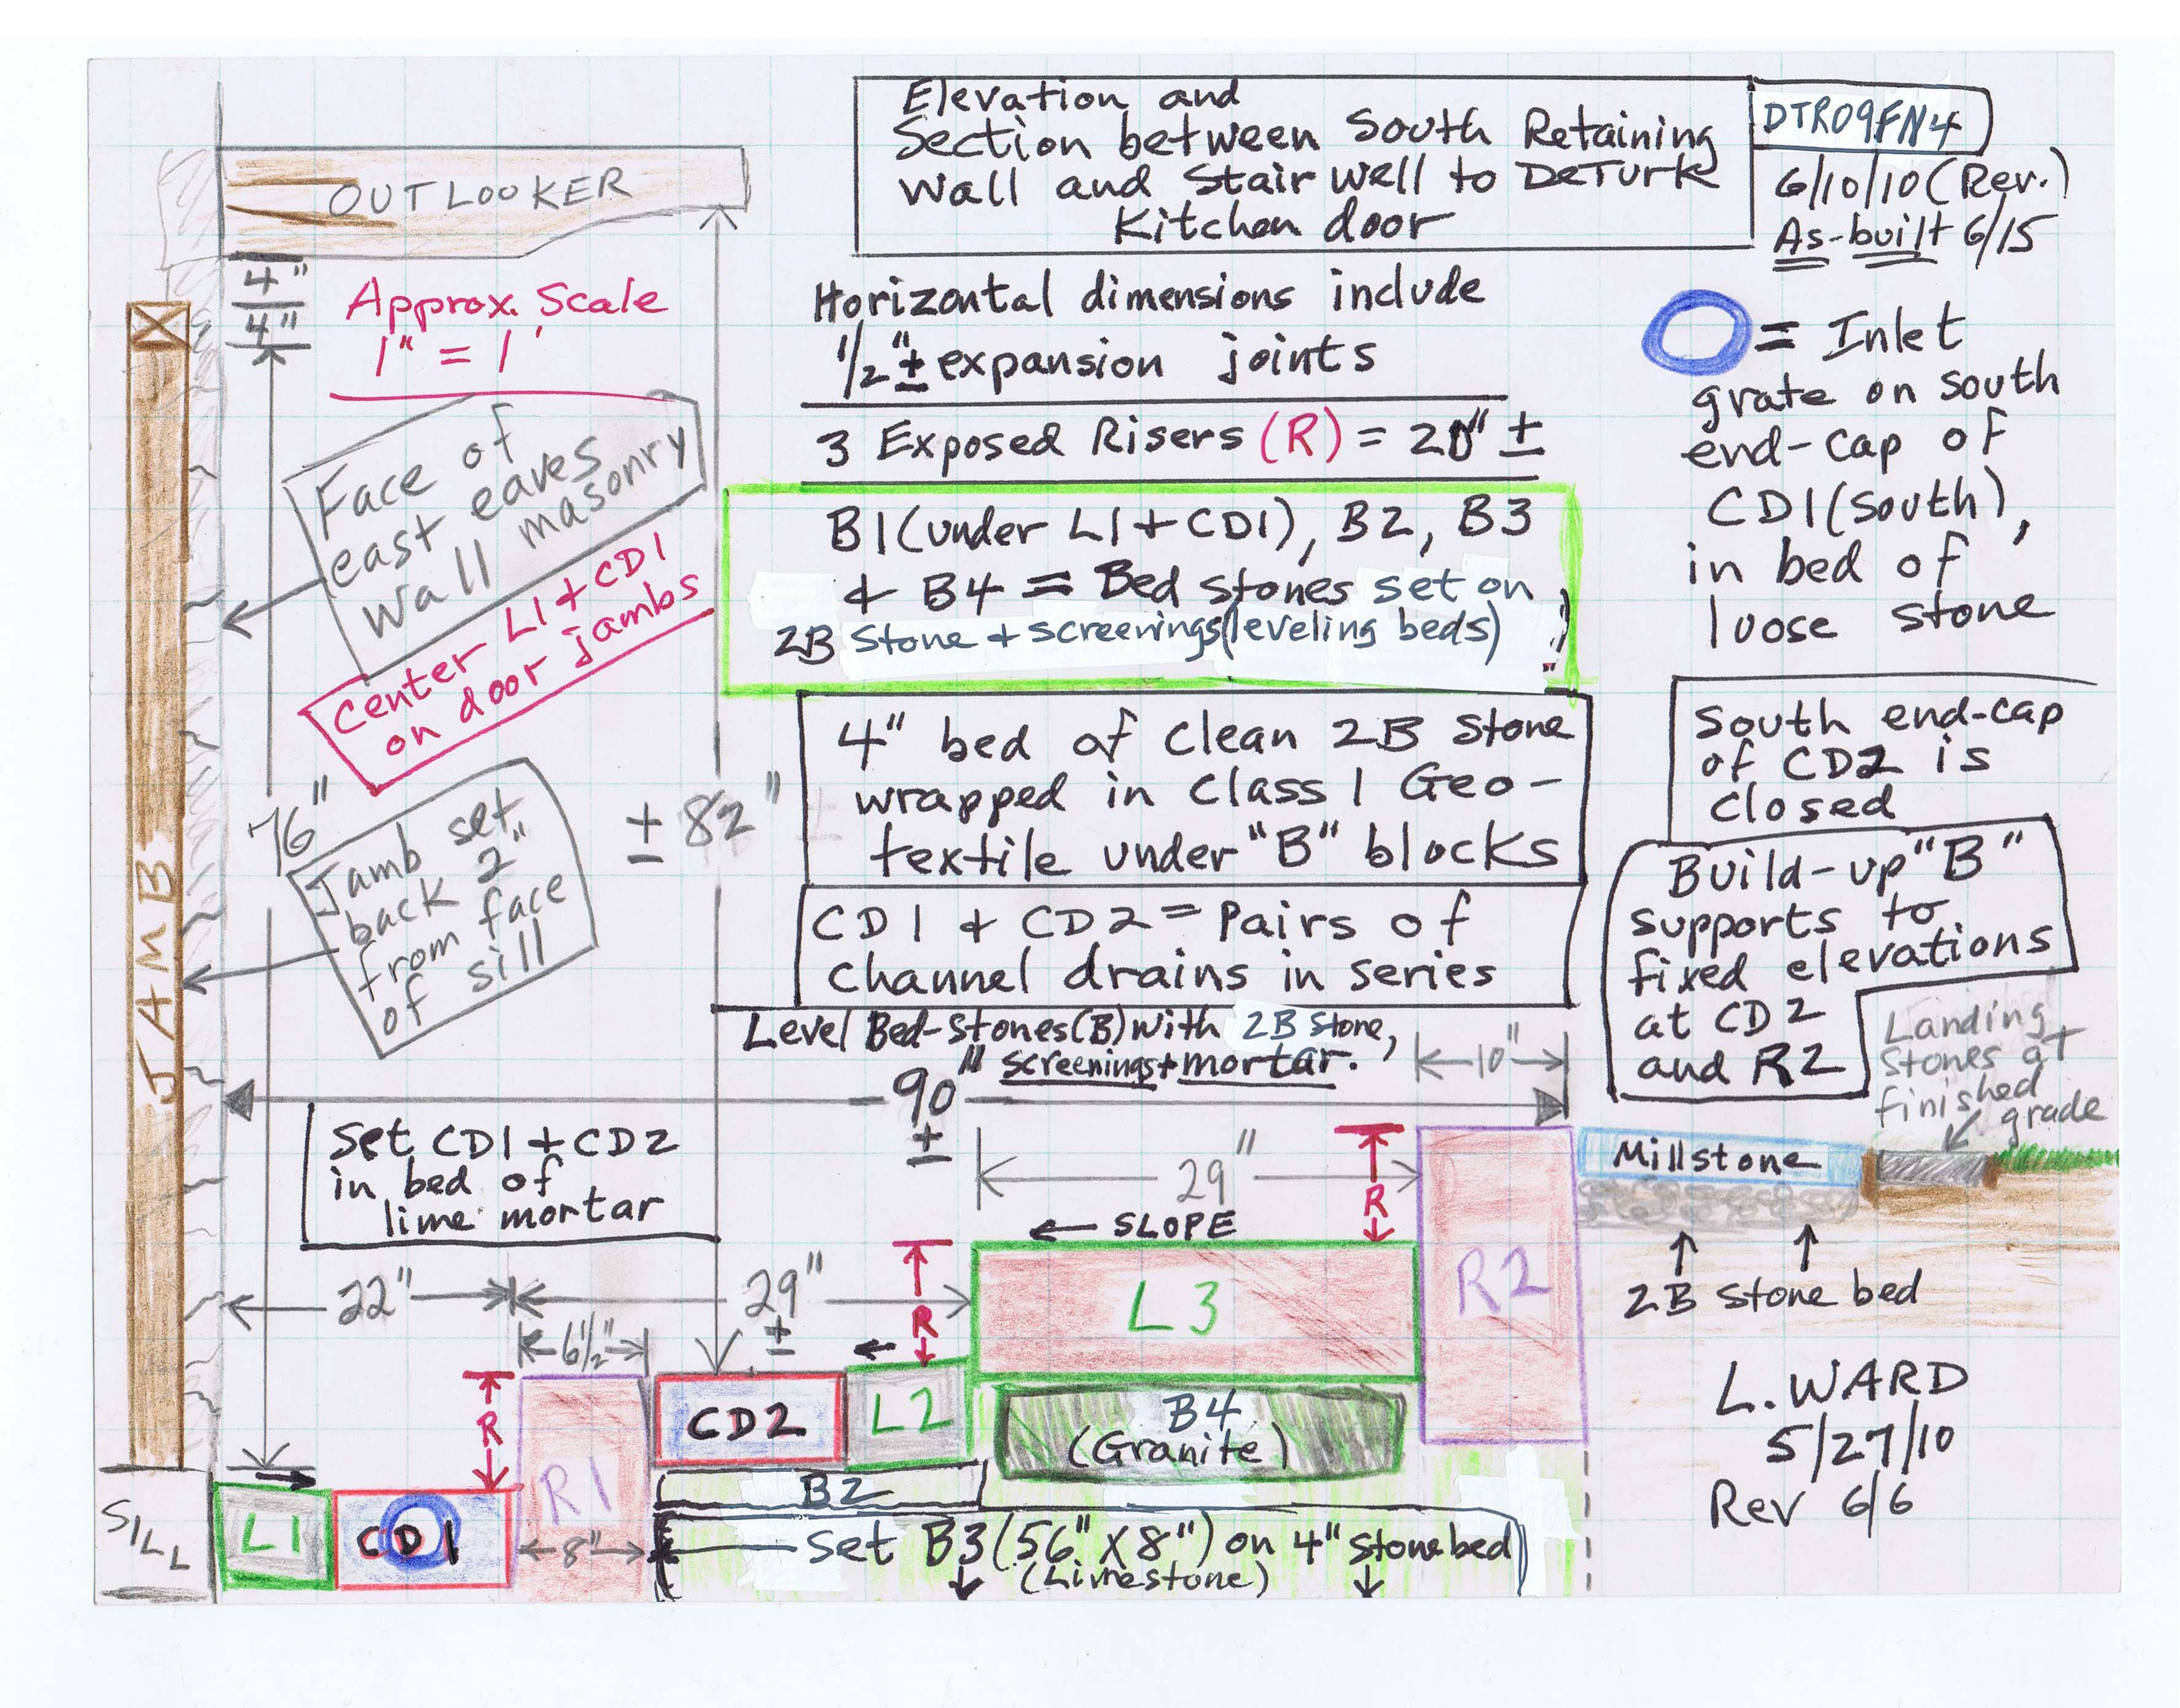
South elevation sketch drawing of June, 2010 installation of stone staircase and channel drains at DeTurk House kitchen-cellar entry.
See DTR09PH134--1001.01.230 for photographs of this installation.
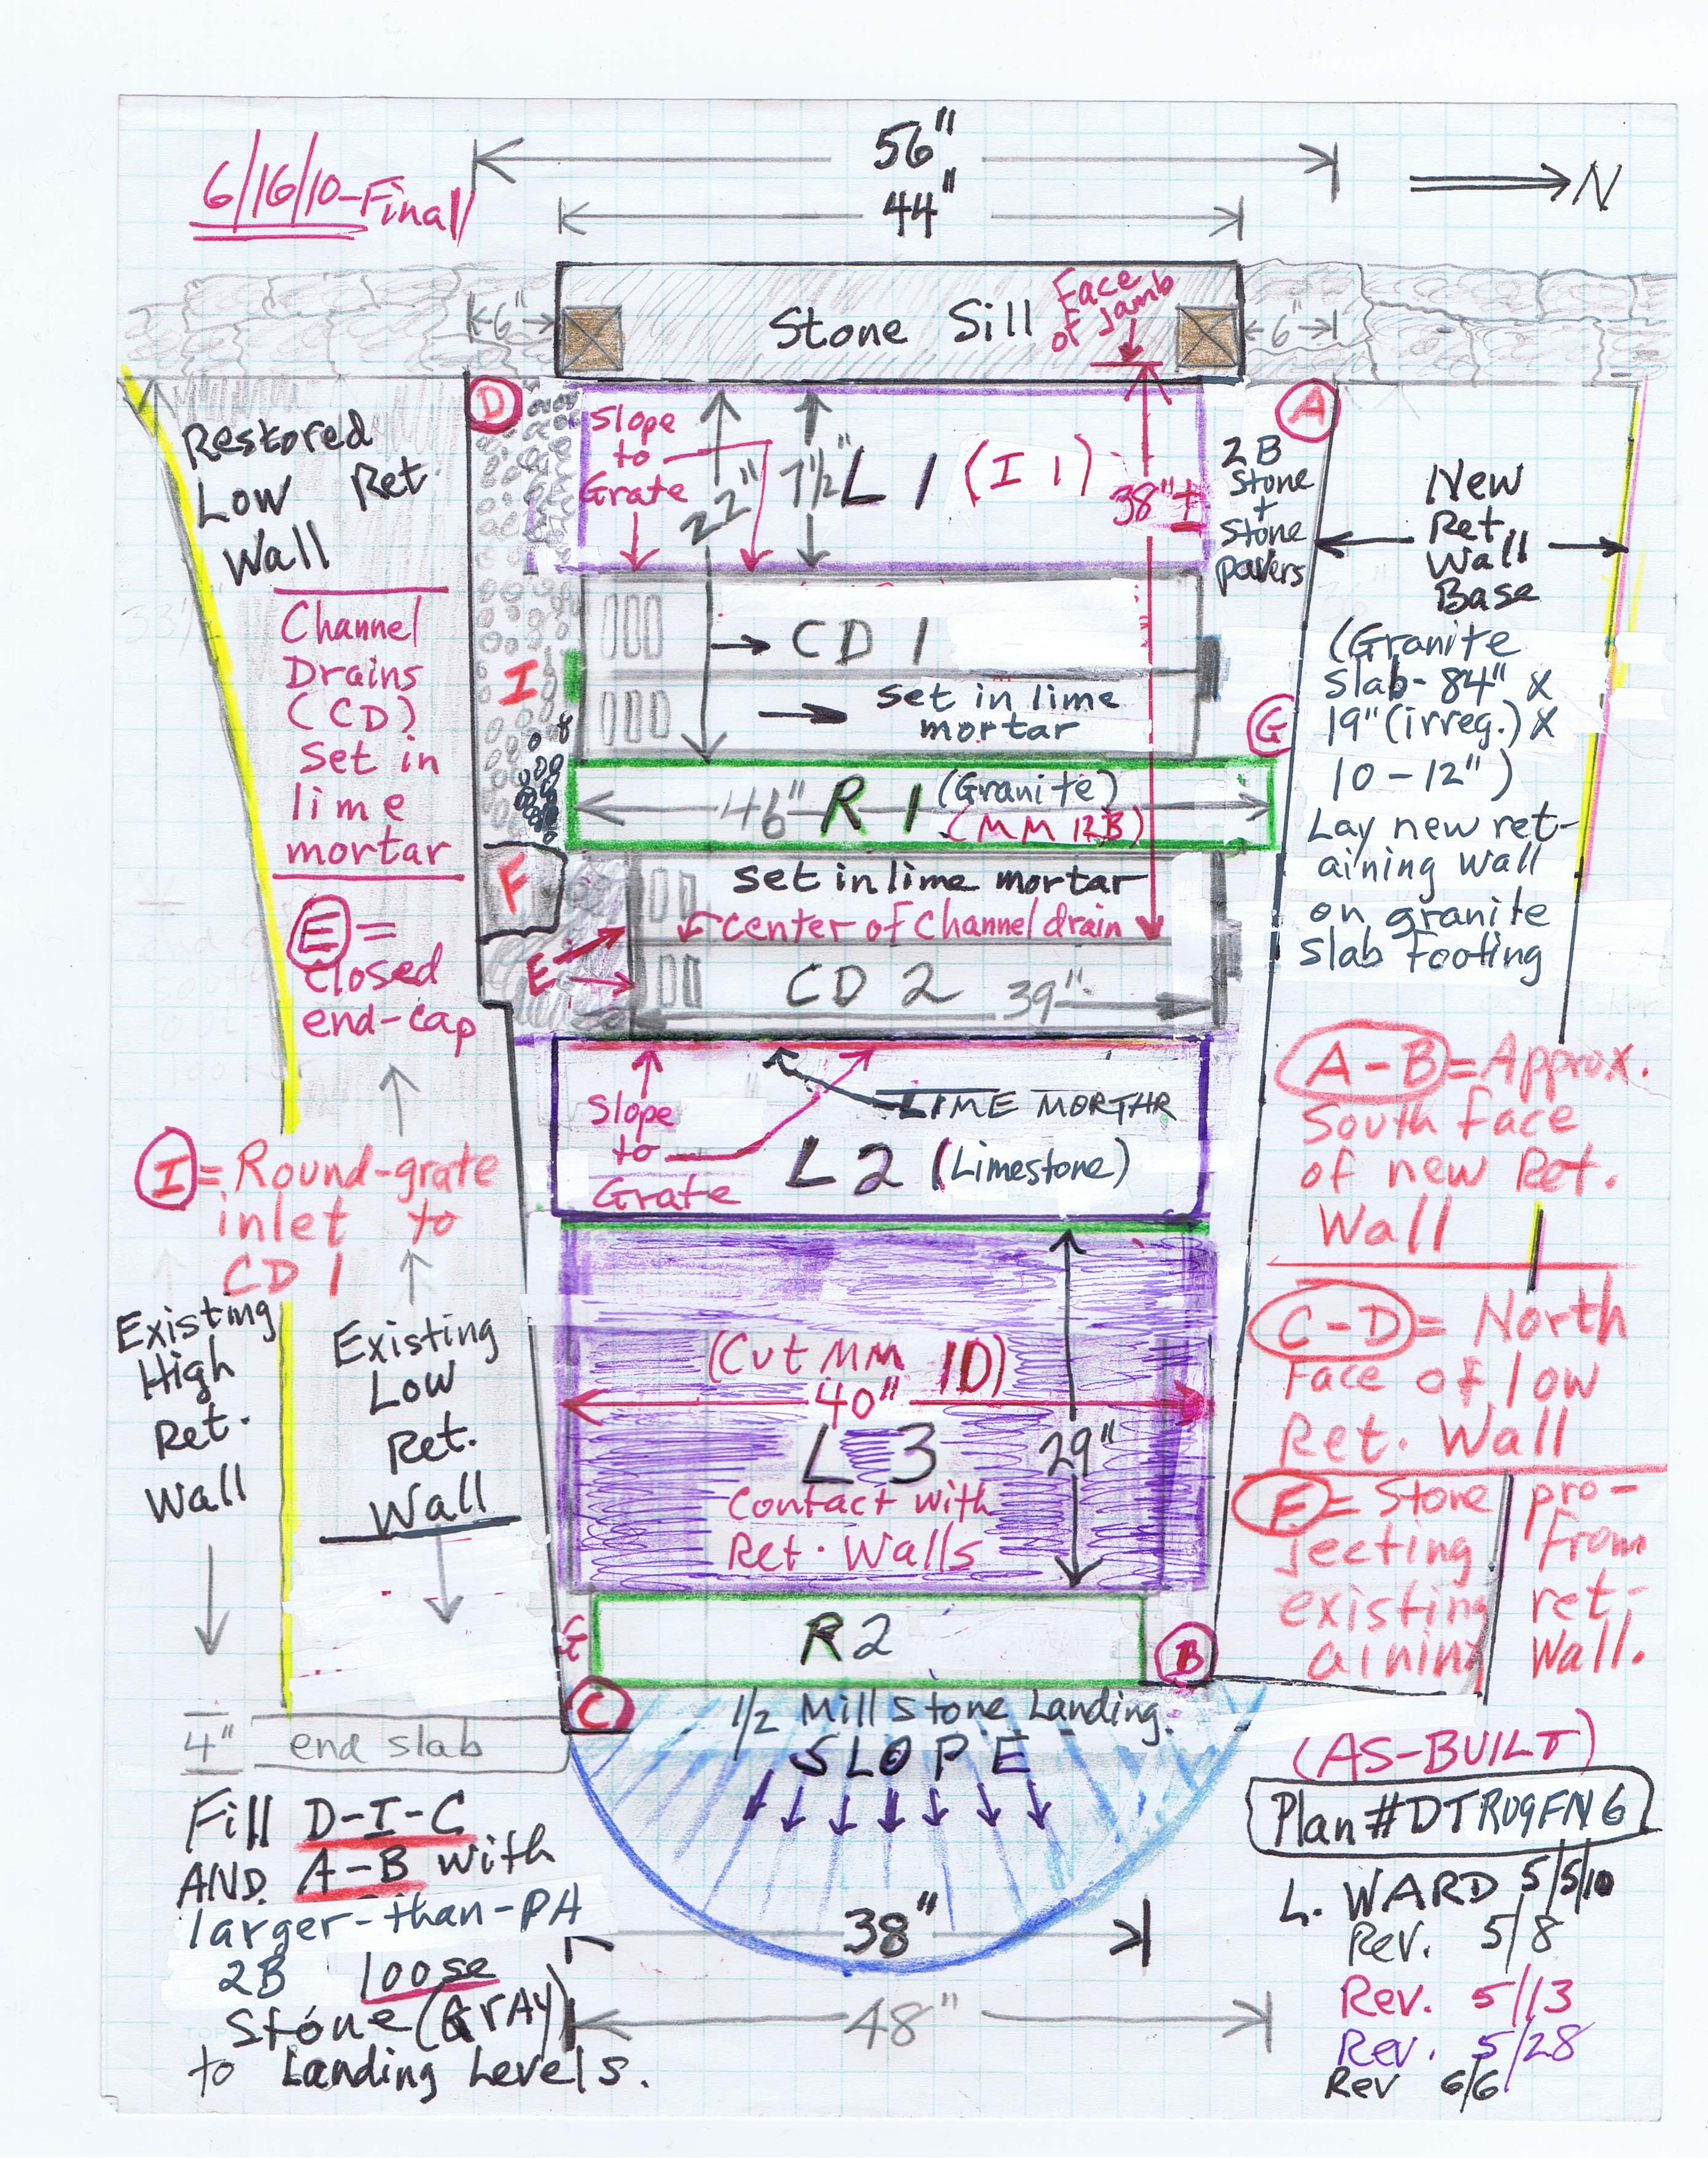
Sketch plan drawing of June, 2010 installation of stone staircase, north retaining wall, and channel drains at DeTurk House kitchen-cellar entry.
See DTR09PH134--1001.01.230 for photographs of this installation.
Series of 32 digital photographs showing the construction of the exterior stone steps to the lower-grade level kitchen doorway at the DeTurk House. Full captions for numbered photos appear below.
June 14, 2010
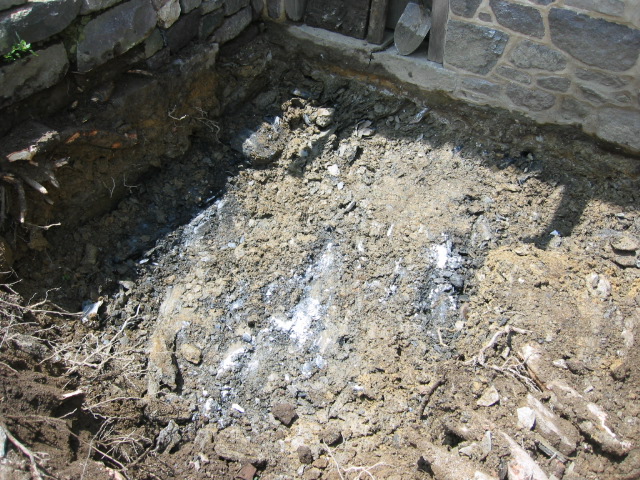
2634: Brittle top layer of limestone bedrock found 18" below top of door sill.
2635: Chipped and fractured bedrock stratum under door sill.
2636: White-veined blue limestone bedrock at bottom of excavation for staircase. This is the same [Dolomitic] limestone under most of the Oley Valley; in a quarry about 2 miles to the south, where the “table” of stone is about 400 feet thick to the base of the quarry face.
2637: White-veined blue limestone bedrock at bottom of excavation for staircase.
2638: Sizing and cutting geo-textile filter fabric for stone-bed underlayment.
2639: Geo-textile fabric covering bedrock.
2640: Loading "2B" clean stone onto geo-textile fabric.
2641: Leveling 2B stone bed.
June 15, 2010
0001: Rubber-tracked Kubota 161 Mini-Excavator mobilized to excavate, set bed-stones, step-blocks, landings, and risers forming the staircase.
0002: Lower limestone landing ["L1"-see Field Notes sketch-drawings DTR09FN4--1001.01.231 & DTR09FN5--1001.01.232], which is 41inches x 22 inches x 4 inches, set on irregular ("rock-face") limestone bed stone ["B1"] to support L1 [lower landing, against sill] and CD1 [lower channel drain, at same elevation as L1].
0009: 30 inches x 56 inches x 8 inches limestone bed-stone ["B3"], positioned as shown in DTR09FN5--1001.01.232 to provide continuous solid support from bedrock upward through bed-stones, which bear step-blocks ["landings"], risers, and channel drains.
0016: L1, R1 [granite riser] & B3 set in final alignment on 2B stone and screenings leveling bed, and CD1, set in a lime mortar bed with mortared [vertical] side-joints capped with screenings.
0017: 360 degree leveling laser used to set elevations of landings and channel drain grates, using top of sill at north door jamb as reference datum.
0019: 38" x 22" x 4" with one of its larger surfaces on (irregular "rock-face") limestone bed stone ["B2"] to support upper limestone step-block ["L2"] and CD2 [upper channel drain].
0020: setting B2.
0023: setting and leveling B2 on stone screening bed.
0026: setting and leveling L2 on stone screening bed.
0030: Grappling granite bed-stone [ "B4", 38" x 22" x 8"] into position, with 2-plate "thumb" attachment, to support sandstone landing ["L3"], which is 40" x 29" x 8".
0031: Transporting B4 down embankment to staircase excavation.
0032: Preparing to set B4 in place.
0033: screenings bed leveled to receive bed-stone B4.
0037: B4 in place and leveled on screenings bed.
0052: L3 grappled with excavator bucket and "thumb" to its site.
0054: leveling L3.
0058: Setting mortar bed for CD2.
0063: Troweling mortar into joints flanking CD2.
0064: Screening caps on channel drain mortar joints.
September 7, 2009
1084: East eaves wall detail and kitchen doorway prior to completion of staircase, retaining wall, and drains protecting doorway and foundation walls.
July 3, 2010
104: East eaves wall detail and kitchen doorway after completion of staircase, retaining wall, and drains protecting doorway and foundation walls
Laurence Ward, 2009, UPDATED Oct 2021 and September, 2022
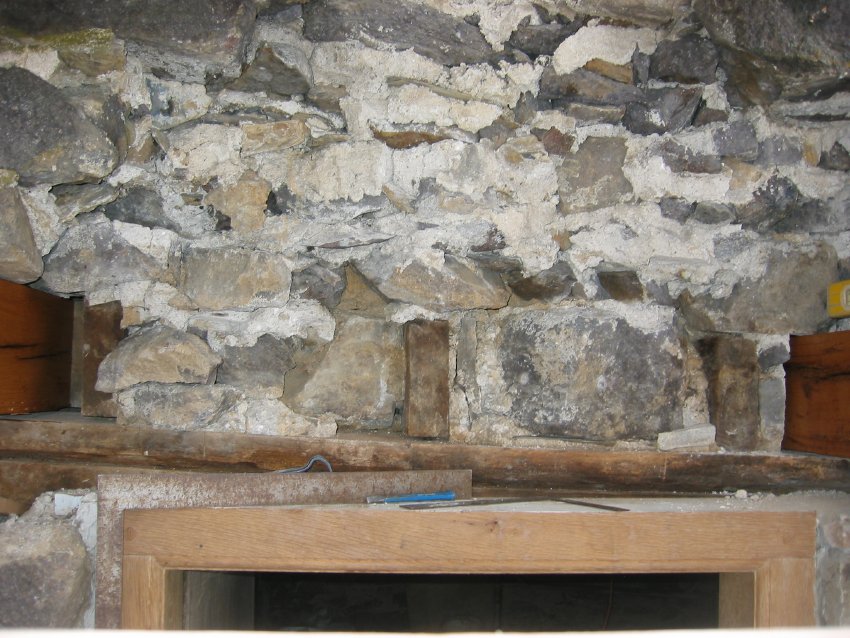
View of wall above kitchen door after removal of exterior layer [“wythe”] of stones, which were distended and out of plumb.
Stones removed from above the doorway were laid out on the ground in "mirror" position and were re-laid and "mudded in" [set and bonded in bed and joint mortar] in their original positions. Repointing of this wall segment was completed in April, 2010, using a traditional lime-mortar mix consisting of lime, water, and sand “aggregate” from the nearby Little Manatawny Creek.
Details shown include the replacement door-frame lintel; the "stacked" pair of bearing plates; end grain of three original floor joists; original bonding [also "bed" or "setting"] mortar and the "keyed" inter-positioning of stones of various sizes, shapes, and setting angles characteristic of random rubble masonry; filleted corner ["quarter round"] bead along jamb and lintel edges ["arrises"]; and a portion of the replaced outlookers emerging from wall [reddish-brown wood surfaces at right and left edges of photo]. Also apparent is the 2-inch deflection of the paired "wall plates," the upper member bearing the joists, now deflected from south to north [left to right] across the photo partially behind the carpenter's square, which is level.
See DTR09PH92--1001.01.184, a series of 18 photos showing the removal of these stones above the doorway as well as a reconstructed view prior to repointing.
Laurence Ward, 2009, updated March, 2021
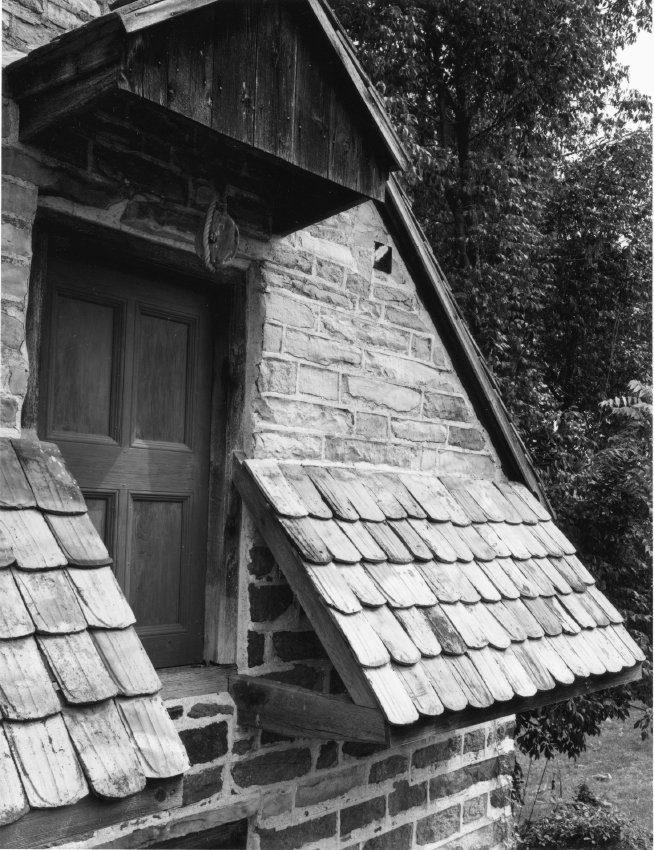
Black & white photographic print of DeTurk House showing a detail view of second-floor doorway, gabled pent hood, and pent roofs. Note on reverse of photo says "copyright [symbol] Steve Myers Studios 1990."
Details include: gabled pent hood, hyphenated pent roof, replicated two-board attic door with moldings applied to simulate a paneled door.
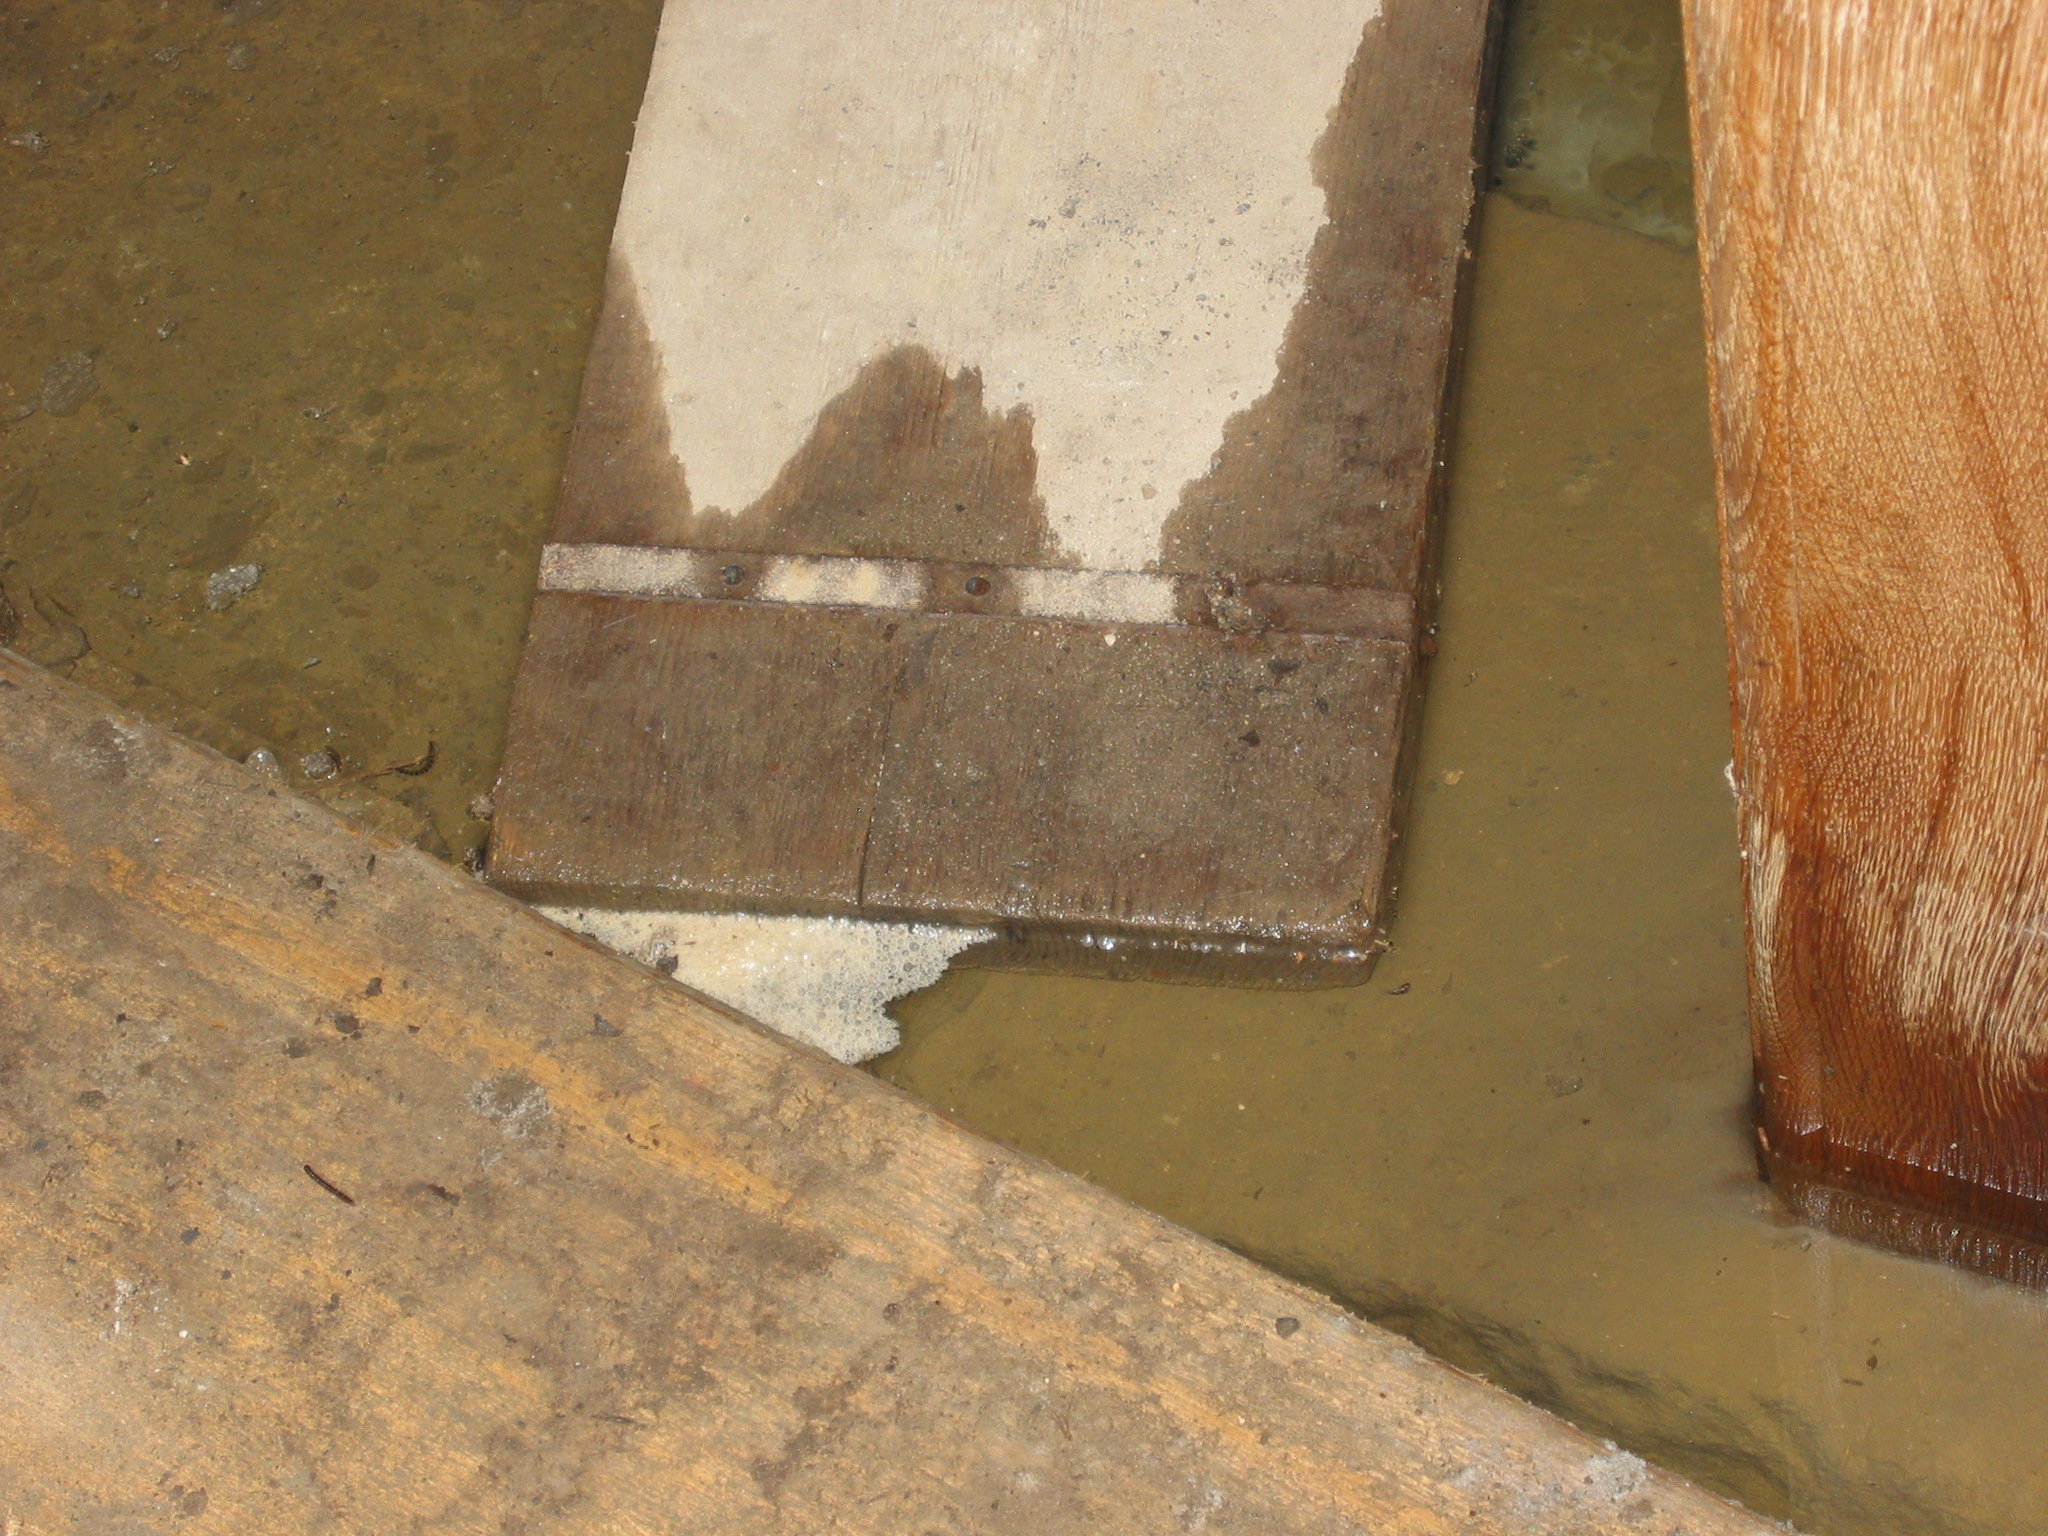
Exterior view of north door jamb foot in one inch of water above stone sill after 2 inches of rain in 36 hours.
This water level would submerge the restored brick-paved kitchen floor under seven inches of water and place the foundation wall and its exposed mortar joints in contact with more than one foot of standing water, which recedes from that level very slowly by natural percolation through the soils, wall pores, and limestone bedrock. The restored original drain tunnel, with an enclosed and backflow-protected gravity drainage course, will discharge these water levels in a fraction of the elapsed time required in the absence of these facilities, and will significantly reduce both the duration and extent of these incursions. This system will substantially extend the life expectancy of the pointing and bonding mortars, materially prolonging the durability of the masonry foundation.
Laurence Ward, 2009
Detail view of jamb [top-center], door sill [upper center], and retaining wall blocks (left third of photo), [detail at lower left corner of DTR09PH51--1001.01.135].
Blocks along left third of photo are foundation stones of the low retaining wall and masonry abutment south of the kitchen doorway before restoration [see DTR09PH61--1001.01.145 for restored view of this abutment, and DTR09PH125--1001.01.221 for a view of the relaid low retaining wall abutting the higher retaining wall to its south.]
Laurence Ward, 2009
Exterior view of restored [original] kitchen door sill and lower portions of replacement oak jambs. The [original] stone sill was shifted 2-3 inches to the right [north] to accommodate the adjusted jamb alignments [see DTR09PH4--1001.01.124 for discussion of the effects of this relocation of the sill on the relationship between the doorway jambs, lintel, sill, abutments and hood outlookers, and DTR09FN3--1001.01.176 for a field notes drawing of the probable historic and modern locations of those elements].
See discussion to DTR09PH60--1001.01.144 regarding the water table inside and outside the stone sill and necessary mitigation plans (see DTR09PH66--1001.01.150) designed to protect the structure from its effects.
Masonry abutment piers were re-pointed with locally formulated mortar in 2010, applying a hydraulic-grade mix to joints below finished grade or below the high water table range.
Laurence Ward, 2010
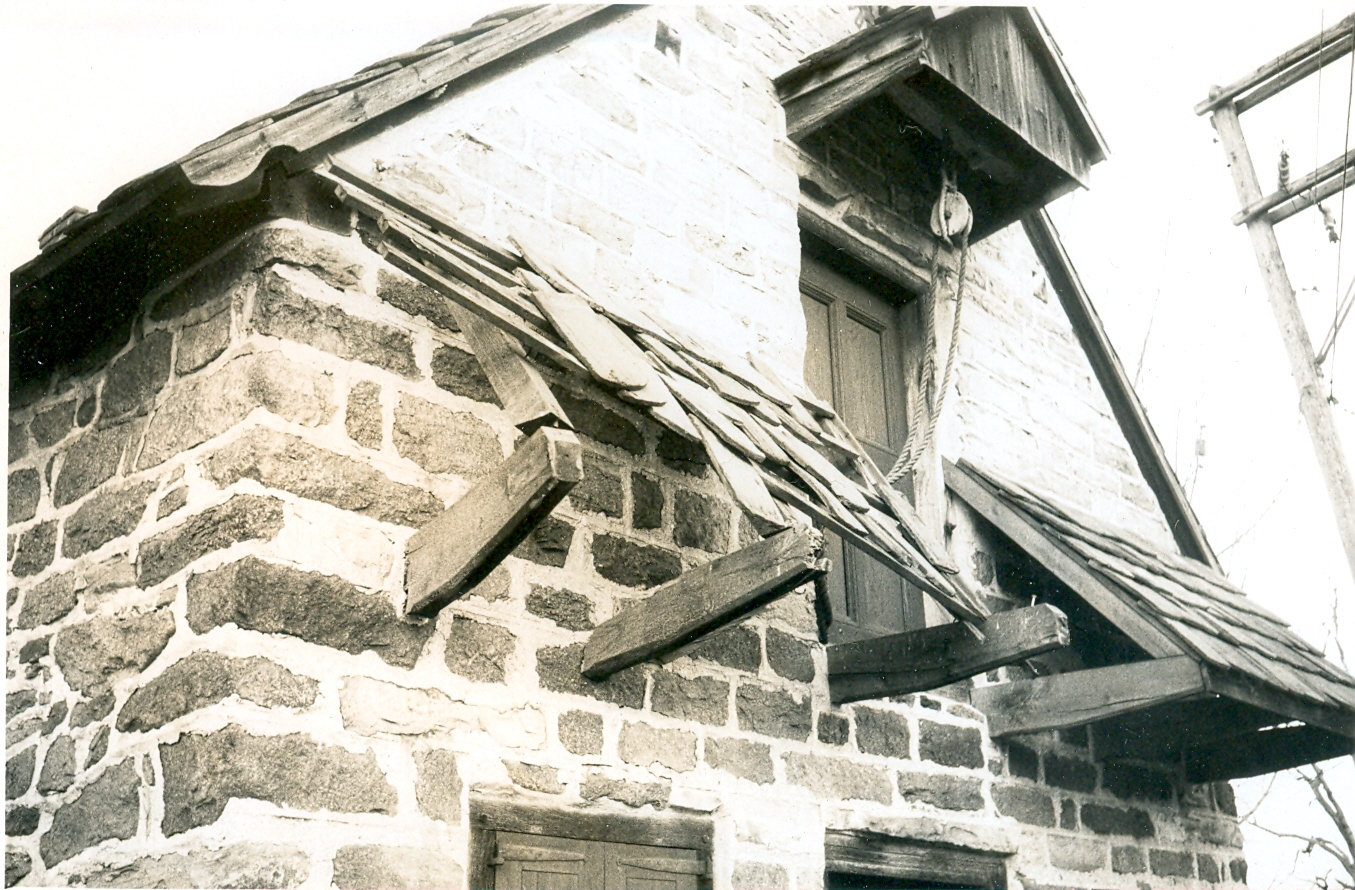
Digital image of photographic print showing damage to pent roof, clay tiles, and “outlookers” [cantilevered pent supports] caused by collision with garbage truck c.1974-1975.
Details shown in this image include: pent roof lath, rafters, damaged tiles, pedimented hood, gable pent hood, recessed-panel door, roughly coursed masonry{n}, random-rubble eaves wall masonry, rake board, granary door.
{n} to be distinguished from “ashlar”, a more formal English wall pattern laid up with blocks of uniform dimensions and more carefully dressed to provide a common vertical wall-plane [see Pottsgrove mansion and George Douglass House for nearby examples]. The DeTurk masonry employed pointing of varying thicknesses, and rough leveling to simulate authentic regular coursing. The stone units here are also minimally dressed to a common plane.
See MULTIMEDIA LINKS or additional image for reverse side of photograph
Larry Ward, updated September, 2022
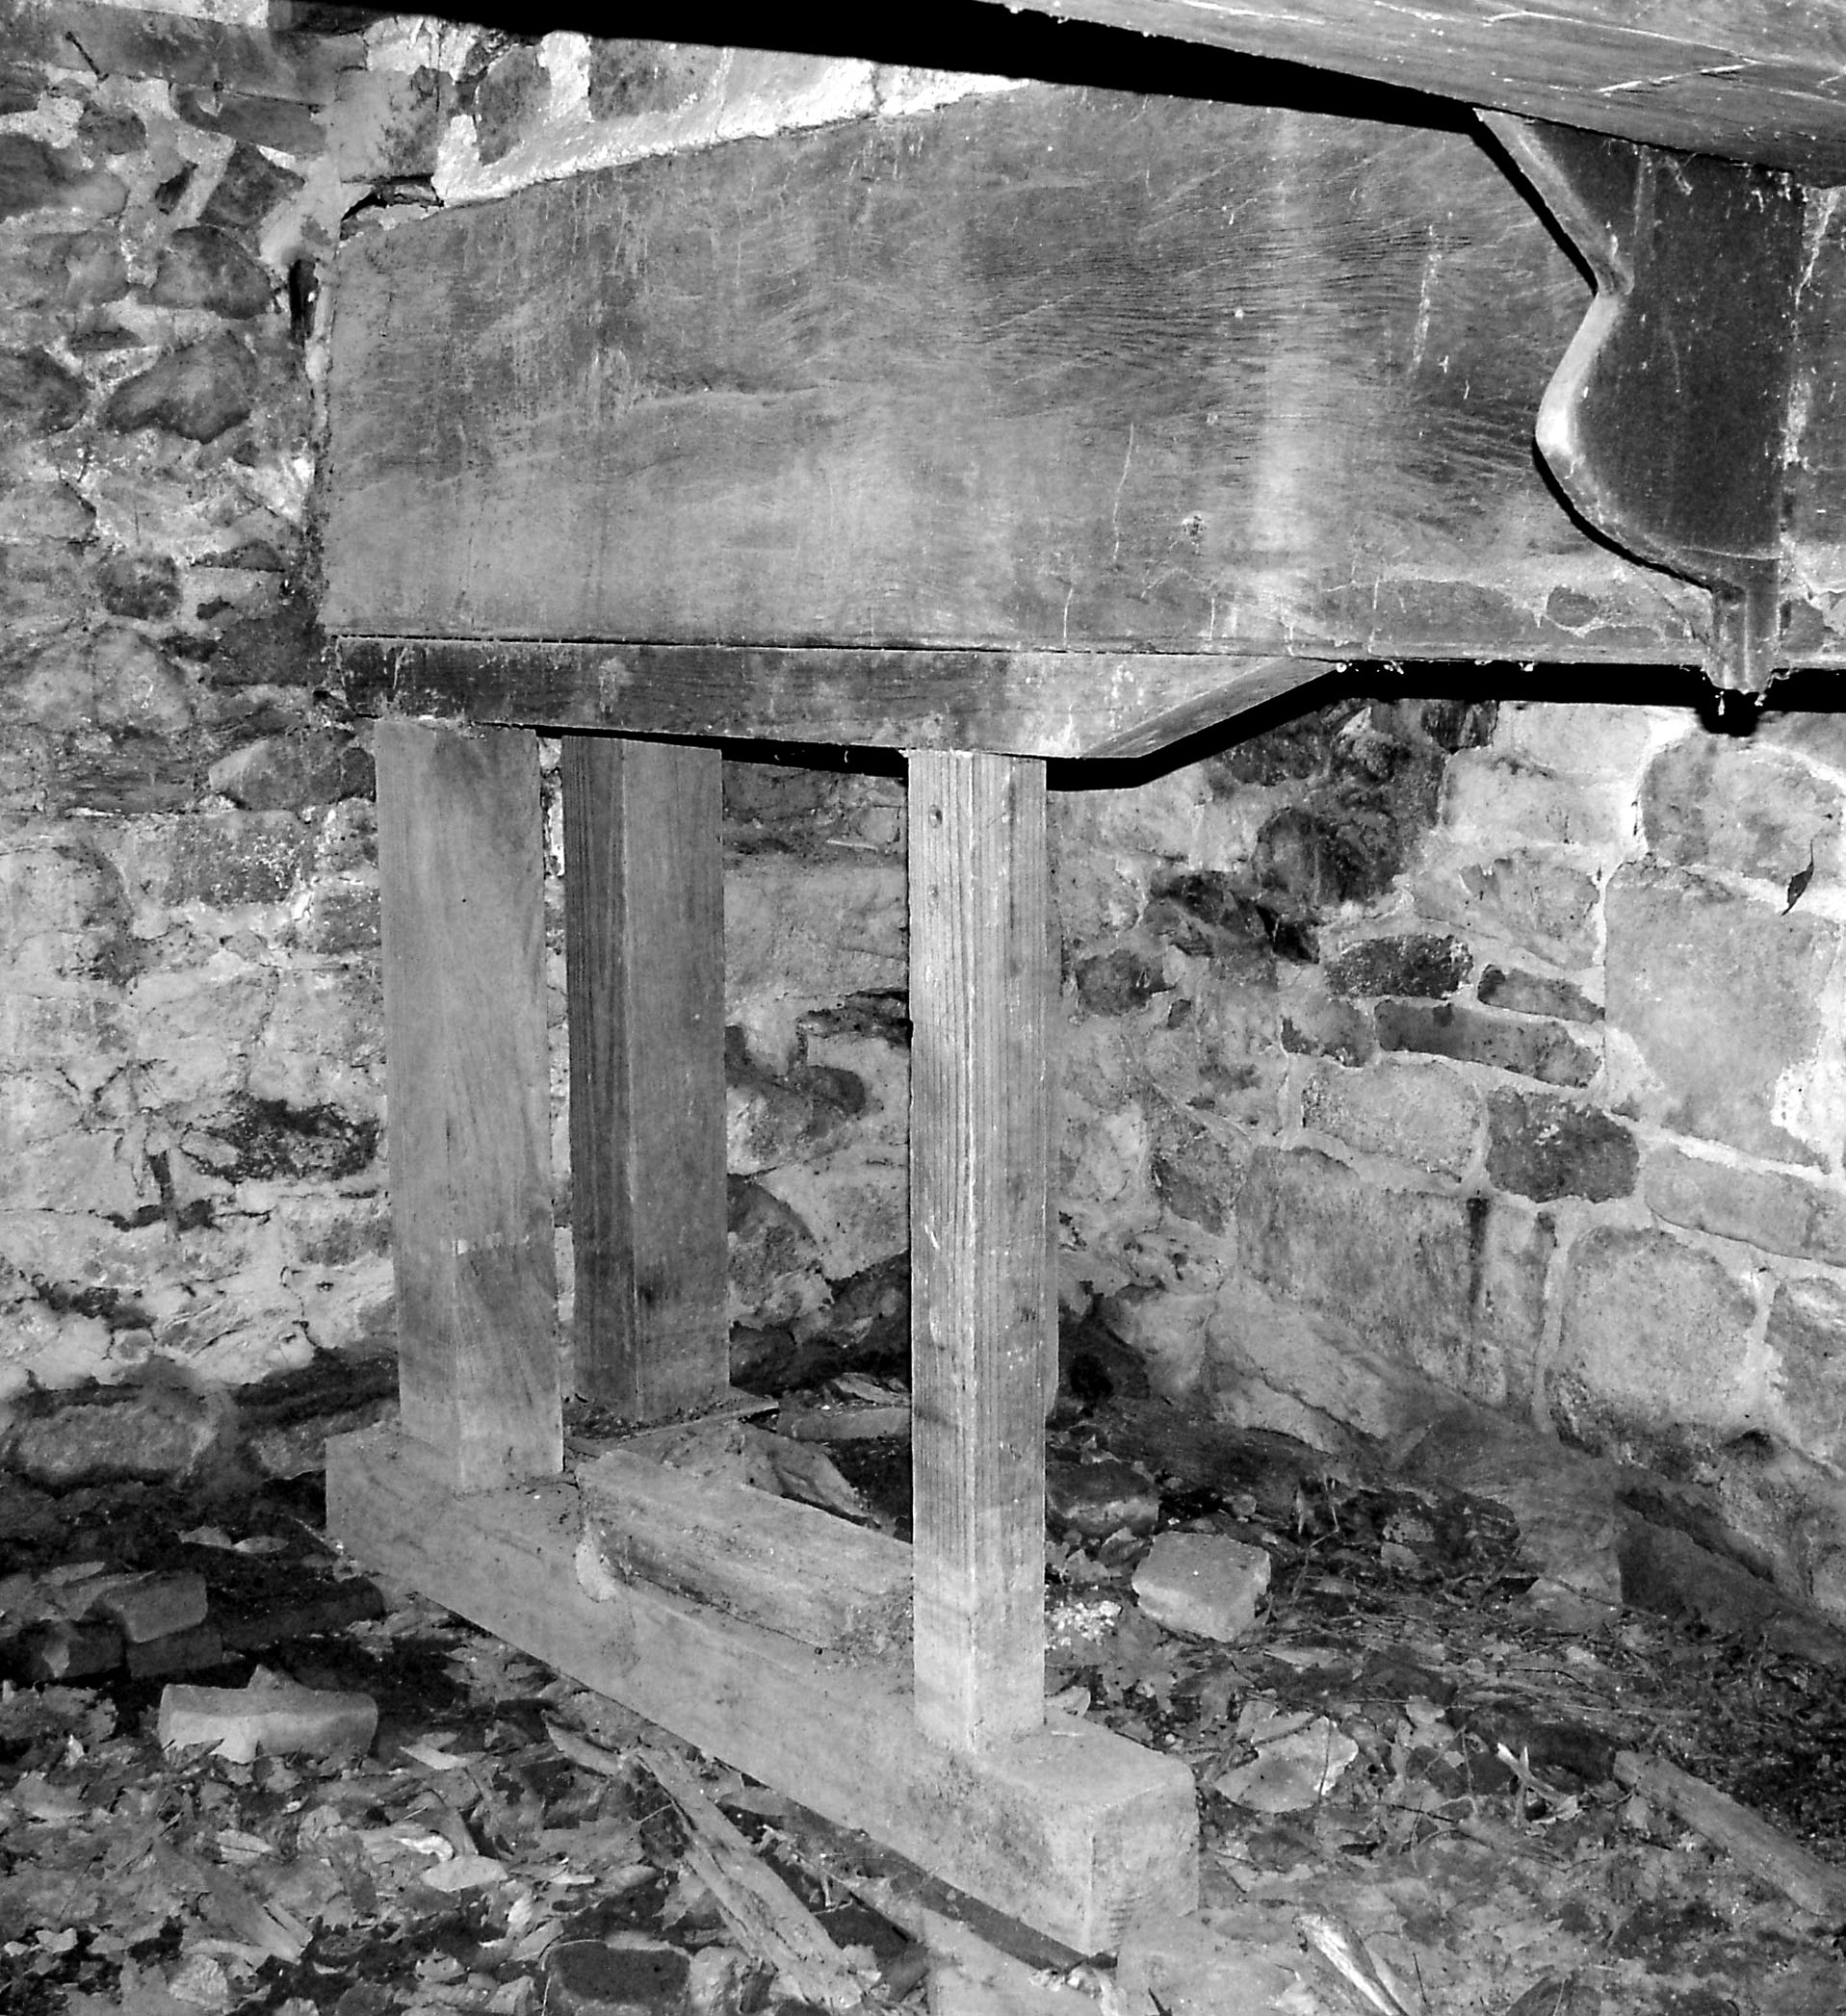
B&W Digital photographic image of DeTurk House showing cellar fireplace timber lintel, shored to stabilize it from further deflection, which would have removed structural support for the masonry mass above.
Image shows existing conditions immediately prior to and that necessitated the 2009 restoration of building.
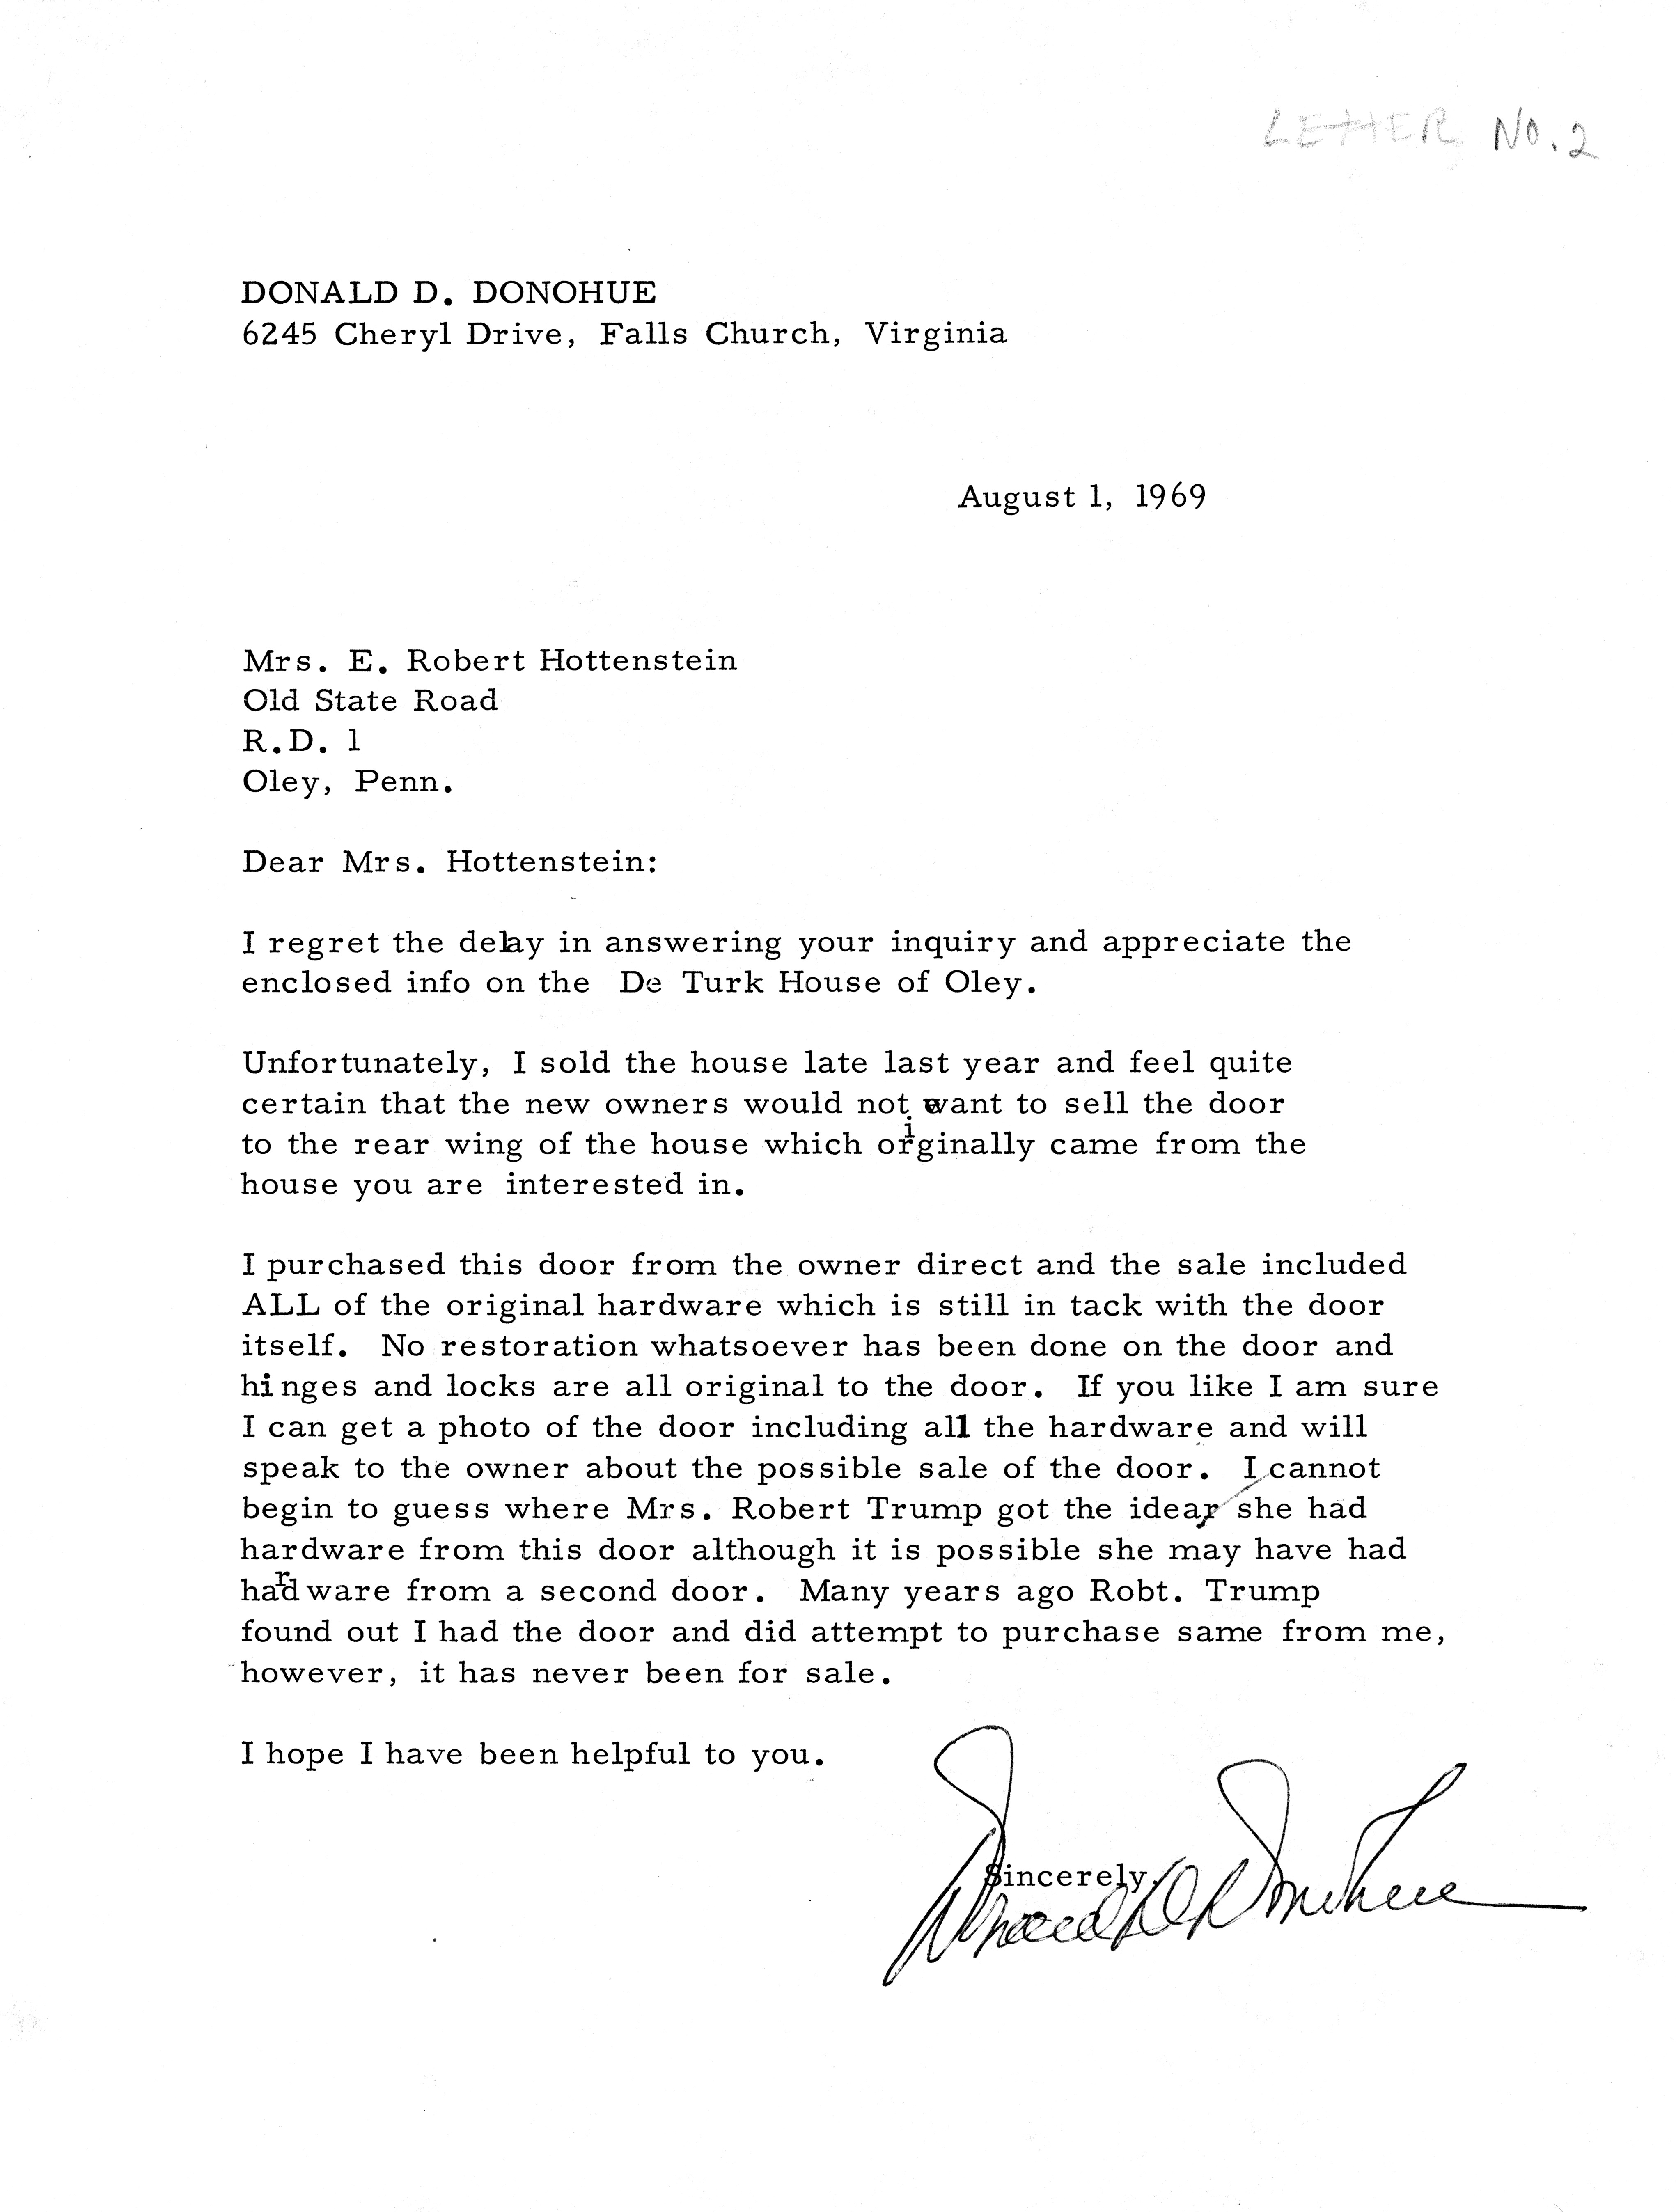
Letter in reply to HPTBC's Mrs. E. Robert Hottenstein from Donald D. Donohue, antique dealer of Falls Church VA, dated 08/01/1969. No copy of the letter from Mrs. Hottenstein has been found.
"Letter No. 2" is printed in pencil in the upper right corner. This apparently refers to a series (numbered 1 to 6) of inquiries to various sources about the De Turk property made by Mrs. Hottenstein.
The subject is the location of a door and its hardware from the first floor, south elevation of the DeTurk house, and the possibility of purchase by HPTBC. Mr. Donohue's reply is negative.
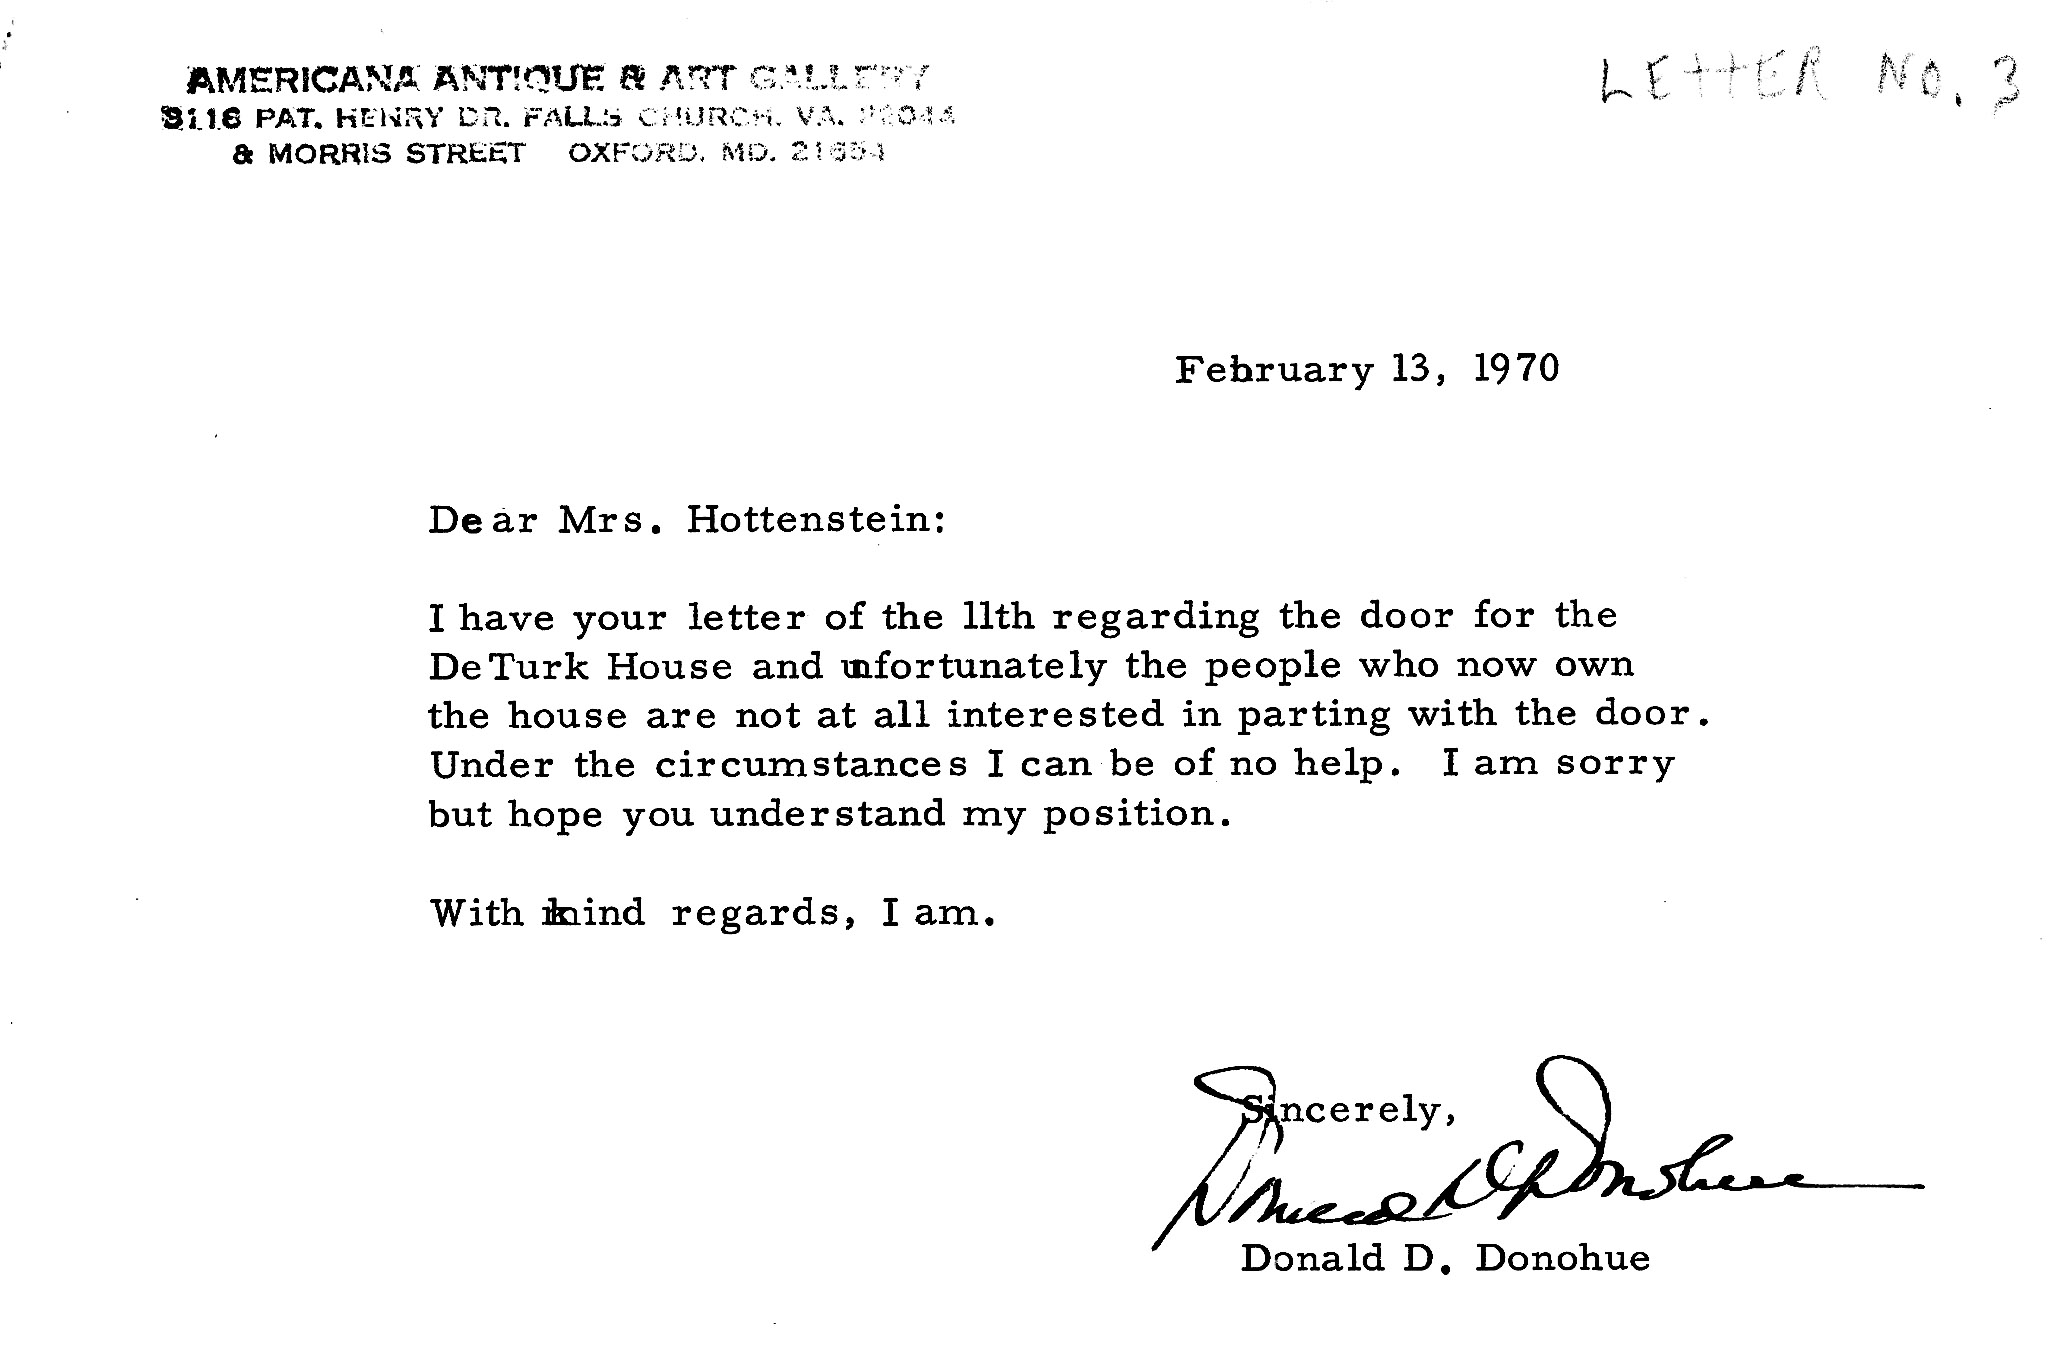
Letter from Donald Donahue, antique dealer of Falls Church VA, dated Feb. 13,1970, in reply to a letter dated August 14, 1969 from Mrs. E. Robert Hottenstein, , to. A copy of the letter from Mrs. Hottenstein is posted in record DTHTX10.
"Letter No. 3" is printed in pencil in the upper right corner. This apparently refers to a series (numbered 1 to 6) of inquiries to various sources about the DeTurk property made by Mrs. Hottenstein.
The subject is the location of a door from the first floor, south elevation of the DeTurk house discussed in previous exchange of letters. Mr. Donohue indicates he can be of no further help in procuring the door from the current owners.
However, approximately 40 years after receipt of this letter, the estate of the owners in Virginia donated the original door and its hardware to the historic Preservation Trust. These precious artifacts are preserved and exhibited by the Trust.
Exterior masonry pier south of replacement door jamb (white primer paint on south face) at kitchen doorway.
Displaced stones have been removed to allow relaying, consolidation, and stabilization of pier stonework, restoring a plumb alignment with the door jamb. Green stones along left edge of photo are face blocks of the east-west retaining wall intersecting this pier.
See DTR09PH61--1001.01.145 for restored perspective view of this pier and the lower segment of the retaining wall as well as a restored view of the south abutment; see DTR09PH54--1001.01.138 for a restored view of the north abutment.
Laurence Ward, 2009
.
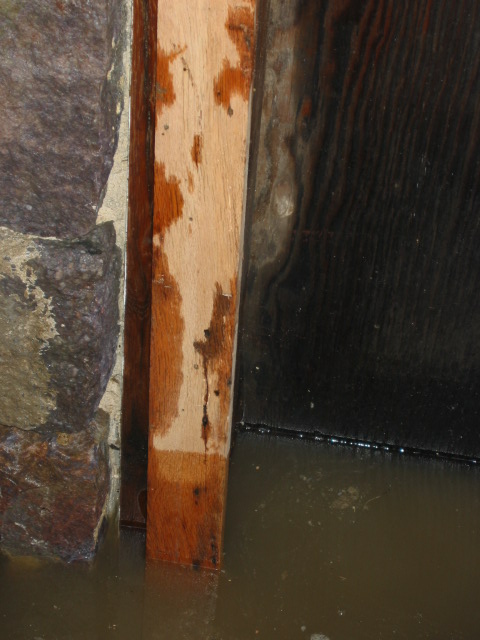
The replacement southern jamb at the ground-level kitchen doorway stands for days in the water which covers the stone sill, on which the jambs are anchored by iron pins in mortises chiseled into the sill. The darkened area of the jamb above the water level has been soaked by the high water table and "wicking" of water upward in the porous oak timber. This prolonged saturation initiates the cycle leading to rot in timber members, necessitating the mitigation measures referred to in DTR09PH98--1001.01.190, DTR09PH66--1001.01.150 , and DTR09PH74--1001.01.163. See DTR09PH96--1001.01.188 for a discussion of the effects and remedies regarding this persistently high water table.
Laurence Ward, 2009
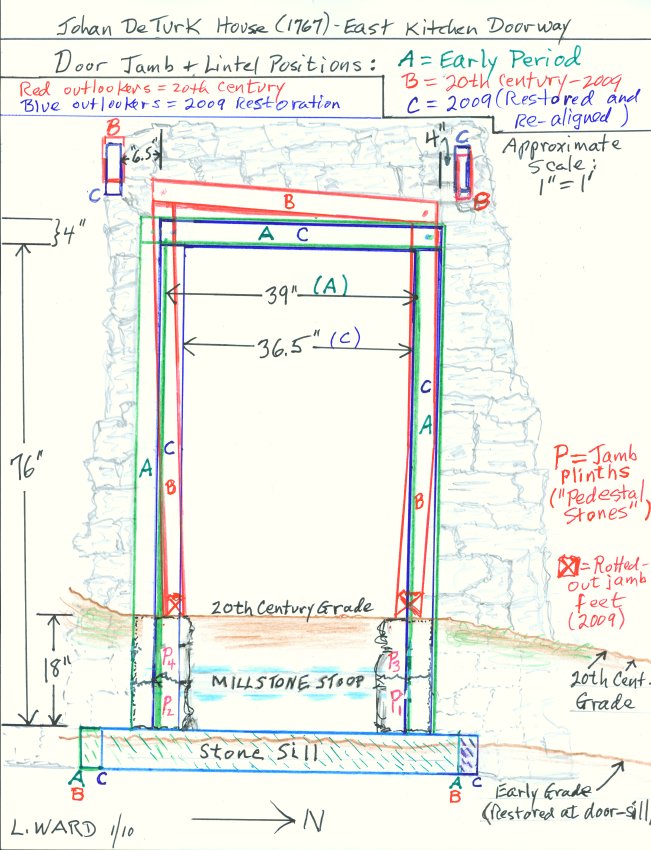
Color-keyed field drawing (8.5 x 11 inches) showing historically varying positions of door jamb, lintel, and outlookers of lower ground level kitchen doorway in east eaves wall before and after the 2009 restoration of the DeTurk House. The positions shown approximate the early (18th century), 20th-century, and post-restoration alignments of each set of elements.
Approximate scale of original drawing is 1 inch = 1 foot.
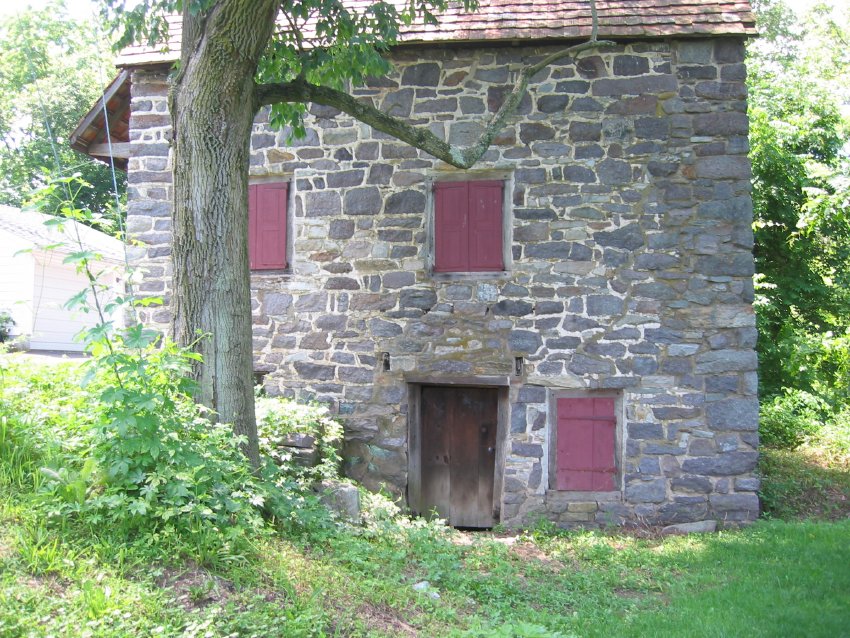
Image #2, Photo #65 shows the restored kitchen doorway and pent hood, with access from the lower grade by replaced stone steps. Image #3, Photo #3859 is a NE perspective view of the DeTurk House after restoration of the cellar-kitchen doorway, hood, and grilled cellar vent. See record DTHPH6 for vintage photos and discussion of the original kitchen door with painted folk art animals and the probable "Elbedritsche" legend-source for these mythical figures.
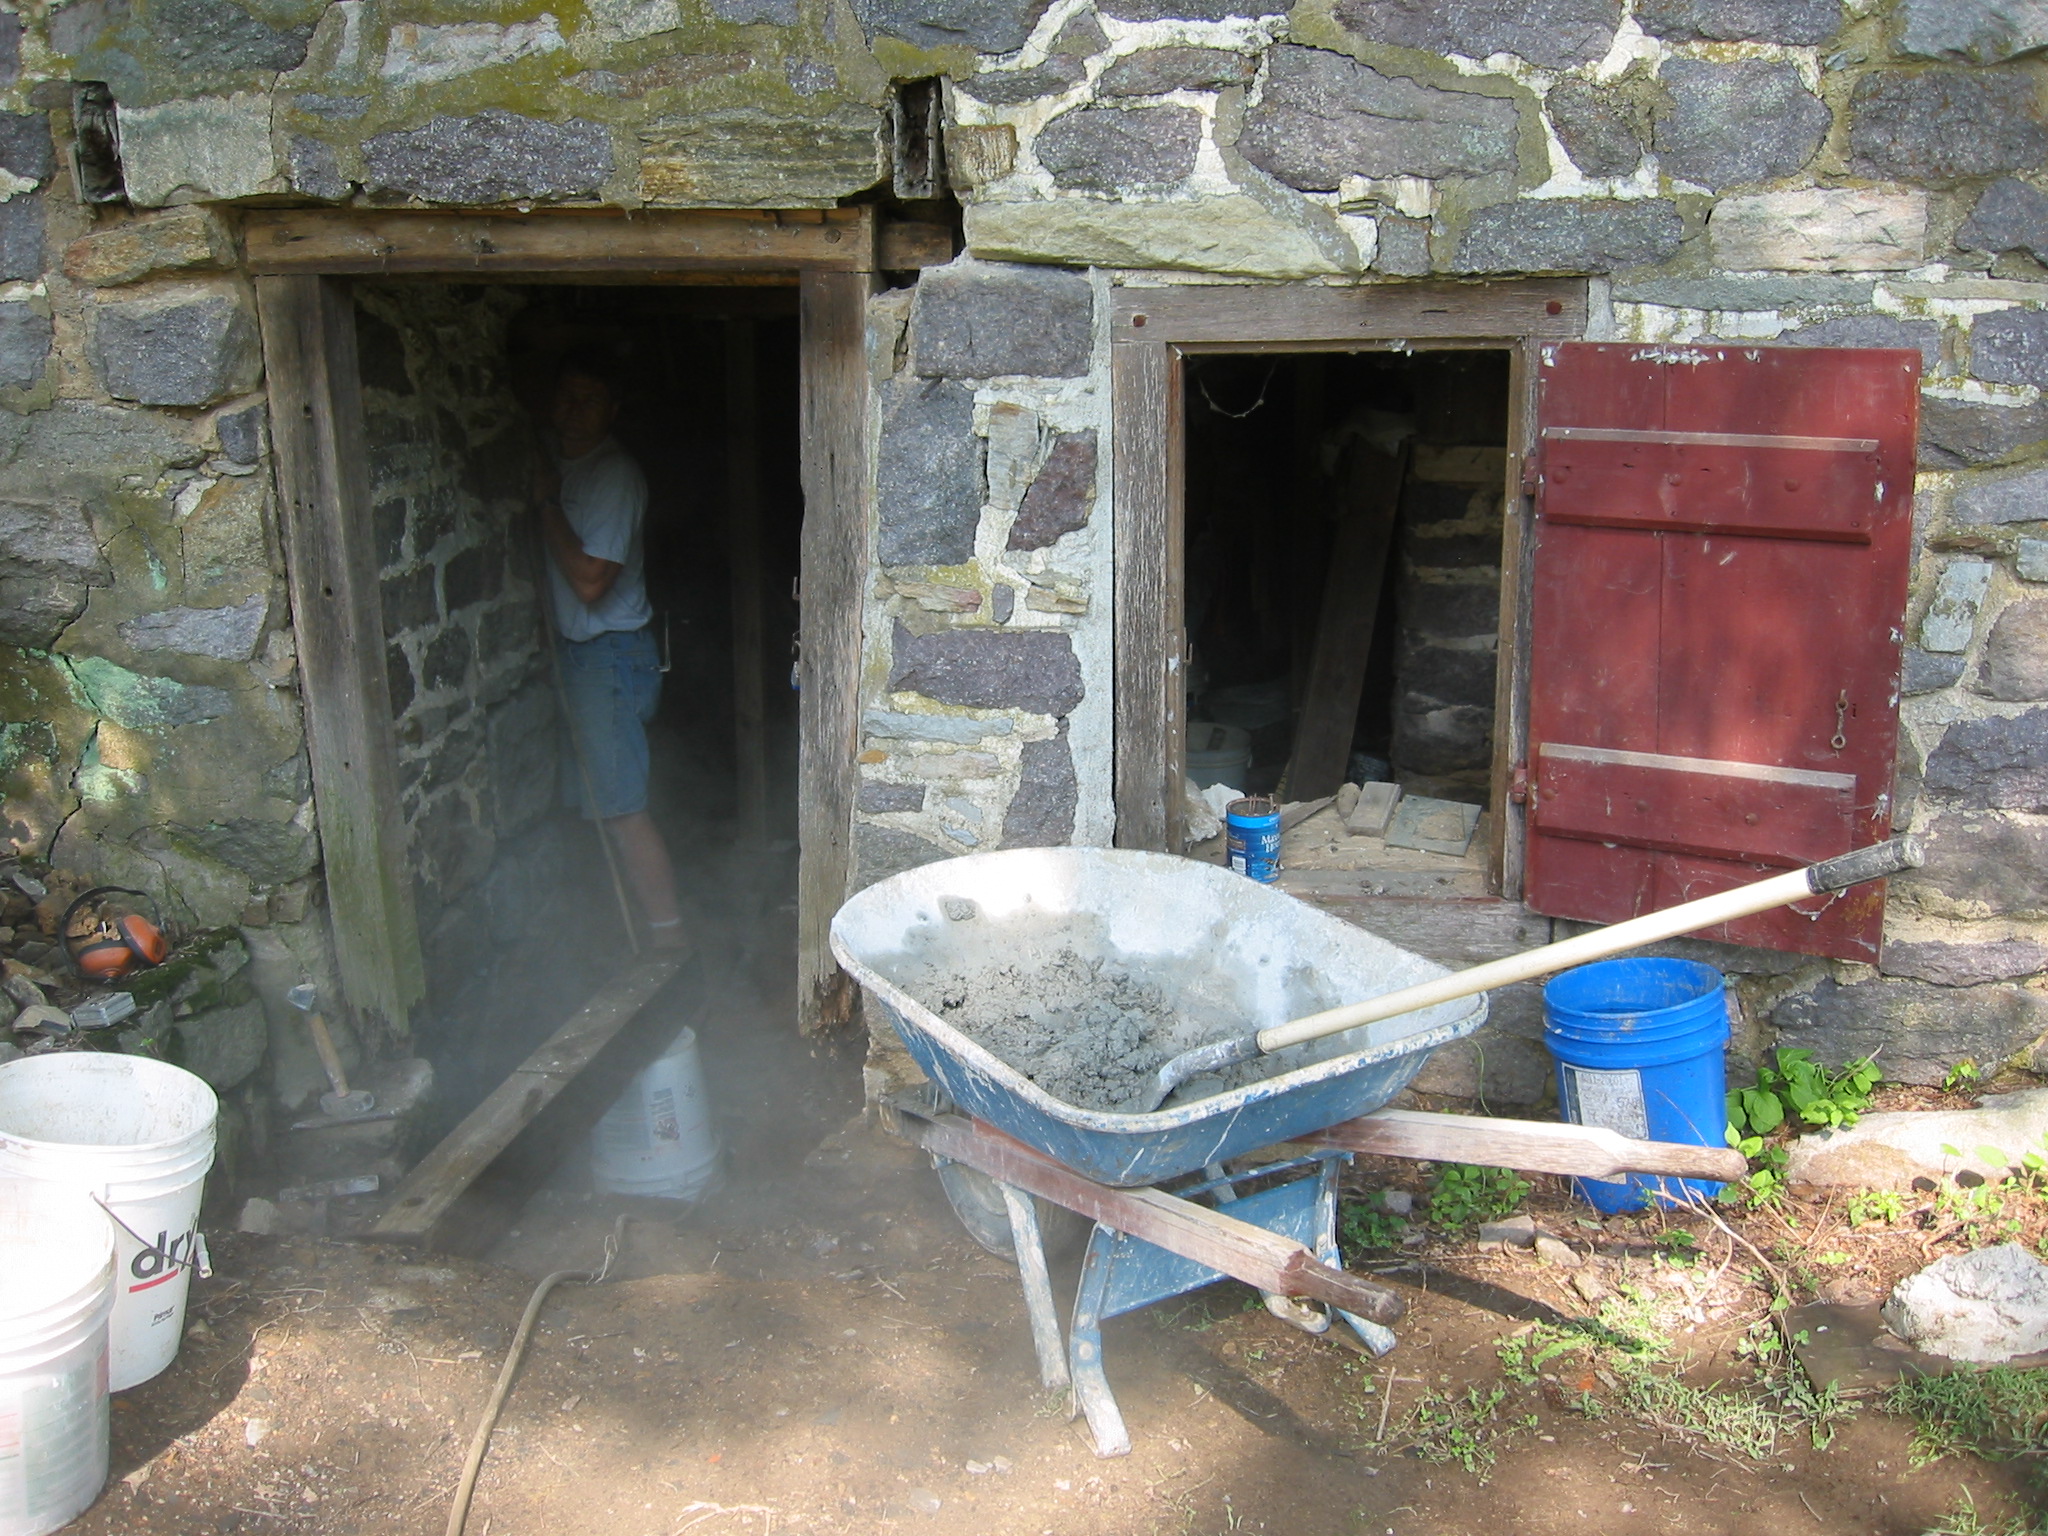
Excavated east cellar doorway and window openings prior to restoration.
Partial excavation uncovered a half-millstone re-cycled [probably in the 19th or early 20th century] to serve as an intermediate stoop {1} about midway between the existing grade and the depth of the original sill [see lower edge of DTR09PH43--1001.127, also seen as the large block in upper-center of DTR09PH44--1001.01.128]. Deeper excavation located the original door sill] approximately 18-20 inches below the modern grade [see original cracked sill across bottom of DTR09PH44--1001.01.128 and just above the furrowed millstone stoop seen in the lower portion of DTR09PH43--1001.01.127].
For relative lateral positions and elevations of the doorway elements as inferred from evidence uncovered in this restoration, see Field Notes Drawing DTR09FN3--1001.01.176.
Although the causes, timing, and circumstances relating to the off-axis alignment of the outlookers{2} cannot be known with certainty, later pointing and varying sill locations indicate that the door frame was reconfigured [probably to a narrower clear span] during restructuring of the masonry pier south of the doorway, relocated in conjunction with laying-up or reworking the exterior retaining wall, and modified further in conjunction with raising the doorway lintel{3} to adapt the entry elevation to the built-up cellar floor and exterior grade. Any such modifications could have resulted in relocation of the south jamb a few inches north to accommodate the changes in the masonry wall segments surrounding the various door positions. This would explain why the southern outlooker has [for perhaps a century] been several inches farther from the southern jamb than the northern outlooker is from the northern jamb.
There is no conclusive evidence as to the nature or degree of movement in the eastern segment of the interior "cross-wall," which also serves as the north vault abutment and intersects the masonry abutment quite close to vertical axis of the south jamb after restoration [see photo DTR09PH64--1001.01.148]. Although the precise original alignment of the exterior and interior wall segments at this intersection is not determinable, a shift of the south jamb only 2-3 inches to the south, as is indicated by the position of the anchor-pin mortises prior to the relocation of the sill, would have centered the door lintel on the sill and placed the jambs in a symmetrical relationship with respect to the outlookers.
The incrementally raised floor and grade levels and later pointing in the stonework of both doorway abutments suggest that re-structuring of the cellar doorway and its masonry abutments occurred before c.1925 [at the latest] when the hood first appears above the kitchen doorway in photograph DTHPH34--1001.01.062.
The pegged oak mortise-and-tenon joined door and window frames, and the board-and-batten shutter, are not original.
FOOTNOTES:
{1} probably a locally quarried conglomerate grain millstone originally used to produce animal feed. DTR09PH132--1001.01.228 shows this stoop-stone after removal from just outside the ground floor kitchen entry. It will be re-purposed as the upper landing of the stairwell to the ground level kitchen door [see record DTR09PH134, photo #186].
Another half millstone presently serves as one of the steps down the embankment from the lane on the upper grade south of the building. These steps will be re-positioned after removal of the ash tree-stump in conjunction with the installation of the stone stairwell from modern grade to the original (restored) cellar door-sill elevation.
{2} “outlookers” serving as cantilevered supports for the door-hood are exterior projections of first floor joists.
{3} see DTR09PH128--1001.01.224 (pre-restoration) and DTR09PH48--1001.01.132 (the northern/right ear of the door lintel would originally have been at the same approximate level of the southern/left "ear" of the window lintel appearing in DTR09PH48--1001.01.132, rather than 4 inches higher as seen here); and see DTR09PH56--1001.140 (doorway lintel lowered to original elevation and "ear" of lintel "mudded-in" to the original pocket in the north abutment of the doorway).
Laurence Ward, 2009, Updated October, 2021
East eaves wall prior to excavation, restoration, and regrading.
The area involved in the 1970s repair to the northeast corner wall segments is discernible by its darker pointing [possibly because of an ill-advised attempt to match the mortar to the stone palette, rather than to the early pointing surviving in various segments of the masonry].
The grade at the doorway and to right [north] of the door averages 18-20 inches higher than the original elevation because of the gradual build-up of the embankment north and east of the building by flood deposits and generations of owners filling-in to block creek flooding into the ground level kitchen and root cellars. This barrier has prevented many flood incursions and has undoubtedly averted significant damage to the structure. Its removal or penetration without adequate backflow prevention would effectively place the ground level of the building in the flood plain, consequently subjecting the cellar doors and framing, foundation mortar joints, and restored kitchen floor to more frequent and extensive exposure to saturation, resulting in greater degradation and significant structural instability.
Several floods which occurred in the past half-century deposited at least several feet of water into the kitchen/root cellar level. Breaching the earthen barrier ["levee"] between the creek and the building, built-up over numerous generations above the ambient flood plain, could shorten the flood cycle to two or three such inundations per year. In 2009 the creek rose above the elevation of the kitchen door sill several times, yet no creek water reached the building because of this embankment. The frequent saturations which dissolved mortar and rotted jambs and doors resulted from the high water table percolating, rising, and falling under the site, and roof and ground water surface runoff, with little or no contribution from creek-flooding [See DTR09PH66--1001.01.150 and DTR09PH74--1001.163, for discussion of the planned remediation of these conditions].
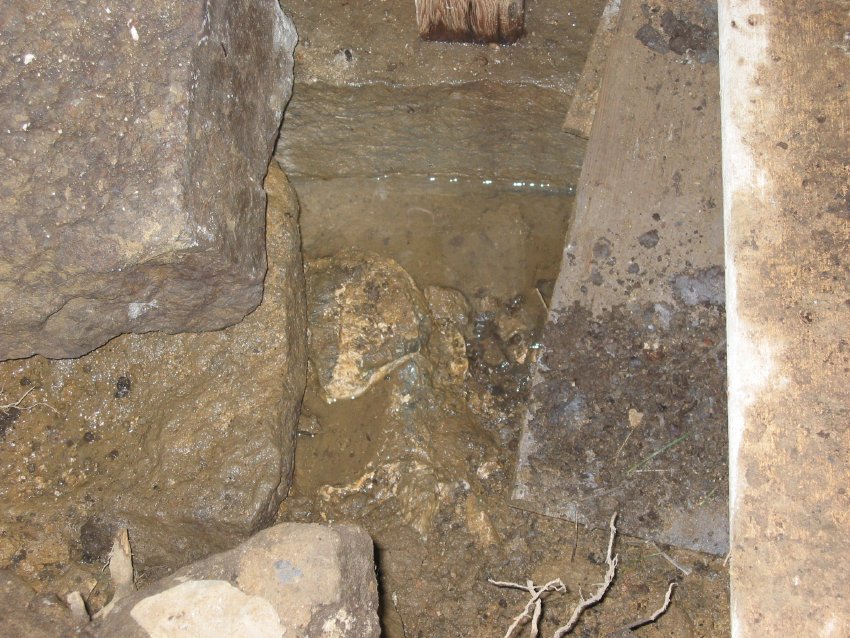
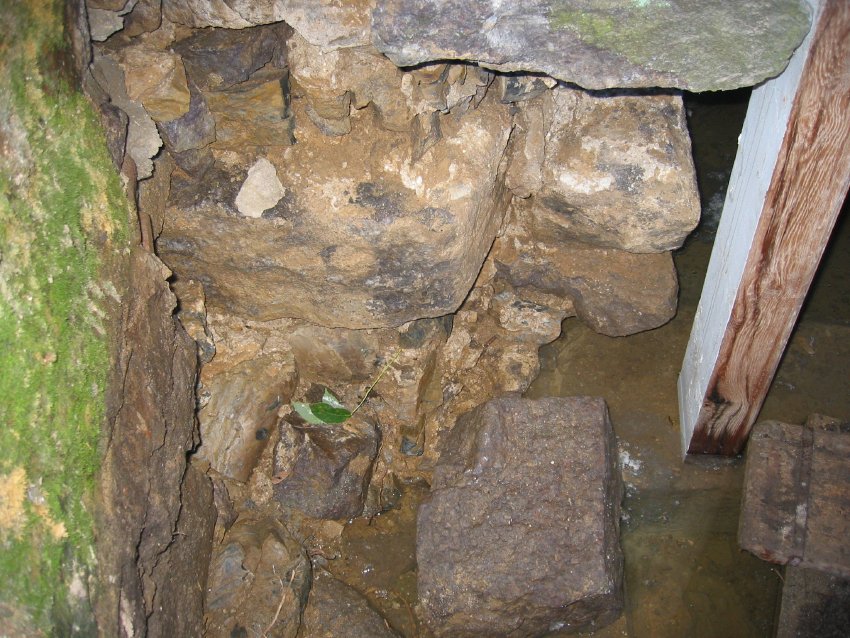
Hand excavation against the north [creek-side] wall near the northeast corner uncovered a mortared aggregation of stones below the modern grade {1}. This was possibly a masonry revetment to shield the north foundation wall from creek flooding, or a retaining wall holding back encroachment from the higher elevations to the west , or a buttress providing lateral support to the unbanked north gable wall.
This eaves wall was built in a "random-rubble" pattern, i.e. stones of irregular sizes and shapes laid without continuous horizontal mortar joints defining "courses," and not "squared" or "dressed" [cut or chiseled to a common vertical plane]. This "broken course" stonework construction method is applied on all exterior elevations except the south gable wall, which, as the relatively more formal principal façade, is laid in a random-range coursed pattern [See DTR09PH19--1001.01.100, showing the varying course heights set by the thickness of alternating alignment of the "quoin" stones in the corner piers]. Random rubble was also the pattern adopted in laying-up the interior cellar partition ["cross"] wall, and the method applied in constructing the 19th-century upper ground ["first"] floor addition {2} visible in the left half [west] of Archive photo DTHPH1--1001.01.021.
The outlooker remnants above the door lintel were not symmetrical on either axis: (a) the left [southern] pocket was about 2 inches higher than the right one because of the deflection {3} of this wall toward the north [right]; (b) the right [northern] outlooker is 2-3 inches closer to the north end of the lintel than its southern counterpart is to the southern end. [See DTR09PH4--1001.01.124 for a detailed discussion of this disparity, and DTR09PH108--1001.01.204 for a view of the restored positioning of the replacement outlookers, which are now at the same elevation. However, the replacement outlookers are still not symmetrical on their vertical axes {4} with respect to the lintel because of the constraints imposed by the interior intersection of the vault partition ["cross"] wall with the pier south of the doorway. Photo DTR09PH64--1001.01.148 shows the cross wall in its modern alignment, immediately abutting the restored south door jamb.
FOOTNOTES:
{1} See DTR09PH107--1001.01.203, left side of photo, above [west of] and below [east of] the terra-cotta outlet pipe.
{2} Demolished in the 20th century; other archival photos show the doorway [since removed] between the original first floor and the [presumed] kitchen addition. [See photos DTHPH5--1001.01.027, DTHPH19--1001.01.046, DTHPH21--1001.01.048 & DTHPH42--1001.01.070]. The masonry and pointing area replacing this doorway in the 1970s is well-integrated but discernible.
{3} The effects of long-term saturation of the mortar and resulting failure and dislocations are discussed in DTR09PH74--1001.01.163 and DTR09PH66--1001.01.0150.
{4} The replicated south outlooker is approximately 10 inches south of the south jamb; the north replicated outlooker is approximately 6 inches north of the north jamb. See Field Notes drawing DTR09PHFN3--1001.01.176.
Laurence Ward, 2009