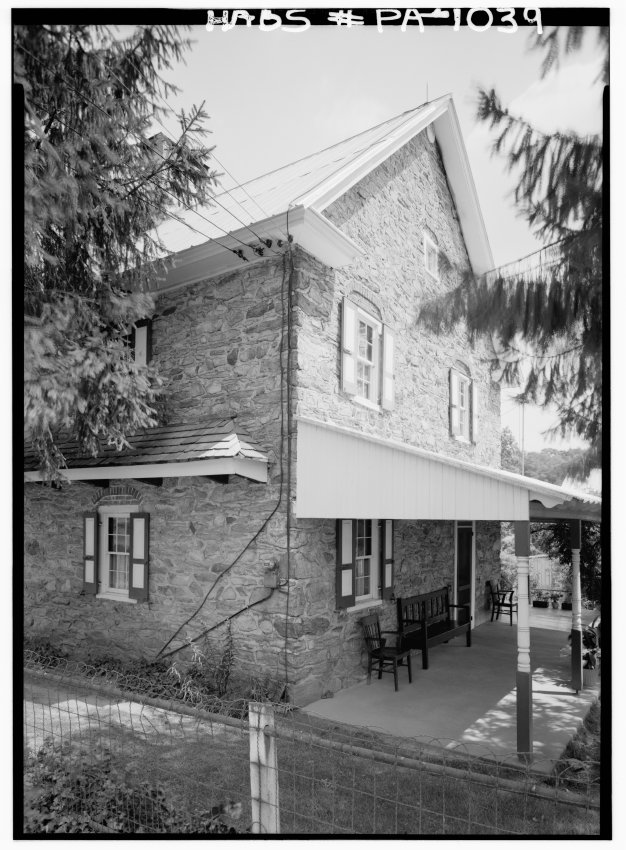
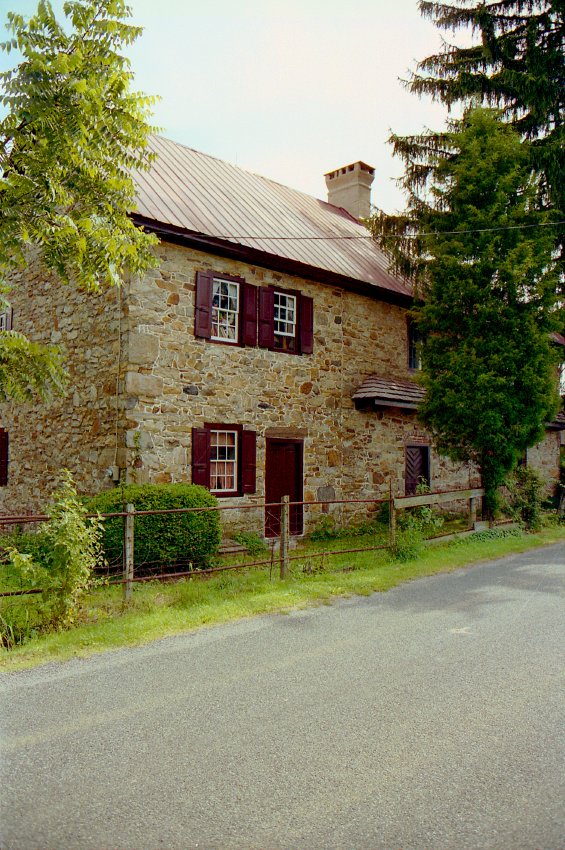
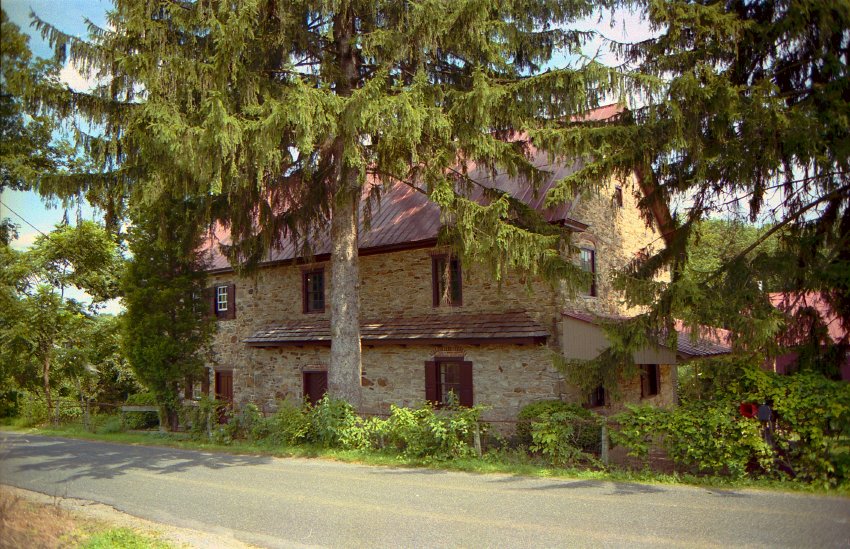
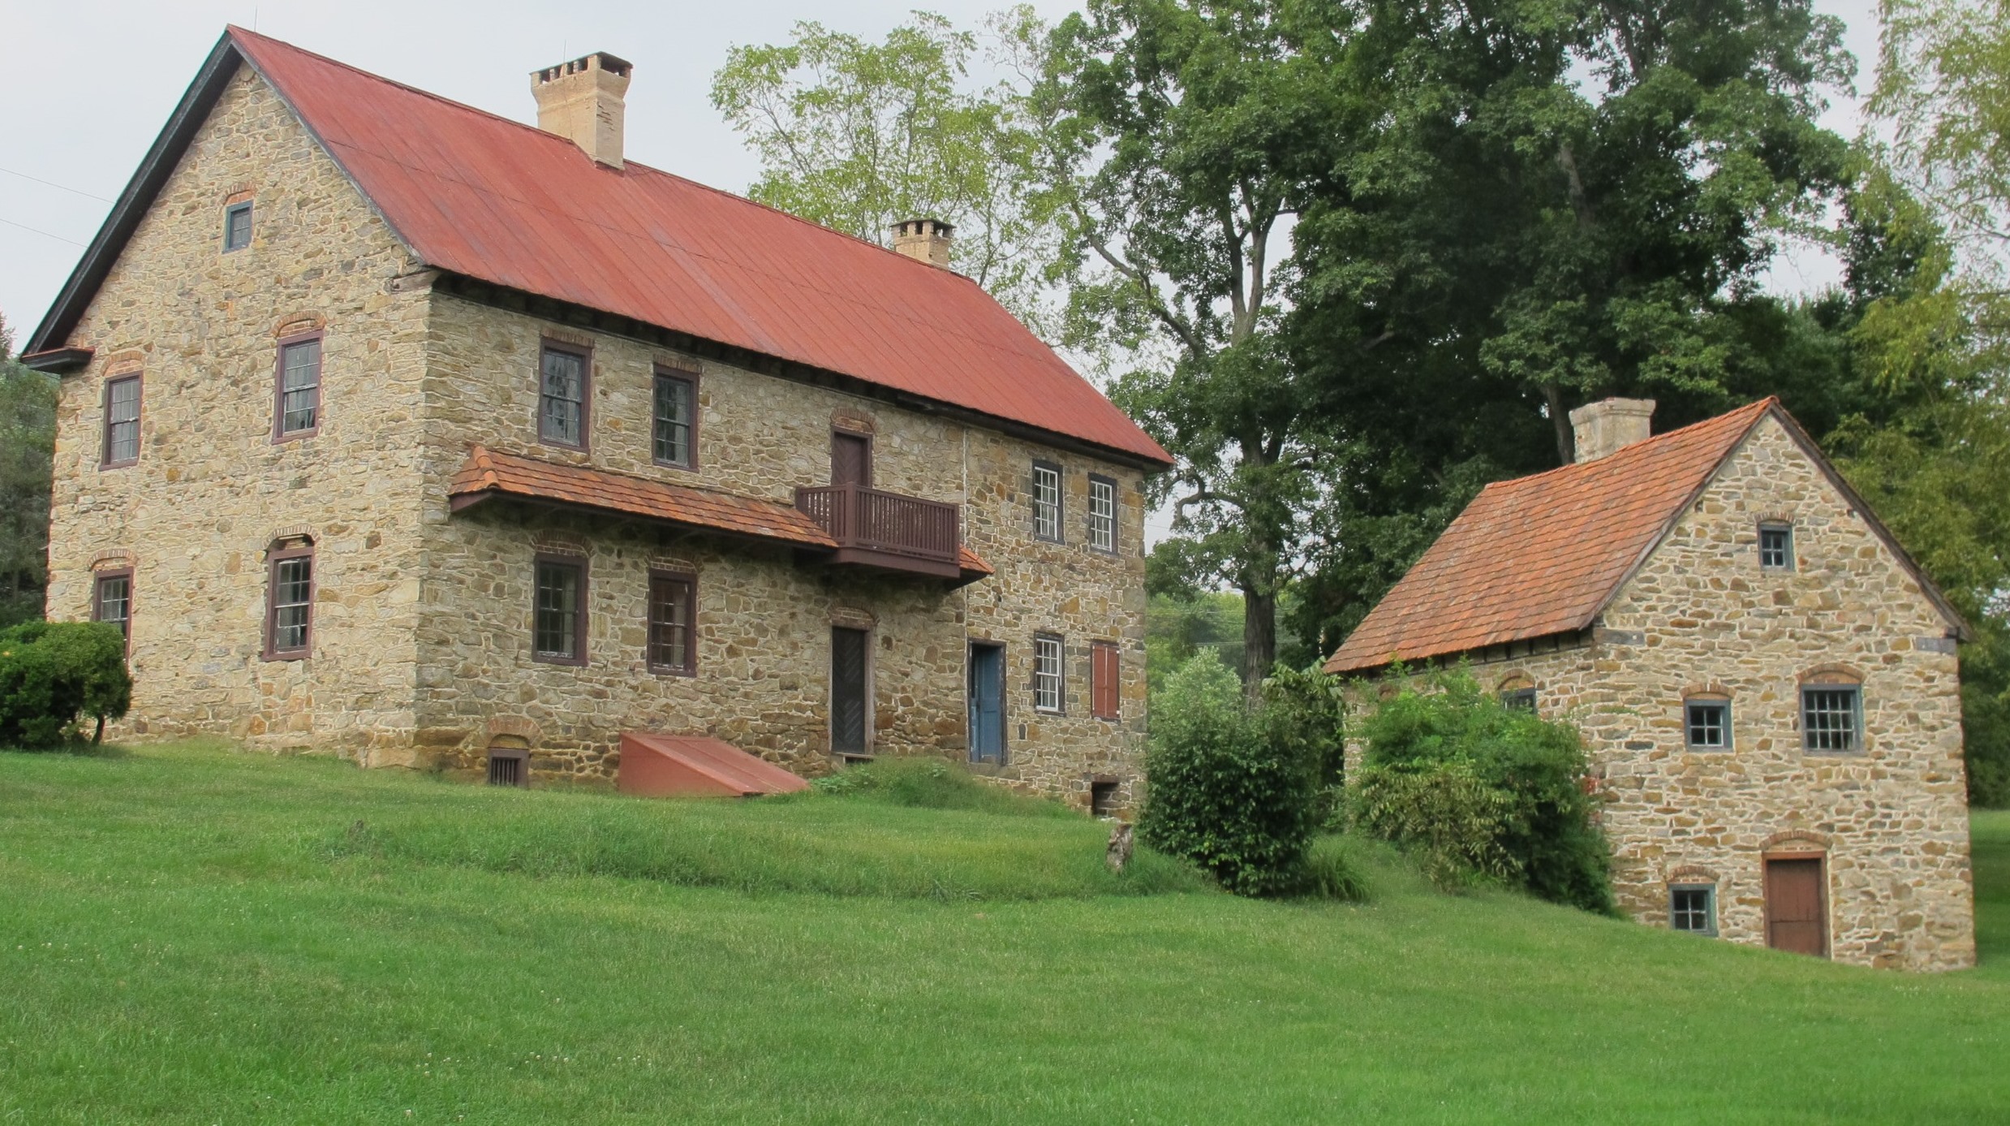
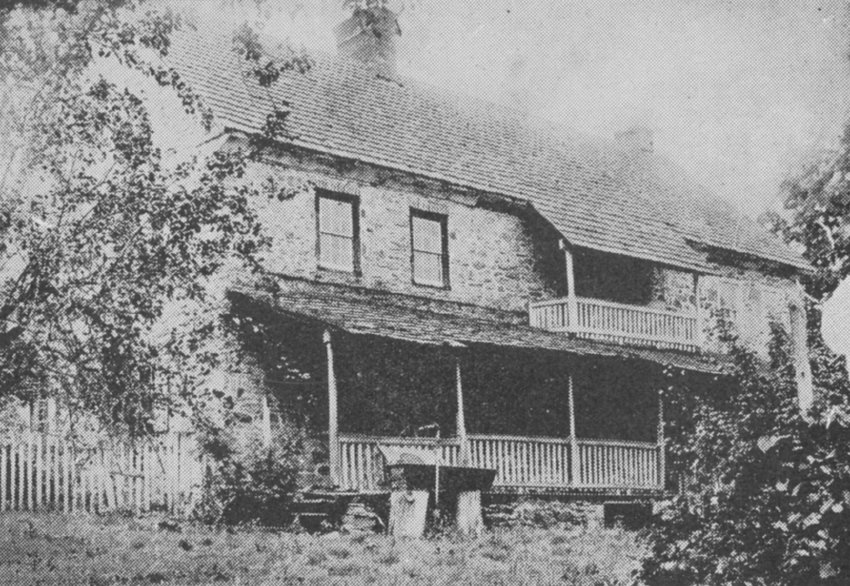
Northwest perspective view of the c. 1753 Jacob Keim house from Historic American Buildings Survey Photograph.
Description:
This view from photo, HABS PA #1039, shows: the pent roof on its original cantilevered “outlooker” supports on the northern eaves wall, with projecting “flashing course” protecting joint between shingles and house-wall [left]; the gable end segment of the 1930s roofed porch [right]; box cornice replacement of early plastered cove cornice; and brick relieving arches above windows.
Laurence Ward, February, 2021
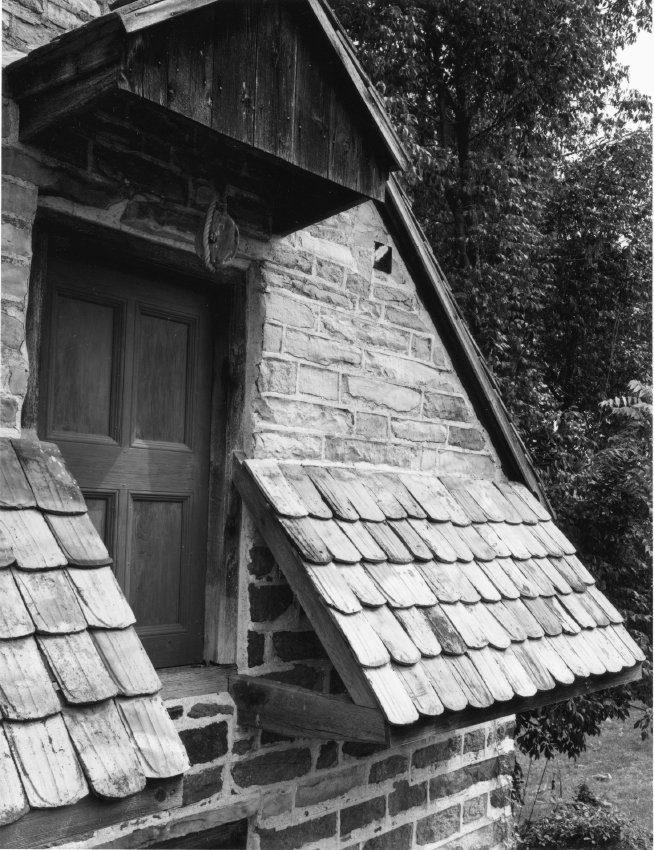
Black & white photographic print of DeTurk House showing a detail view of second-floor doorway, gabled pent hood, and pent roofs. Note on reverse of photo says "copyright [symbol] Steve Myers Studios 1990."
Details include: gabled pent hood, hyphenated pent roof, replicated two-board attic door with moldings applied to simulate a paneled door.
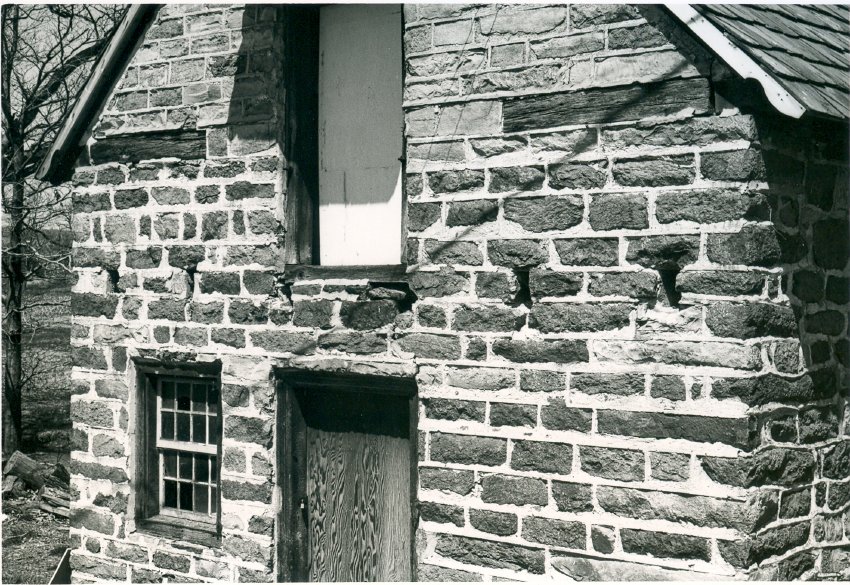
Digital image of original photograph taken by Steve Kindig. Image shows a detail view of house's south elevation without pent roofs.
Details include: outlooker remnants, coursed stone work; coursed and semi-dressed gable masonry; roughly coursed walling from plate-ties down, with pointing extruded to enhance impression of regular and rectilinear coursing
Delineated by the appearance of horizontal bed-joints, the rectangular openings in the stonework below the granary floor are the passages through the wall for the extended floor joists supporting the [missing] pent hoods, which have been replaced.
Larry Ward, updated Oct. 2022
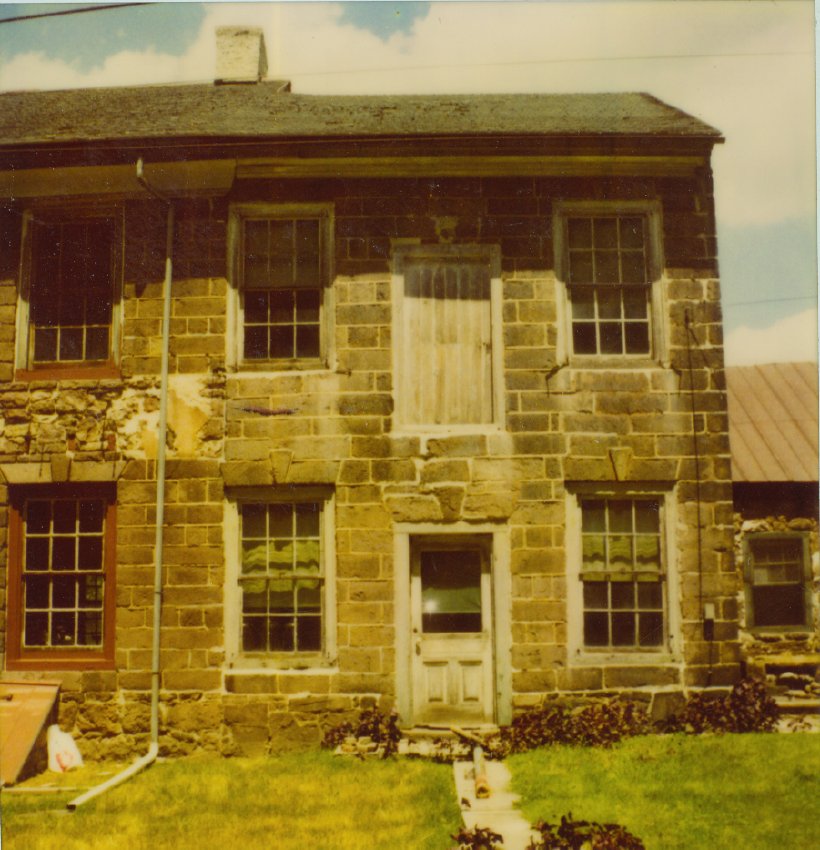
Series of 5 color photographic prints of detail views of the George Douglass House and additions.
Image #1 shows an elevation view of the c. 1798-1810 Amity Store addition to the 1765 "Manor House". The door above the entrance door is a "freight" door to the 2d floor wares storage apace for goods sold in the store below.
Images #2 & 3 are an elevation view of the façade of the 1765 house. Two of the 3 Federal-era attic dormers survive and were removed in a late 20th century restoration to the original 1765 period of the house. The frontispiece of one of them [photo attached] is a permanent artifact exhibited in a chamber on the 2d floor, a fine example of the intricate pieced craftsmanship of early carpenters and joiners in the Manatawany "backcountry".
The partly rubble and partly stuccoed masonry range between the first and second story windows was the unseen backwall of the ceiled pent roof from 1765 until late in the 19th century, when it was removed. Photo # 109, Oct 24, 2021, shows the re-constructed "pent" as restored in the 2017-2021 campaign funded in part by a Pennsylvania Historic and Museum Commission matching grant.
The doorway in the leftmost bay was installed in the late 19th century for access to a barber shop, an ice cream parlor, and retail sale of goods, including "oysters". It was restored in the late 20th century to its original site for a window, one of the symmetrical fenestration elements of the original Georgian façade. The attached early 20th century photo of the Douglass House and its additions, published in one of George Meiser's Passing Scene volumes shows signs advertising "Oysters" above the doorway, ice cream, on a sign suspended under the pedimented hood, and haircuts, by the radially striped barber pole next to the left hood-post, and now in the Trust's possession as an artifact to be exhibited
in the "Shelley-Pendleton Education and Exhibit Center" dedicated within the Douglass House in November, 2022.
Images 4 & 5 show the original 1765 house and the left bays of the Amity Story addition, and the sloped doors of the steps descending through the basement into the cellar under the original Amity Store in the 1765 house-block.
Larry Ward, August, 2023
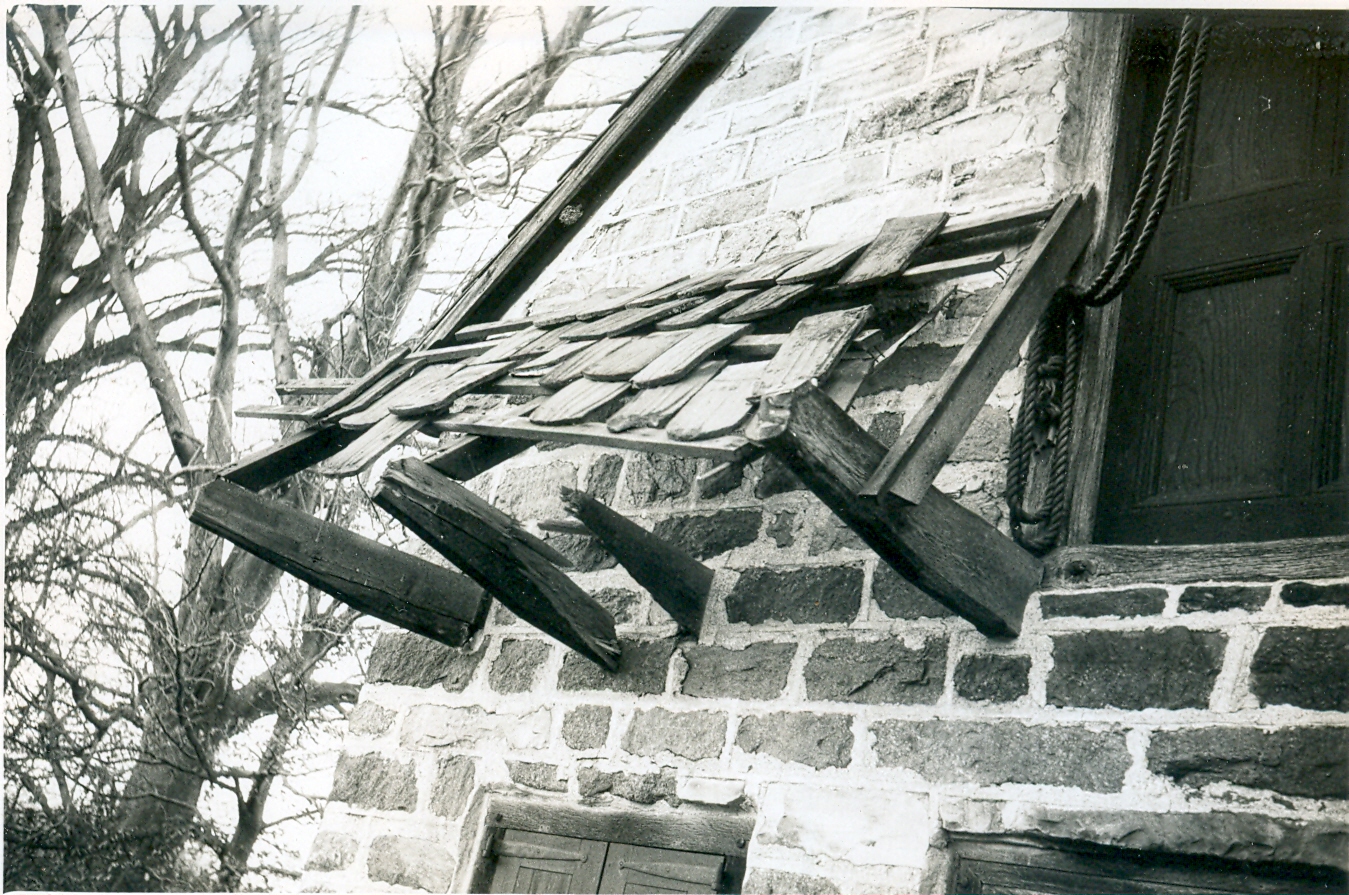
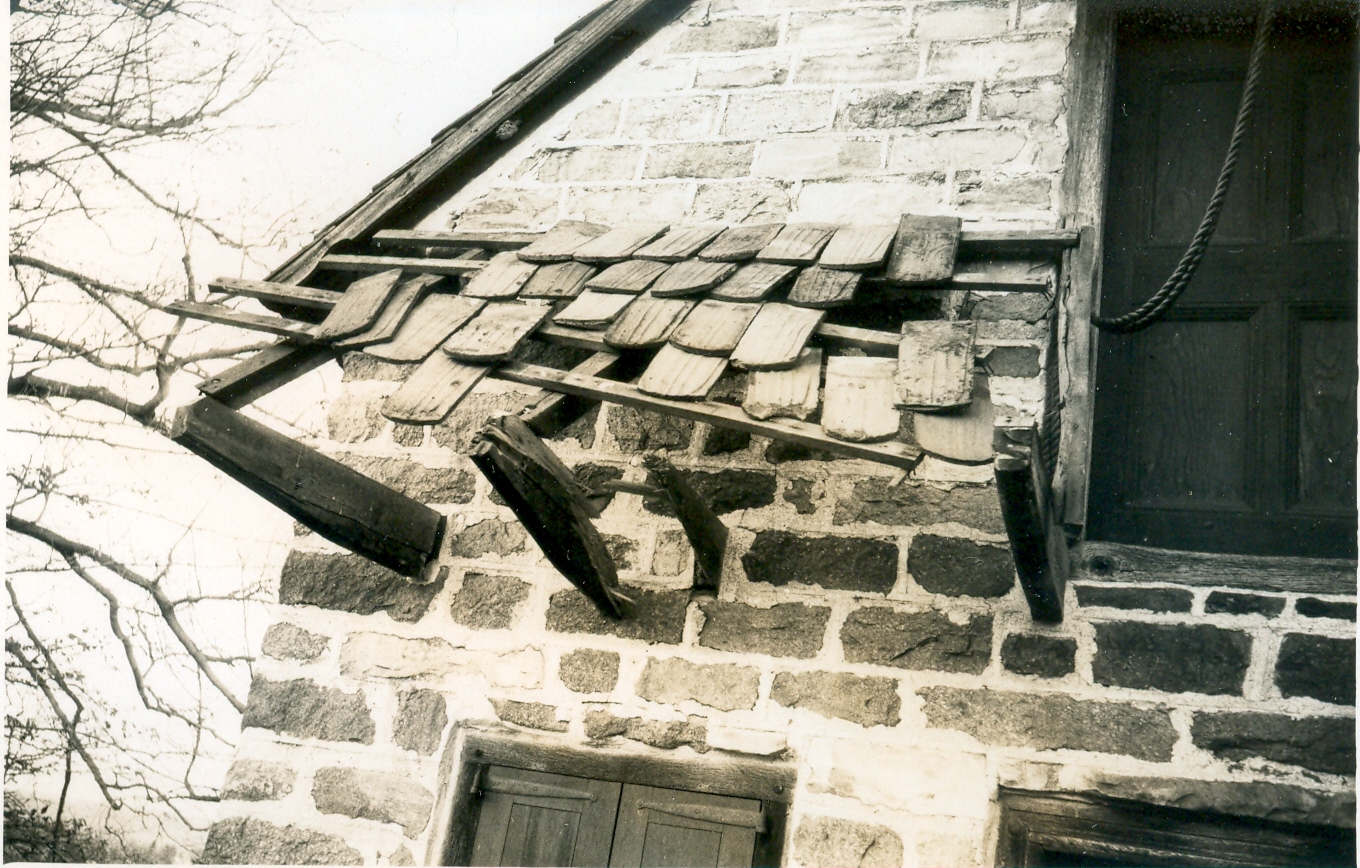
Digital image of photographic print showing damage to pent roof, clay tiles, and outlookers caused by collision with garbage truck c.1974-1975.
See MULTIMEDIA LINKS or additional image for reverse side of photograph.
Digital image of photographic print showing damage to pent roof, clay tiles, and “outlookers” [cantilevered pent supports] caused by collision with garbage truck c.1974-1975.
Details shown in this image include: pent roof lath, rafters, damaged tiles, pedimented hood, gable pent hood, recessed-panel door, roughly coursed masonry{n}, random-rubble eaves wall masonry, rake board, granary door.
{n} to be distinguished from “ashlar”, a more formal English wall pattern laid up with blocks of uniform dimensions and more carefully dressed to provide a common vertical wall-plane [see Pottsgrove mansion and George Douglass House for nearby examples]. The DeTurk masonry employed pointing of varying thicknesses, and rough leveling to simulate authentic regular coursing. The stone units here are also minimally dressed to a common plane.
See MULTIMEDIA LINKS or additional image for reverse side of photograph
Larry Ward, updated September, 2022
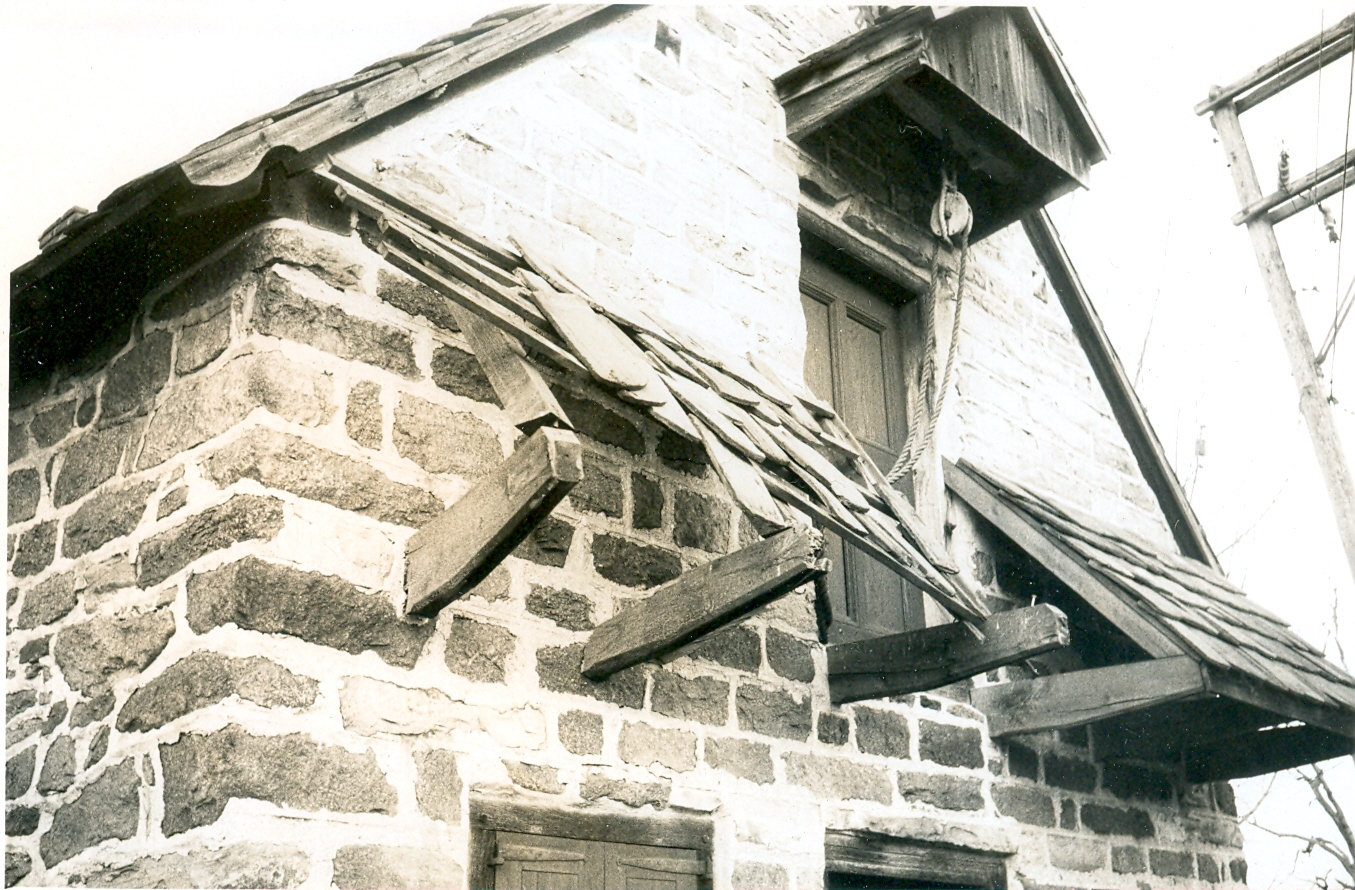
Digital image of photographic print showing damage to pent roof caused by collision with garbage truck c.1974-1975.
Details shown in this image include: coursed masonry, pent roof lath, rafter, damaged tiles.
See MULTIMEDIA LINKS or additional image for reverse side of photograph.
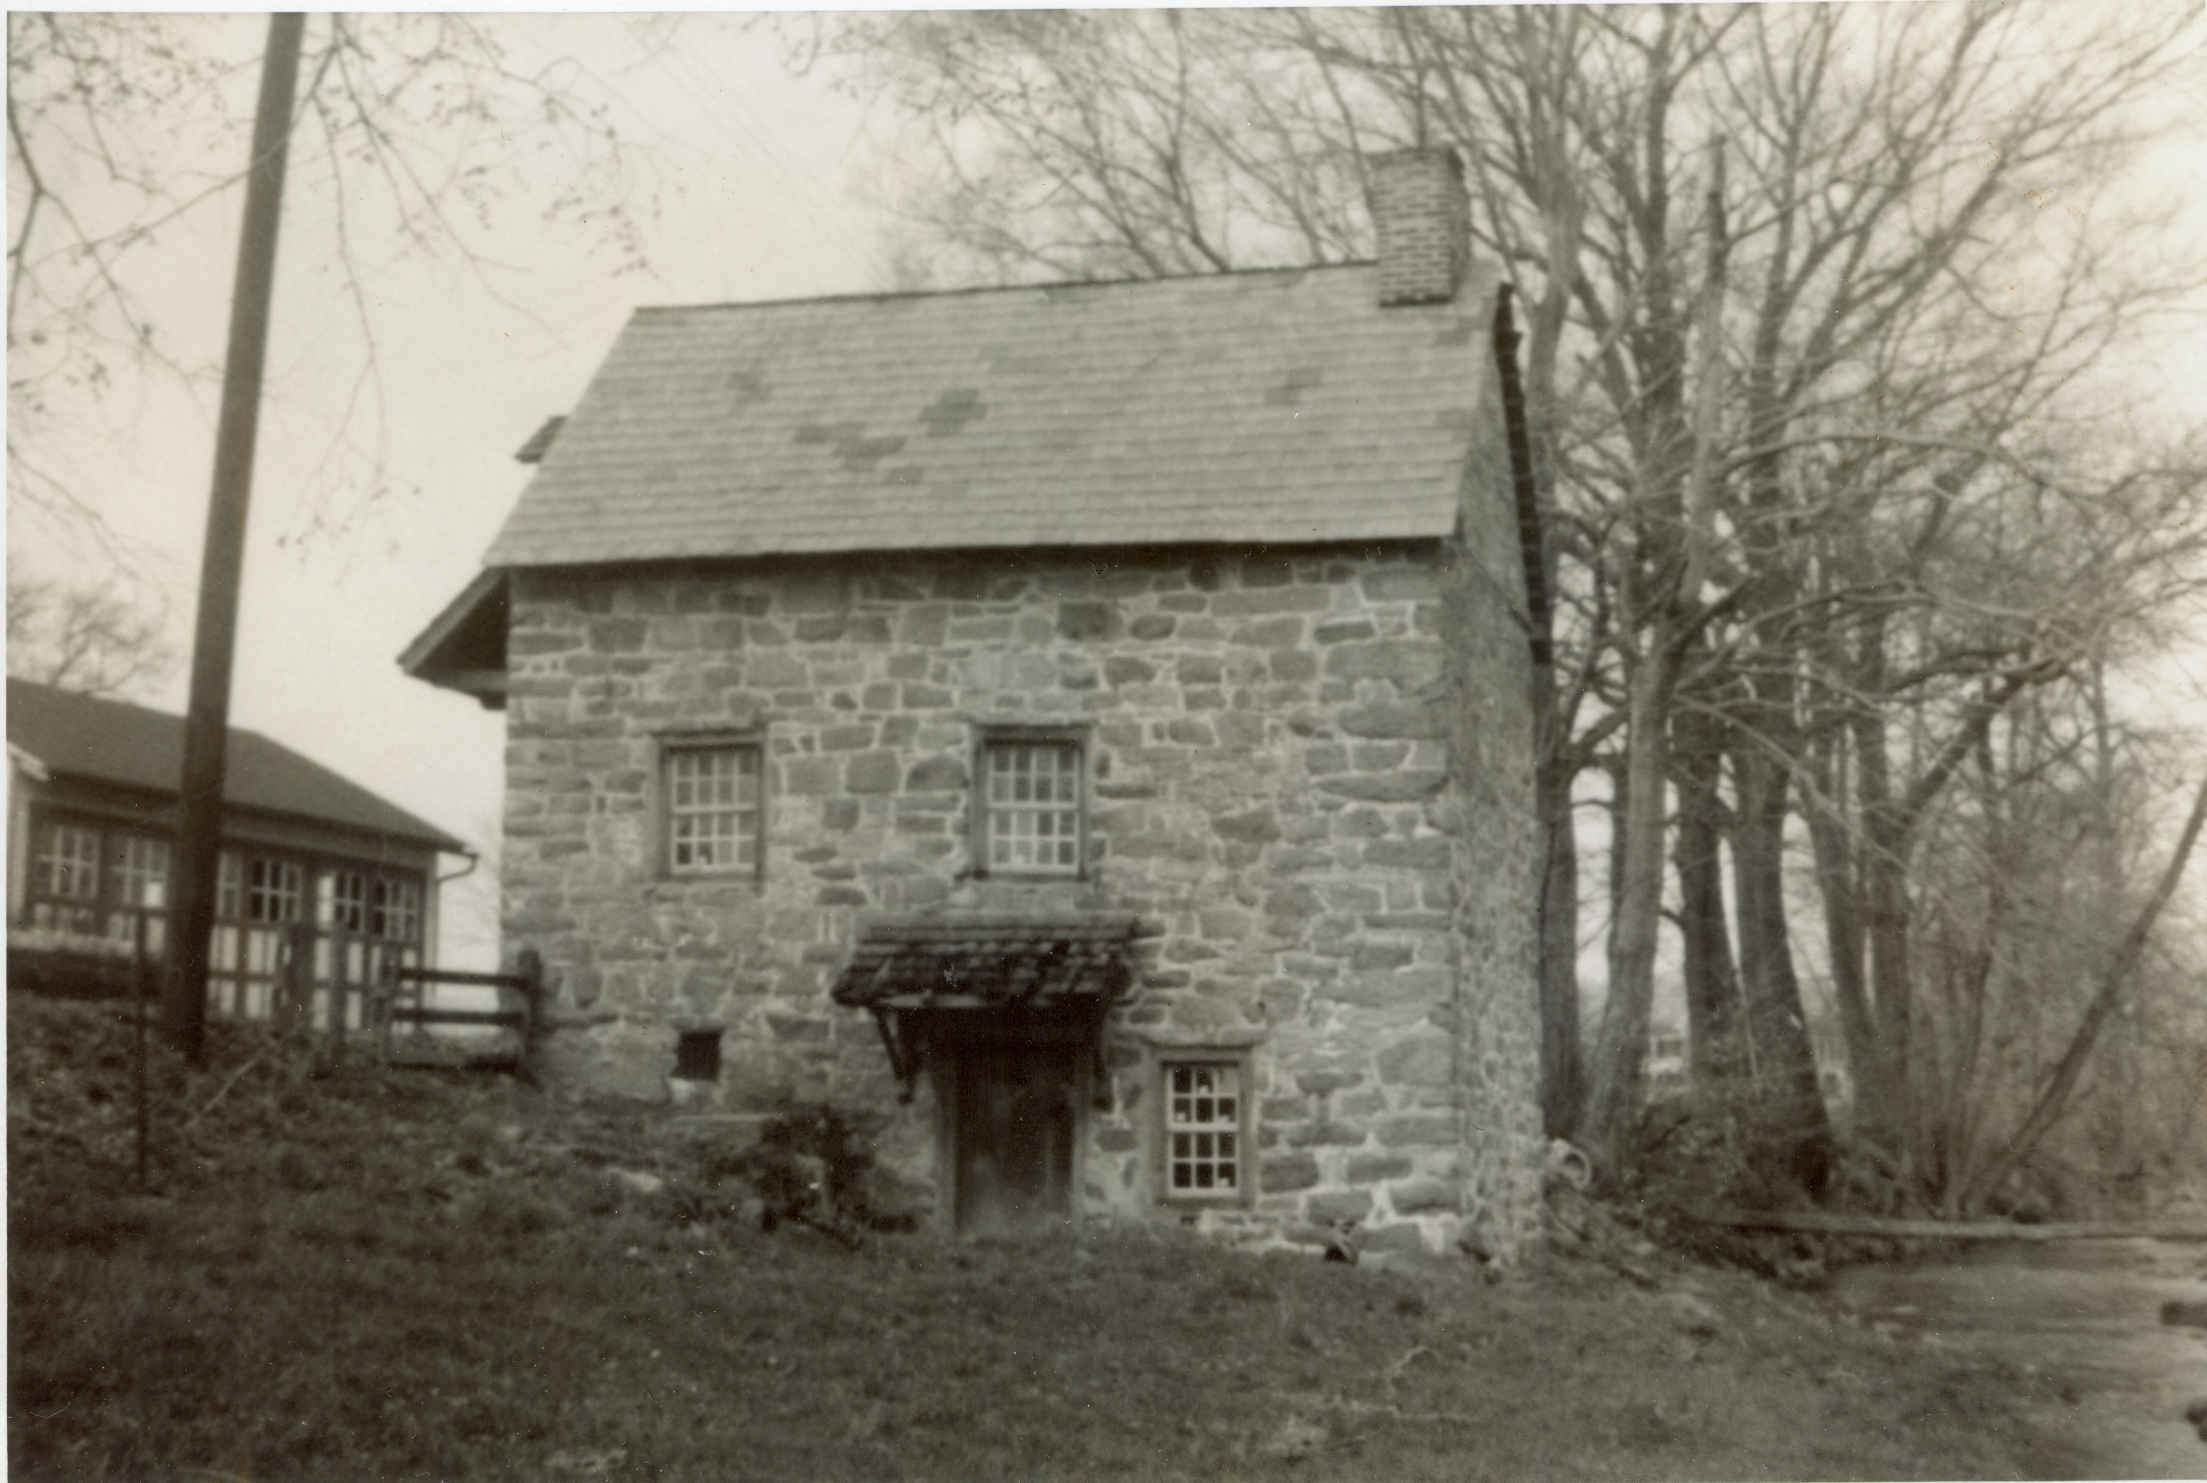
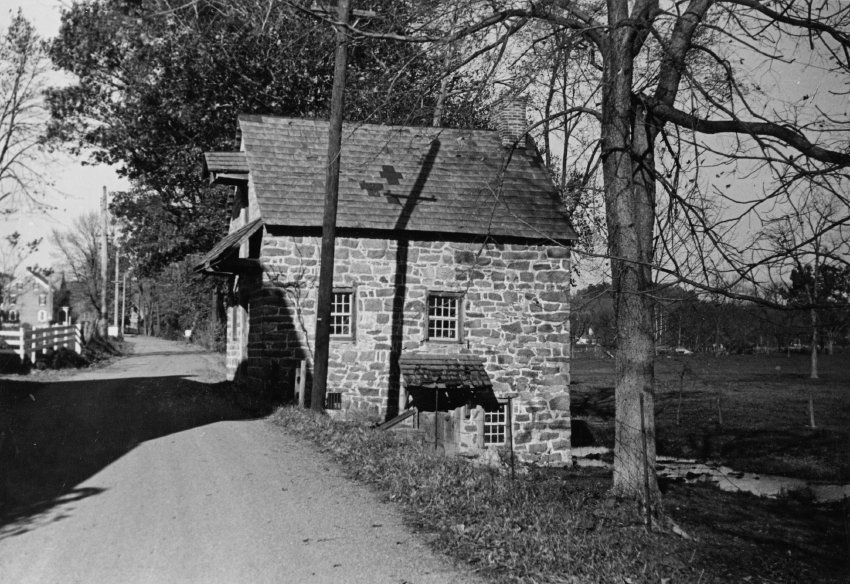
Digital image from photographic print showing east eaves wall. Details include: shed-form pent hood, 19th-century slate roof, south pent roof on south elevation, south gabled hood.
Digital image from photographic print deaccessioned by the Historical Society of Berks County. Image depicts east elevation of DeTurk House including dirt road and creek.
Details include: shed-form pent hood, 19th-century slate roof, gable hood, pent roof, hood brace, window sash, root cellar vent [at upper level, near driveway], vent grate.
The shed-form pent hood shown here above the cellar doorway does not appear in any known photographs prior to 1918 and, thus, is not the original installed in 1767{1}. The original form (shed or gabled) has not been conclusively determined. However, there is no evidence in the masonry for anchorages for a
gable ridge piece or raking rafters. The hood braces [“struts”] are 20th-century supports. Based on this analysis, a shed-form hood will be installed.
{1} However, a mortised header [“anchor beam”] between first floor joists is an original feature indicating a shed form hood supported by the cantilevered joists
[“outlookers”]
See additional image for info contained on reverse of photo.
Laurence Ward, 2009, updated Oct. 2022
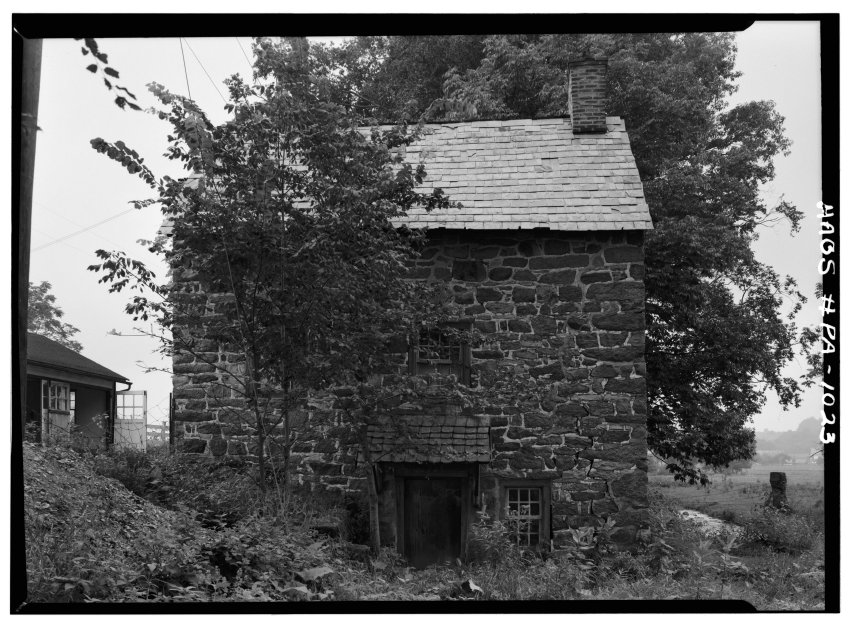
Digital image from photographic print showing east elevation of DeTurk House.
Details include: 20th-century braced shed-form hood over lower-level kitchen door, 19th-century slate roof, gable-end brick chimney.
Original HABS caption for this image is as follows:
"Historic American Buildings Survey, Cervin Robinson, Photographer August ,1958 SOUTHEAST ELEVATION."
Laurence Ward, 2009
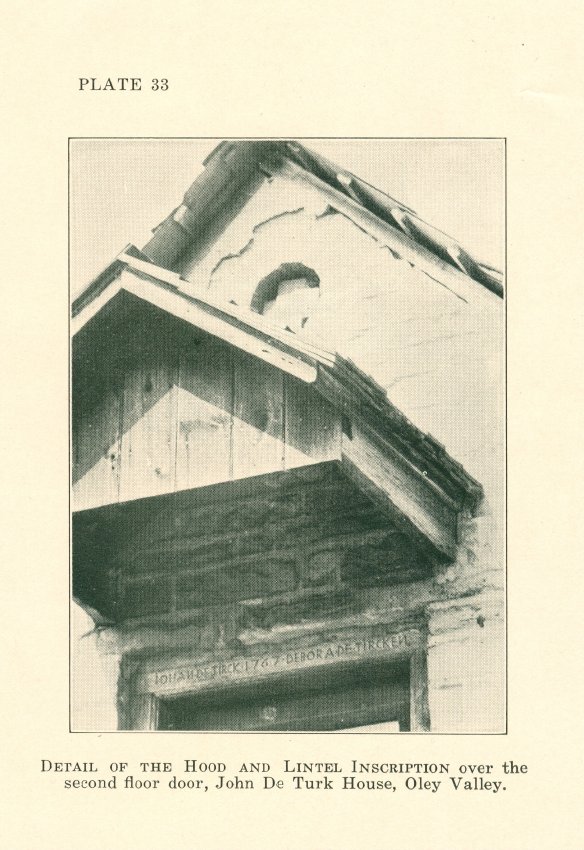
Digital image of photographic print (reproduced in printed material) showing gable detail of south facade.
Details shown in this image include: slate roof, blind oculus, gabled hood, wooden shingles (hood), inscribed lintel, outlookers supporting hood roof structure, horizontal nailer for vertical gable boards.
Original caption to photo reads: "DETAIL OF HOOD AND LINTEL INSCRIPTION over the second floor door, John De Turk House, Oley Valley"
Larry Ward, 2009
George Douglass House Restoration Project-Work Accomplished and In-Progress, 4th Quarter 2020
Fourth quarter work in 2020 included interior and exterior woodwork, and interior painting of replicated elements fitted into place, providing “stops” for finish plastering to begin in January. The interior carpentry and joinery was concentrated in the first floor parlors at the northern gable-end and the original Amity Store space in the southwest room of the 1765 house-structure. Work in progress included:
1. The Federal-period corner cupboard fitted in its original location in the 1760s store room was painted in the medium blue and red-ochre colors determined by Matthew Mosca to be authentic matches to the original hues [Image #1, Photo 1, 12/31/20]. The sample paint scrapings were taken directly from the cupboard-board surfaces forming the substrates for the original paint underneath the most recent pale yellow color and intermediate coatings.
2. Doorway casings [“architraves”] were painted with the microscopically-matched original light blue color, between the 1760s store and:
A. The center passage [“hallway”], Image #2, Photo 2, 12/31/20];
B. The 2-story Federal-era store addition sharing the south gable wall of the1765 house [Image #3, Photo 4, 21/31/20].
3. The corner cupboard, chair rail, baseboard, and door frame in the original Amity store, painted in original colors and fitted in their original arrangement, and providing the fixed “stops” for base and finish plasterwork to resume this month [Image #4, Photo 8, 12/31/20].
4. Discolored plaster wall and ceiling in back parlor will be re-secured to the lath and stone sub-strates where necessary, cleaned, and lime-washed; fireplace surround, baseboards, cornice transitions, and window frame, are now aligned in their original sites, also providing margins for plasterwork [Image # 5, Photo 14, 12/31/20].
5. The fireplace over-mantle and cornices in the front/best parlor have been finish-painted in scientifically determined historic colors, Prussian blue and pale gray; the blind partition separating the two parlors is fully lathed, prepared for plaster coatings [Image #6, Photo 36, 12/31/21].
6. Wainscot paneling [named for similarity to the board-lining of English farm wagons (“wains”)] painted in original colors in the best parlor on exterior stone wall and on the plank partition along the hallway; chair rail will be installed as a meeting (“stop”) for plaster [Image #7, Photo 34, 12/31/20].
7. Tom and Chris Lainhoff began re-fabrication of the pent roof across the 1765 façade by individually joining cantilevered (“outlooker”) extensions to the truncated 2d floor joists along the rubble stone range covered by the original pent hood [Image #8, Photo 3, 10/23/20]. The white oak extensions that will support the fascia framing and rafters of the hood, are tenoned into mortises drilled into the end-grain of the cut-down joists [Image #9, Photo 3, 1/6/21].
Larry Ward
Work Progress in George Douglass House, April 1-June 30, 2020
During this 2d quarter period, interior plastering and woodwork joinery continued intermittently as weather, planning details, coordination between crafts, and Pandemic restrictions permitted. Our carpenters Tom & Chris Lainhoff continued the fabrication of parlor elements, built-in corner cabinetry, and molded millwork such as chair rail, cornices, perimeter-architraves, and baseboards, designed and detailed based on surviving fragmentary “templates” as noted in the previous report.
Carpentry and plasterwork progressed through the quarter under revised pandemic restrictions, requiring that only one craftsman work in the house on any day and mandating face-covering and required sanitary measures in work-spaces. The Lainhoffs
Parlor plasterwork continued the effort to preserve original 1765 plaster parlor walling in its un-coated state; severely degraded early plaster was re-laminated to original, repaired, and replaced lath, recoated with a scratch coat and a finish coat formulated from 18th century plaster mixtures; stable and substantially intact plaster with stubborn particulate or other residue, such as soot or wallpaper adhesives will be cleaned as thoroughly as possible and eventually lime-washed with several coatings, and restoration or replacement of missing or unstable lath sub-strate.
The only significant change in the project scope is the deferral of plaster-surface preparation and lime washing. This work will be scheduled for the future and funded independently of the grant contributed by the PHMC and associated matching funds. The budget segment assigned to lime-washing walls and ceilings has been re-allocated and expended for the extra labor and materials required to stabilize and preserve original 18th century plaster in its un-coated state. Stable and in-plane original wall plaster will remain un-coated.
Third quarter work will complete the current-project phases of joinery and plastering in the parlors, and the re-creation of the pent roof on the 1765 façade.
The attached photos illustrate the work accomplished in the 2d quarter and work-in-progress:
4/17/20, # 53: chipped “keys” in plaster undercoat to provide anchorage for finish plaster application, and replaced lath on adjacent wall;
4/27/20, #3: re-purposed hand-split lath on reconstructed “blind” partition between best and back parlors;
4/27/20, #19: Partially restored, leveled, and washer-anchored ceiling plaster in back parlor;
5/22/20, #37: “Scratch” coat scribed to ceiling cornice on parlor partition;
5/28/20, #15: re-fabricated corner cupboard fitted to surviving original elements in back parlor;
5/28/20, #3: New and preserved plaster on back parlor ceiling, anchored and re-lathed where necessary;
5/28/20, #1: sample plaster patches applied to parlor walls to select best color & texture matching to original finish-coating;
5/22/20, #12: re-fabricated back-parlor corner cupboard with remnants of original plastered interior and red- ochre paint.
Larry Ward
George Douglass House Restoration Project-Work Accomplished and In-Progress-2d Quarter 2021
Second quarter work in 2021 focused on plastering deteriorated areas, wall segments with partial or total de-lamination of original 1765 and/ or later applications, and patching voids. In the process of removing deteriorated or de-laminated plaster remnants in the original Amity Store space, it became apparent that the sub-strate stone walling was in many places poorly laid-up or otherwise unstable. Problem areas had suffered dislocations of some stone units and/or significant voids between stones. Based on these conditions, the preparation for base and finish plaster coatings required extensive and un-anticipated masonry stabilization, infilling with additional well-fitting stones, re-mortaring deficient areas, including “deep pointing” to fill-in beds and joints, and “flush” pointing set back just enough to create slightly recessed “keys” to help anchor the plaster base coat to the masonry. Similar stabilization, restoration, and finish plastering will take place in the parlors and kitchen. Second quarter work-in-progress and completed elements: Interior: Original Amity Store room:
1. The left stone jamb of the doorway from the original store room in the 1765 house-block to the c. 1798 store addition, showing dislocated stones and voids between stones, an extremely unstable structural condition. Simply “plugging” these gaps with mortar is not an effective solution and would not conform to current preservation standards [Photo 13, 6/4/21]. The jamb to the right [west] of the doorway was similarly at risk of failure [Photo 10, 6/4/21].
2. Restored left doorway jamb after insertion and “mudding-in” of selected stones set and secured with bed and joint mortar applied in incremental “lifts” and continually moistened to meter the curing process, creating a durable monolithic wall structure and a sound backing for the restored plasterwork [Photo 11, 7/7/21].
3. Masonry headwork above store doorway, stabilized and flush-pointed to establish a reasonably regular plane to anchor the lime-plaster base-coat [Photo 1, 7/2/21]; Photo #10, 7/7/21 shows the same area after application of the base coat; margins of original undisturbed plaster delineate the repaired area and the finish-surface to be met, lift-by-lift.
4. Back parlor: (a) Base coat plaster infill above baseboard adjacent to fireplace [Photo 27, 6/4/21]; (b) chopped “keys” in surface of base plaster in wainscot panel below chair rail, awaiting finish coats of plaster [Photo 22, 6/4/21]; (c) base-coated fireplace masonry [Photo 4, 6/12/21].
A. Exterior:
5. Pent-roof framing with white oak at its original elevation across the 1765 façade, supported on joist extension “outlookers” (“cantilevers”, in mechanical terms) with varying-separations, after setting rafters and pedimented hood trusses,the rafters to be lathed and covered with western red cedar shingles, and ceiled with boards [Photo 1, 6/16/21]. Rafters bear on a rafter plate leveled across the outlookers [Photo 31, 6/4/21].
Larry Ward
The Historic Preservation Trust of Berks County, PA George Douglass House Restoration: PHMC Project ME Number 16709
Work Progress, July 1-September 30, 2020
During this 3d quarter period, concentration was focused on parlor woodwork joinery and installation, as sequence details and Pandemic restrictions permitted. Our carpenters Tom & Chris Lainhoff continued the fabrication of parlor elements, built-in corner cabinetry, and molded millwork such as chair rail, cornices, perimeter-architraves, and baseboards, all designed and detailed based on surviving fragmentary “templates” as noted in previous reports. Carpentry work progressed through the quarter under revised pandemic restrictions, requiring that only one craftsman work in the house on any work day, and mandating face-covering and effective sanitary measures in work-spaces. The Lainhoffs completed construction and installation of the following re-fabricated structural and joined elements in the family [back] parlor and other first floor locations during this period. The woodwork components meeting wall and ceiling plaster were fitted in final positions, now in place to serve as fixed “stop” abutments for final plaster coatings:
1. Re-fabricated corner cupboard in final alignment as documented by plaster margins and other evidence, fitted in the family [“back”] parlor to adjacent chair rail and paneled wainscot spandrel [“apron”] below back window (photos #17 and 14, 9/29/20);
2. Doorway frame and architrave between the original mercantile store room in SW quadrant of the 1765 house-block and the Federal-era Amity Store addition; (Photo # 19, 8/14/20);
3. Window sill/seat in original store room with extended (“ended-out”) side-boards of window box, butted to adjoining re-fabricated chair rail; (Photo #16, 8/14/20);
4. Re-fabricated wainscot paneling and over-mantle in front (“best”) parlor, painted with original colors authenticated and formulated by historic paint consultant Matthew Mosca; photos #37 and 36, 9/4/20;
5. Re-installation of original Federal-era vernacular corner-cupboard in the original store-room (as documented by surviving store-account ledgers from the 1760s), reverting in the 1790-1810 era to resume its role as part of the domestic space of the 1765 Douglass family home, now re-fitted between new chair rail molded in the precise form and traditional molding detail of original railing found elsewhere in the house; (Photo # 1, 9/29/20);
6. “Sistering” or lap-joining joist-extensions where necessary, and stabilizing parlor and store-room floor joists in foundation-masonry sockets, in preparation for re-installation and leveling of original floor boards and setting re-cycled floor boards in replacement of deteriorated originals (Photo # 2, 9/23/20).
4th quarter 2020 and winter work, as weather and health and safety requirements permit, will:
A. complete current-project phases of carpentry, joinery and plastering in the parlors and store-room; B. re-create the pent roof on the 1765 façade across the rubble stone band between ashlar 1st and 2d story façade masonry; photo #8, 10/2/20; and
C. complete Installation and leveling of original and replacement floor boards.
Larry Ward
THE HISTORIC PRESERVATION TRUST OF BERKS COUNTY, PA.
Final Report On George Douglass House Restoration Project:
Pennsylvania Historical and Museum Commission Agreement ME#16709;
Project Beginning Date December 1, 2017; Ending Date September 30, 2021.
Grantee: The Historic Preservation Trust of Berks County, PA., PO Box 245, Douglassville, Pa, 19518.
Contact Person: Larry Ward, larryward59@comcast.net; phone 610 223 0123.
PROJECT SUMMARY
Scope of Work-Original:
(a) Repair, reinforcement, and restoration of deteriorated first story floor system and joist framing, consolidating sound floor boards in the two northern parlors; (b) restoration of “best” first floor parlor, including paneled fireplace surround and chimney-piece with original and recreated paneling; re-create plank, wainscot and plaster partition between parlors and between store room and kitchen; (c) Stabilize and restore original exterior plastered cove cornice and lath remaining in the original radial white oak framework; re-align and repair cornice bed and crown mouldings; (d) re-point rubble masonry behind the pent roof wall range; re-create shingled and ceiled pent roof across the southwest eaves wall façade of the original 1765 house, supported on cantilevered extensions of original 2d floor joists, covered with cedar shingles matching the house roof and ceiled with random width, beaded tongue-and-groove pine boards, and install cornice moulding and fascia; (e) Restore defective or missing plasterwork in best parlor, back parlor, store room, and kitchen.
Scope of Work Accomplished [Extra work and modifications are in Italics]:
(a) Repaired, stabilized, replaced, and/or restored first story floor boards and joist framing, including:
Extending, reinforcing, repairing, and re-leveling floor joists where necessary; modifying, shimming, supplementing, replacing, and fitting boards as necessary to achieve a reasonably regular (though not perfectly level) and secure completed floor system in the two parlors; due to the degraded and unevenly worn condition of boards surviving in the back parlor, re-purposed boards from an early house, of the same white oak species and range of widths as the originals, were used to compose the restored floor.
(b) (1) Install original and replicated woodwork in best parlor, including:
fitting original and re-fabricated joined and moulded wooden elements in both parlors including windows, box-frame, casings, architraves, and door framing, corner cupboards, fireplace surrounds, wainscot paneling, cornices, within wall intersections that are not level, true, plumb or square; painting woodwork in both parlors with scientifically determined original colors; paint touch-up will continue;
(2) re-create panel and plaster partition between parlors, including:
fabrication of an alternating-plank core wall to which the replicated hewn, or 19th sawn, wooden lath is attached;
(c) Restore original deteriorated plastered cove cornice, including:
modification of some of the original curved brackets to re-establish the common radial cove profile to receive replacement lath and plaster;
(d) (1) re-point rubble masonry range behind the (restored) pent roof, including:
re-masoning displaced stonework and re-aligning deflected flashing stone units to re-establish a reasonably true [but not perfectly level] recessed shelter for wall joint with upper shingles; re-mortaring gaps between cantilevered outlookers and masonry back-wall;
(2) re-create shingled and ceiled pent roof across the principal façade, including:
fabrication of a gabled hood over the doorway, similar to that on nearby and contemporary White Horse Tavern, also owned during the period by George Douglass;
(e) Restore defective or missing plasterwork in first floor best parlor, dining parlor, store room, and kitchen, including:
Extensive repair and structural consolidation of segments of the wood and masonry substrates for re-plastering; extensive additional masonry work included re-setting, infilling replacement stones into voids, and re-laying and re-pointing displaced and missing stones around window and doorway openings, and along wall meetings, and deteriorated segments along chair rails and baseboards; de-laminated and poorly anchored areas requiring re-plastering in the parlors were approximately twice the preliminary estimates of affected wall area; such re-plastering required a few to several coatings to bring the finish plaster to the appropriate surface plane, allowing time for each coating to cure; extra work to repair or replace and re-attach wooden lath included applying re-cycled hewn lath where original pieces were missing or unsalvageable, and using 19th century sawn lath for new plaster on the partitions, and re-nailing or screwing deflected or delaminated lath to floor joists or other attachment members. Far more plaster was defective and required replacement than was apparent from surface inspection. Whitewashing, not part of project scope but partially applied within project timetable to stable re-plastered and earlier surfaces, will progress on other wall segments after documentation of building history on remaining plaster surfaces [e.g., shelving “ghosts” on plaster in 18th century Amity store-room], and deferred for some surfaces [discolored areas in photos] to allow adequate curing time for patches and infilled areas. 2d floor plaster was repaired and cracks and voids consolidated with replacement plaster where defective; sub-strate and plaster integrity were restored on all walls and ceilings as on first floor walls and ceilings. .
PROJECT BUDGET
Estimated Budget and Final Budget as expended, including Changes and Extras:
General Conditions, Equipment Rental, set up: Estimated… $3,658. Final… $3,658.
Professional Services, Estimated $3500. Final expenditures $5000.
Wood Carpentry, Joinery, Flooring: Estimated… $62,770.
Paint Finishes, plaster repair and replacement: Estimated… $29,680. Final plastering expenditures $115,808. NOTE: Final expenditures included work not within the original scope of project, including 2d floor plastering and sub-strate restoration on both floors.
Total Original Budget Estimated… $97,950.
Total Final Budget Expended… $209,153
NOTE: Extra plastering and off-scope structural and fabric stabilization and other work not included in the original specifications were funded with-non grant and non-match sources.
PHOTOGRAPHS ATTACHED
Views of principal façade before and after restoration of pent roof and plastered cove cornice.
View of 1760s Amity Store room after restoration of corner cupboard with original colors, structural stabilization of sub-strates, re-plastering, and re-fabrication of kitchen partition [right of cupboard].
Views of parlors before and after restoration of plaster and milled and joined woodwork, and re-fabrication of partition re-separating back parlor.
Views of kitchen before and after wall and ceiling plaster restoration and floor stabilization.
Larry Ward
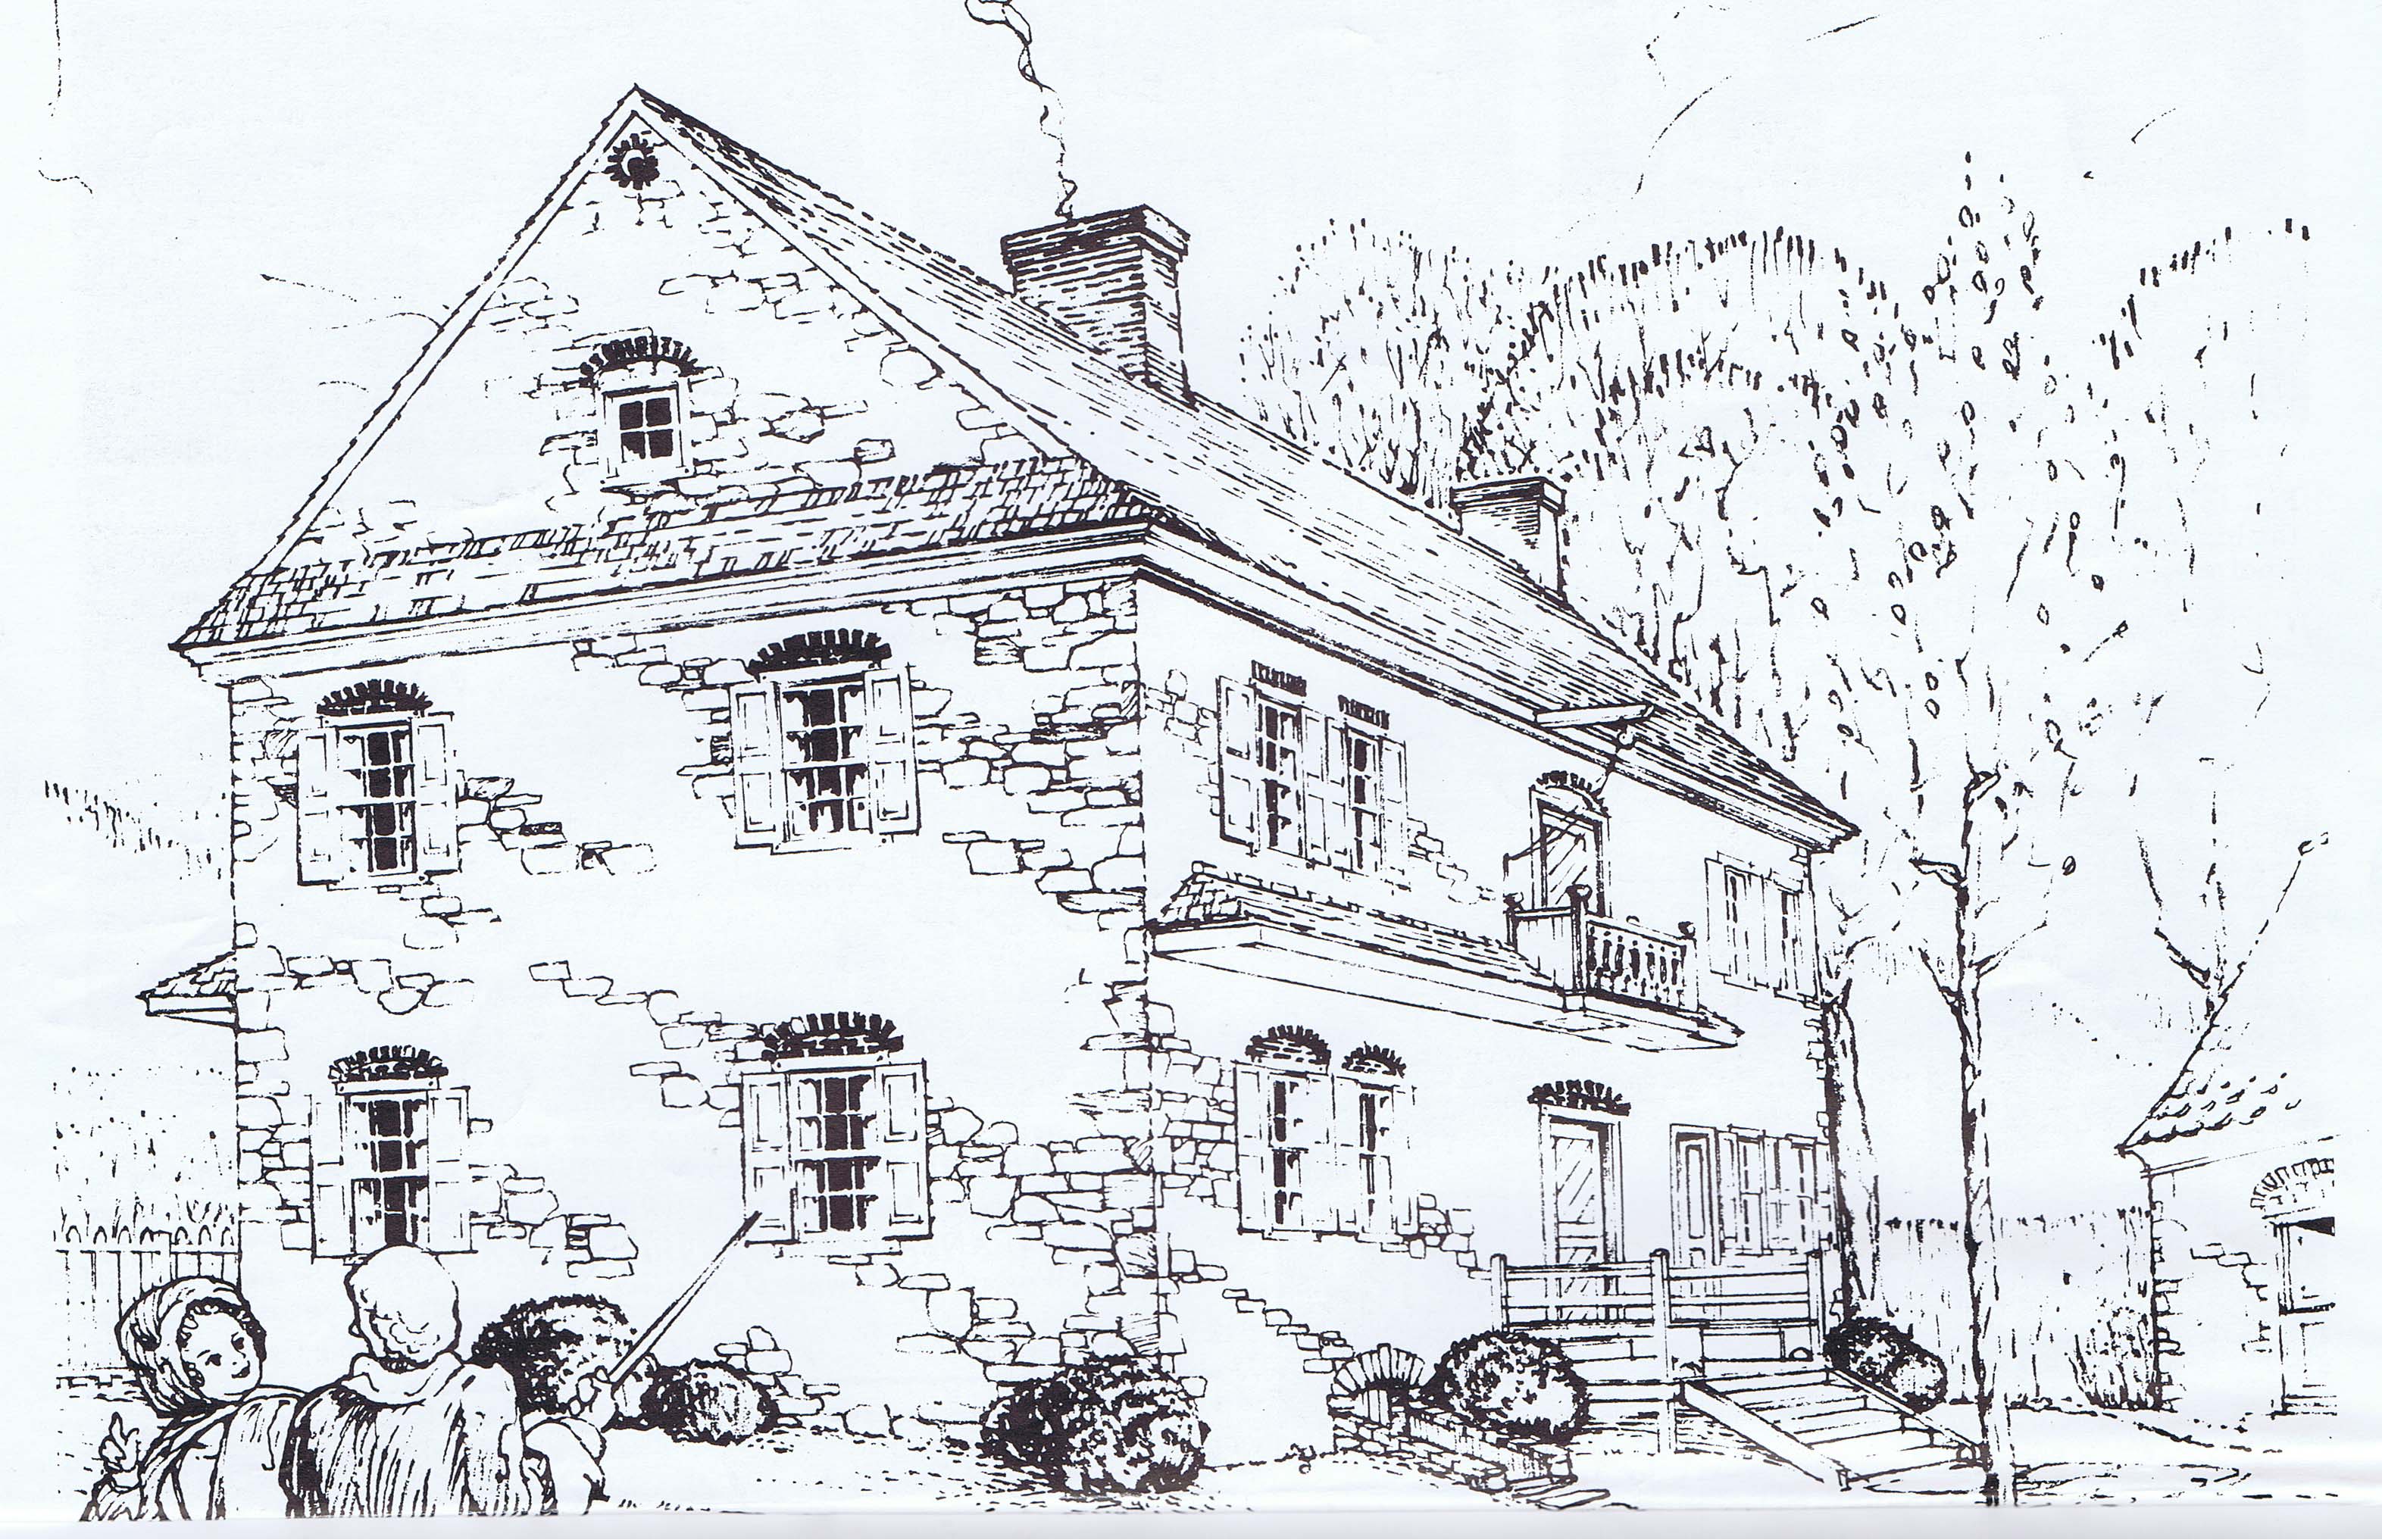
Perspective drawing of the Jacob Keim “Manor House” from the southwest, published in the copyrighted April, 1975 issue of “American Folklife, A Monthly Newspaper Devoted to the American Culture”. This image and the text excerpts are published here with the generous permission of Richard Shaner, Publisher, Managing Editor, and principal contributor to the essays and captions of "American Folklife."
In the text accompanying this rendering, Mr. Shaner observed that “A colonial balcony on the south side of the Keim Manor was altered when the home was given a huge porch which currently covers two sides of the manor. Upon investigation the staff discovered that the old porch ceiling still contained the original out riders to the colonial balcony…. Also incorporated in the porch roof line on the south side was an original out rider for the colonial pent which joined the balcony. This out rider gave…the exact measurement for the depth of the original colonial pents and an idea of their pitch.”
The perspective of this rendering suggests a symmetry in the façade that did not exist in the main elevation of the original 1753 house. The added bays to the east [right] of the door and balcony date to about 1800. The originally asymmetrical placement of the door in the east end-bay resulted in a “side-passage” alignment of the kitchen entry and second story balcony. Most of the antecedent and contemporary houses with a balcony were central-passage “Pennsylvania-Georgian” types such as “Grumblethorpe” in Germantown [Lithographic perspective view in "Quaint Old Germantown," Plate VIII], the Peter Wentz house in Worcester Township and Muhlenberg Houses in Trappe (both in Montgomery County), and “Bellaire” in Philadelphia [see "Worldly Goods," p. 84, and Kornwolf, Vol. two, p. 1223]. All houses cited except Wentz currently display a balcony surround of neo-classical turned balusters and molded handrail; Wentz’ rendering is scroll-sawn “splat” form, apparently based on the choir-railing at Trappe Lutheran Church.
The Keims were wood turners by trade, producing lathe-turned spindles and possibly balusters in the nearby and contemporaneous workshop structure southeeast of the house. Nonetheless, the vernacular Georgian houses cited above, with centrally-aligned balconies with turned balusters, would not seem to provide compelling templates for re-producing a balcony for the decidedly Germanic, asymmetric, and uncoursed masonry façade of the Keim house. Currently under consideration is a plain or edge-beaded board form, as suggested by a board railing on the second floor of the house.
The porch on the west gable wall and south eaves wall mentioned in this article was almost certainly added in the 1930s, based on photographs and analysis in record KR11PH3 [see photos and accompanying text in archive records KHPH8--1002.01.027, KHPH9--1002.01.044 & KHPH13--1002.01.057], and is without historical precedent as to form or appropriate scale with respect to the earliest bays of the house. The intermediate porch [see KHPH9--1002.01.044]--probably constructed circa mid-nineteenth century after disintegration or removal of the original pent roof--did not wrap around the corner or extend across the gable wall. Neither porch roof tucks closely under the projecting stone flashing course, which therefore does not effectively protect the joint between the porch roof and the masonry wall from moisture infiltration, as it did for the original pent roof [see pent on road-front (north) eaves wall, which provides a virtual template for the proposed pent roof on the south eaves wall].
Other period or recreated early details rendered in this drawing include: central chimney on original bays; gable-end chimney on early addition [right bays]; pent eaves on west gable; pent roof on south eaves wall; second storey “colonial balcony”; brick oculus vent in west gable apex; brick relieving arches; western corner of original pent roof on north eaves wall; stone-arched cellar entry; northwest corner of 18th-century ancillary building [right edge of drawing].
See KHTX2--1002.01.021 for the full text printed below this drawing reproduced on page 12 of the issue cited.
Archive record KHTX8--1002.01.048 is the text accompanying a conceptual northwest perspective drawing of the original manor house by Gerald O’Brian, rendered without the early eastern addition, and published on page 12 of the April, 1974 issue of Richard Shaner’s “American Folklife.”
Laurence Ward, Updated 2020
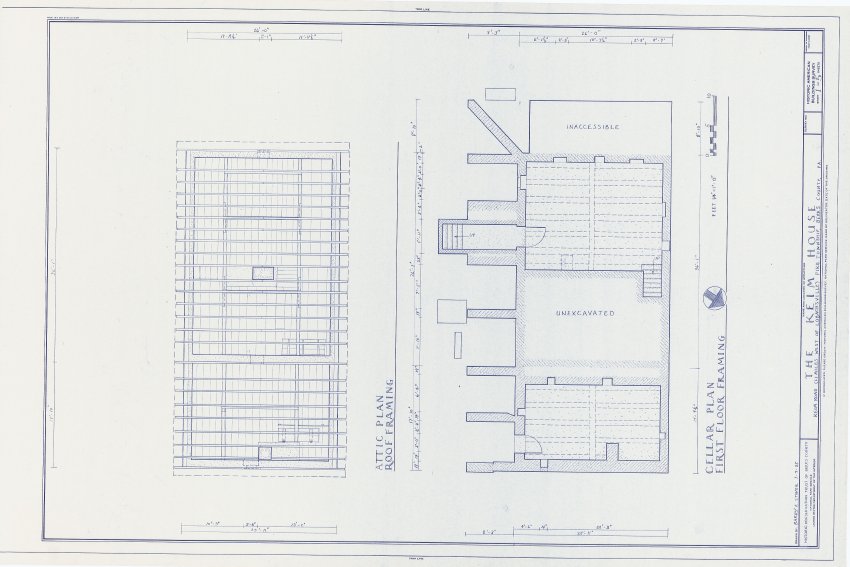
These drawings from the 1980s show the Keim House prior to its restoration, which included removal of the 1930s porch [see record KR11PH3], reconstruction of stone stairwell to cellar [KR11PH1], reconstruction of the original 1753 pent roof [KHPH19 and KHPH13], and restoration of the first-period 2d floor exterior balcony and plastered cove cornice applied to original coved brackets radially cut into attic joist-ends.
Larry Ward
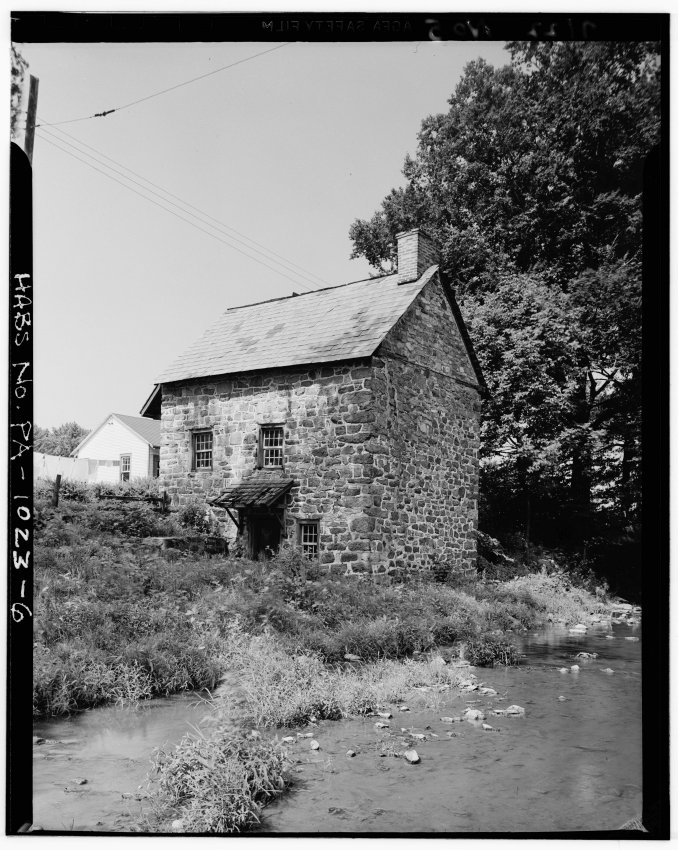
Series of 3 digital images from photographic prints showing NE perspective view of DeTurk House, showing the Little Manatawny Creek; images 4 & 5 show details discussed below.
Image#1 details include: 20th-century braced clay-tile roofed pent hood over lower-level kitchen door, 19th-century slate roof [replaced with clay tiles in the 1970s], gable-end chimney, horizontal timber plates ["plate ties"; "spreader plates"] at the eaves line, iron tie rod [removed between 1941 and 1958 and replaced with two interior rods; see DTR09PH104--1001.01.200 & DTR09PH105--1001.01.201] across north gable connecting wall plates as reciprocal restraints against roof thrust.
Original HABS caption for image #1 is as follows:
GENERAL VIEW OF DE TURCK HOUSE, BUILT IN 1767. ("Johannes and Deborah de Turk 1767" is carved over door)
Images #2 & 3, published here with the generous permission of the Historical Society of the Cocalico Valley, Ephrata, Pennsylvania, are digital copies of photographs taken on May 9, 1954 by Harry Franklin Stauffer (1896-1979), self-labeled and highly proficient "Printer and Tinker" [and accomplished architectural and landscape photographer] of Farmersville, Lancaster County, PA. The photographer captioned these images in part as showing the John DeTurk "Stone spring house/speicher" from across the [Little Manatawny] Creek. Stauffer also observed that the 1741 "main house was log and stood at left of garage," apparently unaware that the 1741 stone house, famous as the probable site of Zinzendorf’s "ecumenical" synod{a}, had been integrated into the expanded stone farmhouse which stands today just across DeTurk Lane from the multi-purpose 1767 farmstead structure shown in these photographs.
The details depicted in images #2 & #3 include: iron tie-rod [probably late 19th or early 20th century] connecting wall plates across the north gable; damaged slate roof; long roughly vertical fracture in eastern segment of the north gable wall; and deflected first floor window [right]. The last three disrupted sites are consistent with other evidence{b} of one or more "tectonic" events deforming structural components near the northeast corner of the building.
Images #4 & 5, both c. 1950 in blue-tone, similar to other “cyanotypes” taken and printed by Stauffer, show that the pent roof over the kitchen cellar doorway was covered with early clay tiles. The main roof is 19th century slate.
{a} Discussed in records DTHPH32--1001.01.060 & DTHPH48--1001.01.037 and on page 113 of "Oley Valley Heritage, The Colonial Years: 1700-1775," wrtitten by Philip Pendleton, published by The Pennsylvania German Society and The Oley Valley Heritage Association (1994).
{b} transverse fracture in sill at lower level kitchen door, dislocation of cornerstones in fireplace pier, torsion rotation of lower level kitchen window in east wall, and a significant deflection of the fireplace lintel at its bearing location in the west wall of the kitchen (see record DTR09PH138--1001.01.244).
Laurence Ward, 2010, updated April, 2021, September 2022.
Frame # 13 of 16 (2-17) from 35mm color negatives, all various views of the buildings on the Jacob Keim Farmstead.
Northeast perspective view of Keim house with unceiled pent roof [with original framing] on north eaves wall [right third of photo]. Other details include: non-period chevron-pattern Dutch door in original (western) bays [right third of photo], capped and parged chimney, later standing seam roof [see KHPH13--1002.01.057 for possible evidence of clay-tile roof on main roof in late 19th and/or early 20th century], alternating “quoin” stone corner pier. Left two bays [door and three windows] define early addition.
Laurence Ward, updated March 2021
Image #1, Frame # 10 of 16 (2-17) from 35mm color negatives, all various views of the buildings on the Jacob Keim Farmstead.
Northwest perspective view of Keim house with 20th-century Victorian-style porch on gable end [SEE KHPH13--1002.01.057, and KHPH9--1002.01.044, showing the west gable wall in the late 19th century and very early 20th century without a porch]. Details include: unceiled pent roof [with original framing] across north eaves wall.
The framing of the cantilevered ["outlooker"] supports for the "pent" indicates that this support structure, mortised into and borne by the wall masonry, is original to the 1753 construction period of the house. A c. 1897 photograph seems to show the pent, an extremely effective means of sheltering window and door woodwork from moisture invasion for decades (sometimes centuries), in the same alignment and range as in the 1990 photograph [Image #2, Photo KH4, 10/17/10]. This photo also shows that the existing porch on the west gable end did not exist in 1897 [or in 1929-30, according to the Amandus Moyer photo posted in record KR11PH3].
Laurence Ward, January, 2021
November 2017 Sites & Structures Newsletter Update:
Keim House: The Trust’s five-year campaign to restore the Keim House to its 1753 architectural composition and appearance was completed in November, 2016. Within a month, National Historic Landmark status [see plaque photo] was awarded to the house and wood turner’s shop, a rare recognition celebrated at the Trust’s November 4 th, 2017 Gala Dinner. A month earlier, Preservation Pennsylvania had conferred its statewide Preservation Stewardship award on the Keim project, which re-created the pent roof, balcony, and plastered cove cornice, and restored the stone steps and stone-arched entryway to the half-cellar under the first-floor Stube and Kammer.
Mouns Jones House: Photographs taken a few years after the roof had collapsed in the late 1950s indicate that the ten exposed joists supporting the 2d floor were "edge-beaded", a refinement which will be recreated in detailing this important architectural element. "Edge-beads" had been specifically noted on a 1957 drawing by the Historic American Building Survey, now lodged in the Library of Congress. None of the early joists survive, thus the photographic evidence and HABS note, entirely consistent with one another, are crucial in determining the authentic treatment to be applied to the replacement "floor-beams". X-ray analysis of the primary elements of the early mortar used in the foundation and walls of Mouns Jones’s house has determined the precise chemical composition of the early lime binder. This "dolomitic" limestone type is nearly identical to geologic formations close to the northern range of the Mouns Jones tract nearly four miles north of his surviving stone house. An American source has been located for chemically and functionally equivalent lime-mortar that will be used in the masonry re-building campaign in 2018.
George Douglass House: With the generous aid of a Pennsylvania Keystone Grant, matched by funds from the Donald & Esther Shelley Foundation, the Trust will undertake a major restoration program in 2018. The primary objectives will be completion and stabilization of all flooring in the building, interior plasterwork, and re-plastering of the exterior "encircling" [yes, we know it’s rectangular!] coved cornice, and complete restoration of the "best parlor" and its elegant and surprisingly colorful paneled and moulded woodwork. The completed project will accommodate the re-dedication of the structure as the "Shelley-Pendleton Education and Exhibit Center" as resolved by the Trust’s Board earlier this year.
Morlatton Village Pathways: In 2018, stone-bordered and stabilized-soil paths will be installed to provide access to all building in the Village and to the Thun Trail. The pathways plan has been approved by the Trust’s Board and has been submitted to Amity Township for its review. The pathway surface material, suitable for pedestrians, cyclists, and wheelchair-borne visitors, will be acquired from the same local quarry that supplied the durable top-dressing on the Village parking areas. The border-stones leading to Trust buiildings, which will provide containment and weed-buffering for the pathways, have been gathered from the Village grounds.
See record HPTSSR46 for additional discussion of the above issues.
Larry Ward, July, 2022
Series of 19 images showing perspective views of the Keim House and other dwellings, detail views depicting evidence of an early plastered cove cornice on the Keim house, and other related photos, including images of houses built during the same quarter-century period as the Keim house and earlier English antecedents displaying plastered cove cornices.
Image #1, an early 20th century view, appears to show deteriorated remnants of a coved plaster{a} cornice under the second story eaves of the 1753 house [left of roof extension above the second story balcony], and on the c. 1805 addition [right of roof extension]. Images #2, 3, and 4 are colored digital images provided by restoration craftsmen and consultants Tom and Chris Lainhoff, showing coved oak joist-ends{b} with nail holes for lath, confirming that an early plastered cove cornice existed, most probably from the first period of the 1753 house. This conclusion is reinforced by the un-coursed "rubble" masonry walling behind the cornice [Images #3, #4, & #5]. Such coarse stonework would not be seen behind the plaster and lath of the cornice and is therefore not masoned as methodically as the visible wall ranges of the house. As a comparison and contrast of masonry methods on the same building, the wall ranges behind each Keim house "pent" were as carefully laid-up as all other exposed ranges of the structure because the pent roofs were not ceiled {c}.
{a} In modern usage, "plaster" ("plaister" in early British terminology), is sometimes confined to interior finishes, and "stucco" is limited to lime-based rendering applied directly to exterior wall surfaces. Early plaster was extruded ["keyed"] between wooden lath, originally riven [sometimes "hewn"], and later sawn, for anchorage.
Some scholars consider the interior-"plaster"/exterior-"stucco" distinction to be arbitrary and historically unwarranted [see Curl, A Dictionary of Architecture, Oxford U. Press (1999), page 645]. Other respected authorities seem to prefer "plaster" in describing interior renderings, invoking the earlier term "roughcast" for coarsely aggregated exterior coatings [e.g., Lounsbury, Carl, Editor, An Illustrated Glossary of Early Southern Architecture and Landscape, page 279]. In the context of Mid-Atlantic vernacular building forms and practices, the highly regarded authors noted that "Stucco…[was] sometimes applied to interior walls…(though more commonly to describe an exterior finish)" [Lanier & Herman, Everyday Architecture of the Mid-Atlantic…Buildings and Landscapes, Johns Hopkins University Press (1997), p. 113]. The legendary Renaissance stone mason and architect Andrea Palladio invoked the term "stucco" to describe the decorative plaster coating applied to interior niches in his villas.
Other scholarly textual sources uniformly describe cornices as "plastered" when specifying the material applied to exterior coved eaves transitions (e.g., Richie, Kornwolf, Murtagh, Schiffer, Tinkcom & Simon). It is clear that there is no consensus among the academic community endorsing the use of the terms "plaster" and "stucco" based merely on interior or exterior applications.
{b} Compare the lath-nailing system of the George Douglass house, where concave brackets are suspended from the sides of the cantilevered attic-floor joists [see Image #6] projecting beyond the top of the rubble segment of the wall, and are footed on the projecting upper surface of the squared and dressed sandstone blocks forming the top course of the "ashlar" façade. [Image #6, photo "GD cove brackets 2", 8/23/13]. Images #7 & #8, Photos 2950 and 2951, 7/12/13 show surviving plaster fragments of the early cove cornice on the Douglass house [Images #9 & #17]. The convex view in Image #7 clearly shows the thin plaster "keys" which extruded through the narrow gaps between lath, securing the finished cornice in the coved profile established by the brackets.
{c} earlier: "sealed", typically with board sheathing.
The nail holes in the coved joist-ends of the c. 1805 addition to the 1753 Keim house are spaced differently from those on the early house, indicating that the two cornices, though approximately conformed in dimension and cove radius, were applied in different periods, probably separated chronologically by the approximately half century between the 1753 house and the Federal-era addition project. Therefore, the two cornice segments, though jointed in some manner when the addition's cornice was plastered, never formed a monolithic concave band across the contiguous eaves of the two house-blocks. Unless the cornices were re-plastered contemporaneously in a later period [of which there is no evidence], they were never unified in a single plastering campaign. The current [2013] restoration program relates only to the 1753 house, including its cornice. The coved plaster cornice on the c. 1805-10 addition will be considered for a future restoration campaign.
One of the earliest cove cornices in the Philadelphia region appeared on the three bay pre-Georgian Anglo-Pennsylvania Chalkley [Letitia Street] house (c. 1703-1715; see Tatum, Penn's Great Town, plate 6, and Fig. 2 in Smith, Two centuries of Philadelphia Architecture, 1700-1900, offprint, pp. 291-303, from Transactions of the American Philosophical Society, New Series, vol. 43, Part 1, March, 1953, which describes the cornice as constructed of wood), built in central Philadelphia and since 1883 situated on its re-located site in Fairmount Park. Smith's "Two Centuries" paper notes in footnote 6, p. 290, "three houses with pent roof and cove cornice"…[on] Cuthbert Street in Philadelphia.
Another early Philadelphia house with a cove cornice, "that would become so typical of the Delaware Valley" [Kornwolf, Architecture and Town Planning in Colonial North America, Vol. Two, p. 1223], is the surviving two story, five-bay "Bellaire", c. 1714-1729, an early Georgian plan-form with English Baroque decorative elements, and built for the prominent Quaker Mayor of Philadelphia and Provincial Treasurer, Samuel Preston [see Worldly Goods, p. 84, Phila. Museum of Art, 1999].
The "High Street" [2d and Market] "Greater" Meeting House, built c. 1695 and re-built in 1755, and the old Court House/Town Hall across the street from it, also featured full-perimeter ["encircling"] coved and plastered eaves cornices in their early periods [see Tatum, op cit., plate 8].
A five-bay brick house, the 1730 William Miller house in Avondale, Chester County, PA, prominently boasts another "encircling" plastered cove cornice, added at the attic floor level when the third story was erected in 1771 [Schiffer, Survey of Chester County, Pennsylvania, Architecture, 17th, 18th and 19th Centuries, page 61, Image # 19, photo miller cove cornice]. It is not clear whether a cove cornice appeared on the first-period house at the original 2d story eaves level.
Another four-range cove cornice, restored in 1950, appears on Wright's Ferry Mansion, Columbia, Lancaster County, PA, built in 1738 with roughly coursed limestone "rubble" and hybridized by some Germanic details for the Quaker "Renaissance woman" Susannah Wright.
Yet another Quaker structure with a most imposing surrounding cornice, described as a "concave, plastered support," above roughly coursed rubble walls and segmental brick "relieving" arches, is the 1768-1769 Buckingham Friends Meeting House in Bucks County, PA [see photo and caption at pp. 64-65 of Stone Houses… Bucks County and Brandywine Valley by Richie, Milner, and Huber (2005)].
It seems reasonable to infer from the early Philadelphia-area examples cited, (and some in West Jersey) that immigrant plasterers from England, who probably received training and experience in the post-fire English Baroque tradition{d}, would have been familiar with and probably influenced by 16th and 17th century specimens of prominent plastered coved cornices in their homeland. Such traditions would have been preserved and transmitted within the British building trades within the prevailing and ancient master-journeyman-apprentice system under the auspices of craft Guilds devoted to the "art and mystery" [craft methods and trade secrets] of each artisan group. Plastered cove cornices, some on half-timbered town-houses with curvilinear plastered eaves-panels, appear on substantial houses in 16th and 17th century England. Examples would include half-timbered 16th century structures Congleton, and Moreton Old Hall, both in Chesire, and a dormered three and a half story Town House in Bisley Street, Painswick, and the symmetrical three-bay pre-Georgian house in Lechlade, also in Gloucestershire. These antecedents, graciously brought to the Trust's attention through the scholarship of Joe Kindig III of York County, would have provided an abundance of prototypes for emigrant plasterers re-settling in Penn's distant colony, and their protégés. Examples from the late half-timber period appear in photographs published in British Bouquet, An Epicurean Tour of Britain (1963) by noted architectural photographer and etcher Samuel Chamberlain [images #10, 11, and 12].
{d} This tradition included numerous variants and applications, in architecture and decorative arts, of the "C-scroll" motif and the Renaissance (originally Roman) versions of the "cavetto" moulding profile.
The National Register application on behalf of the c. 1698-1700 Reynolds house in Bristol, RI describes "an original plaster cove cornice" as "a rare survivor following late seventeenth century English precedents". Several plastered cove cornices in New England and the southern tier of the mid-Atlantic states are recorded in HABS and National Register records.
An impressive concentration of houses with coved lath-and-plaster cornices, some with shed-form roofs ["pent eaves"] across the gable walls and most constructed in the 1740s, appeared in German Township, later the Germantown wards of northern Philadelphia but then an independent community established by a Penn grant 10 miles north of Philadelphia in the late 17th century. Notable among these are the earlier (of two) Gorgas ("Monastery") house, 1746-47 [see image #13, photo #gorgas], and the earlier (of two) Daniel Pastorius house [1748, image #14, photo #3402], later known as the Green Tree Inn. Other mid-18th-century stone houses in Germantown with plastered cove cornices include the early 18th-century De La Plaine house [demolished 1885], which was gambrel-roofed and dormered (wounded Civil War veteran John Richard's lithographic Plate X); and the (Van Lauchet) Weygandt house (Richard's Plate XXX , also gambrel-roofed, with an asymmetric street façade. Plate XLVI also suggests a coved cornice on the dormered section of the house on Thorp's Lane, near the site of Weber's and Thorp's Mill. Richard's detailed drawings were published as lithographic reproductions by the Pennsylvania German Society in Vol. XXIII of its "Proceedings", Lancaster (1915), in the essay and plate collection called "Quaint Old Germantown."
The design currents and craft proficiencies producing the coved plaster cornices in the Philadelphia region in the earliest decades of the 18th century reached Germantown by 1740, and appeared in more remote northerly settlements by the middle of the 18th century, as exemplified by the cornices at Pottsgrove [1752], Keim [1753], Eshelman [Lancaster County, 1759], Abraham Landis [Lancaster County, 1763], and George Douglass [Amity Township, Berks County, 1765].
The most prominent "backcountry" house with plastered cove-profile cornices (and an English Baroque-influence re-constructed door-hood) is John Potts' "Pottsgrove" mansion [image #15, photo #265, 9/11/12], built a year or two before the Jacob Keim house, and about 12 years prior to the 1765 George Douglass house, which displays a cornice quite probably influenced by Pottsgrove, though in a more attenuated and vernacular interpretation of this and other design details. The Pottsgrove cornice is plastered on lath nailed to coved brackets scribed and "sistered" to the coved ends of the attic floor joists projected through the top courses of the walls. This system and its lath nailing pattern for the early plaster cornice, differing from the coved joists at the Keim house and the suspended brackets at the George Douglass house, can be viewed at Pottsgrove via a strategically placed mirror through a window in a second floor chamber, as the brackets and a coved plaster segment are now sheltered by the "ell" addition constructed c. 1820 and butted against the original 1752 house.
This group of houses--Pottsgrove, Douglass, and the earlier Germantown structures--all feature coved cornices framed by crown and bed mouldings above a coursed and dressed "Georgian" façade. The Keim house departs from this essentially Pennsylvania-Georgian design approach, lacking the evenly coursed ashlar block-work and central passage façade-symmetry of most of the other houses cited. The 1753 Keim house also apparently omitted a traditionally moulded "crown" piece forming the outer (and upper) termination of the plaster cove. The restored top trim board will be beaded and finished with a chamfered "drip-edge."
A slightly later (c.1768) pre-Revolution structure with several design details in common with the Keim house is the Bethlehem Widow's house depicted as plate 45 in Murtagh, Moravian Architecture and Town Planning, p. 87, and Brumbaugh, Colonial Architecture of the Pennsylvania Germans, plates 76 and 79 [captioned "Moravian Seminary"]. Although the Widow's House is laid-up in courses, is symmetrical on its principal elevation, and is dormered, both it and the Keim house (as well as the Buckingham Meeting House cited above) "relieve" the rectilinear geometry of their fenestration openings with segmental brick arches, and refine their eaves transitions with coved plaster cornices arcing between bed- and crown-mouldings.
The 1753 Keim house is undoubtedly one of the few random rubble structures in the region (perhaps a unique example) with a three-room Germanic floor plan, asymmetric eaves-wall fenestration, a coved plaster eaves cornice, a stone-arched cellar doorway, and a cantilevered balcony [to be reconstructed] above the end-bay ["side-passage"] doorway.
Two Lancaster County Germanic-Georgian houses with mixed characteristics and "encircling" coved plaster eaves cornices are:
A. the 1759 house in Conestoga Township, Lancaster County, PA constructed for Mennonites Benedict and Anna (Stehman) Eshelman [cfr. photo and floor plan in Falk, Architecture and Artifacts of the Pennsylvania Germans (2008), pp. 144-145]. Unlike the Keim House's emblematic three-chamber stove room ["stube"] plan, the Eshelman house includes a slightly off-center walled passage and rear stair-hall, and four rooms on the first floor, the larger pair (kitchen and stove-room) to the left of the hallway. The Eshelman façade is laid up in coursed and roughly dressed block-work and a full perimeter rubble course between first and second story windows, indicating that an early ceiled pent roof had been removed, an inference further affirmed by a projecting flashing course and outlooker remnants, apparently truncated when the pent was removed; and
B. The Abraham Landis house in East Lampeter Township, c. 1763 [Lestz, Lancaster County Architecture, 1700-1850, p. 54, photo].
Other Keim House Details include: 19th-century roofed porch [Image #1], replaced by the "L" form two range porch in the 1930s; second floor balcony [to be re-constructed in 2013-14], framed onto cantilevered "outlookers"; flashing ("drip") course for earlier pent roof (removed, presumably to make way for the porch roof shown in this record).
Note the absence of porch or evidence for porch on west gable wall; the L-form 20th-century porch succeeding this one is depicted in record KPH4--1002.01.009. A history of this 19th century porch and its 1930s successor, removed in 2011, and related photographs and other images appears in archive record KR11PH3--1002.01.092.
The vertical separation between the "flashing" course (which sheltered the joint between the original pent roof and the eaves wall) and the top of the porch roof shingles in these "vintage" photos appears to have been approximately 12-14 inches. With this separation, the flashing course did little to prevent precipitation from penetrating the joint between the pent roof and eaves wall, gradually and inevitably eroding or rotting the rafters and lathing of the porch roof. Signs of such decay were evident on removal of the early 20th century porch rafters and other framing members.
Laurence Ward, 2011; updated February, 2021