Subject

Attic Window

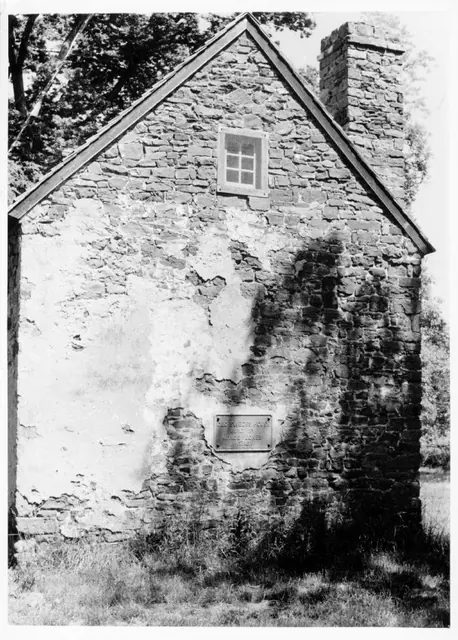
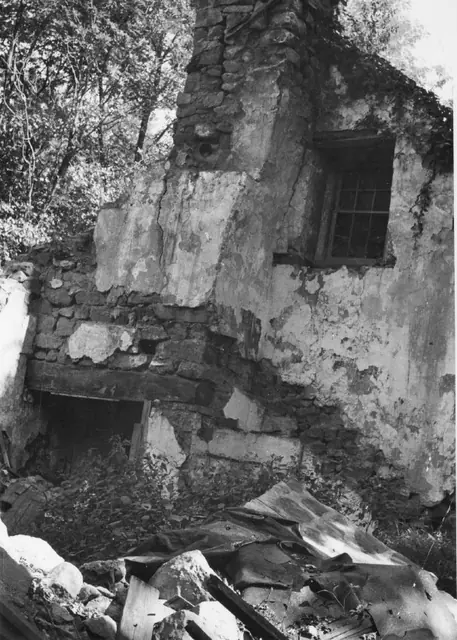
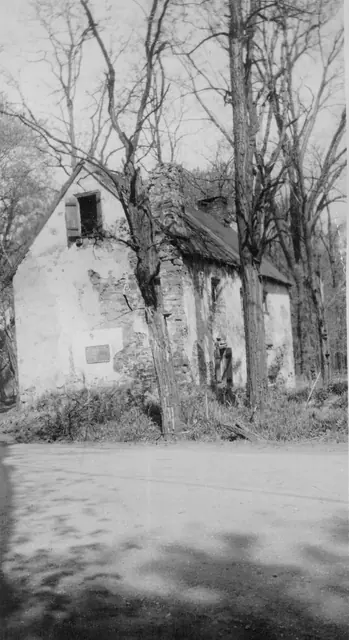
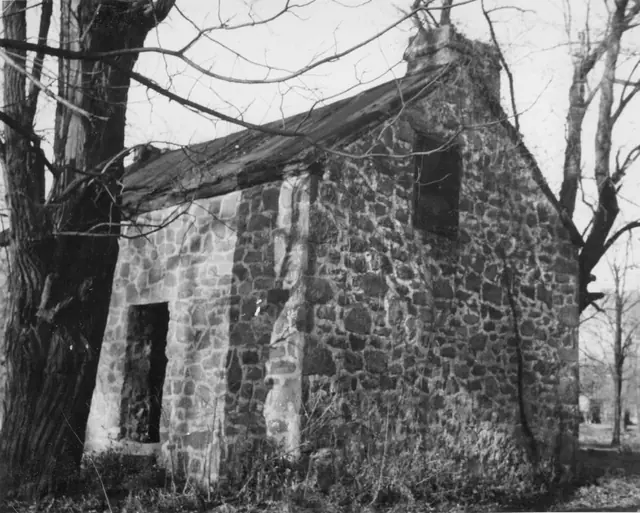
Michael Fulp House, SW perspective, detail view (c.1966)
Photos 1005.01.049

Detail of southwest perspective view

Michael Fulp House · c.1966

Black and white photographic print showing southwest perspective of west eaves wall, south gable wall, and severely damaged roof. Details include: random rubble masonry [south gable wall and west eaves wall]; door and window frames; stove chimney on north [left] gable [collapsed in March, 1967 or removed during 1970 restoration]; off-axis attic window; o

View record
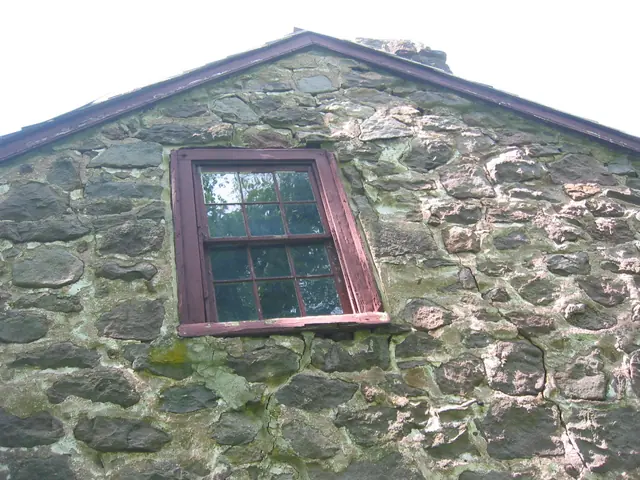
Detail of destabilized upper S gable wall of Michael Fulp House (2009)
Photos 1005.01.009

Gable wall detail with cracked mortar joints and attic window

Michael Fulp House · May 25, 2009

Two digital photographs showing view of upper segment of south gable wall with mortar-joint cracks that will be repaired by dismantling and relaying much of this wall in the 2010 restoration project. In addition to reconstructive masonry restoration, the deteriorated 2d floor window in this north gable, and its framing, will be consolidated and restored, or

View record
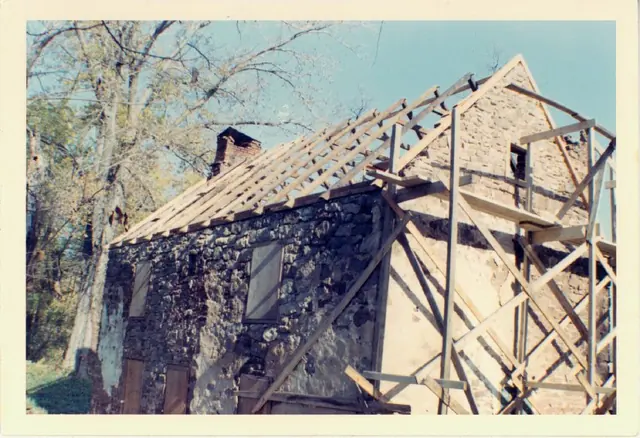
Mouns Jones House during reconstruction of roof (c.1966)
Photos 1000.01.011

Mouns Jones House during reconstruction

Mouns Jones · 1966 Nov

Color photographic print depicting a perspective view from southwest showing new (c.1966) roof rafters set in beveled channels in wall plate{1}. Ink notes on verso: "All material used except shingles from an old log house 27 miles away." Pencil notes on verso: "Gable restored and hand-pegged rafters in place . . . . . .old rafters and beams for attic floor."

View record
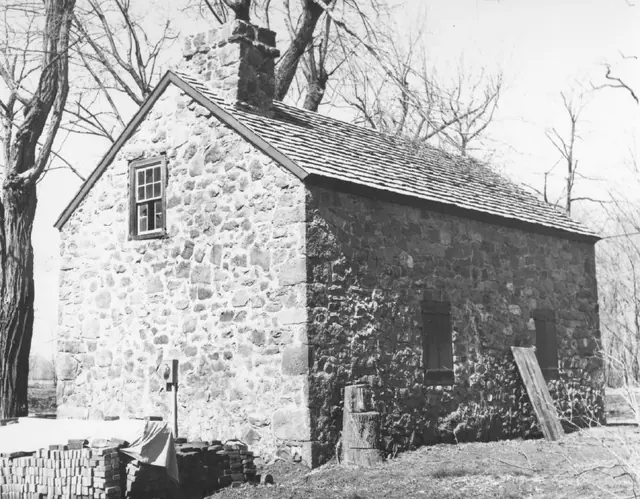
Mouns Jones House, partially restored south gable-end elevation (c.1971)
Photos 1000.01.009

South gable elvation

Mouns Jones · c.1971

Black and white photographic print of the post 1965-1970 restoration south elevation view of the Mouns Jones House. Ink note on verso reads: "Mouns Jones House before pointing showing marker placed by Hist. Soc. of Berks." Shows remnants of 19th-century pargeting; corner chimney; six-pane ["light"] attic casement window in the same configuration as shown

View record
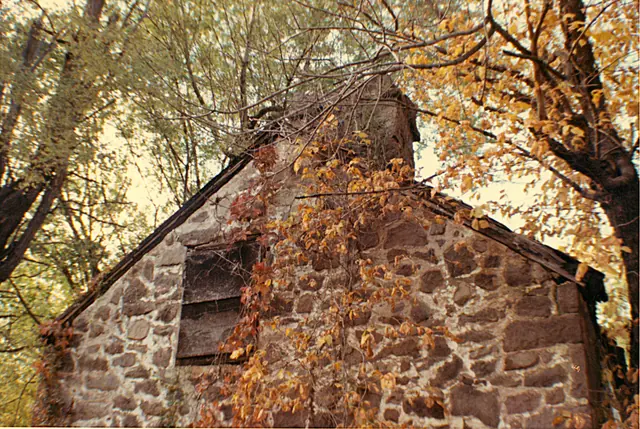
Michael Fulp House, south gable wall & chimney detail (c.1966)
Photos 1005.01.018

South gable end detail

Michael Fulp House · October 1966

A color photographic print (image #1) and a digital photograph (image #2) depicting the south gable wall of Michael Fulp House. Details shown in this image include: off-axis{1} gable-end chimney, random-rubble masonry, and attic window. Image #2, (photo 871, 11/12/10) taken during the November, 2010 dismantling of the unstable south gable, shows the po

View record
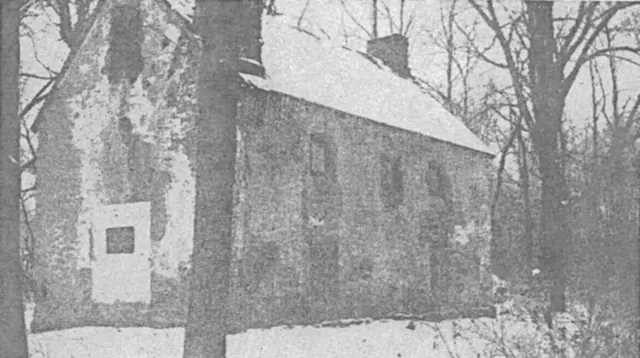
Mouns Jones House, southeast perspective view (c.1940)
Photos 1000.01.095

southeast perspective view

Mouns Jones · c.1940

Digitial image of a Black and white halftone photographic print of Mouns Jones House from page 105 of the book "The Swedish Race in America" by Abram Ottey and published by the author in Philadelphia in 1940. Photo shows a southeast perspective view. Details include: random rubble masonry with pargeting remnants; corner chimney [left of center]; gable-end

View record
Michael Fulp House, southeast perspective view (c.1972-73)
Photos 1005.01.022

Southeast perspective view

Michael Fulp House · c.1972-1973

Digital image of a black & white photographic print showing southeast perspective view of Michael Fulp House (formerly called Bridge Keeper's House) after early 1970s restoration. Stove chimney on north gable has been removed, during or after the March, 1967 partial collapse. Invasive tree has been cut down [trunk and roots removed later]. Details include

View record
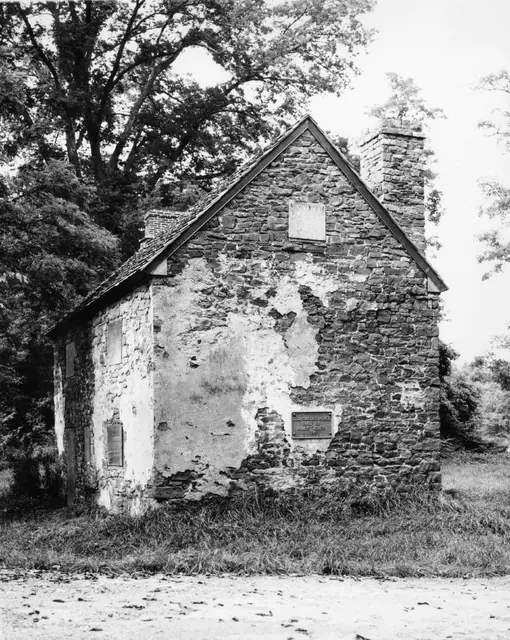
Mouns Jones House, southwest perspective view, partially restored  (c.1967)
Photos 1000.01.076

Southwest perspective view

Mouns Jones · c.1967

Black and white photographic print showing southwest perspective view of the Mouns Jones House after roof replacement, restoration of masonry walls and chimneys. Details include: pargeting remnants, new brick gable-end chimney [left], restored random rubble masonry corner chimney [right], replaced wooden-shingle roof, commemorative plaque, new attic win

View record
Mouns Jones House, southwest perspective view, image #1 (c.1967)
Photos 1000.01.075

Southwest perspective view after roof replaced and walls rebuilt

Mouns Jones · c.1967

Black and white photographic print showing southwest perspective view of the Mouns Jones House after roof replacement, restoration of masonry walls and chimneys, and replacement square window frame in attic [see same new frame in c.1967, without board cover, in MJHPH71--1000.01.076 and MJHPH9---1000.01.009, a view showing the new casement sash installed. See

View record
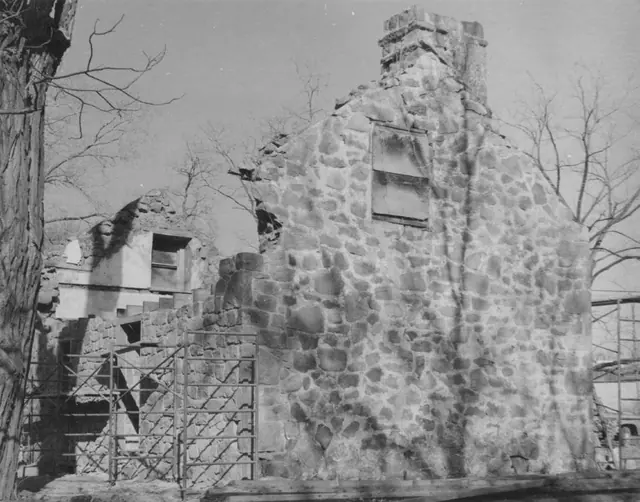
Michael Fulp, interior of S gable wall & chimney after collapse (1969)
Photos 1005.01.034

Surviving gable wall after partial collapse

Michael Fulp House · c.1969

Digital image of a black and white photographic print showing detail of northwest perspective view of interior gable wall of Michael Fulp House before restoration. Details include: Sloped ["gathered over"] chimney from first floor gable-wall fireplace; attic window; plastered random rubble masonry; fireplace lintel ["chimney tree," "manteltree"]. Not

View record
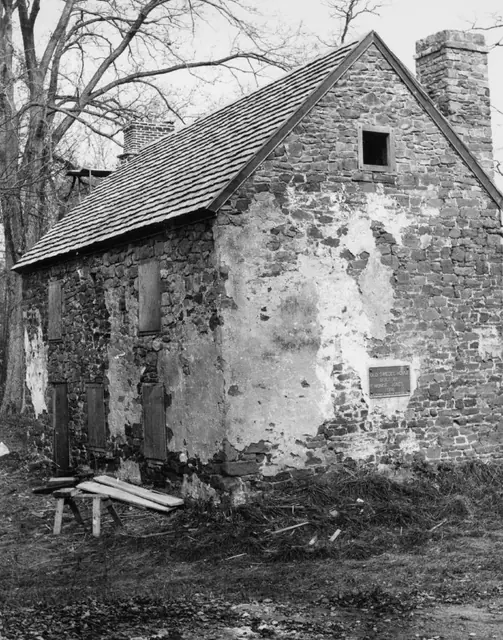
Michael Fulp House, SW perspective view during restoration (c.1970)
Photos 1005.01.042

SW perspective view detail of surviving gable walls and partially restored eaves wall and western segment of south gable wall to “quoin” corner pier

Michael Fulp House · c.1970

Black and white photographic print showing southwest perspective view of Bridge Keeper's House during restoration. Southern bay of west eaves wall and surviving interior segments of north gable wall have been partially restored. West eaves wall has been re-built to second-floor joist level [above door lintel]. Details include: most of the original random

View record
Mouns Jones House, southeast perspective view, image #1 (c.1946-47)
Photos 1000.01.065

Two southeast perspective views

Mouns Jones · c.1948-1950

Three black and white photographic prints (two showing southeastern perspective views and one southwest perspective view), of the Mouns Jones House in the 1940s, before its partial collapse prior to 1958; a photo of notes on the verso of Image #1; one color photo of subgrade masonry on the river-side of the house; a map of the “Philadelphia Trading Area”; an

View record