Subject

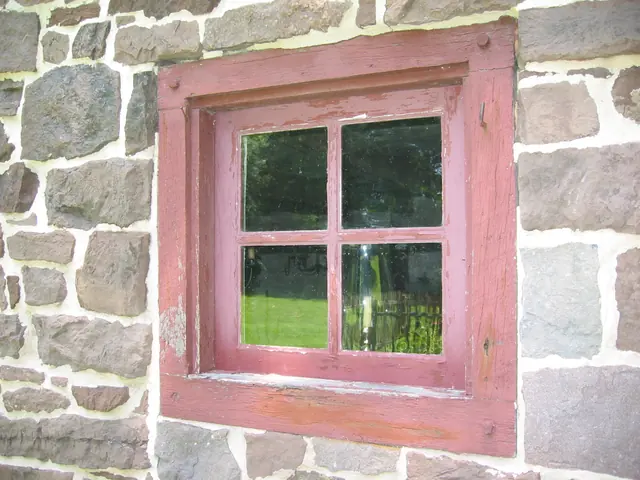
Casement Window

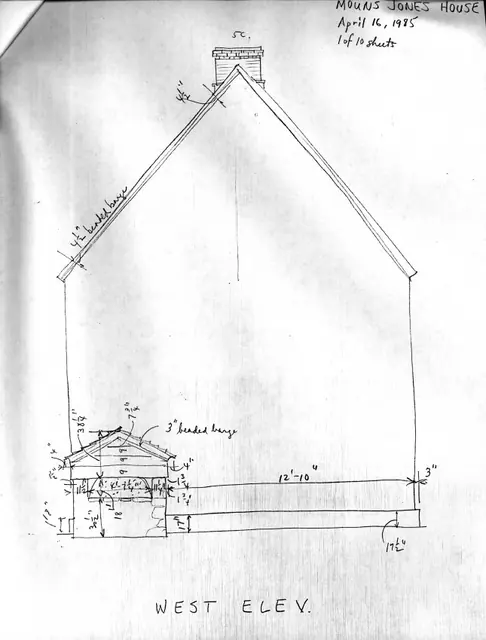
Mouns Jones House, unfiled HABS drawings 1 of 10 (1985)
Archives 1000.01.097

8 pencil field notes drawings with additional data

Mouns Jones · April 16-22, 1985

Elevation drawings based on Field Notes drawings, accompanying notes of surveyor-draftsman, scaled drawing from field notes drawings Description: Series of 8 sheets of dimensioned and annotated pencil drawings accompanied by an unfiled Architectural Data Form, and one sheet of scaled drawings based on the Field Notes drawings, all prepared by Barry K.

View record
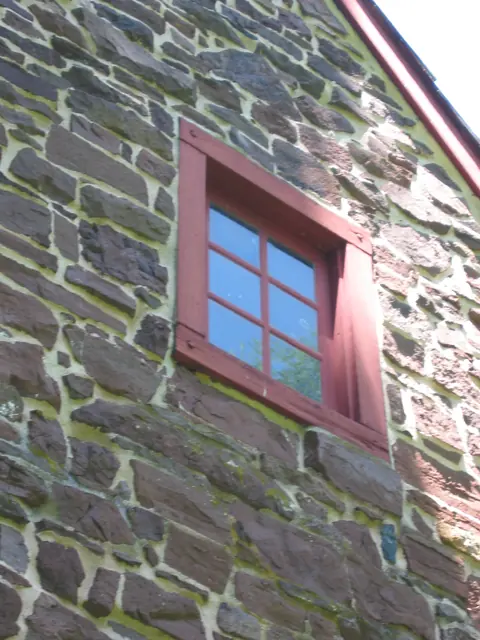
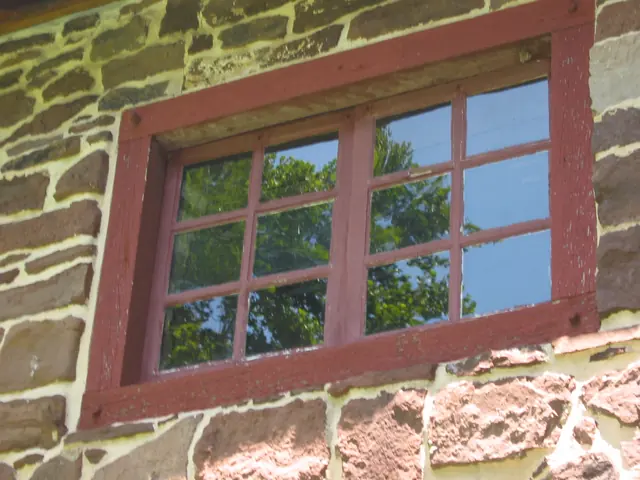
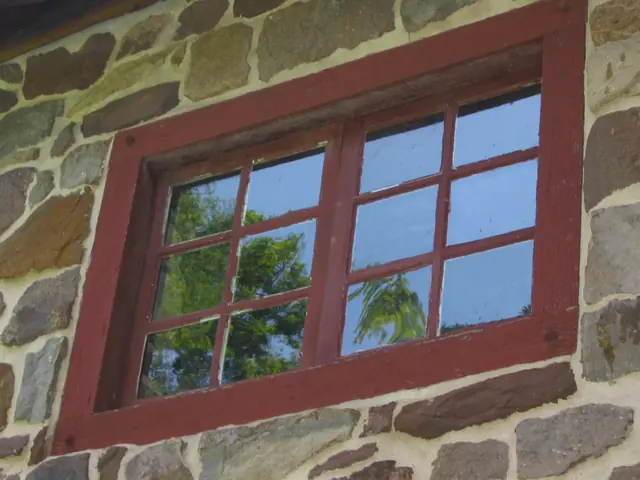
Mouns Jones, 2nd-floor casement window in south gable wall (2009)
Photos 1000.01.039

Attic Window in South Gable Wall

Mouns Jones · July 12, 2009

Digital photograph showing replicated casement window on the second floor of the south gable wall. The six-light [“pane”] casement configuration shown here conforms to the woodcut drawing in MJHDWG2--1000.01.089.

View record
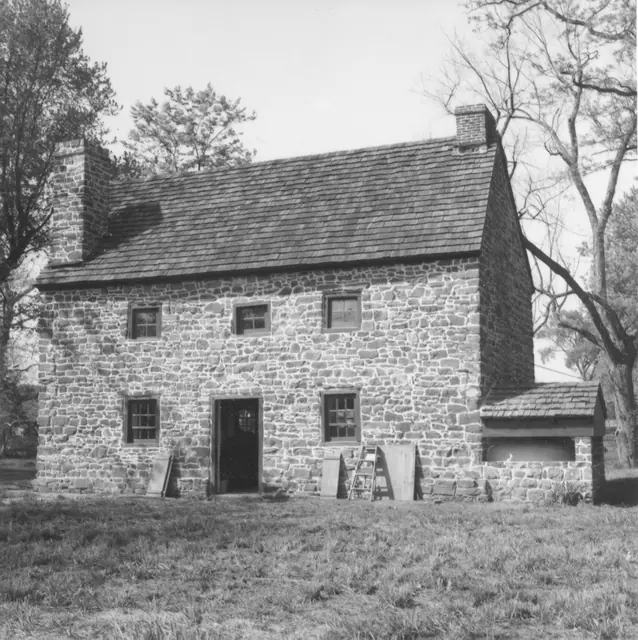
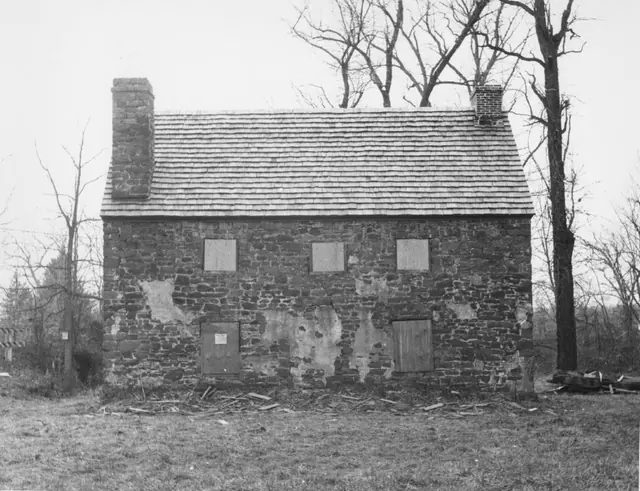
Mouns Jones House, east elevation view (c.1967)
Photos 1000.01.078

East Elevation View with Restored Wall and Replaced Roof

Mouns Jones · c.1967

Black and white photographic print showing east elevation of the Mouns Jones House after wall restoration and roof replacement, prior to re-opening doorway through center of wall. A vertical joint line can be seen to the left of the lower portion of the pargeting in the center bay of the first floor wall. The 1961 HABS data sheet [MJHTX1--1000.01.018] states

View record
Keim ancillary building, north gable-end elevation view (c. 1990)
Photos 1002.01.014

Gable elevation of ancillary building

Keim · c.1990

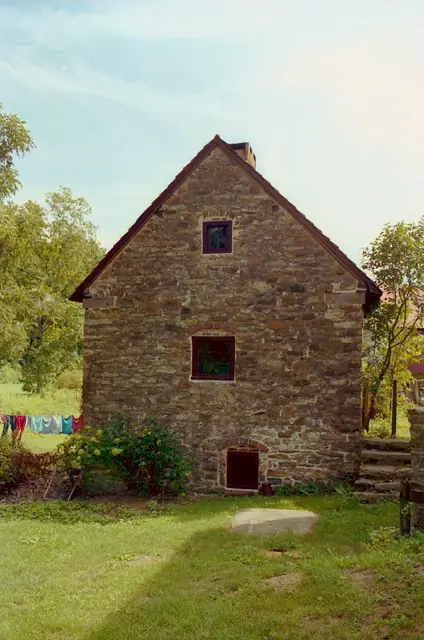
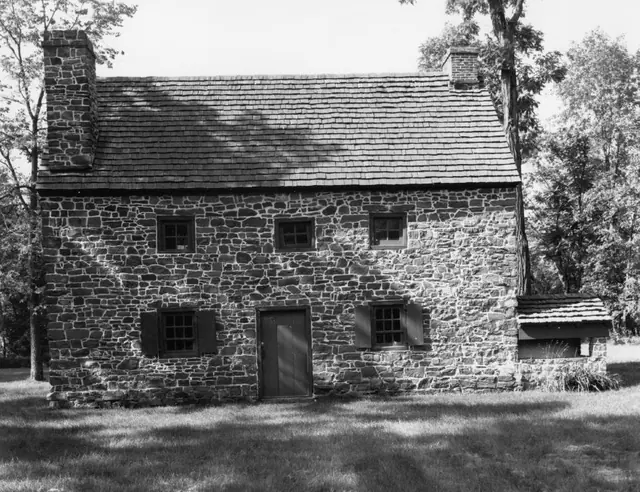
Frame # 16 of 16 (2-17) from 35mm color negatives, Keim ancillary building, north gable end, from a set of various views of the buildings on the Jacob Keim Farmstead. Gable-end elevation view of Keim ancillary building. Details include: random-rubble masonry, brick relieving arches, casement windows, wall-plate ties at eaves level of gable-end.

View record
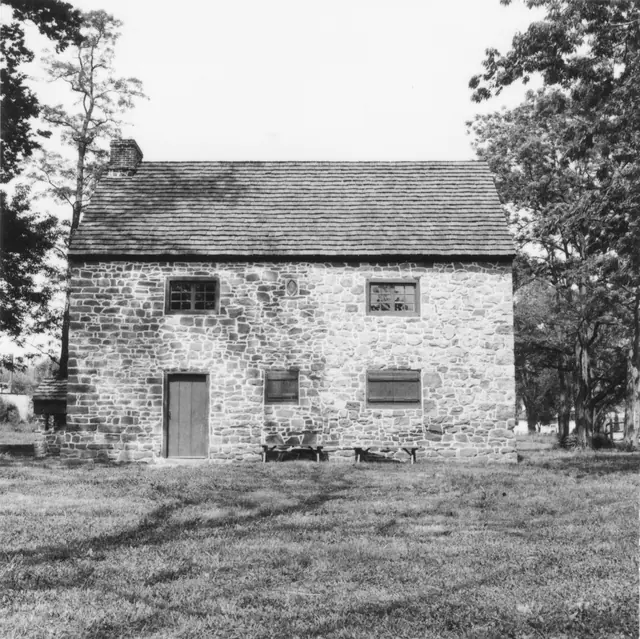
Keim wood-turner’s shop, ancillary building, SW view (1958)
Photos 1002.01.031

Keim Ancillary building, southwest perspective view

Keim · August 1958

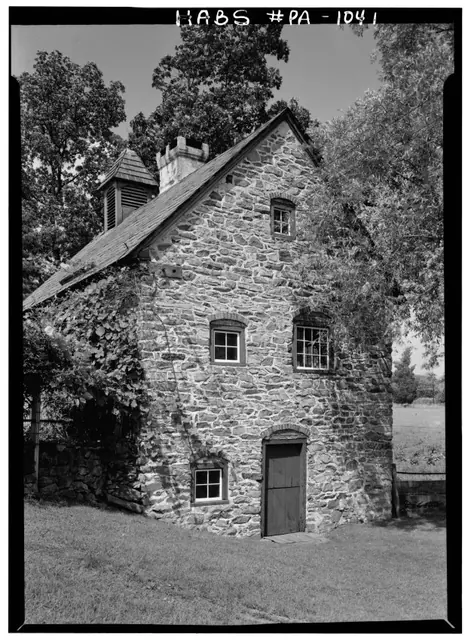
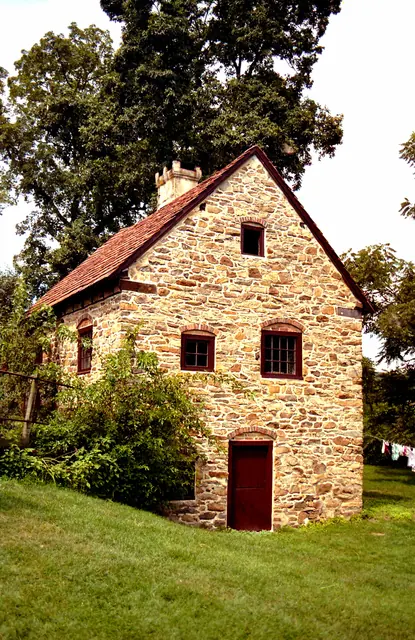
Digital image of Keim ancillary building (formerly called a “Cabin”) from original photographic print from a HABS survey. Details include: random-rubble masonry, brick relieving arch, casement window, central chimney, two-leaf (Dutch) door, 19th century dovecote and slate roof. Original HABS caption for the image is as follows: "Historic American Buildin

View record
Keim house and ancillary building, SE perspective view (c.1990)
Photos 1002.01.005

Keim House and ancillary workshop, southeast perspective view

Keim · c.1990

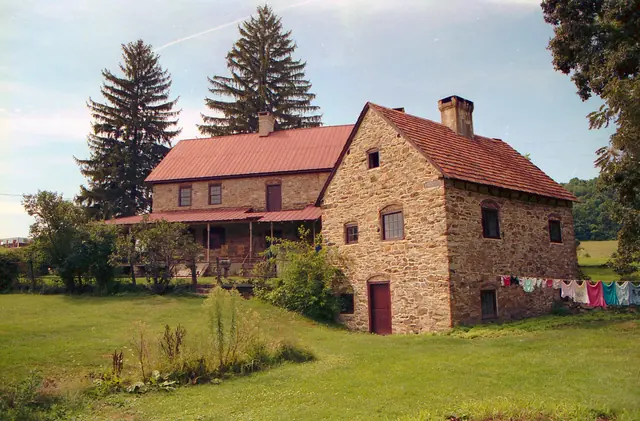
Frame # 6 of 16 (2-17) from 35mm color negatives, all various views of the buildings on the Jacob Keim Farmstead. Southeast perspective view of Keim house and ancillary building (cabin). 20th-century Victorian-style porch on house. Record Updated February, 2021, Laurence Ward

View record
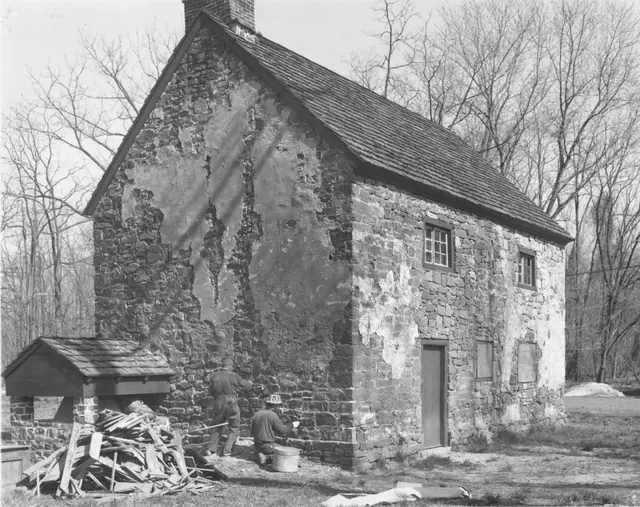
Mouns Jones House, partially restored east eaves wall elevation (c.1971)
Photos 1000.01.010

Mouns Jones House & Bake Oven

Mouns Jones · after 1970

Mouns Jones House, post 1965-1970 restoration, east elevation view, including reconstructed bake oven. (See records MJHPH10 & 12). Details include: stone corner chimney from parlor [left], brick gable-end kitchen chimney [right], random-rubble masonry, replicated bake oven (on original foundation, as found) on north [right] gable wall; restored and/or re

View record
Mouns Jones House, northeast perspective view (c.1966)
Photos 1000.01.044

Northeast perspective view

Mouns Jones · c.1966

Color photographic print showing northeast perspective view of the Mouns Jones House during 1965-1970 restoration. The Michael Fulp House appears at left edge of photo. Details include: restored stone corner chimney [left]; restored brick chimney on north [right] gable-end; early doorway in center of wall has not yet been re-opened; Wooden casement window

View record
Mouns Jones House, northwest perspective view after partial restoration
Photos 1000.01.055

Northwest perspective view

Mouns Jones · Unknown

Black and white photographic print showing northwest perspective view of the Mouns Jones House after partial restoration in 1965-70. Details include: restored brick gable-end chimney; replicated bake oven on original stone foundation, according to Barry Stover field notes; pargeted masonry walls; replaced wooden shingle roof; replicated early-period doorw

View record
Mouns Jones House, NW perspective view during restoration (c.1970-1971)
Photos 1000.01.079

Northwest perspective view

Mouns Jones · c.1970-1971

Black and white photographic print showing northwest perspective view of the Mouns Jones House after roof replacement, restoration of masonry walls, and installation of second-floor replicated casement windows, and bake oven. Details include: replicated bake oven; remnants pargeted masonry{1}; gable-end chimney; replaced wooden-shingle roof; replicated c

View record
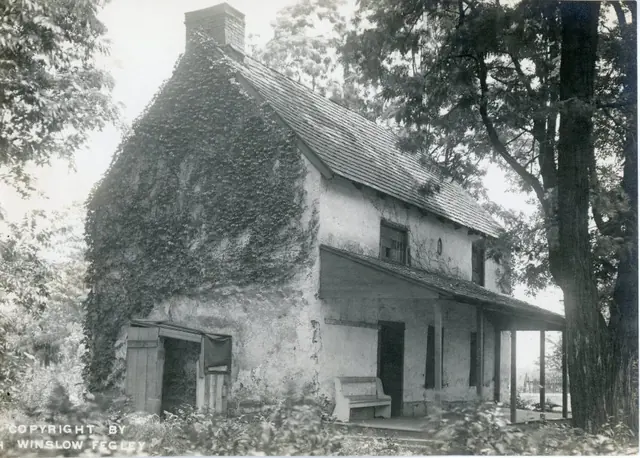
Mouns Jones Fegley NW Perspective
Photos 1000.01.092

Northwest perspective view

Mouns Jones · c.1965

Black and white photographic print of Mouns Jones House by H. Winslow Fegley, showing a northwest perspective view, and other images described below. Details include: north [left] gable-end chimney; southeast [right-of-center] corner chimney; early second floor casement window above doorway; three post-1886 hung-sash windows [two in first floor wall, one

View record
Mouns Jones House, northwest perspective view (c.1969)
Photos 1000.01.052

Northwest perspective view (c.1969)

Mouns Jones · c.1969

Black and white photographic print showing southwest perspective view of the Mouns Jones House after restoration, c.1969 [See additional image for notes written in blue pen on verso, which includes a restoration completion date of 1969]; doorway remains in 19th-century location close to the northern gable-end, but sheathing has been removed, and door and fra

View record
Image#1: Black and White version of postcard of Mouns Jones House
Photos 1000.01.067

Postcards and Photography

Mouns Jones · 9/14/2010

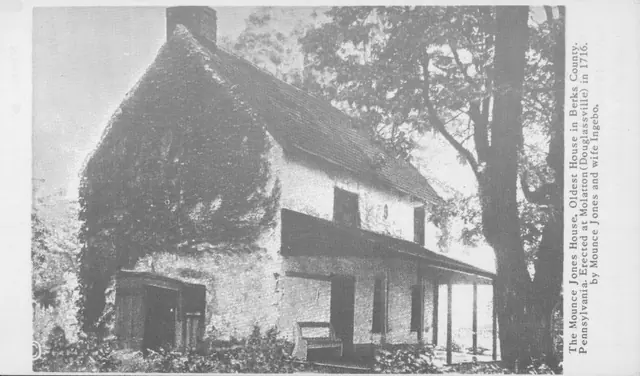
MJHPH62: Description Two versions of a postcard, color and in black and white (see NOTE for more information on the images): From Morton Montgomery's 1886 History of Berks County: "Mounce Jones, an early Swede, built the first stone house in 1716 along the Schuylkill River. This is the oldest structure in Berks County. Mounce Jones and Ingabo, his wife, t

View record
Mouns Jones House, window frame & sash in W eaves wall, 1st floor (2009)
Photos 1000.01.035

Replacement casement window, 1st-floor west eaves wall

Mouns Jones · July 12, 2009

Digital photograph showing frame and two-over-two replacement casement window in the first floor of the west eaves wall, in the central bay, below date-stone. This 20th century window occupied the upper-left corner of the original 18th century door opening, now [2016] restored as doorway passage approximately centered under the date-stone in the river-facin

View record
Mouns Jones House, restored east elevation view (c.1972)
Photos 1000.01.077

Restored east elevation view

Mouns Jones · c.1972

Black and white photographic print showing east elevation view of the Mouns Jones House after 1965-1972 restoration. Details include: doorway and fenestration restored to interpreted 18th-century forms and details; gable-end chimney; corner chimney [left]; replaced wooden-shingle roof; rebuilt random rubble masonry after removal of pargeting remnants; re

View record
Mouns Jones House, northeast perspective view (1972)
Photos 1000.01.049

Restored northeast perspective view

Mouns Jones · 1972

Black and white photographic print showing northeast perspective view of the Mouns Jones House after restoration of top courses of stonework, new roof, restoration of 19th-century brick (right gable-end on roof-ridge) chimney [later restored to random rubble masonry], re-opening of centered doorway, restoration of stone gable-end corner chimney [left], and r

View record
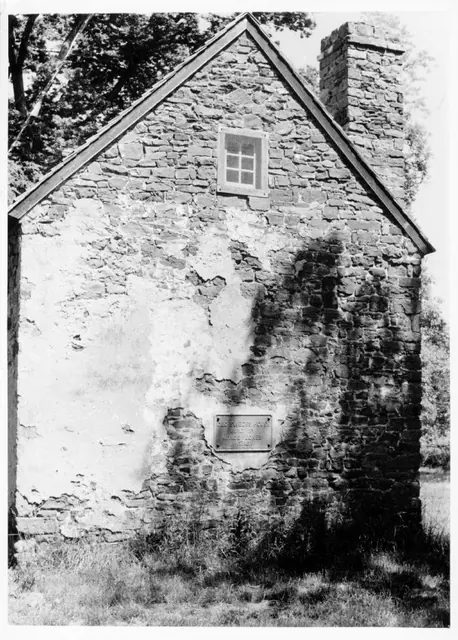
Mouns Jones House, partially restored south gable-end elevation (c.1971)
Photos 1000.01.009

South gable elvation

Mouns Jones · c.1971

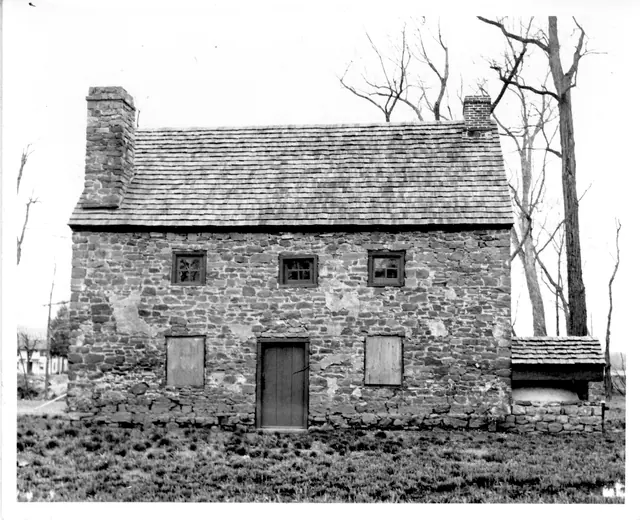
Black and white photographic print of the post 1965-1970 restoration south elevation view of the Mouns Jones House. Ink note on verso reads: "Mouns Jones House before pointing showing marker placed by Hist. Soc. of Berks." Shows remnants of 19th-century pargeting; corner chimney; six-pane ["light"] attic casement window in the same configuration as shown

View record
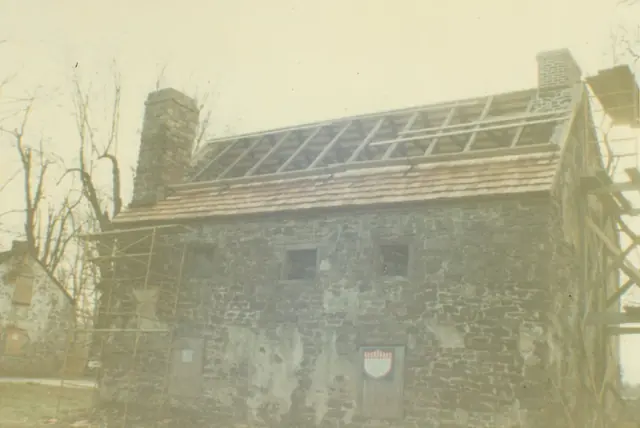
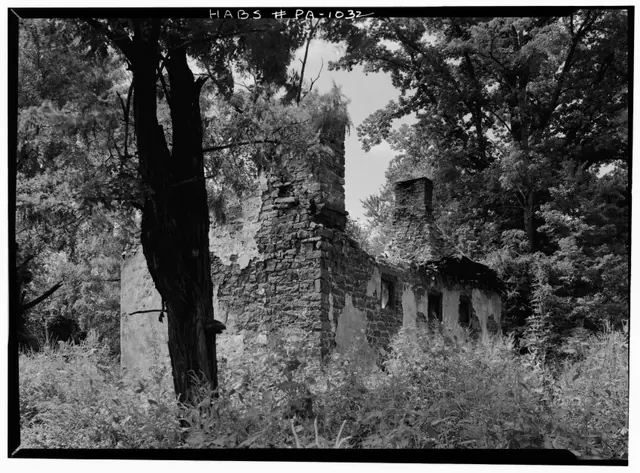
Mouns Jones House, SE perspective view of remaining walls & chimneys (1958)
Photos 1000.01.016

Southeast perspective view of surviving masonry after collapse of roof and flooring.

Mouns Jones · August 1958

Digital image from original photographic print showing southeast perspective view. Details include: corner chimney [right of tree in foreground], gable-end chimney [right of center in background]; surviving 19th random-rubble masonry; surviving south gable and east eaves walls masonry; casement window frame in second story, south bay{1} {1} This caseme

View record
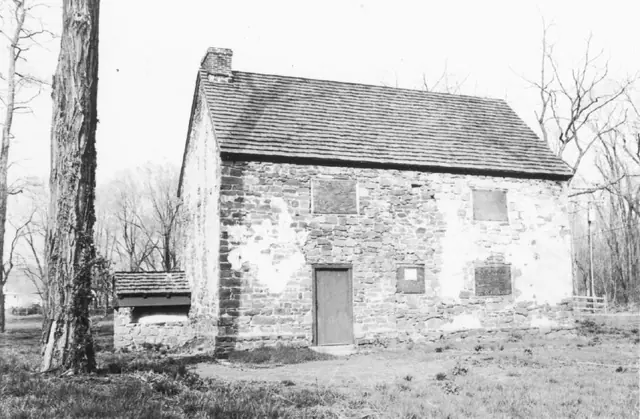
Mouns Jones House, southwest elevation view (1972)
Photos 1000.01.050

southwest elevation view

Mouns Jones · 1972

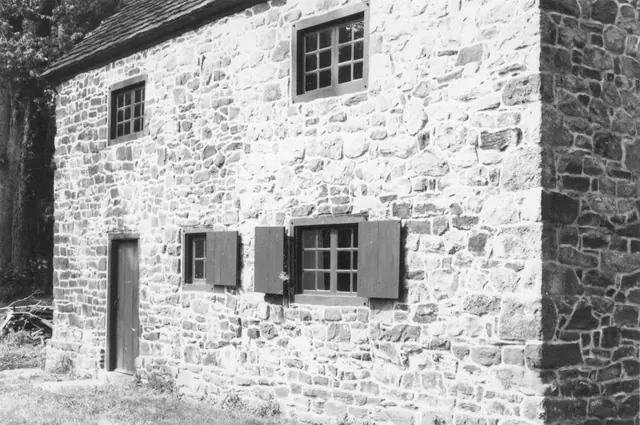
Black and white photographic print showing southwest elevation view of the Mouns Jones House after restoration. Details include replaced roof, wooden casement windows, re-created bake oven, new board-and-batten shutters, 18th-century period-type [but lacking ogee, cyma, or other mouldings] doorway frame replacing 19th-century board-sheathed recessed

View record
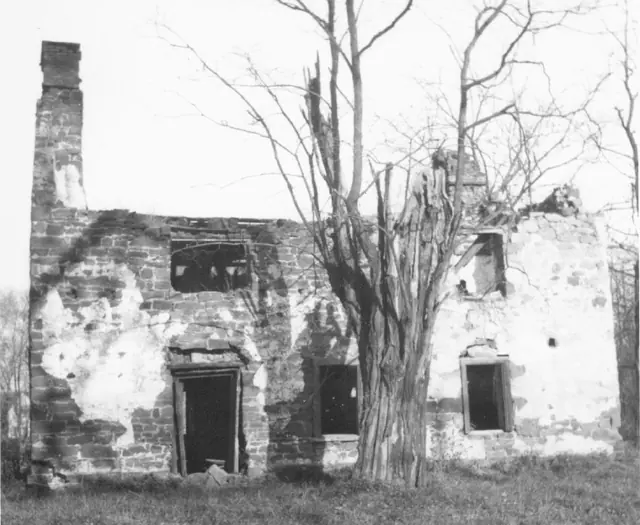
Mouns Jones House, southwest elevation view of surviving eaves wall (1964)
Photos 1000.01.048

Southwest elevation view

Mouns Jones · 1964

Description: Black and white photographic print showing southwest elevation view of the Mouns Jones House as received by HPTBC in 1964. Details include: surviving southwest eaves wall; gable-end [left] and corner [right] chimneys; early casement [second story, north (left) bay], and 19th-century hung-sash window frames; 19th-century board-sheathed doorway.

View record
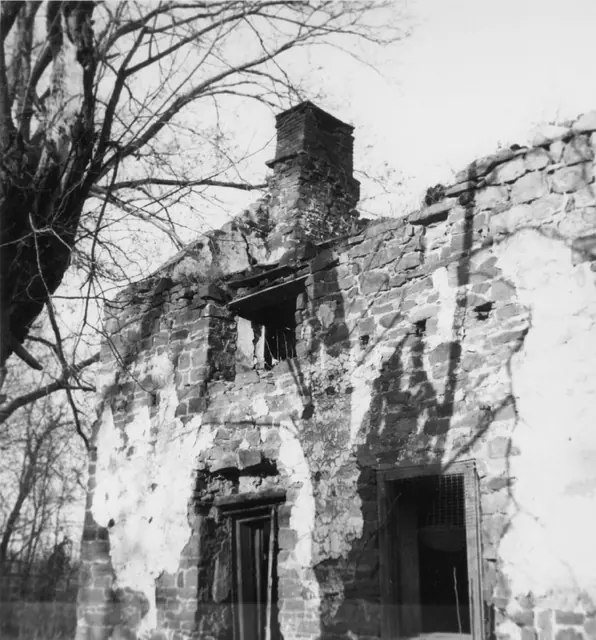
Mouns Jones House, detail of southwest perspective view (c.1958-1965)
Photos 1000.01.090

Southwest perspective view

Mouns Jones · c.1958-1965

Black and white photographic print showing southwest perspective view of the Mouns Jones House showing the gable-end chimney on the north wall; the datestone niche, defined by stone lintel and sill, to the right [south] of the second-story window opening immediately under the topmost remaining stone course; surviving north and central bays of the west eaves

View record
Keim ancillary building, southwest perspective view (c. 1990)
Photos 1002.01.002

Southwest perspective view of ancillary building

Keim · c.1990

Frame #3 of 16 (2-17) from 35mm color negatives, Keim ancillary building, from a set of various views of the buildings on the Jacob Keim Farmstead. Details include: random-rubble masonry, brick relieving arches, brick infill, casement windows, clay-tile roof, center chimney, wall-plate ties.

View record