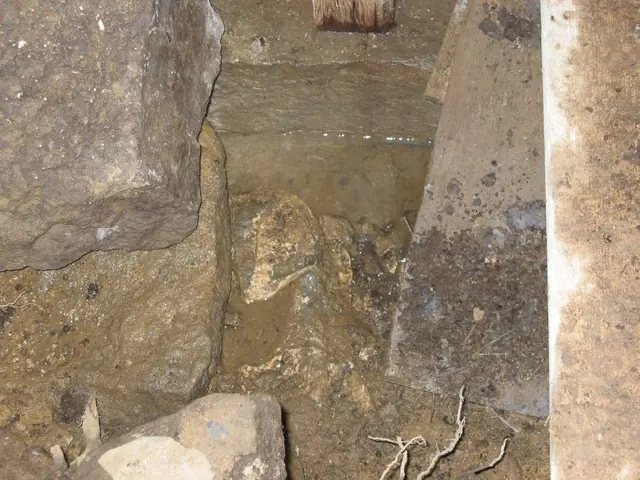
Subject

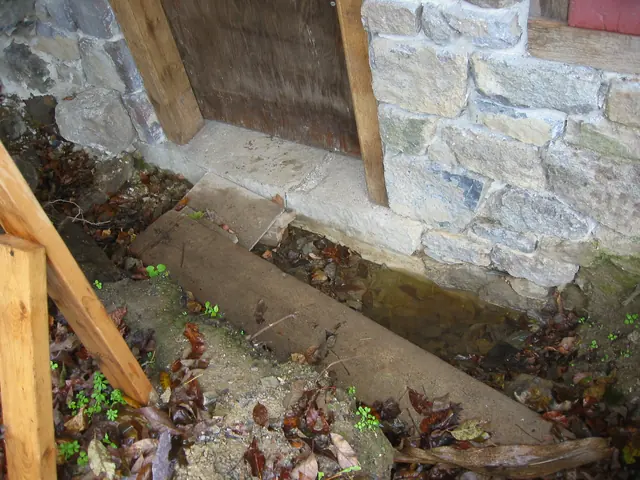
door sill

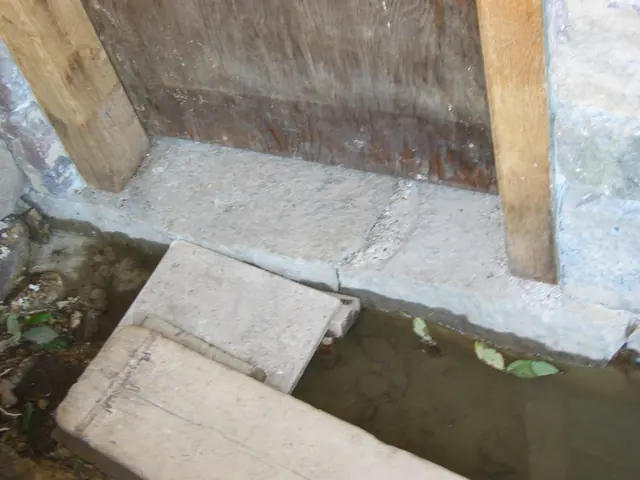
Detail view, DeTurk S door jamb at kitchen entry during restoration (2009)
Photos 1001.01.142

Detail of door jamb foot, stone sill, and retaining wall foundation blocks

DeTurk · 08/13/2009

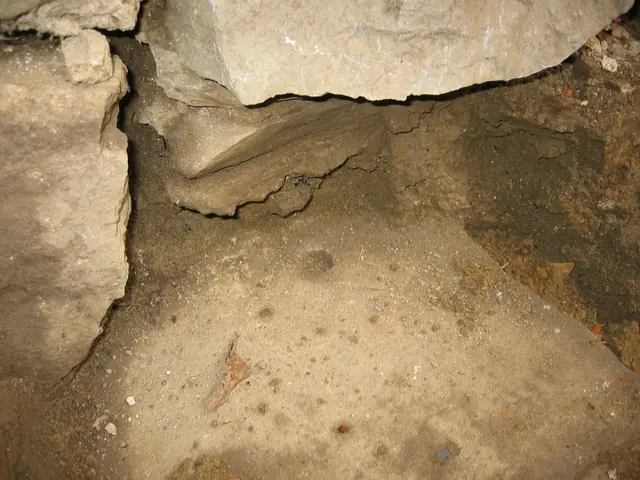
Detail view of jamb [top-center], door sill [upper center], and retaining wall blocks (left third of photo), [detail at lower left corner of DTR09PH51--1001.01.135]. Blocks along left third of photo are foundation stones of the low retaining wall and masonry abutment south of the kitchen doorway before restoration [see DTR09PH61--1001.01.145 for restored

View record
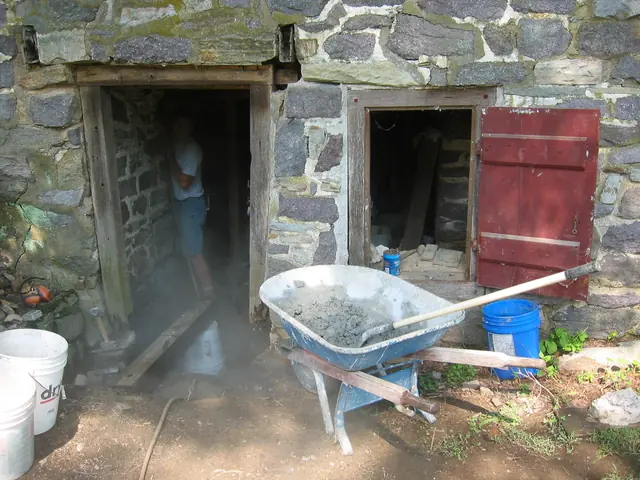
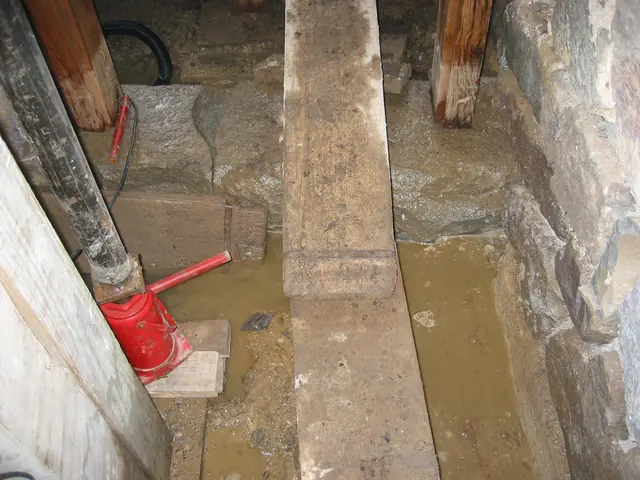
Excavated DeTurk east cellar doorway and window openings (2009)
Photos 1001.01.125

East door and window

DeTurk · 7/27/2009

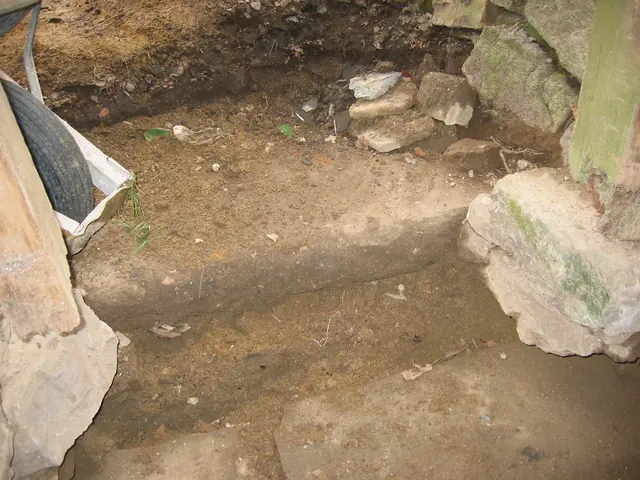
Excavated east cellar doorway and window openings prior to restoration. Partial excavation uncovered a half-millstone re-cycled [probably in the 19th or early 20th century] to serve as an intermediate stoop {1} about midway between the existing grade and the depth of the original sill [see lower edge of DTR09PH43--1001.127, also seen as the large block in

View record
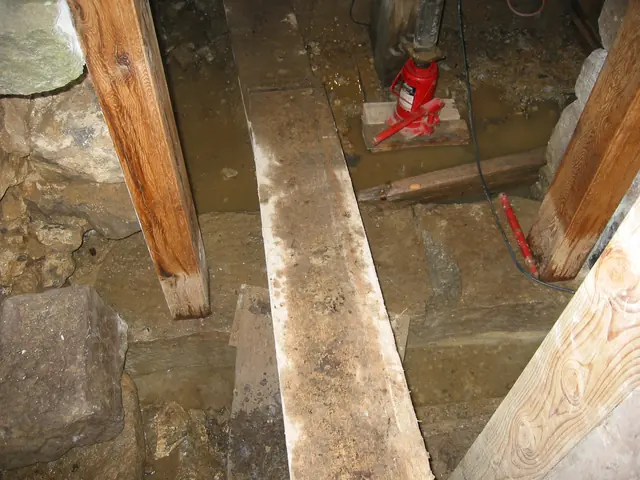
Interior view of DeTurk kitchen door sill and restored jamb feet (2009)
Photos 1001.01.136

Interior view of kitchen door sill and jamb feet

DeTurk · 08/13/2009

Door sill and restored jamb feet from inside lower ground level kitchen. Un-pointed masonry along right edge of photo is the restored vault abutment, which is also the partition wall between the kitchen and root cellar. Repointing was completed in the Spring of 2010. The red jack and steel post were used to level the steel I-beam supporting the structu

View record
Restored DeTurk kitchen door jambs (2009)
Photos 1001.01.135

Kitchen door jambs and sill

DeTurk · 08/13/2009

Digital photograph showing detail view of lower segment of DTR09PH50--1001.01.134, showing receding water table. Water table at kitchen door sill dropped about 6 inches during 3 days without rain. Pumping after heavy rainfall had only temporary effect on lowering the water table inside or outside the entry threshold because of the continuous percolation

View record
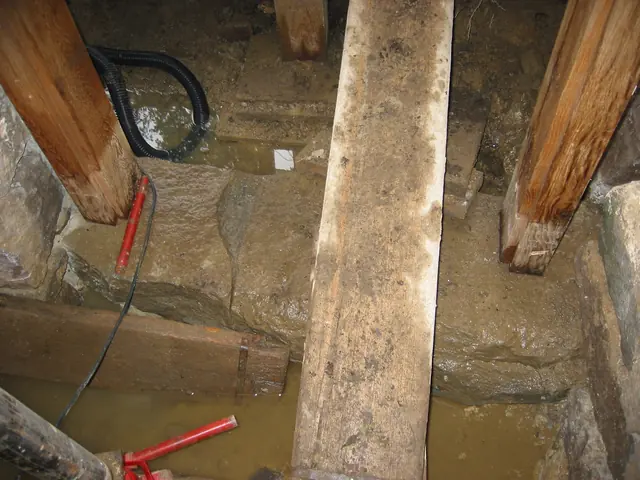
DeTurk stone sill and restored jambs at kitchen door (2009)
Photos 1001.01.137

Kitchen door sill and jamb feet

DeTurk · 08/13/2009

Interior view of door sill and jamb feet [detail of DTR09PH52--1001.01.136]. The restored south jamb is set on the original stone door sill, which exhibits a full-width transverse fracture [visible between plank and left (north) door jamb]. This fracture is probably related to the deflection and dislocations in the east kitchen wall masonry and timber suppor

View record
DeTurk, detail of exterior view of restored kitchen door sill & jambs (2009
Photos 1001.01.144

Kitchen door sill and jamb feet

DeTurk · 09/03/2009

Exterior view of restored east cellar door sill and jambs. The stone sill [original] was shifted 2-3 inches to the right [north] to accommodate the adjusted jamb alignments [see DTR09PH4--1001.01.124 for discussion of the effects of this relocation of the sill on the relationship between the doorway jambs, lintel, sill, abutments and hood outlookers, and DTR

View record
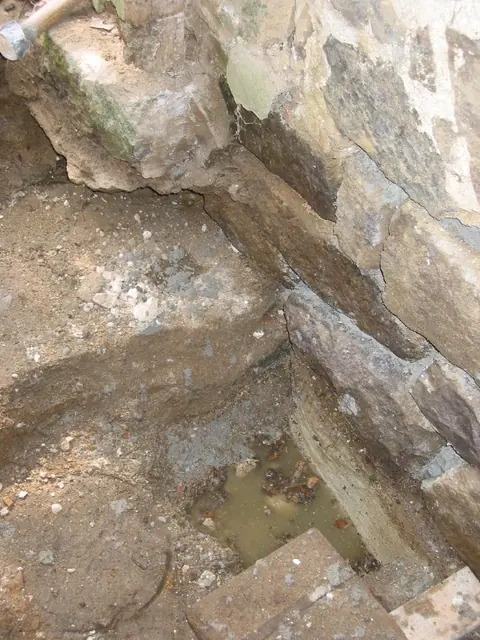
Detail of DeTurk kitchen door sill and root cellar vault abutment (2009)
Photos 1001.01.130

Kitchen door sill and vault abutment foundation

DeTurk · 7/27/2009

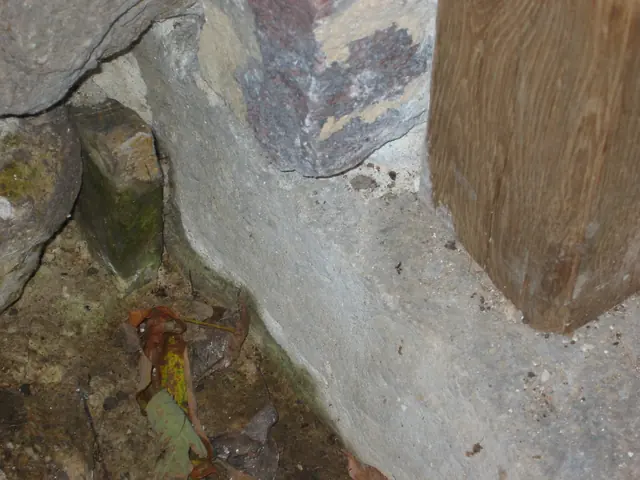
Interior view of southern end of original stone sill [center left] and foundation of vault abutment pier [right half of photo] at east entry to ground-level kitchen. Irregular block in upper left corner is a later plinth ["pedestal stone"] for the south door jamb, with barely visible anchor-pin mortise [small brown circle just to right of mossy green face of

View record
DeTurk, East kitchen cellar entry (2009)
Photos 1001.01.128

Kitchen door sills and plinths

DeTurk · 7/21/2009

East kitchen door sills and jamb plinths. The half-millstone stoop{1} visible here extending from barrow wheel at left across upper half of photo [see DTR09PH43--1001.01.127] is higher than the earliest entry elevation; the later plinth-blocks [right center and lower left] are set on the original (split) sill at bottom of photo, which is 6-7 inches above

View record
DeTurk, east kitchen cellar entry (2009)
Photos 1001.01.127

Kitchen doorway

DeTurk · 07/21/2009

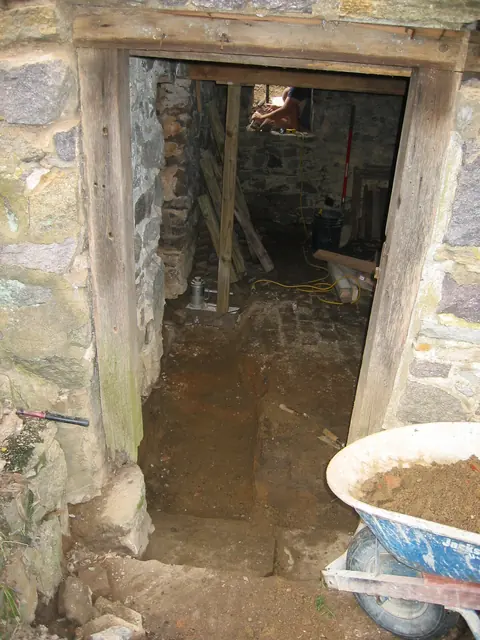
East kitchen cellar entry after excavation to the original stone door sill. The half-millstone stoop [location detail in photo DTR09PH44--1001.01.128 and see note {1} to DTR09PH41--1001.01.125] along the lower edge of the photo [left of the barrow's wheel] is at an intermediate elevation between the original door-sill [with dark transverse split] and the

View record
Restored south replacement jamb foot at DeTurk kitchen doorway (2009)
Photos 1001.01.147

Replacement jamb and sill detail

DeTurk · 10/08/2009

Exterior detail of south replacement jamb in kitchen doorway. The original stone sill, moved north 2-3 inches from its original position to accommodate the replacement door jambs, now extends 8.5 inches south [toward the upper left corner of this photo] from this jamb, terminating under the restored south door-abutment pier [masonry corner in upper-center

View record
Restored pier foundation at DeTurk kitchen door
Photos 1001.01.165

Restored masonry pier foundations

DeTurk · 10/17/2009

Post-restoration view of east doorway sill and lower abutments flanking oak replacement jambs. Water table is 5 inches below sill after 2 inches of rain in 48 hours. Temporary door is in place until water mitigation plan is implemented, after which the restored masonry joints will be pointed. Hydraulic mortar [see note {2} to DTR09PH66-1001.01.150} will b

View record
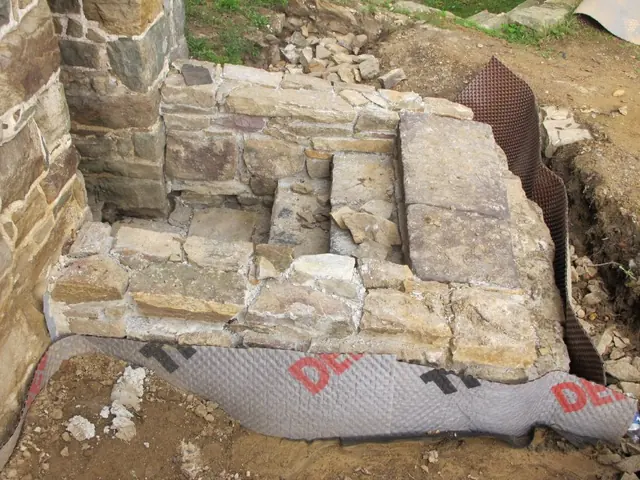
#1: 5804: Completed stone retaining walls & steps to Keim addition cellar
Archives 1008.01.049

Sites and Strctures Report, September 2011

Sites & Structures Reports · September 2011

Sites & Structures Report for the September, 2011 meeting of the Board of Directors of the Historic Preservation Trust of Berks County. Work completed and in-progress includes: Keim House: A. Retaining walls & steps have been completed at cellar entry to the early addition to the 1753 house, with waterproofing membrane and drain pipe from lower landing t

View record
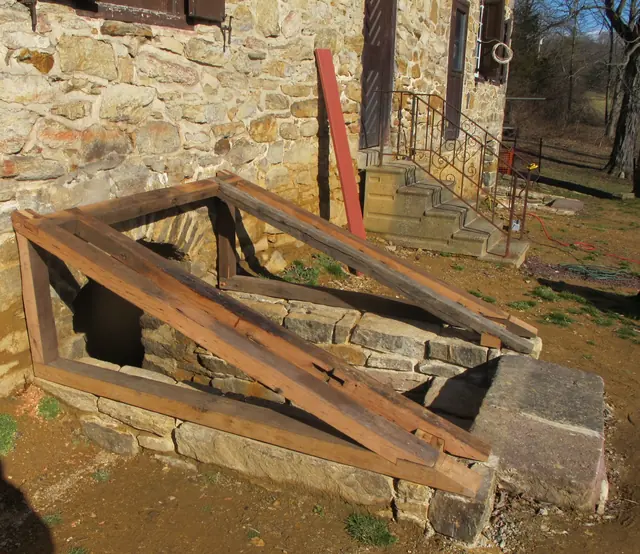
#1, 7434-Framing for cellar cap and doors
Archives 1008.01.054

Sites and Strucutres Report March 2012

Sites and Structures Reports · March 2012

Sites & Structures Report for the March 28, 2012 meeting of the Board of the Directors of the Historic Preservation Trust of Berks County The following is a summary of preservation and restoration work planned, completed, and in-progress, with recommended Board action: Keim House: The committee is considering the following projects: A. Re-establis

View record
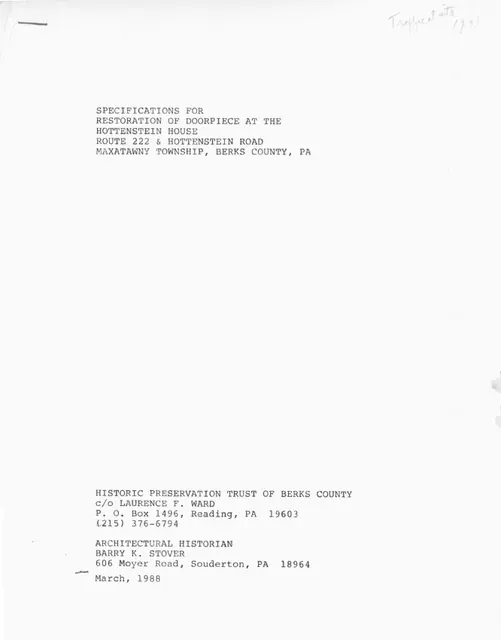
Hottenstein House, door restoration specs, cover page (1988)
Archives 1004.01.008

Specifications for Restoration of Doorpiece at the Hottenstein House

Hottenstein · March 1988

Eleven-page (including cover) document (with hand-written notes in blue pen & pencil) outlining the General Conditions, Special Conditions, Description of Work, Concrete Work, Masonry Work, Sheet Metal Work, Carpenter Work, and Painting required of contractors intending to place bids for the restoration work on the doorpiece [“doorcase”] in the south elevati

View record