Subject

doorway

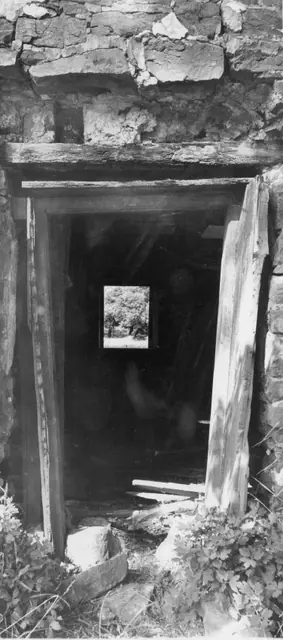
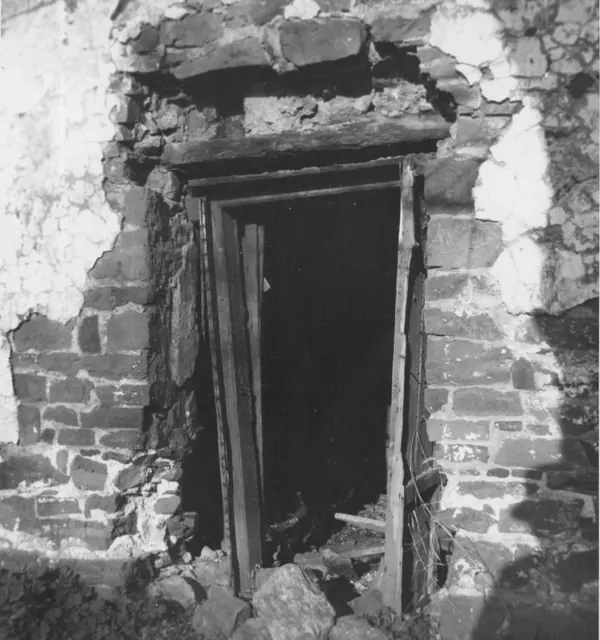
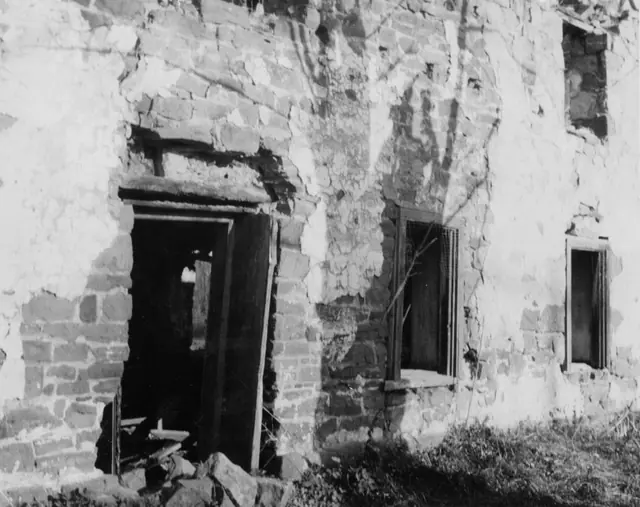
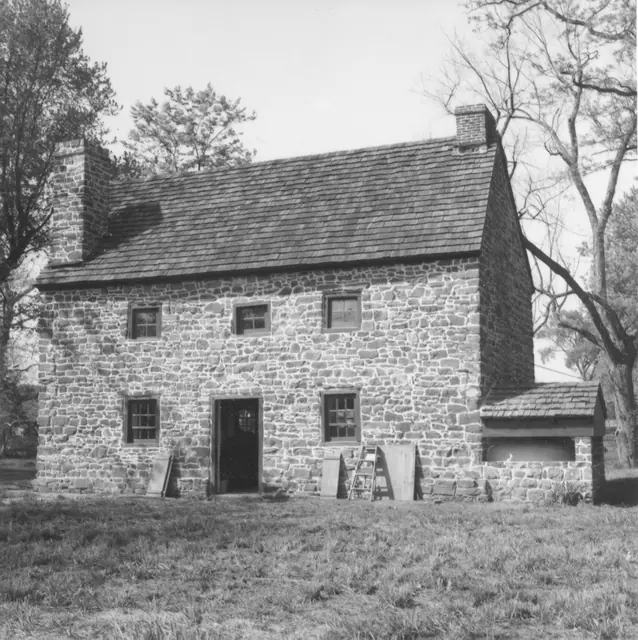
19th-century access doorway to first floor addition (removed), 1973
Photos 1001.01.047

19th-century passage door in west wall-exterior

DeTurk · 04/14/1973

Digital image of original photograph taken by Steve Kindig. Image shows former doorway through west masonry wall providing access between first floor and 19th-century kitchen addition (removed). Brick infill between door jambs and stone masonry indicates later period of doorway (19th century) See DTHPH1--1001.01.021 for discussion of the removed addition

View record
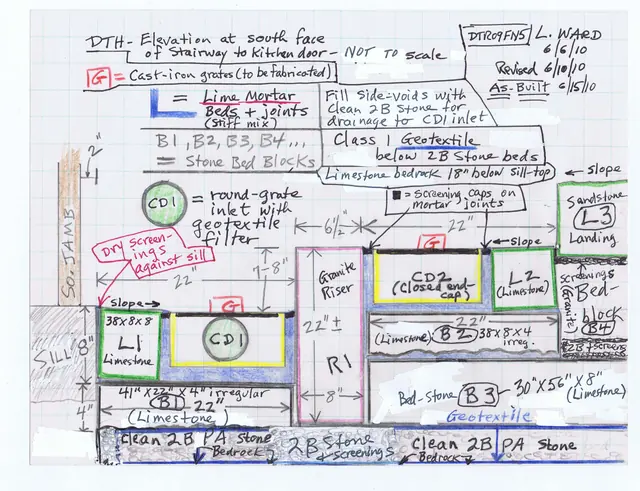
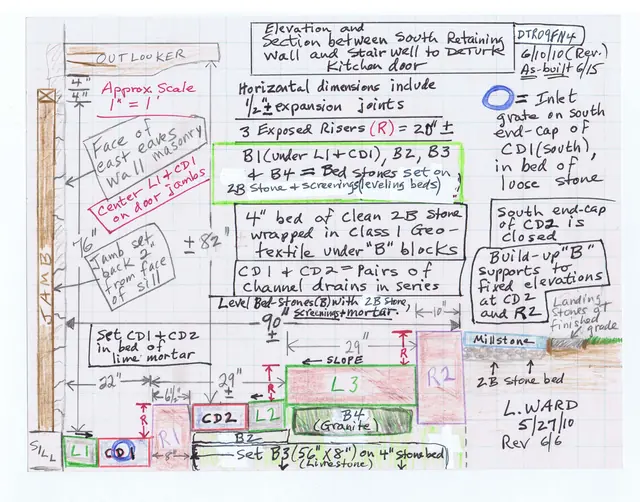
As-built S elevation detail drawing, DeTurk exterior cellar staircase
Archives 1001.01.232

Cellar staircase elevation detail drawing

DeTurk · 06/10/2010

South elevation detail sketch drawing of June, 2010 installation of stone staircase and channel drains at DeTurk House kitchen-cellar entry. See DTR09PH134--1001.01.230 for photographs of this installation.

View record
As-built S elevation drawing of DeTurk exterior cellar staircase & drains
Archives 1001.01.231

Cellar staircase elevation drawing

DeTurk · 06/10/2010

South elevation sketch drawing of June, 2010 installation of stone staircase and channel drains at DeTurk House kitchen-cellar entry. See DTR09PH134--1001.01.230 for photographs of this installation.

View record
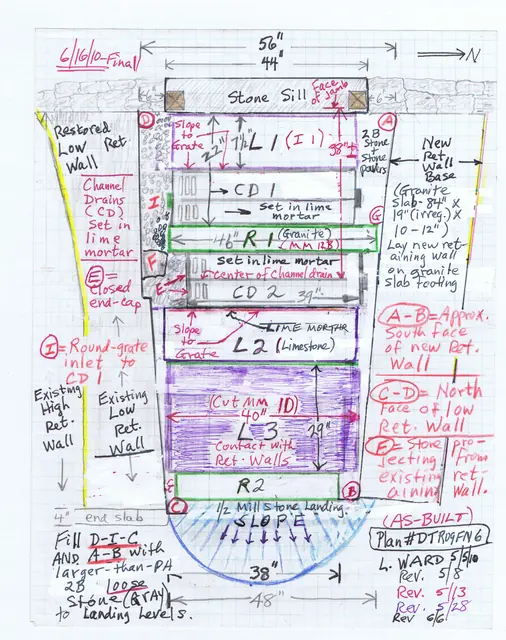
As-built plan drawing of DeTurk exterior cellar staircase and drains (2010)
Archives 1001.01.233

Cellar staircase plan drawing

DeTurk · 06/16/2010

Sketch plan drawing of June, 2010 installation of stone staircase, north retaining wall, and channel drains at DeTurk House kitchen-cellar entry. See DTR09PH134--1001.01.230 for photographs of this installation.

View record
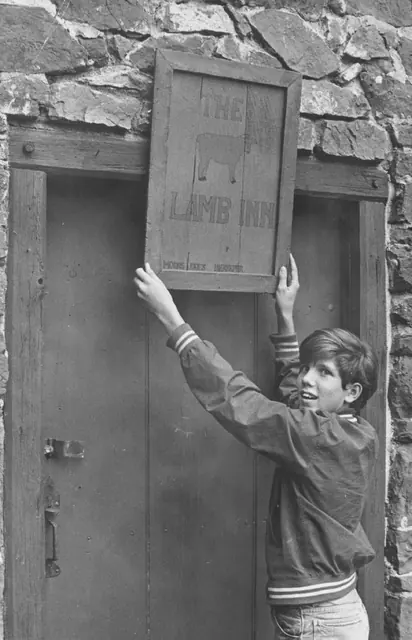
Mouns Jones House, detail, eastern doorway, Mouns Jones Fair (1970)
Photos 1000.01.068

Detail view of eastern doorway

Mouns Jones · 10/02/1970

Black and white photographic print printed showing detail of Eastern doorway of the Mouns Jones House. According to the note on verso this photo was taken during preparations for [Mouns Jones] Country Fair, held annually for many years. Details include: Rubble stone masonry; pegged-tenon joints between jambs and lintel of door-frame. Note written in blue

View record
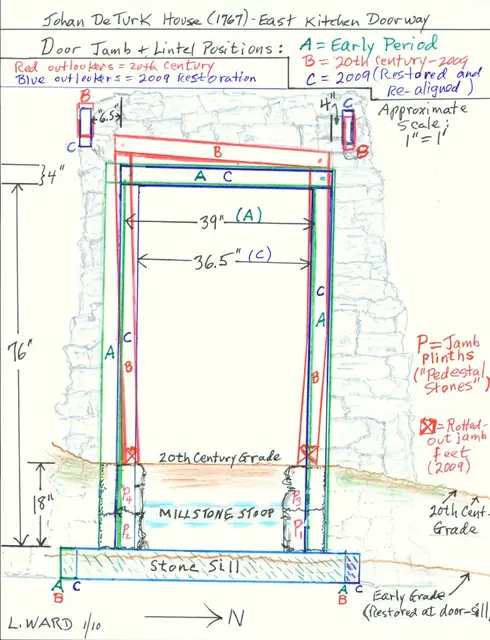
Image #1: DeTurk House kitchen doorway jamb, lintel, & outlooker positions
Archives 1001.01.176

Drawing: Kitchen doorway jambs, sill, stoop, lintel, and outlooker positions

DeTurk · January 2010

Color-keyed field drawing (8.5 x 11 inches) showing historically varying positions of door jamb, lintel, and outlookers of lower ground level kitchen doorway in east eaves wall before and after the 2009 restoration of the DeTurk House. The positions shown approximate the early (18th century), 20th-century, and post-restoration alignments of each set of eleme

View record
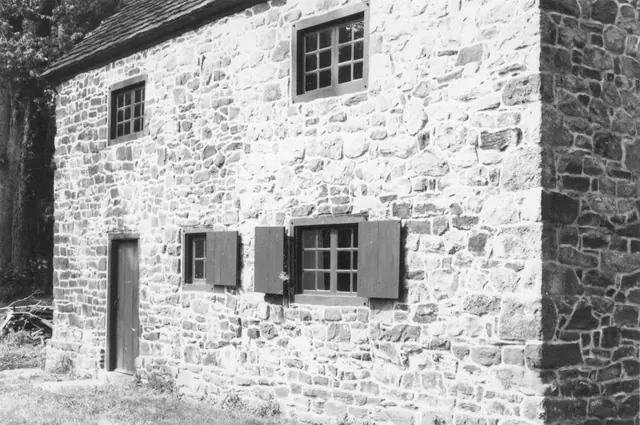
Mouns Jones House, northwest perspective view (c.1969)
Photos 1000.01.052

Northwest perspective view (c.1969)

Mouns Jones · c.1969

Black and white photographic print showing southwest perspective view of the Mouns Jones House after restoration, c.1969 [See additional image for notes written in blue pen on verso, which includes a restoration completion date of 1969]; doorway remains in 19th-century location close to the northern gable-end, but sheathing has been removed, and door and fra

View record
Mouns Jones House, eastern doorway (c.1968-70)
Photos 1000.01.086

Original doorway opening centered in the easterly [landward] eaves wall of the Mouns Jones House

Mouns Jones · c.1968-70

Black & white photographic print showing eastern doorway of Mouns Jones House. Details include: This photo is c. 1968-70 (see c. 1967 photo in record MJHPH73 before re-opening this doorway), after removal of the 19th century masonry in-fill closing this doorway when the interior hall-parlor partition was moved to enlarge the parlor. The original 1716 oak

View record
Mouns Jones House, eastern doorway (c.1968-70)
Photos 1000.01.087

Original doorway opening centered in the easterly [landward] eaves wall of the Mouns Jones House

Mouns Jones · c.1968-70

Black & white photographic print showing eastern doorway of Mouns Jones House. Details include: This photo is c. 1968-70 (see c. 1967 photo in record MJHPH73 before re-opening this doorway), after removal of the 19th century masonry in-fill closing this doorway when the interior hall-parlor partition was moved to enlarge the parlor. The original 1716 oak

View record
Image#1: Mouns Jones House, 19th-century W elevation detail (c.1965)
Photos 1000.01.072

Plan Type and Origins

Mouns Jones · c.1965 & 2010

Series of 13 images (4 black & white photographic prints, 5 color digital images, one HABS data sheet, and one field notes elevation drawing) showing details of the west [river-side] elevation of the Mouns Jones House. Additional images illustrate similar houses and architectural details described in the text references to those images. Details include:

View record
Mouns Jones House, northeast perspective view (1972)
Photos 1000.01.049

Restored northeast perspective view

Mouns Jones · 1972

Black and white photographic print showing northeast perspective view of the Mouns Jones House after restoration of top courses of stonework, new roof, restoration of 19th-century brick (right gable-end on roof-ridge) chimney [later restored to random rubble masonry], re-opening of centered doorway, restoration of stone gable-end corner chimney [left], and r

View record
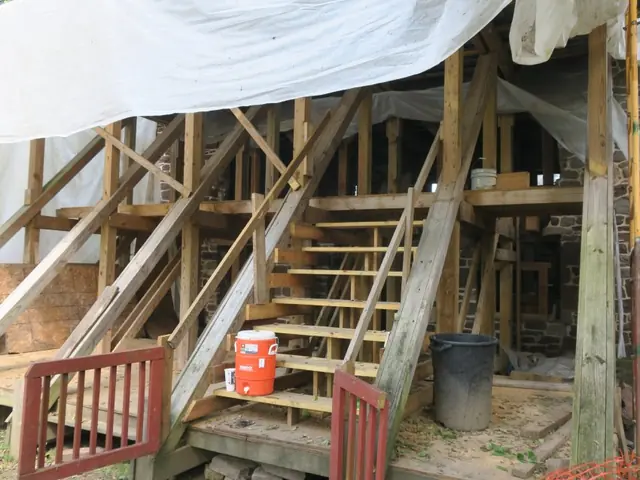
#1: Exterior scaffolding and roof-shoring structure
Archives 1008.01.076

Sites and Structures Report September 2018

Sites and Structures Reports · September 2018

Historic Preservation Trust of Berks County Sites & Structures Report, September 2018 Mouns Jones House Later period and compromised 2d floor boards and joists have been removed; scaffold-shoring installed to support all structural loads normally borne by the wall now under restoration [Image #1, Photo 1, 9/5/18, exterior scaffol

View record
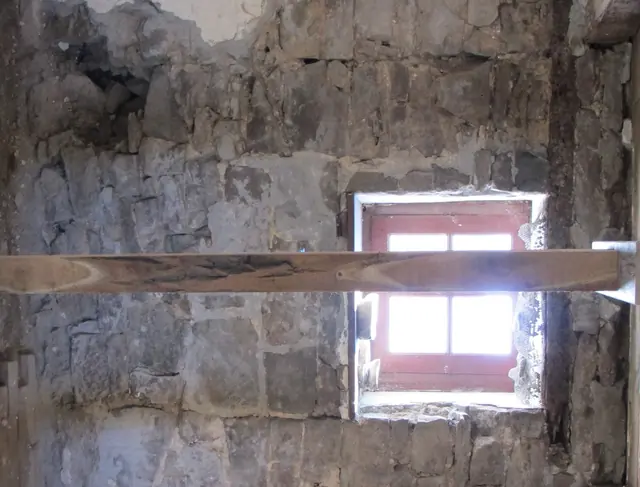
#1, Masonry jamb lines for original 1716 centered doorway
Archives 1008.01.067

Sites and Structures Report, February 2014

Sites and Structures Reports · February 2014

Sites & Structures Report, 2/12/14: Description Mouns Jones House Project: The recommended restoration work on the west eaves wall of the 1716 Mouns Jones house is based on two independent considerations: (I) the structurally unreliable segments of the wall, encompassing about 18 feet by 18 feet and extending from eaves level to foundation plinth

View record
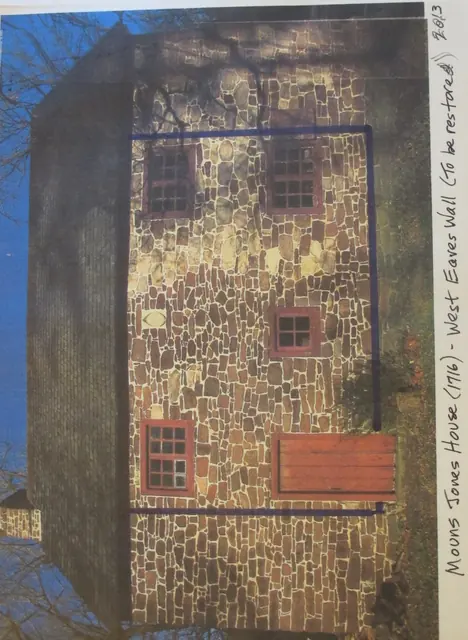
#1: Blue-lined displaced wall area
Archives 1008.01.065

Sites and Structures Report, March 2014

Sites and Structures Reports · March 2014

Historic Preservation Trust of Berks County Sites & Structures Report, 3/12/14 MOUNS JONES HOUSE RESTORATION: As reported at the last meeting, it has become obvious from close inspection and measurements that the central segment of the masonry wall facing the Schuylkill River is distended from a vertical alignment by as much as 6 or 7 inches. The "bul

View record
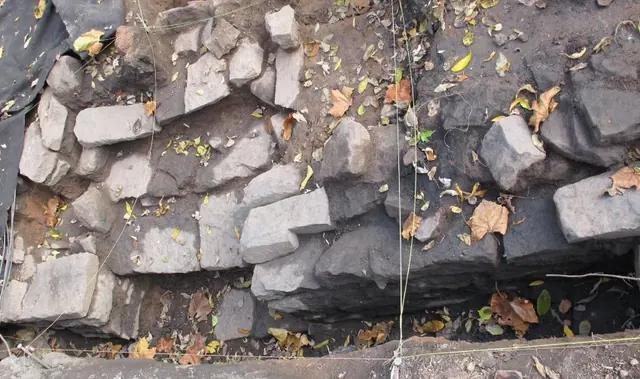
#1: Excavated foundation stones with possible opening for cellar stairs
Archives 1008.01.063

Sites and Structures Report, November 2013

Sites and Structures Reports · November 2013

Sites & Structures Report for November 13, 2013 meeting of the Board of the Directors of the Historic Preservation Trust of Berks County Description: The following is a summary of stabilization, preservation, restoration, and related work planned, completed, and in-progress, including requested Board approval or other action on pending work and projects

View record
Mouns Jones House, detail of southwest perspective view (c.1958-1965)
Photos 1000.01.090

Southwest perspective view

Mouns Jones · c.1958-1965

Black and white photographic print showing southwest perspective view of the Mouns Jones House showing the gable-end chimney on the north wall; the datestone niche, defined by stone lintel and sill, to the right [south] of the second-story window opening immediately under the topmost remaining stone course; surviving north and central bays of the west eaves

View record
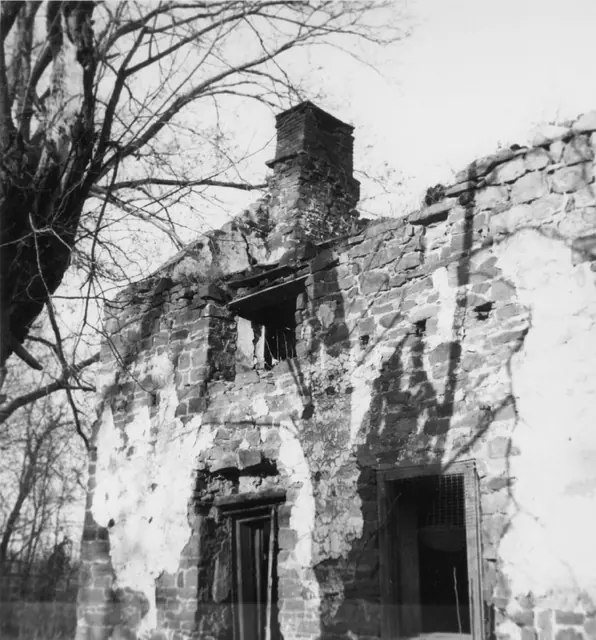
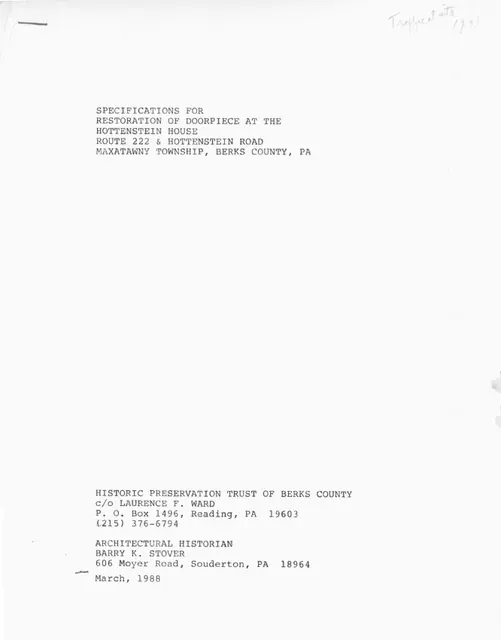
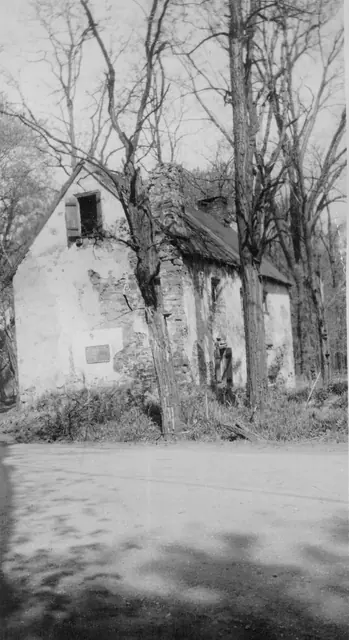
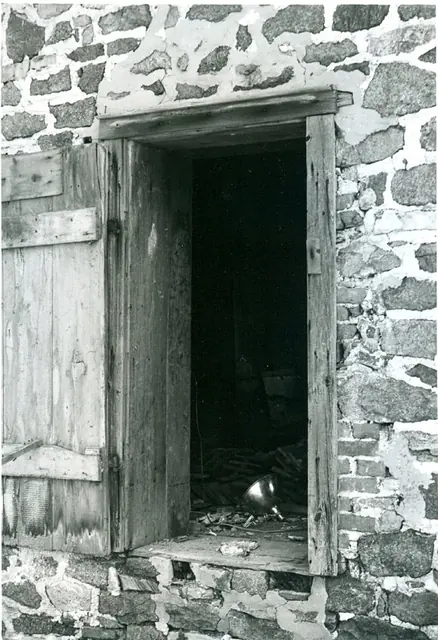
Hottenstein House, door restoration specs, cover page (1988)
Archives 1004.01.008

Specifications for Restoration of Doorpiece at the Hottenstein House

Hottenstein · March 1988

Eleven-page (including cover) document (with hand-written notes in blue pen & pencil) outlining the General Conditions, Special Conditions, Description of Work, Concrete Work, Masonry Work, Sheet Metal Work, Carpenter Work, and Painting required of contractors intending to place bids for the restoration work on the doorpiece [“doorcase”] in the south elevati

View record
Mouns Jones House, southeast perspective view, image #1 (c.1946-47)
Photos 1000.01.065

Two southeast perspective views

Mouns Jones · c.1948-1950

Three black and white photographic prints (two showing southeastern perspective views and one southwest perspective view), of the Mouns Jones House in the 1940s, before its partial collapse prior to 1958; a photo of notes on the verso of Image #1; one color photo of subgrade masonry on the river-side of the house; a map of the “Philadelphia Trading Area”; an

View record