Subject

DTPH

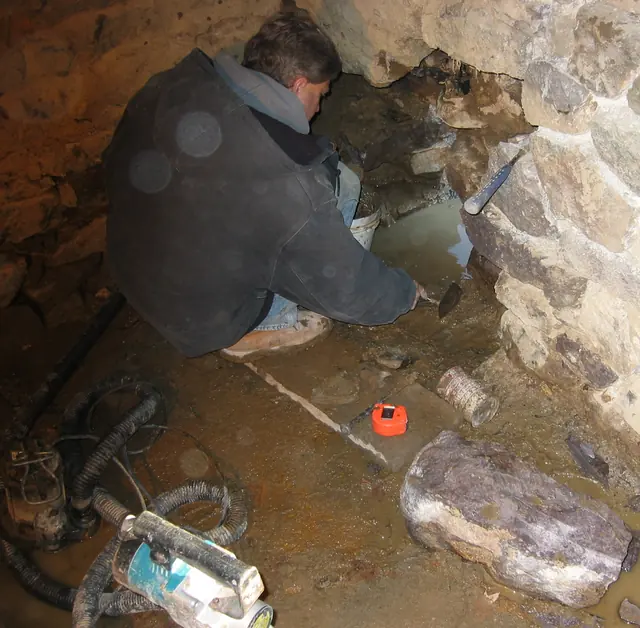
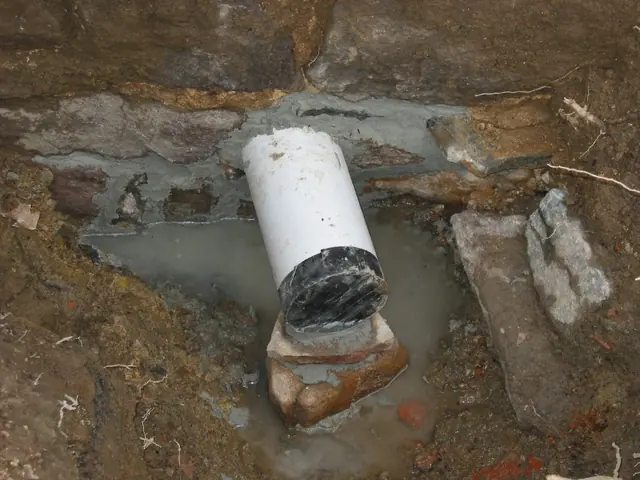
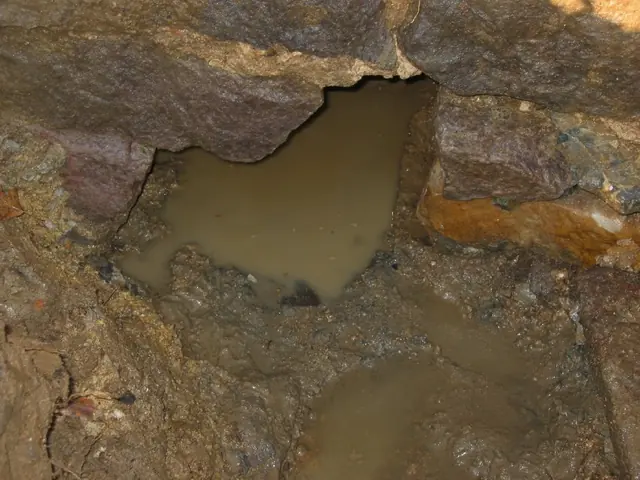
DeTurk cellar floor drain opening, exterior (2009)
Photos 1001.01.167

Drain outlet

DeTurk · December 4, 2009

Detail of DTR09PH77--1001.01.166 showing exterior view (outlet) of partially excavated exterior aperture of drain tunnel. The bedrock floor of the drain tunnel was evident under the pool of water in the masonry opening at a depth [“invert”] of approximately 18 inches below the sill elevation, the same level as the bedrock encountered at the base of the ex

View record
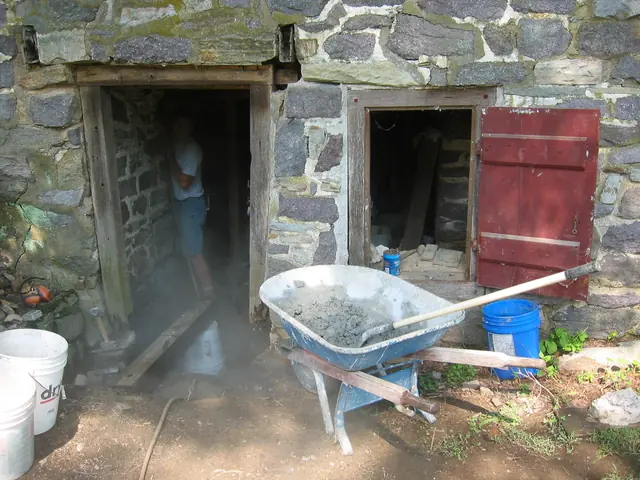
Excavated DeTurk east cellar doorway and window openings (2009)
Photos 1001.01.125

East door and window

DeTurk · 7/27/2009

Excavated east cellar doorway and window openings prior to restoration. Partial excavation uncovered a half-millstone re-cycled [probably in the 19th or early 20th century] to serve as an intermediate stoop {1} about midway between the existing grade and the depth of the original sill [see lower edge of DTR09PH43--1001.127, also seen as the large block in

View record
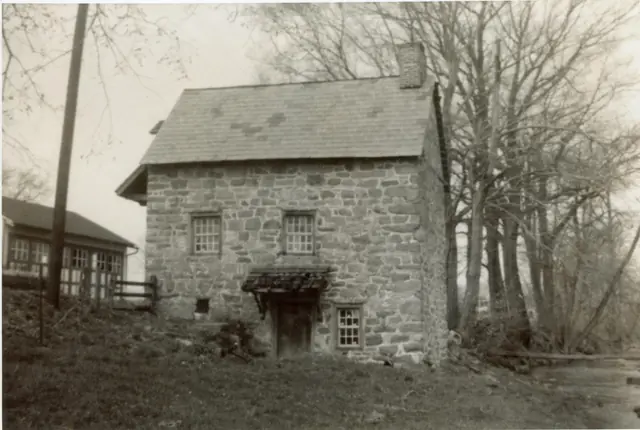
DeTurk House, east elevation (c.1939)
Photos 1001.01.032

East elevation

DeTurk · c.1939

Digital image from photographic print showing east eaves wall. Details include: shed-form pent hood, 19th-century slate roof, south pent roof on south elevation, south gabled hood.

View record
DeTurk House, east elevation
Photos 1001.01.034

East elevation

DeTurk · Unknown

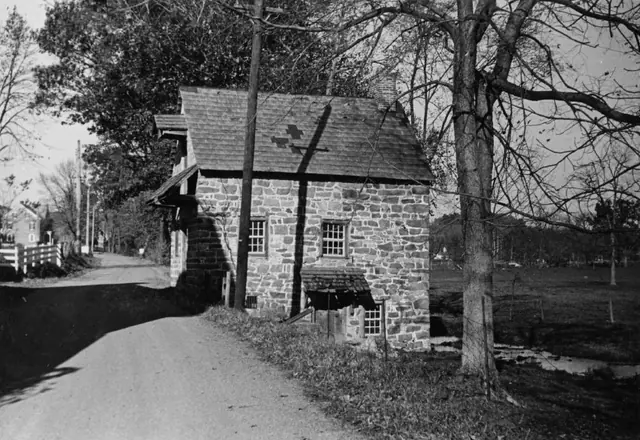
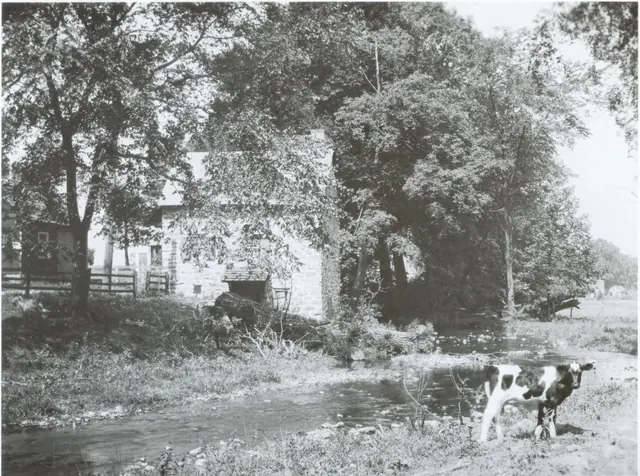
Digital image from photographic print deaccessioned by the Historical Society of Berks County. Image depicts east elevation of DeTurk House including dirt road and creek. Details include: shed-form pent hood, 19th-century slate roof, gable hood, pent roof, hood brace, window sash, root cellar vent [at upper level, near driveway], vent grate. The shed-f

View record
East elevation of DeTurk House (1958)
Photos 1001.01.026

East elevation view

DeTurk · August 1958

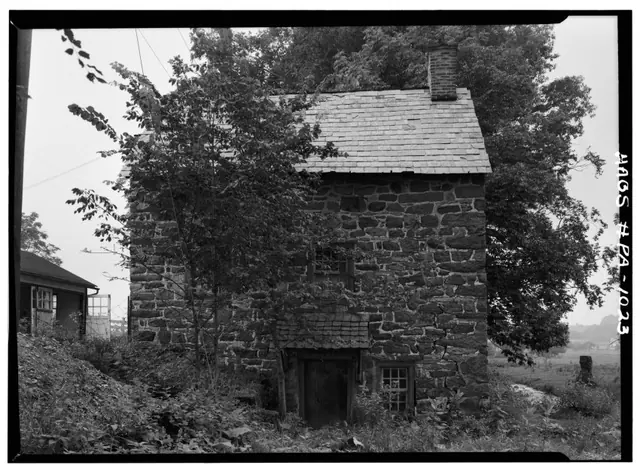
Digital image from photographic print showing east elevation of DeTurk House. Details include: 20th-century braced shed-form hood over lower-level kitchen door, 19th-century slate roof, gable-end brick chimney. Original HABS caption for this image is as follows: "Historic American Buildings Survey, Cervin Robinson, Photographer August ,1958 SOUTHEAST

View record
DeTurk kitchen drain inlet rough opening (2009)
Photos 1001.01.170

Excavated kitchen floor drain

DeTurk · December 4, 2009

Interior view of northeast corner of kitchen showing enlarged opening around original site of kitchen floor drain. This original drain passed through the wall on bedrock 6-8 inches below the original floor elevation, draining from a sediment-trough ["pit"] lined with stone or brick. The trough will be restored in conjunction with reconstruction of the ki

View record
Exterior view of new DeTurk kitchen drain outlet pipe
Photos 1001.01.174

Exterior kitchen floor drain pipe

DeTurk · December 4, 2009

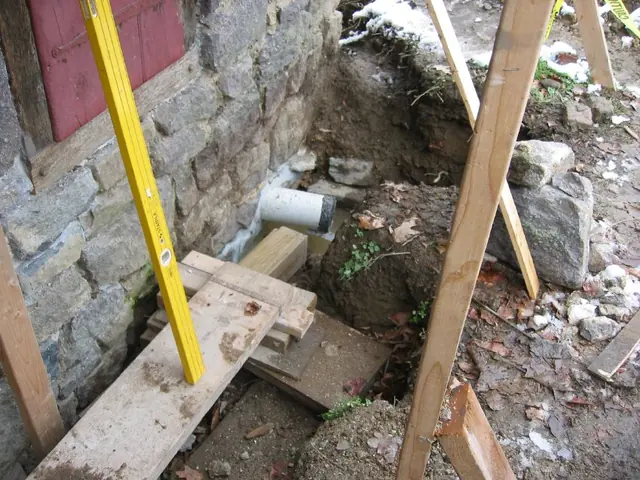
Detail of DTR09PH84--1001.01.173 showing drain pipe outlet. The "Schedule 40" PVC pipe, manufactured for underground applications, is set askew through wall, angled toward the creek [north], as were the jambs of the original drain tunnel, including the exterior jambs in the lower-right portion of the photo. The gray joint mortar has been modified to inhib

View record
Restored east foundation wall of DeTurk kitchen
Photos 1001.01.173

Exterior kitchen foundation wall & restored drain

DeTurk · December 7, 2009

Perspective view of northern range of east eaves wall kitchen foundation, with restored and modified cellar drain. The new [white] outlet pipe is angled toward the creek (northward) at the same angle as the drain conduit ("tunnel") jambs ("cheeks")establish through the wall on bedrock floor, and the same angle as the exterior stone jambs form relative to

View record
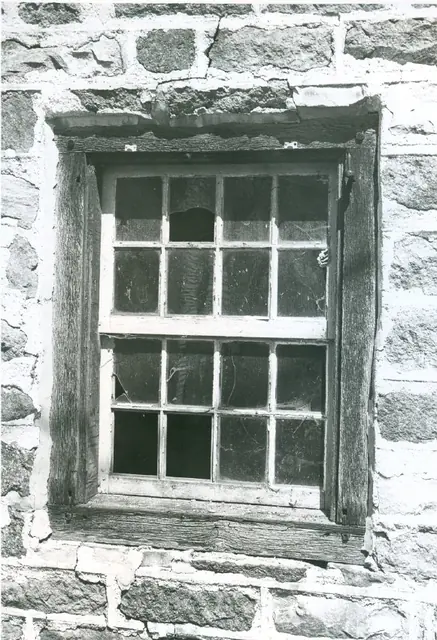
DeTurk, first floor south window, east eaves wall (1973)
Photos 1001.01.051

Exterior view of window

DeTurk · 04/14/1973

Digital image of original photograph taken by Steve Kindig. Image shows first-floor south window in east eaves wall. Laurence Ward, 2009

View record
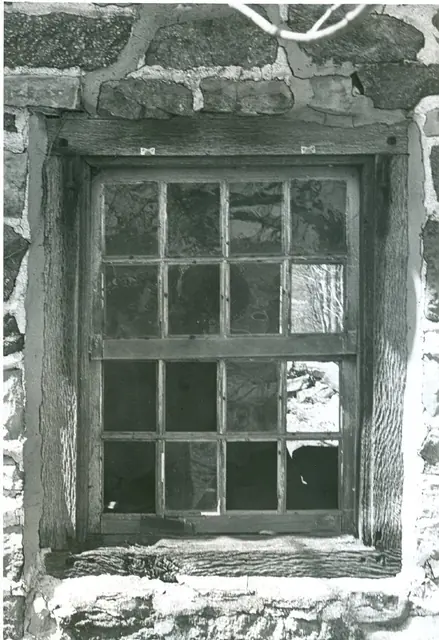
Deturk, lower ground-level window in east eaves wall (1973)
Photos 1001.01.052

Exterior view of window

DeTurk · 04/14/1973

Digital image of original photograph taken by Steve Kindig. Image shows lower ground-level six-over-six sash kitchen window in east eaves wall. Laurence Ward, 2009

View record
Deturk House, first floor window in south gable wall (1973)
Photos 1001.01.053

Exterior view of window

DeTurk · 04/14/1973

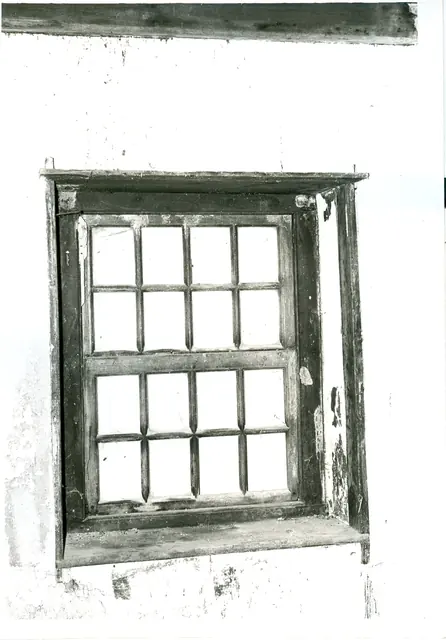
Digital image of original photograph taken by Steve Kindig. Image shows first floor eight-over-eight, double hung sash window in south gable wall. Details include: original molded jambs and frame lintel, eight-over-eight sash window, shutter pintle. Laurence Ward, 2009

View record
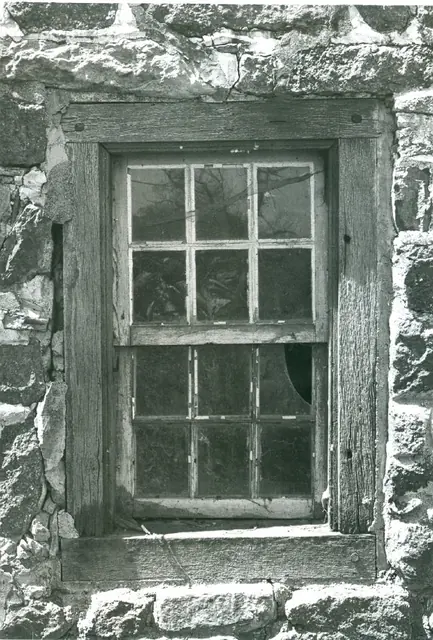
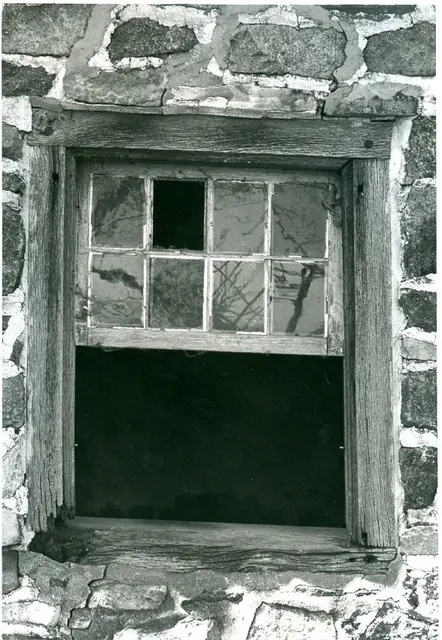
DTH, first-floor north window missing lower sash in east eaves wall (1973)
Photos 1001.01.054

Exterior view of window

DeTurk · 04/14/1973

Digital image of original photograph taken by Steve Kindig. Image shows first- floor north sash window (missing lower sash) in east eaves wall. Laurence Ward, 2009

View record
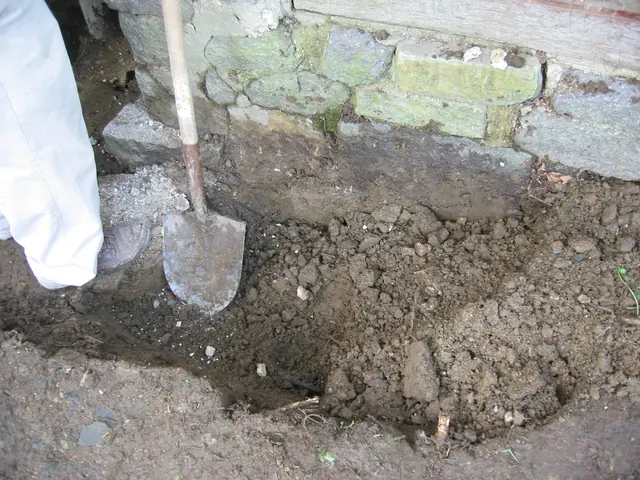
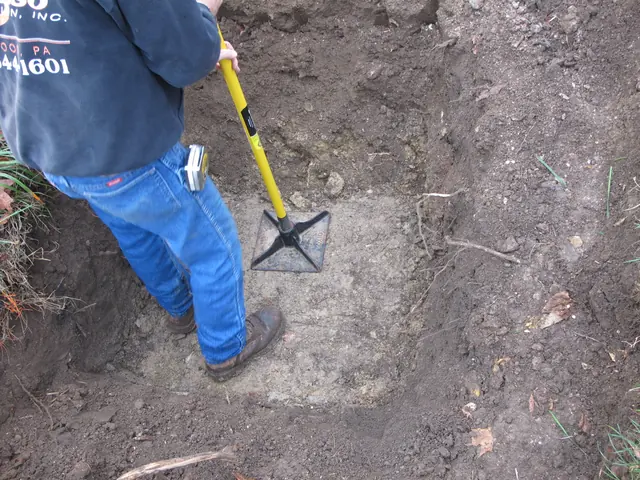
Excavated DeTurk foundation north of ground level kitchen doorway (2009)
Photos 1001.01.151

Foundation excavation

DeTurk · 07/27/2009

Exterior excavation along pier foundation north of the kitchen doorway. The dark layer adhering to sub-grade stones is saturated soil, which has partially disintegrated some of the sub-grade joint mortar. Non-original north jamb plinth-block [with gray debris on its flat top] is seen to the left of shovel handle. Exterior window sill appears across right

View record
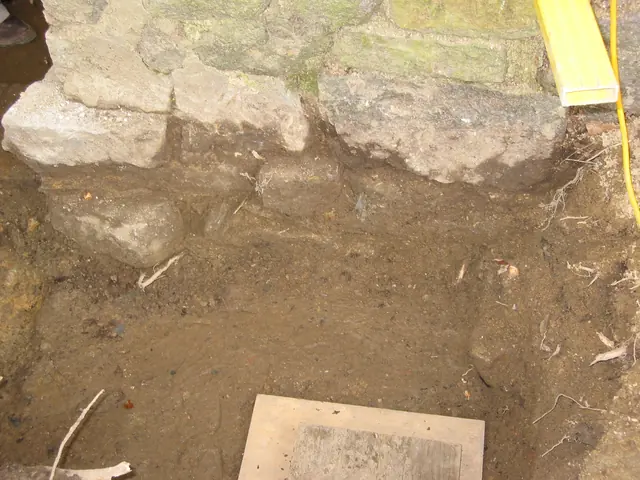
Excavated DeTurk foundation at cellar doorway
Photos 1001.01.152

Foundation excavation

DeTurk · 07/28/2009

Excavated view of east foundation wall north of kitchen doorway. Excavated 8 inches deeper than in DTR09PH67--1001.01.151, showing displaced stones [the soil-darkened stone to the left is rotated 45 degrees out of its corner position below later jamb plinth-block seen in upper left corner of photo]. Degraded mortar, caused by saturated soil's dissolution

View record
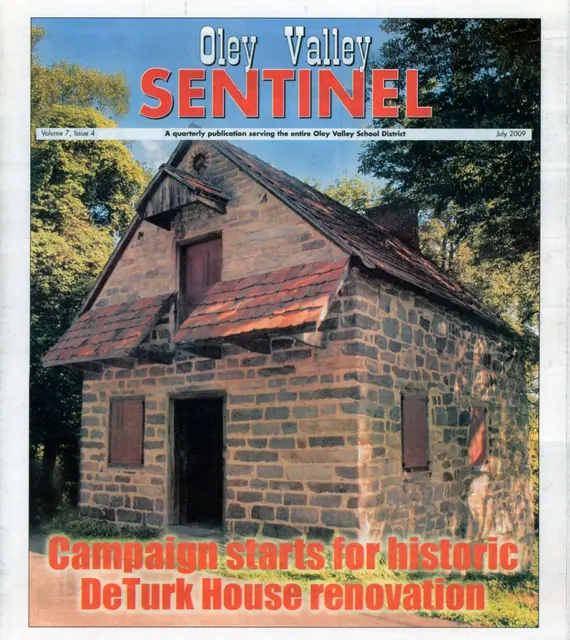
Deturk house, Oley Valley Sentinel cover (2009)
Photos 1001.01.177

Front page image showing SE perspective view

DeTurk · July 2009

Photograph of DeTurk House on the front page of "Oley Valley Sentinel: A quarterly publication serving the entire Oley Valley School District," Volume 7, Issue 4, July 2009. Image shows a SE perspective view of the DeTurk House. Details shown in this image include: ymmetrical pent hoods on south gable wall; hooded loading door in upper gable wall for acce

View record
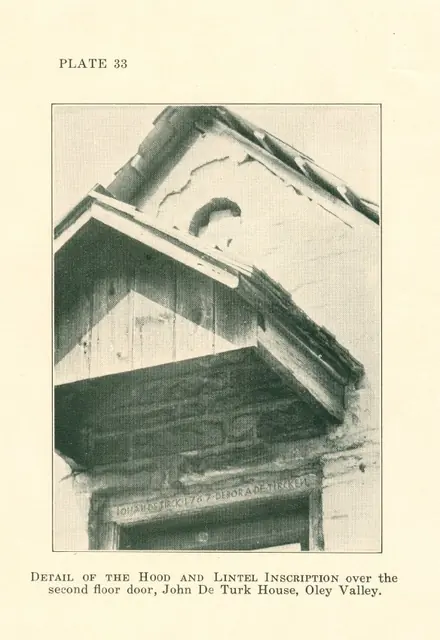
DeTurk House, detail of pent hood & oculus (c.1931)
Photos 1001.01.062

Gable pent hood and oculus

DeTurk · c.1931

Digital image of photographic print (reproduced in printed material) showing gable detail of south facade. Details shown in this image include: slate roof, blind oculus, gabled hood, wooden shingles (hood), inscribed lintel, outlookers supporting hood roof structure, horizontal nailer for vertical gable boards. Original caption to photo reads: "DETA

View record
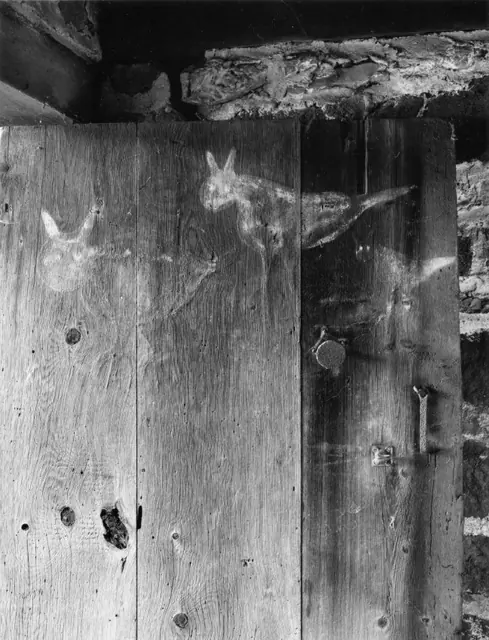
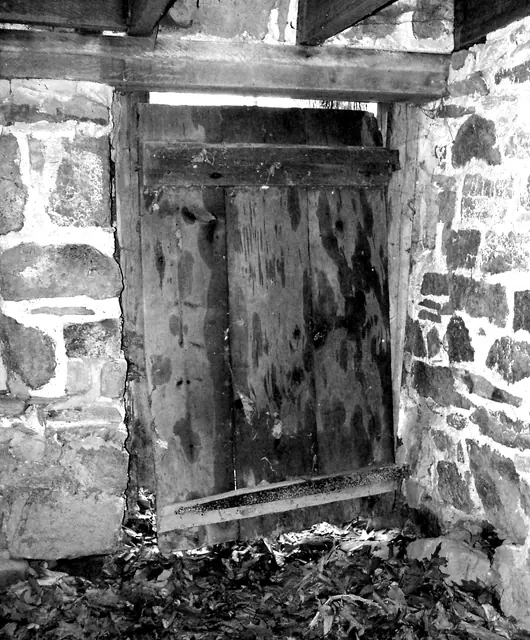
DeTurk, ground level kitchen door with folk painting (c.1990)
Photos 1001.01.194

ground-level kitchen door w/ folk painting

DeTurk · c.1990

Black & white photographic print of DeTurk House ground-level kitchen door with folk painting. Note on reverse of photo says "copyright [symbol] Steve Myers Studios 1990." see record DTHPH6 for discussion of the “Elbedritsches depicted on this door. Larry Ward, updated July 2022

View record
Photo #1275
Photos 1001.01.252

Installation of exterior stone steps from upper bank level to cellar-entry level at the DeTurk ancillary house.

DeTurk

Because of the absence of interior stairs from the living space to the cellar kitchen, exterior access to the lower-grade kitchen doorway required descending a steep bank to the lower-grade. This was provided by installation of a set of stone treads on a tamped sloping sub-base and 2B crushed stone base, with boulder-size bed-stones set for stability and lev

View record
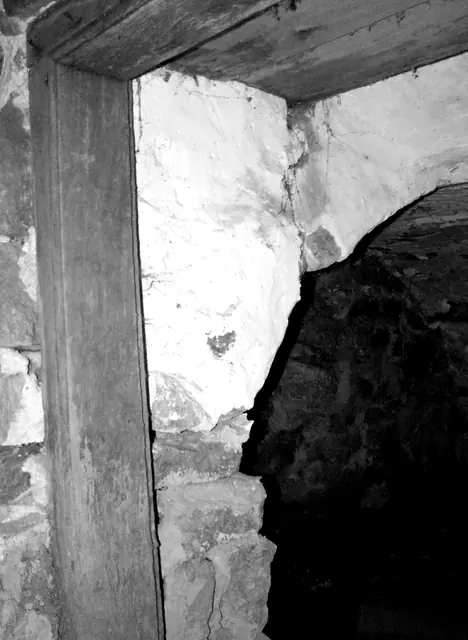
DeTurk House, interior view, vault abutment wall, ground level kitchen (200
Photos 1001.01.148

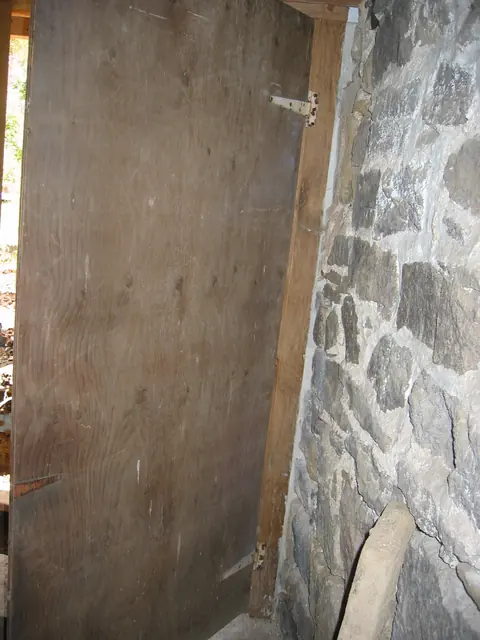
Interior of vault abutment/partition wall from kitchen cellar

DeTurk · 10/08/2009

Interior view of vault abutment wall [right] and temporary plywood door from ground level kitchen. This restored masonry "cross wall" is also the partition wall separating the cool, damp food storage ["root"] cellar from the warmer and less humid kitchen/cooking cellar. The restored segments of this wall were repointed in 2010 using hydraulic-quality mort

View record
DeTurk, detail of interior south gable wall west of 1st-floor doorway (1973
Photos 1001.01.057

Interior plastered wall detail

DeTurk · 04/14/1973

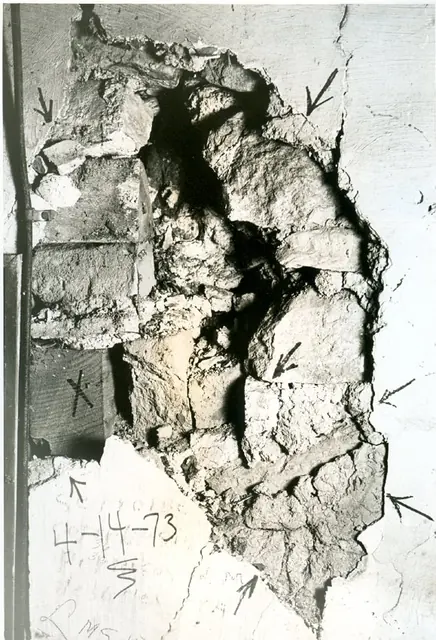
Digital image of original photograph taken by Steve Kindig. Image shows detail view of interior wall west of doorway in south gable wall. Details include: whitewashed clay with grass binder plastered on masonry wall. Laurence Ward, 2009

View record