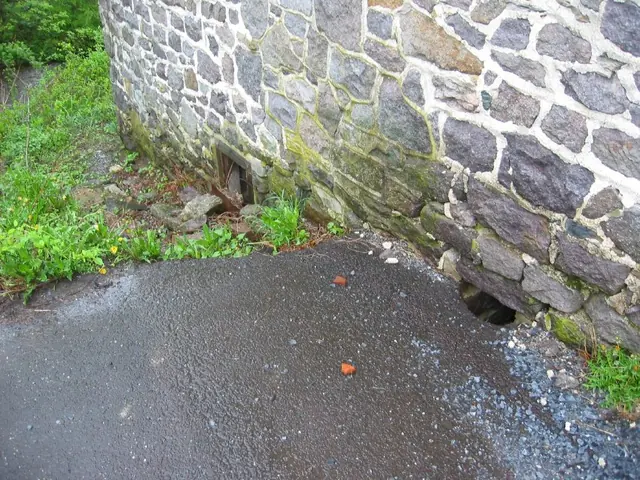
Subject

DTR09PH

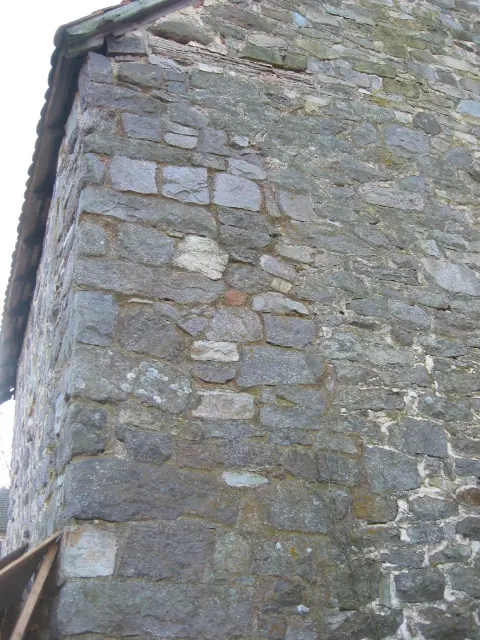
Window openings in west wall at upper & lower grades
Photos 1001.01.083

2 openings at driveway grade in west eaves wall

DeTurk · 05/09/2009

Digital photographic print showing hole along western grade and elevation, allowing inflow to cellar kitchen of surface drainage from long macadam driveway. Image depicts conditions existing immediately prior to and necessitating the 2009 restoration of building. This is a low resolution image.

View record
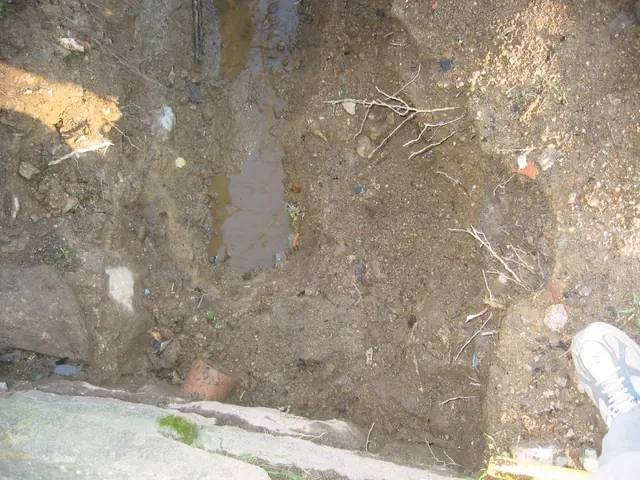
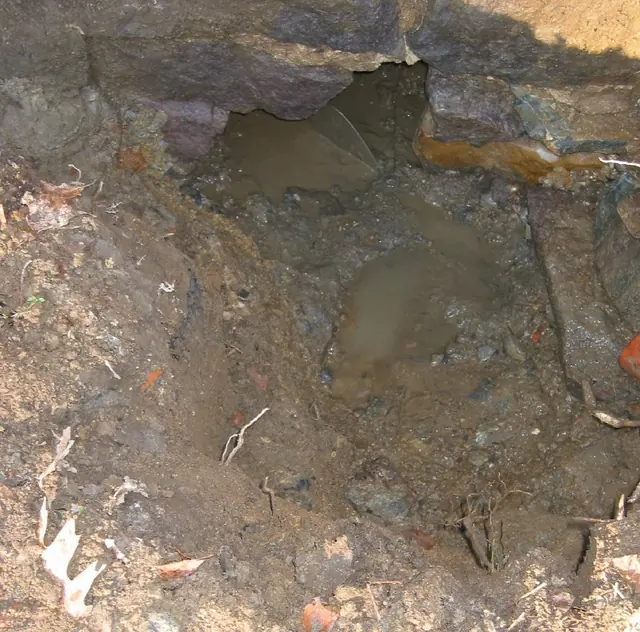
DeTurk House, excavated terra-cotta drain through north wall (2009)
Photos 1001.01.203

20th-century terra-cotta drain outlet

DeTurk · 11/20/2009

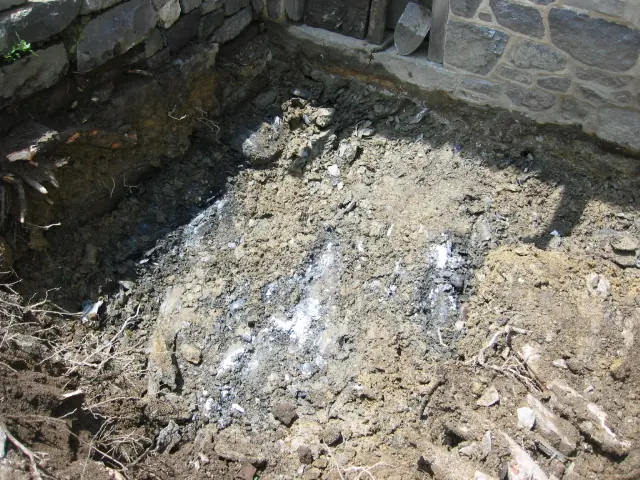
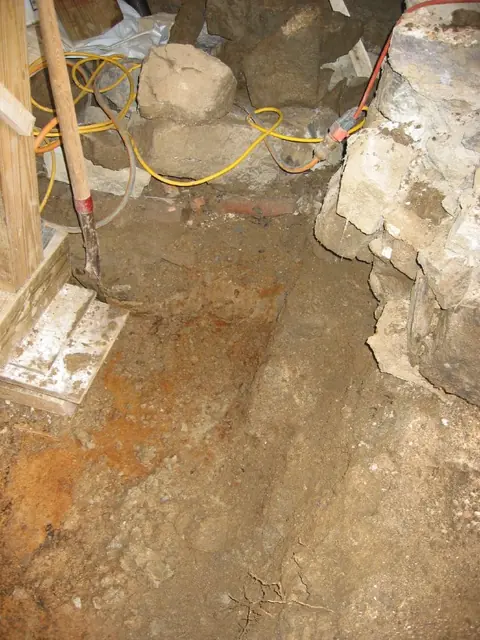
Excavation to a depth of approximately 15 inches uncovered the 1970s terra cotta drain pipe outlet exterior to the north wall near the northeast corner of the kitchen wall. This drain was set too high above the water table range and did little to reduce either the volume of water saturating mortar joints and wooden elements of the doorway or the duration of

View record
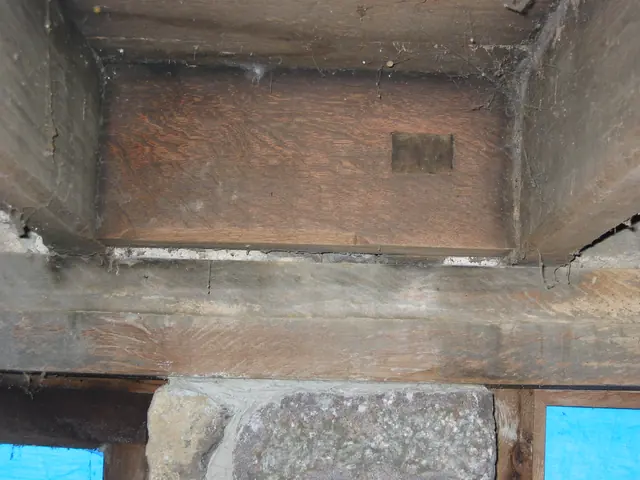
DeTurk, mortised header securing tenon of doorway hood outlooker (2009)
Photos 1001.01.215

Anchoring header for hood outlooker

DeTurk · 08/20/2009

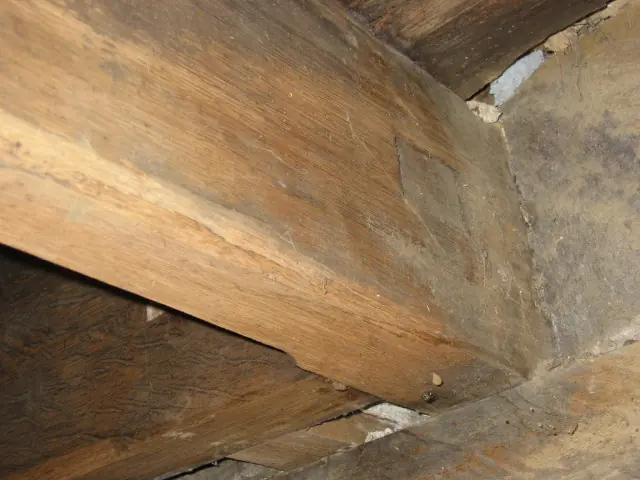
Two digital photographic images showing the anchoring header for hood outlookers above the kitchen doorway of the DeTurk House. This "header"{1} is secured laterally into its flanking pair of first-floor joists by mortise and tenon{2} joints, indicating that a hood over the kitchen doorway was an integral part of the original construction. The end-grain o

View record
DeTurk House attic interior, east eaves wall looking southeast (2009)
Photos 1001.01.199

Attic granary interior

DeTurk · 10/12/2009

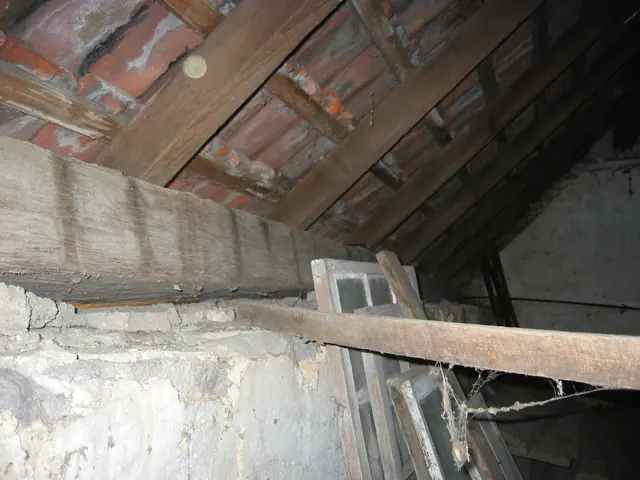
Southeast portion of DeTurk House attic granary showing east eaves wall plate [large hewn beam extending into the corner starting at the left edge of the photo]. This plate is rotated several degrees from the horizontal and curves outward, either from roof thrust or possibly because of a prior structural function, probably in another building{1}. Although in

View record
DeTurk House attic granary interior, tie rod detail (2009)
Photos 1001.01.200

Attic granary interior tie rod detail on north gable (east segment)

DeTurk · 10/12/2009

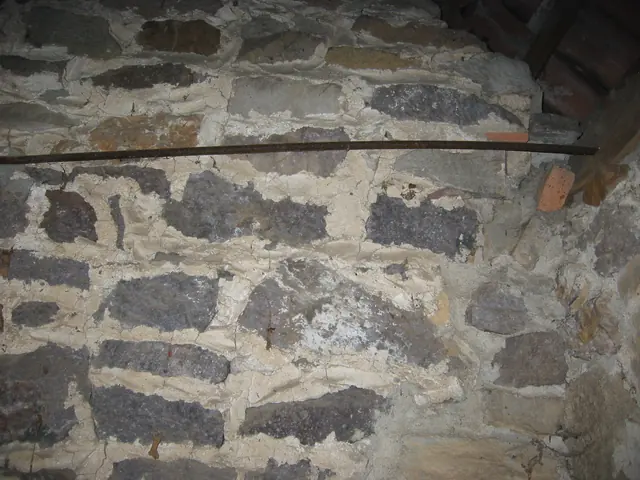
Iron tie rods were added in the 20th century as restraints against roof thrust acting on the eaves wall plates. The rod is seen entering the wall plate just below the upper right corner of the photo (the bricks are non-original in-fill). A nut secured the threaded end of the rod against the exterior vertical face of the plate. These interior rods apparently

View record
DeTurk House attic granary interior, tie rod detail (2009)
Photos 1001.01.201

Attic granary interior tie rod detail on north gable (east segment)

DeTurk · 10/12/2009

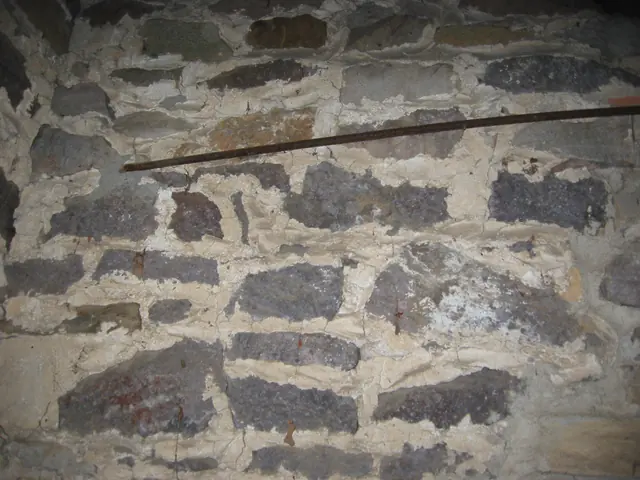
Iron tie rods were added in the 20th century as restraints against roof thrust acting on the eaves wall plates [“rafter plates”]. This pair in the north gable are secured by threaded nuts on the exterior face of the wall plates, and by embedding the interior terminals in mortar joints [seen to the left in this photo]. These interior rods apparently replaced

View record
Interior detail, DeTurk kitchen wall, joist, anchor tenon, and wall plates
Photos 1001.01.098

Cellar cross-wall, joist, tenon, wall plates detail

DeTurk · 05/09/2009

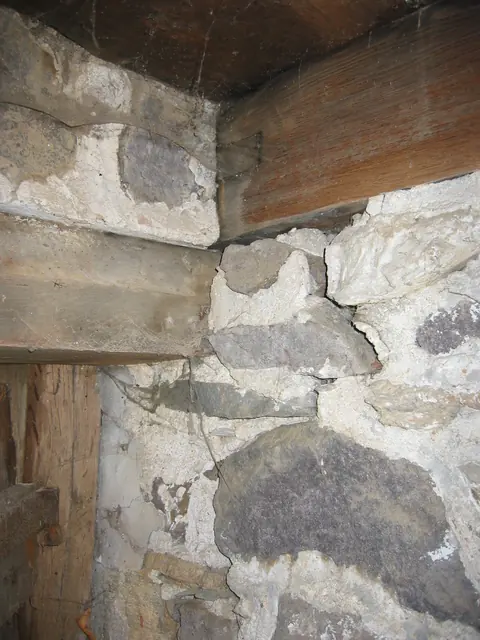
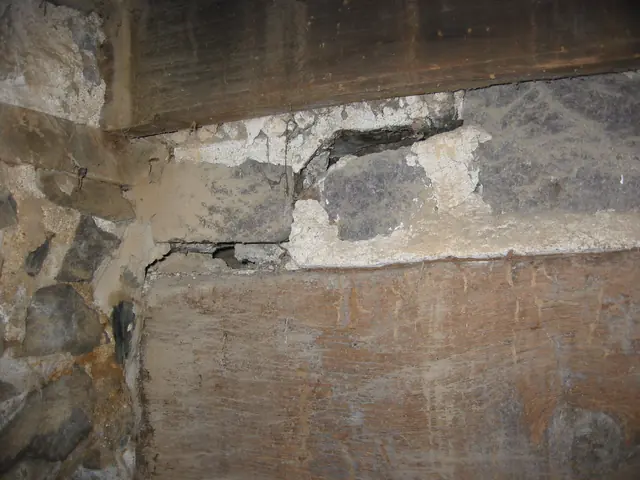
Digital photograph showing detail view of the masonry partition wall between the ground-level DeTurk kitchen and root cellar at its intersection with the exterior doorway frame in the east eaves wall. The timber in the upper right segment of the photo is a floor joist bearing on the partition wall and the stacked pair of wall plates ["relieving lintels," see

View record
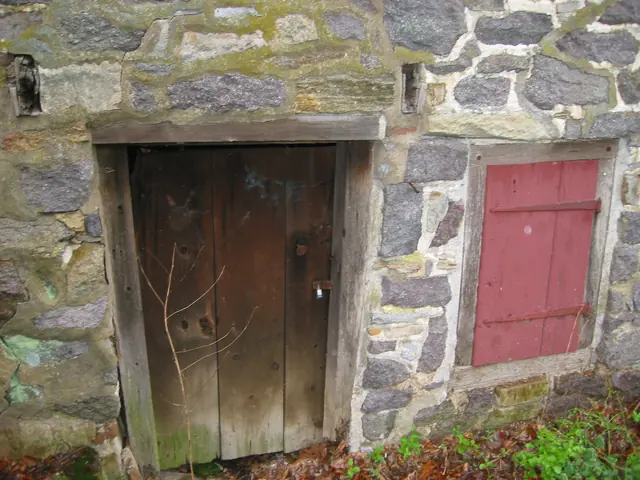
Perspective view of eastern elevation showing door & window
Photos 1001.01.124

Cellar door with figural folk painting

DeTurk · 05/09/2009

Digital photographic print showing door and window along eastern elevation. Image depicts conditions existing immediately prior to and necessitating the 2009 restoration of building. This is a low resolution image (72 ppi).

View record
DeTurk cellar drain oulet
Photos 1001.01.166

Cellar drain outlet

DeTurk · December 4, 2009

Partially excavated DeTurk cellar floor drain outlet. The stone at the right edge of the photo is slightly angled toward the creek, at the same angle relative to the east wall as the jamb-stones of the drain are within the "tunnel" through the wall [see DTR09PH80--1001.01.169, DTR09PH78--1001.01.167, and DTR09PH82--1001.01.171]. The trowel blade in the up

View record
DeTurk cellar drain opening inlet site
Photos 1001.01.168

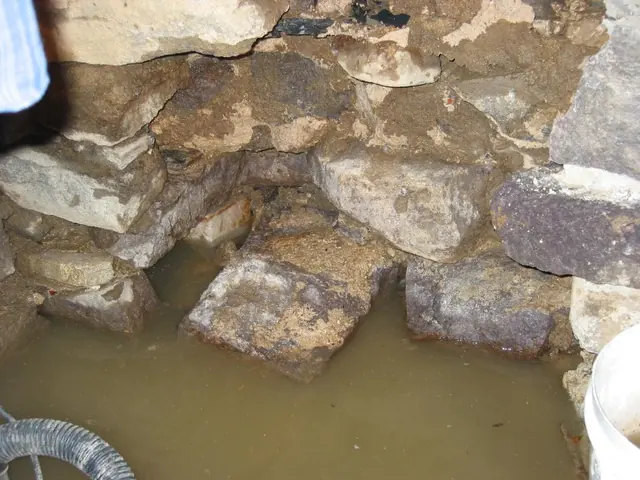
Cellar floor drain inlet

DeTurk · December 3, 2009

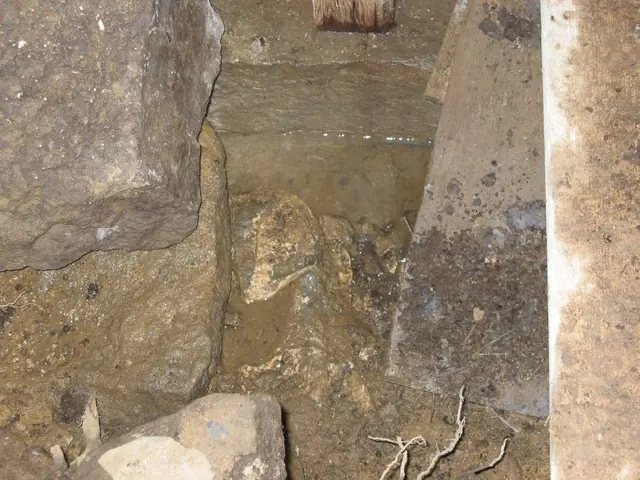
Inlet of original cellar kitchen floor drain through east wall foundation, prior to restoration. Excavation in December, 2009 uncovered the 18th-century kitchen-cellar drain [see DTR09PH80--1001.01.169 (pre-restoration) and DTR09PH82--1001.01.171 (restored)], basically a tunnel [rectangular in section at its inlet] on bedrock passing through the east wall

View record
Restored DeTurk cellar drain and later terra-cotta inlet (2009)
Photos 1001.01.171

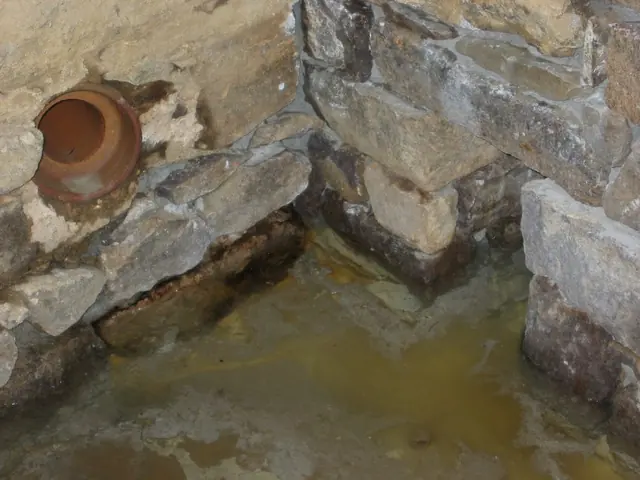
Cellar floor drains

DeTurk · December 7, 2009

Restored floor drain inlet through east foundation wall of kitchen. See DTR09PH14--1001.01.095 for a pre-restoration view of this corner. The bottom of the 6-inch PVC pipe inserted in the upper half of the rectangular drain tunnel is 8 inches below the door sill [2 inches lower than the restored floor level will be]. The pipe will drain the kitchen floor

View record
2634--Brittle top layer of lmestone bedrock found 18" below top of door sil
Photos 1001.01.230

Cellar-kitchen exterior steps construction

DeTurk · 09/07/2010 thru 07/03/2010

Series of 32 digital photographs showing the construction of the exterior stone steps to the lower-grade level kitchen doorway at the DeTurk House. Full captions for numbered photos appear below. June 14, 2010 2634: Brittle top layer of limestone bedrock found 18" below top of door sill. 2635: Chipped and fractured bedrock stratum under door sill. 2636

View record
Chamfered joist and header in DeTurk header (2010)
Photos 1001.01.229

Chamfered joist and header

DeTurk · 05/23/2010

Detail photo in DeTurk kitchen showing the "stopped" chamfer [see footnote {2} in DTR09PH119--1001.01.215] on the original first floor joist south of the northern outlooker; the chamfer on the southern edge ["arris"] of the joist extends part-way under the tenon of the anchoring header, stopping a few inches from the intersecting relieving lintel, apparently

View record
DeTurk , deconstructed masonry wall above kitchen doorway (2009)
Photos 1001.01.208

Core of random rubble masonry wall above kitchen doorway during restoration

DeTurk · 12/07/2009

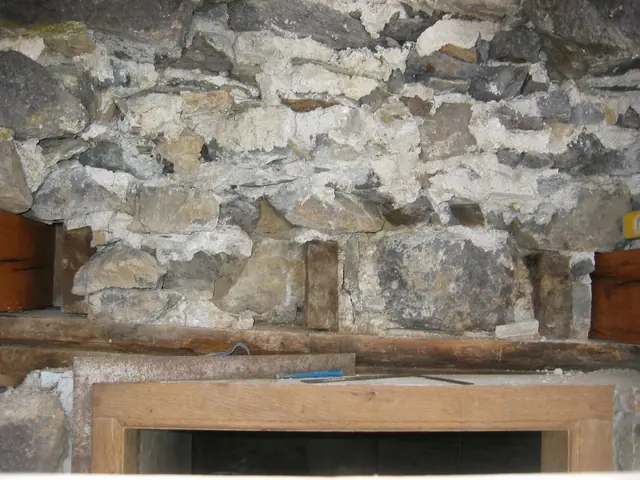
View of wall above kitchen door after removal of exterior layer [“wythe”] of stones, which were distended and out of plumb. Stones removed from above the doorway were laid out on the ground in "mirror" position and were re-laid and "mudded in" [set and bonded in bed and joint mortar] in their original positions. Repointing of this wall segment was complet

View record
Deflection and fracture above summer beam in cellar
Photos 1001.01.091

Deflection and fracture above summer beam in cellar

DeTurk · 05/09/2009

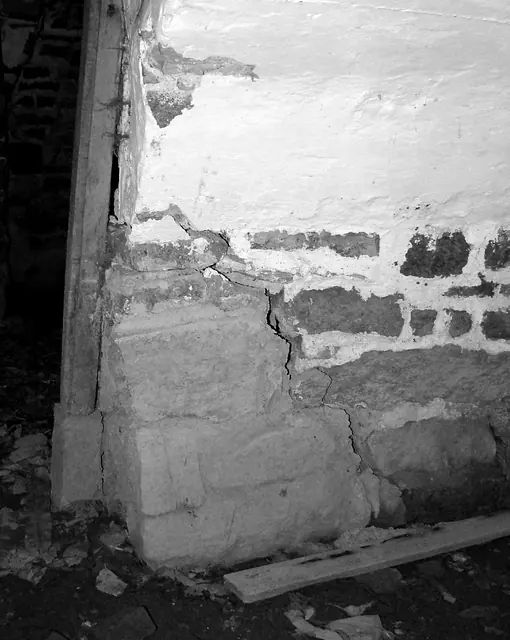
Digital photographic print showing bed fracture and deflection in stone walling in cellar, later re-masoned when core-rotted summer beam [lower timber] was stabilized with a 'channel beam' insert. Image depicts conditions exisiting immediately prior to and necessitating the 2009 restoration of building. This is a low resolution image (72 ppi). L Ward,

View record
DeTurk , repaired masonry crack in north gable-end wall (2009)
Photos 1001.01.192

Detail of cracked north gable-end wall

DeTurk · 12/17/2009

The jagged vertical crack descends from just under the joint between the east wall plate [upper left corner of photo] and the weathered horizontal oak plate tie extending 4 feet westward from the wall plate at the eaves level {1}. The darker pointing in the re-built north wall segment is left [east] of the crack in the photo, and the earlier [lighter colored

View record
Detail of north door jamb and water table at DeTurk kitchen doorway (2009)
Photos 1001.01.188

Detail of door jamb

DeTurk · 08/10/2009

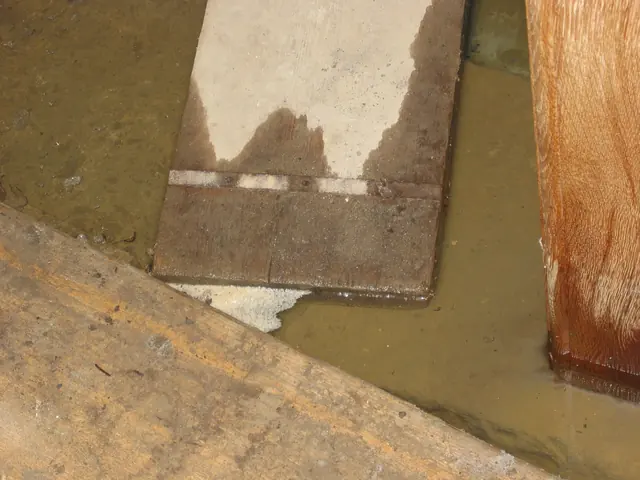
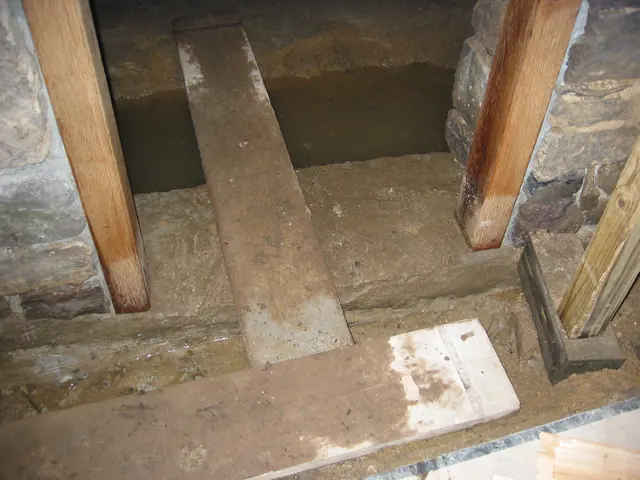
Exterior view of north door jamb foot in one inch of water above stone sill after 2 inches of rain in 36 hours. This water level would submerge the restored brick-paved kitchen floor under seven inches of water and place the foundation wall and its exposed mortar joints in contact with more than one foot of standing water, which recedes from that level ve

View record
Detail view, DeTurk S door jamb at kitchen entry during restoration (2009)
Photos 1001.01.142

Detail of door jamb foot, stone sill, and retaining wall foundation blocks

DeTurk · 08/13/2009

Detail view of jamb [top-center], door sill [upper center], and retaining wall blocks (left third of photo), [detail at lower left corner of DTR09PH51--1001.01.135]. Blocks along left third of photo are foundation stones of the low retaining wall and masonry abutment south of the kitchen doorway before restoration [see DTR09PH61--1001.01.145 for restored

View record
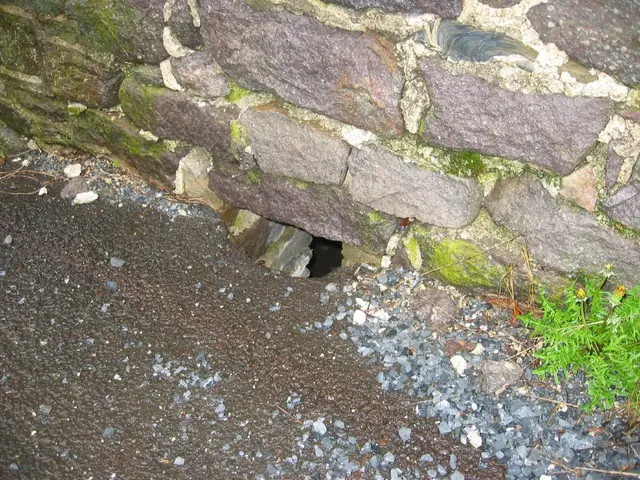
Window opening, upper grade, west wall
Photos 1001.01.084

Detail of opening in west eaves wall

DeTurk · 05/09/2009

Digital photographic print showing hole along western grade and elevation, allowing inflow to cellar kitchen of surface drainage from long macadam driveway. Image depicts conditions existing immediately prior to and necessitating the 2009 restoration of building. This is a low resolution image.

View record
DeTurk, detail of restored kitchen door jambs and masonry abutments (2009)
Photos 1001.01.179

Detail of restored kitchen door jambs and sill

DeTurk · 08/13/2009

Exterior view of restored [original] kitchen door sill and lower portions of replacement oak jambs. The [original] stone sill was shifted 2-3 inches to the right [north] to accommodate the adjusted jamb alignments [see DTR09PH4--1001.01.124 for discussion of the effects of this relocation of the sill on the relationship between the doorway jambs, lintel, sil

View record
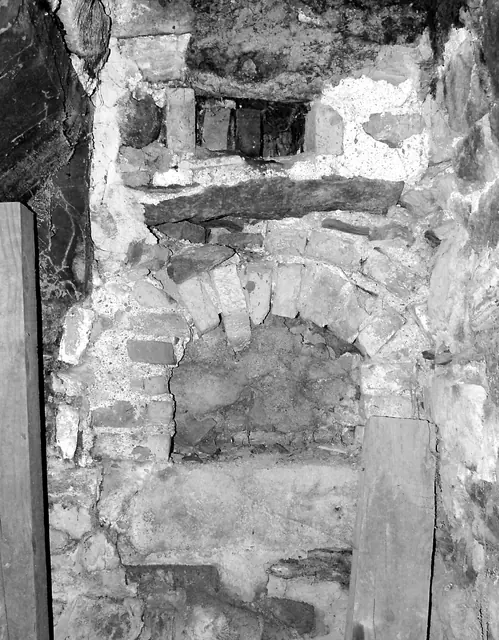
Summer beam with added reinforcement
Photos 1001.01.107

Digital photographic image of DeTurk House door

DeTurk · 05/04/2009

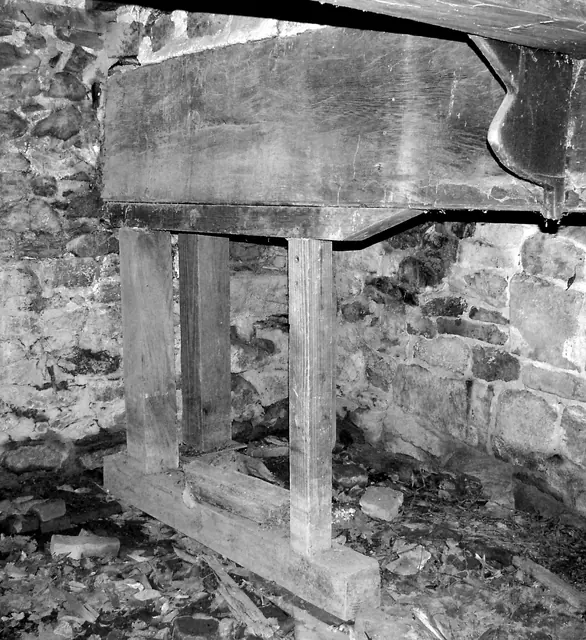
B&W Digital photographic image of DeTurk House showing cellar fireplace timber lintel, shored to stabilize it from further deflection, which would have removed structural support for the masonry mass above. Image shows existing conditions immediately prior to and that necessitated the 2009 restoration of building.

View record
Detail view of root cellar jambs
Photos 1001.01.114

Digital photographic image of DeTurk House doorway

DeTurk · 05/04/2009

B&W Digital photographic image showing interior view of root cellar arched doorway and failing masonry jamb. Image shows existing conditions immediately prior to and that necessitating the 2009 restoration of building.

View record
Disintegrated Deturk kitchen wall foundation
Photos 1001.01.155

Disintegrated cellar wall foundation

DeTurk · 07/29/2009

Detail of DTR09PH70--1001.01.154, showing displaced foundation stones under kitchen window. The primary structural problem in this small building, dramatically evident in the sandy-mud mortar-residue visible in the lower-right quadrant of this photo, was the debilitating long term effects from saturation of mortar and the consequent dissolution of much of

View record