Subject

Gable-End Chimney

Hottenstein periodical article with photos, cover
Archives 1004.01.001

A VISIT AT THE HOTTENSTEINS -Magazine Article

Hottenstein · 1974 March

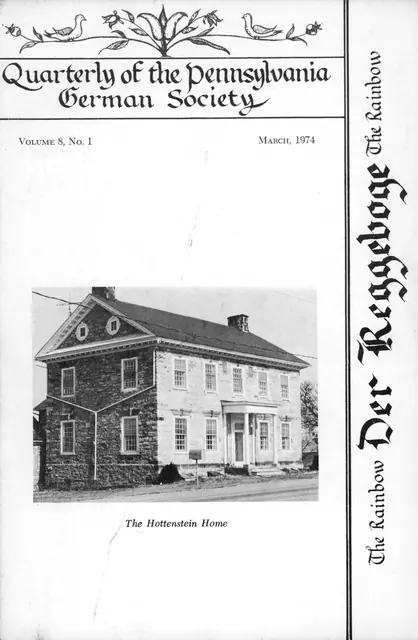
A Visit at the Hottensteins, Cover photo and pages 1-3 article in "Der Reggeboge" (The Rainbow), Quarterly of the Pennsylvania German Society, Vol. 8, No. 1, March 1974. Contains 10 Halftone images, interior and exterior, with details, from photographs, with captions. Cover photo shows Victorian porch before 1980s restoration. View additional im

View record
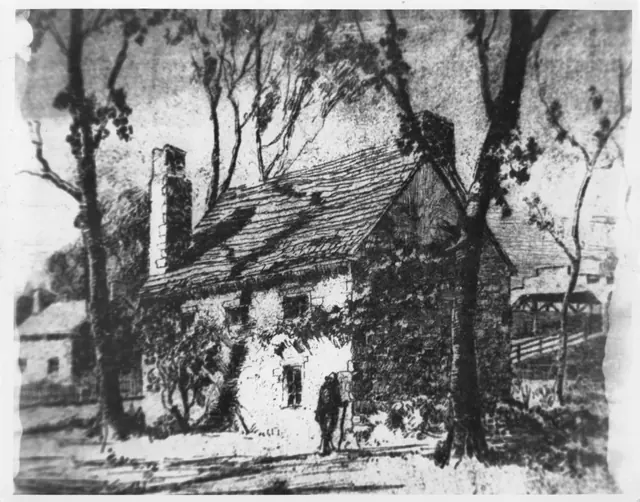
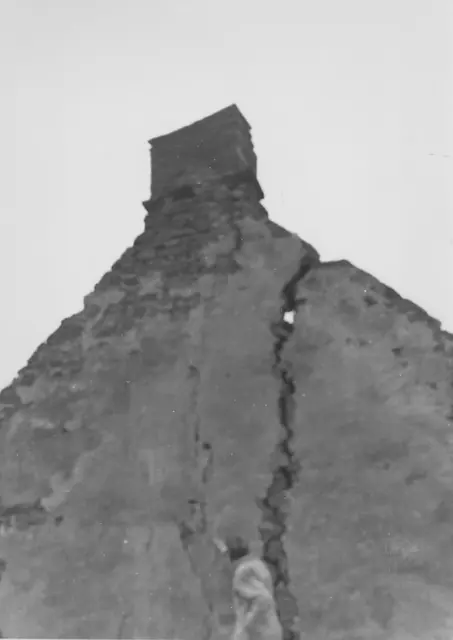
Image #1: Photo of Dechant Painting of Mouns Jones House
Photos 1000.01.006

Copy of Mouns Jones House Print

Mouns Jones · Unknown

Gray scale copy, possibly of a previous copy with the following in pencil on verso: "Mouns Jones House built 1716 by Mouns Jones + Ingabo Yocum Jones. [The penciled "Yocum" is crossed out and replaced with penned "Leicon"… Datestone stolen{n}, will be replaced. This is a copy of an oil painting - painted by Miles Dechant" (an artist and architect born

View record
Mouns Jones House, detail of cracked north gable wall (c.1967)
Photos 1000.01.058

Detail of cracked masonry gable wall

Mouns Jones · c.1967

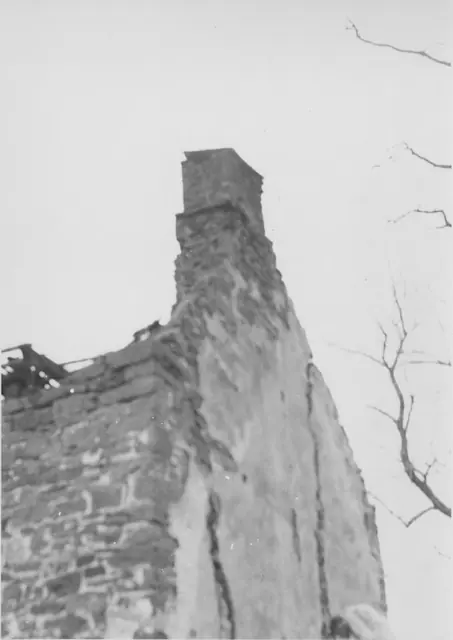
Black and white photographic print showing detail of cracked north gable wall of the Mouns Jones House before restoration. Details include: gable-end chimney; masonry wall crack. The precise method used in closing this wide gap is unknown. The proper remedy would include bonding ("weaving") the margins of the crack together with small stones ["chinks"] mo

View record
Fulp (Bridge Keeper's) House, detail of NE perspective view (c.1966-67)
Photos 1005.01.019

Detail of northeast perspective view

Michael Fulp House · c.1966-1967

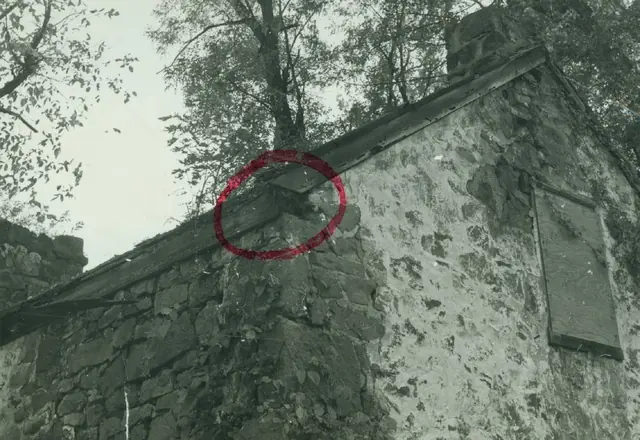
Digital image of a black & white photographic print showing detail of northeast perspective view of the c.1783 Fulp ["Bridge Keeper's"] House, and two additional colored photos. Circle in red marker draws attention to the exposed end-grain of the pre-1967 eastern eaves-wall rafter [sometimes "wall"] plate at its junction with the rake board on the north g

View record
Mouns Jones House, detail, NW perspective during gable restoration (c.1967)
Photos 1000.01.056

Detail of northwest perspective view

Mouns Jones · c.1967

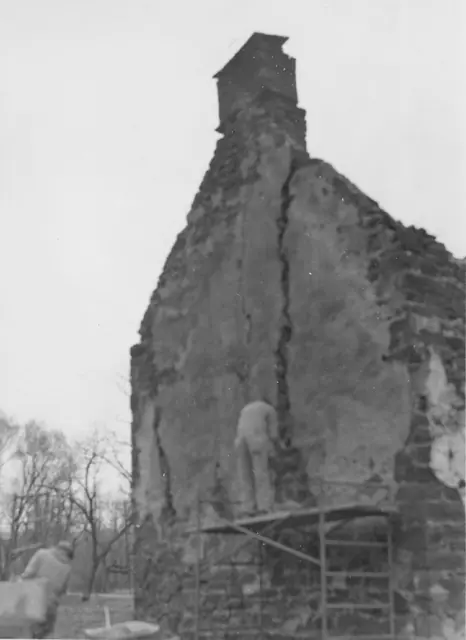
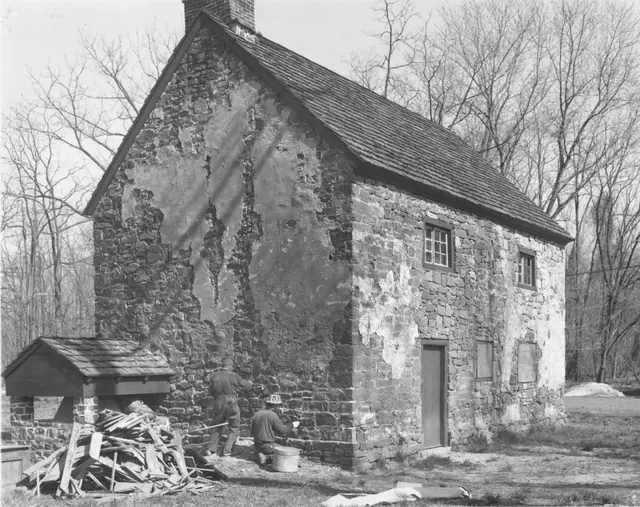
Black and white photographic print showing detail of northwest perspective view of the Mouns Jones House during restoration. Details include: gable-end chimney, pargeted masonry, masonry fracture. Note written in pencil on verso reads, "Fixing that big crack." See comments in MJHPH50 regarding the infill-masonry technique applied in repairing the gap c

View record
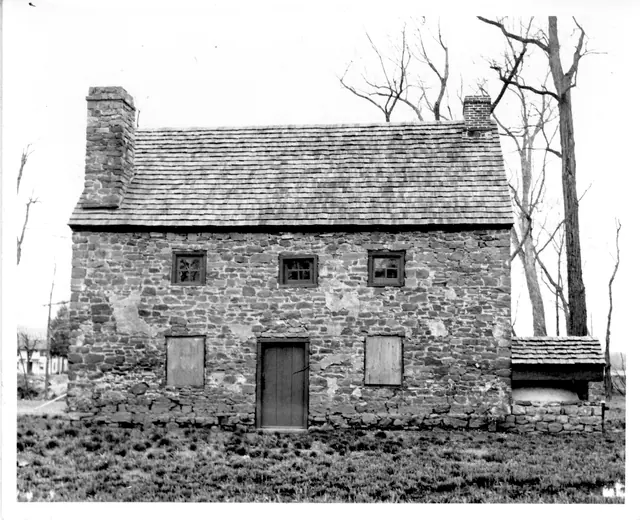
Michael Fulp House, SW perspective, detail view (c.1966)
Photos 1005.01.049

Detail of southwest perspective view

Michael Fulp House · c.1966

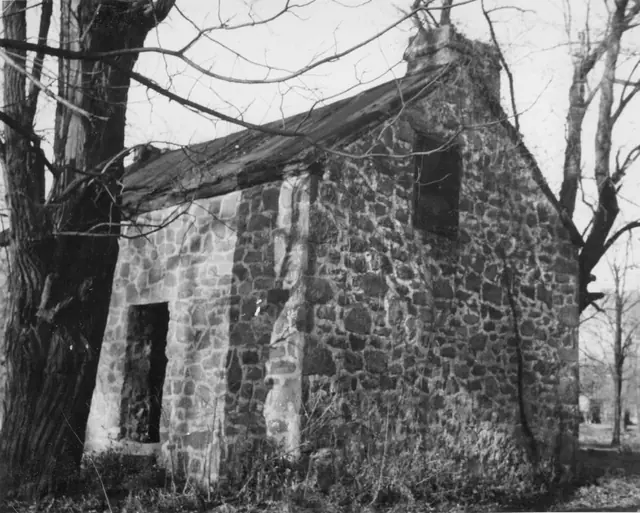
Black and white photographic print showing southwest perspective of west eaves wall, south gable wall, and severely damaged roof. Details include: random rubble masonry [south gable wall and west eaves wall]; door and window frames; stove chimney on north [left] gable [collapsed in March, 1967 or removed during 1970 restoration]; off-axis attic window; o

View record
DeTurk House, east elevation (c.1939)
Photos 1001.01.032

East elevation

DeTurk · c.1939

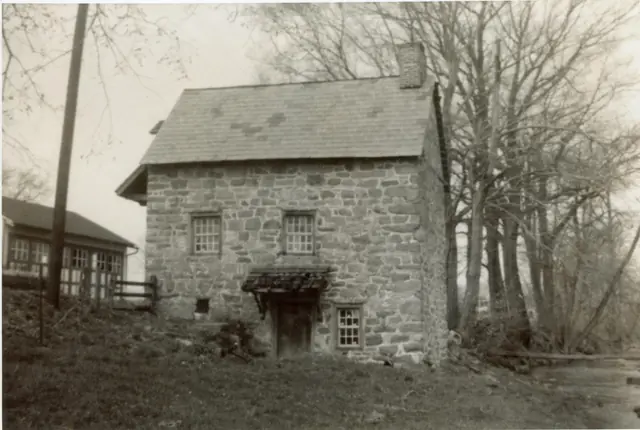
Digital image from photographic print showing east eaves wall. Details include: shed-form pent hood, 19th-century slate roof, south pent roof on south elevation, south gabled hood.

View record
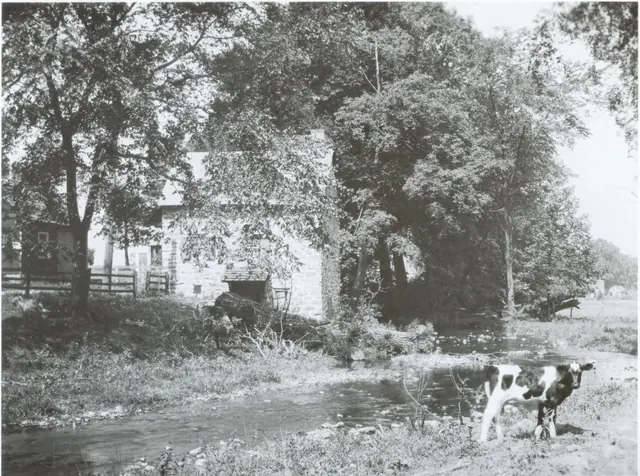
DeTurk House, east elevation
Photos 1001.01.034

East elevation

DeTurk · Unknown

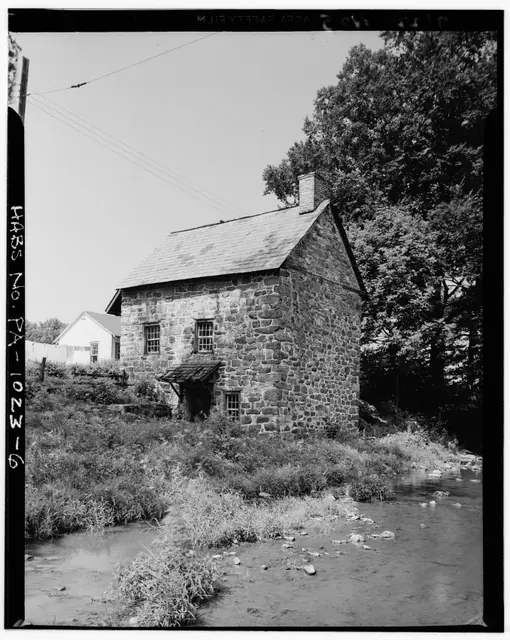
Digital image from photographic print deaccessioned by the Historical Society of Berks County. Image depicts east elevation of DeTurk House including dirt road and creek. Details include: shed-form pent hood, 19th-century slate roof, gable hood, pent roof, hood brace, window sash, root cellar vent [at upper level, near driveway], vent grate. The shed-f

View record
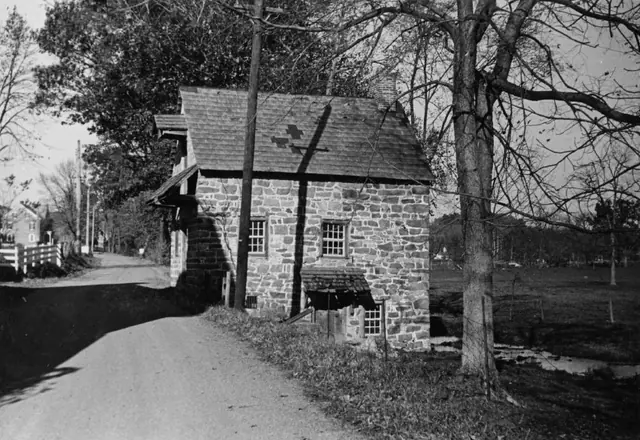
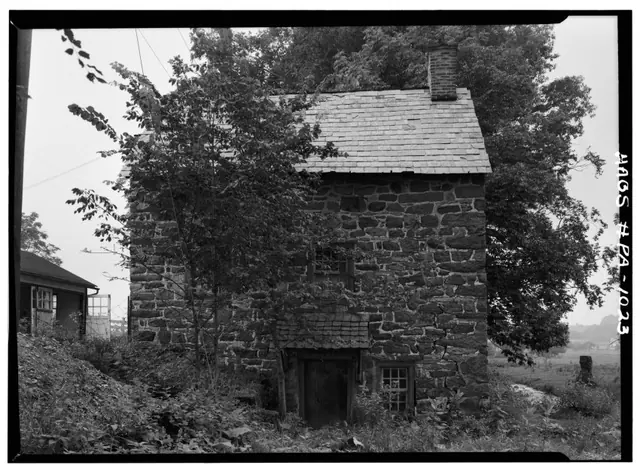
East elevation of DeTurk House (1958)
Photos 1001.01.026

East elevation view

DeTurk · August 1958

Digital image from photographic print showing east elevation of DeTurk House. Details include: 20th-century braced shed-form hood over lower-level kitchen door, 19th-century slate roof, gable-end brick chimney. Original HABS caption for this image is as follows: "Historic American Buildings Survey, Cervin Robinson, Photographer August ,1958 SOUTHEAST

View record
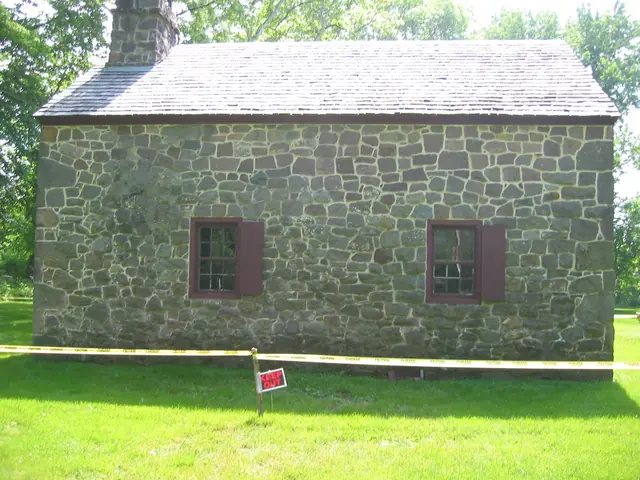
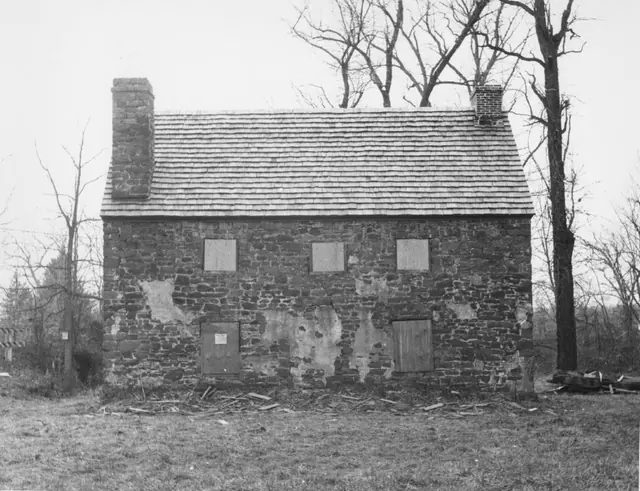
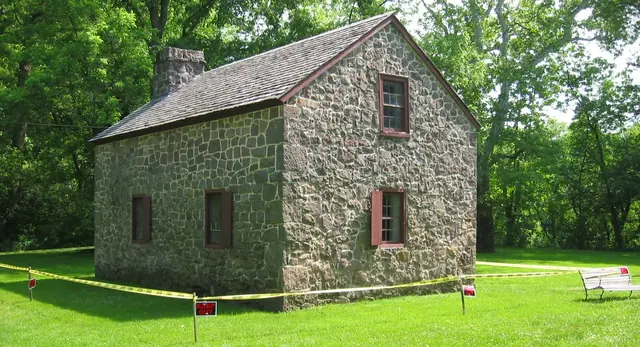
Michael Fulp House, east elevation view (2009)
Photos 1005.01.013

East elevation view

Michael Fulp House · May 25, 2009

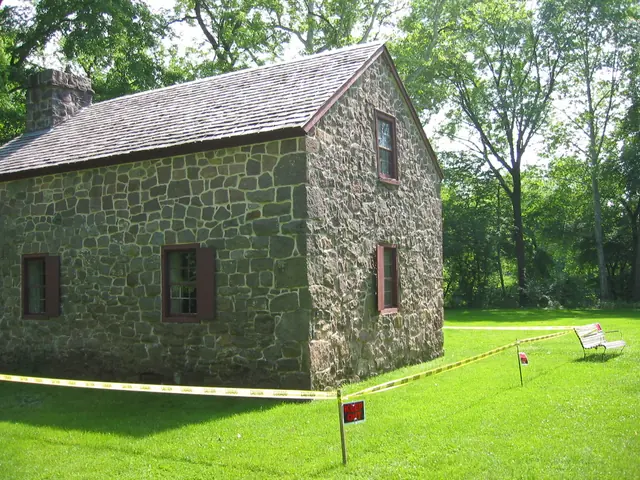
Digital photograph showing east eaves wall elevation of Michael Fulp House. The yellow caution tape was in place during engineering studies to determine the structural stability and safety of the exterior masonry walls and chimney stack. A restoration program is under consideration, and the work will be scheduled to begin in late summer, 2010. The project wi

View record
Mouns Jones House, east elevation view (c.1967)
Photos 1000.01.078

East Elevation View with Restored Wall and Replaced Roof

Mouns Jones · c.1967

Black and white photographic print showing east elevation of the Mouns Jones House after wall restoration and roof replacement, prior to re-opening doorway through center of wall. A vertical joint line can be seen to the left of the lower portion of the pargeting in the center bay of the first floor wall. The 1961 HABS data sheet [MJHTX1--1000.01.018] states

View record
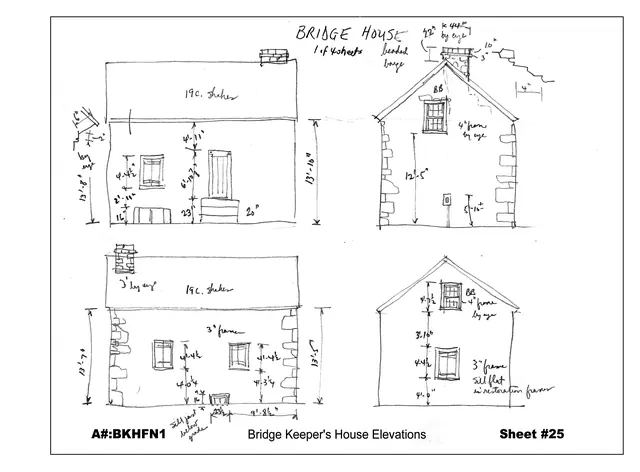
Field Notes, Michael Fulp House
Archives 1005.01.001

Field Notes, Michael Fulp House

Michael Fulp House

c. 1984-85 pencil field notes drawings by Barry Stover, with dimensions and annotations, of the four elevations of the Bridge Keeper's House [now re-named the "Michael Fulp House" in recognition of its first owner] adjacent to the former approach to the covered bridge across the Schuylkill River connecting Morlatton Village and Douglassville to Union Townshi

View record
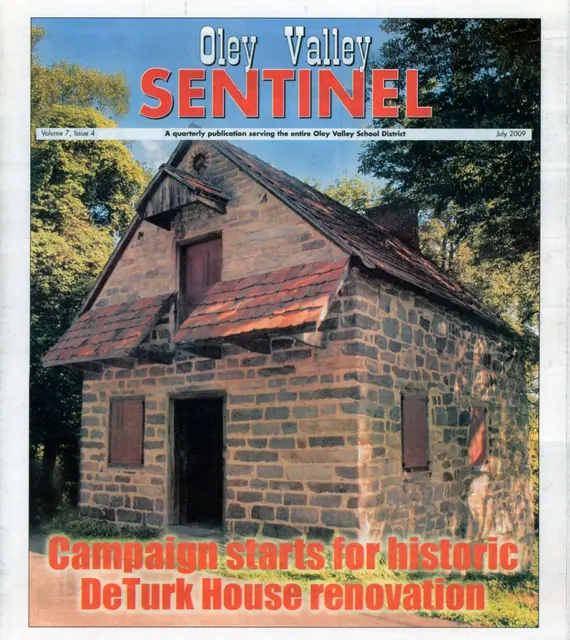
Deturk house, Oley Valley Sentinel cover (2009)
Photos 1001.01.177

Front page image showing SE perspective view

DeTurk · July 2009

Photograph of DeTurk House on the front page of "Oley Valley Sentinel: A quarterly publication serving the entire Oley Valley School District," Volume 7, Issue 4, July 2009. Image shows a SE perspective view of the DeTurk House. Details shown in this image include: ymmetrical pent hoods on south gable wall; hooded loading door in upper gable wall for acce

View record
Mouns Jones House, partially restored east eaves wall elevation (c.1971)
Photos 1000.01.010

Mouns Jones House & Bake Oven

Mouns Jones · after 1970

Mouns Jones House, post 1965-1970 restoration, east elevation view, including reconstructed bake oven. (See records MJHPH10 & 12). Details include: stone corner chimney from parlor [left], brick gable-end kitchen chimney [right], random-rubble masonry, replicated bake oven (on original foundation, as found) on north [right] gable wall; restored and/or re

View record
Mouns Jones House, northeast perspective view (c.1966)
Photos 1000.01.044

Northeast perspective view

Mouns Jones · c.1966

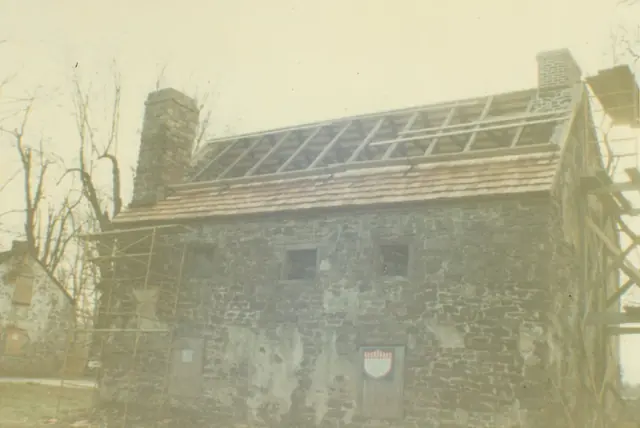
Color photographic print showing northeast perspective view of the Mouns Jones House during 1965-1970 restoration. The Michael Fulp House appears at left edge of photo. Details include: restored stone corner chimney [left]; restored brick chimney on north [right] gable-end; early doorway in center of wall has not yet been re-opened; Wooden casement window

View record
Mouns Jones House, detail of northeast perspective view
Photos 1000.01.054

Northeast perspective view

Mouns Jones · Unknown

Black and white photographic print showing a detail of northeast perspective view of the Mouns Jones House during the 1965-70 restoration. Details include: gable-end chimney with projecting flashing course and pargeted masonry. Eaves wall has not yet been leveled-up to receive attic floor joists. Mason [lower-right] is repairing large fracture in gable wa

View record
image#1: DeTurk House, NE perspective view, (1941)
Photos 1001.01.029

Northeast perspective view

DeTurk · Summer 1941

Series of 3 digital images from photographic prints showing NE perspective view of DeTurk House, showing the Little Manatawny Creek; images 4 & 5 show details discussed below. Image#1 details include: 20th-century braced clay-tile roofed pent hood over lower-level kitchen door, 19th-century slate roof [replaced with clay tiles in the 1970s], gable-end chi

View record
Michael Fulp House, northeast perspective view (2009)
Photos 1005.01.012

Northeast perspective view

Michael Fulp House · May 25, 2009

Digital photograph showing northeast perspective view of Michael Fulp House. The yellow caution tape was in place during engineering studies to determine the structural stability and safety of the exterior masonry walls and chimney stack. A restoration program is under consideration, and the work will be scheduled to begin in late summer, 2010. The off-axis

View record
Michael Fulp, northeast perspective view (2009)
Photos 1005.01.016

Northeast perspective view

Michael Fulp House · May 25, 2009

Digital photographic print showing the northeast perspective view of Michael Fulp House. The yellow caution tape was in place during engineering studies to determine the structural stability and safety of the exterior masonry walls and chimney stack. A restoration program is under consideration, and the work will be scheduled to begin in late summer, 2010.

View record
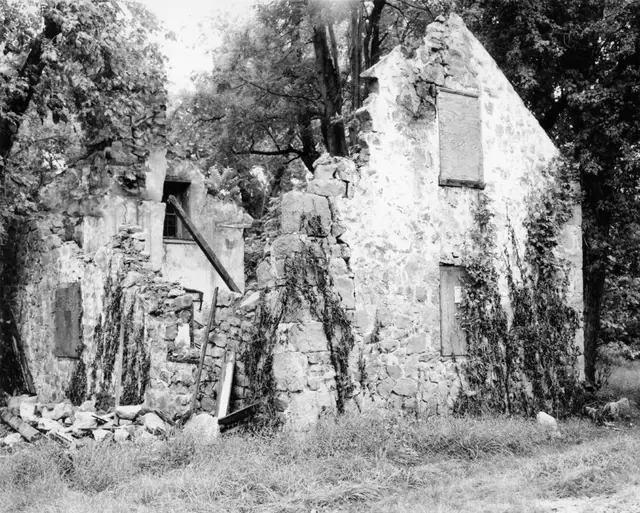
Michael Fulp, NE perspective view of surviving masonry walls (c.1970)
Photos 1005.01.038

Northeast perspective view of surviving walls

Michael Fulp House · c.1970

Black and white photographic print showing northeast perspective view of Michael Fulp House in partial ruins. Surviving are most of both gable walls, quoin corner piers [except top segment of northeast pier], and attic window frame and sash in the interior of the south [left] gable wall. Details include: parged masonry; off-center attic window in south ga

View record
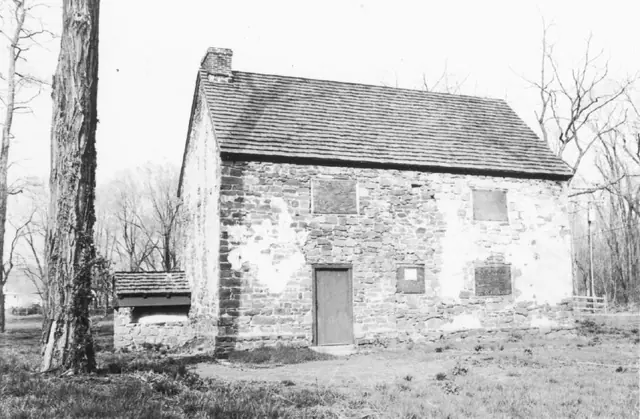
Mouns Jones House, northwest perspective view after partial restoration
Photos 1000.01.055

Northwest perspective view

Mouns Jones · Unknown

Black and white photographic print showing northwest perspective view of the Mouns Jones House after partial restoration in 1965-70. Details include: restored brick gable-end chimney; replicated bake oven on original stone foundation, according to Barry Stover field notes; pargeted masonry walls; replaced wooden shingle roof; replicated early-period doorw

View record
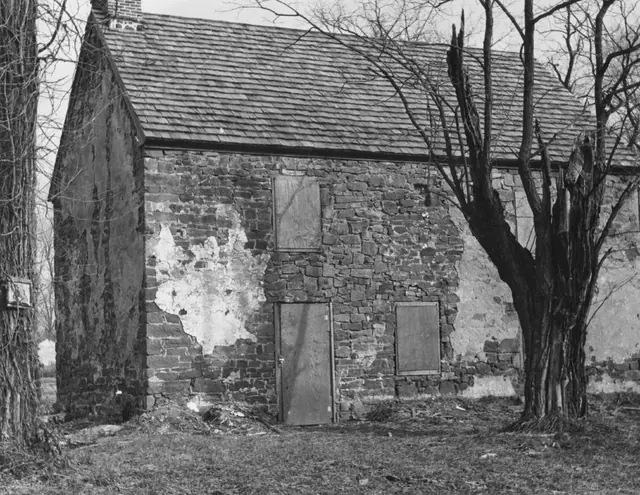
Mouns Jones House, northwest perspective view (c.1967)
Photos 1000.01.073

Northwest perspective view

Mouns Jones · c.1967

Black and white photographic print showing northwest perspective view of the Mouns Jones House after partial restoration. Details include: pargeted masonry remnants; restored brick gable-end chimney detail; replaced wooden-shingle roof; vacant datestone niche [upper-center of eaves wall]; post-1886 vertical hung-sash windows [see discussion of temporary

View record
Mouns Jones House, NW perspective view during restoration (c.1970-1971)
Photos 1000.01.079

Northwest perspective view

Mouns Jones · c.1970-1971

Black and white photographic print showing northwest perspective view of the Mouns Jones House after roof replacement, restoration of masonry walls, and installation of second-floor replicated casement windows, and bake oven. Details include: replicated bake oven; remnants pargeted masonry{1}; gable-end chimney; replaced wooden-shingle roof; replicated c

View record