Subject

Gable-End Chimney

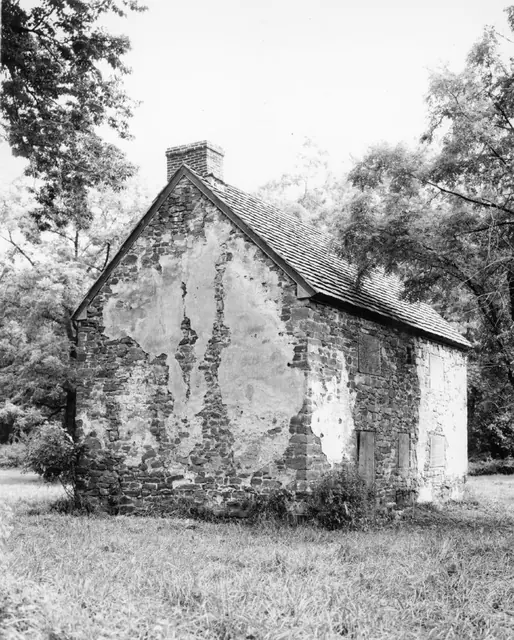
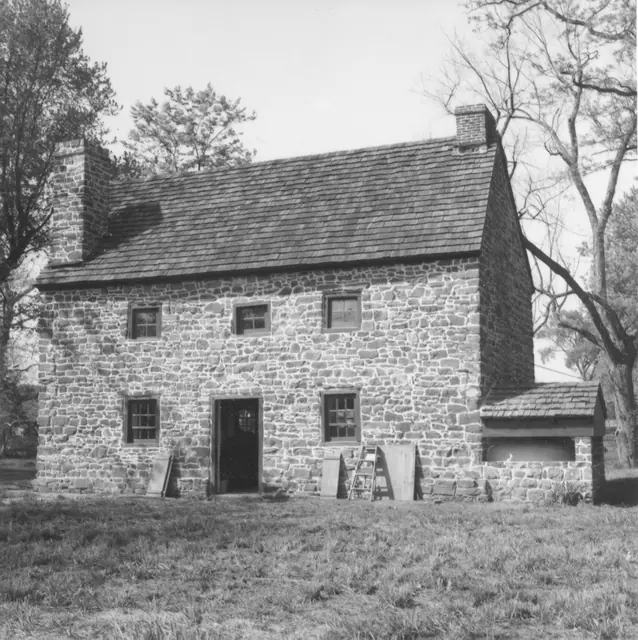
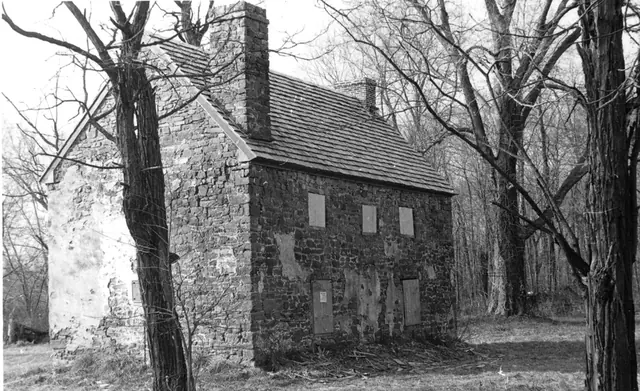
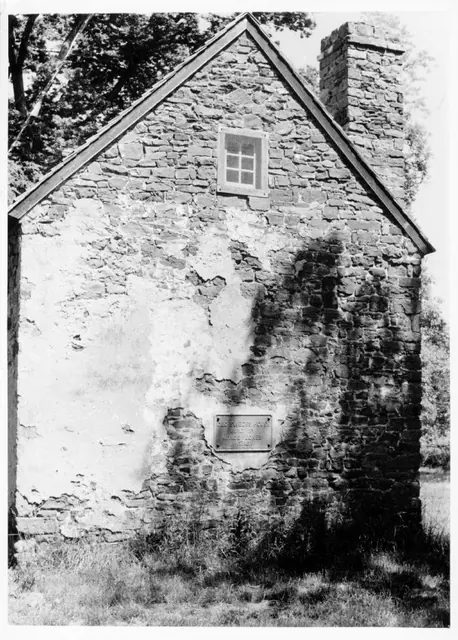
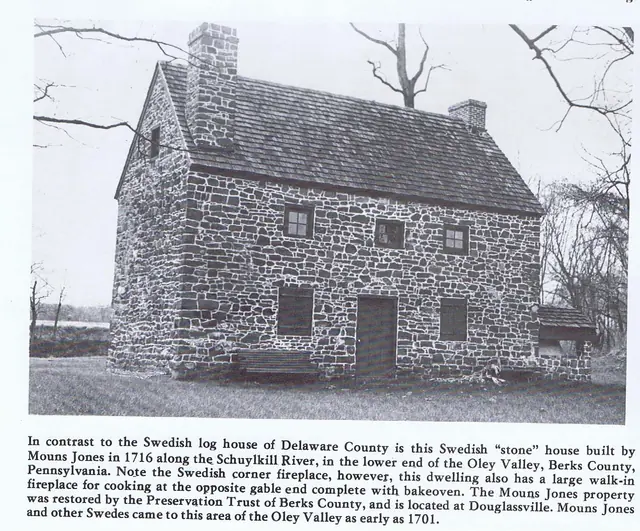
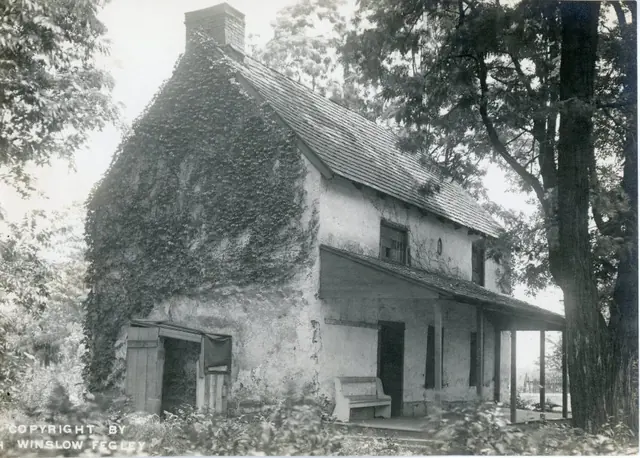
Mouns Jones Fegley NW Perspective
Photos 1000.01.092

Northwest perspective view

Mouns Jones · c.1965

Black and white photographic print of Mouns Jones House by H. Winslow Fegley, showing a northwest perspective view, and other images described below. Details include: north [left] gable-end chimney; southeast [right-of-center] corner chimney; early second floor casement window above doorway; three post-1886 hung-sash windows [two in first floor wall, one

View record
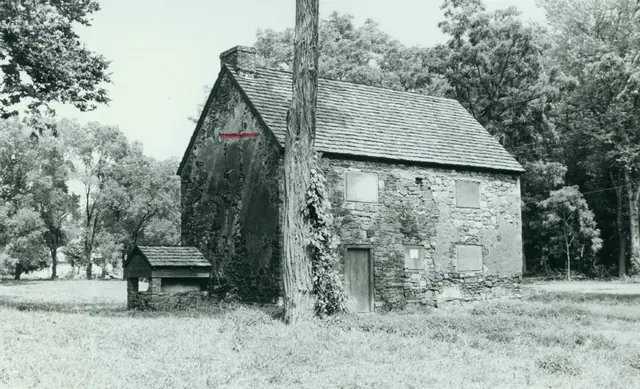
Mouns Jones House, NW perspective view showing oil damage (1972)
Photos 1000.01.069

Northwest perspective view after hurricane Agnes

Mouns Jones · 1972

Black and white photographic print showing a northwest perspective view of the partially restored Mouns Jones House. Red mark on photo denotes high water mark (and oil residue) from the June, 1972 flood resultingfrom the week-long rains produced by Hurricane Agnes. The Trust’s Board minutes for November 24, 1972, note that Agnes flood waters reached the "roo

View record
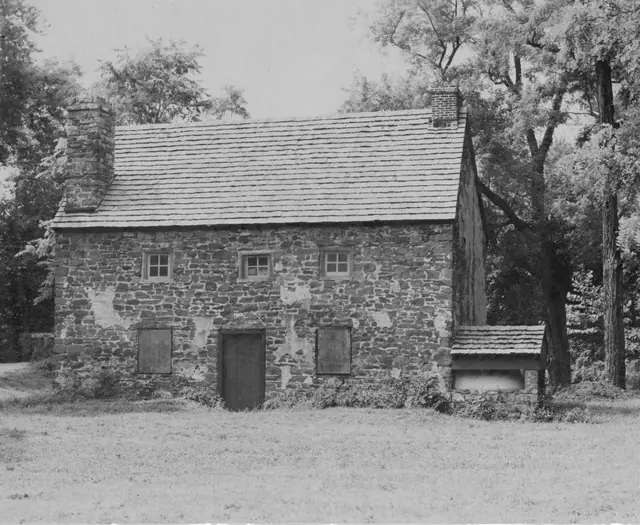
Mouns Jones House, northwest perspective view (c.1967-1968)
Photos 1000.01.081

Northwest perspective view after partial restoration

Mouns Jones · c.1967-1968

Black and white photographic print showing northwest perspective view of the Mouns Jones House after roof replacement and restoration of masonry walls--view prior to removal of 19th-century fenestration{1} and installation of casement windows. Details include: pargeted masonry remnants; restored brick gable-end chimney; replaced wooden-shingle roof; vaca

View record
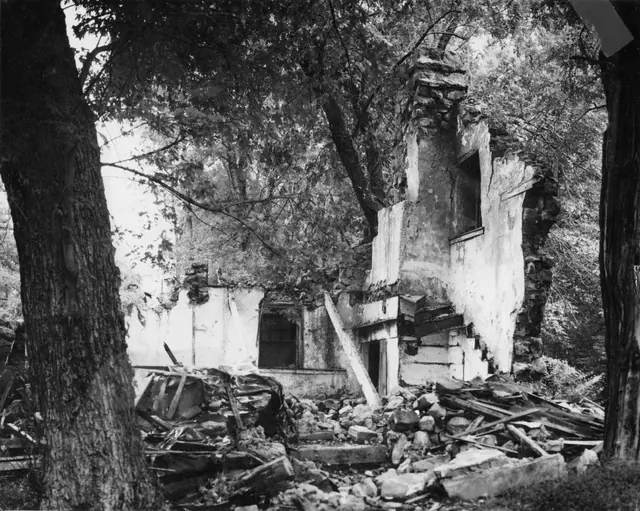
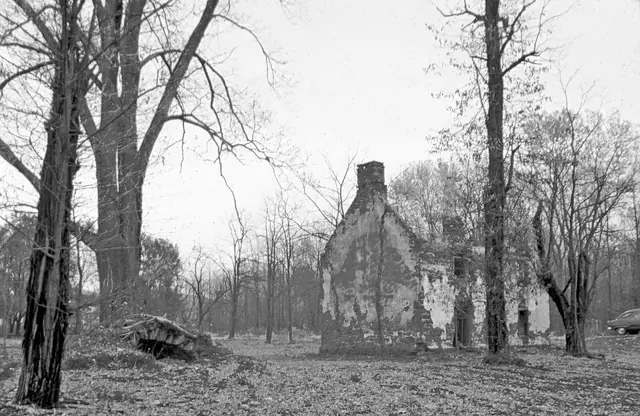
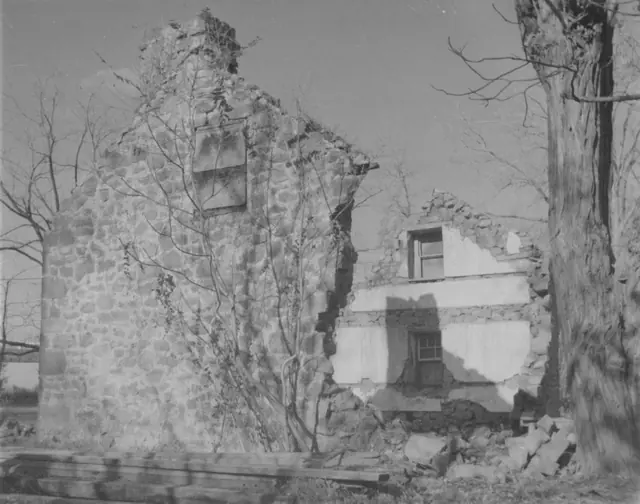
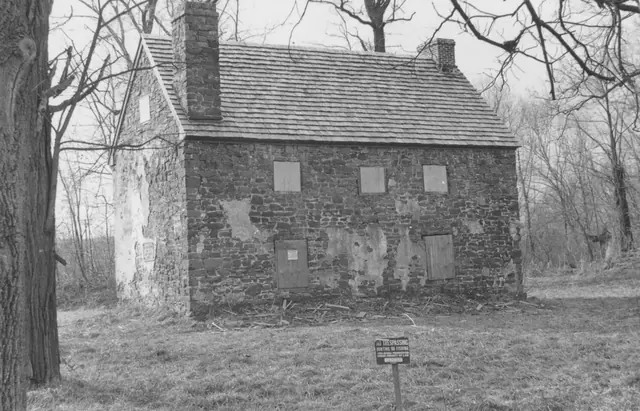
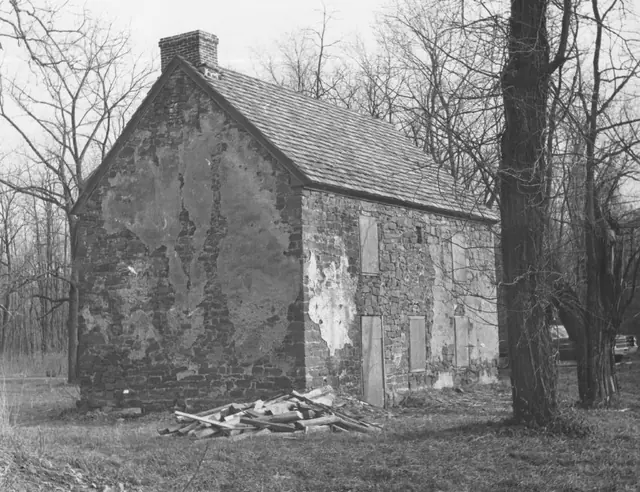
Michael Fulp House, NW perspective view of surviving masonry walls (1967)
Photos 1005.01.037

Northwest perspective view of surviving walls, window frames & chimney

Michael Fulp House · 1967

Black and white photographic print showing northwest perspective view of Michael Fulp House after 1967 partial collapse. Details include: gable-end fireplace chimney; attic window west of chimney; chair rail (integral with window sill) on east wall extending south to fireplace; west pier ["jamb"] of fireplace; wall markings locate attic staircase; vertic

View record
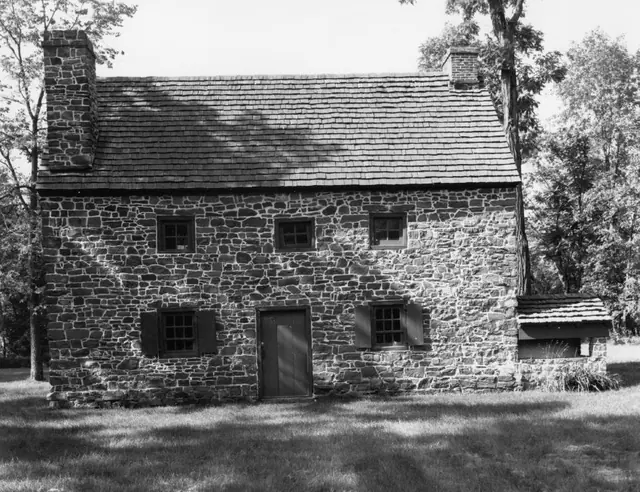
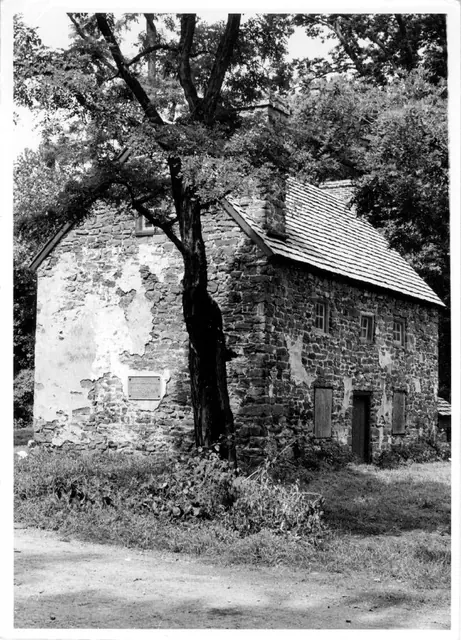
Mouns Jones House, northwest perspective view (1967)
Photos 1000.01.074

NW perspective view after roof replaced and walls restored

Mouns Jones · 1967

Black and white photographic print showing northwest perspective view of the Mouns Jones House after roof replacement, installation of vertical hung-sash window frame in second story of north [left] bay of west eaves wall{1}, and restoration of masonry walls and brick gable-end chimney [left]. Details include: pargeted masonry remnants, restored gable-en

View record
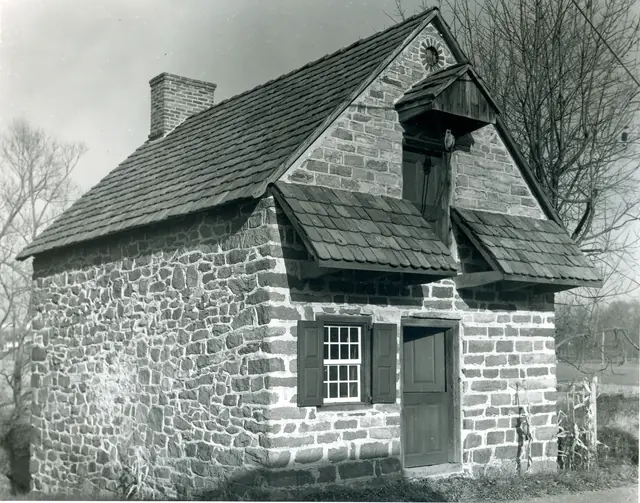
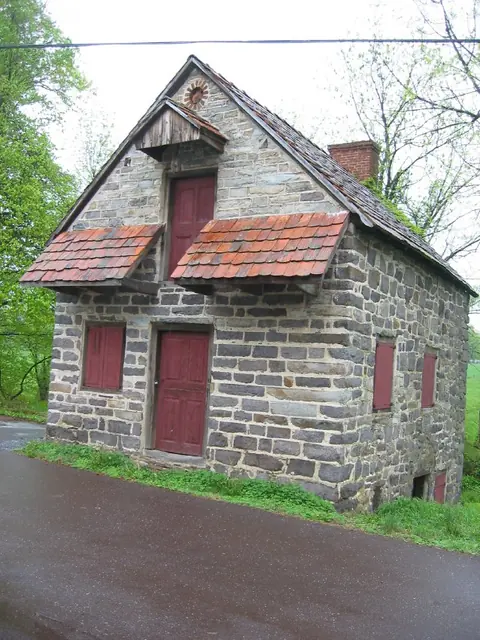
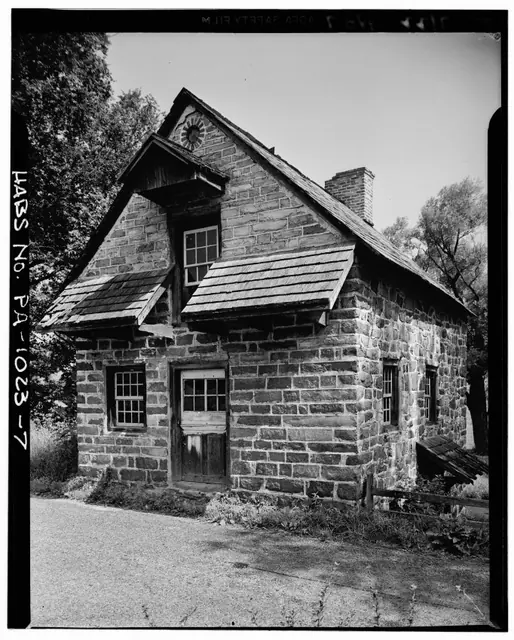
DetTurk House, southwest perspective view (1975)
Photos 1001.01.068

Perspective view from the southwest

DeTurk · December 1975

Digital image from a photographic print showing southwest perspective view. Details include: gable-end chimney, roof restored with early clay tiles, oculus vent, gable hood, replicated attic door, replicated shed-form pent roof and outlookers, replicated Dutch door, eight-over-eight window and replicated shutters, coursed masonry gable-end wall, random r

View record
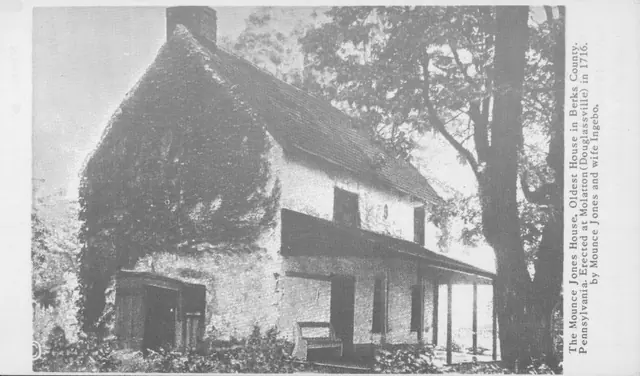
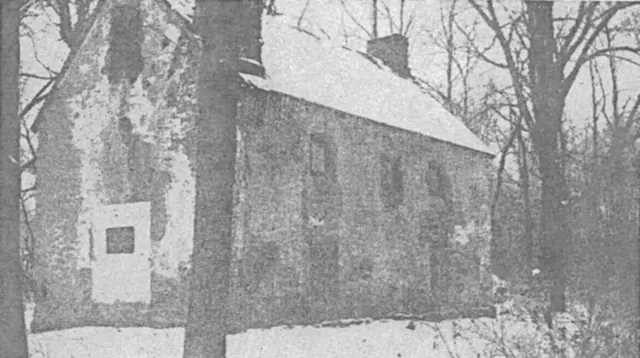
Image#1: Black and White version of postcard of Mouns Jones House
Photos 1000.01.067

Postcards and Photography

Mouns Jones · 9/14/2010

MJHPH62: Description Two versions of a postcard, color and in black and white (see NOTE for more information on the images): From Morton Montgomery's 1886 History of Berks County: "Mounce Jones, an early Swede, built the first stone house in 1716 along the Schuylkill River. This is the oldest structure in Berks County. Mounce Jones and Ingabo, his wife, t

View record
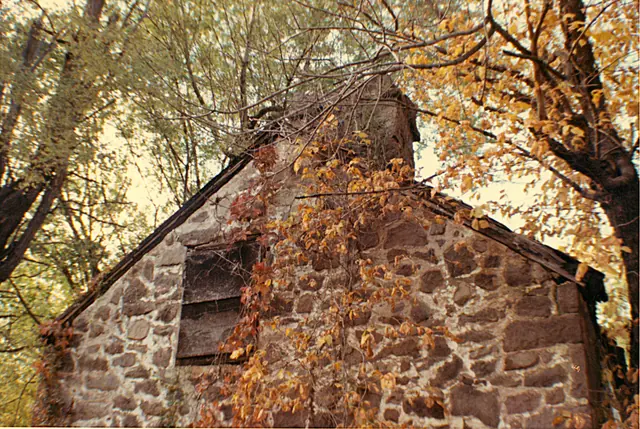
Image #1: Mouns Jones House, NW perspective view before restoration, (1962)
Photos 1000.01.013

Restoration of Mouns Jones house

Mouns Jones · c.1960-65

A series of three photographic views (image #1 is a digital image and #2 and 3 are color photographic prints) showing pre-restoration northwestern perspective views of the Mouns Jones House after the collapse of the roofing and flooring in the 1950s. Image #1 is a digital copy of a photographic print [Stauffer #1000], published here with the generous

View record
Mouns Jones House, restored east elevation view (c.1972)
Photos 1000.01.077

Restored east elevation view

Mouns Jones · c.1972

Black and white photographic print showing east elevation view of the Mouns Jones House after 1965-1972 restoration. Details include: doorway and fenestration restored to interpreted 18th-century forms and details; gable-end chimney; corner chimney [left]; replaced wooden-shingle roof; rebuilt random rubble masonry after removal of pargeting remnants; re

View record
Mouns Jones House, restored east elevation view (c.1971-1972)
Photos 1000.01.084

Restored east elevation view

Mouns Jones · c.1971-1972

Black and white photographic print showing east elevation view of the Mouns Jones House after restoration of second-story casement windows, re-opening doorway through the first-floor wall and installing door and frame at the location documented in MJHPH73--1000.01.078 and other photos showing the vertical masonry joint lines of the early doorway. Details

View record
Mouns Jones House, northeast perspective view (1972)
Photos 1000.01.049

Restored northeast perspective view

Mouns Jones · 1972

Black and white photographic print showing northeast perspective view of the Mouns Jones House after restoration of top courses of stonework, new roof, restoration of 19th-century brick (right gable-end on roof-ridge) chimney [later restored to random rubble masonry], re-opening of centered doorway, restoration of stone gable-end corner chimney [left], and r

View record
Mouns Jones House, SE perspective view restored walls, roof & chimney (1967
Photos 1000.01.004

Restored SE perspective view

Mouns Jones · 1967

Grayscale photograph, southeast perspective view of partially restored Mouns Jones house. Penned inscription on verso reads: “Mouns Jones House.” Masonry has been structurally stabilized and restored. New wooden shingle roof has been completed. Window restoration is incomplete. Central doorway in eaves wall has not yet been re-opened. Laurence Ward,

View record
Michael Fulp House, reversed perspective view of surviving walls (1970)
Photos 1005.01.040

Reversed perspective view of surviving gable walls

Michael Fulp House · November 1970

Black and white photographic print, showing reversed southwest perspective view of Michael Fulp House 3 years after April 1967 partial collapse. NOTE: This print was made with the negative in reversed horizontal orientation. See the second image for the correct southwest perspective. Details include: parged masonry; off-center attic window opening in s

View record
Persepctive view showing E & S elevations
Photos 1001.01.100

SE perspective view

DeTurk · 05/09/2009

Digital photographic print showing perspective view of southern gable end and eastern elevation.

View record
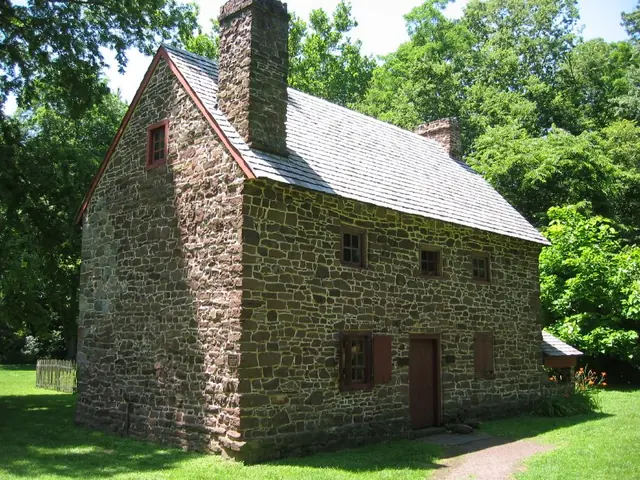
Mouns Jones, southeast perspective view (2009)
Photos 1000.01.040

south and east elevations perspective view

Mouns Jones · July 12, 2009

Digital photographic print showing perspective view of south and east elevations of the Mouns Jones house. Restored architectural elements include: random rubble masonry; corner chimney; bake oven; gable-end chimney; casement windows; and re-opened central doorway. See restored elevation photo of this eaves wall in record #MJHPH45. See also Sheet #1A in t

View record
Mouns Jones House, partially restored south gable-end elevation (c.1971)
Photos 1000.01.009

South gable elvation

Mouns Jones · c.1971

Black and white photographic print of the post 1965-1970 restoration south elevation view of the Mouns Jones House. Ink note on verso reads: "Mouns Jones House before pointing showing marker placed by Hist. Soc. of Berks." Shows remnants of 19th-century pargeting; corner chimney; six-pane ["light"] attic casement window in the same configuration as shown

View record
Michael Fulp House, south gable wall & chimney detail (c.1966)
Photos 1005.01.018

South gable end detail

Michael Fulp House · October 1966

A color photographic print (image #1) and a digital photograph (image #2) depicting the south gable wall of Michael Fulp House. Details shown in this image include: off-axis{1} gable-end chimney, random-rubble masonry, and attic window. Image #2, (photo 871, 11/12/10) taken during the November, 2010 dismantling of the unstable south gable, shows the po

View record
Mouns Jones House, southeast perspective view (c.1940)
Photos 1000.01.095

southeast perspective view

Mouns Jones · c.1940

Digitial image of a Black and white halftone photographic print of Mouns Jones House from page 105 of the book "The Swedish Race in America" by Abram Ottey and published by the author in Philadelphia in 1940. Photo shows a southeast perspective view. Details include: random rubble masonry with pargeting remnants; corner chimney [left of center]; gable-end

View record
Mouns Jones, southeast perspective view (c.1971)
Photos 1000.01.008

Southeast perspective view

Mouns Jones · c.1971

Black and white photographic print showing a southeast perspective view of the Mouns Jones House with new wooden-shingle roof, remnants of 19th-century stucco parging, replicated second-floor casement windows, and un-restored first-floor hung-sash windows. Other details shown in this image include: restored corner and gable-end chimneys, re-opened doorway

View record
Mouns Jones House SE perspective photo from American Folklife (1975)
Photos 1000.01.015

Southeast perspective view

Mouns Jones · January 1975

Black and white photograph with caption appearing on page 3 of the January 1975 (Vol. III No. 4) issue of "American Folklife," the monthly newspaper of the American Folklife Society (Richard Shaner--Managing Editor). Details include: gable-end chimney, random rubble masonry, corner chimney, projecting water table.

View record
Mouns Jone House, southeast perspective view (c.1966-67)
Photos 1000.01.047

Southeast perspective view

Mouns Jones · c.1966-1967

Description: Black and white photographic print showing southeast perspective view of the Mouns Jones House after restoration of masonry walls and chimneys(a), and installation of replacement casement window frames and shingled roof, but prior to re-creation of bake oven in eastern bay of north [right] gable wall and before re-opening the walled-in doorway

View record
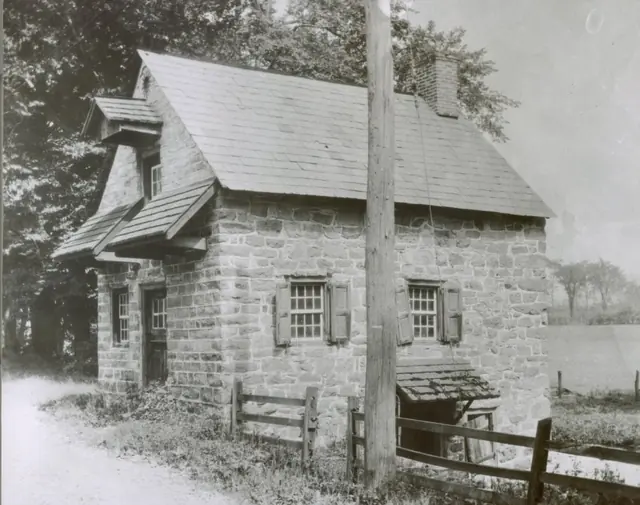
Deturk House, SE perspective view (1941)
Photos 1001.01.030

Southeast perspective view

DeTurk · Summer 1941

Digital image of photographic print showing southeast perspective view of DeTurk House. Details include: brick oculus above gable hood, recently shingled pent roofs (SW corner shingles of west pent damaged), pedimented hood above attic door. The oculus [now bricked shut] was probably originally a vent for the attic storage area ("granary"). First floor an

View record
DeTurk House, perspective view from the SE
Photos 1001.01.035

Southeast perspective view

DeTurk · Unknown

Digital image from photographic print showing perspective view of east and south elevations. Details include: shed-form pent hood, pent roofs, 19th-century slate roof, paneled shutters, Dutch door and attic door with later glazed sash. The shed-form pent hood shown here above the cellar doorway does not appear in any known photographs prior to 1918 and

View record
DeTurk House, perspective view from SE
Photos 1001.01.036

Southeast perspective view

DeTurk · Unknown

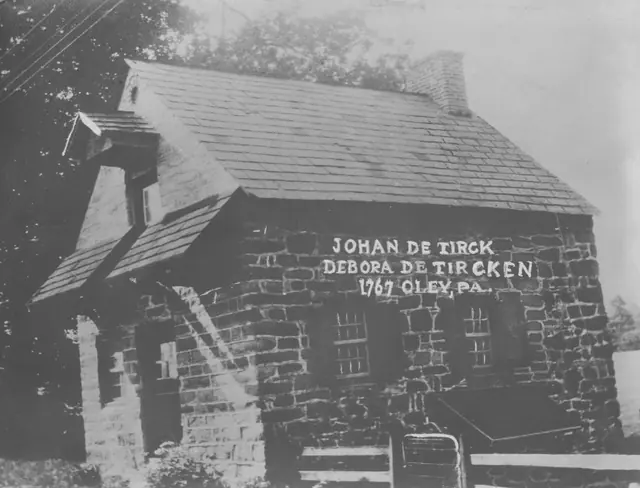
Digital image of photographic print deaccessioned by the Historical Society of Berks County. Image shows perspective view of east & south elevations of house and includes text in white ink overlay: "Johan De Tirck Debora De Tircken 1767 Oley, PA." Details include: pedimented hood over attic granary door, hyphenated pent roofs, shed-form pent hood ove

View record