Subject

Gable-End Chimney

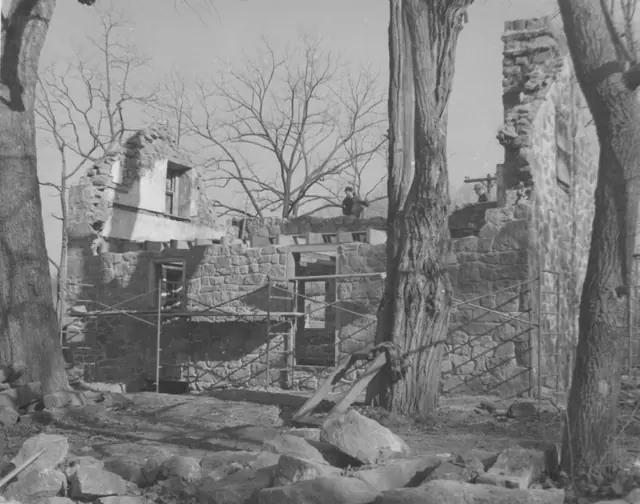
Michael Fulp House, SW perspective of partially restored walls (c.1970)
Photos 1005.01.043

SW perspective view of surviving gable walls & partially restored W eaves wall & W segment of S gable wall to “quoin” corner pier

Michael Fulp House · c.1970

Black and white photographic print showing southwest perspective view of Michael Fulp House during 1970-71 restoration. Partially restored west eaves wall and surviving segments of gable walls. West eaves wall re-laid to second-floor joist level [above door and window lintels]. Details include: original [gable walls] and restored [west eaves wall] random

View record
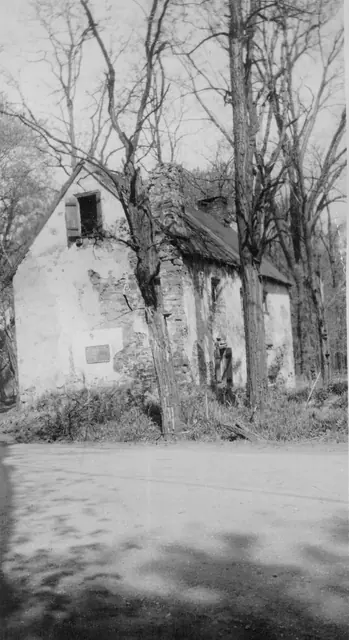
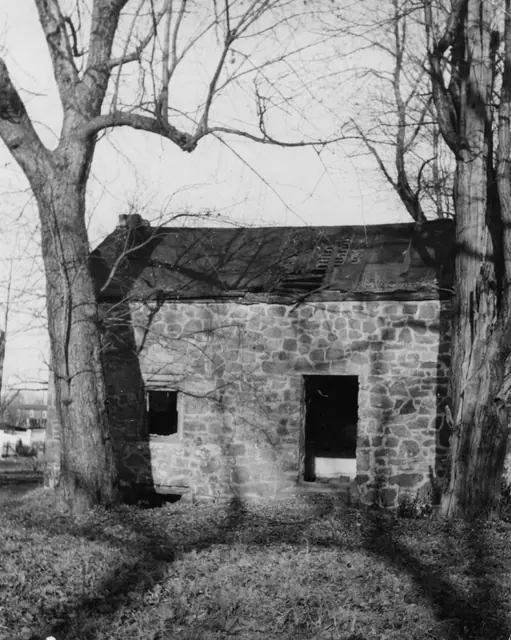
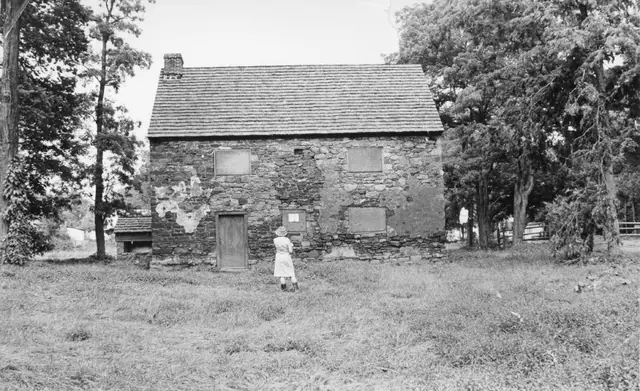
Mouns Jones House, southeast perspective view, image #1 (c.1946-47)
Photos 1000.01.065

Two southeast perspective views

Mouns Jones · c.1948-1950

Three black and white photographic prints (two showing southeastern perspective views and one southwest perspective view), of the Mouns Jones House in the 1940s, before its partial collapse prior to 1958; a photo of notes on the verso of Image #1; one color photo of subgrade masonry on the river-side of the house; a map of the “Philadelphia Trading Area”; an

View record
Michael Fulp House, west elevation, detail view (1964)
Photos 1005.01.048

West elevation detail

Michael Fulp House · 1964

Black and white photographic print showing detail of southwest eaves wall and severely damaged roof. Details include: random rubble masonry west eaves wall; door and window frames; top of cellar door frame; stove chimney [removed during 1970 restoration] on northwest [left] gable wall [see MFHPH22-1005.01.023, Footnote {1} for discussion of this chimney].

View record
Mouns Jones house, west elevation view
Photos 1000.01.062

West elevation view

Mouns Jones · Unknown

Black and white photographic print showing west elevation view of the Mouns Jones House after partial restoration, with unidentified person standing in front of building. The window openings have been modified to receive casement windows, perhaps based on consistently with an 1886 woodcut rendering of a southwest perspective view [see MJHDWG2--1000.01.089] a

View record
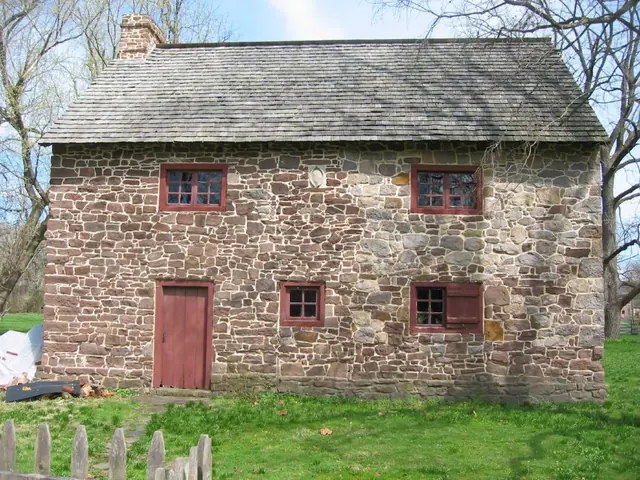
Mouns Jones House, west elevation view (2010)
Photos 1000.01.088

West elevation view

Mouns Jones · 03/26/2010

Details include: random rubble masonry; replacement casement windows; beaded board replacement door and frame; gable-end chimney centered on roof ridge; 1716 date-stone; replacement wooden-shingle roof; projecting "water table"{a} stonework at above-grade foundation of eaves wall; alternating-stone corner piers ["quoins"]; board-and-batten shutter. {a} A s

View record
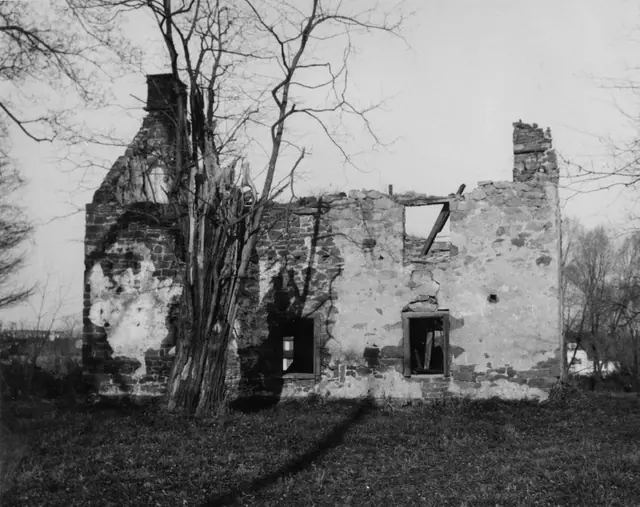
Mouns Jones House, west elevation view after c. 1955-57 collapse of roof...
Photos 1000.01.071

West elevation view of ruins and surviving masonry walls and chimneys

Mouns Jones · c.1965

Black and white photographic print showing west elevation view of surviving masonry wall, chimneys, and fenestration openings on both stories of the Mouns Jones House. A HABS drawing dated 1957 shows the standing masonry walling after the collapse of the roof and flooring [see sheet # 1A of the Atlas of Drawings of Structures Preserved by The Historic Preser

View record
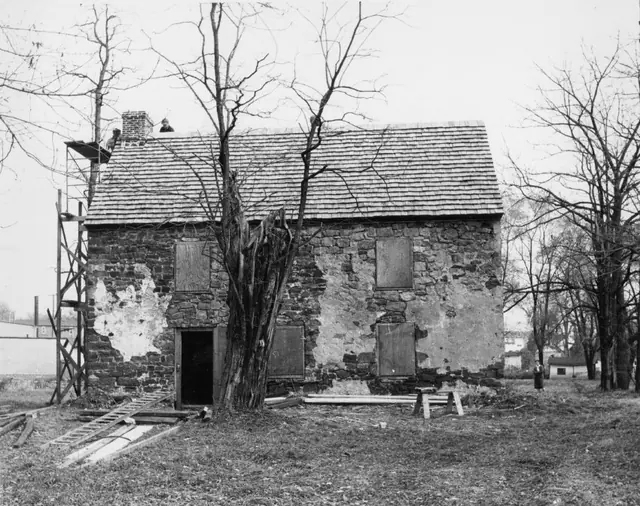
Mouns Jones House, partially restored W elevation view (c.1967-1968)
Photos 1000.01.080

West elevation view with replaced roof

Mouns Jones · c.1967-1968

Black and white photographic print showing west elevation view of the Mouns Jones House with replaced roof. Details include: 19th-century asymmetric fenestration prior to removal and replacement with casement windows; new brick gable-end chimney, laid in running ["stretcher"] bond; replaced wooden-shingle roof; surviving and rebuilt random rubble masonry

View record