Collection

Michael Fulp House

Michael Fulp House, chronology page#1
Archives 1005.01.062

Michael Fulp (Folb) Chronology

Michael Fulp House · 01/12/2011

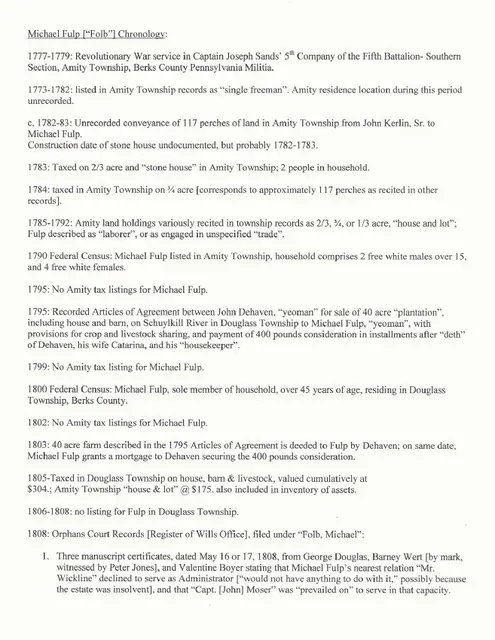
Three page typewritten document outlining the researched military service, tax, census, and estate records for Michael Fulp{a}, first resident of the Michael Fulp House ("Bridge Keeper's House.") {b} {a} recorded in the Berks County Register of Wills file and Index as "Folb," and listed in the 1790 First Federal Census as “Folp,” one of two “Free White

View record
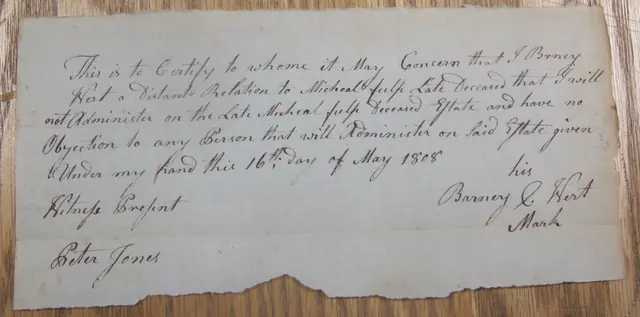
Michael Fulp estate records, see detailed caption #1621 (1808)
Archives 1005.01.068

Michael Fulp (Folb) estate documents

Michael Fulp House · 1808-1812

Series of 25 digital images showing various estate records related to Michael Fulp, first occupant of what was formerly called the Bridge Keeper's House, now known as the Michael Fulp House. DETAILED CAPTIONS 1621: Refusal of estate administration duties by Barney Wert 1622: Acceptance of estate administration duties by George Douglass 1623: Estate inv

View record
1
Photos 1005.01.073

Michael Fulp House Restoration Projects, 2010-2012

Michael Fulp House · May 2012

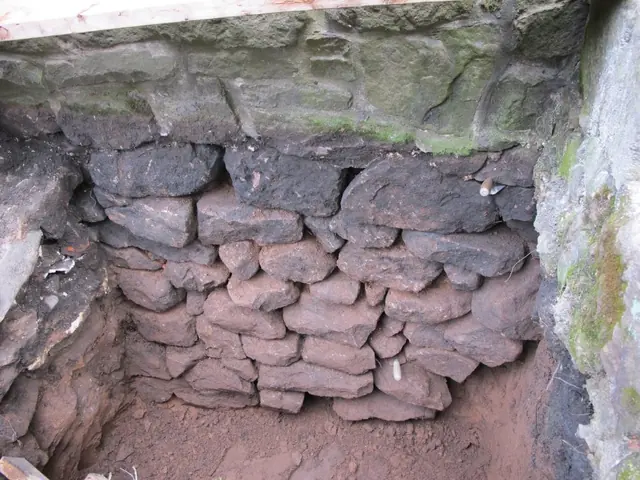
Michael Fulp House Homestead Preservation Pennsylvania Application Submission Captions to photos: #1: Sub-grade north foundation stone units after mortar washed out, later deep-pointed and flush-pointed; #2: Inner wythe of east eaves wall after removal of failing exterior stonework, showing end-grain of fireplace lintel; see photo #9 for restored vi

View record
Michael Fulp House, mortar composition & application, #242 (2010)
Photos 1005.01.060

Mortar details

Michael Fulp House · 09/27/2010-11/02/2010

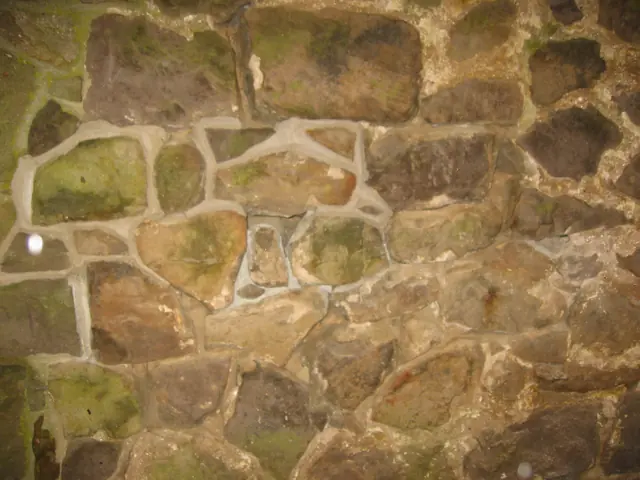
Series of 25 digital photos depicting the variations in composition and performance of the mortars in the walls of the 1780 Fulp ["Bridge Keeper's"] House. The building displays six or more varieties of mortar in its beds, joints, and exterior pointing applied periodically during its 230 years of existence. The wall mass reconstructed or re-mortared in this

View record
Michael Fulp House, northeast perspective view (2009)
Photos 1005.01.012

Northeast perspective view

Michael Fulp House · May 25, 2009

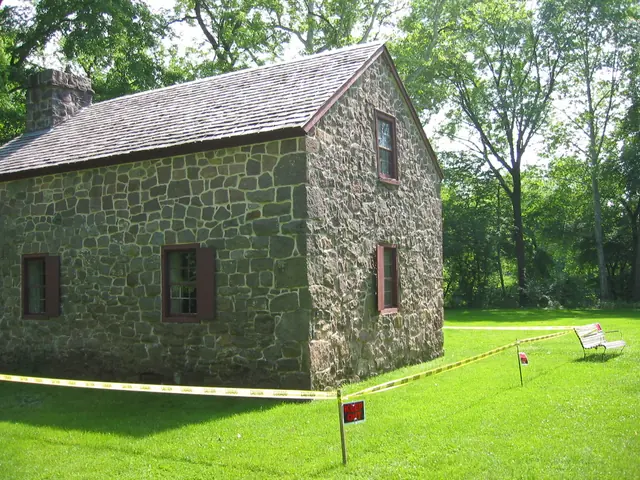
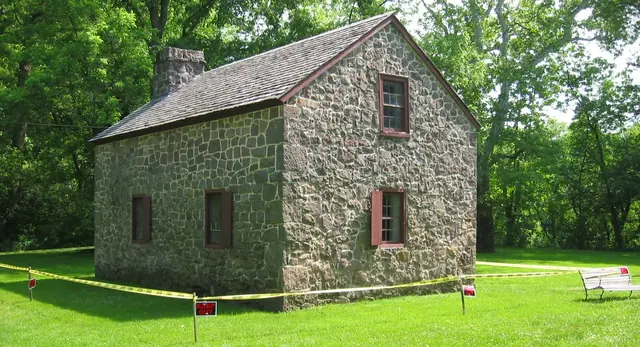
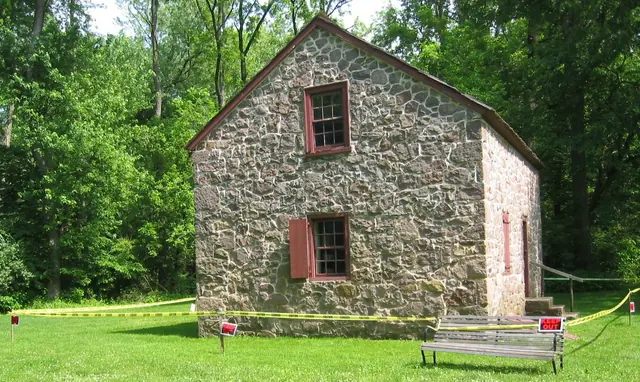
Digital photograph showing northeast perspective view of Michael Fulp House. The yellow caution tape was in place during engineering studies to determine the structural stability and safety of the exterior masonry walls and chimney stack. A restoration program is under consideration, and the work will be scheduled to begin in late summer, 2010. The off-axis

View record
Michael Fulp, northeast perspective view (2009)
Photos 1005.01.016

Northeast perspective view

Michael Fulp House · May 25, 2009

Digital photographic print showing the northeast perspective view of Michael Fulp House. The yellow caution tape was in place during engineering studies to determine the structural stability and safety of the exterior masonry walls and chimney stack. A restoration program is under consideration, and the work will be scheduled to begin in late summer, 2010.

View record
Michael Fulp House, northeast perspective view (1979)
Photos 1005.01.030

Northeast perspective view

Michael Fulp House · 1979

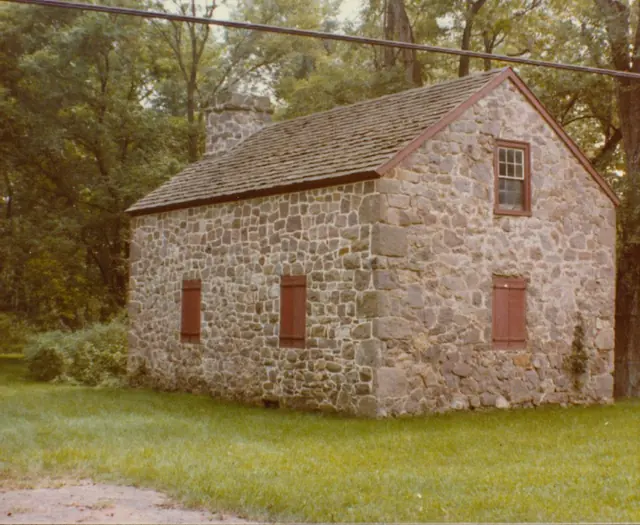
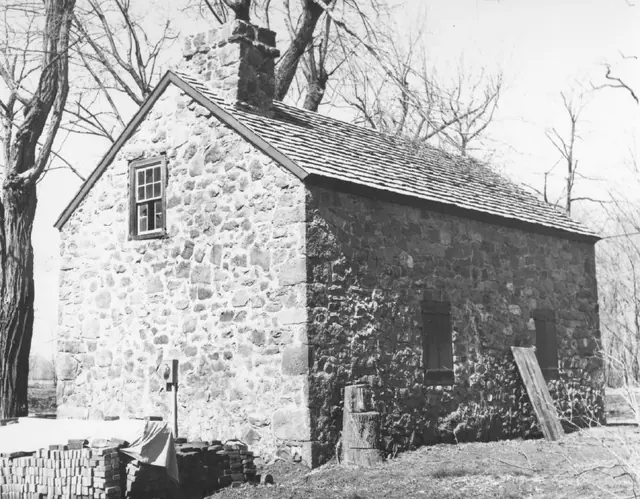
Digital image of a color photographic print showing northeast perspective view of Michael Fulp House after restoration. Details include: random rubble masonry; replaced roof; south [left] gable-end chimney [stove chimney formerly on north gable has been removed]; replaced windows; “quoin” stone corner pier. Note in blue pen on verso reads: ”BRIDGE HSE

View record
Michael Fulp, NE perspective view of surviving masonry walls (c.1970)
Photos 1005.01.038

Northeast perspective view of surviving walls

Michael Fulp House · c.1970

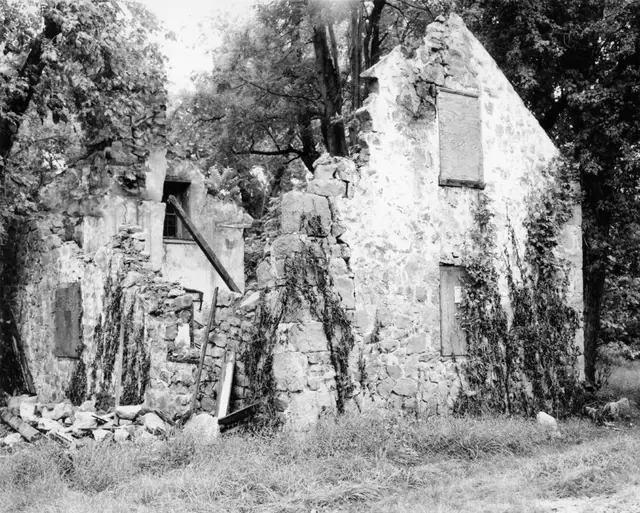
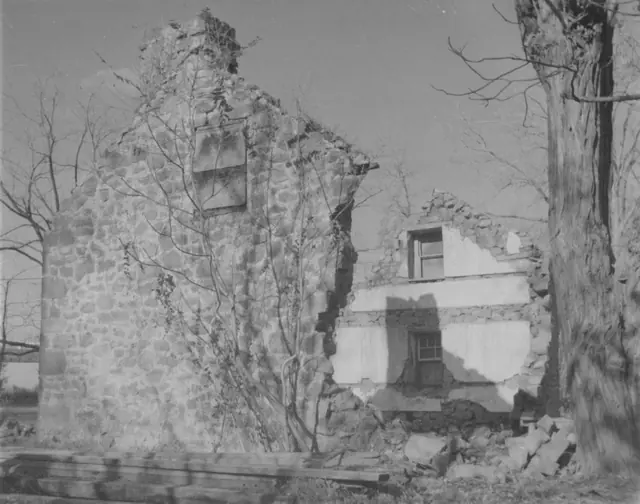
Black and white photographic print showing northeast perspective view of Michael Fulp House in partial ruins. Surviving are most of both gable walls, quoin corner piers [except top segment of northeast pier], and attic window frame and sash in the interior of the south [left] gable wall. Details include: parged masonry; off-center attic window in south ga

View record
Michael Fulp, northwest perspective view (2009)
Photos 1005.01.015

Northwest perspective view

Michael Fulp House · May 25, 2009

Digital photographic print showing tof northwest perspective view of Michael Fulp House. The yellow caution tape was in place during engineering studies to determine the structural stability and safety of the exterior masonry walls and chimney stack. A restoration program was adopted, and the work began in late summer, 2010. One phase of the project will rec

View record
Michael Fulp House, northwest perspective view (1973)
Photos 1005.01.031

Northwest perspective view

Michael Fulp House · 1973

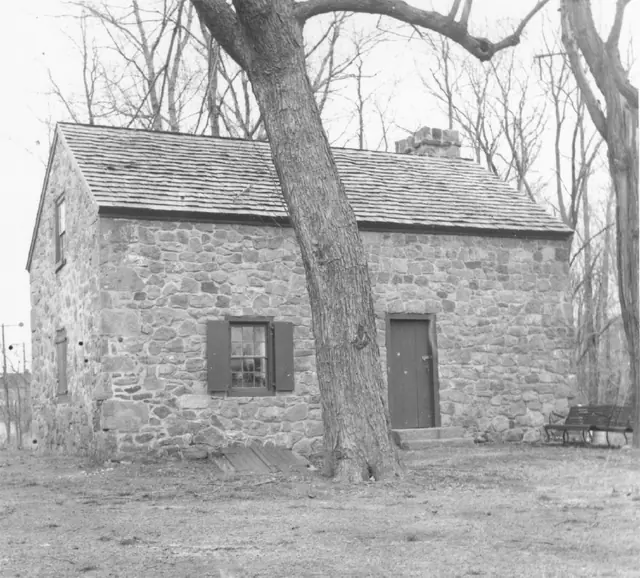
Series of two nearly identical digital images of a black and white photographic print showing northwest perspective view of Michael Fulp House after restoration. Details include: random rubble masonry; replaced roof; gable-end chimney; replaced windows. A note in the Board minutes for May 24, 1972, indicated that the “pie wedge” [“winder”] stairs and bat

View record
Michael Fulp House, northwest perspective view (1970)
Photos 1005.01.052

Northwest perspective view

Michael Fulp House · 1970

Black and white photographic print showing northwest perspective view after restoration of masonry walls and roof. The Board minutes 12/21/70 read in part, “the custodian’s house is up to the roof.” Details include: replaced roof; restored west eaves wall. Note written in pencil on verso reads, "BRIDGE HOUSE 1970" Note stamped in black ink on verso

View record
Michael Fulp House, northwest perspective view (1972)
Photos 1005.01.036

Northwest perspective view after 1972 flood

Michael Fulp House · c.1972

Digital image of a black and white photographic print showing northwest perspective view of Michael Fulp House after oil damage caused by flood associated with hurricane Agnes in 1972. Details include: oil residue on walls after Agnes flood [Schuylkill River rose to eaves level of building]. Note written in blue pen on verso reads, "OIL ON BRIDGE HOUS

View record
Michael Fulp House, NW perspective view of surviving masonry walls (1967)
Photos 1005.01.037

Northwest perspective view of surviving walls, window frames & chimney

Michael Fulp House · 1967

Black and white photographic print showing northwest perspective view of Michael Fulp House after 1967 partial collapse. Details include: gable-end fireplace chimney; attic window west of chimney; chair rail (integral with window sill) on east wall extending south to fireplace; west pier ["jamb"] of fireplace; wall markings locate attic staircase; vertic

View record
Fulp ["Bridge Keeper's"] House, restoring chimney, detailed caption #835
Photos 1005.01.064

Restoration of the south gable chimney

Michael Fulp House · 11/10/10 thru 3/18/11

Series of 36 digital photos taken during the restoration of the south gable chimney of the Michael Fulp (formerly "Bridge Keeper's") House. Many years of infiltration by storm water and recurring freeze-thaw cycles had disintegrated the bed- and joint-mortar in the gable wall and chimney wall segments enclosing the flue(a). Lacking the crucial monolithic

View record
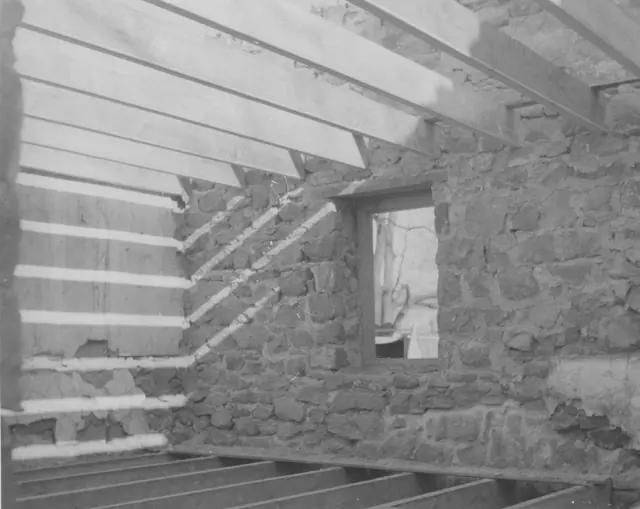
Michael Fulp House, replaced floor joists, SE interior perspective (1970
Photos 1005.01.045

Restored first- and second- (attic) floor joists

Michael Fulp House · December 1970

Black and white photographic print showing replacement floor joists at first floor and attic levels Details include: replacement window frame; restored masonry wall [interior]. Note wrtitten in blue pen on verso reads, "Bridge House with Floor joists and cieling [sic] Beams in place December--1970" Note stamped in black ink on verso reads, "Photog

View record
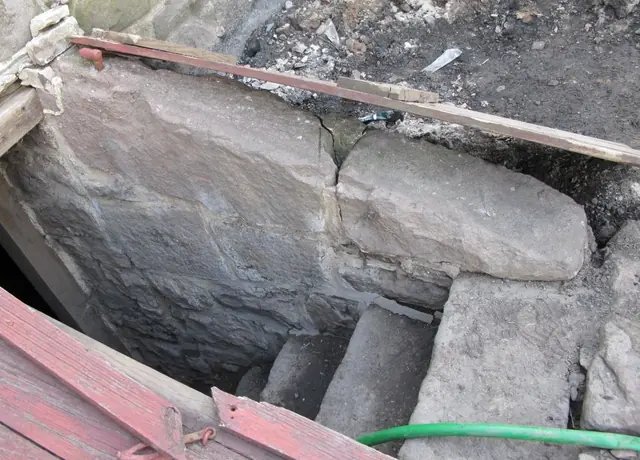
Fulp (Bridge Keeper's) House, see detailed caption #3273 (2011)
Photos 1005.01.066

Restoring the cellar bulkhead entry

Michael Fulp House · June 2011

Series of 20 digital photos taken during the restoration of the bulkhead cellar entry at the Michael Fulp (Bridge Keeper's) House. During or shortly after every rainfall of a half-inch or more in a 24 hour period in the past several decades, several inches of water (occasionally 6-8 inches or more) would cover the cellar floor, remaining for several days

View record
Michael Fulp House, reversed perspective view of surviving walls (1970)
Photos 1005.01.040

Reversed perspective view of surviving gable walls

Michael Fulp House · November 1970

Black and white photographic print, showing reversed southwest perspective view of Michael Fulp House 3 years after April 1967 partial collapse. NOTE: This print was made with the negative in reversed horizontal orientation. See the second image for the correct southwest perspective. Details include: parged masonry; off-center attic window opening in s

View record
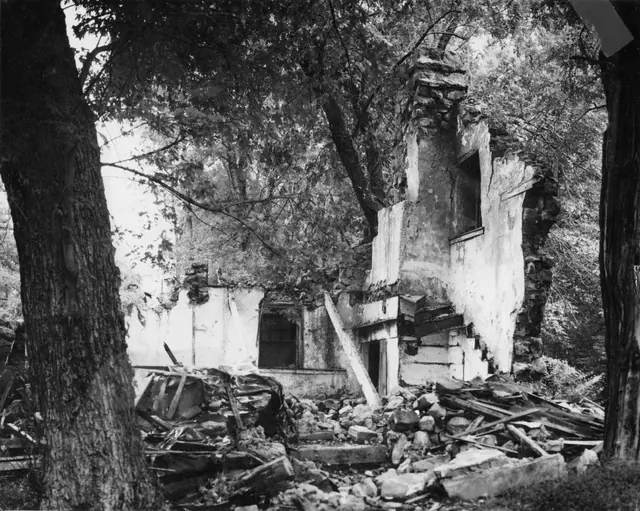
Michael Fulp House, ruins of west eaves wall after 1967 collapse
Photos 1005.01.025

Ruins after partial collapse

Michael Fulp House · c.April 1967

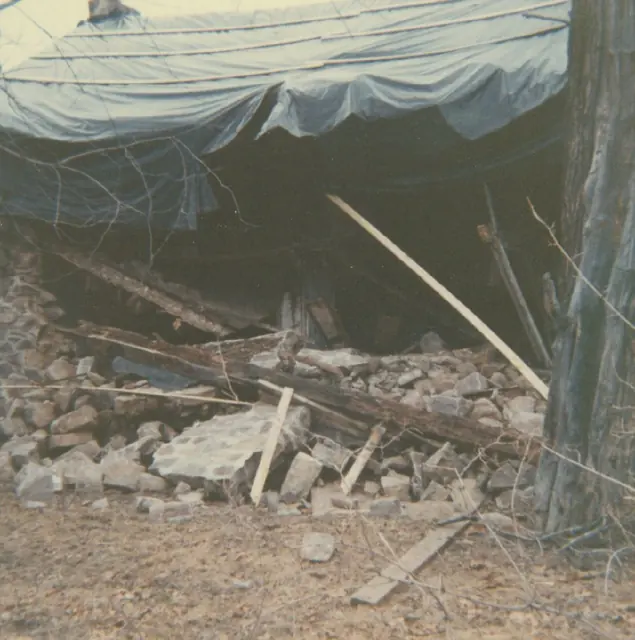
Digital image of a color photographic print showing ruins of Michael Fulp House after 1967 collapse. A view with the tarpaulin on the damaged roof before the wall collapse appears in MFHPH45--1005.01.046. In MFHPH25--1005.01.026, a photo date-stamped “April, 1970” but miss-labeled “After Flood 1972,” the timbers in this photo appear to be framing mate

View record
Michael Fulp House, south gable wall & chimney detail (c.1966)
Photos 1005.01.018

South gable end detail

Michael Fulp House · October 1966

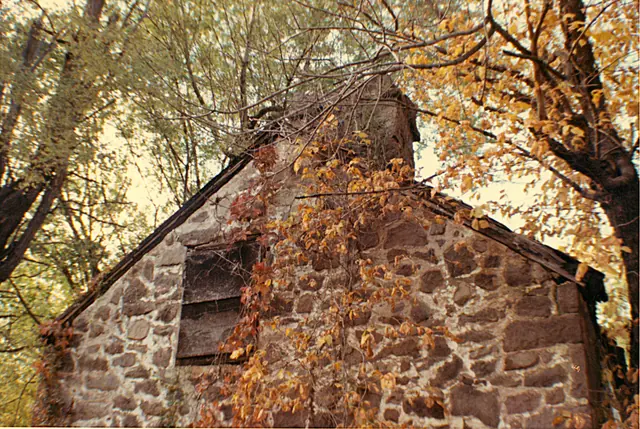
A color photographic print (image #1) and a digital photograph (image #2) depicting the south gable wall of Michael Fulp House. Details shown in this image include: off-axis{1} gable-end chimney, random-rubble masonry, and attic window. Image #2, (photo 871, 11/12/10) taken during the November, 2010 dismantling of the unstable south gable, shows the po

View record
Michael Fulp House, detail of south gable wall (c.1966)
Photos 1005.01.021

South gable wall detail

Michael Fulp House · c.1966

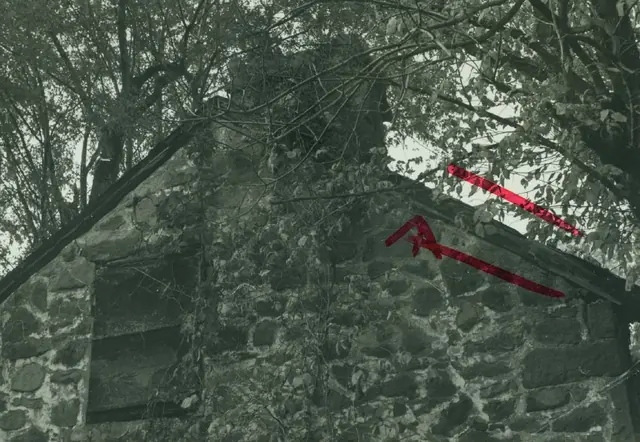
Digital image of a black & white photographic print showing detail of south gable wall at Michael Fulp House. Line & arrow in red marker draws attention to the beaded rake [“barge”] board referred to by the pencil note verso as “beaded boarded [sic] along eaves [sic].” Details include: random rubble masonry; rake board; off-center attic window; off-ax

View record
Michael Fulp House, southeast perspective view (c.1972-73)
Photos 1005.01.022

Southeast perspective view

Michael Fulp House · c.1972-1973

Digital image of a black & white photographic print showing southeast perspective view of Michael Fulp House (formerly called Bridge Keeper's House) after early 1970s restoration. Stove chimney on north gable has been removed, during or after the March, 1967 partial collapse. Invasive tree has been cut down [trunk and roots removed later]. Details include

View record
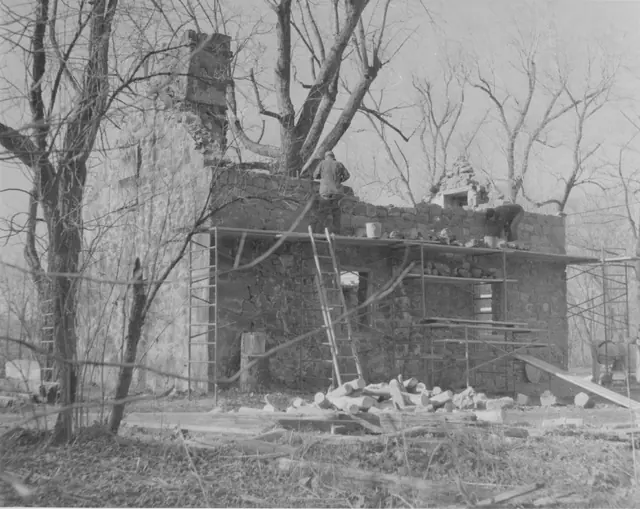
Michael Fulp House, SE perspective view during restoration (1970)
Photos 1005.01.044

Southeast perspective view detail of surviving walls

Michael Fulp House · December 1970

Black and white photographic print showing southeast perspective view of Michael Fulp House during restoration. Partially restored east eaves wall [masons laying courses near eaves level], and surviving and restored segments of south gable wall. Details include: random rubble masonry of original [gable wall, collapsed segment re-laid] and partially restor

View record
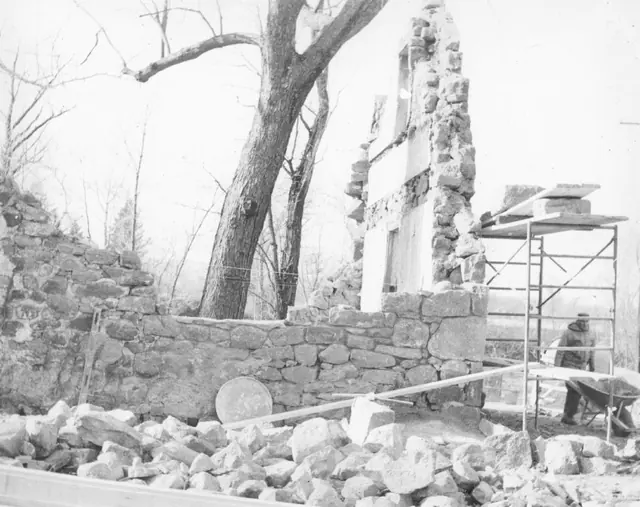
Michael Fulp House, SE perspective view of surviving masonry walls (1970
Photos 1005.01.041

Southeast perspective view of surviving walls

Michael Fulp House · November 1970

Black and white photographic print, southeast perspective view of Michael Fulp House during restoration, showing partially restored northern bay of east eaves wall [behind stone stock-pile in foreground] and surviving interior and eastern segments of north gable wall. The apex of this gable wall supported the stove chimney seen in records MFHPH18--1005.0

View record
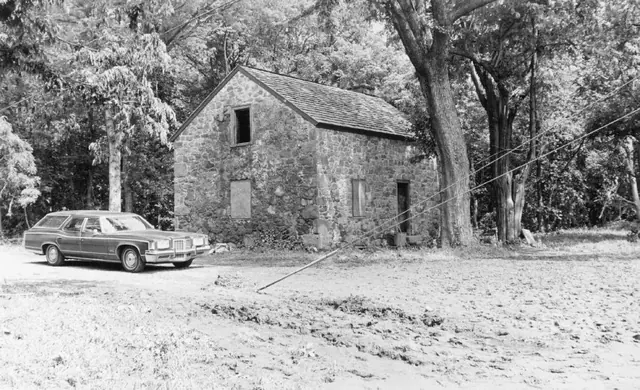
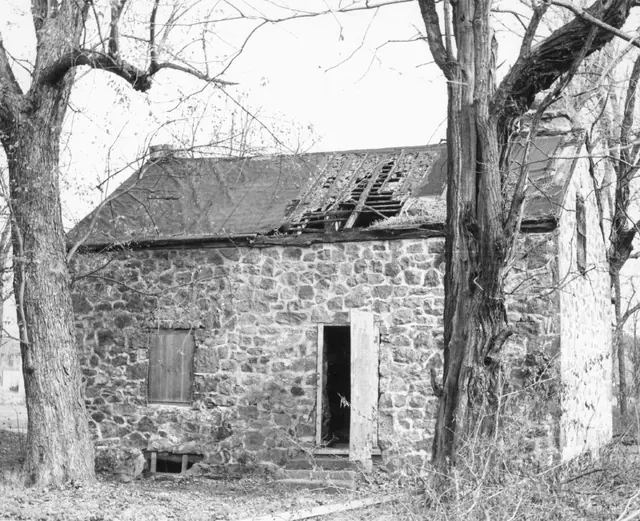
Michael Fulp House, southwest perspective view (c.1964-66)
Photos 1005.01.047

Southwest & northeast perspective views

Michael Fulp House · c.1936 & c.1964-1966

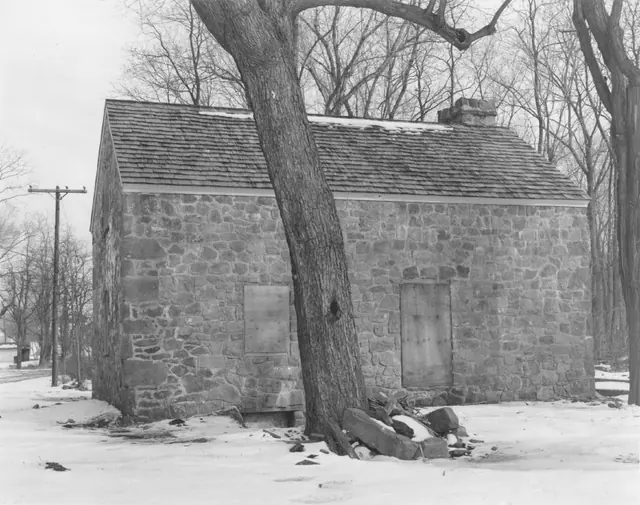
Series of 2 black and white photos showing a southwest (image #1) and northwest (image#2) perspective view of the Michael Fulp House. Image #1: A c.1964-66 black and white photographic print showing a southwest perspective view of the west eaves wall, south gable wall, and severely damaged roof. An entry in the Trust's Board minutes of the meeting of 3/29

View record