Collection

Michael Fulp House

Michael Fulp House, partial collapse & foundation restoration, #608
Photos 1005.01.057

18 photos of foundation and cellar wall restoration

Michael Fulp House · 2010

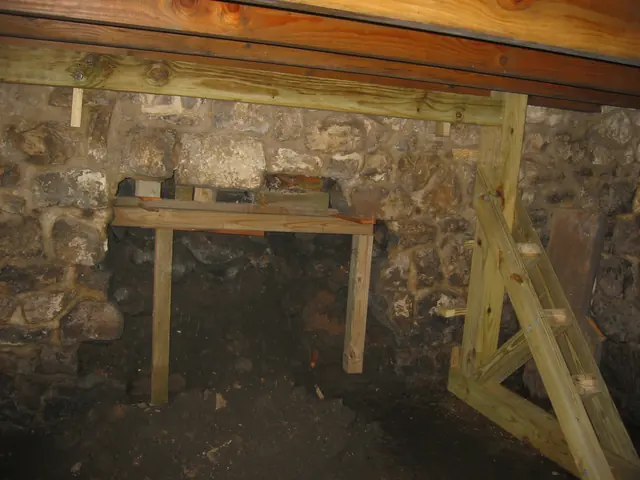
Series of 18 digital photographs depicting the September-October, 2010 reconstruction of the collapsed interior segment of the north gable foundation of the Michael Fulp [formerly "Bridge Keeper's"] House. This project also included the stabilization of the projecting exterior plinth in the sub-grade ranges forming the entire perimeter of the building. By

View record
Fulp (Bridge keeper's) House, as-built drawing of cellar entry (2011)
Archives 1005.01.065

Bulkhead entry waterproofing plans

Michael Fulp House · 05/13/2011

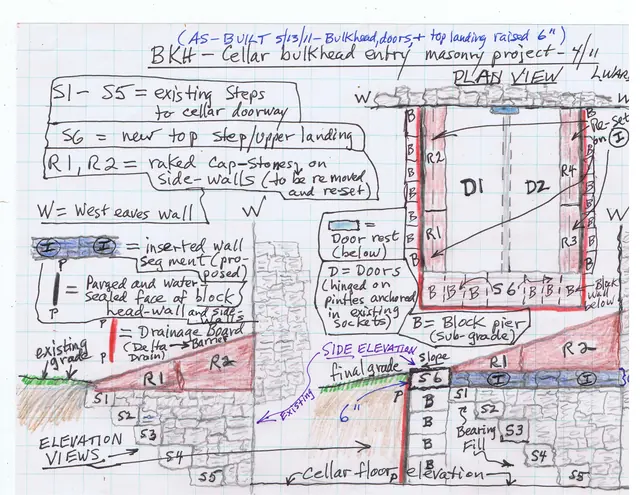
As built drawing of April, 2011 masonry project to stabilize and waterproof the cellar "bulkhead"{1} entry at the Michael Fulp (Bridge Keeper's) House. For several years prior to this reconstruction project, rainfall of ½-inch or more within a 24 hour period would produce several inches of water (occasionally 6-8 inches or more) on the cellar floor of th

View record
Michael Fulp House, detail 3 years after 1967 partial collapse (1970)
Photos 1005.01.026

Collapsed framing materials

Michael Fulp House · April 1970

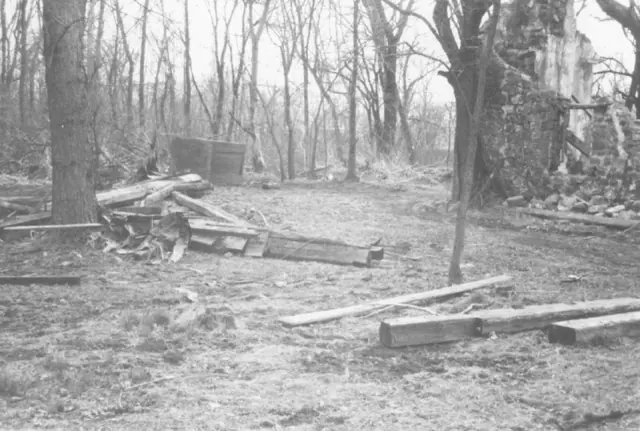
Digital image of a black & white photographic print showing ruins of Michael Fulp House 3 years after partial collapse in 1967. The timbrs in this photo appear to be framing materials removed from the remains of the building preparatory to the 1970-1971 restoration project. Note in blue pen on verso reads: ”AFTER FLOOD 1972 SHOWING RUINS OF BRIDGE HSE” [s

View record
Michael Fulp House, south elevation, detail view (c.1966)
Photos 1005.01.050

Dertail of south gable wall

Michael Fulp House · c.1966

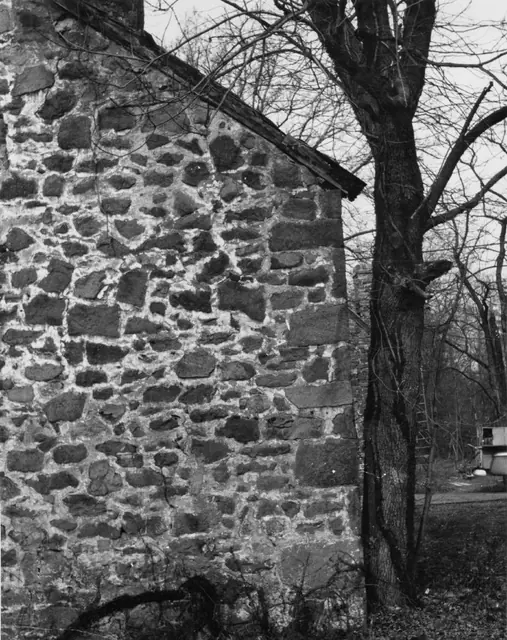
Black and white photographic print showing detail of eastern segment of the south gable wall. Tree to right of building had encroached into foundation masonry [see MFHPH19--1005.01.020, note regarding removal of tree]. Details include: random rubble masonry; quoin corner pier; pointing from 19th-century periods include "barn-dash" [overlapping the exposed

View record
Interior view of Michael Fulp House cellar foundation (2009).
Photos 1005.01.003

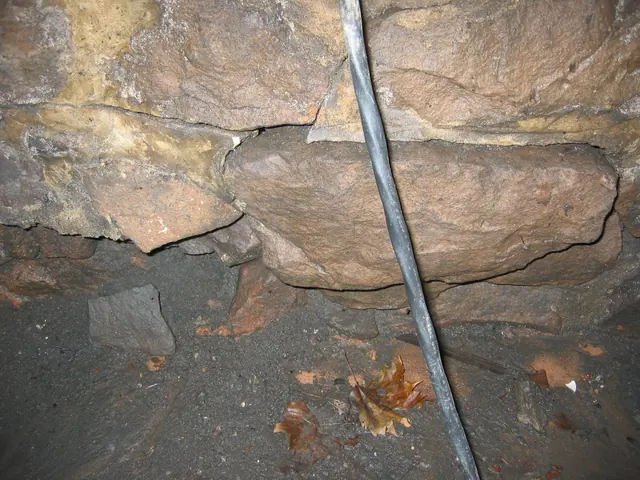
Destabilized foundation of east eaves wall

Michael Fulp House · May 25, 2009

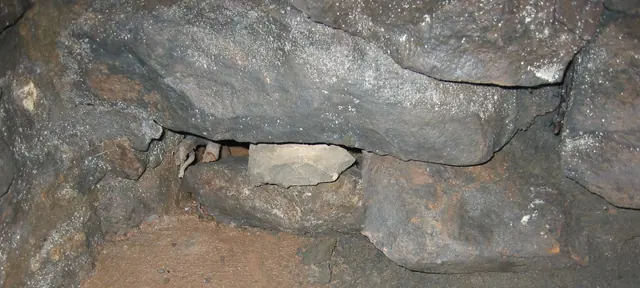
Digital photographic image showing detail of one of several unstable segments of the interior foundation of the east eaves wall. The large stone protruding into the cellar was displaced by hydrostatic [water] pressure on the exterior foundation wall, degrading the bonding mortar and forcing some stones out of the stable and plumb positions in the wall plane.

View record
Interior view of Michael Fulp House cellar foundation (2009)
Photos 1005.01.004

Destabilized foundation of west eaves wall

Michael Fulp House · May 25, 2009

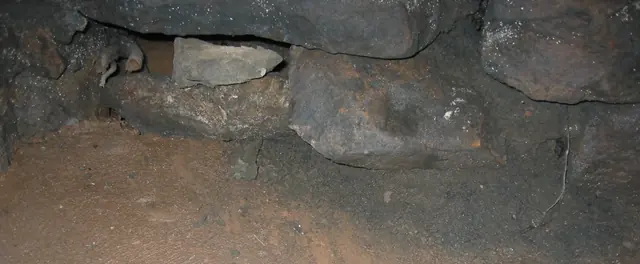
Digital photographic image showing detail of one of several unstable segments of the interior foundation of the west eaves wall. This wall and all other structural deficiencies in the building will be addressed and remedied in 2010.

View record
Michael Fulp House, interior view of foundation in cellar (2009)
Photos 1005.01.002

Destabilized west foundation wall - interior

Michael Fulp House · May 25, 2009

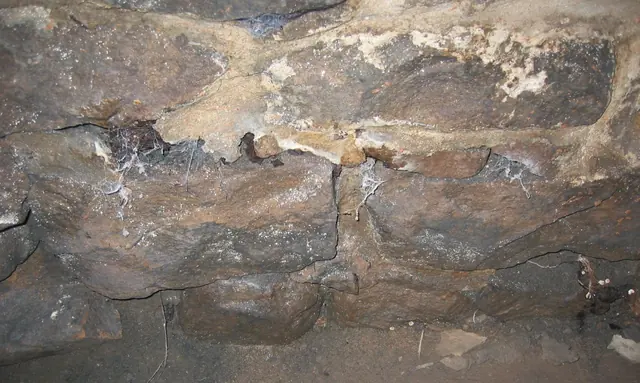
Digital photographic image showing detail of interior portion of cellar's west foundation wall. Image depicts destabilized conditions existing immediately prior to and necessitating the 2010 structural restoration project. The stones shown were displaced inward by the hydrostatic pressure in the soils exterior to the foundation base. When the collapsed wythe

View record
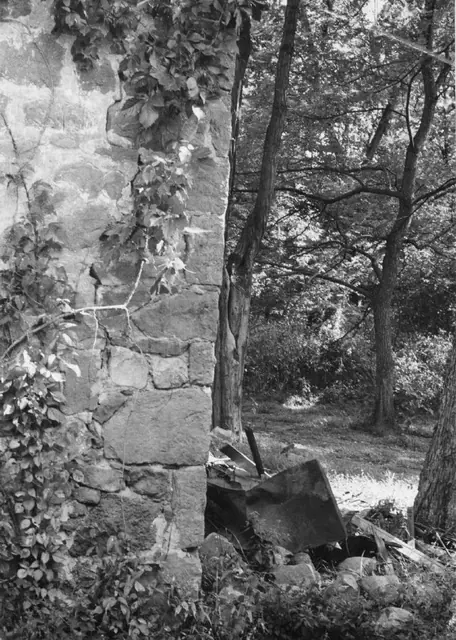
Detail of Michael Fulp House gable wall corner after collapse (1967)
Photos 1005.01.033

Detail of “quoin” corner segment of gable wall

Michael Fulp House · 1967

Digital image of a black and white photographic print showing the southeastern corner pier joining the south gable wall and east eaves wall, after the early 1967 collapse of the entire roof and floor systems, their timber framing, and portions of the eaves and gable walls. The large beam on the ground between the building and the tree is possibly the wall pl

View record
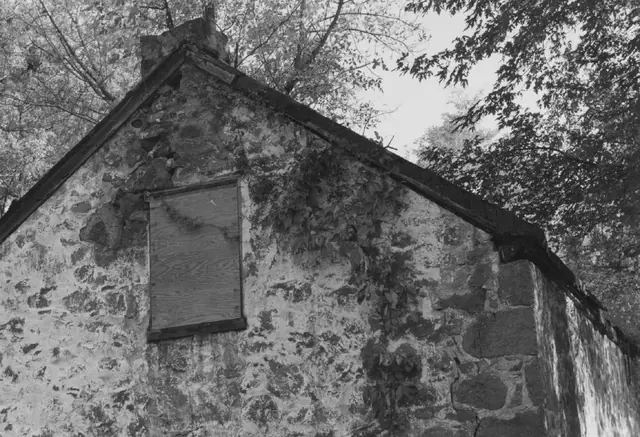
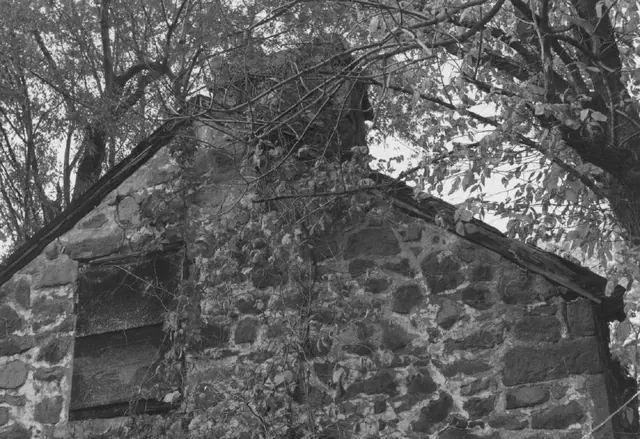
Michael Fulp House, detail of north gable wall (c.1966-67)
Photos 1005.01.023

Detail of north gable wall

Michael Fulp House · c.1966-1967

Digital image of a black & white photographic print showing detail of north gable of Fulp House. Details include: parged random rubble masonry; stove chimney (since removed); beaded rake ("barge") board; attic window in gable wall; quoin corner pier. The small stove chimney seen in this photo and in records MFHPH18--1005.01.019, MFHPH46--1005.01.047 &

View record
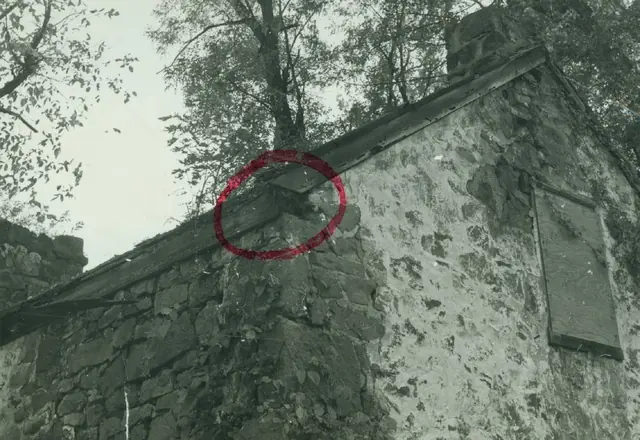
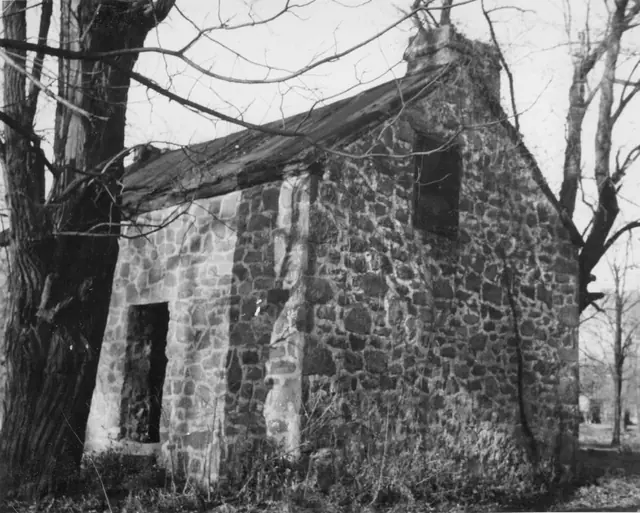
Fulp (Bridge Keeper's) House, detail of NE perspective view (c.1966-67)
Photos 1005.01.019

Detail of northeast perspective view

Michael Fulp House · c.1966-1967

Digital image of a black & white photographic print showing detail of northeast perspective view of the c.1783 Fulp ["Bridge Keeper's"] House, and two additional colored photos. Circle in red marker draws attention to the exposed end-grain of the pre-1967 eastern eaves-wall rafter [sometimes "wall"] plate at its junction with the rake board on the north g

View record
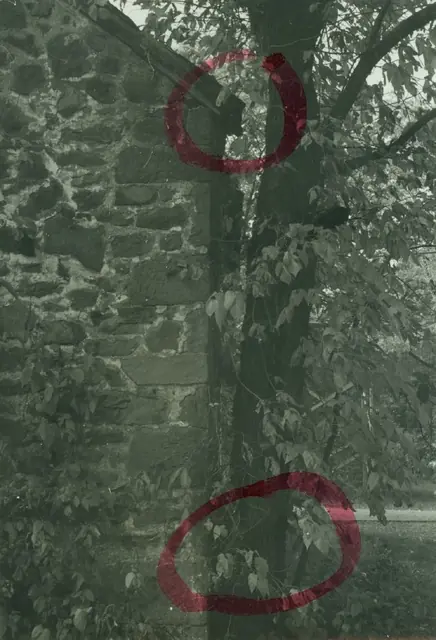
Michael Fulp House, detail of south gable wall (c.1966-67
Photos 1005.01.020

Detail of south gable wall

Michael Fulp House · c.1966-1967

Digital image of a black & white photographic print showing detail of south gable wall. Lower circle in red marker draws attention to the tree referred to in the pencil note on the verso. Upper red circle locates the junction of the western rake board on the south gable wall [detail of MFHPH17--1005.01.018] with the rafter [“wall”] plate borne by the east e

View record
Michael Fulp House, detail view of south gable wall (c.1966-67)
Photos 1005.01.024

Detail of south gable wall

Michael Fulp House · c.1966-1967

Digital image of a black & white photographic print showing detail of south gable wall at Michael Fulp House. Details include: random rubble masonry; rake board; off-center attic window; off-axis chimney. These alignments affirm the pragmatic approach to construction of modest vernacular houses. The chimney slopes [“gathers over”] from the corner fireplac

View record
Michael Fulp House, SW perspective, detail view (c.1966)
Photos 1005.01.049

Detail of southwest perspective view

Michael Fulp House · c.1966

Black and white photographic print showing southwest perspective of west eaves wall, south gable wall, and severely damaged roof. Details include: random rubble masonry [south gable wall and west eaves wall]; door and window frames; stove chimney on north [left] gable [collapsed in March, 1967 or removed during 1970 restoration]; off-axis attic window; o

View record
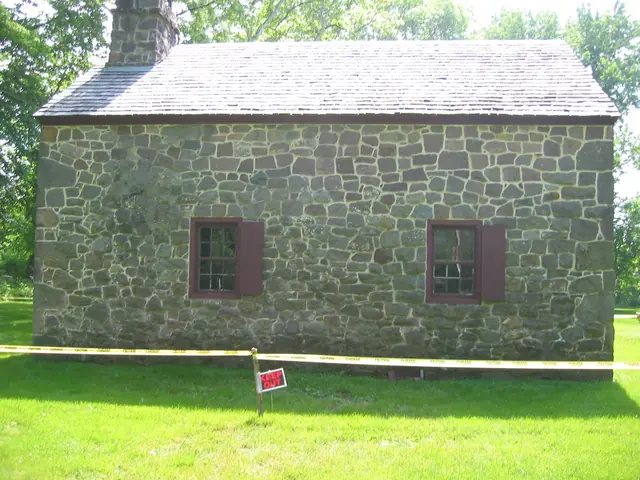
Michael Fulp House, east elevation view (2009)
Photos 1005.01.013

East elevation view

Michael Fulp House · May 25, 2009

Digital photograph showing east eaves wall elevation of Michael Fulp House. The yellow caution tape was in place during engineering studies to determine the structural stability and safety of the exterior masonry walls and chimney stack. A restoration program is under consideration, and the work will be scheduled to begin in late summer, 2010. The project wi

View record
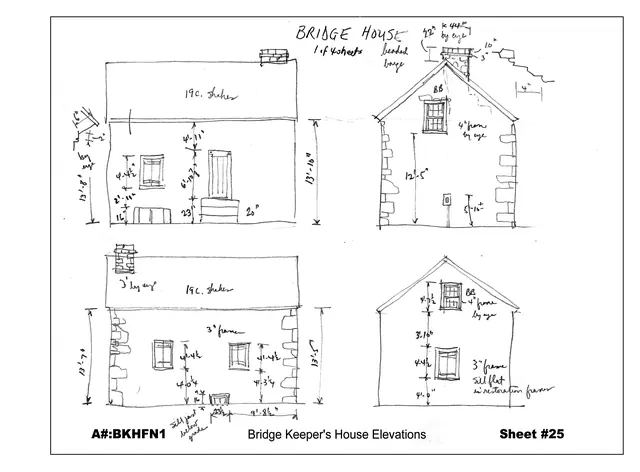
Field Notes, Michael Fulp House
Archives 1005.01.001

Field Notes, Michael Fulp House

Michael Fulp House

c. 1984-85 pencil field notes drawings by Barry Stover, with dimensions and annotations, of the four elevations of the Bridge Keeper's House [now re-named the "Michael Fulp House" in recognition of its first owner] adjacent to the former approach to the covered bridge across the Schuylkill River connecting Morlatton Village and Douglassville to Union Townshi

View record
Michael Fulp House, see detailed caption #406 (2010)
Photos 1005.01.059

Foundation masonry restoration (2010), 22 photographs

Michael Fulp House · 2009 & 2010

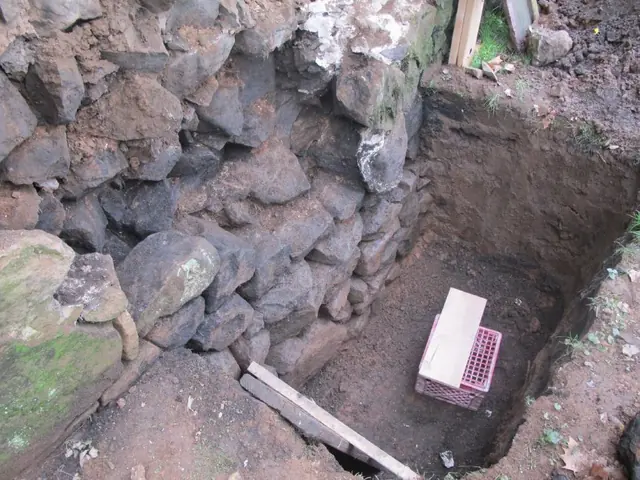
This series of 48 digital photos shows the restoration of the east eaves wall and other sub-grade foundation ranges. The lateral soils-bed was excavated along each foundation range to inspect and determine whether the foundation appeared to be more stable than the degraded foundation of the open cellar north of the transverse wall because of the buttressing

View record
Michael Fulp House, foundation drains plans, image #1 (2010)
Archives 1005.01.058

Foundation perimeter drain plans

Michael Fulp House · 10/20/2010 thru 11/24/2010

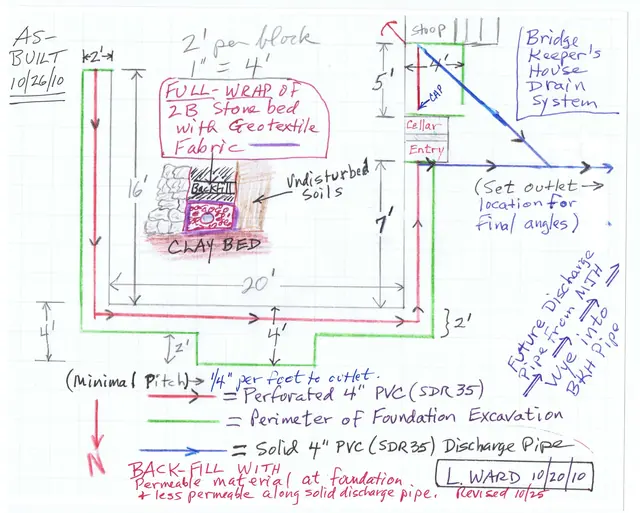
The three images in this record are the as-built plans and detail sketches of the perimeter drains and related fittings, facilities, and waterproofing materials: [A] along the northern half of the east eaves wall, the north gable wall, and the two northern segments of the west eaves wall [Image #1] [B] along the southern half of the east eaves wall, the so

View record
Michael Fulp House, cellar vent grille drawing (2011)
Archives 1005.01.067

Fulp House Cellar-vent grille replacement

Michael Fulp House · 04/27/2011

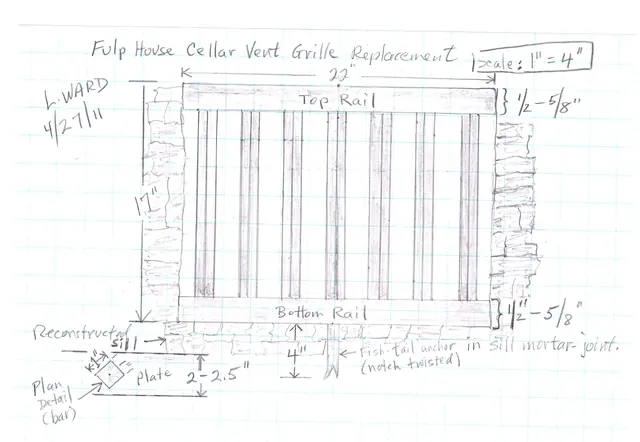
Series of five images (one field notes drawing and four digital photographs) used by blacksmith James Kieffer of Honey Brook, Chester County, PA, to fabricate the replacement vent-grille to the precise dimensions of the vent opening in the east cellar wall. The grille was installed in the summer of 2011 by restoration mason Joe Forrest, who also laid the st

View record
Detail of destabilized lower S gable wall of  Michael Fulp House (2009)
Photos 1005.01.008

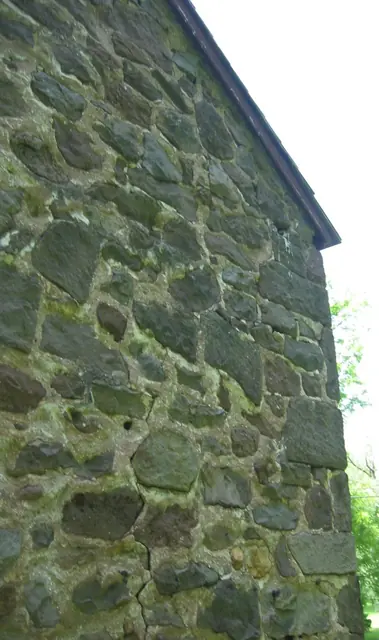
Gable wall detail with cracked mortar joints

Michael Fulp House · May 25, 2009

Digital photograph showing view of east segment of south gable wall, showing some of the mortar-joint cracks which will be repaired in the 2010 restoration project. Portions of this gable and the chimney rising through its center have become separated [“delaminated”] and unstable, partly because of the poor alignment of mortar joints. Further inspection and

View record
Detail of destabilized upper S gable wall of Michael Fulp House (2009)
Photos 1005.01.009

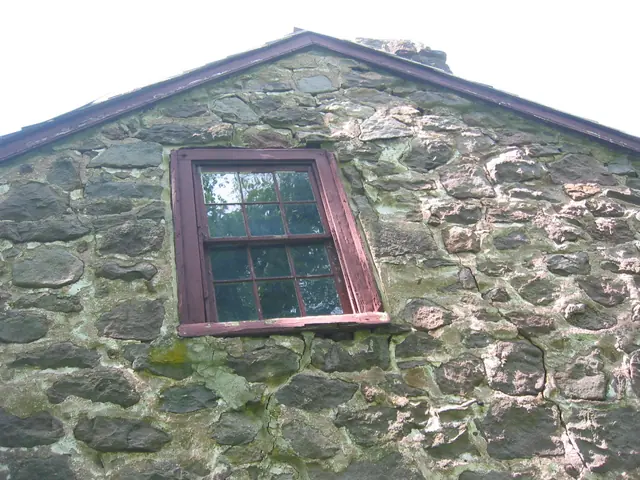
Gable wall detail with cracked mortar joints and attic window

Michael Fulp House · May 25, 2009

Two digital photographs showing view of upper segment of south gable wall with mortar-joint cracks that will be repaired by dismantling and relaying much of this wall in the 2010 restoration project. In addition to reconstructive masonry restoration, the deteriorated 2d floor window in this north gable, and its framing, will be consolidated and restored, or

View record
Michael Fulp House, detail of cracked south gable wall (2009)
Photos 1005.01.011

Gable wall fracture detail

Michael Fulp House · May 25, 2009

Digital photograph showing segment of south gable wall with irregular vertical fracture radiating through poorly aligned mortar joints extending from rake board to grade. This failure, disintegration of the bond between the chimney and wall, and several other unstable segments of the masonry structure will be remedied in a 2010-2011 restoration project. This

View record
Michael Fulp House, interior cellar foundation wall restoration, #580
Photos 1005.01.006

Interior foundation wall restoration

Michael Fulp House · 2009 & 2010

A series of 23 digital photographs showing restoration of the displaced and unstable central segment of the east cellar wall foundation. This wall had been severely destabilized and displaced [several inches into the cellar] by long term saturation of the bed and pointing mortar. Eventually persistent hydrostatic pressure from ground water, augmented by peri

View record
Michael Fulp House, interior view wall-plate tie, image #1 (2010)
Photos 1005.01.063

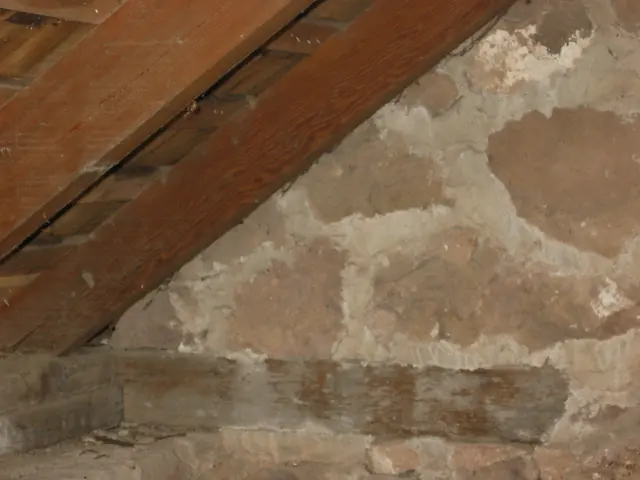
Interior views of plate-ties in gable walls

Michael Fulp House · 09/23/2010

Series of two digital images showing interior views of the eastern and western wall-plate ties [across lower range of photo] at the eaves level of the south gable wall. These oak timbers are approximately four feet long [the eastern element is slightly shorter from erosion] and six inches square in cross-section. They lap over the 1970-71 replacement wall pl

View record
Michael Fulp House, Engineering drawings for restoration, CS (2010)
Archives 1005.01.055

Masonry stabilization plans

Michael Fulp House · 09/17/2010

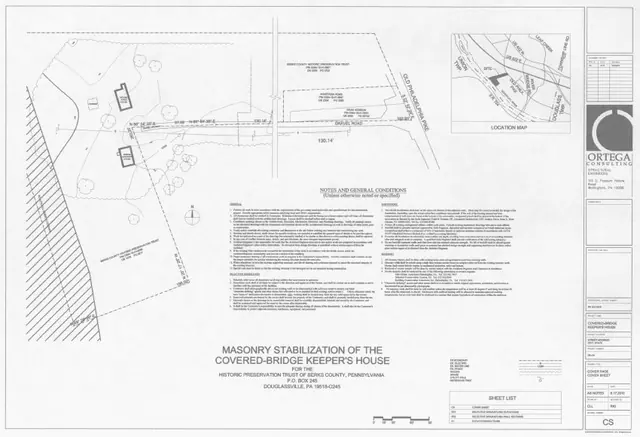
Series of five sheets containing drawings prepared by Ortega Consulting, Structural Engineers prior to the 2010 masonry stabilization project at Michael Fulp House. Drawings were created to define the scope of work for the masonry contractor performing the restoration. Plans are numbered and titled as follows: 1) CS--Cover Page/Cover Sheet 2) SD1-- Sel

View record