Collection

Mouns Jones

No image
Archives 1000.01.122

"Plantations" in Early Pennsylvania

Mouns Jones

Plantations in Early Pennsylvania Within five years after settling on the banks of the Schuylkill River on their tracts north of the Manatawny Creek, Mouns Jones and his neighbors petitioned the Royal Governor in 1709 for a road for the convenient passage to and from their “plantations”, describing both their individually surveyed and “patented” farmlan

View record
41: Drawing by Barry Stover
Archives 1000.01.135

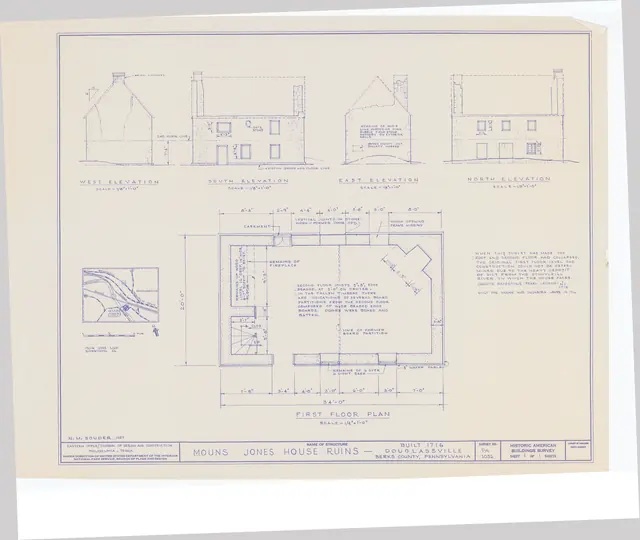
1957 HABS drawing of Mouns Jones “Ruins”

Mouns Jones

Plans and elevations on this sheet show the c. 1956-57 loss of the roof and some stonework. The plan also indicates the original locations of the approximately central river-side doorway and the board partition separating the hall/kitchen from the parlor with the corner fireplace. Drawings by Barry Stover.

View record
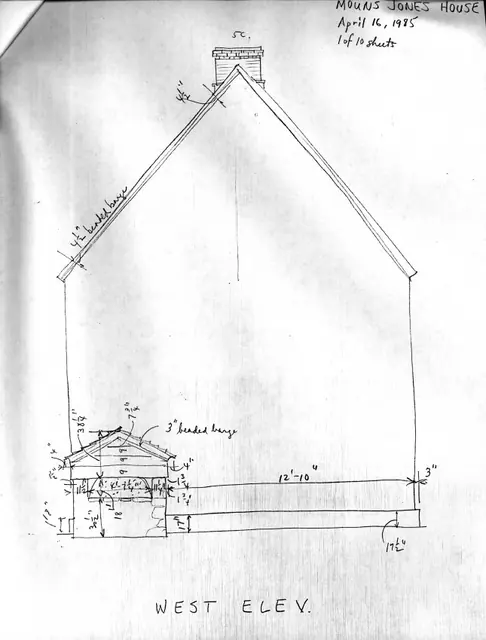
Mouns Jones House, unfiled HABS drawings 1 of 10 (1985)
Archives 1000.01.097

8 pencil field notes drawings with additional data

Mouns Jones · April 16-22, 1985

Elevation drawings based on Field Notes drawings, accompanying notes of surveyor-draftsman, scaled drawing from field notes drawings Description: Series of 8 sheets of dimensioned and annotated pencil drawings accompanied by an unfiled Architectural Data Form, and one sheet of scaled drawings based on the Field Notes drawings, all prepared by Barry K.

View record
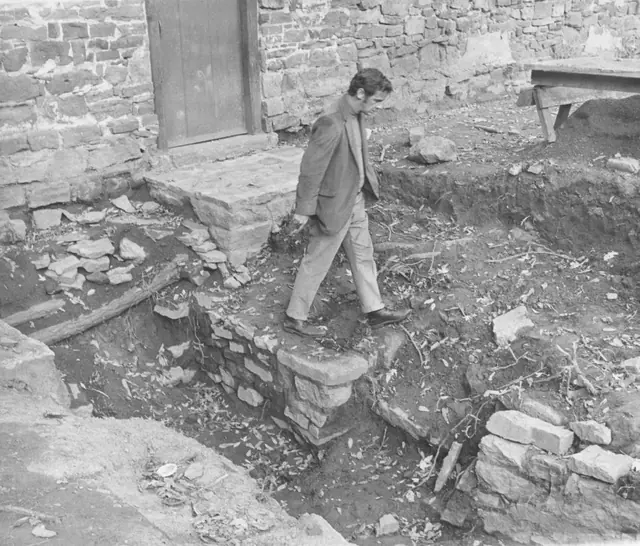
Mouns Jones House, amateur archaeological dig (1970)
Photos 1000.01.082

Amateur archaeological dig

Mouns Jones · 10/02/1970

Black and white photographic print showing a 1970 archaeological dig outside the doorway in the center of the southwest eaves wall of the Mouns Jones House. The photo depicts Arthur Dickson (dig coordinator) pointing to unearthed stone wall remnants appearing to be either retaining walls or part of a foundation. Conch shell (sometimes used as a signal horn t

View record
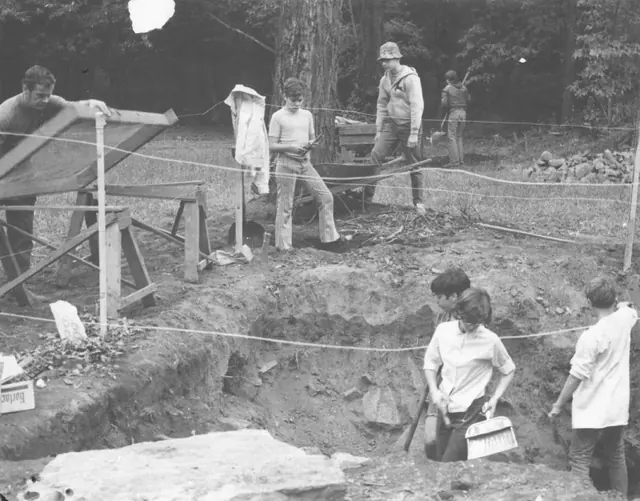
Mouns Jones House, amateur archaeological dig (1970)
Photos 1000.01.083

Amateur archaeological dig

Mouns Jones · 1970

Black and white photographic print showing amateur archaeological dig outside the west eaves wall of the Mouns Jones House. Photo depicts Arthur Dickson (at left) and students working on dig. Note written in blue pen on verso reads, "Archaeological dig 1970 Arthur Dickson Teacher at Pottstown Junior High Sch" Note stamped in black ink on verso reads

View record
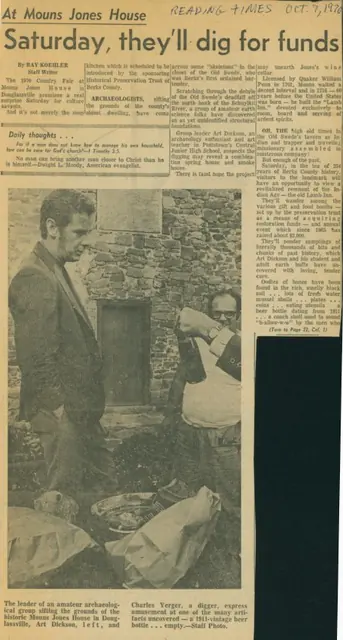
Mouns Jones House, article about arachaeological dig, image #1 (1970)
Archives 1000.01.106

Archaeological dig article from "Reading Times"

Mouns Jones · 10/07/1970

Article titled "Saturday, they'll dig for funds" appearing in the October 7, 1970 edition of the "Reading Times." The piece describes amateur archaeological work being conducting near the Mouns Jones House by Arthur Dickson. Article also briefly mentions the Mouns Jones Country Fair, Mouns Jones History, and HPTBC. See additional image for full text (see

View record
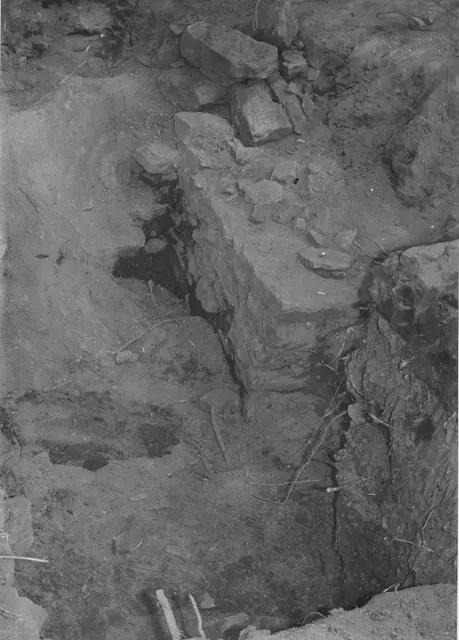
Mouns Jones House, archaeological dig photos (1969-70, and 2011-2014)
Photos 1000.01.061

Archaeological dig outside southwest eaves wall

Mouns Jones · 1969

Image #1: Black and white photographic print showing detail of amateur archaeological excavation outside the west eaves wall of the Mouns Jones House in 1969 or 1970. Image #2 shows text of notes written in blue pen & red pen on verso, which refer to "this wall against the south [sic: closer to southwest] wall of the House--we do not know if this would be

View record
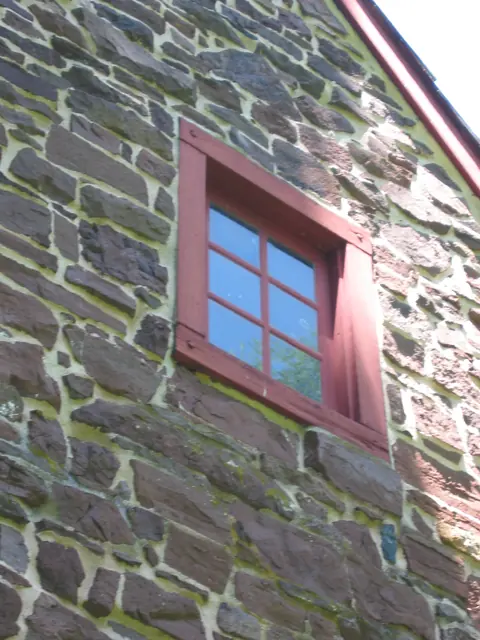
Mouns Jones, 2nd-floor casement window in south gable wall (2009)
Photos 1000.01.039

Attic Window in South Gable Wall

Mouns Jones · July 12, 2009

Digital photograph showing replicated casement window on the second floor of the south gable wall. The six-light [“pane”] casement configuration shown here conforms to the woodcut drawing in MJHDWG2--1000.01.089.

View record
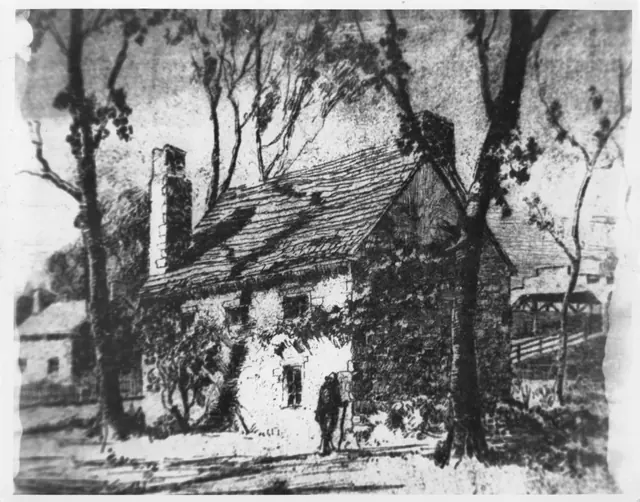
Image #1: Photo of Dechant Painting of Mouns Jones House
Photos 1000.01.006

Copy of Mouns Jones House Print

Mouns Jones · Unknown

Gray scale copy, possibly of a previous copy with the following in pencil on verso: "Mouns Jones House built 1716 by Mouns Jones + Ingabo Yocum Jones. [The penciled "Yocum" is crossed out and replaced with penned "Leicon"… Datestone stolen{n}, will be replaced. This is a copy of an oil painting - painted by Miles Dechant" (an artist and architect born

View record
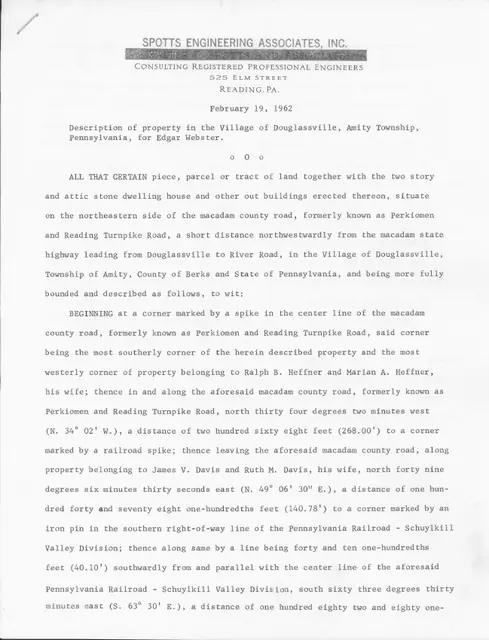
Mouns Jones, Parcel description, page 1 (1962)
Archives 1000.01.041

Description of property line boundaries for Mouns Jones House lot in Morlatton Village, Douglassville

Mouns Jones · February 19, 1962

Two-page letter/report describing in detail the position and length of the property lines in addition to the size of the land parcel for the the Mouns Jones House as surveyed by Spotts Engineering Associates, Inc., Reading, PA. Image shown is of first page only. See IMAGES for second-page text. The relative locations of the Mouns jones House and Michae

View record
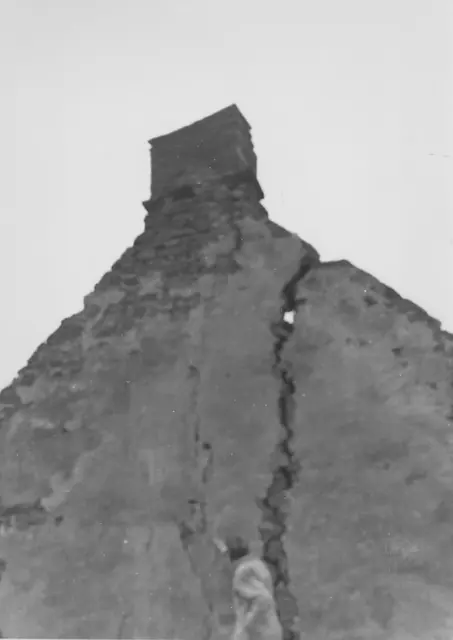
Mouns Jones House, detail of cracked north gable wall (c.1967)
Photos 1000.01.058

Detail of cracked masonry gable wall

Mouns Jones · c.1967

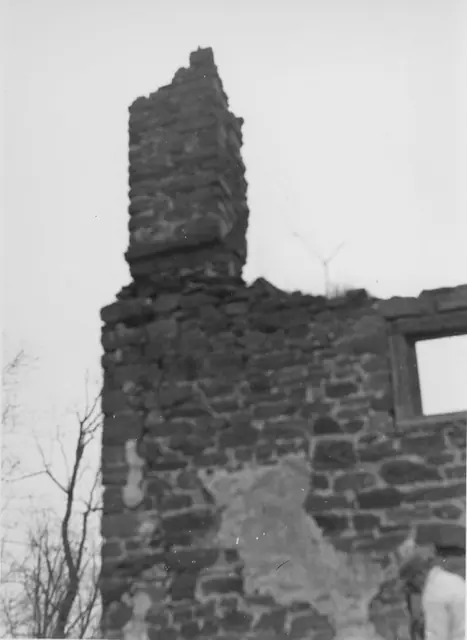
Black and white photographic print showing detail of cracked north gable wall of the Mouns Jones House before restoration. Details include: gable-end chimney; masonry wall crack. The precise method used in closing this wide gap is unknown. The proper remedy would include bonding ("weaving") the margins of the crack together with small stones ["chinks"] mo

View record
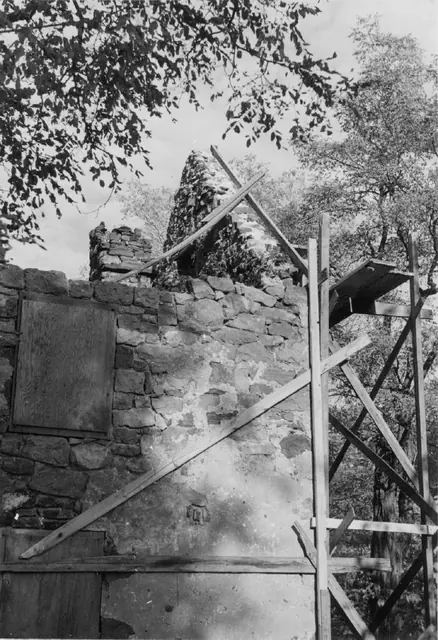
Mouns Jones House, detail of W eaves wall & restored gable masonry (1965)
Photos 1000.01.051

Detail of gable and eaves wall during restoration

Mouns Jones · 1965

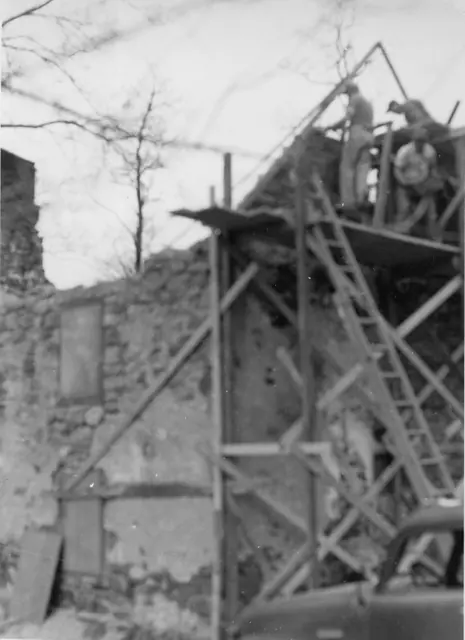
Black and white photographic print showing detail of southwest eaves wall and interior of southeast gable wall of the Mouns Jones House during 1960s restoration. Details include reconstructed and re-mortared ["mudded-in"] upper gable wall; roof-pitch aligned by temporary "rake" board{1}, and unrestored corner chimney [left quadrant of photo below tree branc

View record
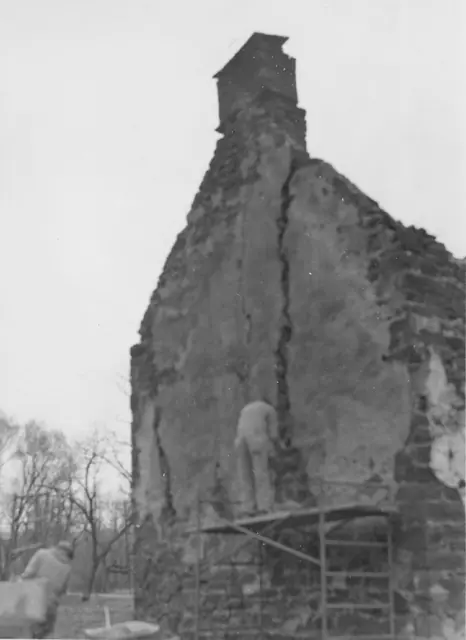
Mouns Jones House, detail, NW perspective during gable restoration (c.1967)
Photos 1000.01.056

Detail of northwest perspective view

Mouns Jones · c.1967

Black and white photographic print showing detail of northwest perspective view of the Mouns Jones House during restoration. Details include: gable-end chimney, pargeted masonry, masonry fracture. Note written in pencil on verso reads, "Fixing that big crack." See comments in MJHPH50 regarding the infill-masonry technique applied in repairing the gap c

View record
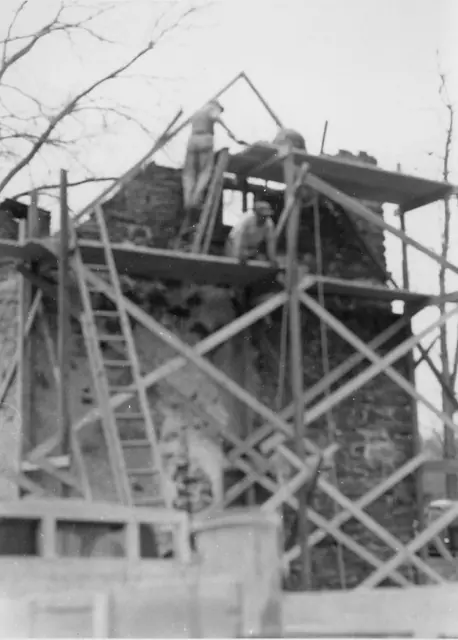
Mouns Jones House, southwest perspective view during restoration (c.1967)
Photos 1000.01.059

Detail of restoration of masonry gable wall and attic window

Mouns Jones · c.1967

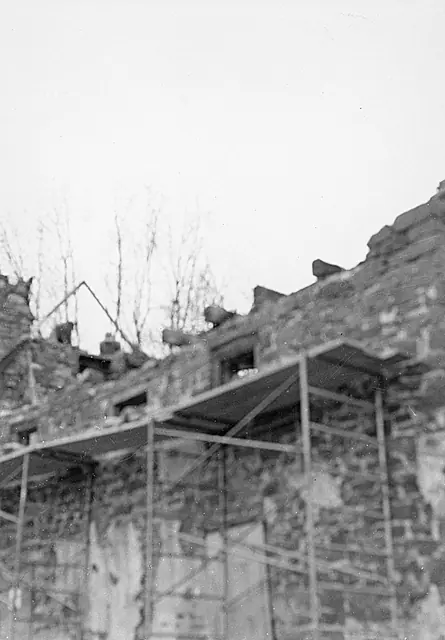
Black and white photographic print showing detail of southwest perspective view of Mouns Jones house southeast gable wall during reconstruction of the collapsed upper gable walling and replacement of the attic window in a smaller opening than that shown in pre-restoration photos. Details include: gable damage, cross-braced wooden scaffolding. Note writ

View record
Mouns Jones House, southwest perspective view during restoration (c.1967??)
Photos 1000.01.098

Detail of restoration of masonry gable wall and attic window

Mouns Jones · c.1967???

Black and white photographic print showing detail of northwest perspective view of Mouns Jones south gable wall during restoration of the masonry and replacement of attic window. Details include: Reconstruction of gable peak delineated by raking form-boards; original SE corner chimney (left); braced plank-shoring; boarded-up 19th century vertically aligne

View record
Mouns Jones House, southeast perspective view (c.1964)
Photos 1000.01.060

Detail of southeast perspective view

Mouns Jones · c.1964

Black and white photographic print showing detail of southeast perspective view of the Mouns Jones House prior to restoration of c. 1957 collapsed roof, flooring, and upper-few courses of eaves walls. Details include: Damaged corner chimney; chimney flashing course; pargeting remnants; rabbeted casement window frame. The cracked stone over the window open

View record
Mouns Jones House, detail, eastern doorway, Mouns Jones Fair (1970)
Photos 1000.01.068

Detail view of eastern doorway

Mouns Jones · 10/02/1970

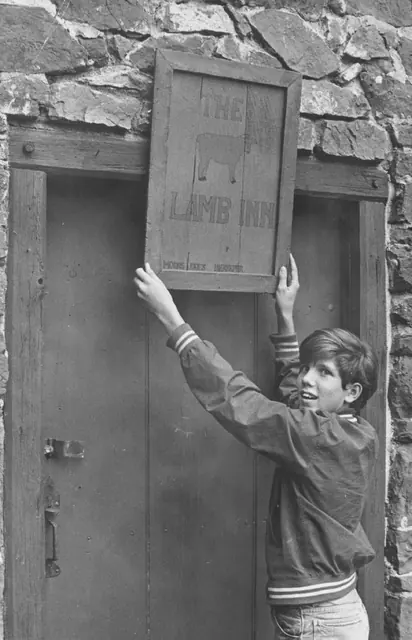
Black and white photographic print printed showing detail of Eastern doorway of the Mouns Jones House. According to the note on verso this photo was taken during preparations for [Mouns Jones] Country Fair, held annually for many years. Details include: Rubble stone masonry; pegged-tenon joints between jambs and lintel of door-frame. Note written in blue

View record
No image
Archives 1000.01.129

Early Mouns Jones House Mortar Analysis

Mouns Jones

X-ray analysis of the primary constituents of the early mortar{1} used in the foundation and walls of Mouns Jones's 1716 house has determined the precise chemical composition of its lime binder. According to qualitative ("elemental") tests performed at West Chester, PA, University, the ratio of calcium compounds to magnesium compounds in the Mouns Jones hous

View record
Mouns Jones, 2nd floor of east eaves wall during restoration (c.1967-68)
Photos 1000.01.005

East eaves wall masonry restoration

Mouns Jones · c.1967-1968

Grayscale photograph of Mouns Jones House's second story of east eaves wall during restoration of structural masonry, corner chimney, and roof. Penned inscription on verso reads: "Roof Mouns Jones Hse" Details shown in this image include replacement attic floor joists, window frames, scaffolding. Although not apparent in this photo, the rafter plates on

View record
Mouns Jones House, east elevation view (c.1967)
Photos 1000.01.078

East Elevation View with Restored Wall and Replaced Roof

Mouns Jones · c.1967

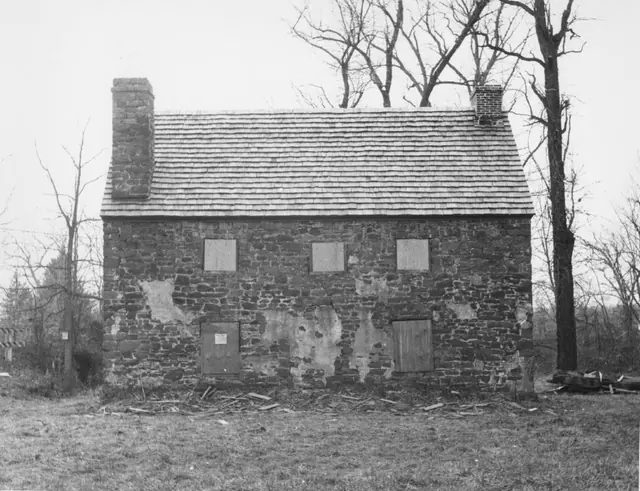
Black and white photographic print showing east elevation of the Mouns Jones House after wall restoration and roof replacement, prior to re-opening doorway through center of wall. A vertical joint line can be seen to the left of the lower portion of the pargeting in the center bay of the first floor wall. The 1961 HABS data sheet [MJHTX1--1000.01.018] states

View record
Mouns Jones House, north gable wall detail (c.1965)
Photos 1000.01.043

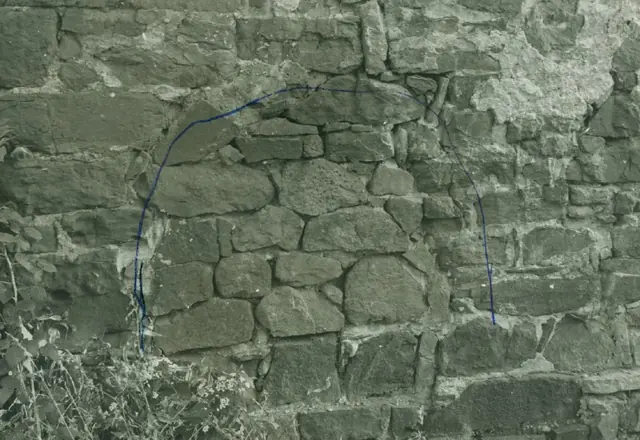
Filled-in bake oven opening

Mouns Jones · c.1965

Black & white photographic print showing detail view of the Mouns Jones House's west (sic, actually northwest) wall. Blue pen has been used to outline a filled in area believed{n} to be the original bake oven opening. {n} Correctly, according to other notes in these records establishing that the stone foundation for the bake-oven was found during the 1965

View record
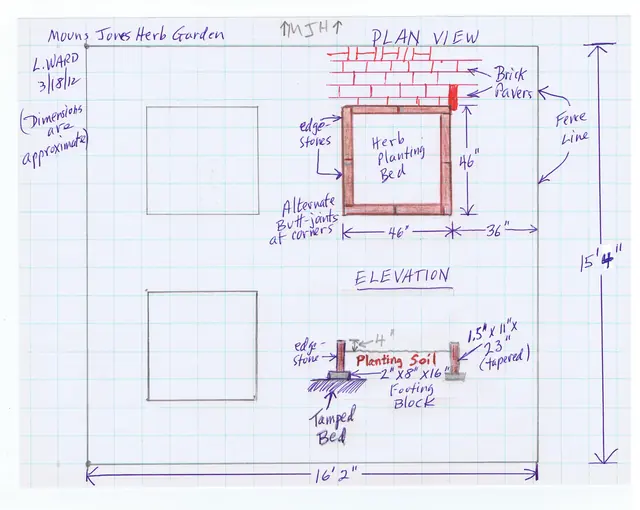
Mouns Jones House, restored garden sketch plan (2012)
Archives 1000.01.112

Garden Restoration plans

Mouns Jones · 03/18/2012

Digital image of a sketch plan drawing showing approximate dimensions for restoring the kitchen garden located at the Mouns Jones House. Restoration of garden was necessary due to damage caused by flooding from Hurricane Irene (late August) and Tropical Storm Lee (early September) in 2011. “The containment slabs were cast concrete to avoid rot and flotat

View record
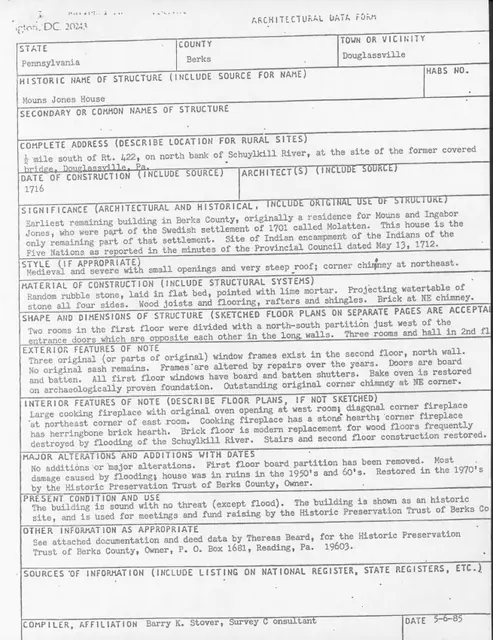
Mouns Jones House, unfiled HABS update paperwork (1985)
Archives 1000.01.096

HABS architectural data form, unfiled

Mouns Jones · 05/06/1085

Copy of an Architectural Data Form prepared by Barry K. Stover for Historic American Buildings Survey (HABS). Form was prepared in order to update existing HABS information already on file at the Library of Congress in Washington, D.C. Unfortunately, this information was never filed with HABS. See MJHFN1---1000.01.097 for field notes drawings created by B

View record