Collection

Mouns Jones

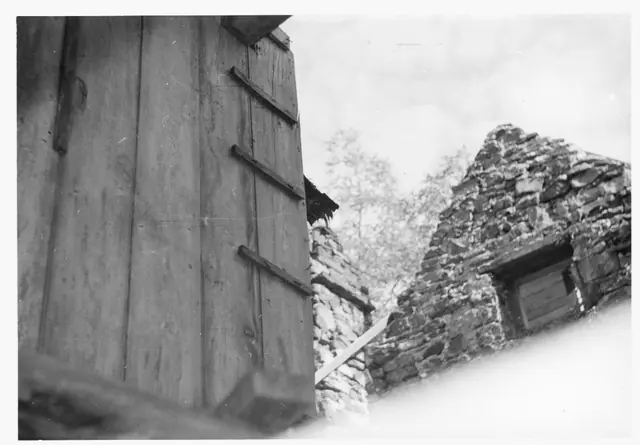
Mouns Jones House details: interior south gable & 2nd floor board partition
Photos 1000.01.014

Interior Pre-Restoration View Showing 2nd Floor Partition

Mouns Jones · Unknown

Black and White photograph from first floor interior of Mouns Jones House showing south gable end after re-laying of attic-level masonry of the gable wall, and southeast corner chimney. Shown at left is vertical wide-board partition paneling on second floor. Portion of southeast stone corner chimney appears in lower-center of photo; missing roof was recons

View record
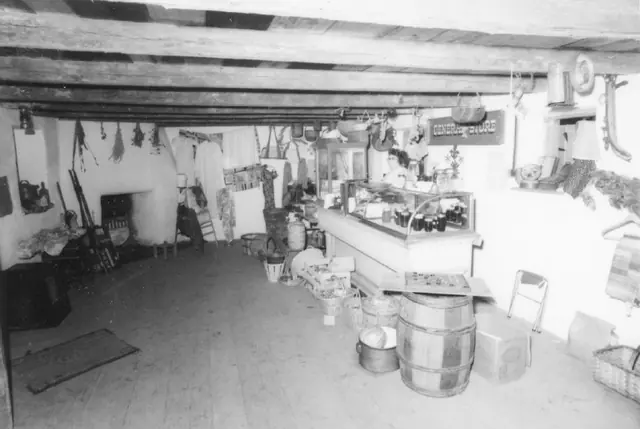
Mouns Jones House, interior, general store interpretation, image #1 (1972)
Photos 1000.01.066

Interior view

Mouns Jones · July 1972

Series of three black and white photographic print showing interior view of the Mouns Jones House being interpreted as a general store. Note written in red pen on verso reads, "General Store in Mouns Jones Hse 1972" Date stamp in margin of images #2 & 3 reads, "JUL 72" Notes written in blue pen on verso of images #2 & 3 reads, "1972"

View record
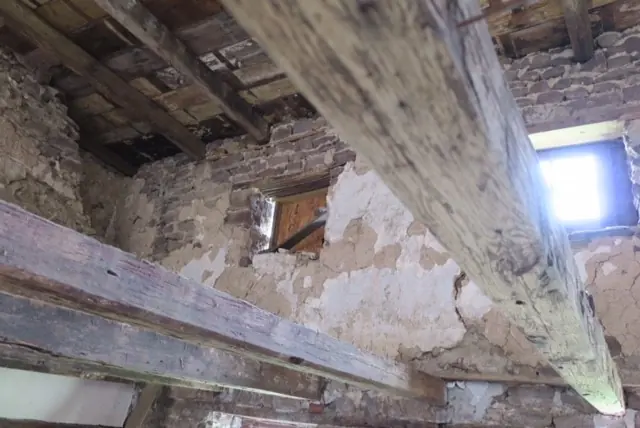
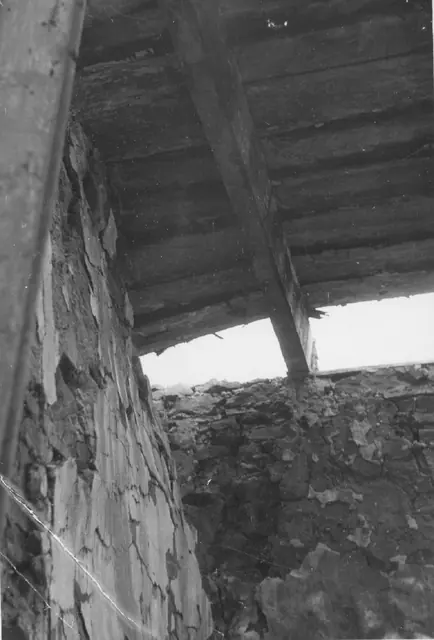
Mouns Jones House, roof detail (mid-20th century)
Photos 1000.01.064

Interior view of roof

Mouns Jones · mid-20th century

Black and white photographic print showing interior view of roof detail, Mouns Jones House, c. 1957-60, before restoration. The framing, plank-lath, chimney pargeting, rafters and other roofing elements in this photo were not documented or preserved. See additional image for notes written in pencil and blue pen on verso […looking to the sky through wh

View record
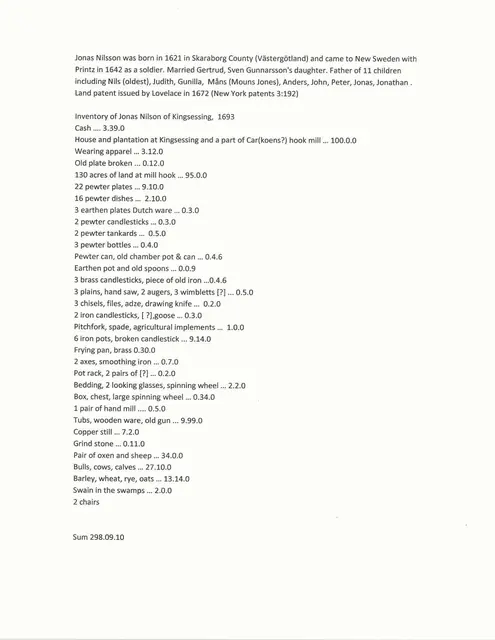
Mouns Jones, Jonas Nilsson will & estate inventory transcript (c.1693)
Archives 1000.01.117

Jonas Nilsson's estate inventory & will

Mouns Jones · 2013 & c.1693

Digital copy of a two-page typewritten transcript of the Jonas Nilsson's (father of Mouns Jones) estate inventory and will (abbreviated), c.1693. Of particular note is the will, in which Jonas leaves 230 acres of land to son Jonathan, 94 acres to son Jonas, 100 acres to Mouns, 70 acres to Nils, and 100 acres to Andrew. Jonas also bequeaths 1 shilling ea

View record
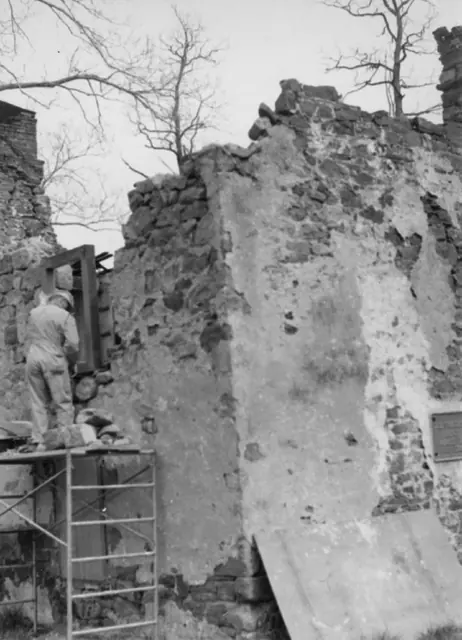
Mouns Jones House, detail of southwest perspective view (c.1967)
Photos 1000.01.057

Masonry Restoration of Collapsed Walling

Mouns Jones · c.1967

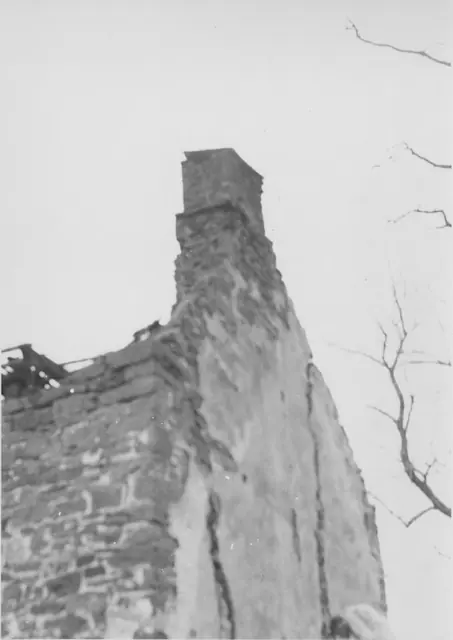
Black and white photographic print showing detail of southwest perspective view of the Mouns Jones House during restoration. Details include: masonry losses in upper eaves and gable walls; pargeted masonry; plaque on south gable wall; corner chimney detail [upper right corner]; gable end chimney detail [upper left edge]. See image #2 for note written in

View record
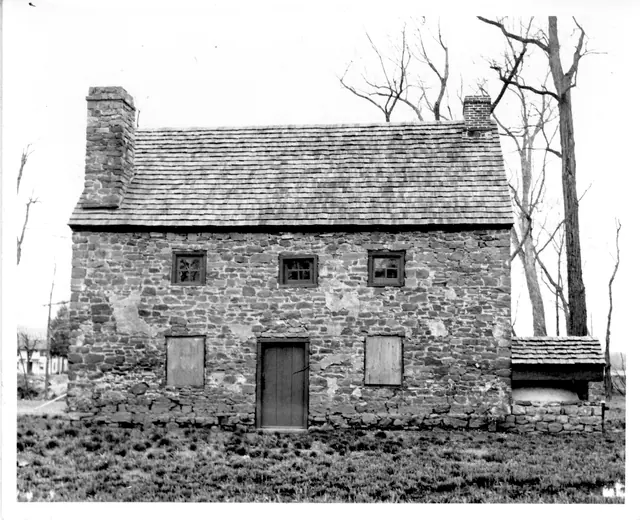
Mouns Jones House, partially restored east eaves wall elevation (c.1971)
Photos 1000.01.010

Mouns Jones House & Bake Oven

Mouns Jones · after 1970

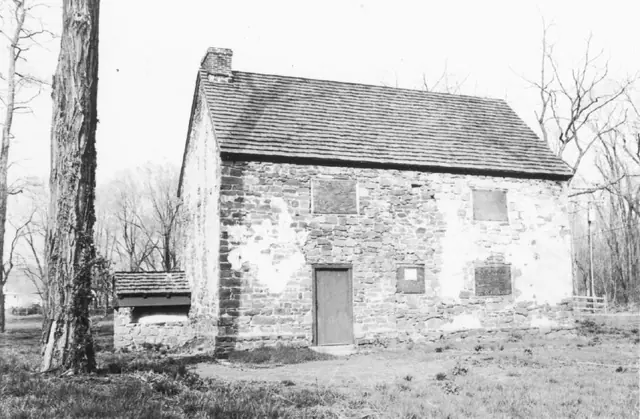
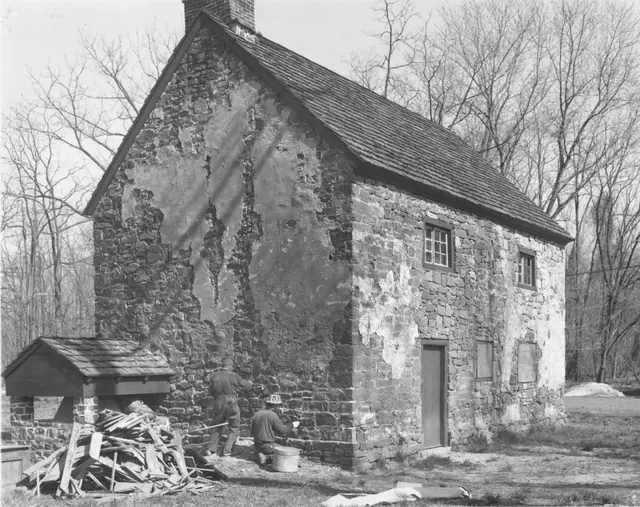
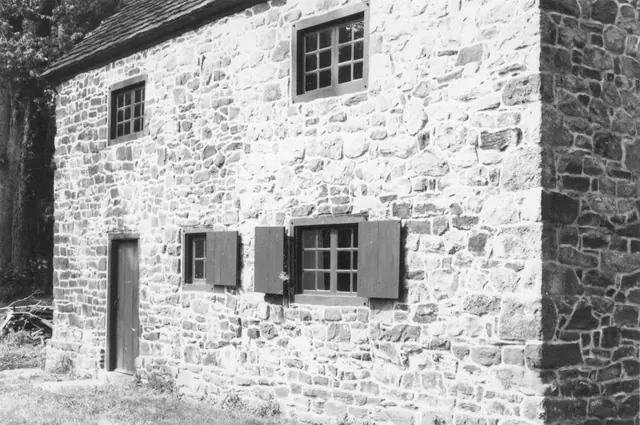
Mouns Jones House, post 1965-1970 restoration, east elevation view, including reconstructed bake oven. (See records MJHPH10 & 12). Details include: stone corner chimney from parlor [left], brick gable-end kitchen chimney [right], random-rubble masonry, replicated bake oven (on original foundation, as found) on north [right] gable wall; restored and/or re

View record
001
Photos 1000.01.136

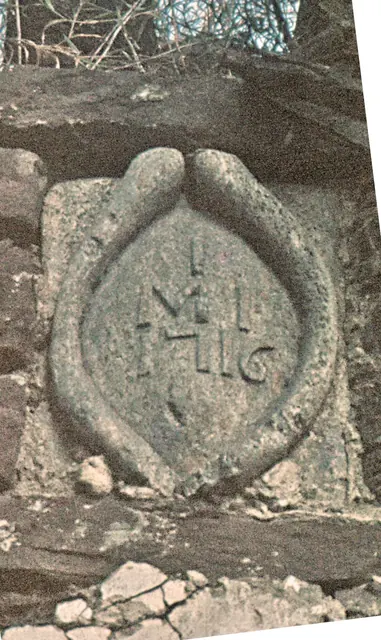
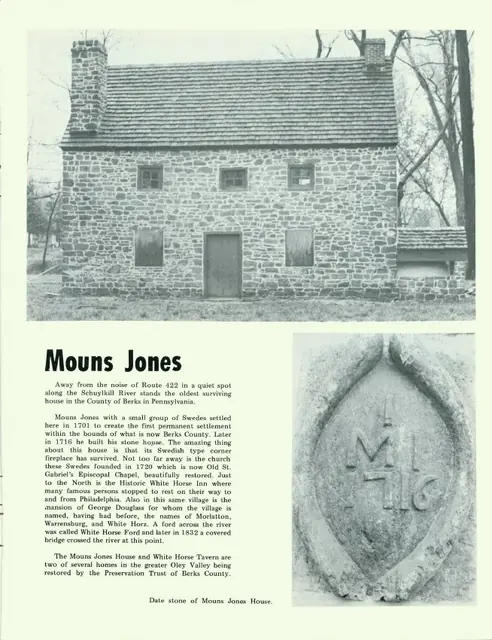
Mouns Jones House 1716 datestone

Mouns Jones

Photo #1 is a c. 1957-1965 image of the original datestone after collapse of roof in c.1957. 2d Photo was taken after 1965-72 restoration, on a bedstone in niche under stone lintel; roof and upper wall masonry have been re-constructed. Photo #6 show the relief inscription on the restored date-stone restored date-stone, after its rescue and return to th

View record
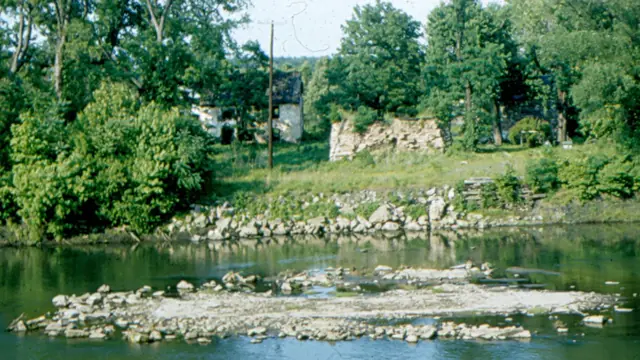
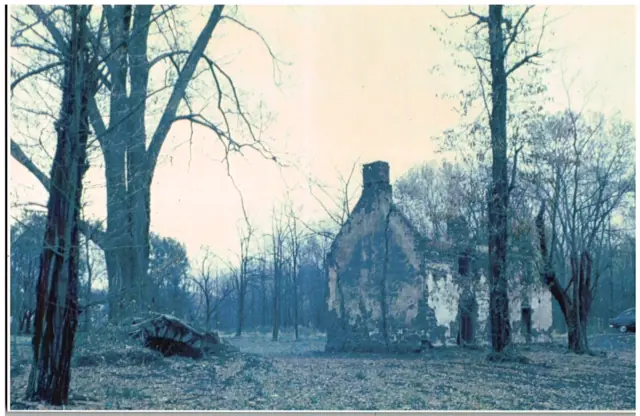
Mouns Jones house and covered bridge pier, c. 1952-1957
Photos 1000.01.137

Mouns Jones house and covered bridge pier, c. 1952-1957

Mouns Jones

Photo, from NW bank of Schuylkill River, of Mouns Jones House with deteriorated roof prior to roof’s collapse c. 1957 and the stone pier that had supported the eastern end of the bridge. Remains of the mid-river pier are visible above the low level of the river [less than 2’]. The covered bridge had been removed in 1952; the stone landside pier was dismantl

View record
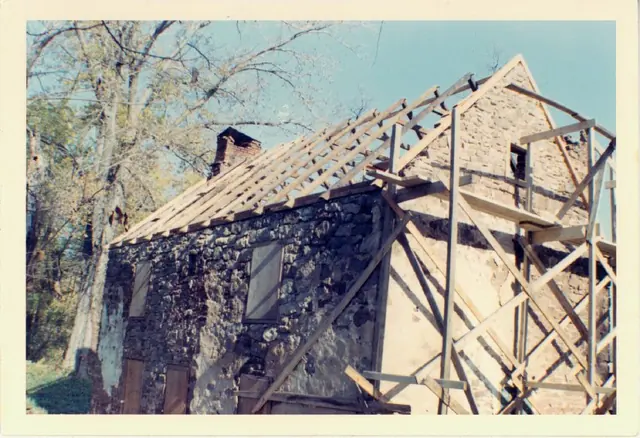
Mouns Jones House during reconstruction of roof (c.1966)
Photos 1000.01.011

Mouns Jones House during reconstruction

Mouns Jones · 1966 Nov

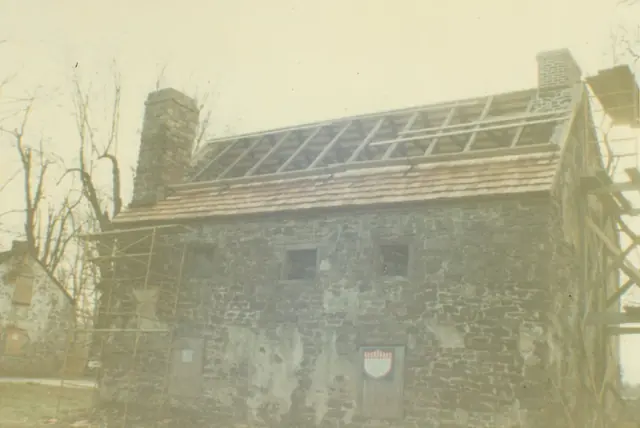
Color photographic print depicting a perspective view from southwest showing new (c.1966) roof rafters set in beveled channels in wall plate{1}. Ink notes on verso: "All material used except shingles from an old log house 27 miles away." Pencil notes on verso: "Gable restored and hand-pegged rafters in place . . . . . .old rafters and beams for attic floor."

View record
MJHJoists(9)
Archives 1000.01.131

Mouns Jones House Floor Joists

Mouns Jones

The10 joists {1} that have supported the 2d floor of the 1716 Mouns Jones house for approximately the past half-century are not original to the building and are undersized, averaging 6" or less in vertical dimension. They were provided from a dismantled log house in northwestern Berks County in the late 1960s. The earlier joists, in place from the peri

View record
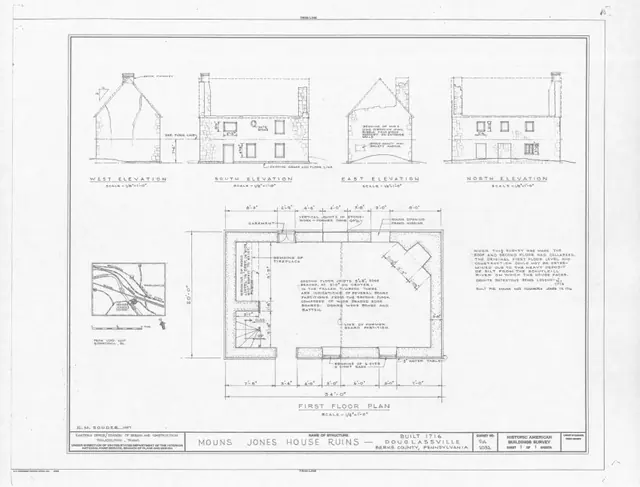
Mouns Jones House, HABS drawing (1957)
Archives 1000.01.019

MOUNS JONES HOUSE RUINS{a} DOUGLASSVILLE BERKS COUNTY PENNSYLVANIA

Mouns Jones · 1957

Measured drawings (18 X 24 inches) accompanying Historical American Buildings Survey photographs and text. Two pages of information contain cover page, inset location map, structural plans, and floor plan drawing. Image #1 is of drawings only. For images of cover-page refer to MULTIMEDIA LINKS or additional image. For full HABS text see 1000.01.018--MJTX1 or

View record
Image#1 (see notes for complete caption)
Archives 1000.01.119

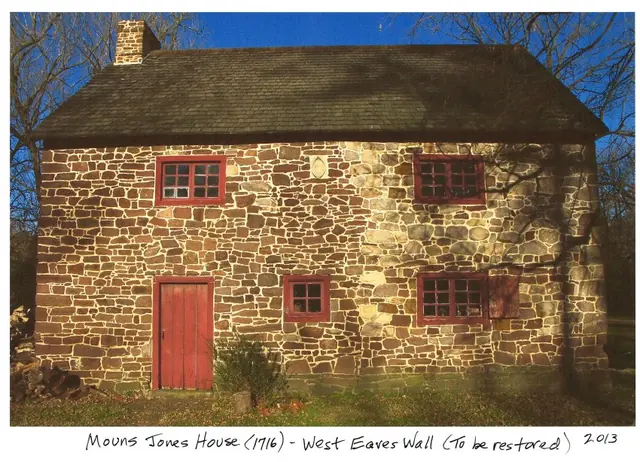
Mouns Jones House West Eaves Wall Restoration, 2014

Mouns Jones · 2014 March

Mouns Jones House-Southwest eaves wall restoration outline-March, 2014 SUMMARY OF HISTORIC PROPERTY PLANNING DOCUMENTS: 1. Historic American Buildings Survey (HABS) documents in the Library of Congress: A. 1957: site plan, floor plan, elevations; B. 1958: 2 exterior photos; C. 1961: 4 data pages. 2. Wood engraved SW perspective view, showing re-locat

View record
IMG 1
Archives 1000.01.022

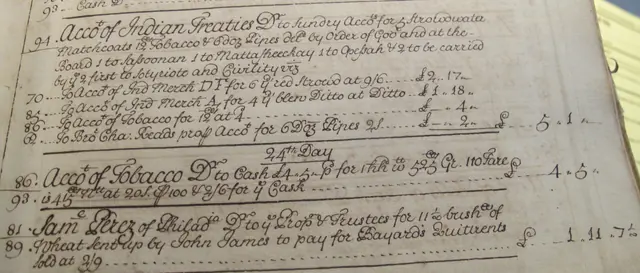
Mouns Jones Indian Trader in James Logan's Ledgers

Mouns Jones

IMG 1: James Logan's early 18th century accounting ledger sheets at the Historical Society of Pennsylvania include detailed accounts of trading imported goods with the Native Americans in exchange for furs to be shipped to England and continental Europe.. This sheet records goods delivered, such as clay pipes, Tobacco, and "Stroudwater Matchcoats" , a type o

View record
# 19:Root cellar entry arch, c. 1962
Archives 1000.01.130

Mouns Jones Root Cellar

Mouns Jones

Mouns Jones Root Cellar A 1962 photograph [photo #19, 11/21/17] by Harry Stauffer, the Farmersville, PA "printer, tinker, and furniture maker", and, most significantly for the PA preservation and rural history community, a prolific and perceptive avocational photographer, was the first-noticed piece of evidence that a root cellar existed to the northwest

View record
5056
Photos 1000.01.138

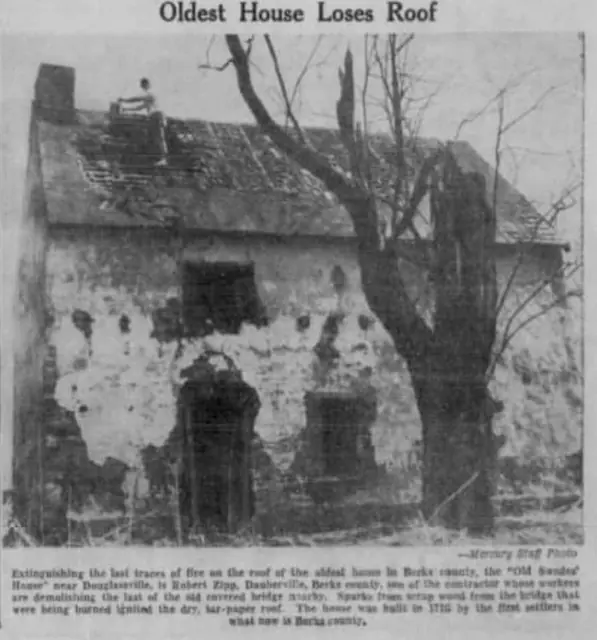
Newsprint photo of 1950s roof fire damage at Mouns Jones House, with caption

Mouns Jones

c. 1952-55 photo from the Pottstown Mercury showing a worker “extinguishing the last traces of the fire on the roof of the oldest house in Berks County.” The fire was caused when “sparks from the scrap wood from the nearby (demolished covered) bridge that were being burned ignited the dry tar-paper roof.” The major consequence of the fire was the subseque

View record
Mouns Jones House, northeast perspective view (c.1966)
Photos 1000.01.044

Northeast perspective view

Mouns Jones · c.1966

Color photographic print showing northeast perspective view of the Mouns Jones House during 1965-1970 restoration. The Michael Fulp House appears at left edge of photo. Details include: restored stone corner chimney [left]; restored brick chimney on north [right] gable-end; early doorway in center of wall has not yet been re-opened; Wooden casement window

View record
Mouns Jones House, detail of northeast perspective view
Photos 1000.01.054

Northeast perspective view

Mouns Jones · Unknown

Black and white photographic print showing a detail of northeast perspective view of the Mouns Jones House during the 1965-70 restoration. Details include: gable-end chimney with projecting flashing course and pargeted masonry. Eaves wall has not yet been leveled-up to receive attic floor joists. Mason [lower-right] is repairing large fracture in gable wa

View record
Mouns Jones House, northwest perspective view after partial restoration
Photos 1000.01.055

Northwest perspective view

Mouns Jones · Unknown

Black and white photographic print showing northwest perspective view of the Mouns Jones House after partial restoration in 1965-70. Details include: restored brick gable-end chimney; replicated bake oven on original stone foundation, according to Barry Stover field notes; pargeted masonry walls; replaced wooden shingle roof; replicated early-period doorw

View record
Mouns Jones House, northwest perspective view (c.1967)
Photos 1000.01.073

Northwest perspective view

Mouns Jones · c.1967

Black and white photographic print showing northwest perspective view of the Mouns Jones House after partial restoration. Details include: pargeted masonry remnants; restored brick gable-end chimney detail; replaced wooden-shingle roof; vacant datestone niche [upper-center of eaves wall]; post-1886 vertical hung-sash windows [see discussion of temporary

View record
Mouns Jones House, NW perspective view during restoration (c.1970-1971)
Photos 1000.01.079

Northwest perspective view

Mouns Jones · c.1970-1971

Black and white photographic print showing northwest perspective view of the Mouns Jones House after roof replacement, restoration of masonry walls, and installation of second-floor replicated casement windows, and bake oven. Details include: replicated bake oven; remnants pargeted masonry{1}; gable-end chimney; replaced wooden-shingle roof; replicated c

View record
Mouns Jones Fegley NW Perspective
Photos 1000.01.092

Northwest perspective view

Mouns Jones · c.1965

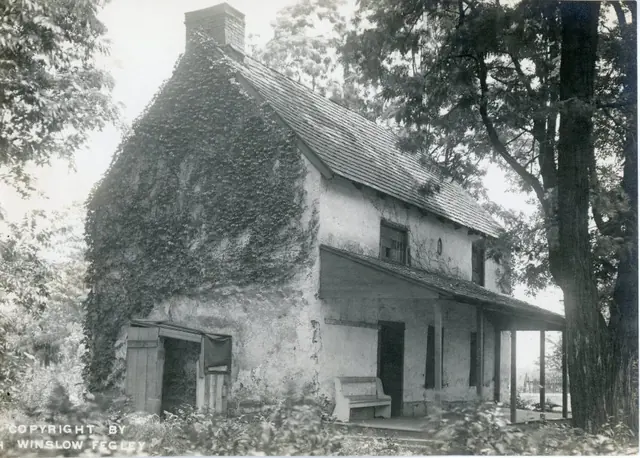
Black and white photographic print of Mouns Jones House by H. Winslow Fegley, showing a northwest perspective view, and other images described below. Details include: north [left] gable-end chimney; southeast [right-of-center] corner chimney; early second floor casement window above doorway; three post-1886 hung-sash windows [two in first floor wall, one

View record
Mouns Jones House, northwest perspective view (c.1969)
Photos 1000.01.052

Northwest perspective view (c.1969)

Mouns Jones · c.1969

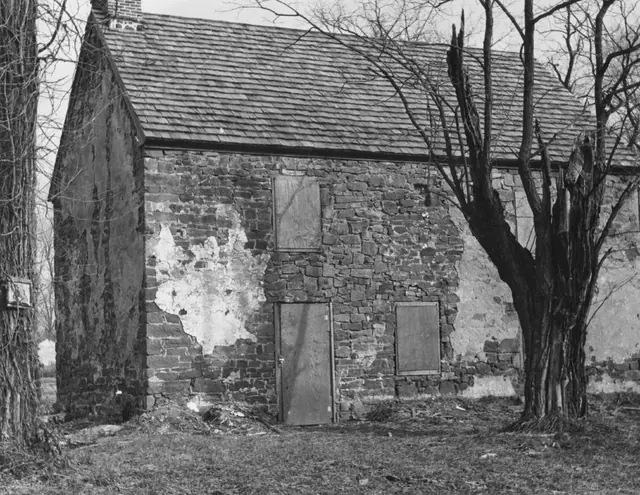
Black and white photographic print showing southwest perspective view of the Mouns Jones House after restoration, c.1969 [See additional image for notes written in blue pen on verso, which includes a restoration completion date of 1969]; doorway remains in 19th-century location close to the northern gable-end, but sheathing has been removed, and door and fra

View record
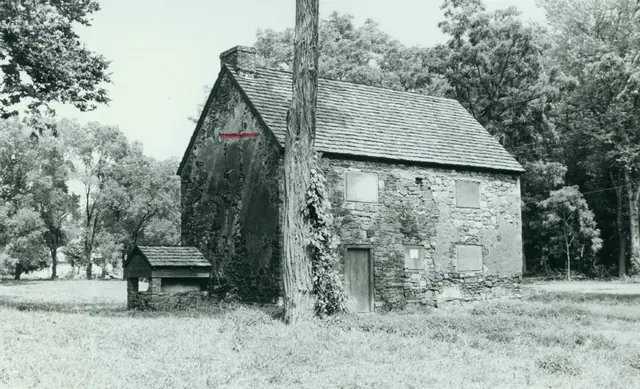
Mouns Jones House, NW perspective view showing oil damage (1972)
Photos 1000.01.069

Northwest perspective view after hurricane Agnes

Mouns Jones · 1972

Black and white photographic print showing a northwest perspective view of the partially restored Mouns Jones House. Red mark on photo denotes high water mark (and oil residue) from the June, 1972 flood resultingfrom the week-long rains produced by Hurricane Agnes. The Trust’s Board minutes for November 24, 1972, note that Agnes flood waters reached the "roo

View record