Person

DeTurk, John

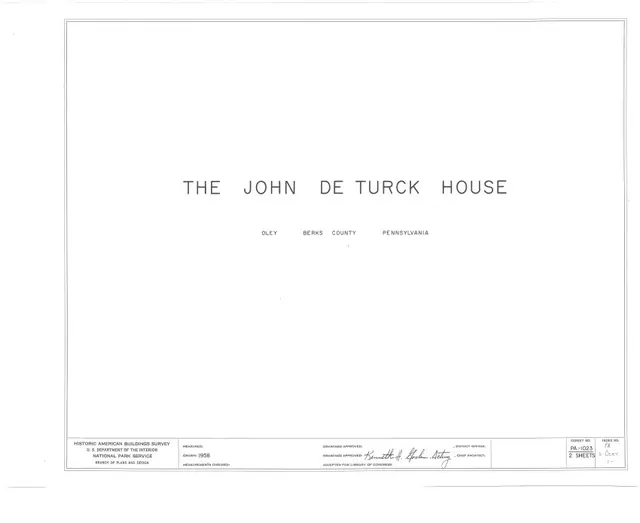
HABS list of DeTurk house drawings, cover page (1958)
Archives 1001.01.045

HABS drawings for THE JOHN DE TURCK HOUSE OLEY BERKS COUNTY PENNSYLVANIA

DeTurk · 1958

Measured drawings accompanying Historical American Buildings Survey photographs and text. Three pages of info contains cover page, location map with historical and project info, and floor plans. Image shown is of coverpage only. For full images refer to Multimedia Links or additional images. See records DTHPH2--1001.01.024 thru DTHPH8--1001.01.030 for sep

View record
DeTurk House Baptisms, page 255
Archives 1001.01.162

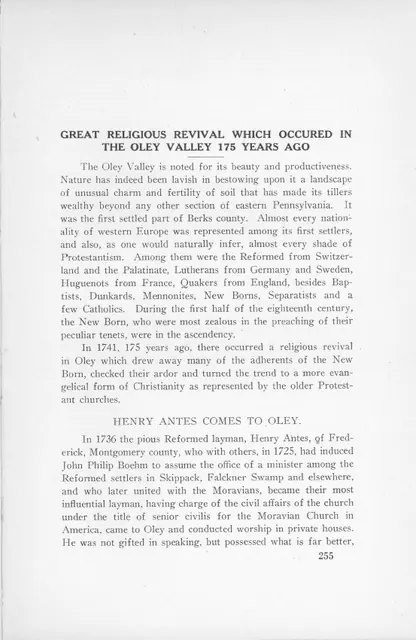
Historical essay on DeTurk site, Moravian Conference-- "Great Religious Revival which Occured in the Oley Valley 175 Years Ago"

DeTurk · 1916?

Excerpt from the "Transactions of the Historical Society of Berks County Volume III: Embracing Papers Contributed to the Society 1910-1916" published by the Historical Society of Berks County in 1923 in Reading, PA. Sixteen-page excerpt begins on page 255 and is titled "Great Religious Revival which Occured in the Oley Valley 175 Years Ago." Paper written

View record
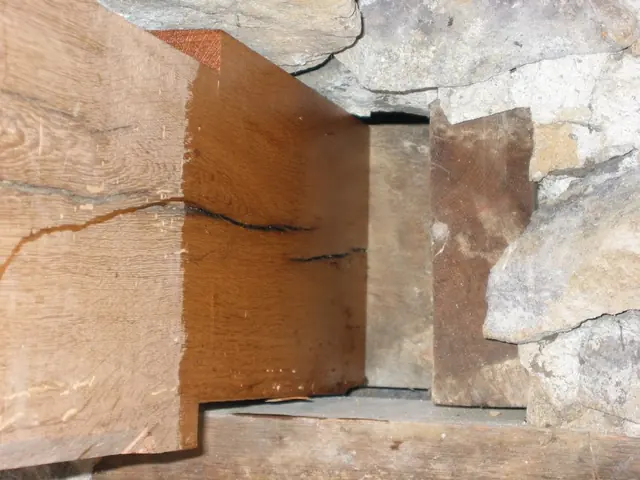
Detail of south outlooker for hood above DeTurk kitchen doorway (2009)
Photos 1001.01.209

Hood outlooker joined to interior header

DeTurk · 12/07/2009

The "checked" portion of the outlooker [left half of photo] is anchored into a mortise in the header just to the right of center in the photo, immediately to the right of the darker red fluid-treated portion of the outlooker. The wood end grain just to the left of the masonry along the right edge of the photo is one of the floor joists into which the header

View record
DeTurk House, interior view, vault abutment wall, ground level kitchen (200
Photos 1001.01.148

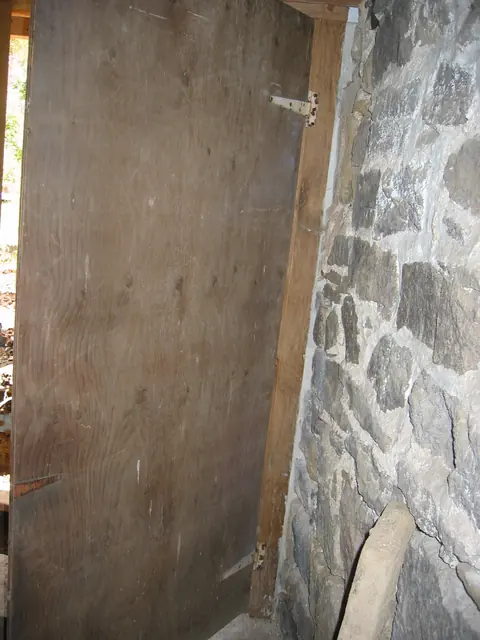
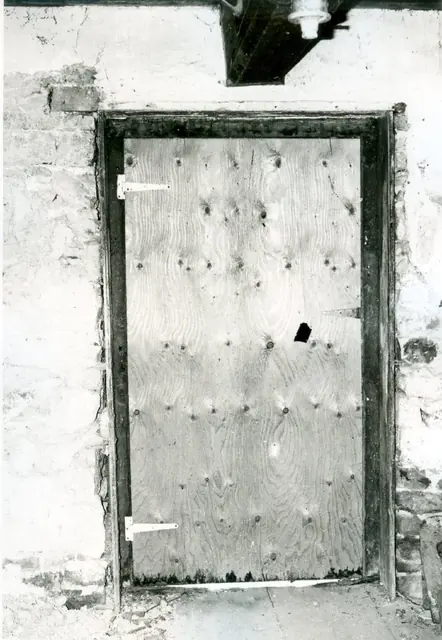
Interior of vault abutment/partition wall from kitchen cellar

DeTurk · 10/08/2009

Interior view of vault abutment wall [right] and temporary plywood door from ground level kitchen. This restored masonry "cross wall" is also the partition wall separating the cool, damp food storage ["root"] cellar from the warmer and less humid kitchen/cooking cellar. The restored segments of this wall were repointed in 2010 using hydraulic-quality mort

View record
DeTurk, detail of interior south gable wall west of 1st-floor doorway (1973
Photos 1001.01.057

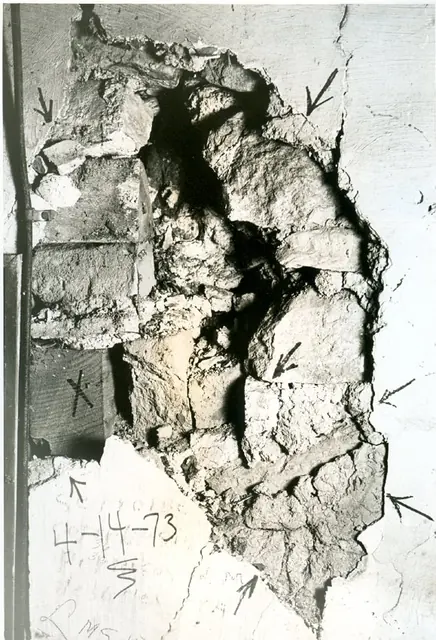
Interior plastered wall detail

DeTurk · 04/14/1973

Digital image of original photograph taken by Steve Kindig. Image shows detail view of interior wall west of doorway in south gable wall. Details include: whitewashed clay with grass binder plastered on masonry wall. Laurence Ward, 2009

View record
Interior view of doorway in south gable wall (1973)
Photos 1001.01.049

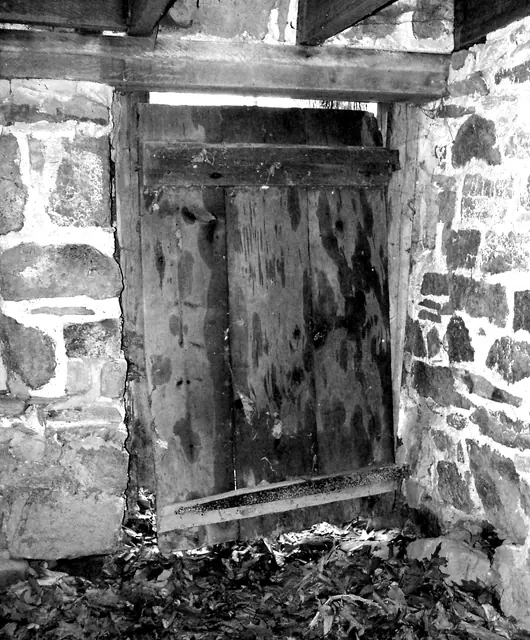
Interior view of doorway in south gable wall

DeTurk · 04/14/1973

Digital image of original photograph taken by Steve Kindig. Image shows interior of doorway through south gable wall on the first floor. Details include: summer beam, relieving lintel, door frame lintel, door jambs, doorway sheathing, oak floor boards, plastered wall. Laurence Ward, 2009

View record
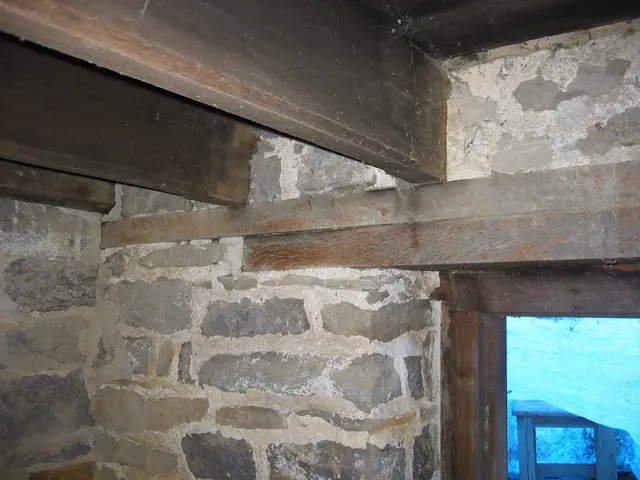
Interior view of DeTurk relieving lintel and upper tie plate (2009)
Photos 1001.01.219

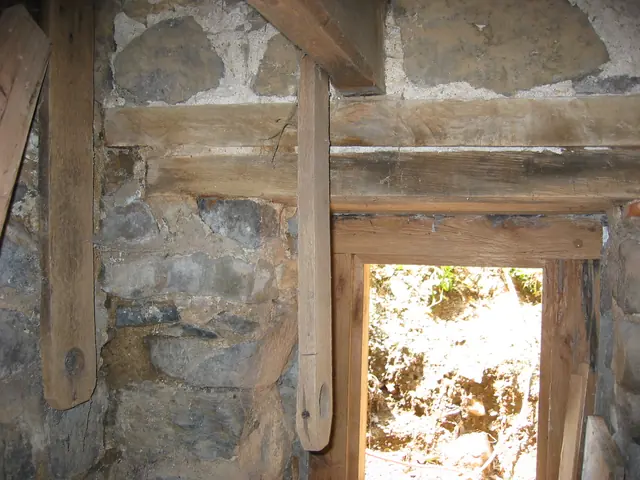
Interior view of double relieving plates

DeTurk · 08/20/2009

The upper plate embedded in the masonry wall is the bearing and leveling timber for the first floor joists and a "tie" pocketed into the north wall to join it structurally to the east eaves wall. It also spans across numerous vertical mortar joints [“breaks the joints”], thus inhibiting or interrupting fractures which might otherwise radiate through a longer

View record
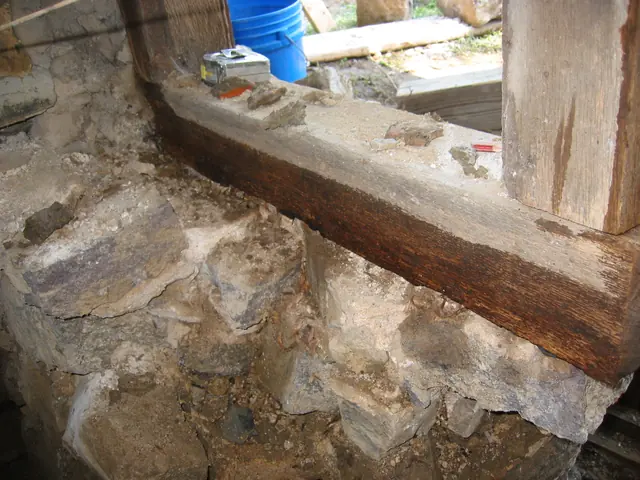
Interior view of DeTurk kitchen door sill and restored jamb feet (2009)
Photos 1001.01.136

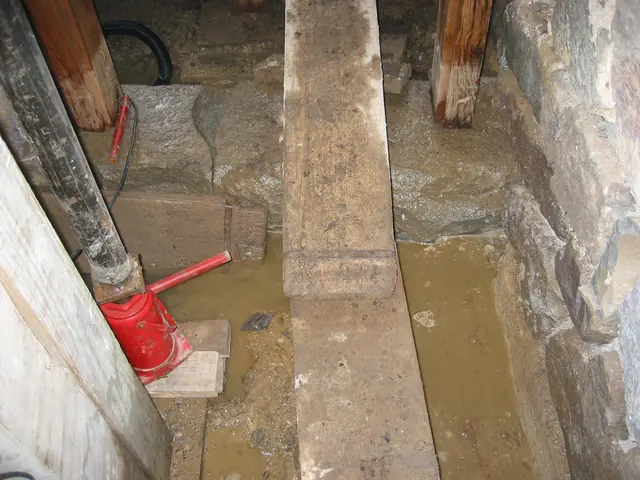
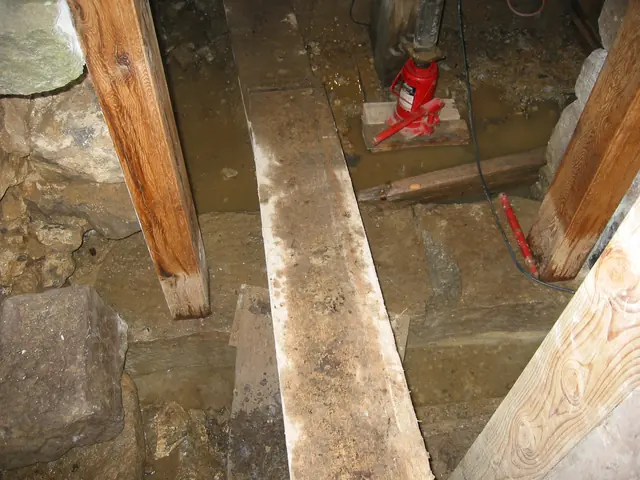
Interior view of kitchen door sill and jamb feet

DeTurk · 08/13/2009

Door sill and restored jamb feet from inside lower ground level kitchen. Un-pointed masonry along right edge of photo is the restored vault abutment, which is also the partition wall between the kitchen and root cellar. Repointing was completed in the Spring of 2010. The red jack and steel post were used to level the steel I-beam supporting the structu

View record
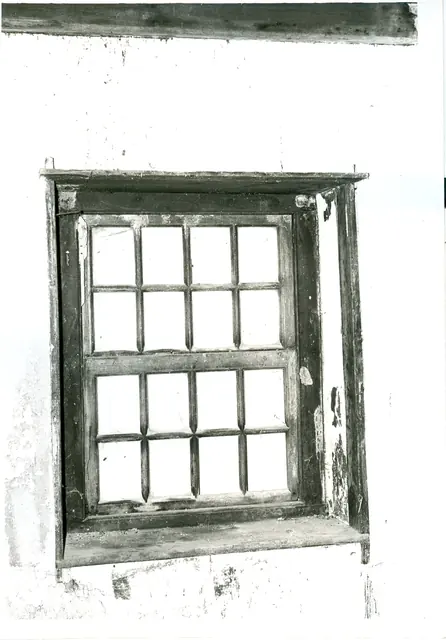
Interior view of first-floor window in east eaves wall (1973)
Photos 1001.01.055

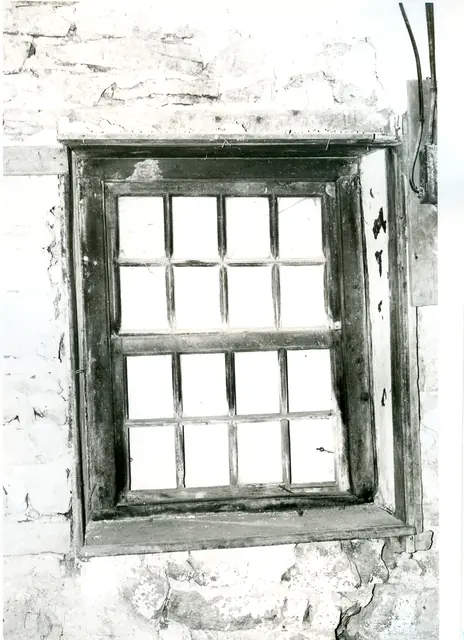
Interior view of window

DeTurk · 04/14/1973

Digital image of original photograph taken by Steve Kindig. Image shows interior view of first- floor eight-over-eight sash window in east eaves wall (1973). Laurence Ward, 2009

View record
Interior view of DeTurk west kitchen window spanned by two plates (2009)
Photos 1001.01.220

Interior view of window frame and double relieving plates

DeTurk · 08/26/2009

Interior view of the stacked pair of "wall plates" in the west eaves wall which are, functionally, relieving lintels carrying wall, floor, and framing loads to the masonry piers and wall ranges abutting the kitchen windows [and door "abutments" in the east eaves wall]. The upper plate also served as the bearing and leveling timber for the first floor joists.

View record
Interior view of 1st floor window in eastern elevation
Photos 1001.01.109

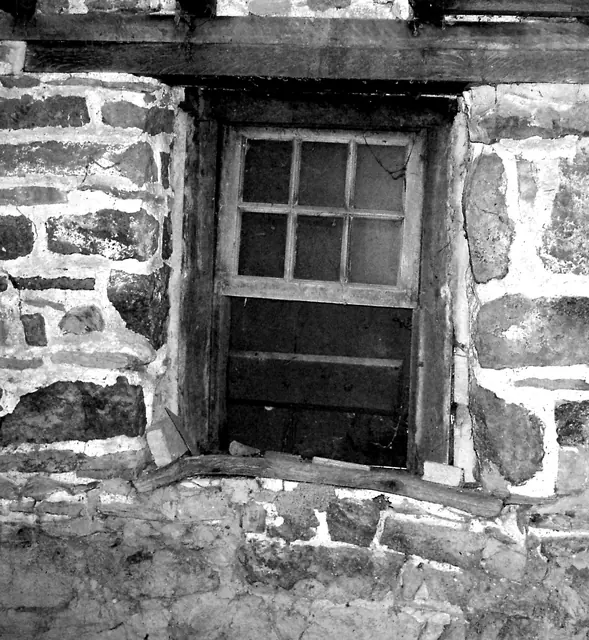
Interior: 1st floor east window

DeTurk · 05/04/2009

B&W Digital photographic image of DeTurk House showing interior view of 1st floor eastern window with severely deflected timber sill and adjacent masonry (since restored and leveled).

View record
Restored DeTurk kitchen door jambs (2009)
Photos 1001.01.135

Kitchen door jambs and sill

DeTurk · 08/13/2009

Digital photograph showing detail view of lower segment of DTR09PH50--1001.01.134, showing receding water table. Water table at kitchen door sill dropped about 6 inches during 3 days without rain. Pumping after heavy rainfall had only temporary effect on lowering the water table inside or outside the entry threshold because of the continuous percolation

View record
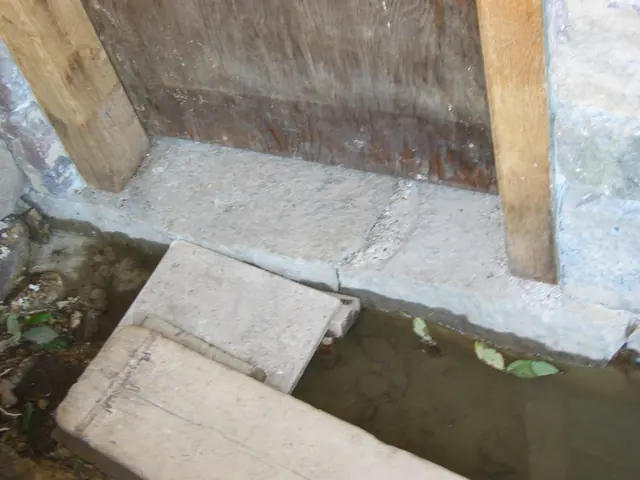
DeTurk stone sill and restored jambs at kitchen door (2009)
Photos 1001.01.137

Kitchen door sill and jamb feet

DeTurk · 08/13/2009

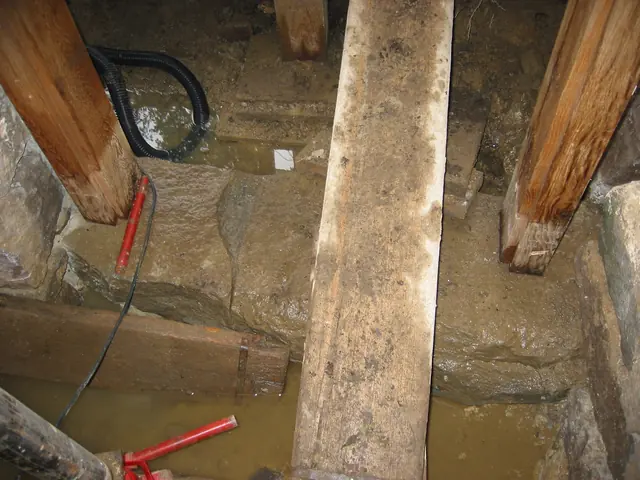
Interior view of door sill and jamb feet [detail of DTR09PH52--1001.01.136]. The restored south jamb is set on the original stone door sill, which exhibits a full-width transverse fracture [visible between plank and left (north) door jamb]. This fracture is probably related to the deflection and dislocations in the east kitchen wall masonry and timber suppor

View record
DeTurk, detail of exterior view of restored kitchen door sill & jambs (2009
Photos 1001.01.144

Kitchen door sill and jamb feet

DeTurk · 09/03/2009

Exterior view of restored east cellar door sill and jambs. The stone sill [original] was shifted 2-3 inches to the right [north] to accommodate the adjusted jamb alignments [see DTR09PH4--1001.01.124 for discussion of the effects of this relocation of the sill on the relationship between the doorway jambs, lintel, sill, abutments and hood outlookers, and DTR

View record
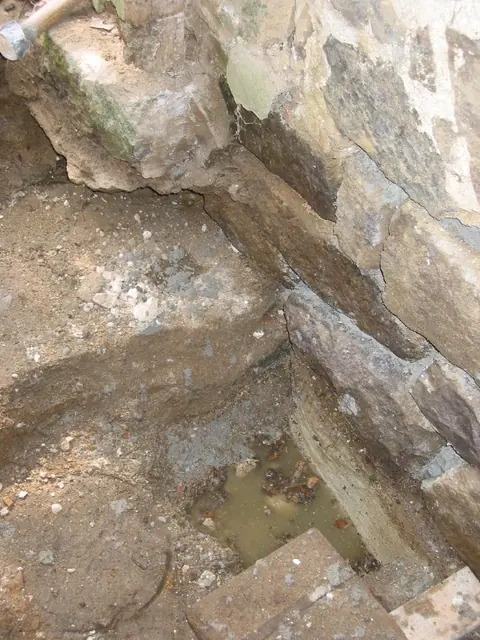
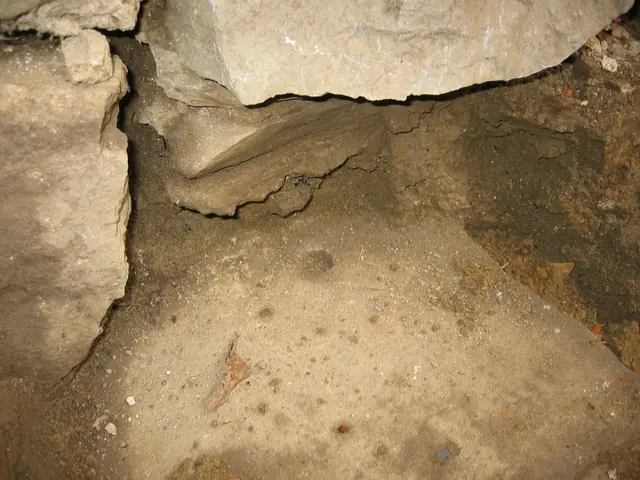
Detail of DeTurk kitchen door sill and root cellar vault abutment (2009)
Photos 1001.01.130

Kitchen door sill and vault abutment foundation

DeTurk · 7/27/2009

Interior view of southern end of original stone sill [center left] and foundation of vault abutment pier [right half of photo] at east entry to ground-level kitchen. Irregular block in upper left corner is a later plinth ["pedestal stone"] for the south door jamb, with barely visible anchor-pin mortise [small brown circle just to right of mossy green face of

View record
DeTurk, East kitchen cellar entry (2009)
Photos 1001.01.128

Kitchen door sills and plinths

DeTurk · 7/21/2009

East kitchen door sills and jamb plinths. The half-millstone stoop{1} visible here extending from barrow wheel at left across upper half of photo [see DTR09PH43--1001.01.127] is higher than the earliest entry elevation; the later plinth-blocks [right center and lower left] are set on the original (split) sill at bottom of photo, which is 6-7 inches above

View record
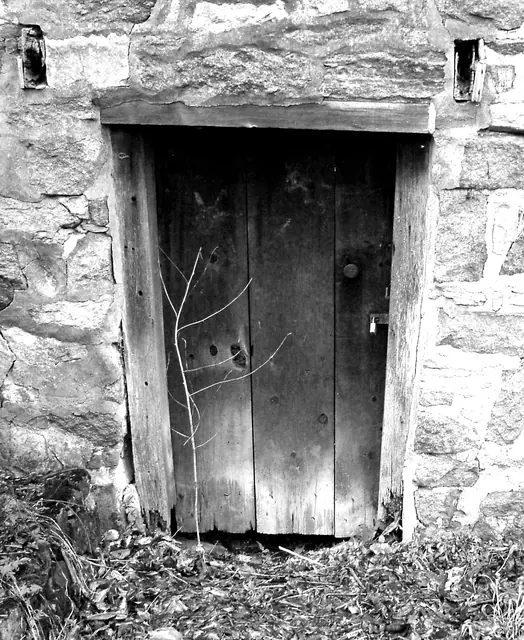
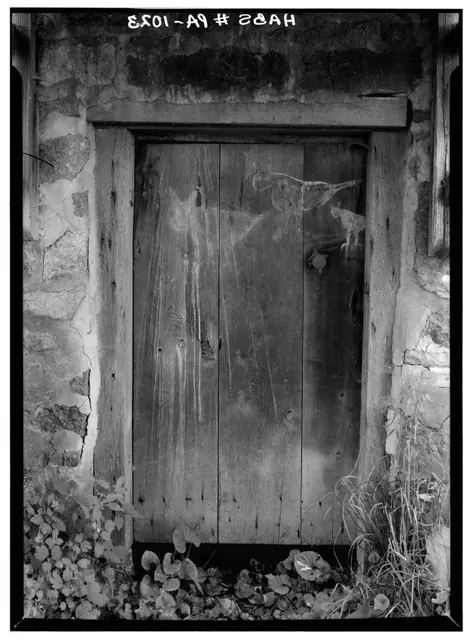
Deturk House, lower-level kitchen doorway and door, multiple images.
Photos 1001.01.028

Kitchen doorway

DeTurk · August 1958

Digital image (Image#1) of photographic print showing exterior of frame and doorway to lower ground-level kitchen of DeTurk House. Details include: figural folk paintings of birds/animals on door; oak frame; softwood door set at higher elevation than original position as grade was raised to mitigate flooding; vertical framing members of pent hood braces

View record
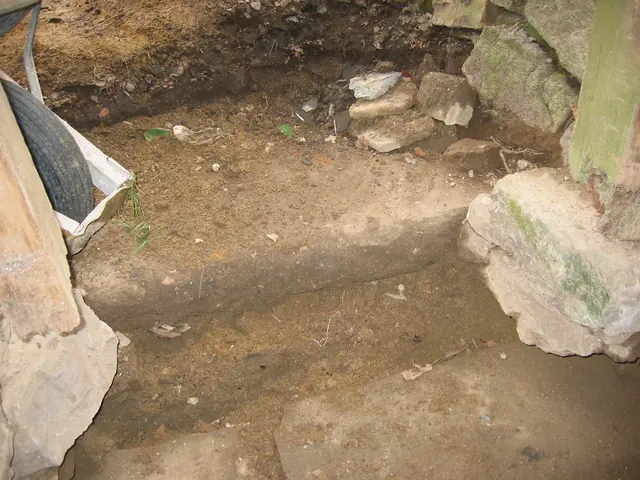
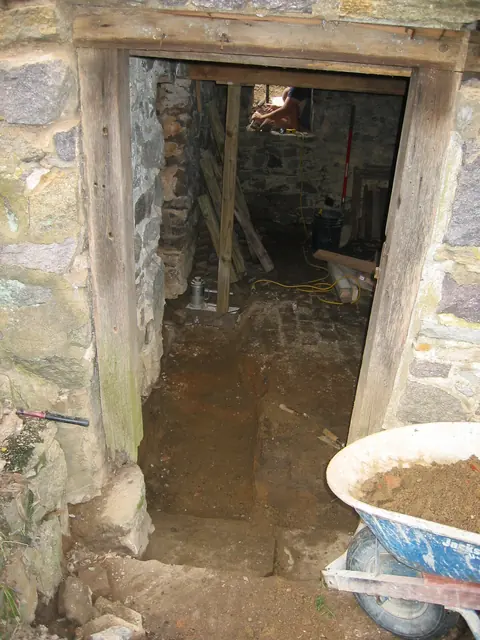
DeTurk, east kitchen cellar entry (2009)
Photos 1001.01.127

Kitchen doorway

DeTurk · 07/21/2009

East kitchen cellar entry after excavation to the original stone door sill. The half-millstone stoop [location detail in photo DTR09PH44--1001.01.128 and see note {1} to DTR09PH41--1001.01.125] along the lower edge of the photo [left of the barrow's wheel] is at an intermediate elevation between the original door-sill [with dark transverse split] and the

View record
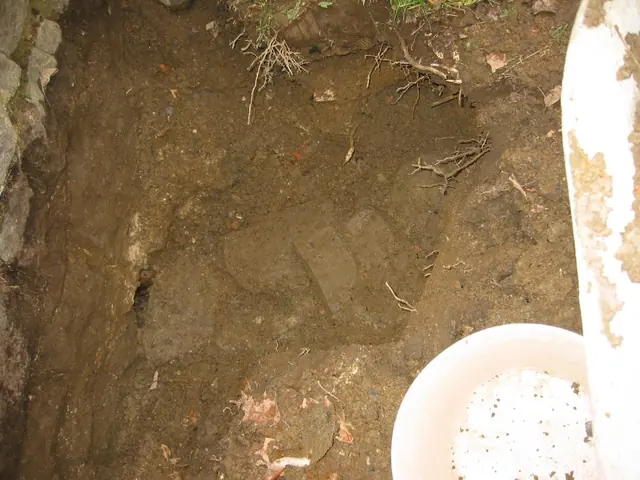
Exterior view of DeTurk masonry cellar-drain conduit
Photos 1001.01.172

Kitchen drain stonework exterior to north wall

DeTurk · December 3, 2009

Exterior portion of masonry drain-tunnel from DeTurk cellar-kitchen. Further excavation at this site uncovered stones aligned with the skewed course of the tunnel through the wall [see DTR09PH85--1001.01.174--right edge of photo], indicating a drainage course angled toward the creek. Larry Ward, 2010

View record
Partially removed DeTurk interior wall under kitchen window
Photos 1001.01.157

Kitchen exterior window sill and interior wall during restoration

DeTurk · 07/30/2009

Interior foundation wall under east kitchen window after removal of displaced stonework. The interior layer of stones will be re-laid and the deformed inner oak sill replicated in its original form [see DTR09PH11--1001.01.092 for pre-restoration view of this sill].

View record